

15 Pridham Court
15 Pridham Court
 See all 45 photos
Property history
Facts and features
- BasementPart finished
- Age of home16–30 years
- Water, sewerSeptic
- HeatingForced air
- Fireplace
- Central air
The homeDetached, Bungalow, Age 16–30 years
- Type: Detached
- Style: Bungalow
- Age: 16–30 years
- Living space: 1,500–2,000 sq ft
- Basement: Partially finished
InsideFireplace Yes, living room, Main level, On demand water heater, water softener, generator - partial
- Fireplace: Yes, living room
- Laundry: Main level
- Features: On demand water heater, water softener, generator - partial
- Rooms above ground: 13
- Rooms in the basement: 5
- Bedrooms: 2 + 1 in the basement
- Bathrooms: 3
- Kitchens: 1
Outside and lotVinyl siding, Asphalt shingle, Poured concrete
- Exterior: Vinyl siding
- Roof: Asphalt shingle
- Foundation: Poured concrete
- Size: 305.09 × 100 ft
- Zoning: R1
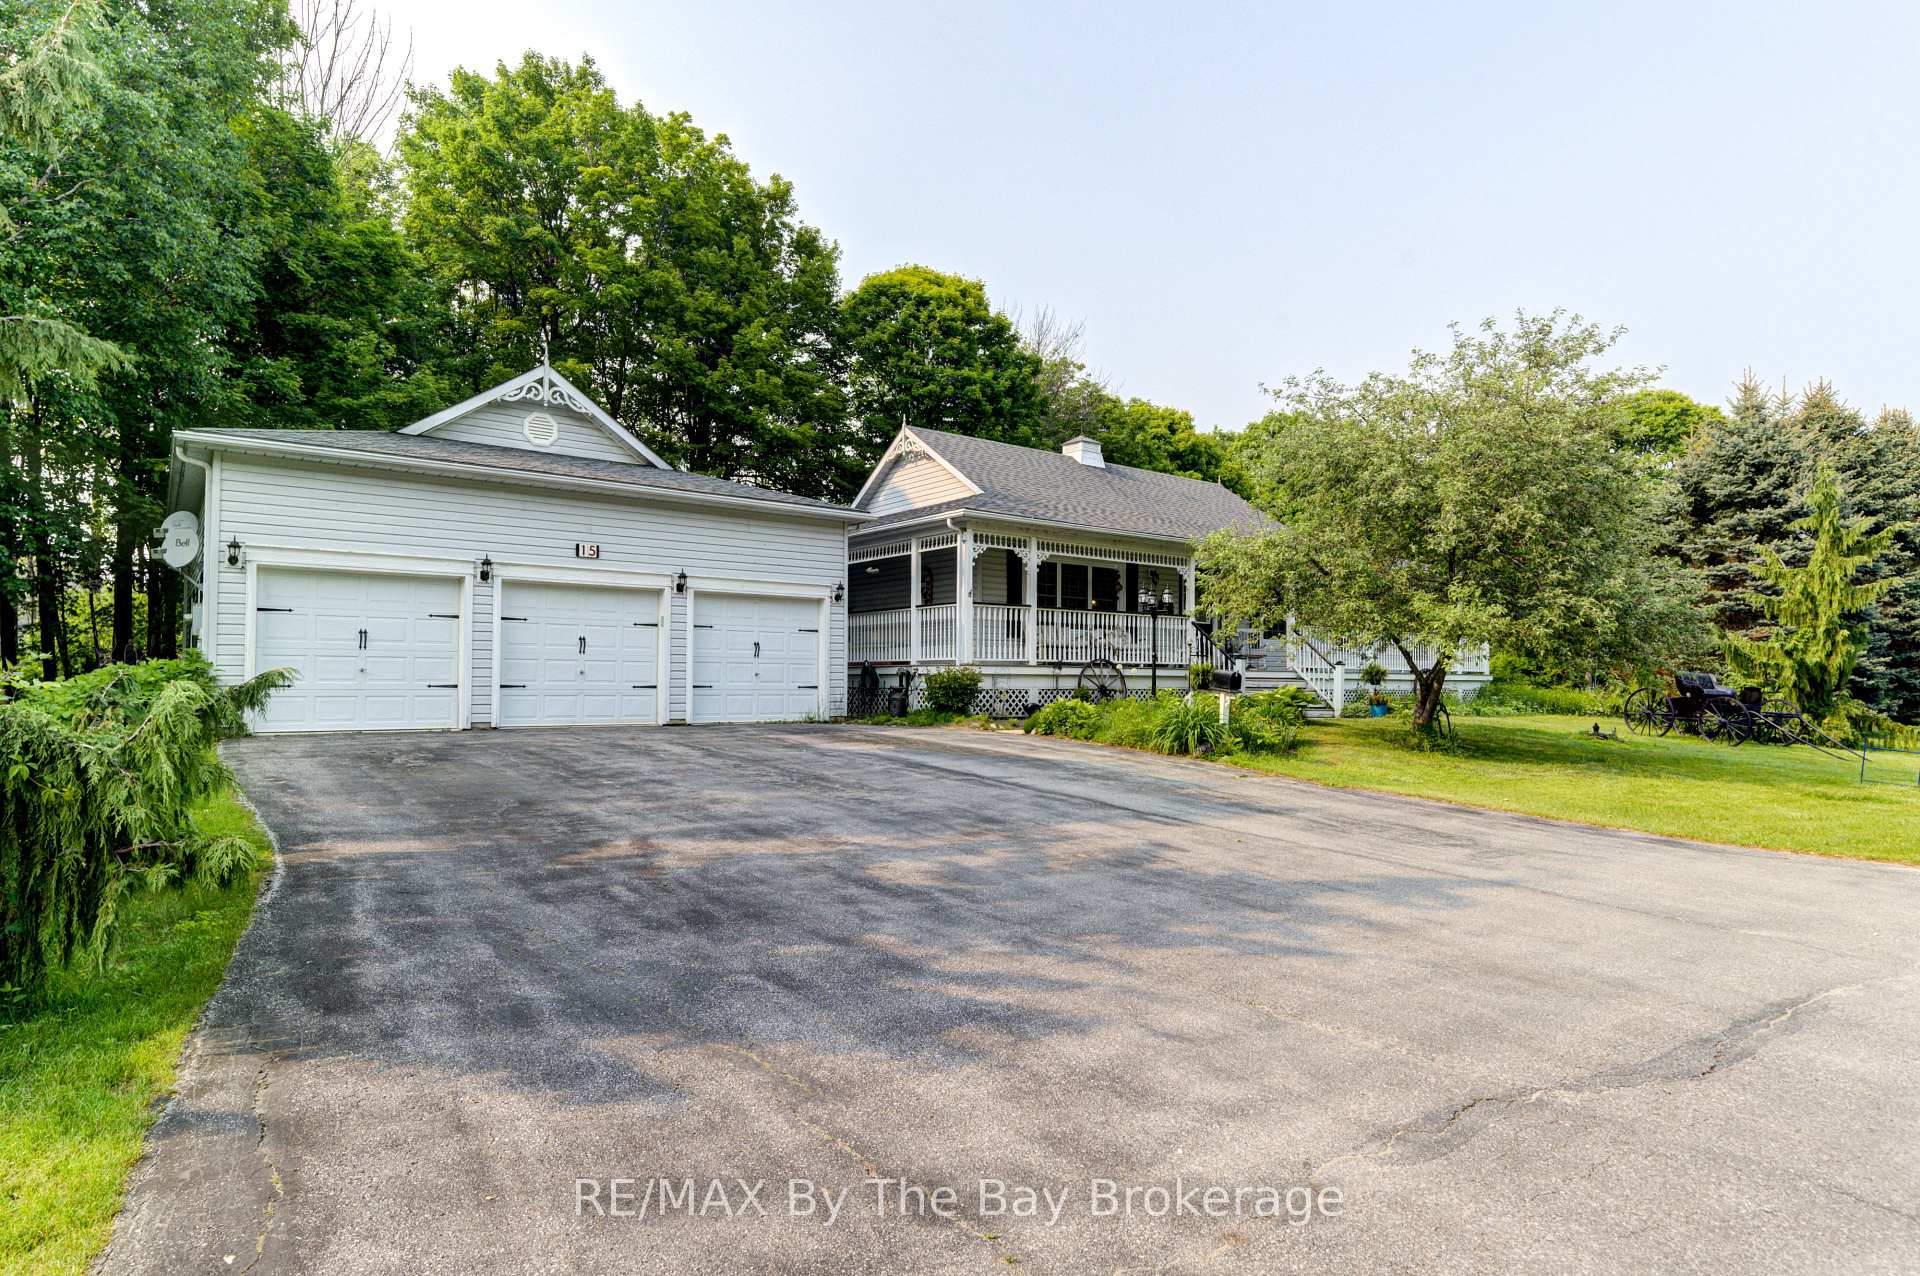
Parking3 Garage, Attached, Private triple
- Spaces: 3 Garage
- Garage: Attached
- Driveway: Private triple
Heating, water and powerForced air, gas, Central air, Municipal water
- Heating: Forced air, gas
- Cooling: Central air
- Water: Municipal water
- Sewer: Septic
- Natural gas: Yes
- Hydro: Yes
- Cable: Available
- Telephone: Available
Costs and taxesTaxes $5,720 a year, HST included in the price
- Taxes, 2024: $5,720 a year
- HST: HST included in the price
Included in the saleCarbon monoxide detector, central vac, dishwasher, dryer, freezer, garage door opener, ht tub, how water on demand owned, refrigerator, satellite dish, smoke detector, stove, pool table, Old phone on kitchen wall
- Included: Carbon monoxide detector, central vac, dishwasher, dryer, freezer, garage door opener, ht tub, how water on demand owned, refrigerator, satellite dish, smoke detector, stove, pool table
- Not included: Old phone on kitchen wall
Listing detailsS12064816, Sold, Apr 6, 2025
- MLS® number: S12064816
- Status: Sold
- Listed on: Apr 6, 2025
- Days on market: 71
- Updated: Jun 16, 2025
- Possession: 2025-05-03 / Flexible
- Occupied by: Owner
- Listing brokerage: RE/MAX By The Bay Brokerage
About this home
15 Pridham Court, Wasaga Beach, ON L9Z 1M4
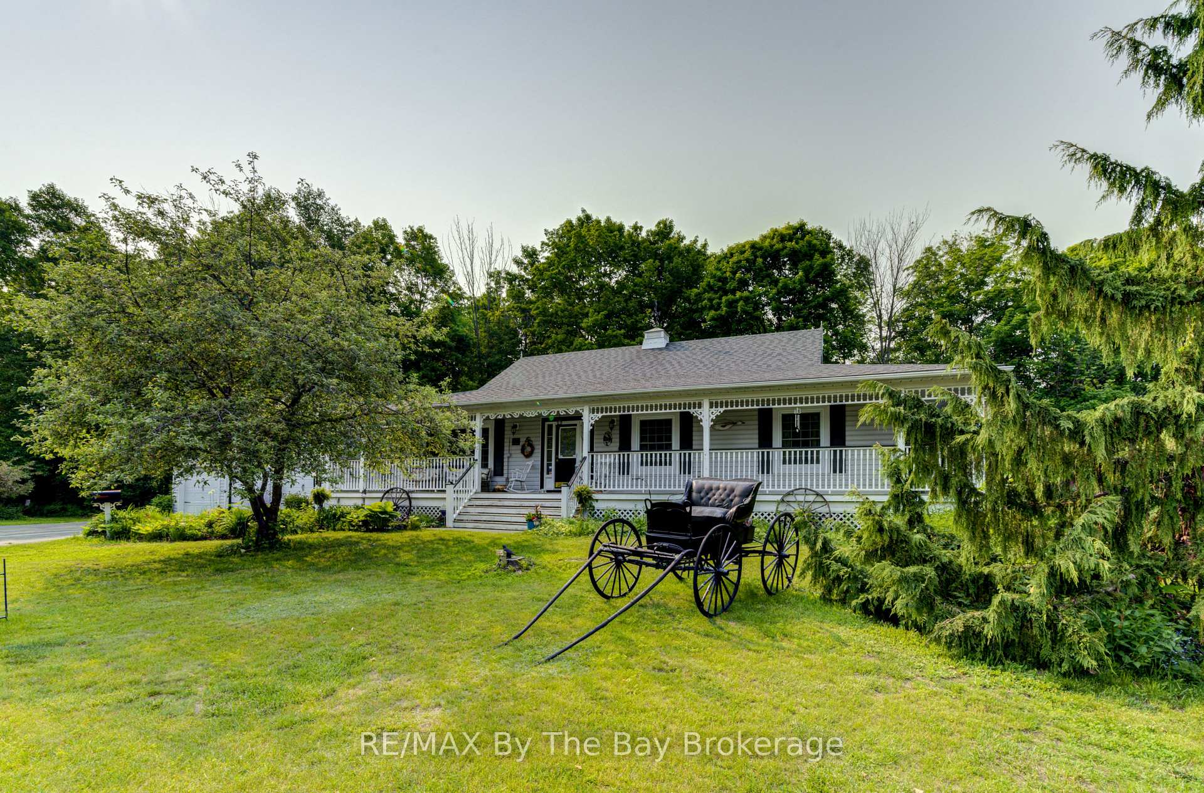
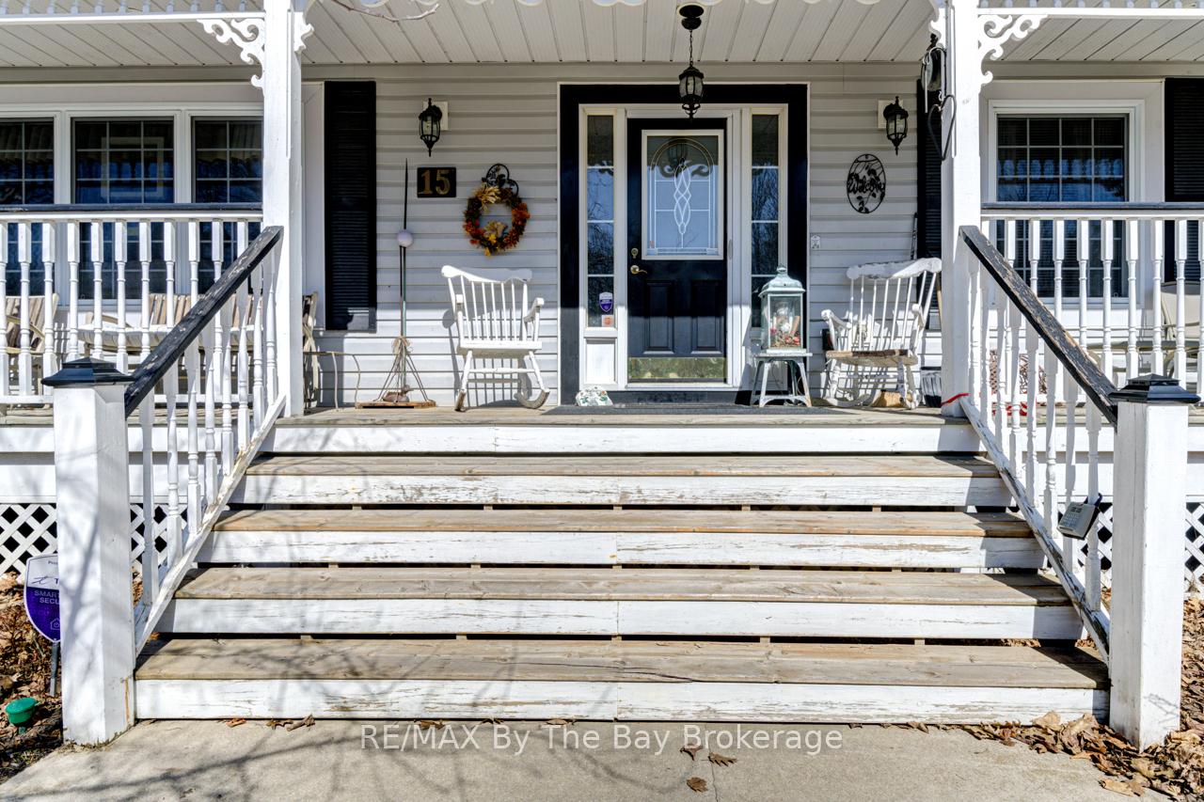
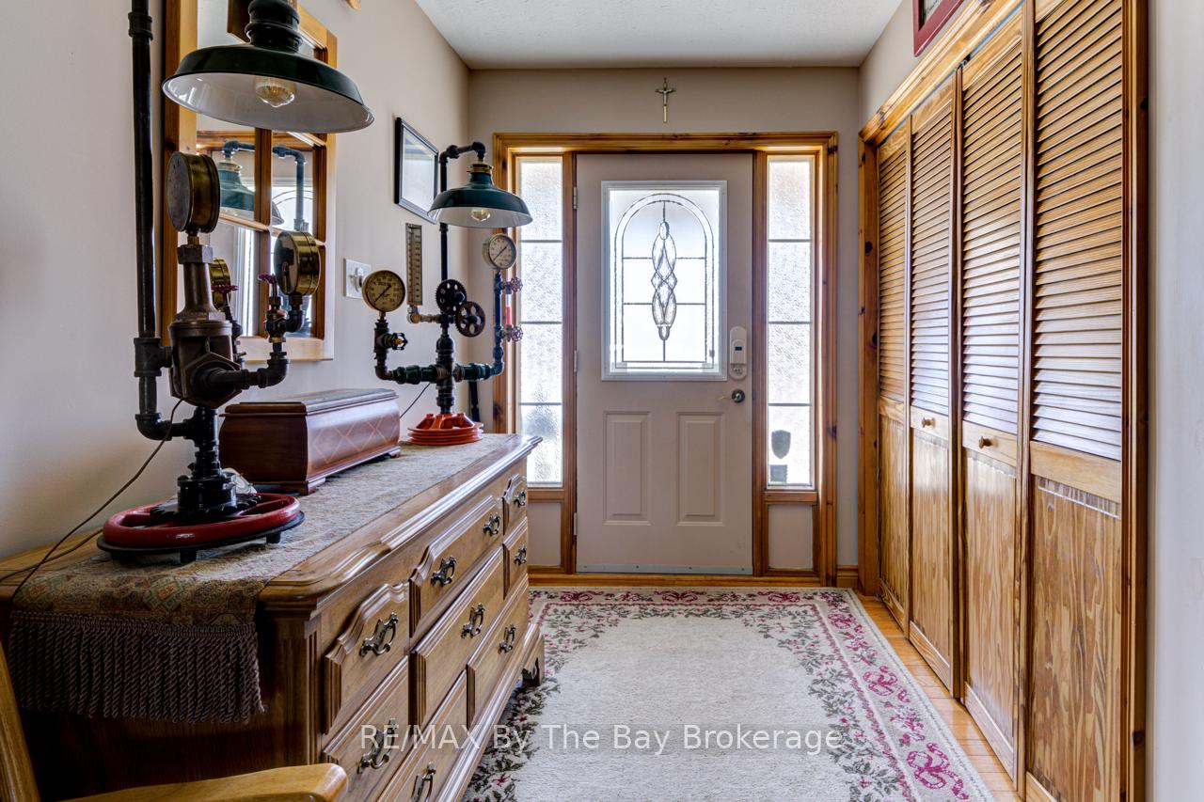
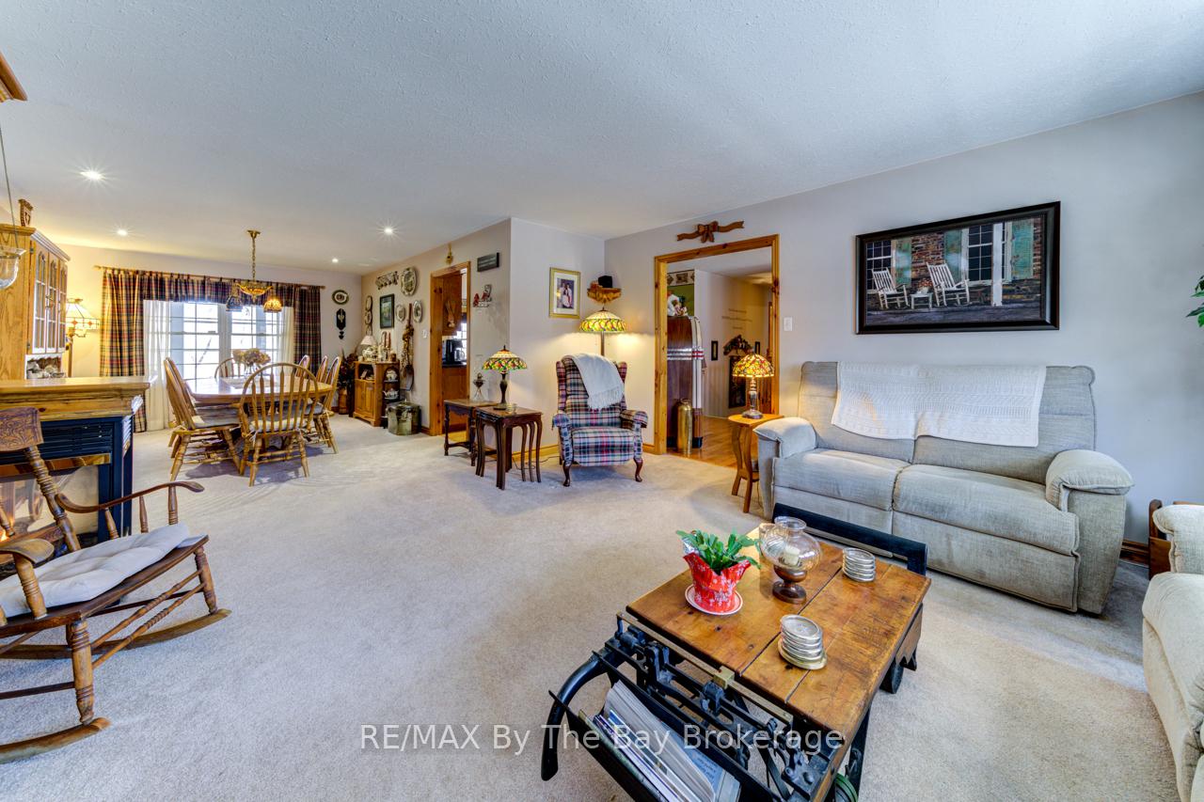
Unique Bungalow with Wrap-Around Porch on Ravine Lot A Tranquil Retreat Close to Georgian Bay, This stunning, one-of-a-kind bungalow is nestled on a serene ravine lot, offering the perfect blend of privacy, natural beauty, and modern comfort. With a wrap-around porch to relax & take in the picturesque surroundings, this home provides a peaceful retreat while still being conveniently close to all amenities and Georgian Bay. Inside, you'll find a spacious, open layout that highlights a large island kitchen with a cozy dining nook, perfect for enjoying meals while overlooking the serene backyard. The expansive living and dining area is perfect for both everyday living and entertaining, with plenty of space for family and guests. A double-sided gas fireplace adds a touch of elegance and warmth, creating a cozy ambiance between the living and dining spaces. The large primary bedroom is a true retreat, featuring a 3-piece ensuite, walk-in closet, and serene views of the property. Patio doors off the primary bedroom lead directly to the wrap-around porch, offering a peaceful spot to enjoy the outdoors. For added convenience, the main floor includes a laundry room and an extra bedroom, providing flexibility for family, guests, or a home office. The home also features a closed-in breezeway that leads to the double garage the perfect spot for enjoying your morning coffee or unwinding in the evening. The finished basement is a true highlight, offering a large family room, bar, and games room ideal for entertaining or relaxing with family. You'll also find another bedroom, a 3-piece bath, and a walkout to the backyard, making this space perfect for guests or extended family. The private, quiet setting of this home, combined with its spacious layout and thoughtful features, makes it a rare find. If you're looking for a peaceful escape without sacrificing convenience, this bungalow is the perfect place to call home. Don't miss your chance to see it schedule a tour today
Ask about this home
A HOMEH agent will answer your questions about this home.
Around this home
Schools nearby
School rating, out of 10.
Helpful calculators
Your HOMEH agent

"I would see it this week."