
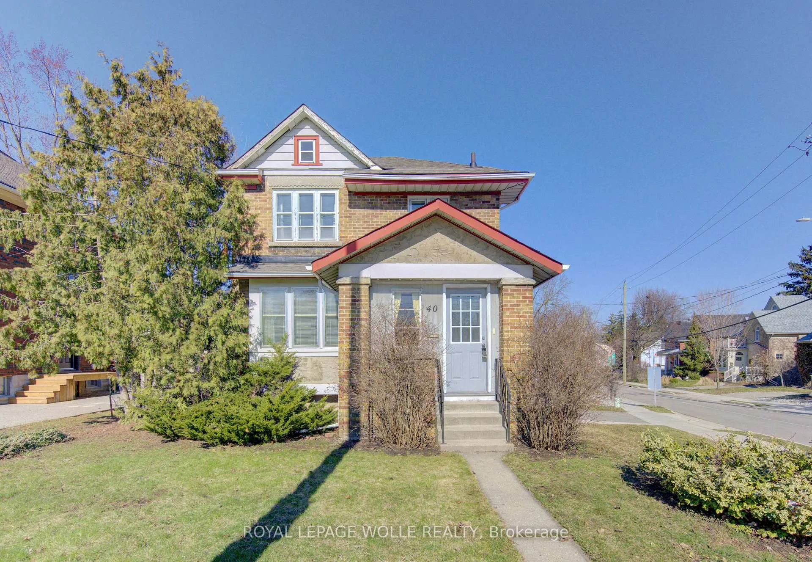
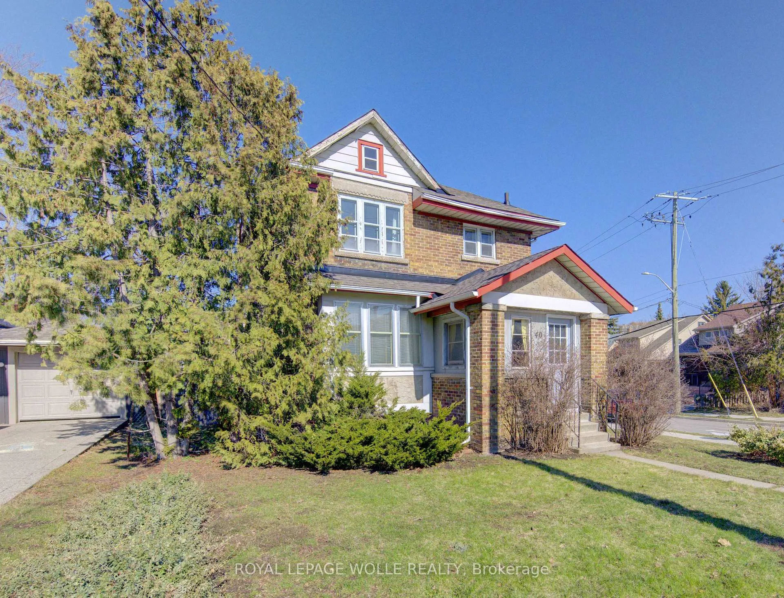
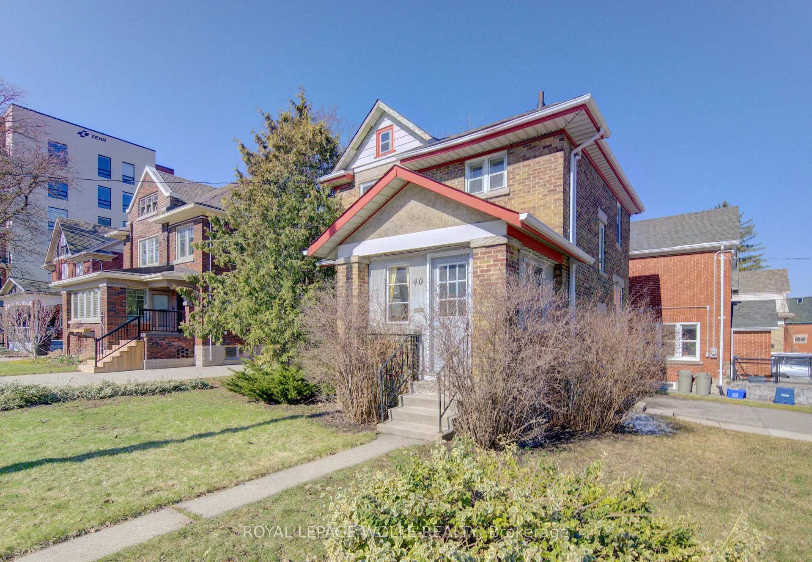
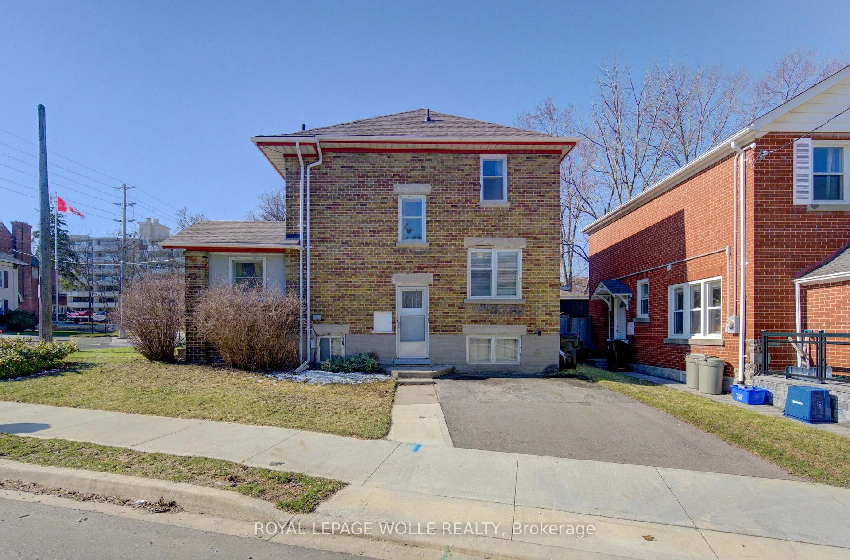
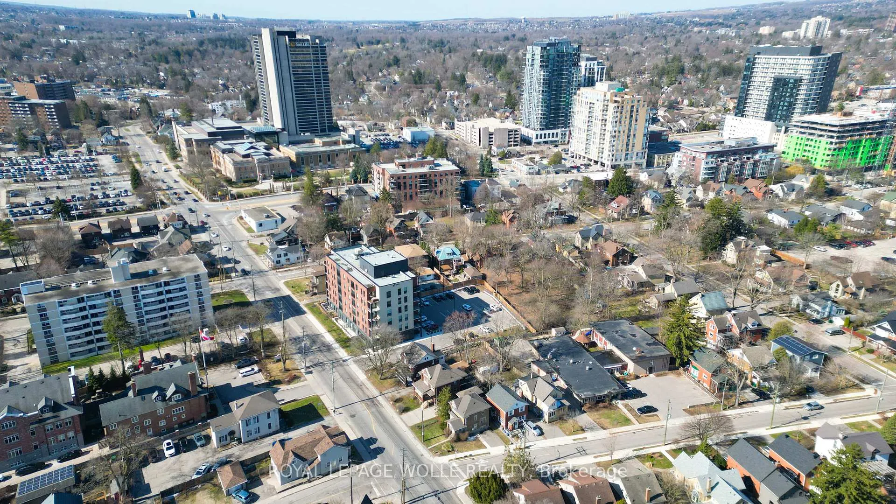
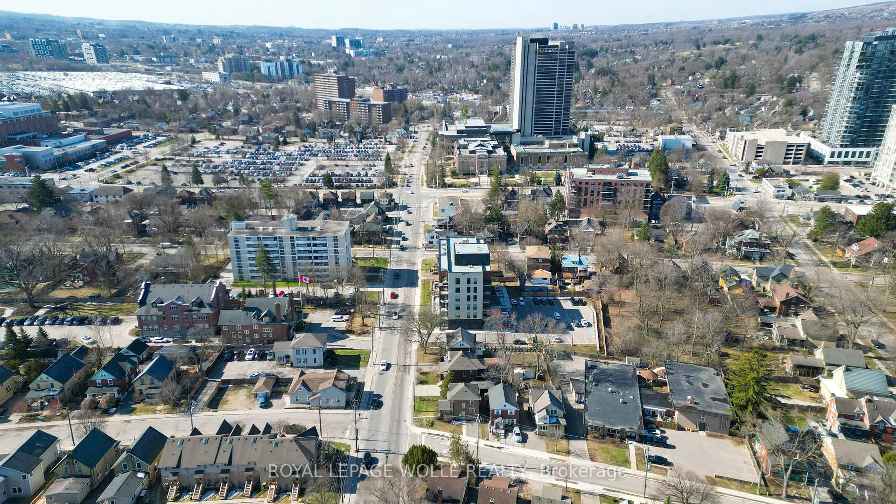
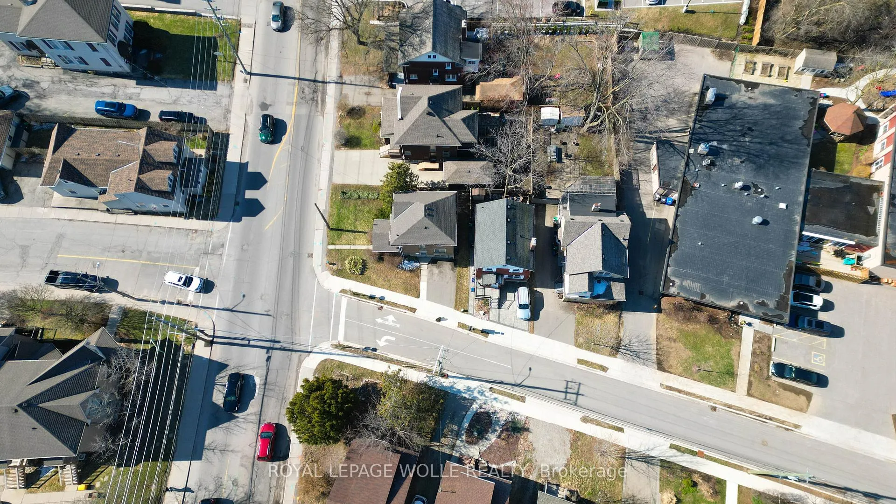
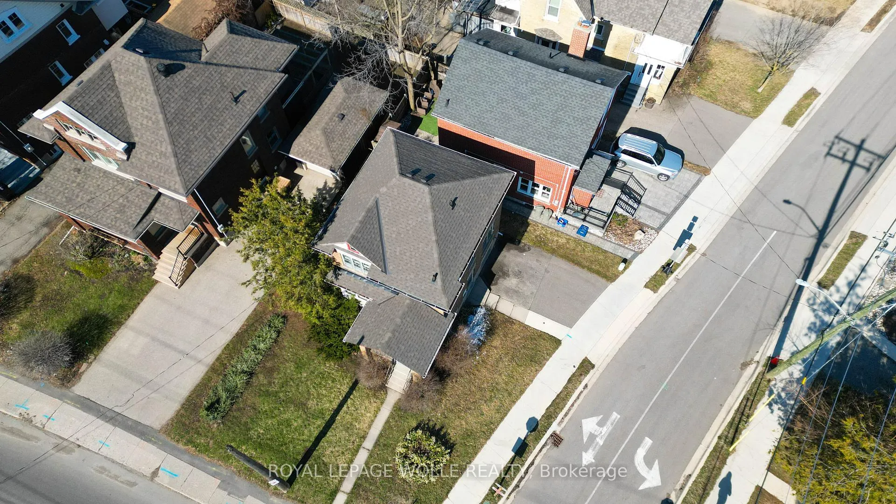
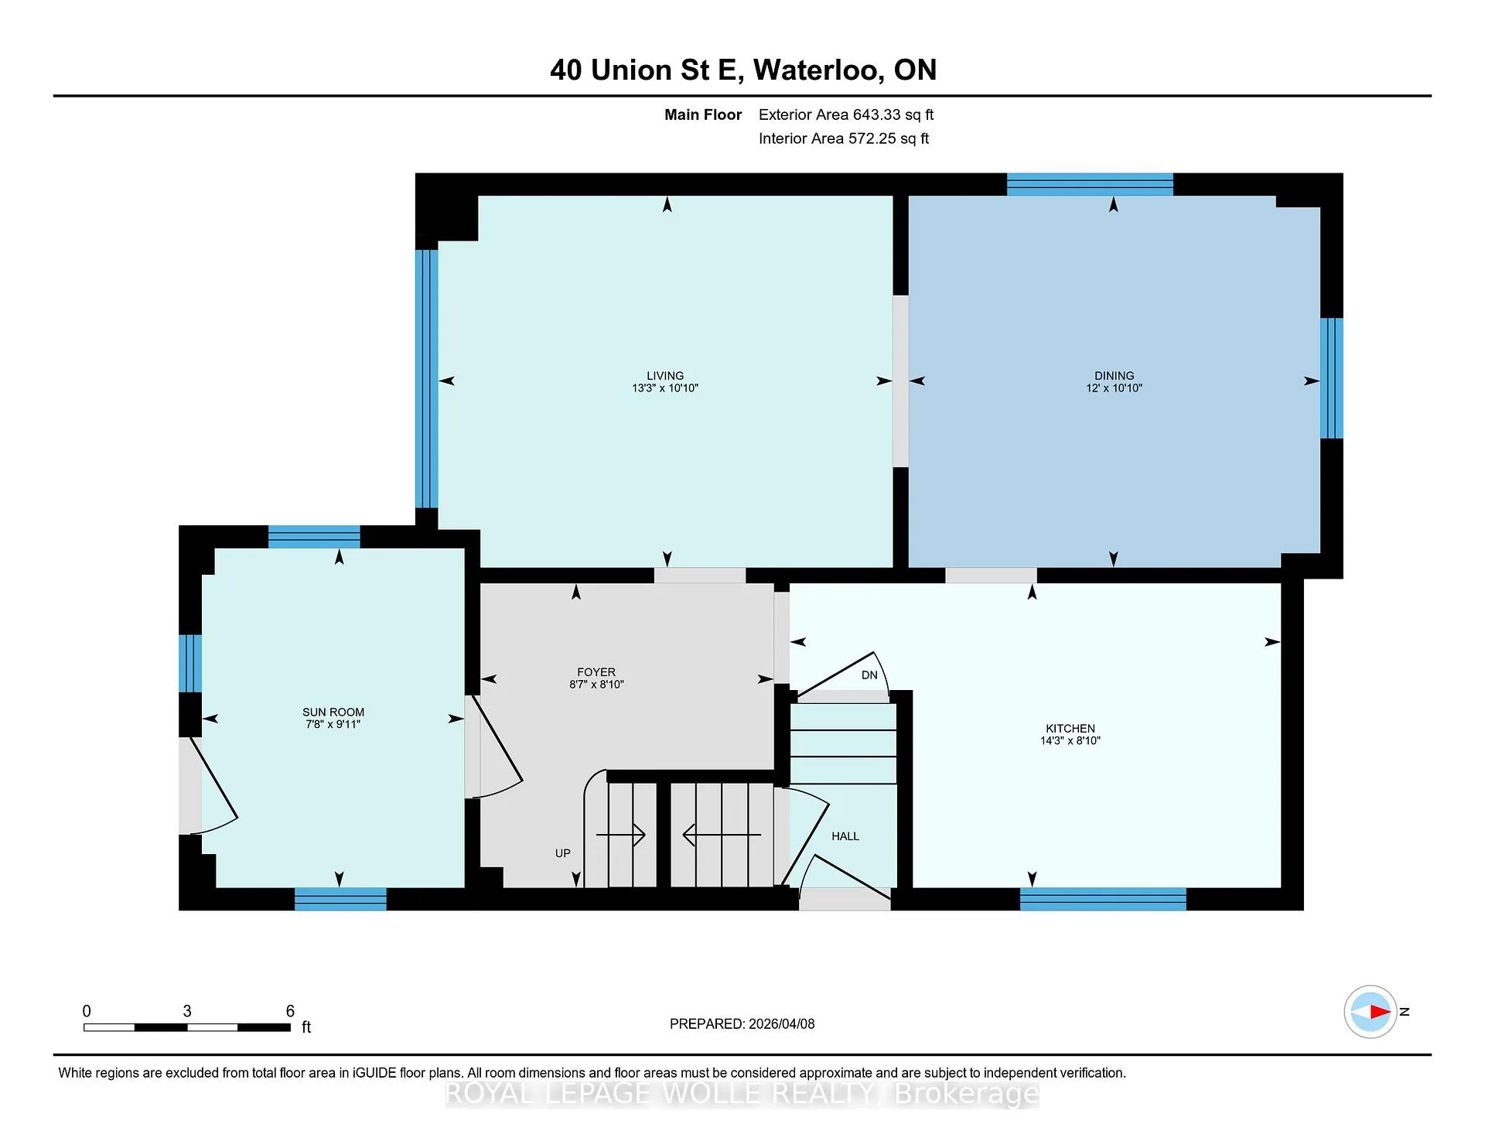
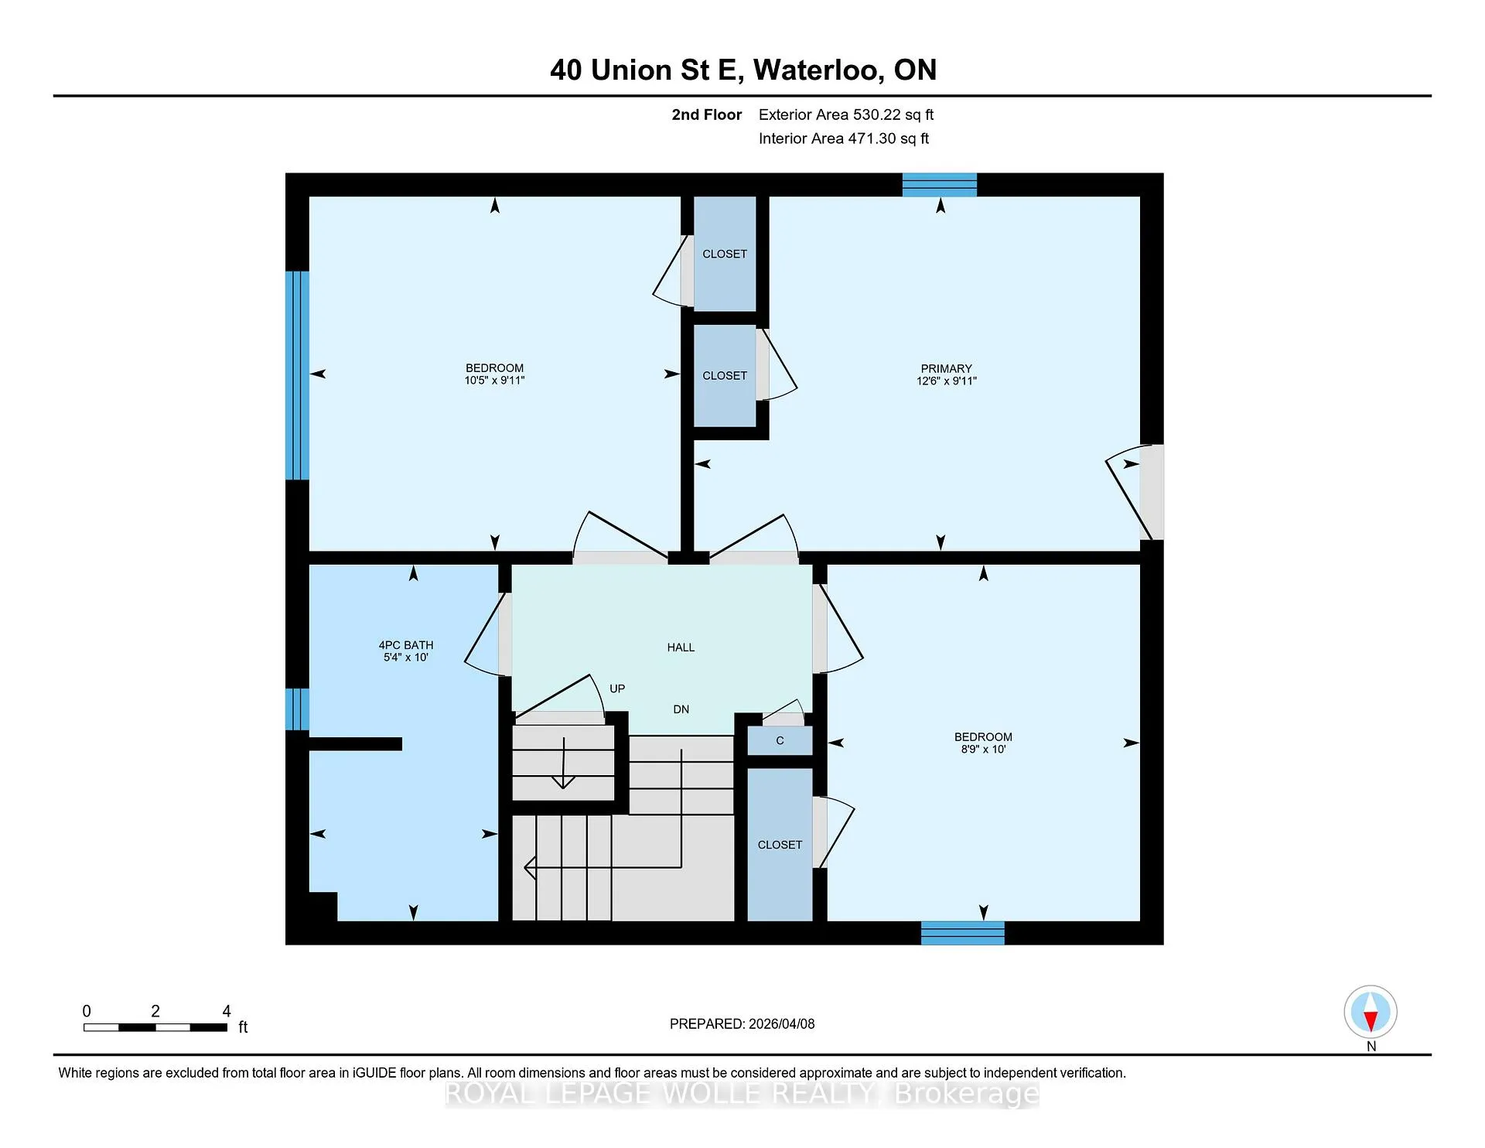
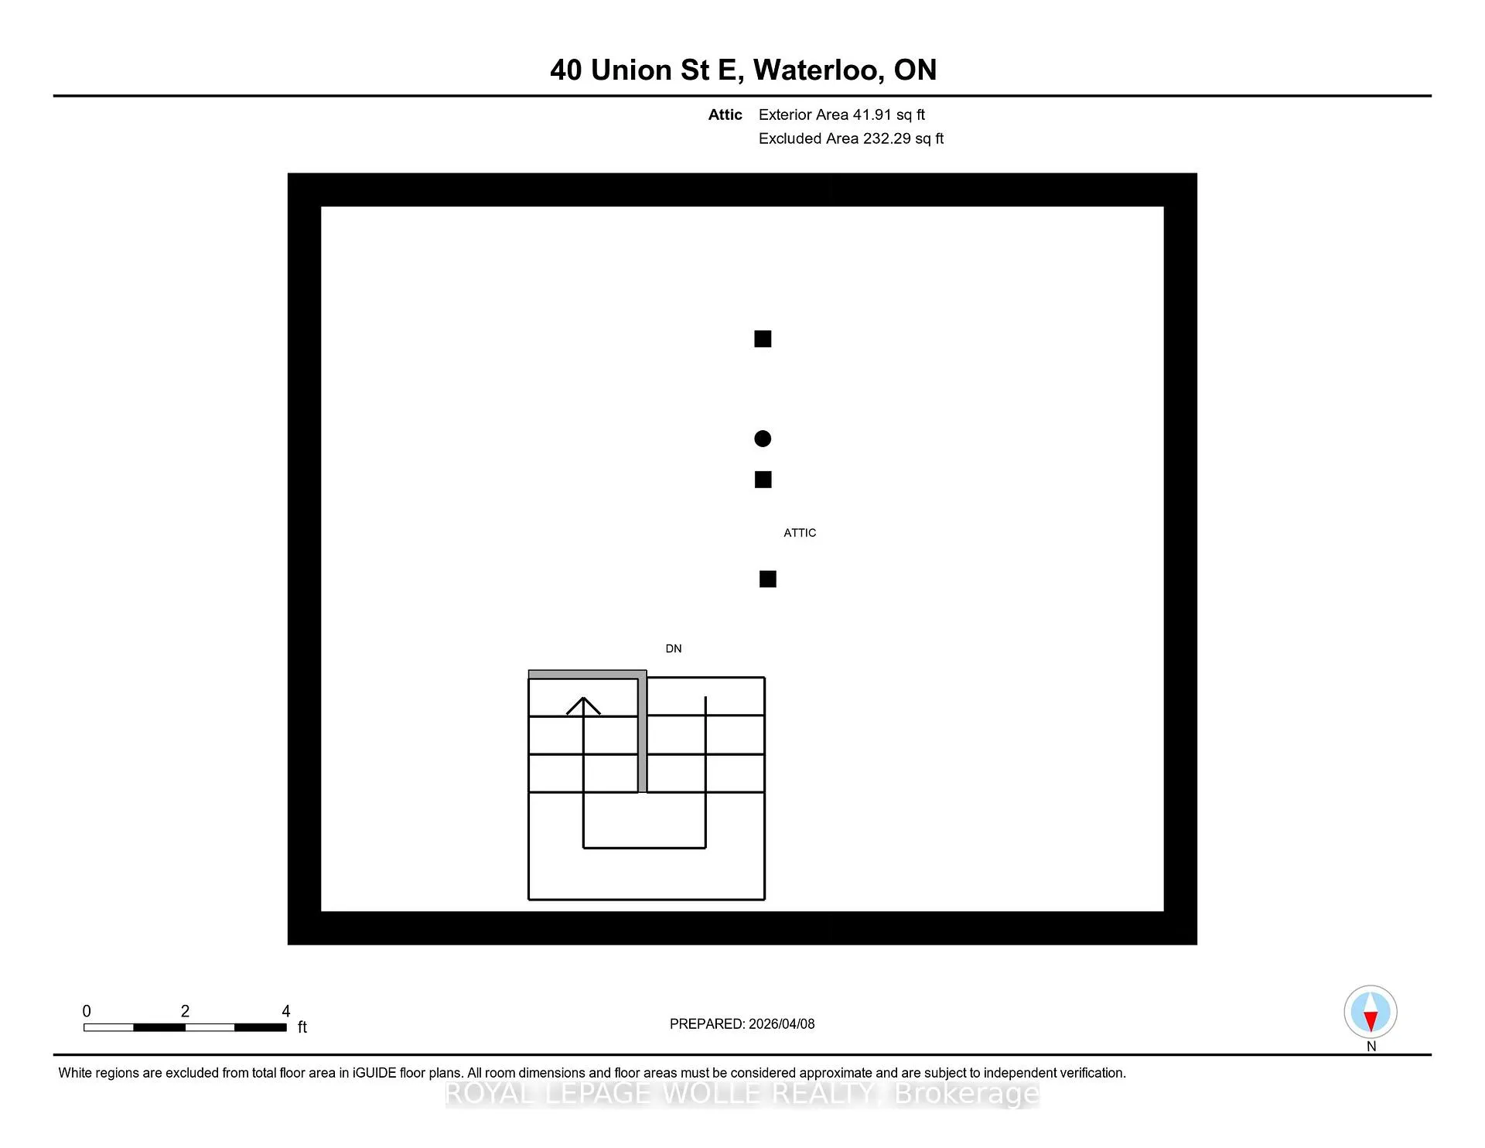
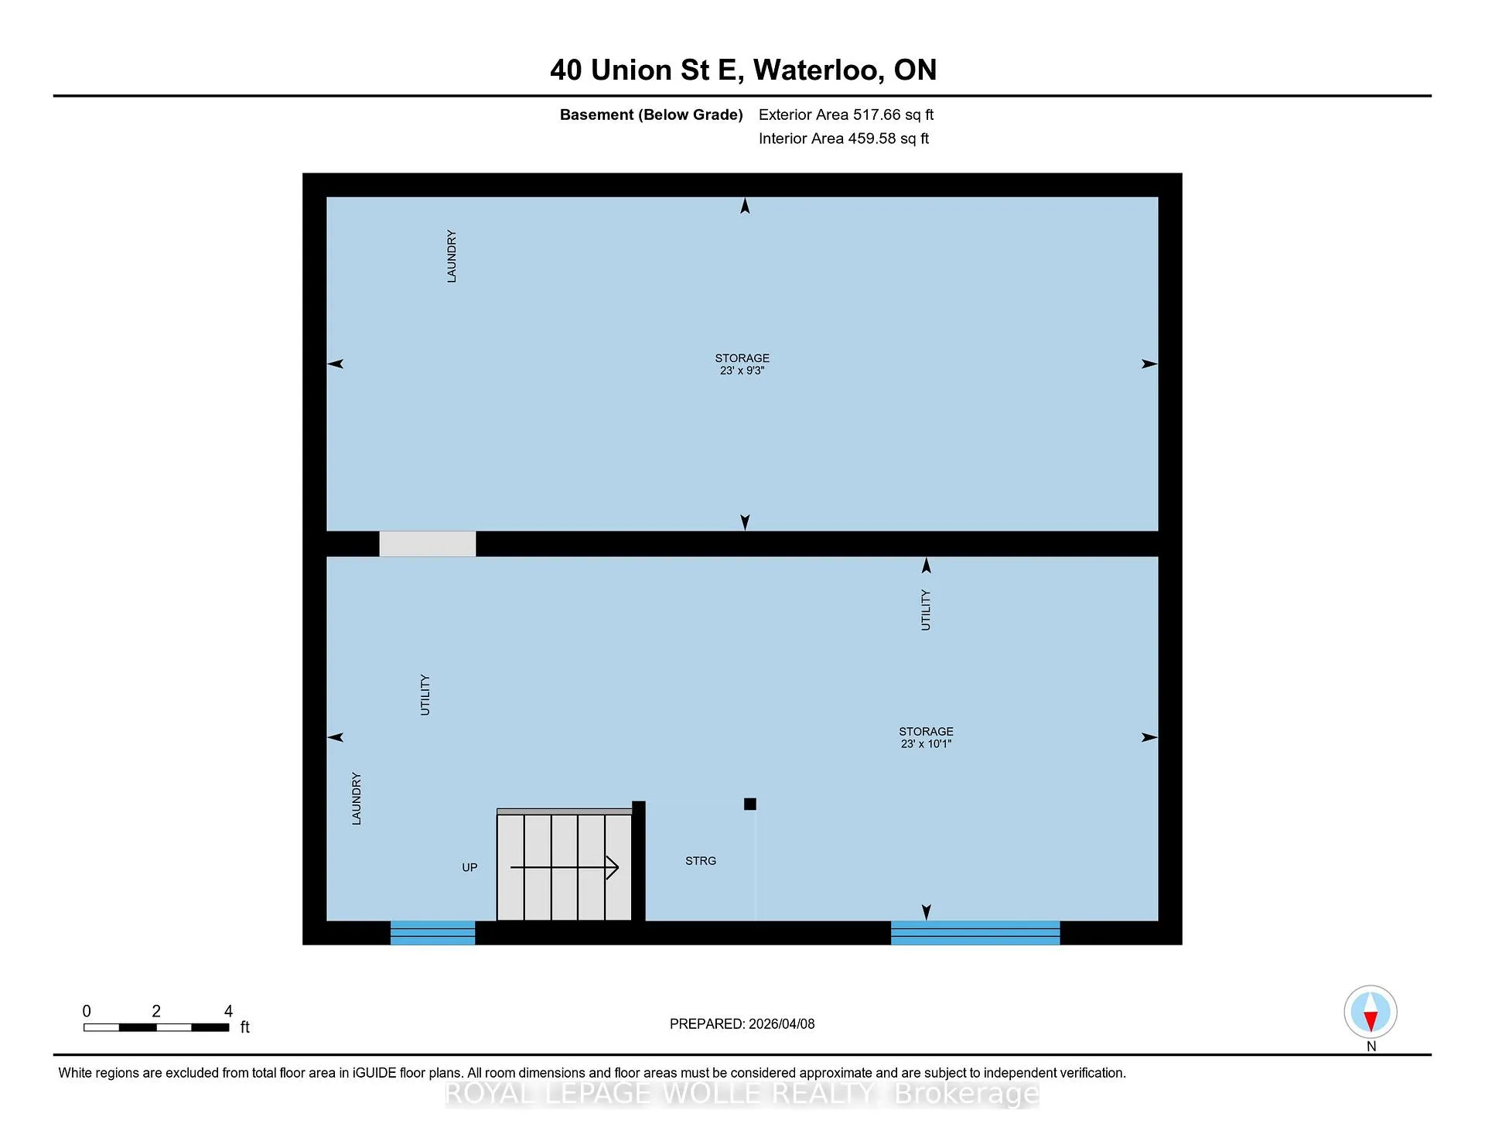
40 Union Street E
Waterloo, ON N2J 1B7
- 3Bedrooms
- 1Bathroom
- 0Garage
- 1100–1500Sq Ft
- $4,861Tax
- 34×67 ftLot Size
 Estimated Value:$370,500See Free Estimate Report

Property not available for sale or for rent.
HOMEH One: full-service selling for a 1% listing fee. The buyer's agent commission is separate.
Free Home EvaluationHow Much Is My Home Worth?Homes for Sale NearbySale & Price History for 40 Union Street E, Waterloo
| Start Date | End Date | Price | Event | MLS# |
|---|---|---|---|---|
| 2026-04-09 | 2026-04-24 | Login to See Prices | Sold | x12975278 |
Real estate boards require you to or to see the full details of this property.
*Sold prices and complete sale & price history are regulated data. Under the Trust in Real Estate Services Act, 2002 (TRESA) and the rules of the Real Estate Council of Ontario (RECO), and pursuant to the Multiple Listing Service® rules of the Canadian Real Estate Association (CREA) and the Toronto Regional Real Estate Board (TRREB), this information may be shown only to registered users who have agreed to the applicable terms of use (a Virtual Office Website, or "VOW," arrangement). HOMEH Inc., Brokerage therefore provides it to signed-in members only. Creating an account is free and takes under a minute.
About 40 Union Street E, Waterloo
Summarized Description
- Classic three-bedroom home in Mary Allen neighbourhood
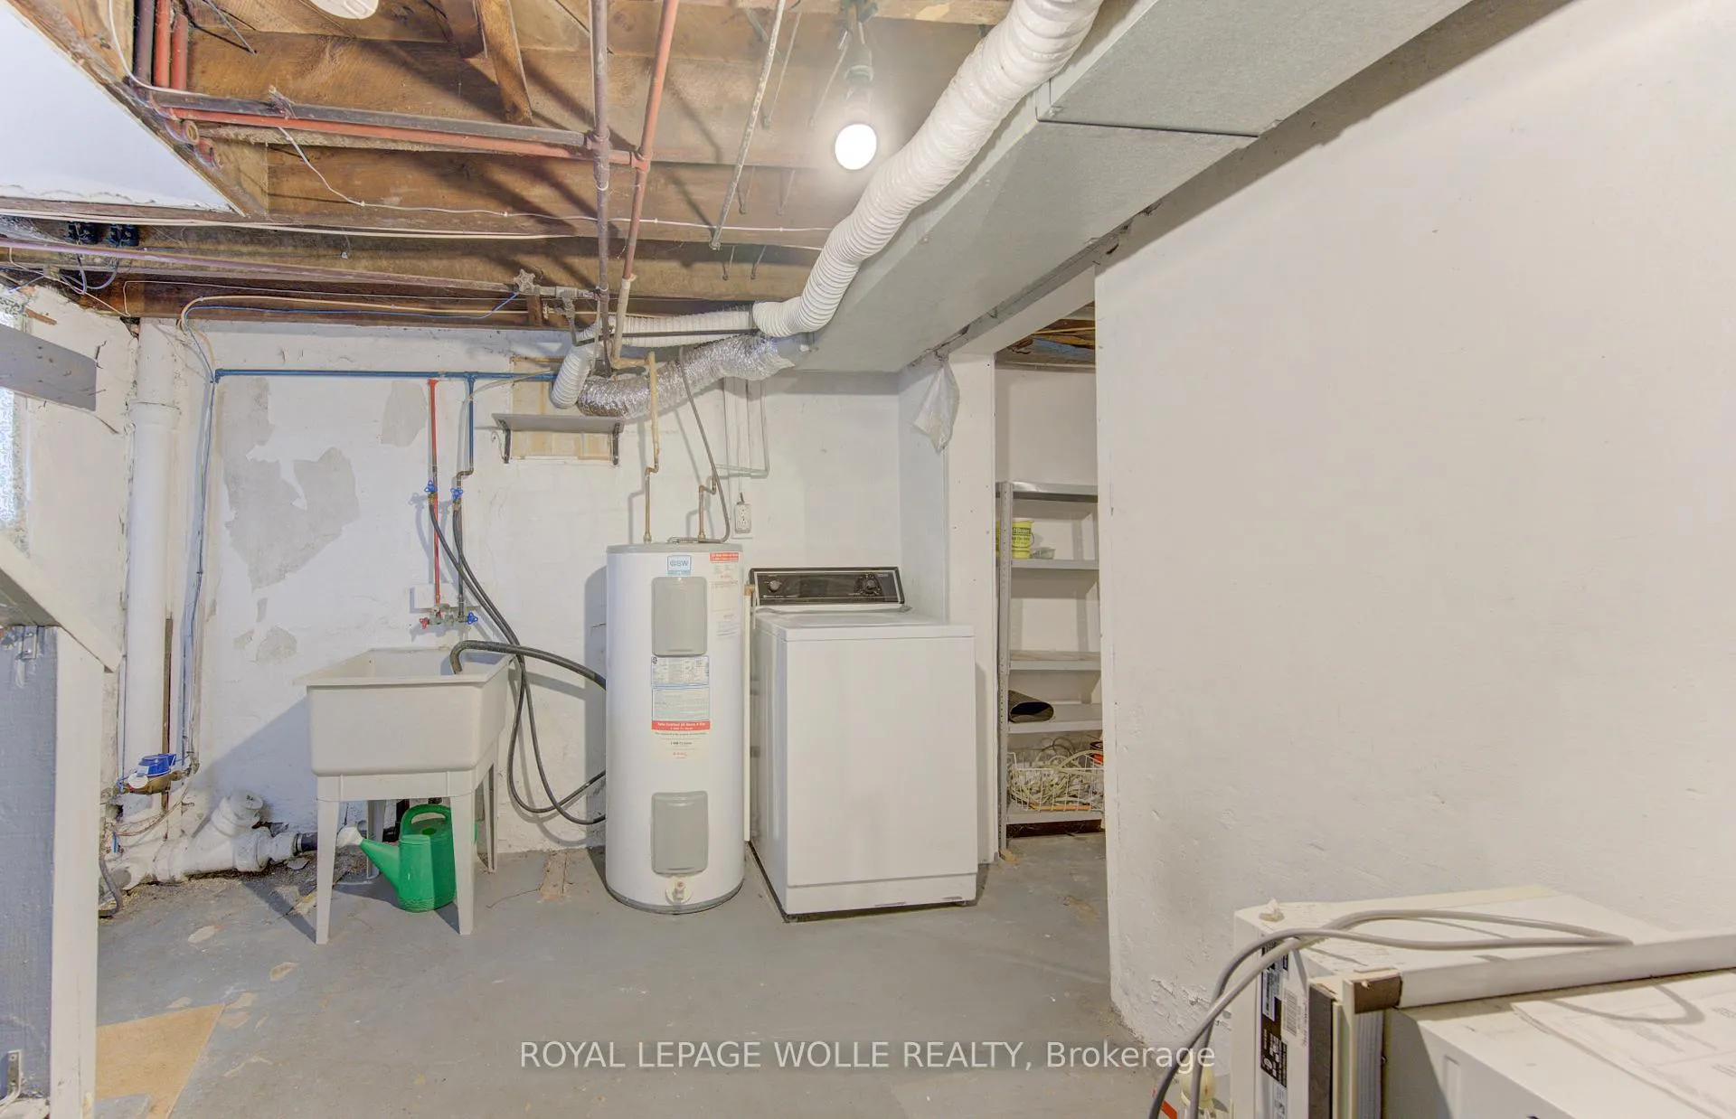
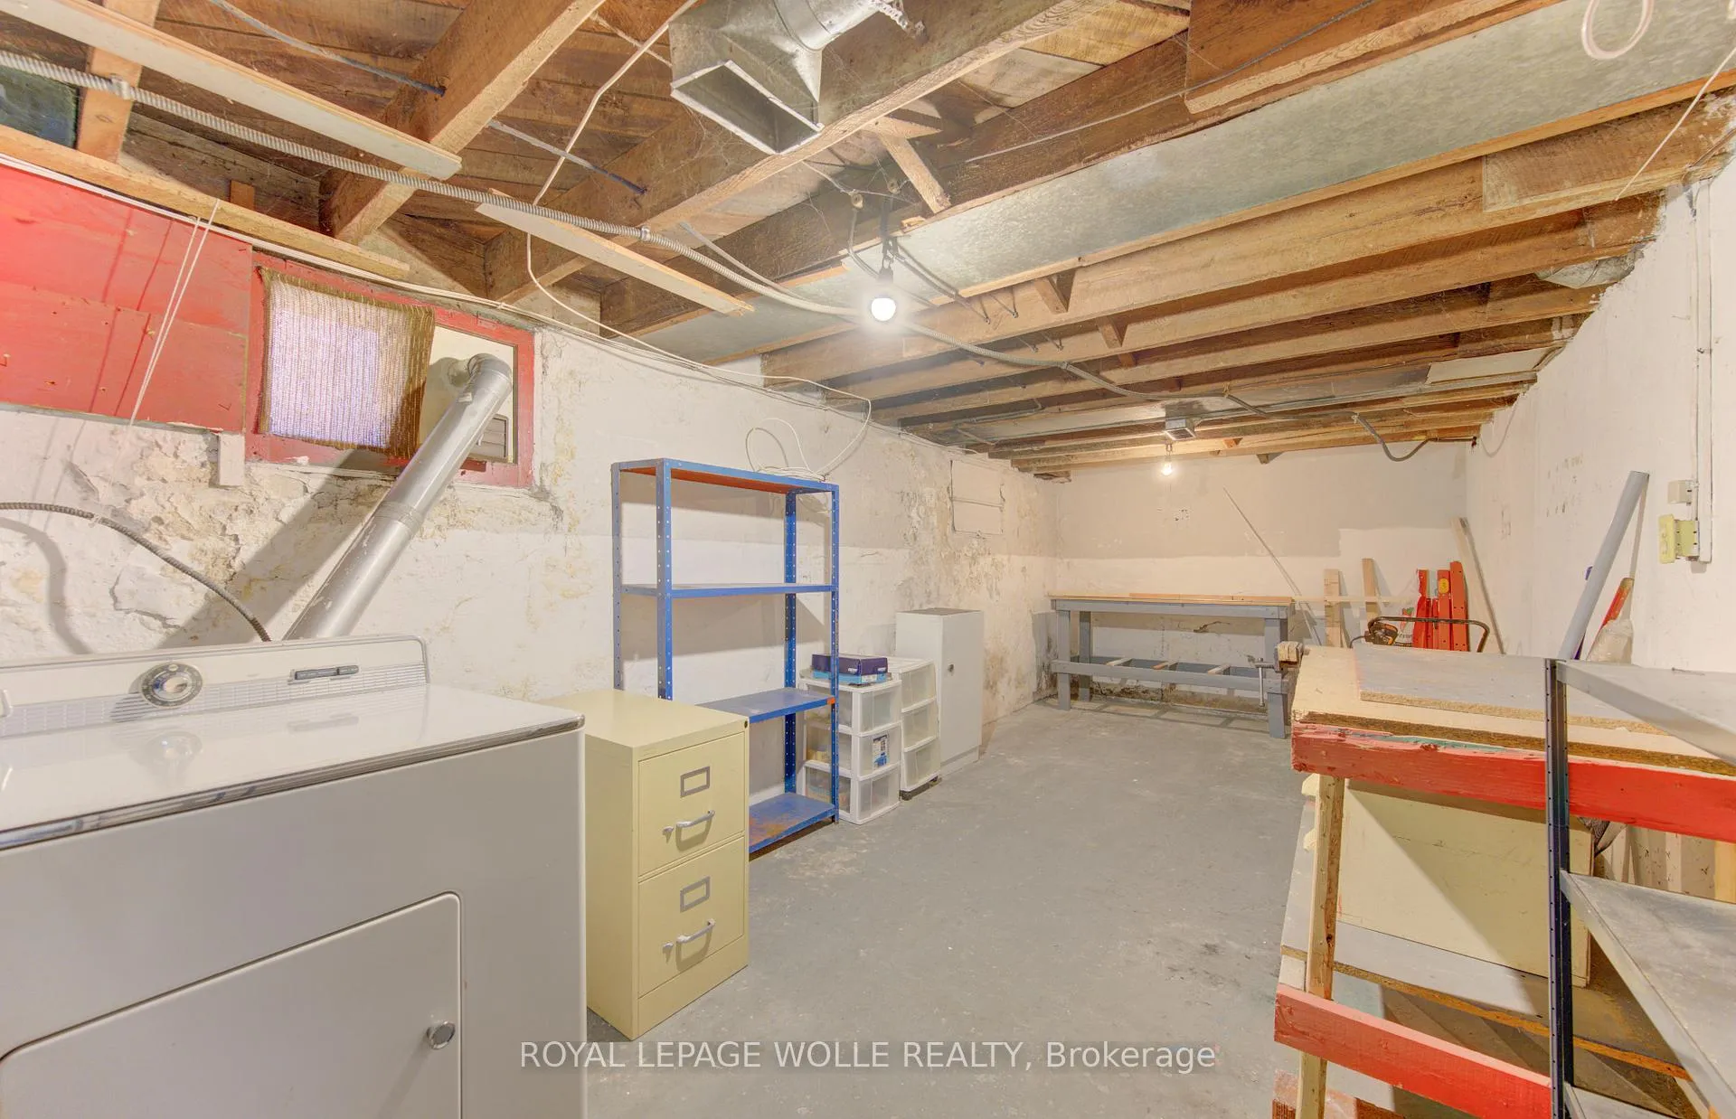
- Unfinished attic and basement with high ceilings
- Original architectural details enhance vintage charm
- New roof installed in 2024 for peace of mind
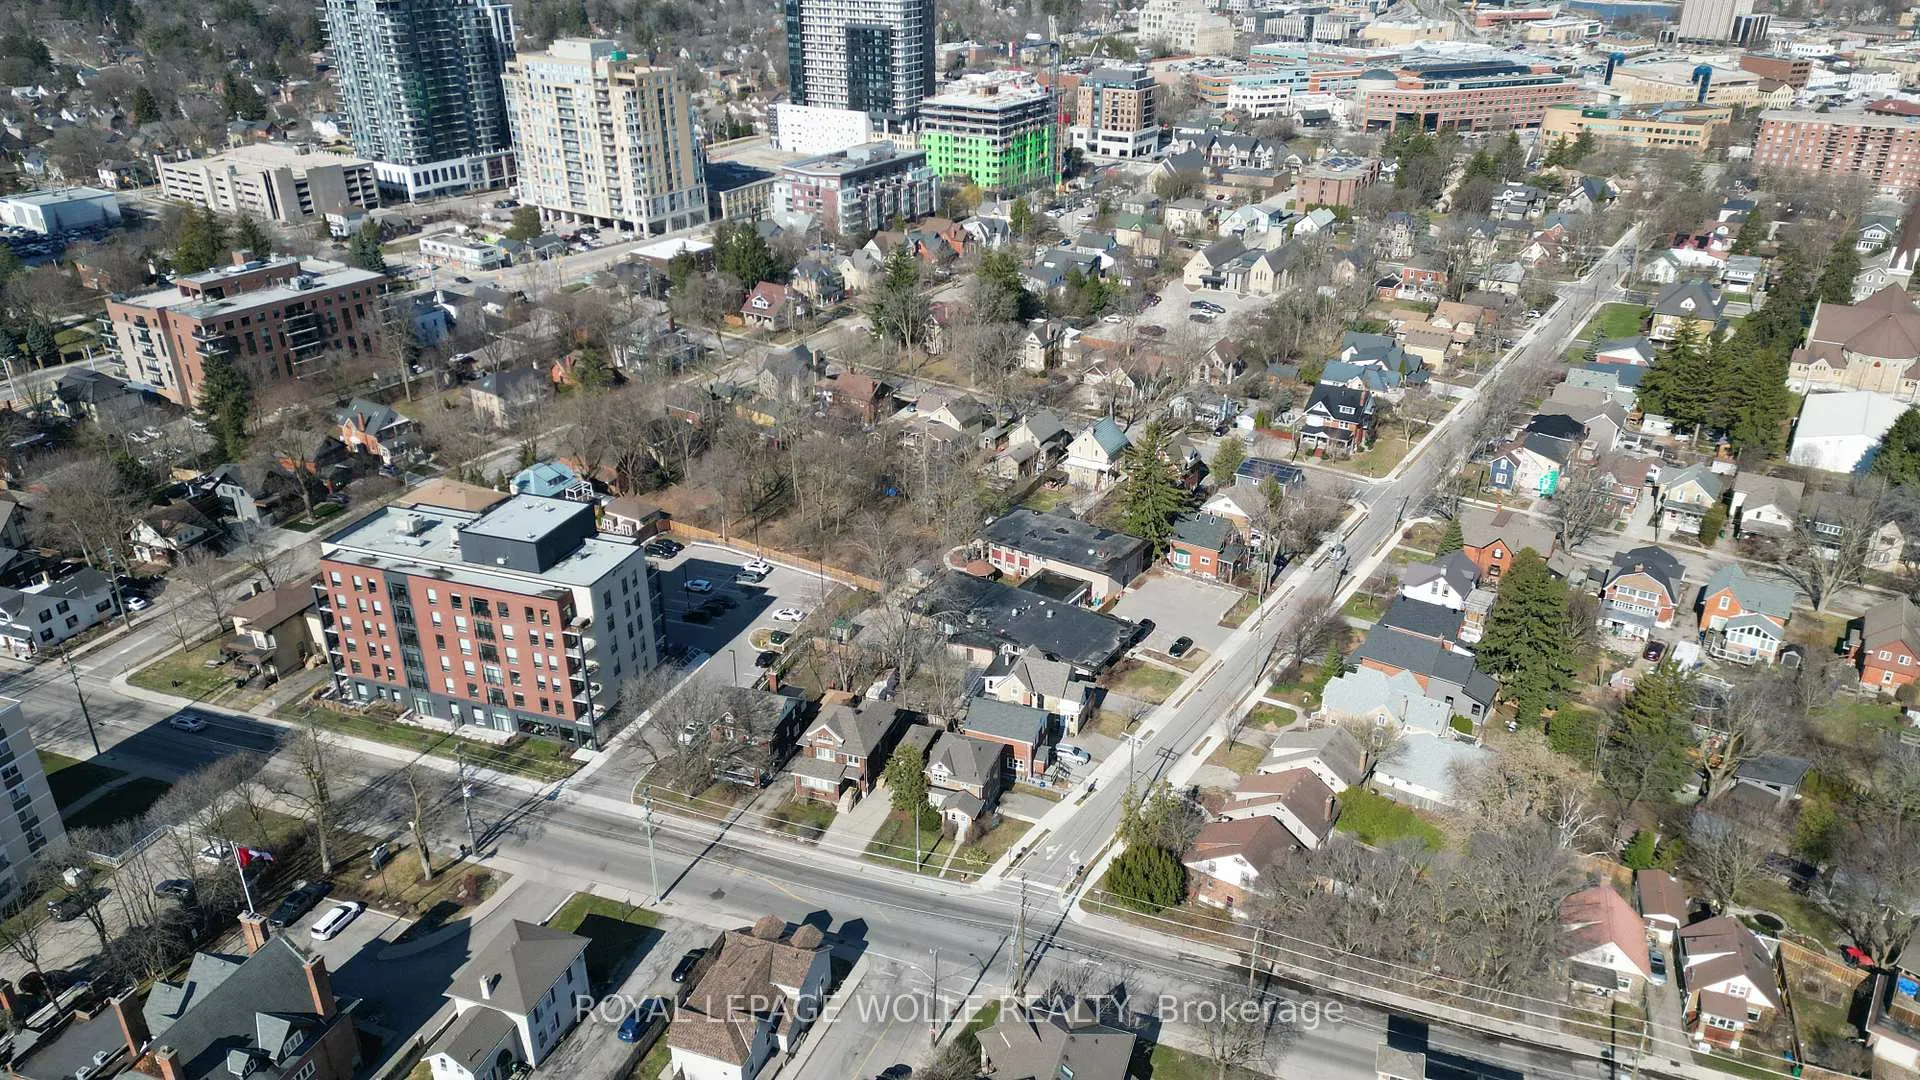
- Highly walkable location with a score of 90
- Ideal for investors and renovators seeking value
- Close to shops, restaurants, and public transport
- Opportunity to personalize and renovate the property
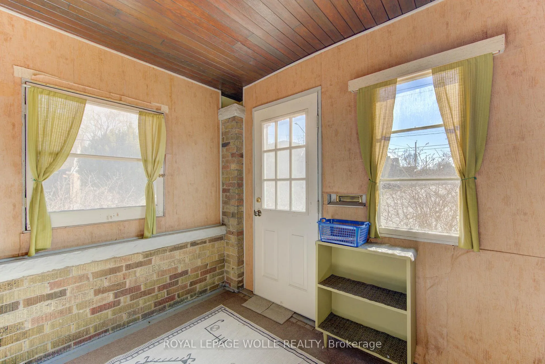
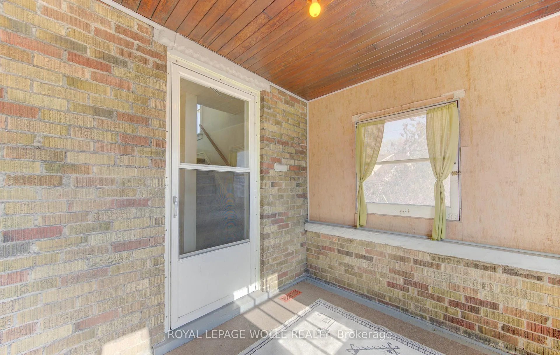
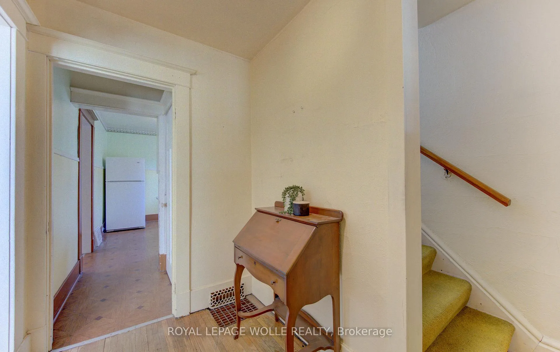
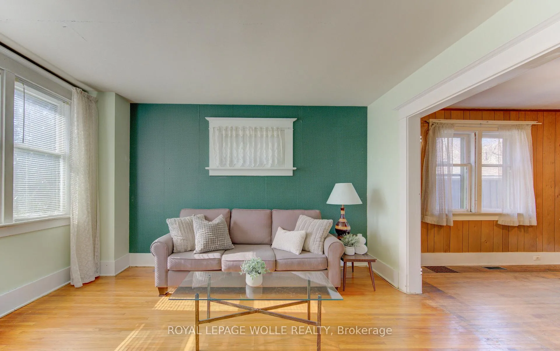
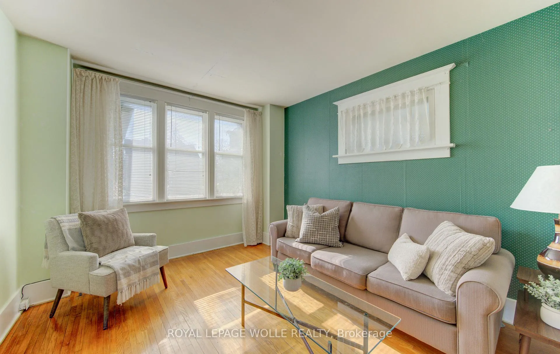
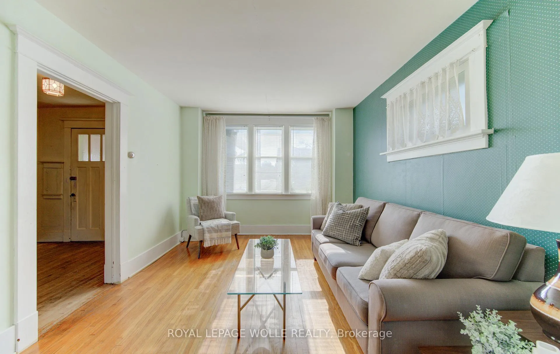
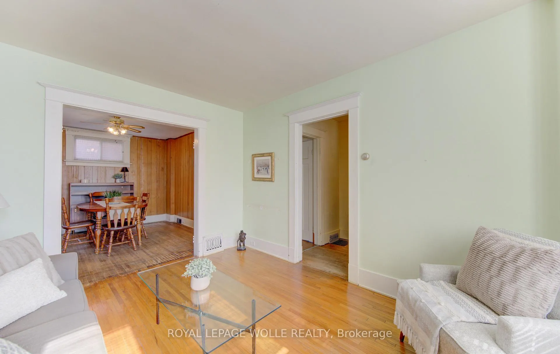
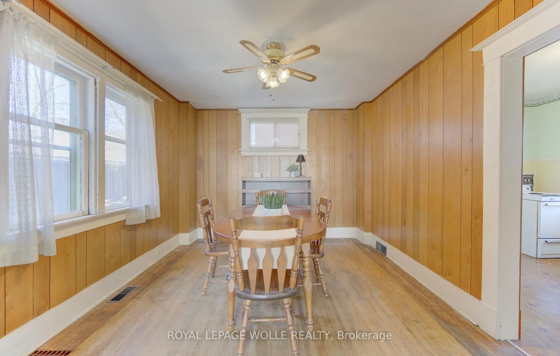
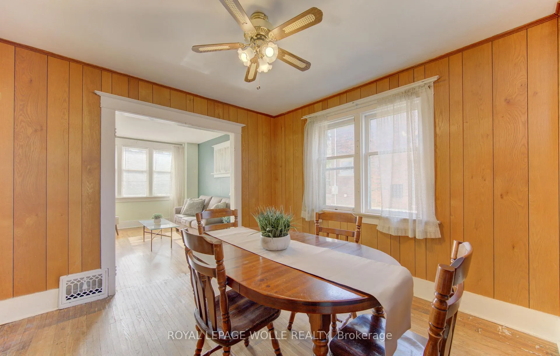
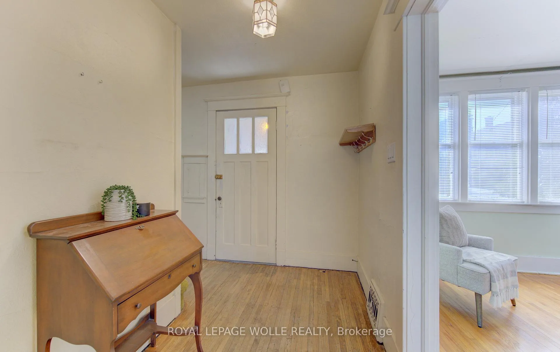
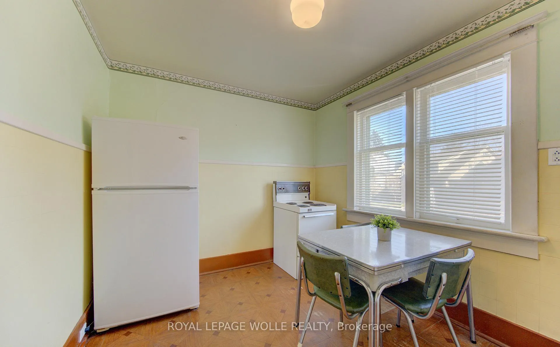
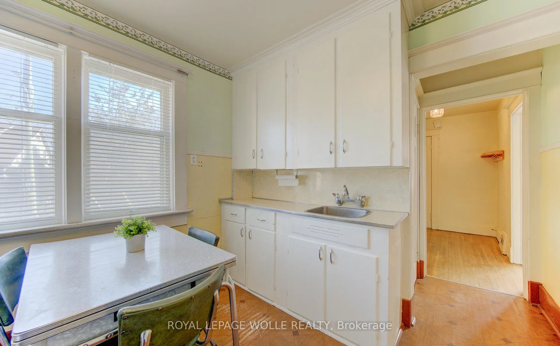
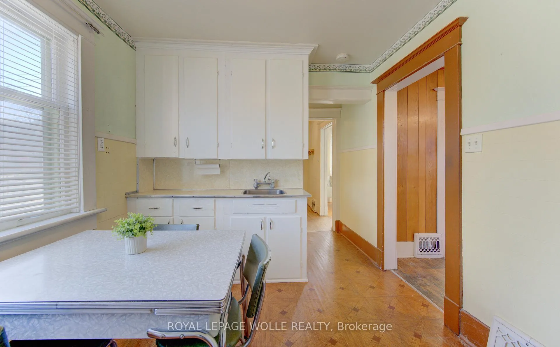
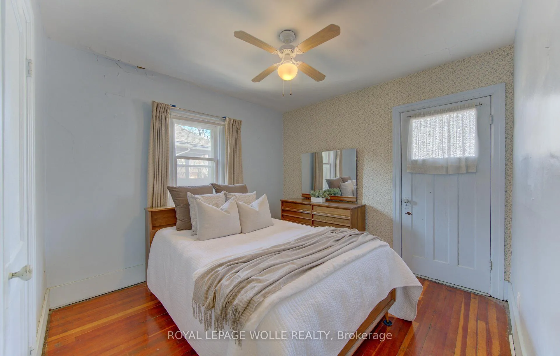
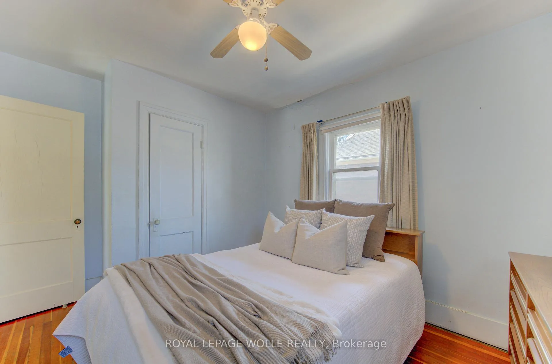
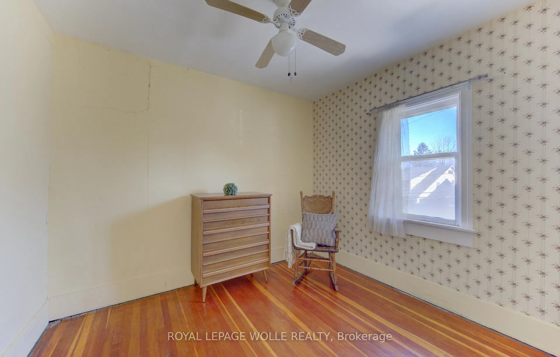
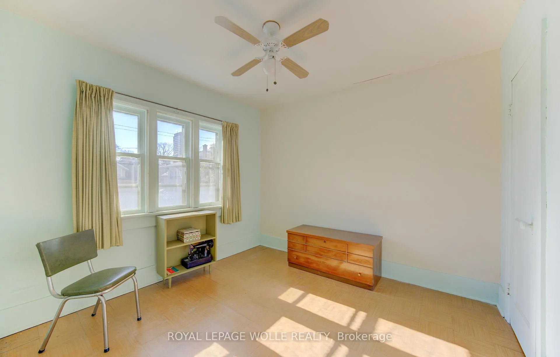
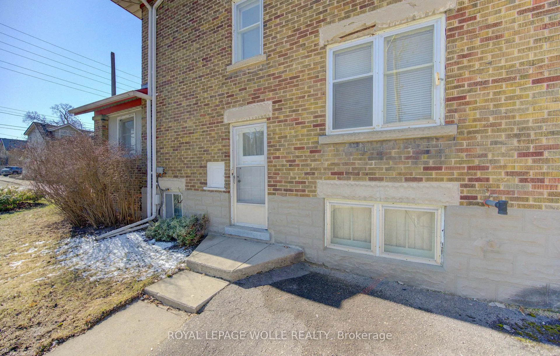
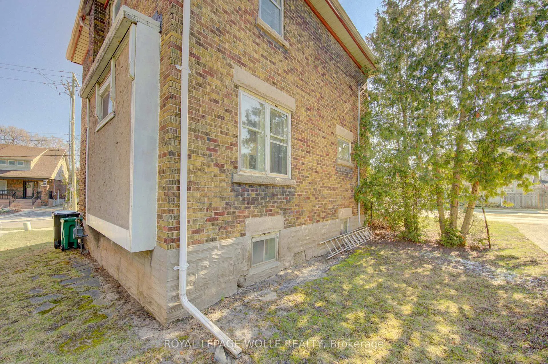
Walkable Urban Opportunity - 40 Union Street East! Set in the heart of the sought-after Mary Allen neighbourhood, this classic three-bedroom, one-bathroom home offers a rare chance to create something special in one of Waterloo's most vibrant, tight-knit communities. With approximately 1,200+ sq ft of above-grade living space, plus an unfinished attic and a full unfinished basement with unusually generous ceiling height, the home provides exceptional upside for those looking to renovate, reimagine, and add value. Built in the Roaring 1920s, the property retains an impressive collection of original features and architectural details that speak to its vintage charm, including flat wood 8-inch baseboards with shoe molding, cornice-style door headers, antique cast iron floor registers, and red oak narrow strip flooring in two of the bedrooms. These period elements present an excellent canvas for a thoughtful restoration or a modern transformation that honours the home's character. A new roof (2024) offers peace of mind and a strong starting point for future improvements. Ideal for investors, renovators, or buyers eager to personalize a home in a prime location, the next owner should plan to address typical era-related upgrades, including removal of knob-and-tube wiring, replacement of galvanized plumbing, and updating the cast iron plumbing stack-a common and manageable scope for homes of this vintage. With a Walk Score of 90 (Very Walkable), daily conveniences are just steps away: Uptown shops and restaurants, Grand River Hospital, LRT access, and nearby trails. Whether you're a savvy flipper, a creative renovator, or a young couple looking to build equity in a walkable, character-rich neighbourhood, 40 Union Street East represents a compelling opportunity to invest in both lifestyle and long-term value.
Key Facts & Features
Property Costs
- Annual Property Tax Amount
- $4,861
- Land Transfer Tax Fee
- $6,073
Rental Items
- Rental Equipment
- water heater
- Basement Type
- Unfinished
Interior Features
- Interior Extras
- Carpet Free, Water Meter
- Fireplace/Stove
- No
- Elevator
- No
Exterior Features
- Exterior Extras
- Porch Enclosed, Year Round Living
- Pool
- None
- Property Features
- Hospital, Park, Place Of Worship, Public Transit
Building
- Building Type
- Detached
- Building Style
- 2 1/2 Storey
- Approx Age
- 100+
Construction
- Exterior Finish
- Brick
- Roof
- Asphalt Shingle
- Foundation Details
- Stone
- Special Designation
- Unknown
Lot
- Lot Front
- 33.50 ft
- Lot Depth
- 66.52 ft
- Lot Size
- 2680
- Lot Shape
- Irregular
Inclusions
- Inclusions
- 1 fridge, 1 stove, 1 washer, 1 dryer, 2 window air conditioners. All Appliances are conveyed "as is"
Exclusions
- Exclusions
- none
Parking & Garages
- Garage Type
- None
- Garage Spaces
- 0
- Parking Spaces
- 1
- Total Garage And Parking Spaces
- 1
Heating & Cooling
- Heat Source
- Gas
- Heat Type
- Forced Air
- Air Conditioning
- Window Unit(s)
- Water
- Municipal
- Sewers
- None
- Bedrooms
- 3
- Washrooms
- 1
- Kitchens
- 1
Room sizes
- Dining Room—Main level
- Foyer—Main level
- Kitchen—Main level
- Living Room—Main level
- Sunroom—Main level
- Bedroom—Second level
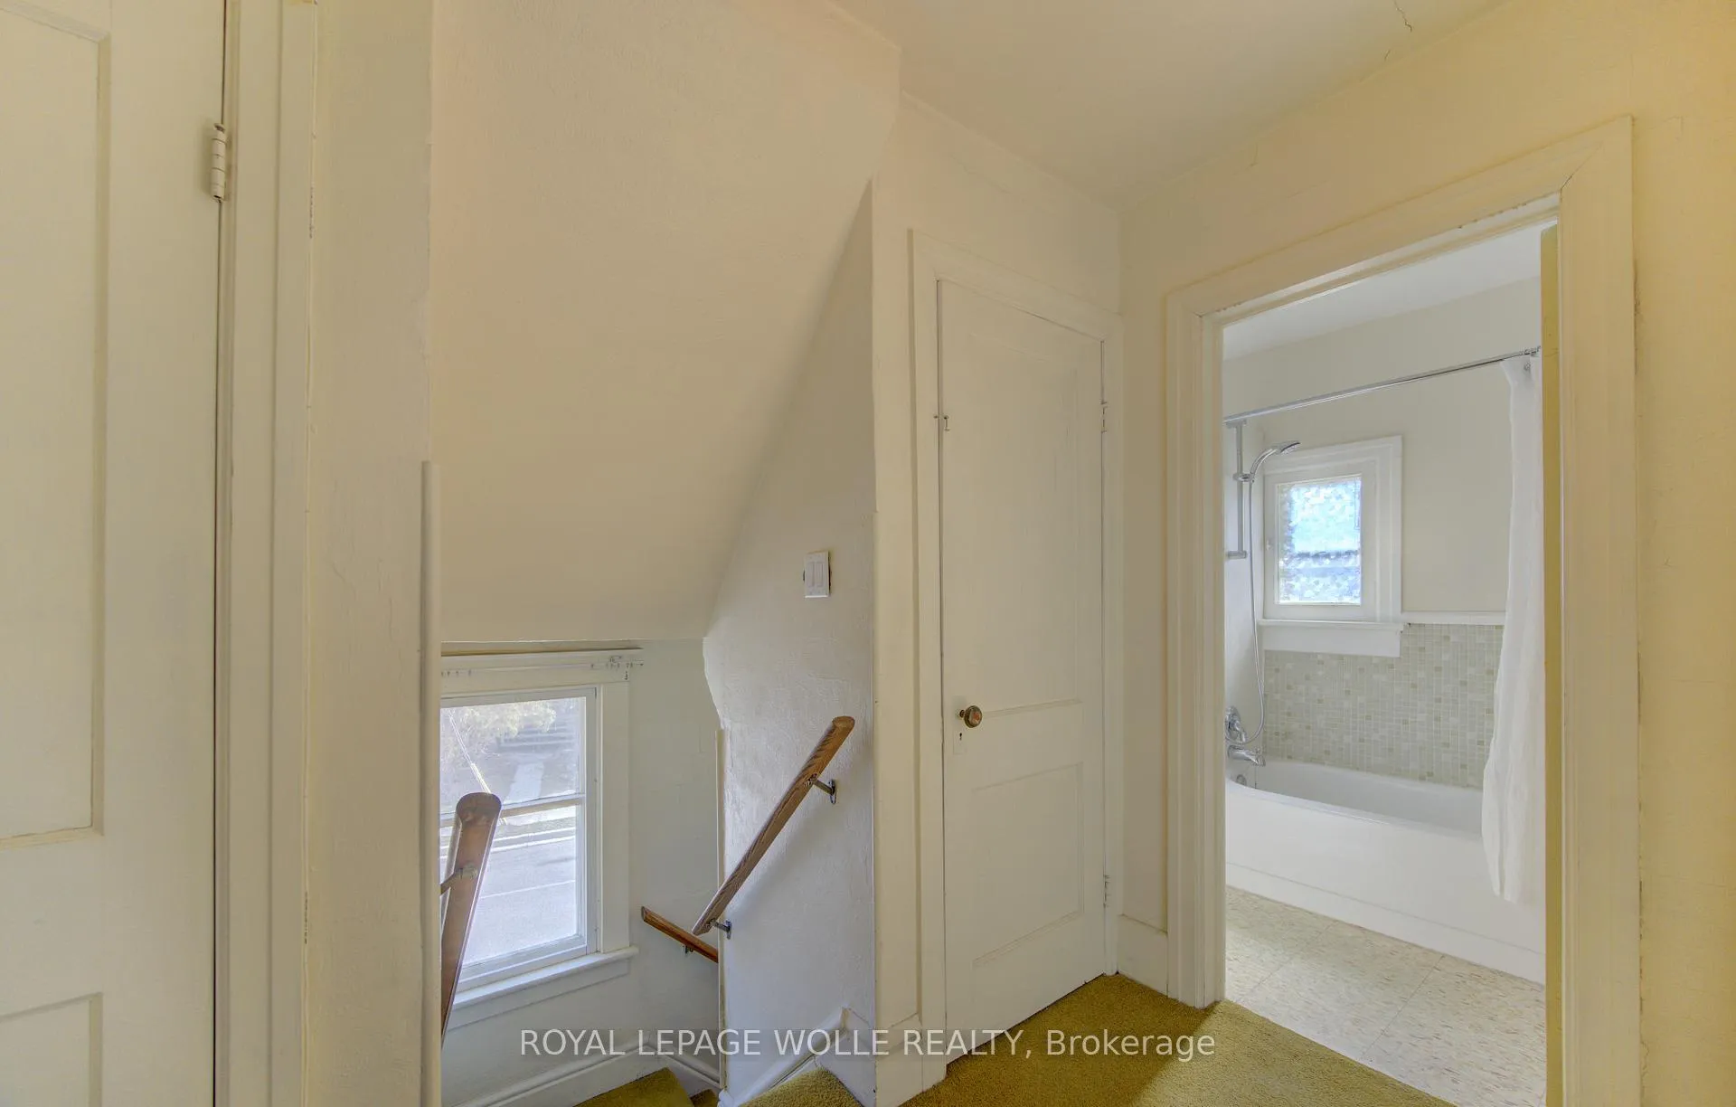
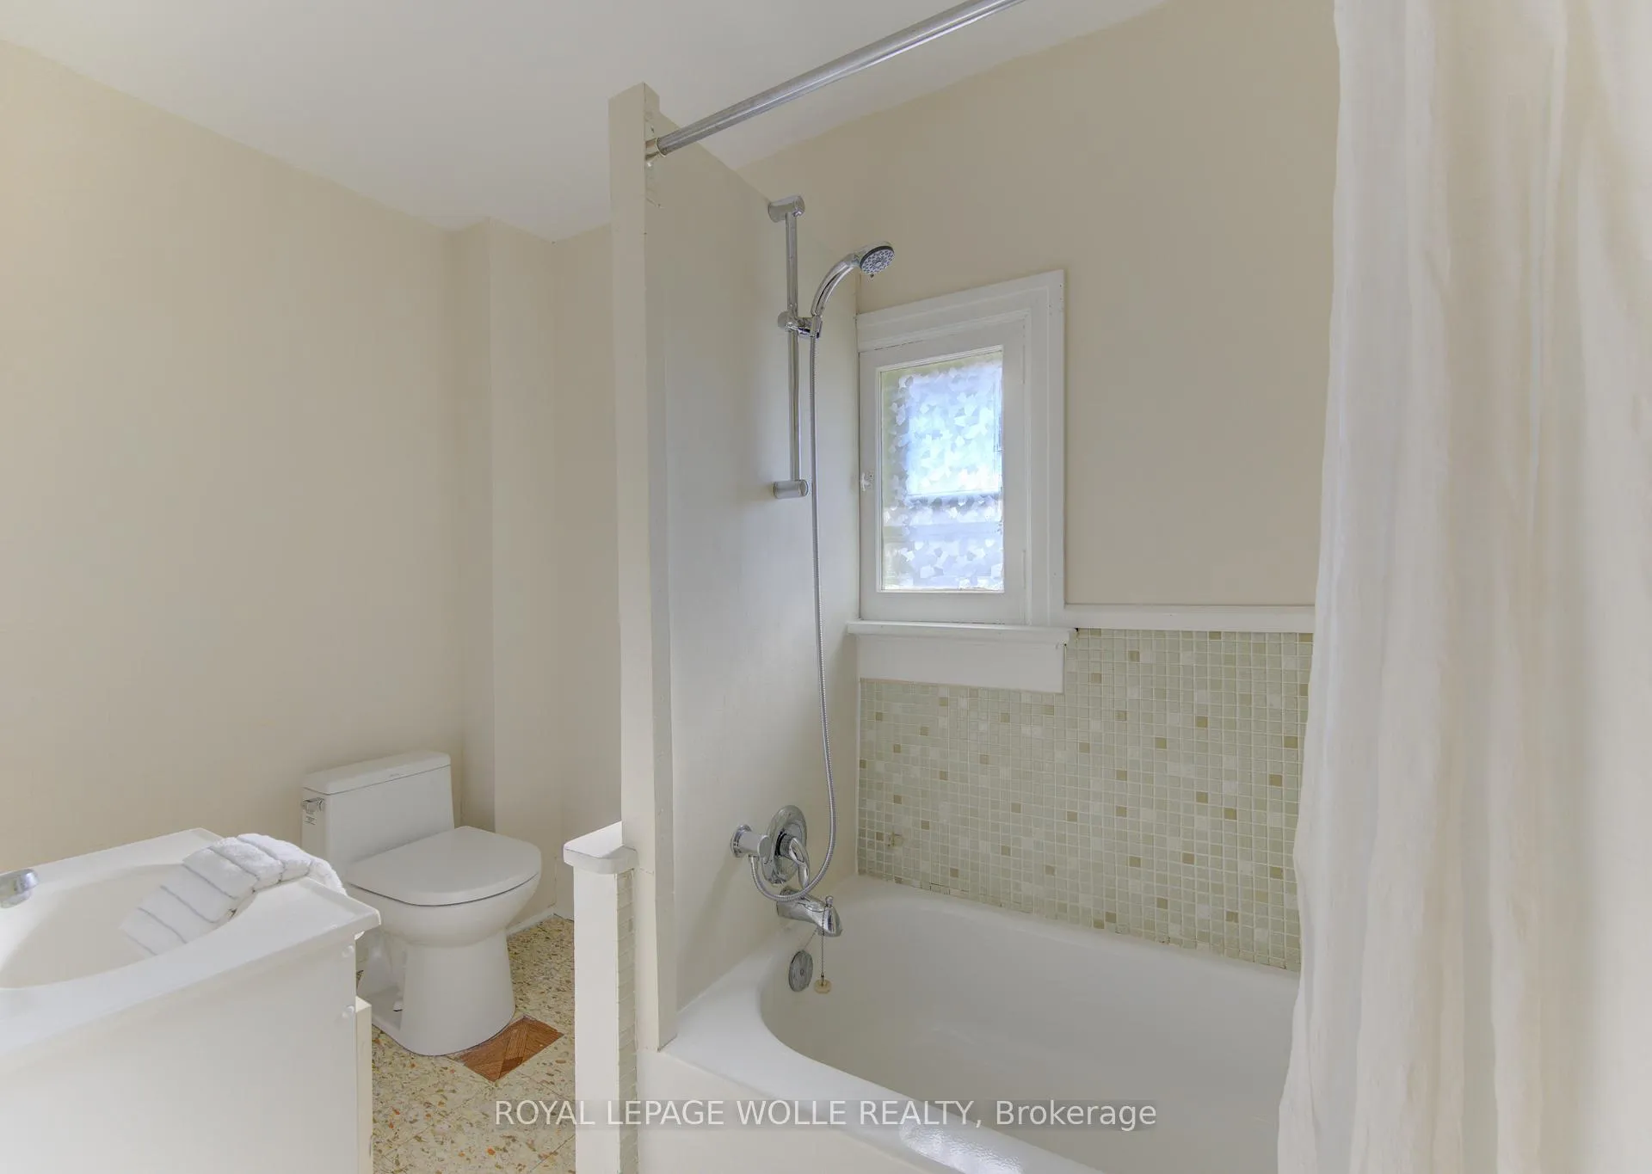
- Bathroom—Second level, 4 Pc Bath
- Bedroom—Second level
- Primary Bedroom—Second level
- Utility Room—Basement level
- Utility Room—Basement level
Washrooms
- 4-piece, Second
- Municipality
- Waterloo
- Main cross streets
- Herbert and Union
- Zoning
- RMU-20
- Directions
- Corner of Herbert and Union. Driveway is off Herbert which is a 1 way street. Come up from John Street to access the driveway.
- MLS® number
- X12975278
- Data source
- Toronto Regional Real Estate Board
- Status change
- 2026-04-24
- Listed on
- 2026-04-09
- Days on market
- 15 days
- Possession date
- 2026-05-01
- Possession type
- Immediate
- Co-op commission
- 2% plus hst
- Seller
- Listed by
- ROYAL LEPAGE WOLLE REALTY
Home Market Value
Current home valuation for 40 Union Street E, Waterloo, , . Listed for $479,900
HOMEH Estimate
$370,500
Estimated Sales Range
$292,695 - $448,305
HOMEH Estimate for 40 Union Street E, Waterloo
Calculated with a real agent's CMA method — 45+ years of experience, codified. Not an AI guess.
For the owner
Is this your home? Track its value.
Get this home's HOMEH Estimate by email once a month, with how many homes are for sale around you.
Mortgage Payment Calculator
Compare up to 4 down payment scenarios
5% of purchase price for homes $500K or less
$23,995
| Scenario 1 | Scenario 2 | Scenario 3 | Scenario 4 | |
|---|---|---|---|---|
−Down payment | % $ | % $ | % $ | % $ |
+CMHC insurance | $18,236 | $13,389 | $11,422 | $0 |
=Total mortgage | $474,141 | $445,299 | $419,337 | $383,920 |
Amortization | ||||
Mortgage rate | % | % | % | % |
| Payment frequency | ||||
=Mortgage payment | $2,315monthly | $2,174monthly | $2,047monthly | $1,874monthly |
Land Transfer Tax
$6,073
$6,073
Around this home
Data provided by OpenStreetMap & Fraser Institute School Rankings
Ask HOMEH
New!Hi there!
👋Text or call (416) 301-9001
Recommended for you
Based on homes you've looked at.
No recommended properties found.
Nearby similar homes
No nearby properties found.
More real estate resources
Other homes nearby
Explore this area
Nearby neighbourhoods
No nearby listings available.