

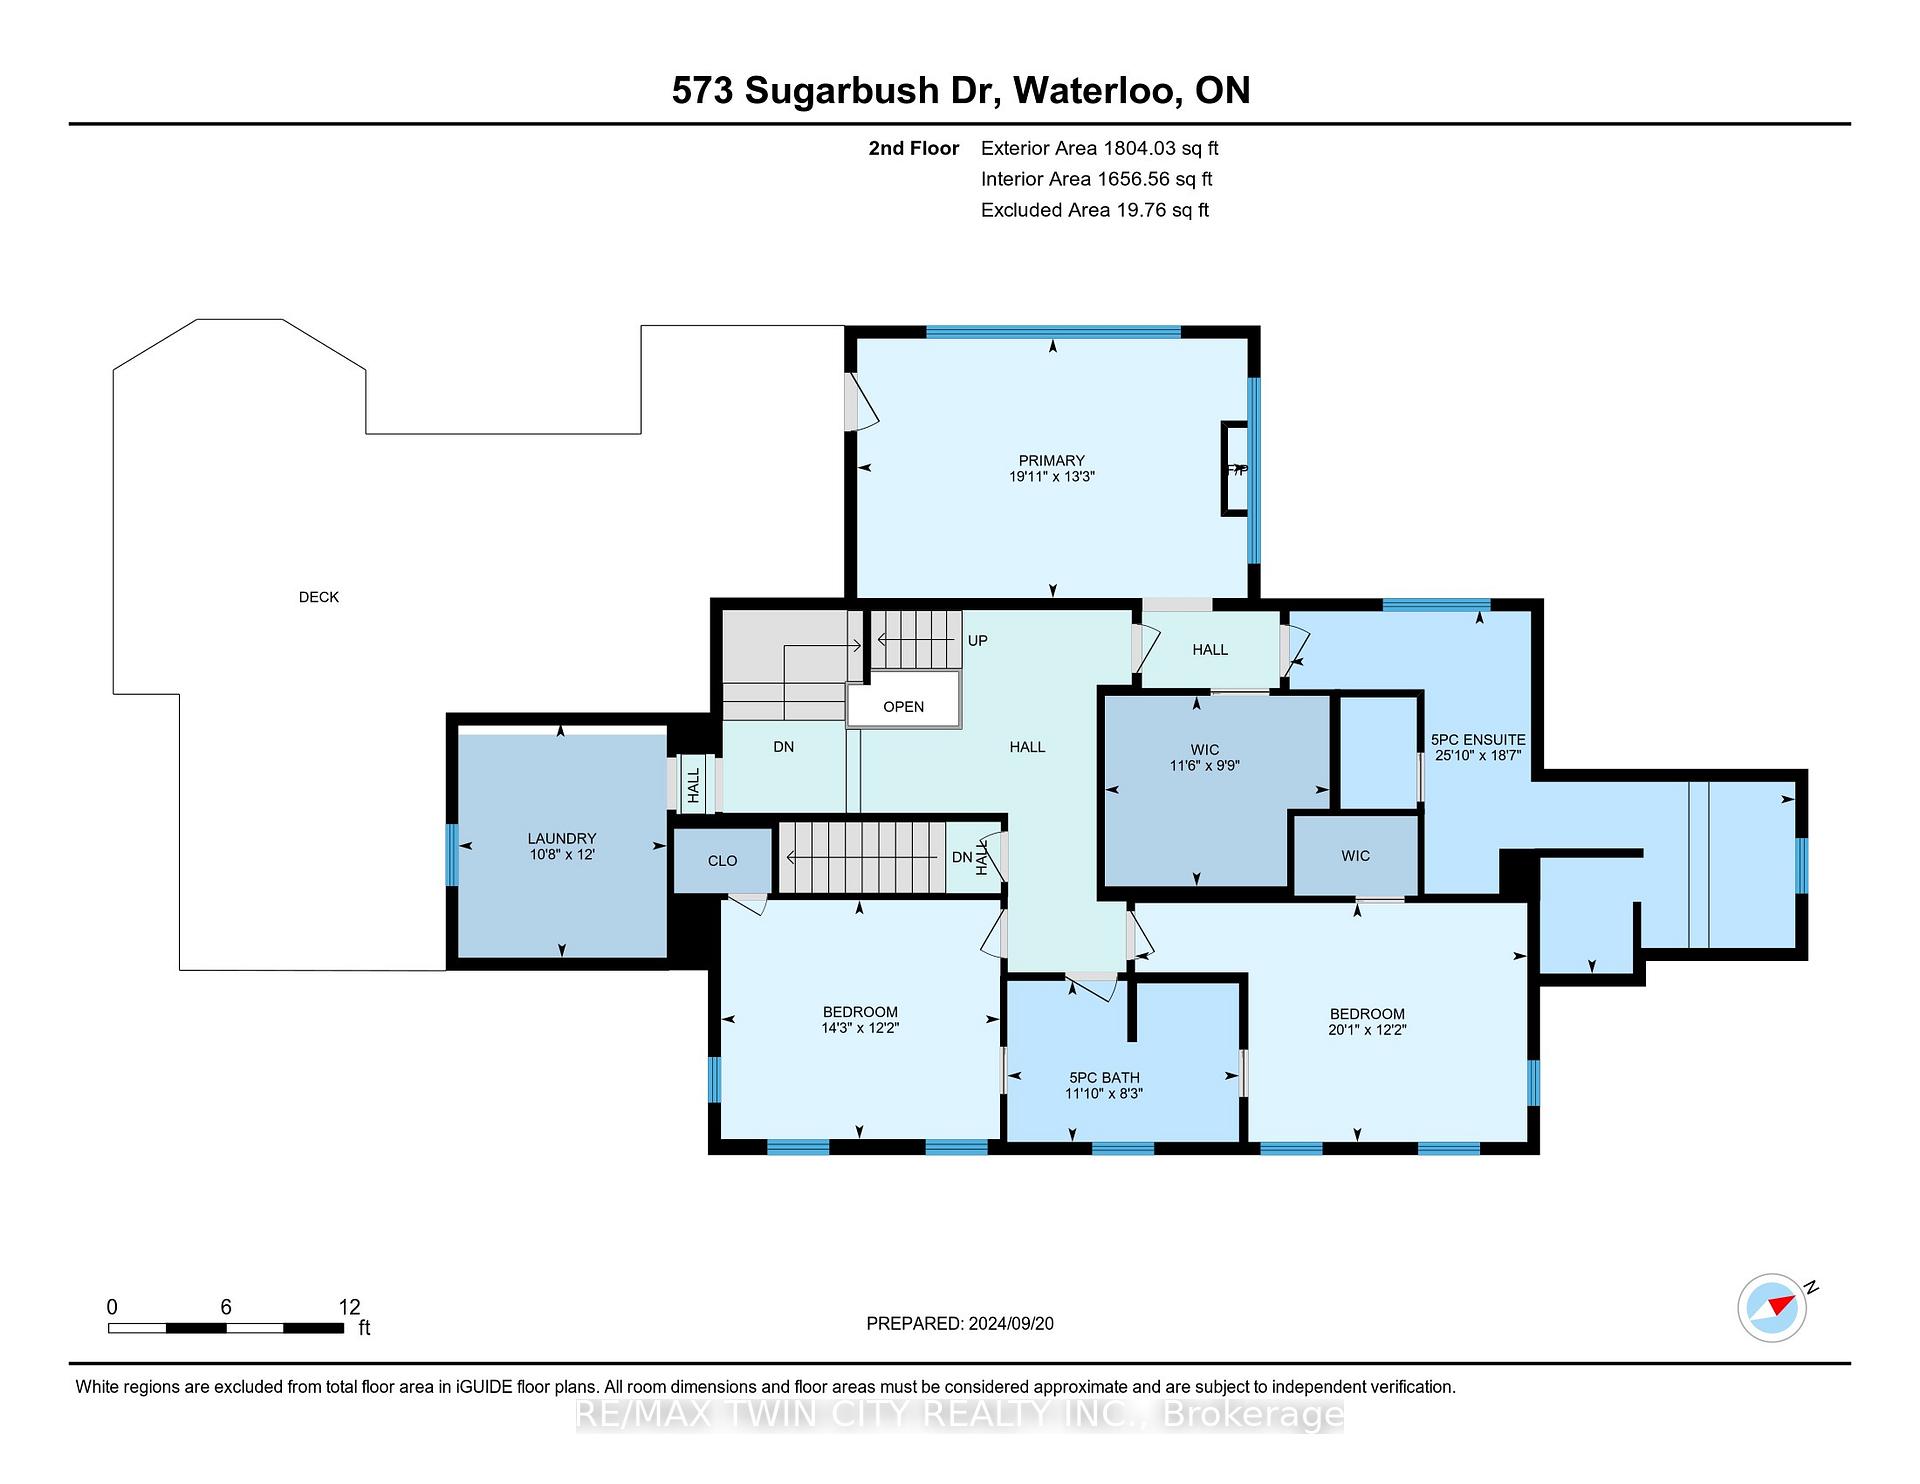
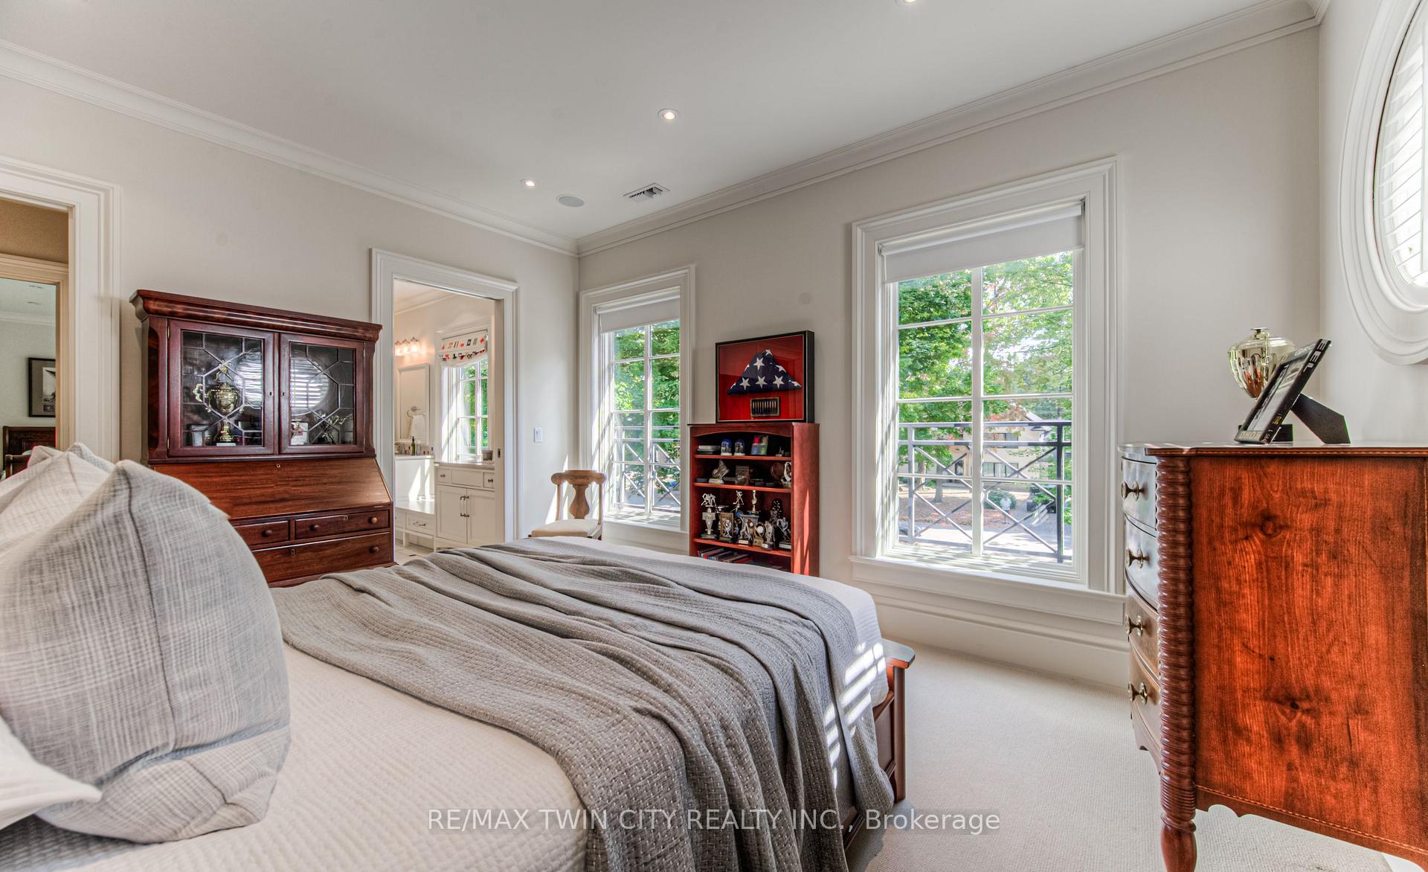
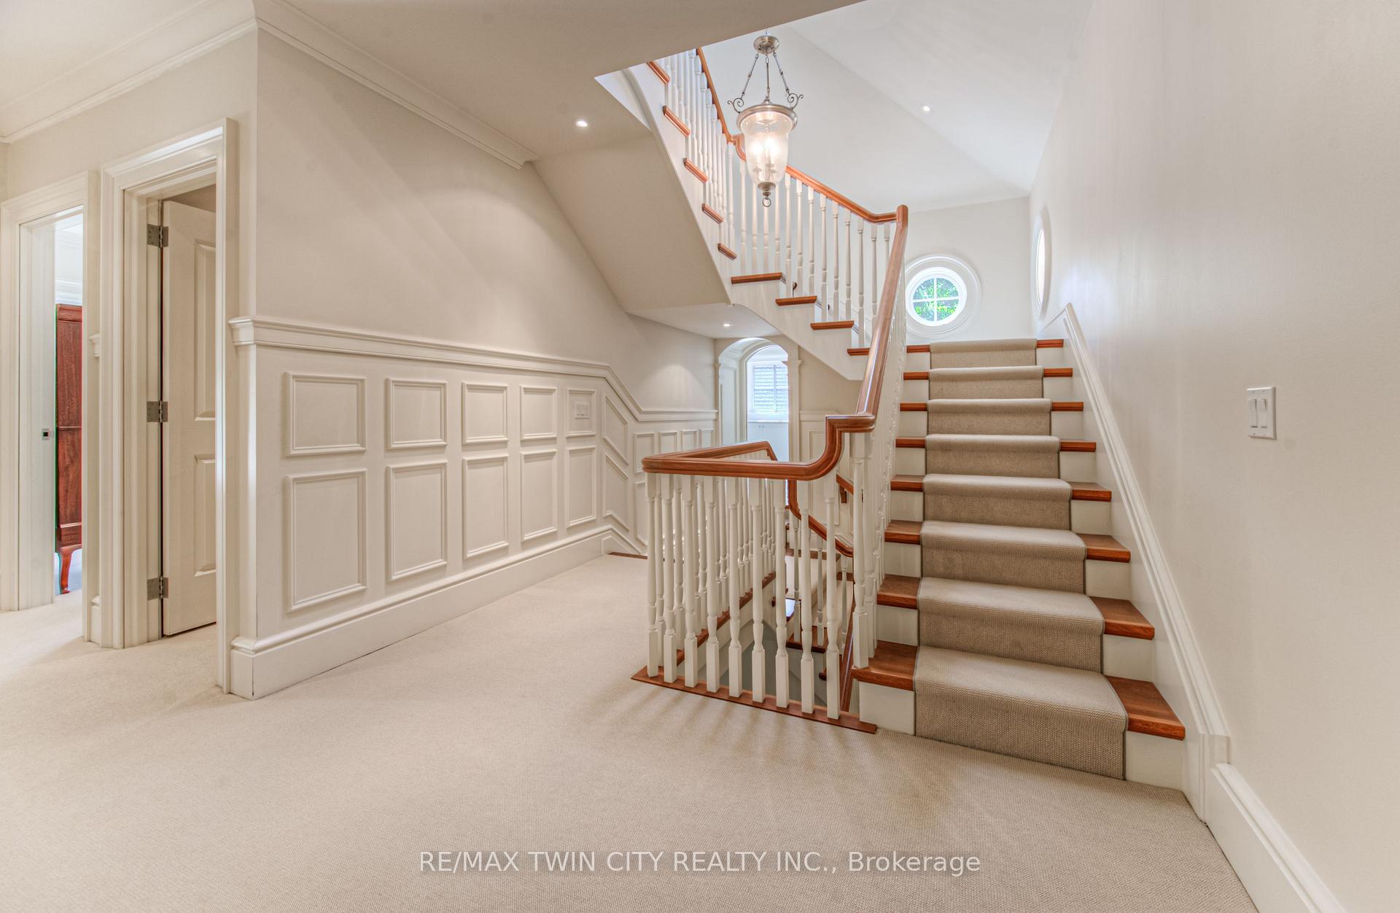
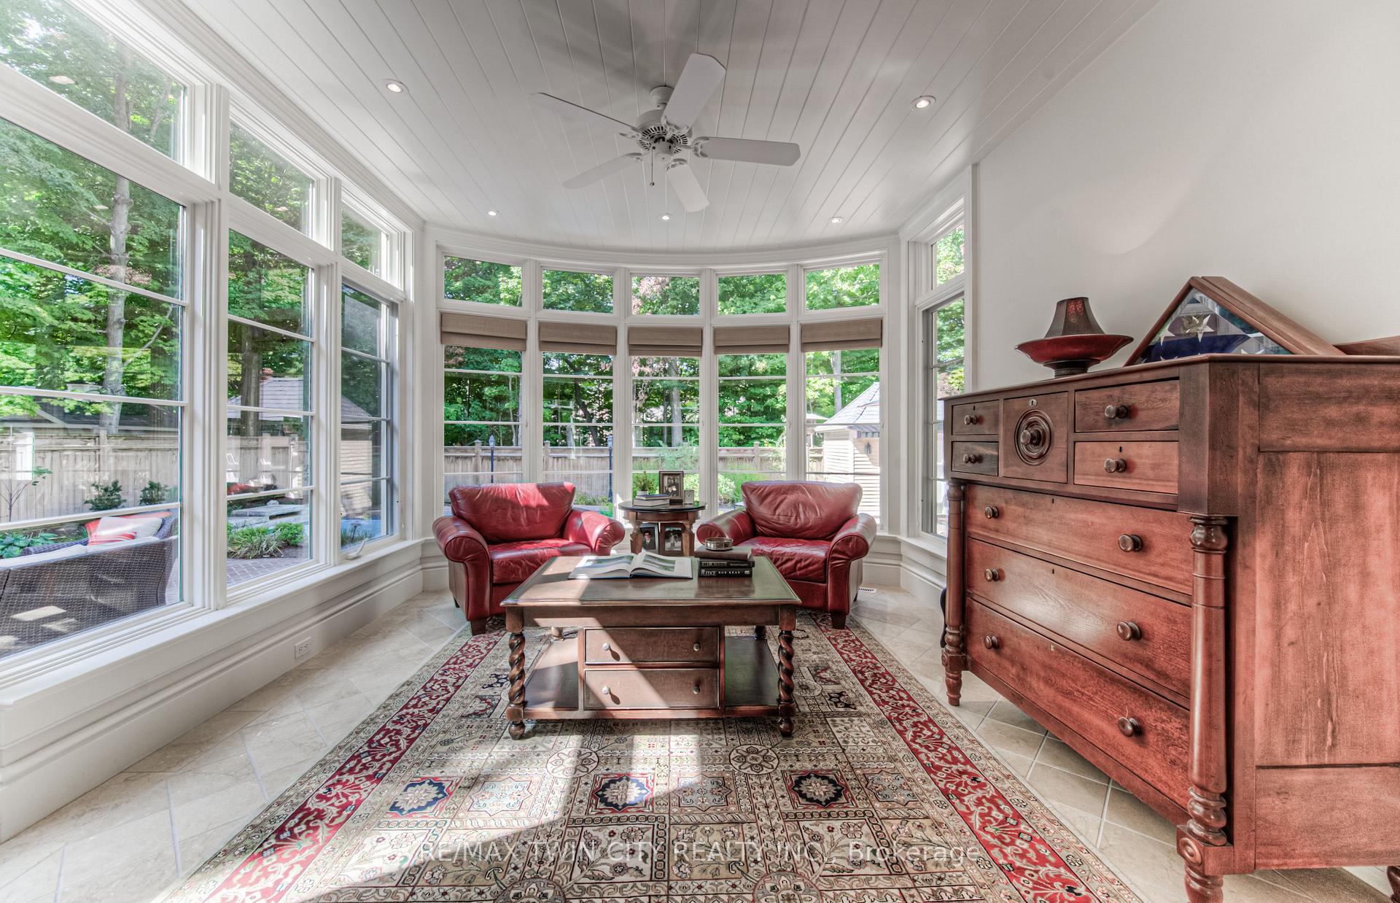
573 Sugarbush Drive
Waterloo, ON N2K 1Z9
- 5Bedrooms
- 6Bathrooms
- 3Garage
- 5000 +Sq Ft
- $24,139Tax
- 131×150 ftLot Size
 Estimated Value:$2,895,044See Free Estimate Report

Property not available for sale or for rent.
HOMEH One: full-service selling for a 1% listing fee. The buyer's agent commission is separate.
Free Home EvaluationHow Much Is My Home Worth?Homes for Sale NearbySale & Price History for 573 Sugarbush Drive, Waterloo
Real estate boards require you to or to see the full details of this property.
*Sold prices and complete sale & price history are regulated data. Under the Trust in Real Estate Services Act, 2002 (TRESA) and the rules of the Real Estate Council of Ontario (RECO), and pursuant to the Multiple Listing Service® rules of the Canadian Real Estate Association (CREA) and the Toronto Regional Real Estate Board (TRREB), this information may be shown only to registered users who have agreed to the applicable terms of use (a Virtual Office Website, or "VOW," arrangement). HOMEH Inc., Brokerage therefore provides it to signed-in members only. Creating an account is free and takes under a minute.
About 573 Sugarbush Drive, Waterloo
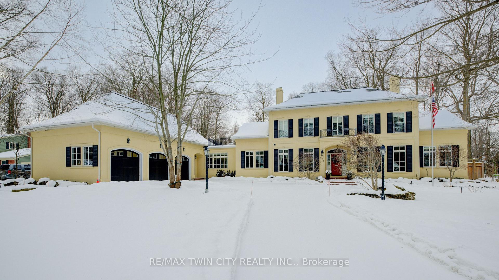
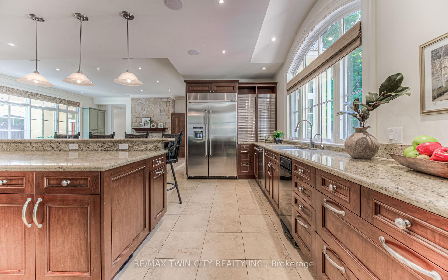
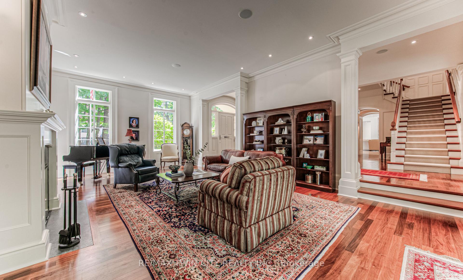
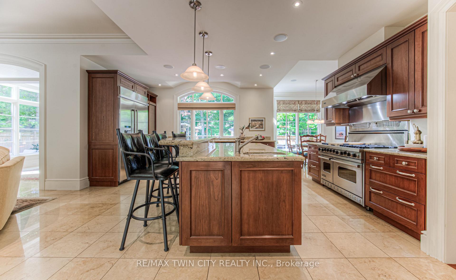
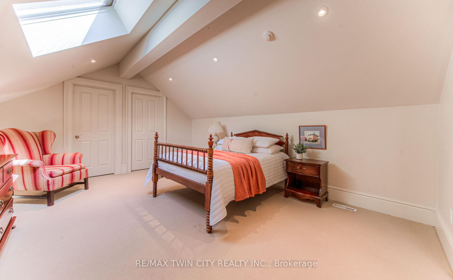
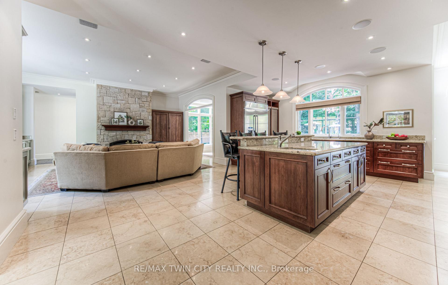
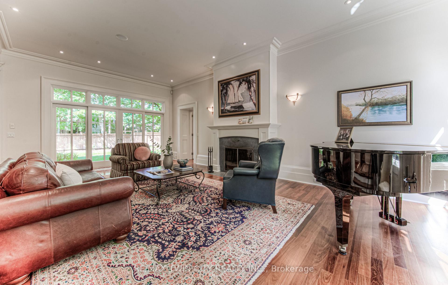
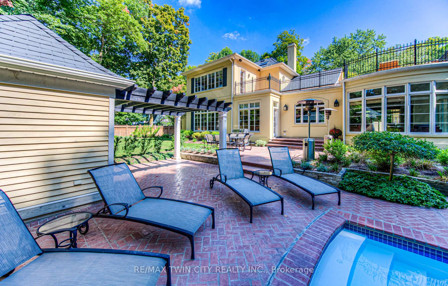
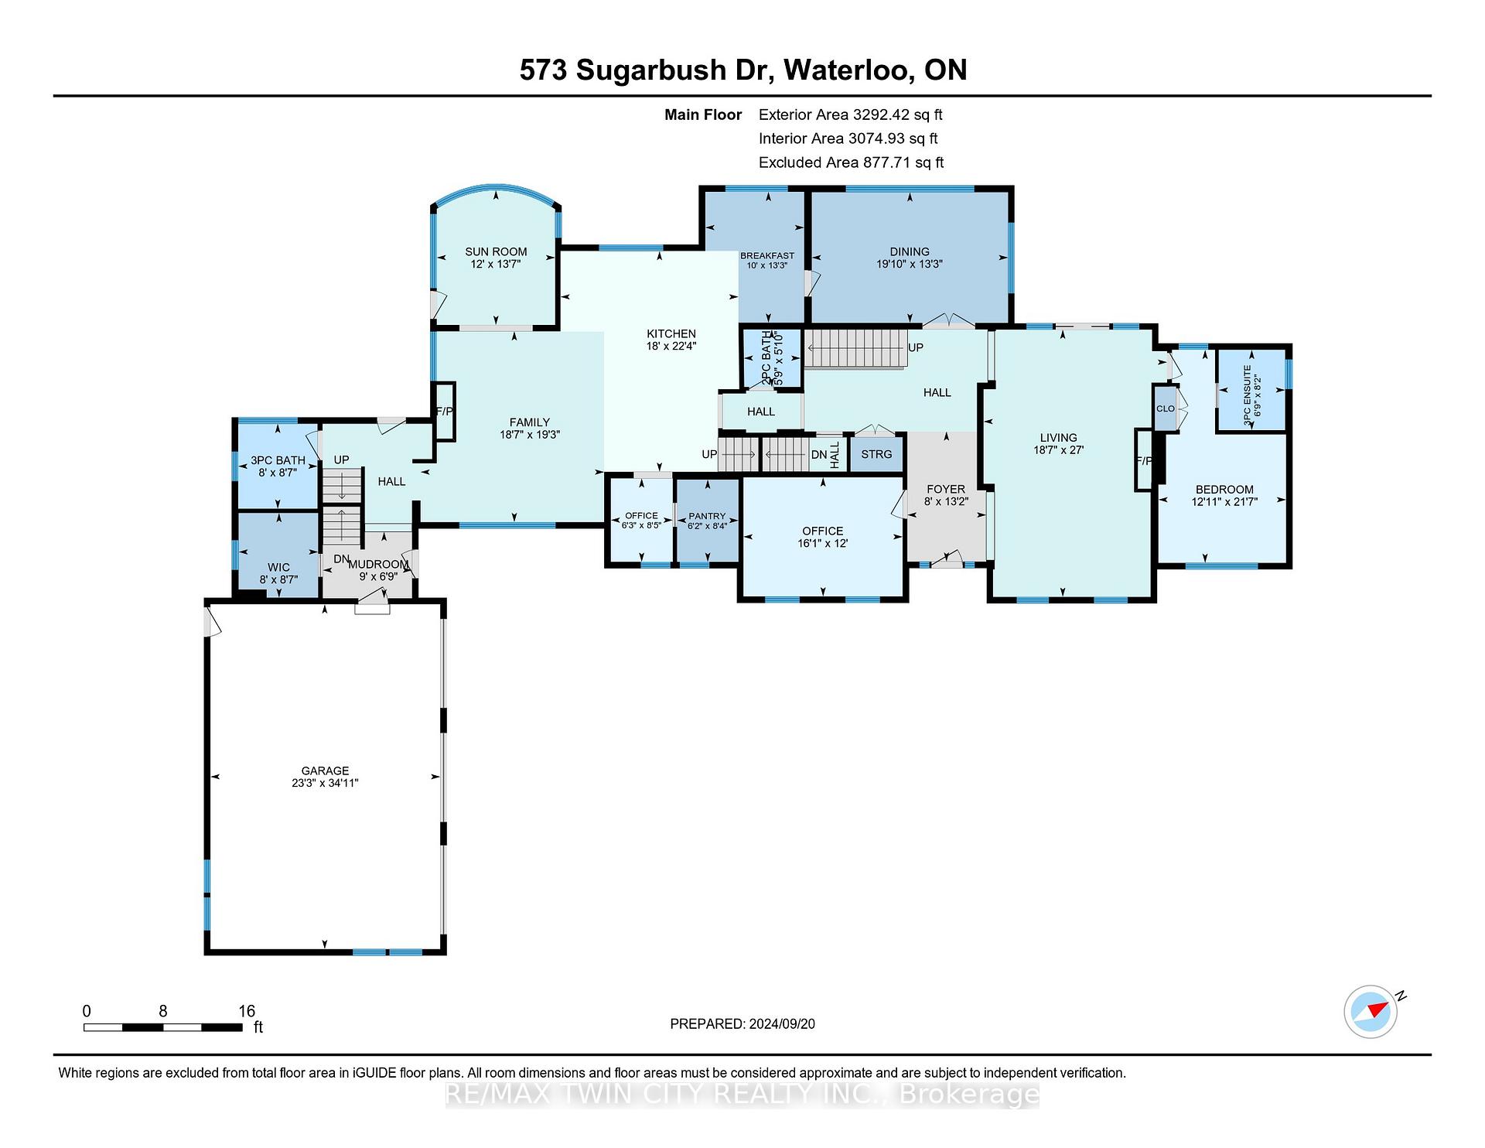
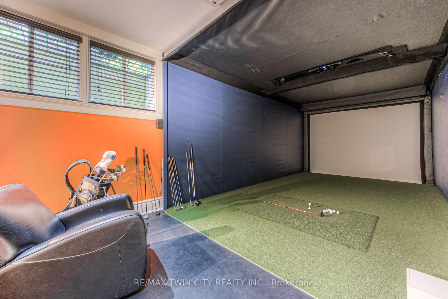
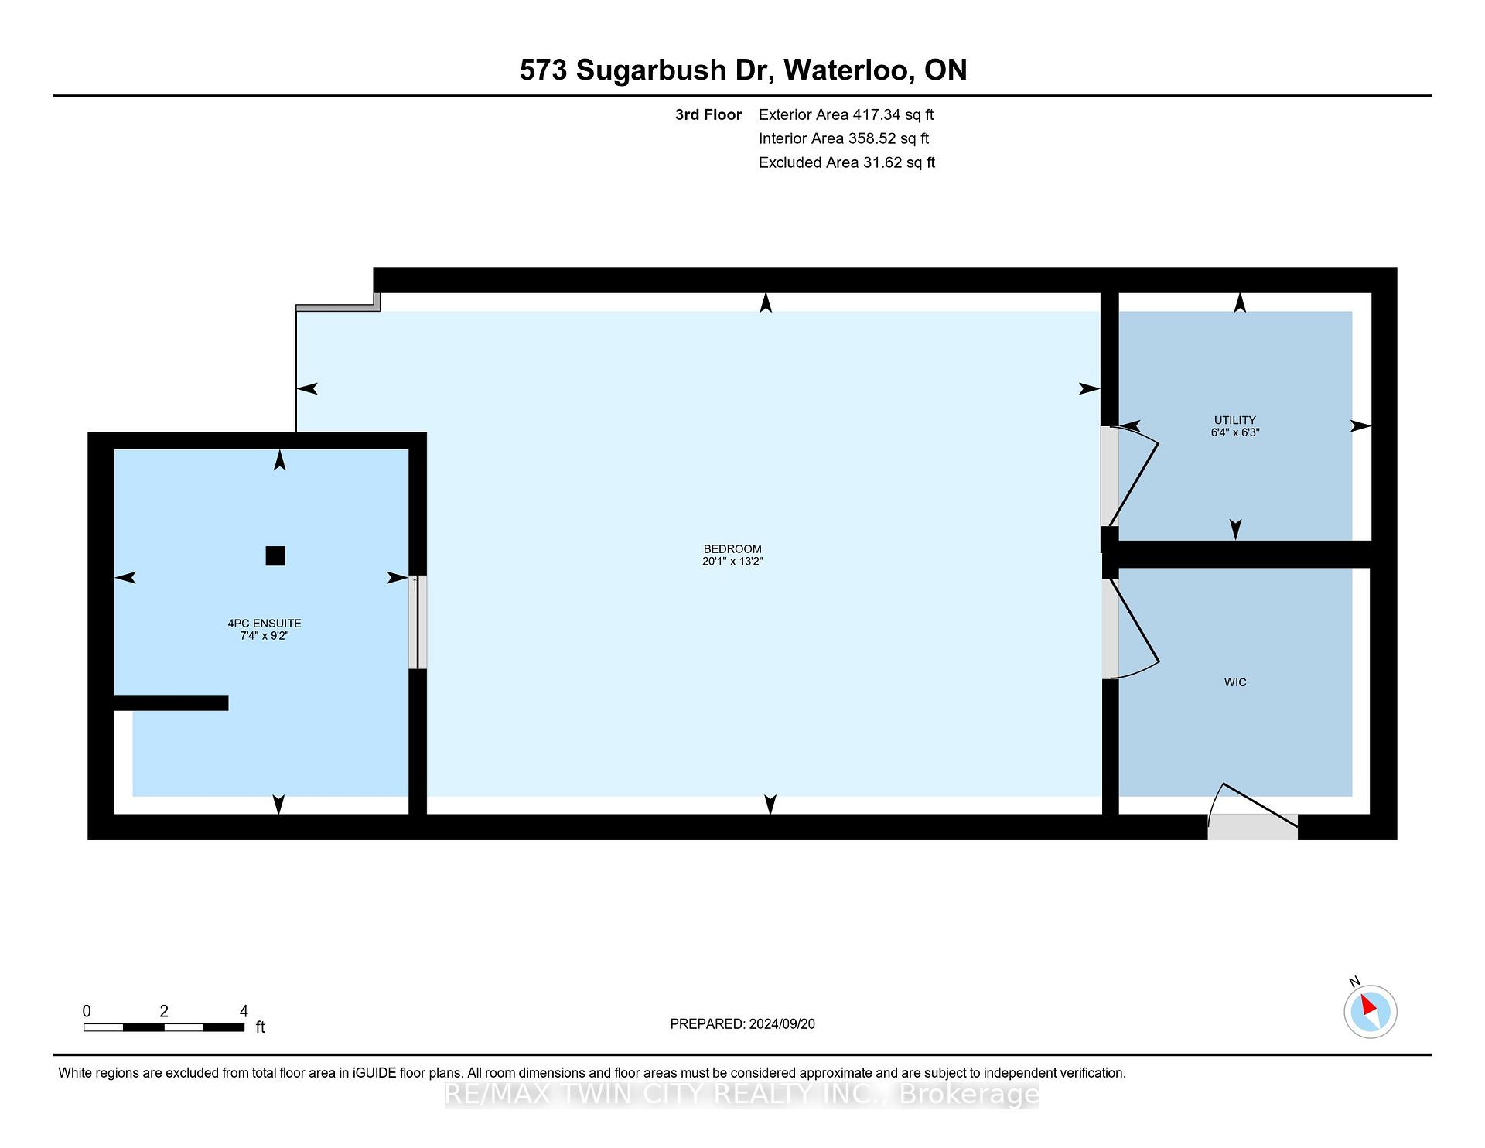
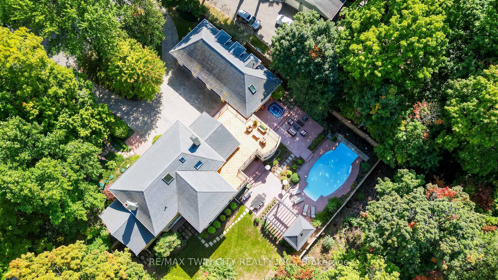
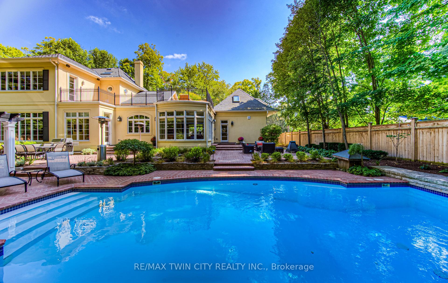
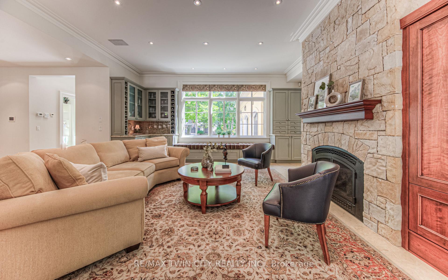
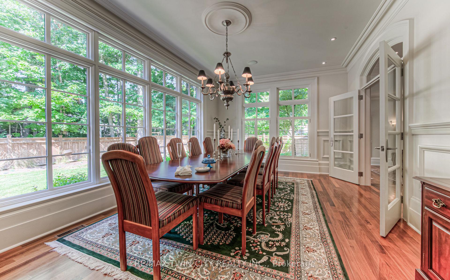
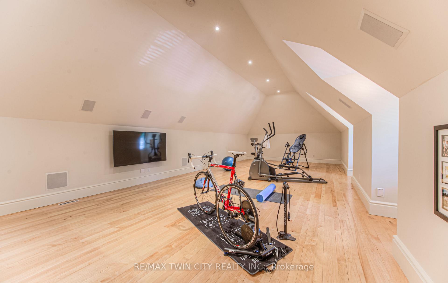
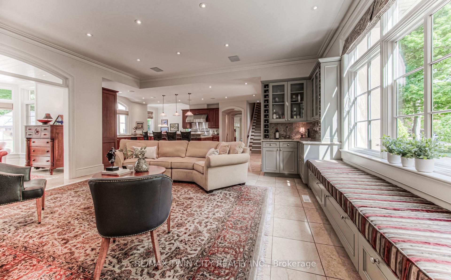
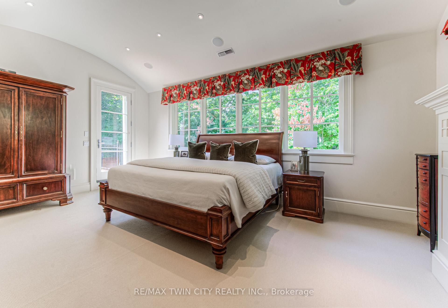
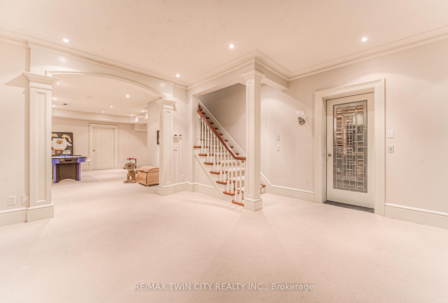
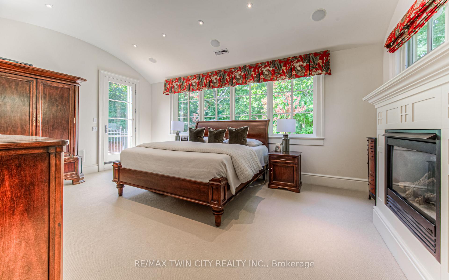
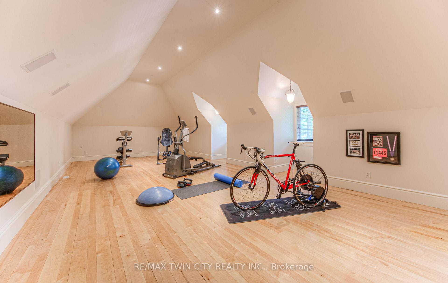
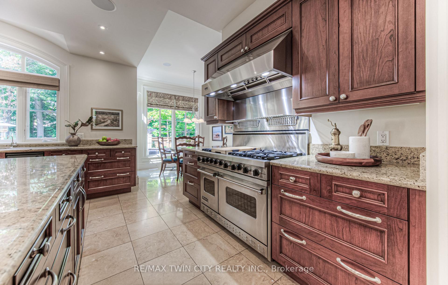
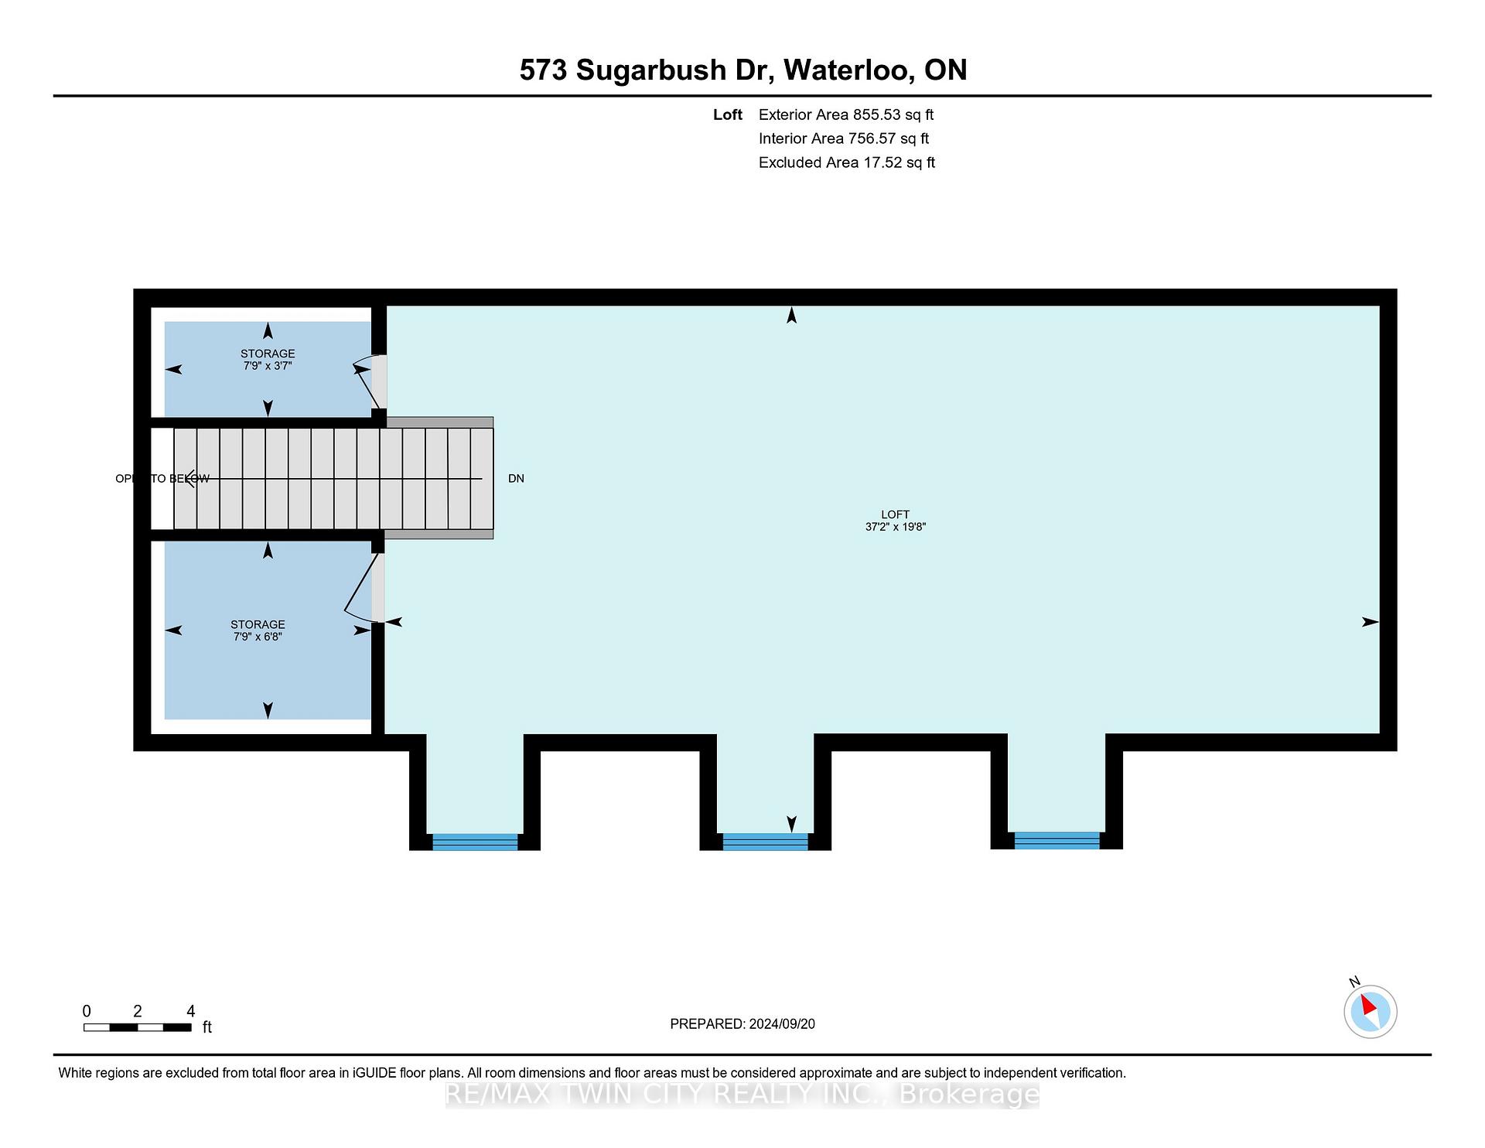
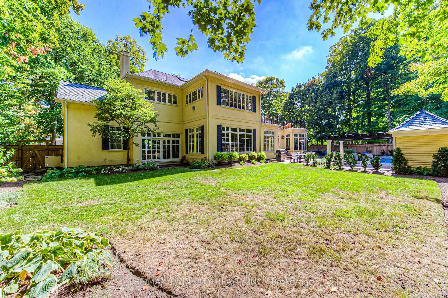
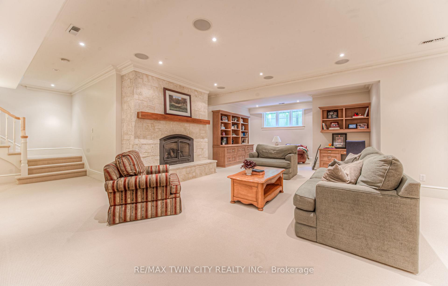
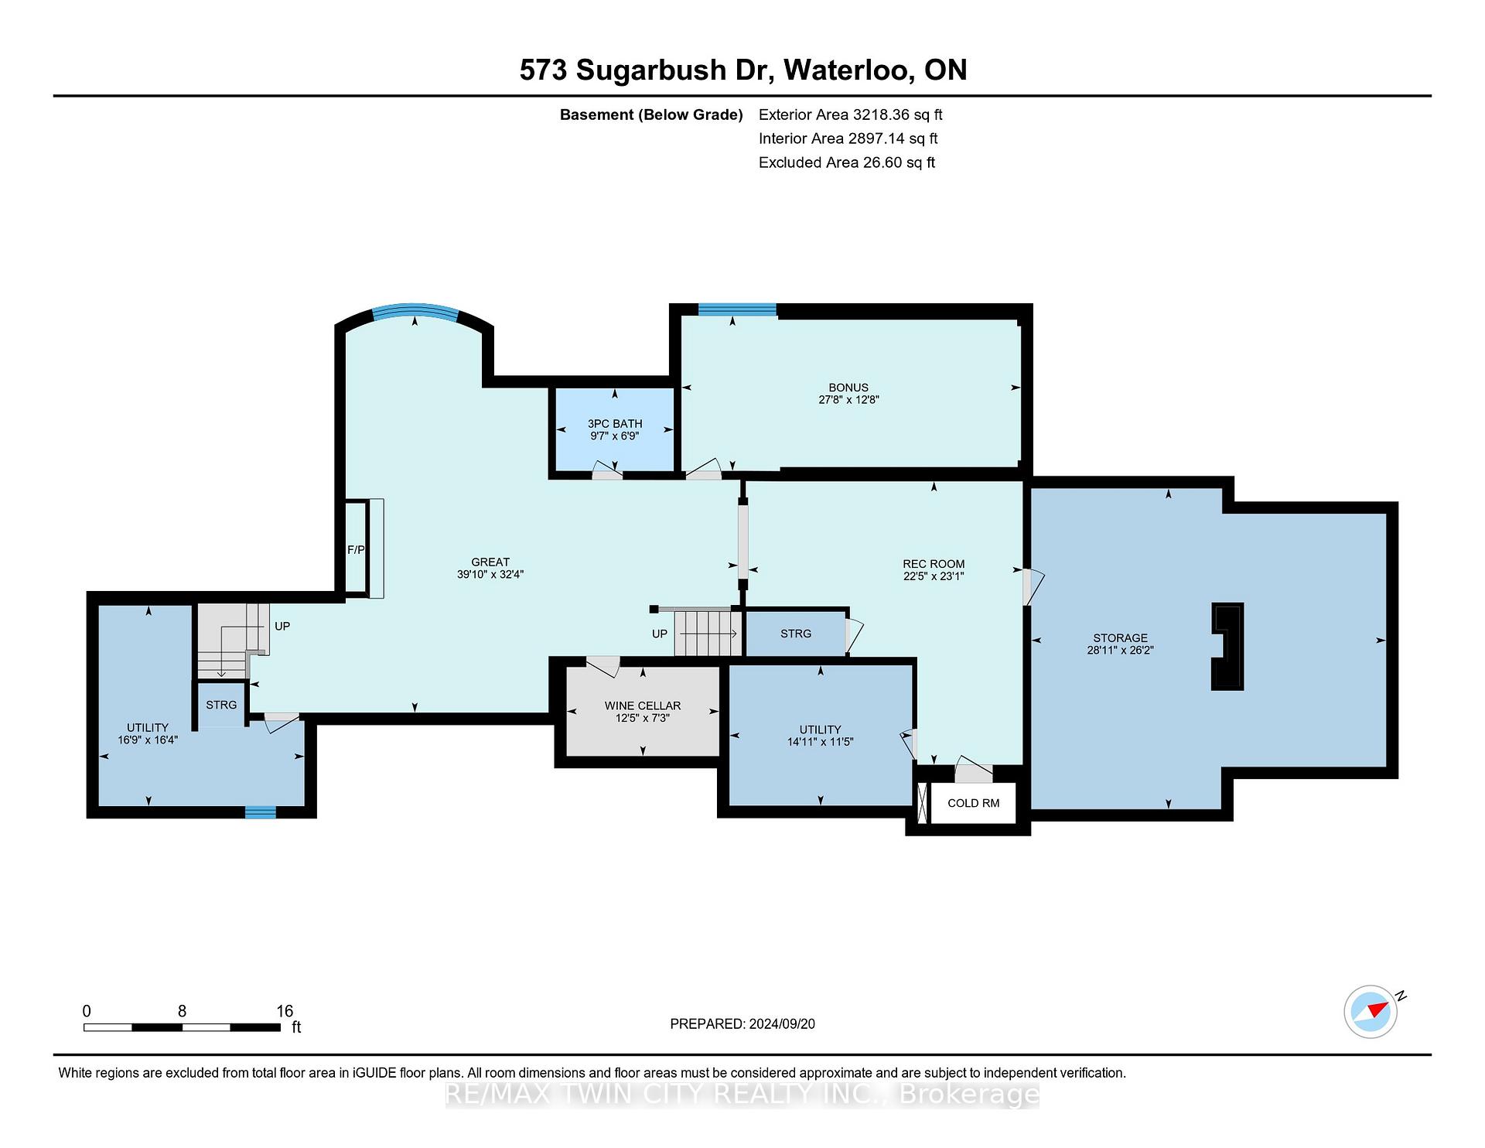
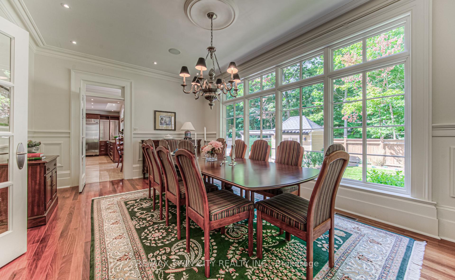
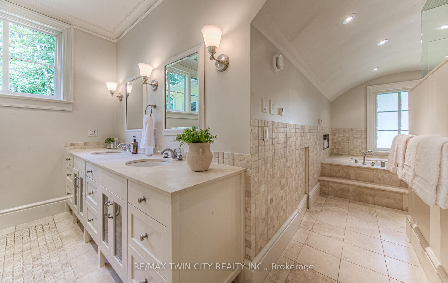
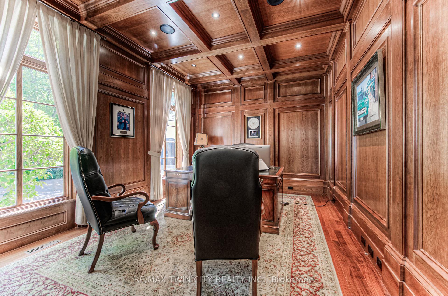
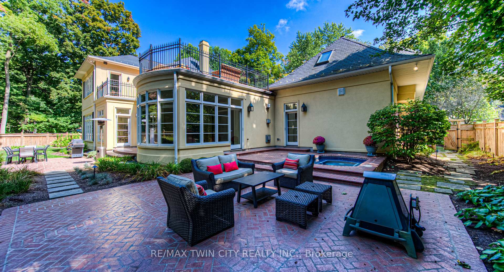
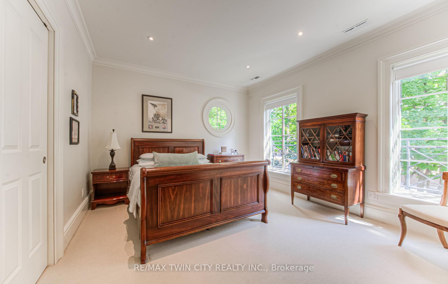
Very rarely does a home like this come on the market!! Located on the most sought-after street in prestigious Colonial Acres. Has to be seen to appreciate as photos cannot do this home justice. Designed by Phyllis Armitage & Associates and inspired by French Colonial Style. Boasting approx. 10,000 square feet of pure elegance, opulence, and quality craftsmanship. Nearly half an acre of old towering trees and mature landscaping surround the whole property. You and your guests enter by the sweeping circular driveway and into the expansive foyer. Then the pure sophistication of the floor plan and architectural design begins! The timeless materials and floorplan include 14-inch baseboards, barreled ceilings, paneled walls, sweeping staircases, 11-foot ceilings, floor-to-ceiling windows, 3 staircases up and 2 down, and more than 35 rooms seamlessly flow throughout. Amenities for the executive, family, chef, and entertainer include a wine cellar, golf simulator, HUGE separate studio/gym, solid wood paneled executive study, inground pool and spa, grand dining room open to the sunken great room, guest suite, and separate nanny suite. The expansive private rooftop deck from the primary suite offers a tranquil place to unwind with views of the rear yard lawns, pool, and expansive trees or take in the beautiful streetscape. Enjoy the ever-changing seasons from the glorious glass sunroom. Complete indoor and outdoor integrated sound, lights, HVAC, and security at your fingertips from anywhere.
Key Facts & Features
Property Costs
- Annual Property Tax Amount
- $24,139
- Land Transfer Tax Fee
- $98,975
- Basement Type
- Full, Partially Finished
Interior Features
- Interior Extras
- Air Exchanger, Auto Garage Door Remote, Central Vacuum, ERV/HRV, Garburator, Generator - Full, Guest Accommodations, In-Law Capability, On Demand Water Heater, Sewage Pump, Sump Pump, Water Softener
- Fireplace/Stove
- Yes
- Fireplace Features
- Natural Gas, Wood
- Elevator
- No
Exterior Features
- Pool
- Inground
Building
- Building Type
- Detached
- Building Style
- 2-Storey
- Approx Age
- 16-30
Construction
- Exterior Finish
- Stucco (Plaster)
- Roof
- Other
- Foundation Details
- Poured Concrete
- Special Designation
- Unknown
Lot
- Lot Front
- 131.21 ft
- Lot Depth
- 150.39 ft
Inclusions
- Inclusions
- Built-in Microwave, Carbon Monoxide Detector, Dishwasher, Dryer, Garage Door Opener, Gas Oven/Range, Hot Tub, Hot Water Tank Owned, Pool Equipment, Range Hood, Refrigerator, Smoke Detector, Washer, Window Coverings
Parking & Garages
- Garage Type
- Attached
- Garage Spaces
- 3
- Parking Spaces
- 6
- Total Garage And Parking Spaces
- 9
Heating & Cooling
- Heat Source
- Gas
- Heat Type
- Forced Air
- Air Conditioning
- Central Air
- Water
- Municipal
- Sewers
- Sewer
- Bedrooms
- 5
- Washrooms
- 6
- Kitchens
- 1
- Family / bonus room
- Yes
Washrooms
- 2-piece, Main
- 3-piece, Main
- 5-piece, Second
- 4-piece, Third
- Municipality
- Waterloo
- Main cross streets
- Grant
- Directions
- COLONIAL DR TO GRANT CRES TO SUGARBUSH DRIVE
- MLS® number
- X11987163
- Data source
- Toronto Regional Real Estate Board
- Status change
- 2025-05-07
- Listed on
- 2025-02-20
- Days on market
- 76 days
- Possession type
- Flexible
- Co-op commission
- 2% + HST
- Seller
- Listed by
- RE/MAX TWIN CITY REALTY INC.
Home Market Value
Current home valuation for 573 Sugarbush Drive, Waterloo, , . Listed for $4,500,000
HOMEH Estimate
$2,895,044
Estimated Sales Range
$1,737,026 - $4,053,062
HOMEH Estimate for 573 Sugarbush Drive, Waterloo
Calculated with a real agent's CMA method — 45+ years of experience, codified. Not an AI guess.
For the owner
Is this your home? Track its value.
Get this home's HOMEH Estimate by email once a month, with how many homes are for sale around you.
Mortgage Payment Calculator
Compare up to 4 down payment scenarios
20% required for homes $1.5M or more
$900,000
| Scenario 1 | Scenario 2 | Scenario 3 | Scenario 4 | |
|---|---|---|---|---|
−Down payment | % $ | % $ | % $ | % $ |
+CMHC insurance | $0 | $0 | $0 | $0 |
=Total mortgage | $3,600,000 | $3,375,000 | $3,150,000 | $2,925,000 |
Amortization | ||||
Mortgage rate | % | % | % | % |
| Payment frequency | ||||
=Mortgage payment | $17,577monthly | $16,478monthly | $15,380monthly | $14,281monthly |
Land Transfer Tax
$98,975
$98,975
Around this home
No schools found nearby
Data provided by OpenStreetMap & Fraser Institute School Rankings
Ask HOMEH
New!Hi there!
👋Text or call (416) 301-9001
Recommended for you
Based on homes you've looked at.
No recommended properties found.
Nearby similar homes
No nearby properties found.
More real estate resources
Other homes nearby
Explore this area
Nearby neighbourhoods
No nearby listings available.