

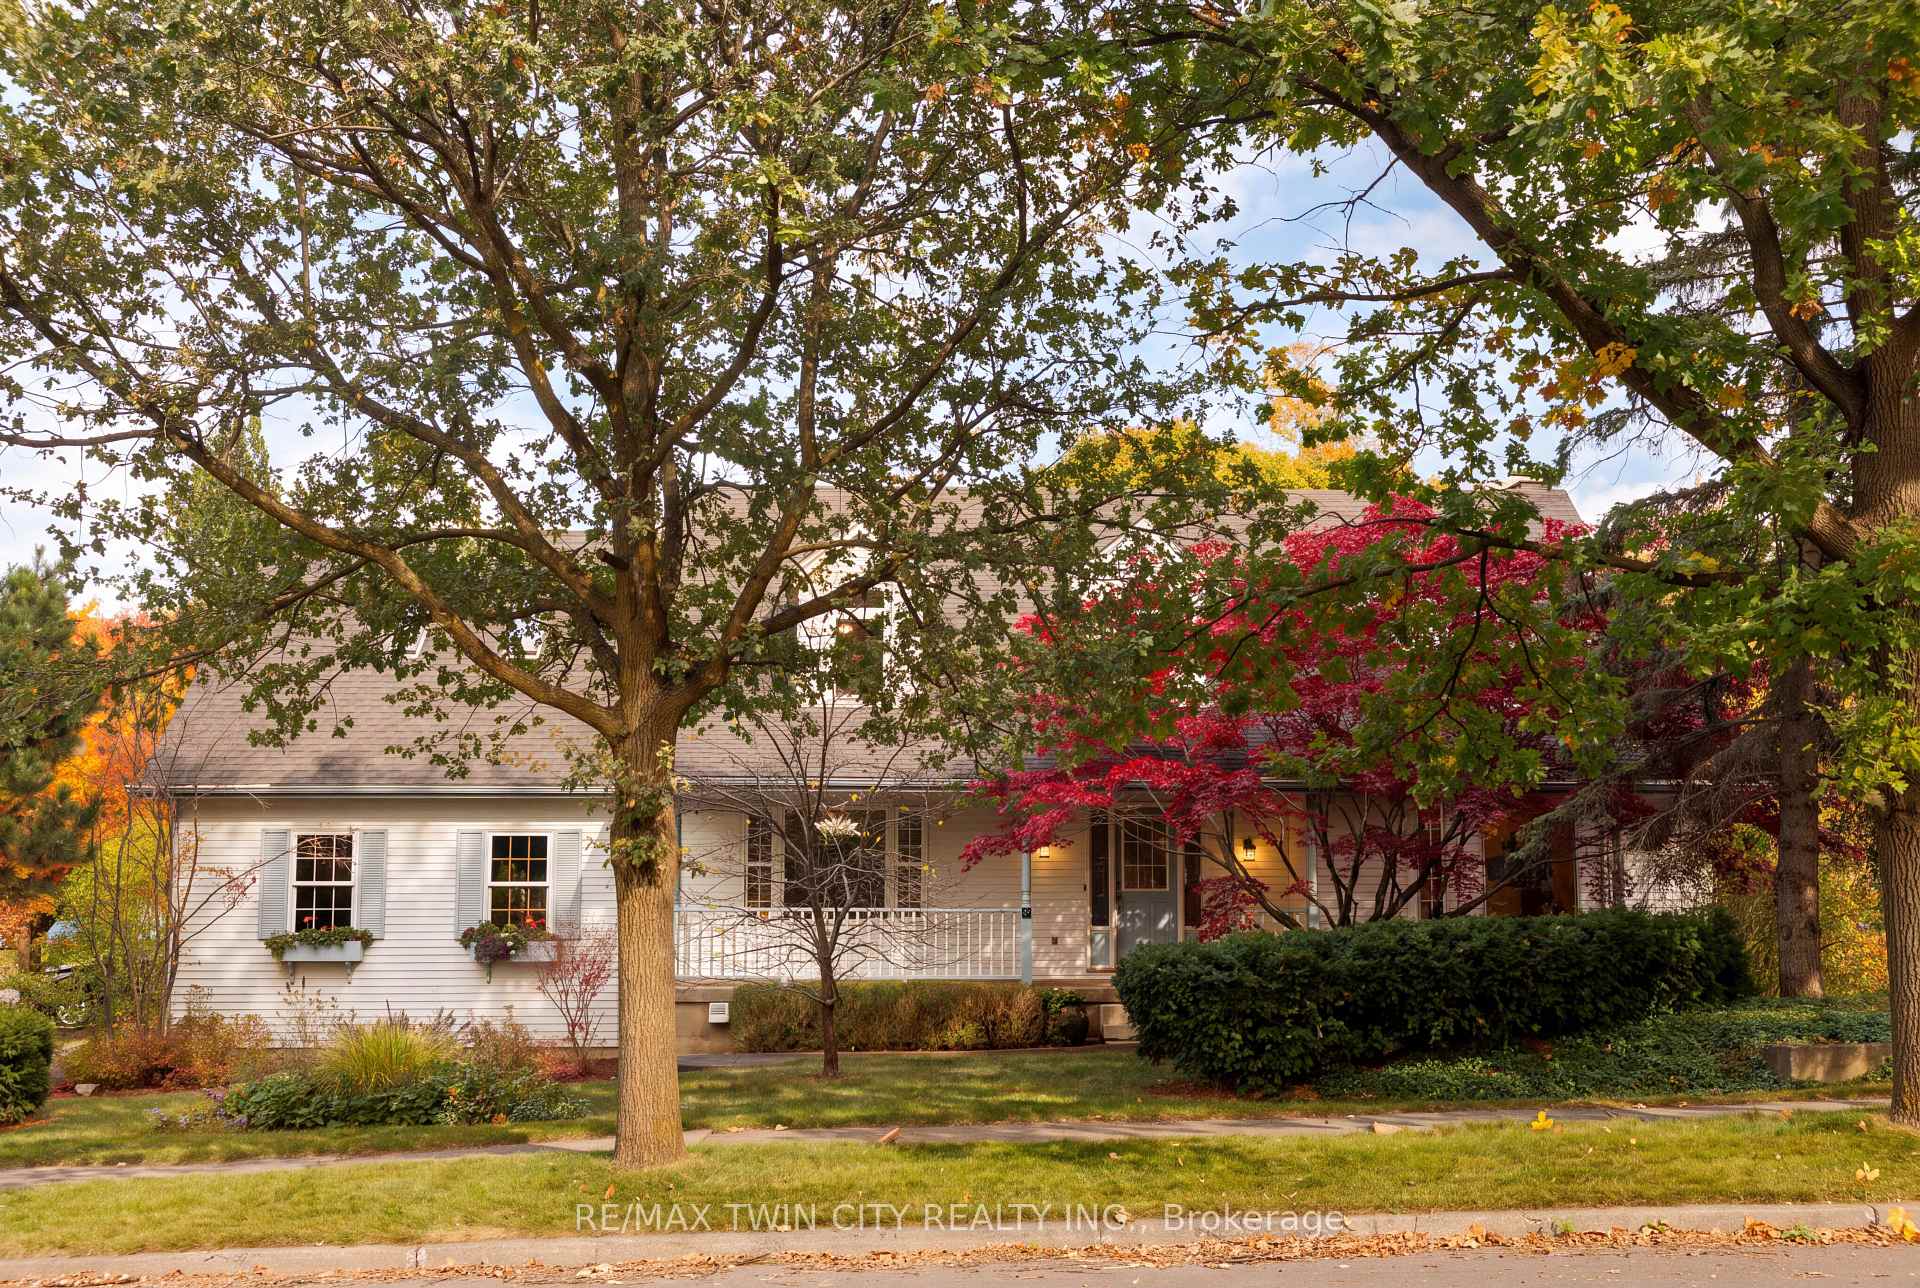
575 Hemingway Place
575 Hemingway Place
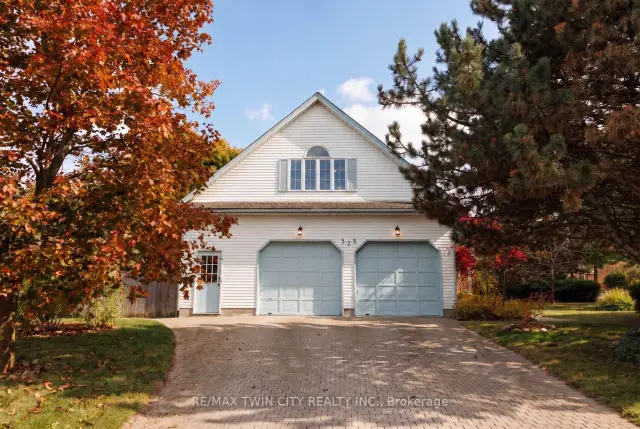 See all 49 photos
Facts and features
- BasementWalk-up
- Price per sq ft~$482
- Water, sewerMunicipal
- HeatingForced air
- Separate entrance
- Fireplace
- Central air
The homeDetached, 2-storey, 2,500–3,000 sq ft
- TypeDetached
- Style2-storey
- Living space2,500–3,000 sq ft
- BasementSeparate entrance, walk-up, full, finished
InsideFireplace Yes, family room, natural gas, Air exchanger, auto garage door remote, in-law capability, sump pump, upgraded insulation, Rooms above ground 8
- FireplaceYes, family room, natural gas
- FeaturesAir exchanger, auto garage door remote, in-law capability, sump pump, upgraded insulation
- Rooms above ground8
- Rooms in the basement3
- Bedrooms3 + 1 in the basement
- Bathrooms4
- Kitchens1
- Family roomYes
Outside and lotAluminum siding, Asphalt shingle, Concrete
- ExteriorAluminum siding
- RoofAsphalt shingle
- FoundationConcrete
- Size75.46 × 132.2 ft
- ZoningSR2
Parking2 Garage, Attached, Private
- Spaces2 Garage
- GarageAttached
- DrivewayPrivate
Heating, water and powerForced air, gas, Central air, Municipal water
- HeatingForced air, gas
- CoolingCentral air
- WaterMunicipal water
- SewerMunicipal sewer
Costs and taxesTaxes $8,960 a year, HST No HST, Hot water heater
- Taxes, 2025$8,960 a year
- HSTNo HST
- Rental itemsHot water heater
Included in the saleDishwasher, dryer, microwave, fridge, washer, cooktop, wall oven, wall microwave (kitchen), 2 garage door remote, garage shelves, all bathroom mirrors, rain barrels (exterior), central vac canister & attachments.
- IncludedDishwasher, dryer, microwave, fridge, washer, cooktop, wall oven, wall microwave (kitchen), 2 garage door remote, garage shelves, all bathroom mirrors, rain barrels (exterior), central vac canister & attachments.
NearbyCul de sac/dead end, public transit, greenbelt/conservation, school, park
- Close toCul de sac/dead end, public transit, greenbelt/conservation, school, park
Listing detailsX14126940, For Sale, Oct 28, 2026
- MLS® numberX14126940
- StatusFor Sale
- Listed onOct 28, 2026
- Days on market23
- UpdatedNov 20, 2026
- Possession2027-02-25 / 90+ days
- Occupied byOwner
- Listing brokerageRE/MAX TWIN CITY REALTY INC.
About this home
575 Hemingway Place, Waterloo (Westvale), ON N2T 1Z4
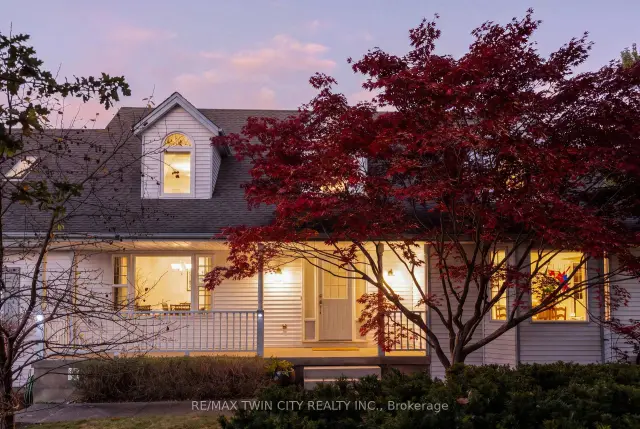
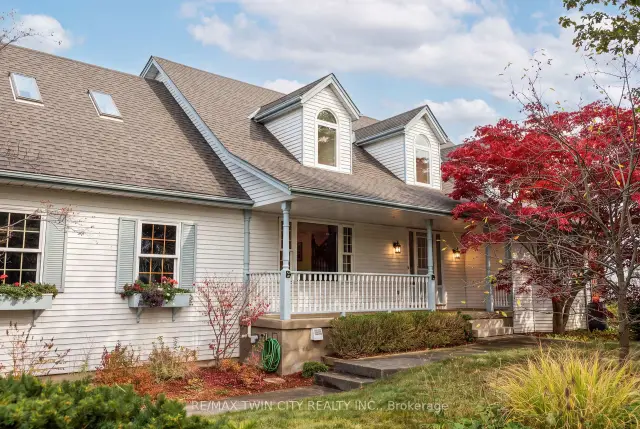
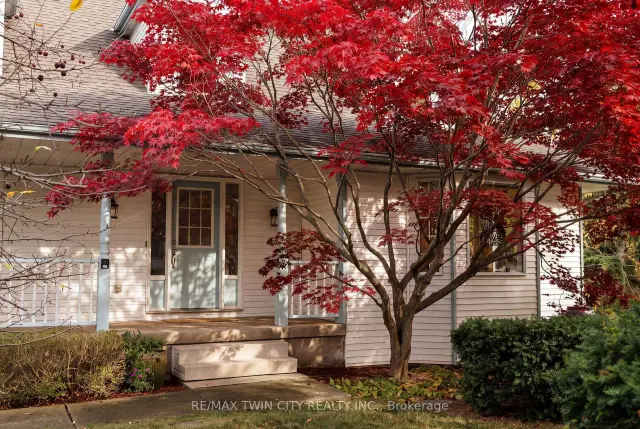
CLASSIC BEECHWOOD CUSTOM HOME! Welcome to this spacious home in Waterloo's coveted Beechwood West neighbourhood, offering 4 bedrooms, 4 bathrooms, and 4071 sqft of finished living space. Arriving at the property, you will appreciate the oversized (0.23 acre) lot, charming front porch, 2.5 Car Garage (28' x 19'5") and ample driveway parking. Heading inside, a double height foyer provides a grand entrance, with numerous generously proportioned living spaces completing the main level including a formal living room, separate dining room, and large family room with beautiful brick fireplace off the kitchen. Upstairs, the primary bedroom features a large separate sitting room, perfect for a private retreat, home office or reading room, as well as walk-in closet and spacious ensuite bath. Two additional bedrooms and full bathroom complete this level. The fully finished open concept basement offers impressive 9' ceilings, a private bedroom, 3-piece bathroom, two cold rooms and a separate entrance via the garage, with basement flooring, lighting and paint updated in 2020. Outside, the sprawling back deck offers plenty of room to entertain while enjoying beautiful views of protected city forestland. Exterior improvements within the past 10 years include new upper-level windows, chimney reconstruction, new fencing and shed, stone flower beds, rain barrels and walkway levelling. Interior updates during the last 10 years include pot lights, paint and flooring in various areas of the home as well as newer appliances. Finally, this property's location cannot be beat: situated in a top-ranked school catchment (Mary Johnston PS, Laurel Heights SS), within a 5 minute walk of acclaimed KW Bilingual School, and steps away from scenic walking trails and parks. Everyday conveniences are also close at hand, with the Zehrs and Shoppers Drug Mart complexes within walking distance, and The Boardwalk and Costco a short drive away. Don't miss the video!
Book a viewing
Around this home
Daily convenience, out of 100, from the distances below
Schools nearby
School rating, out of 10.
Helpful calculators

Your HOMEH agent
"I would see it this week."