
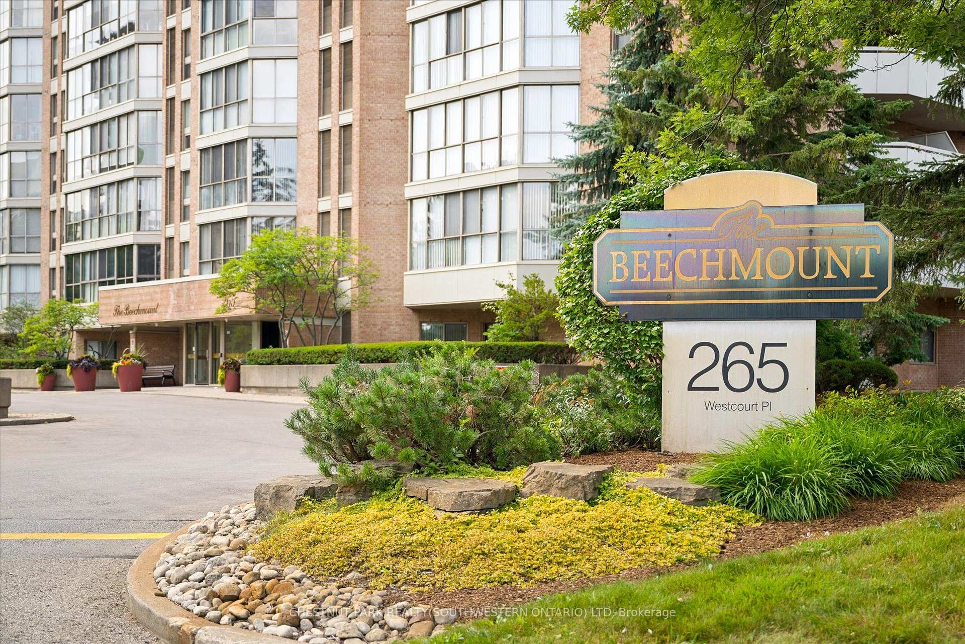
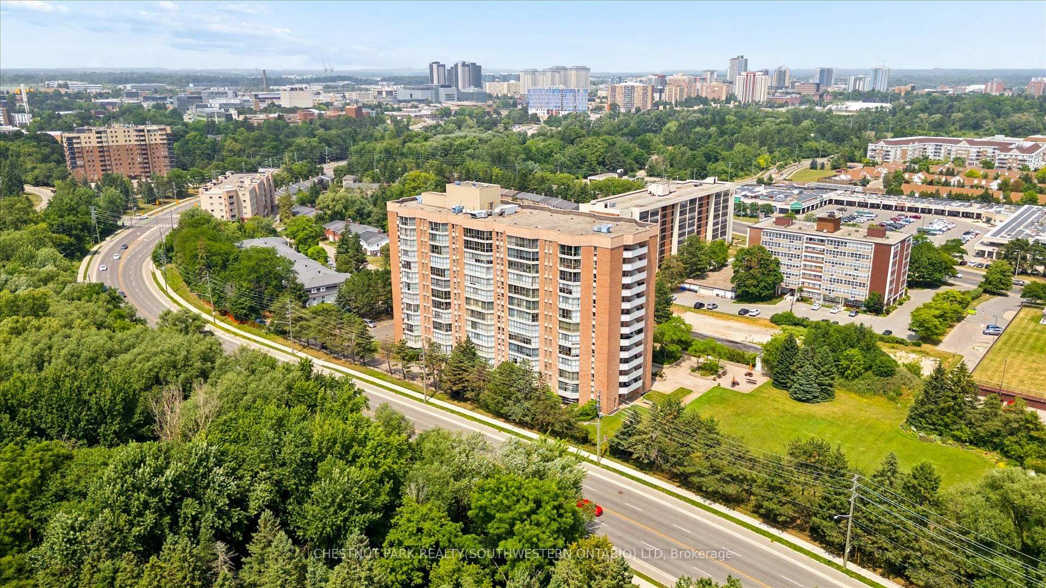
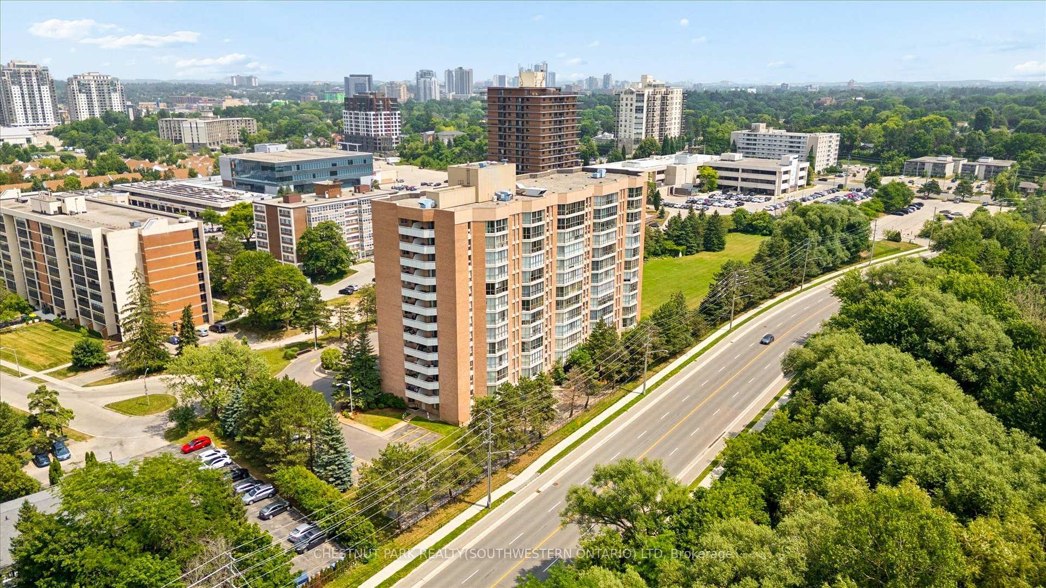
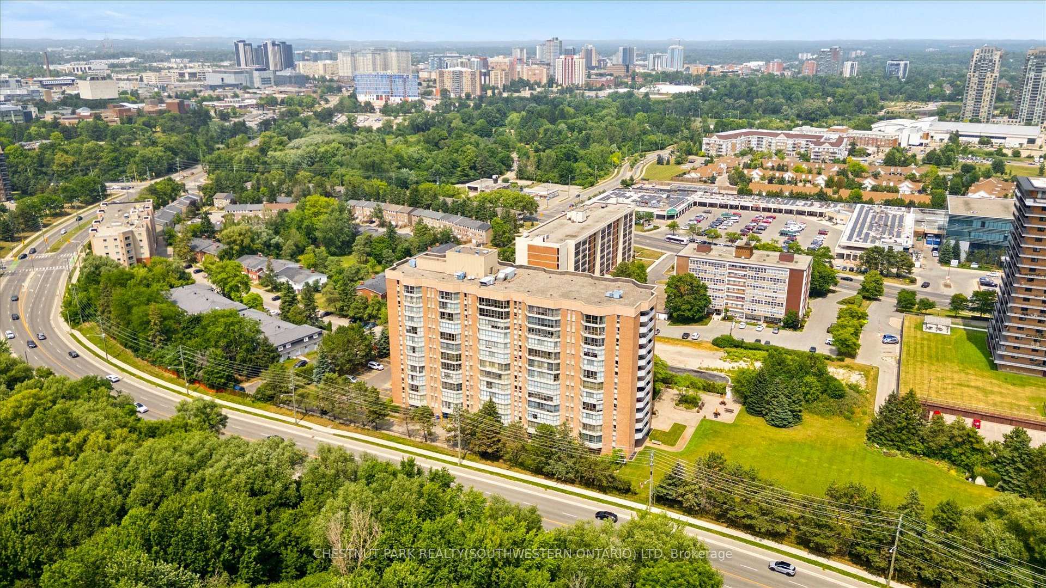
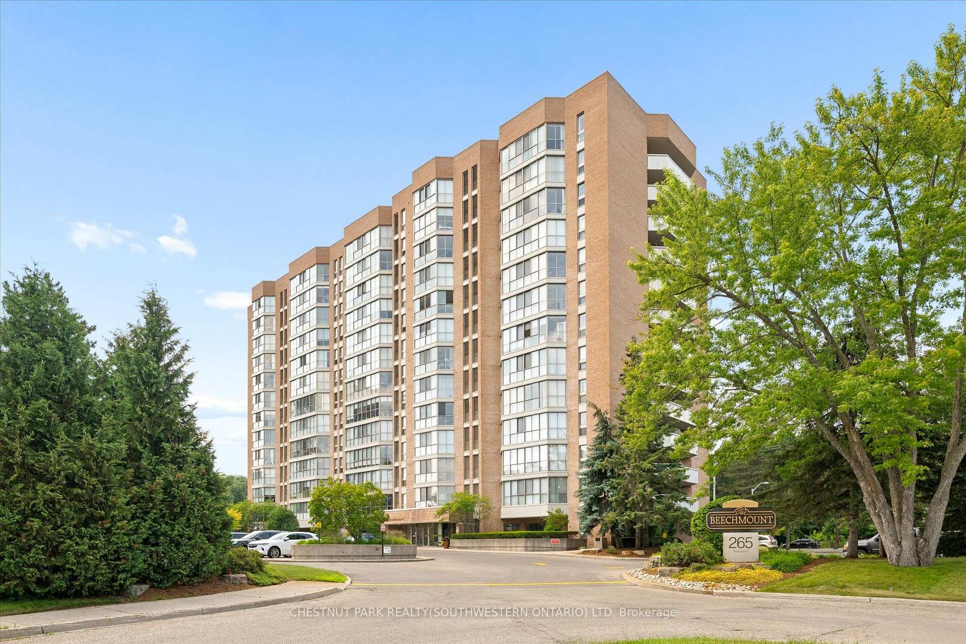
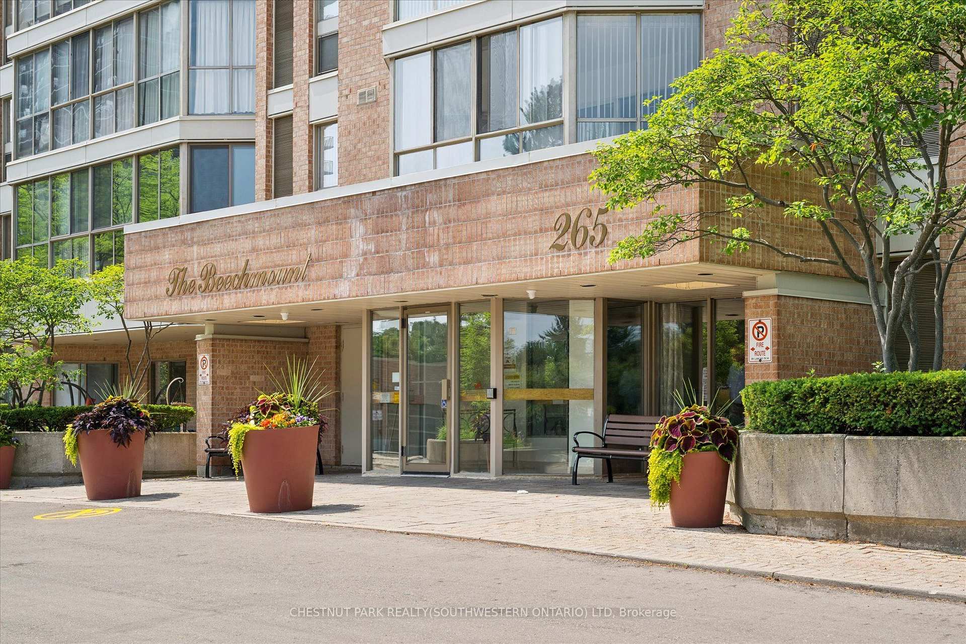
Unit PH9, 265 Westcourt Place
Waterloo (Downtown Waterloo), ON N2L 6E4
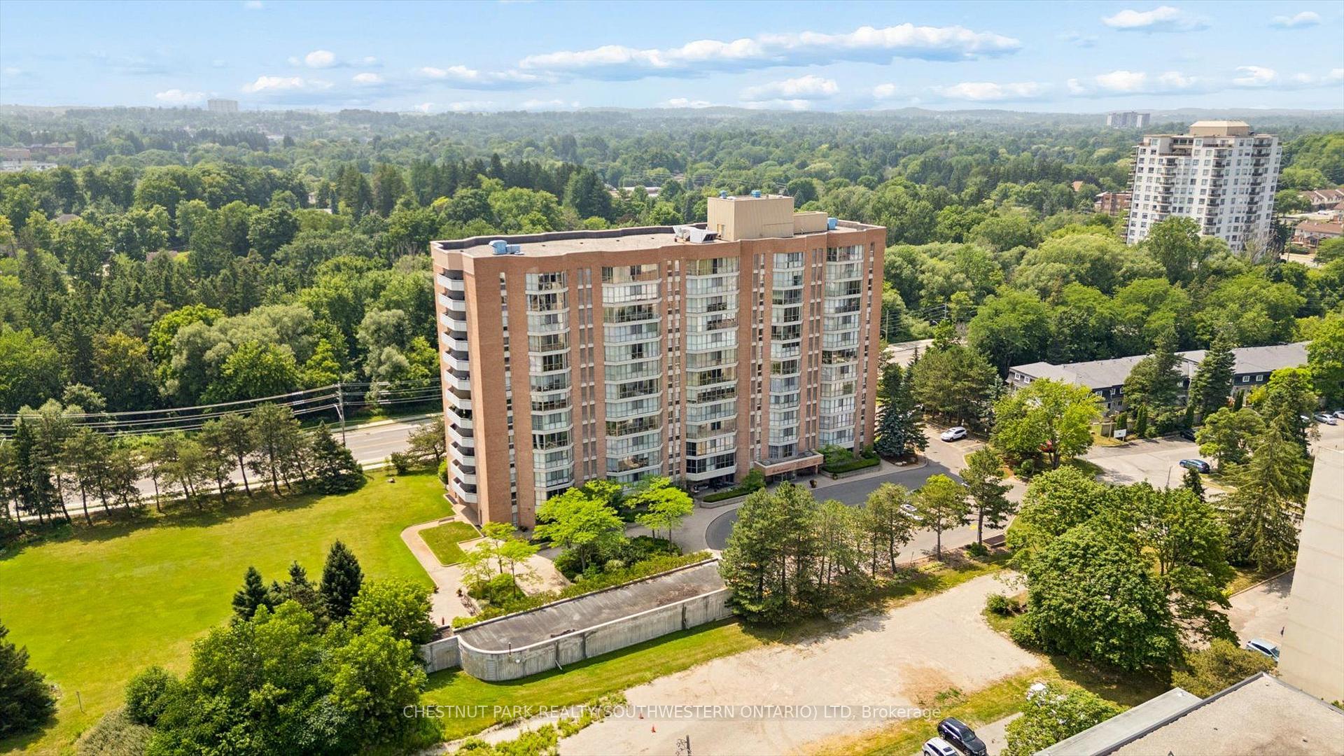
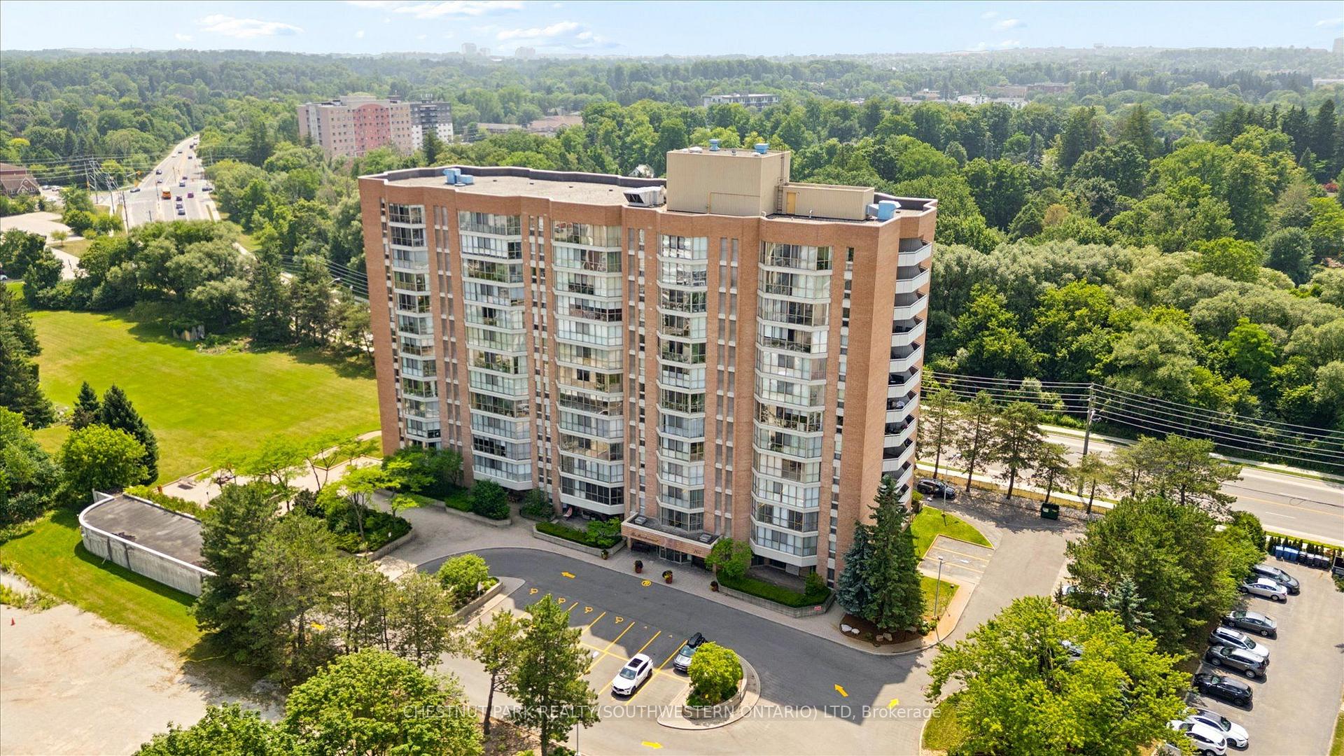
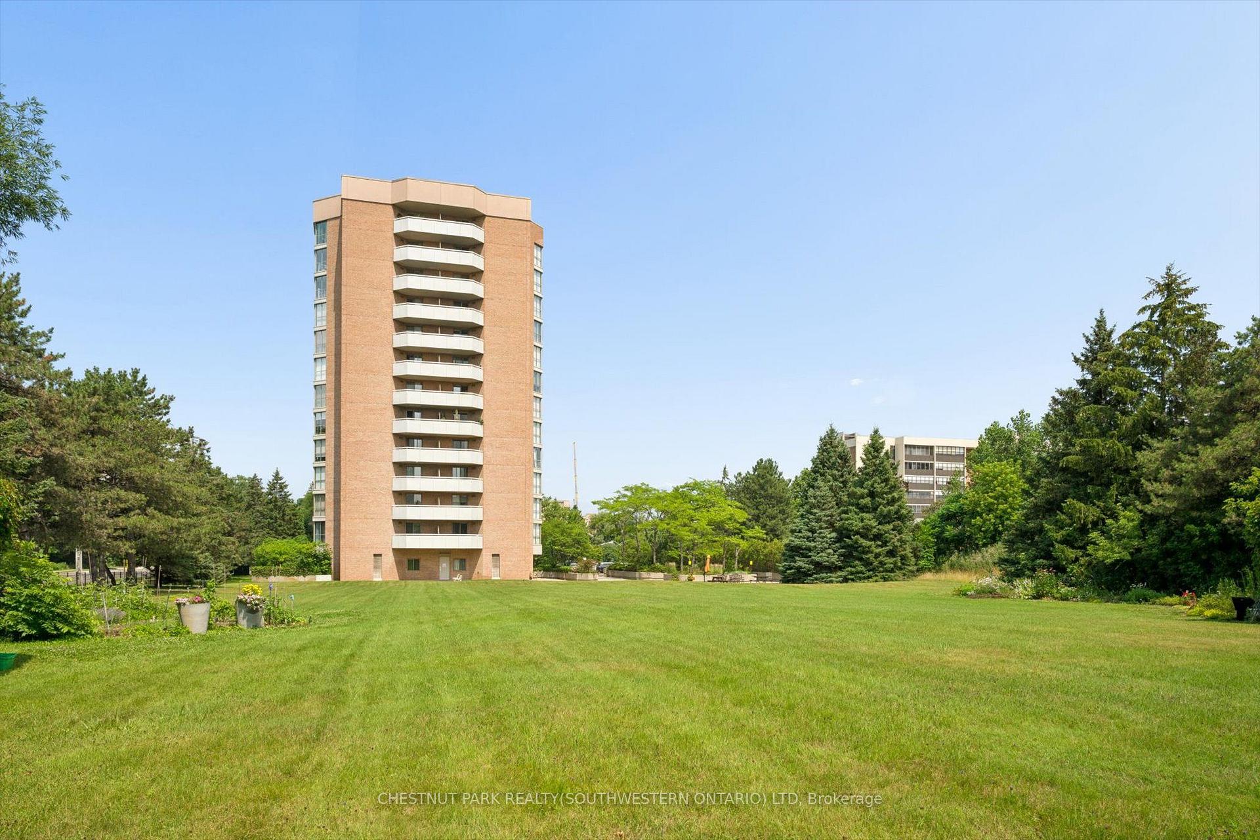
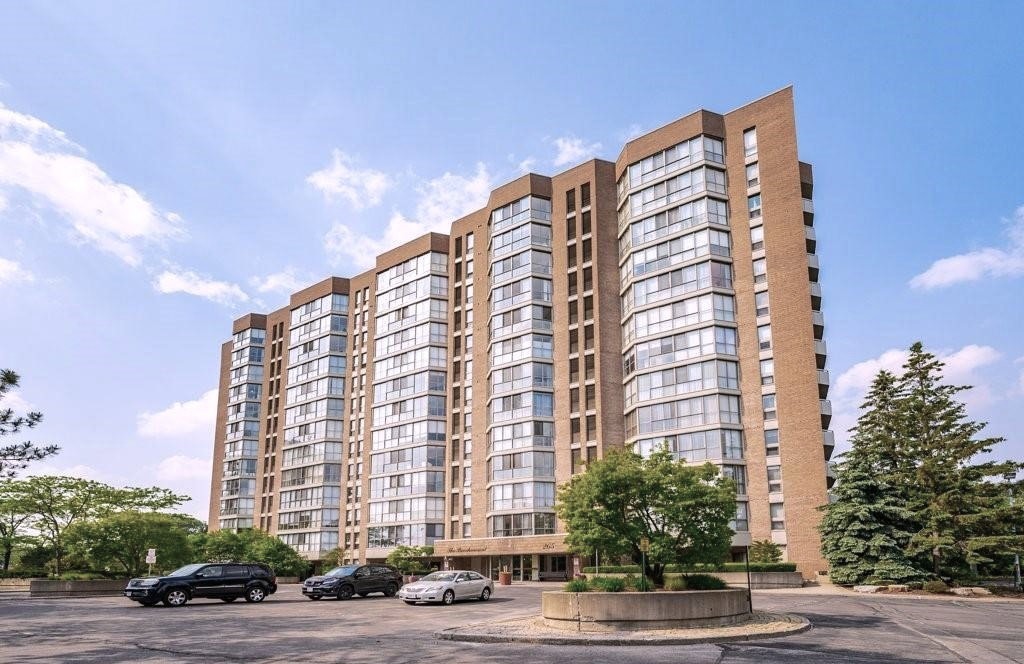 The Beechmount13 storeys, 123 suites, built 1988
- 2Bedrooms
- 3Bathrooms
- 2Parking
- 2000–2249Sq Ft
- $5,872Tax
- $1,730/moCondo Fee
 Free EstimateSee Free Estimate Report

Sale & Price History for Unit PH9, 265 Westcourt Place, Waterloo, Downtown Waterloo
| Start Date | End Date | Price | Event | MLS# |
|---|---|---|---|---|
| No listing history available | ||||
Real estate boards require you to or to see the full details of this property.
*Sold prices and complete sale & price history are regulated data. Under the Trust in Real Estate Services Act, 2002 (TRESA) and the rules of the Real Estate Council of Ontario (RECO), and pursuant to the Multiple Listing Service® rules of the Canadian Real Estate Association (CREA) and the Toronto Regional Real Estate Board (TRREB), this information may be shown only to registered users who have agreed to the applicable terms of use (a Virtual Office Website, or "VOW," arrangement). HOMEH Inc., Brokerage therefore provides it to signed-in members only. Creating an account is free and takes under a minute.
About Unit PH9, 265 Westcourt Place, Waterloo, Downtown Waterloo
Summarized Description
- Exceptional penthouse with over 2,200 sq. ft. of space
- Custom German cabinetry and Italian marble finishes
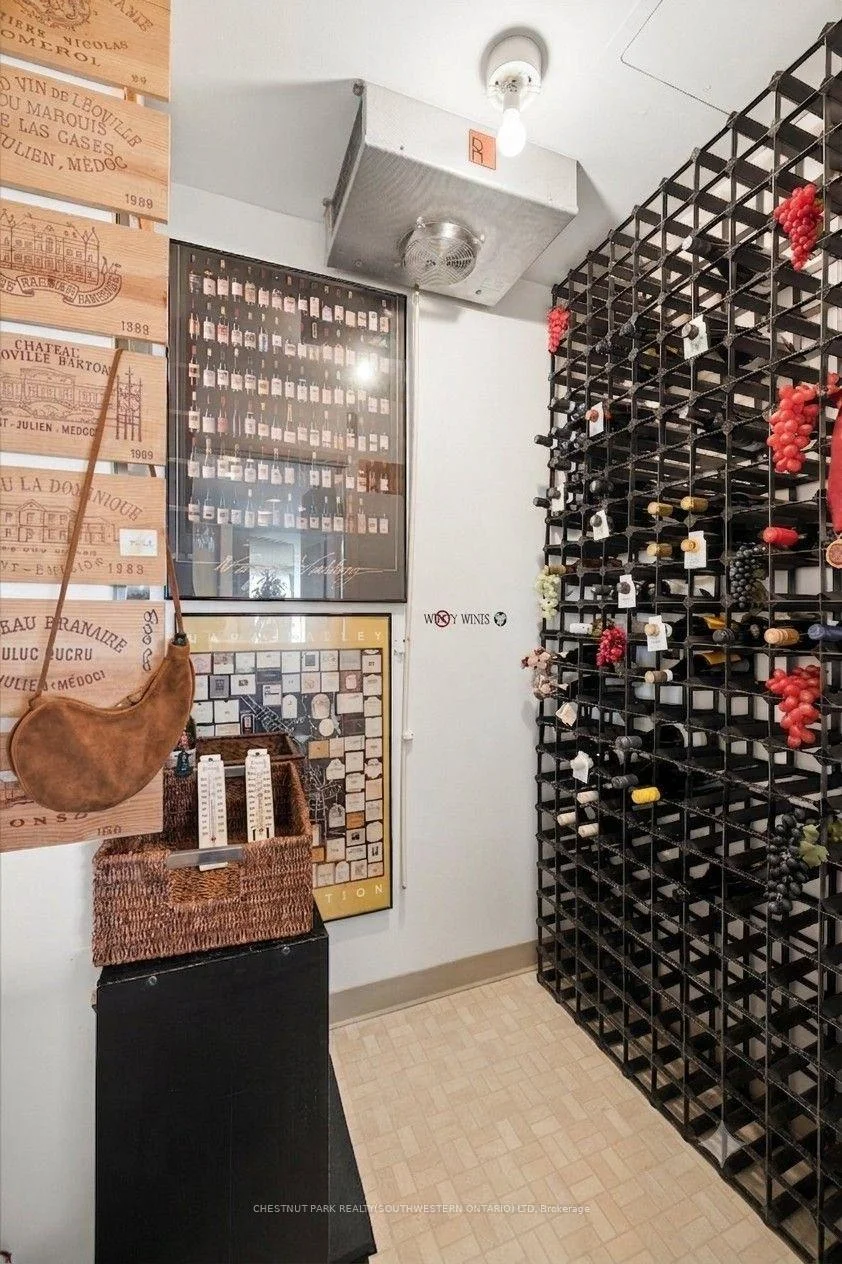
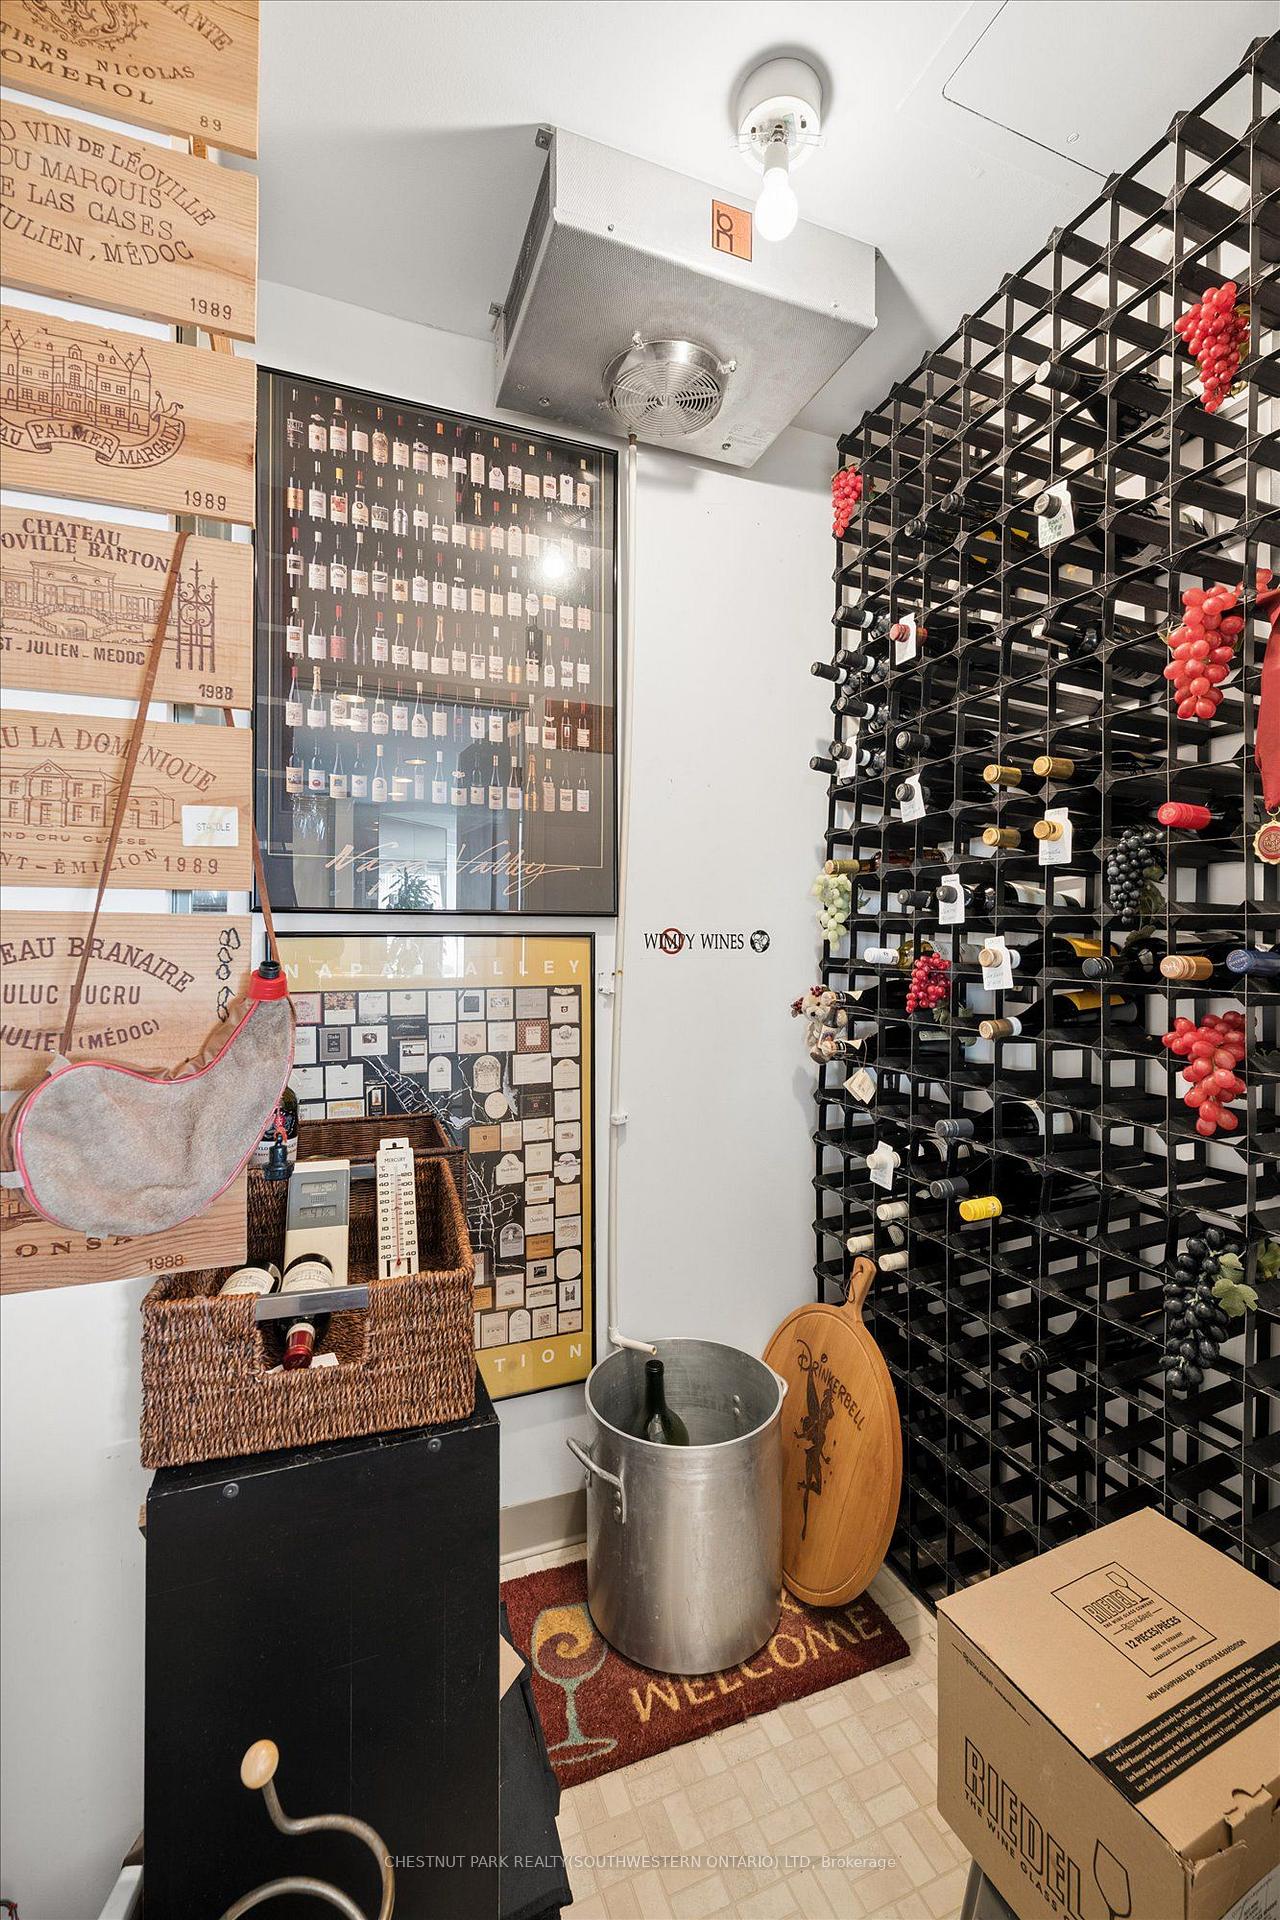
- Climate-controlled wine cellar for 200 bottles
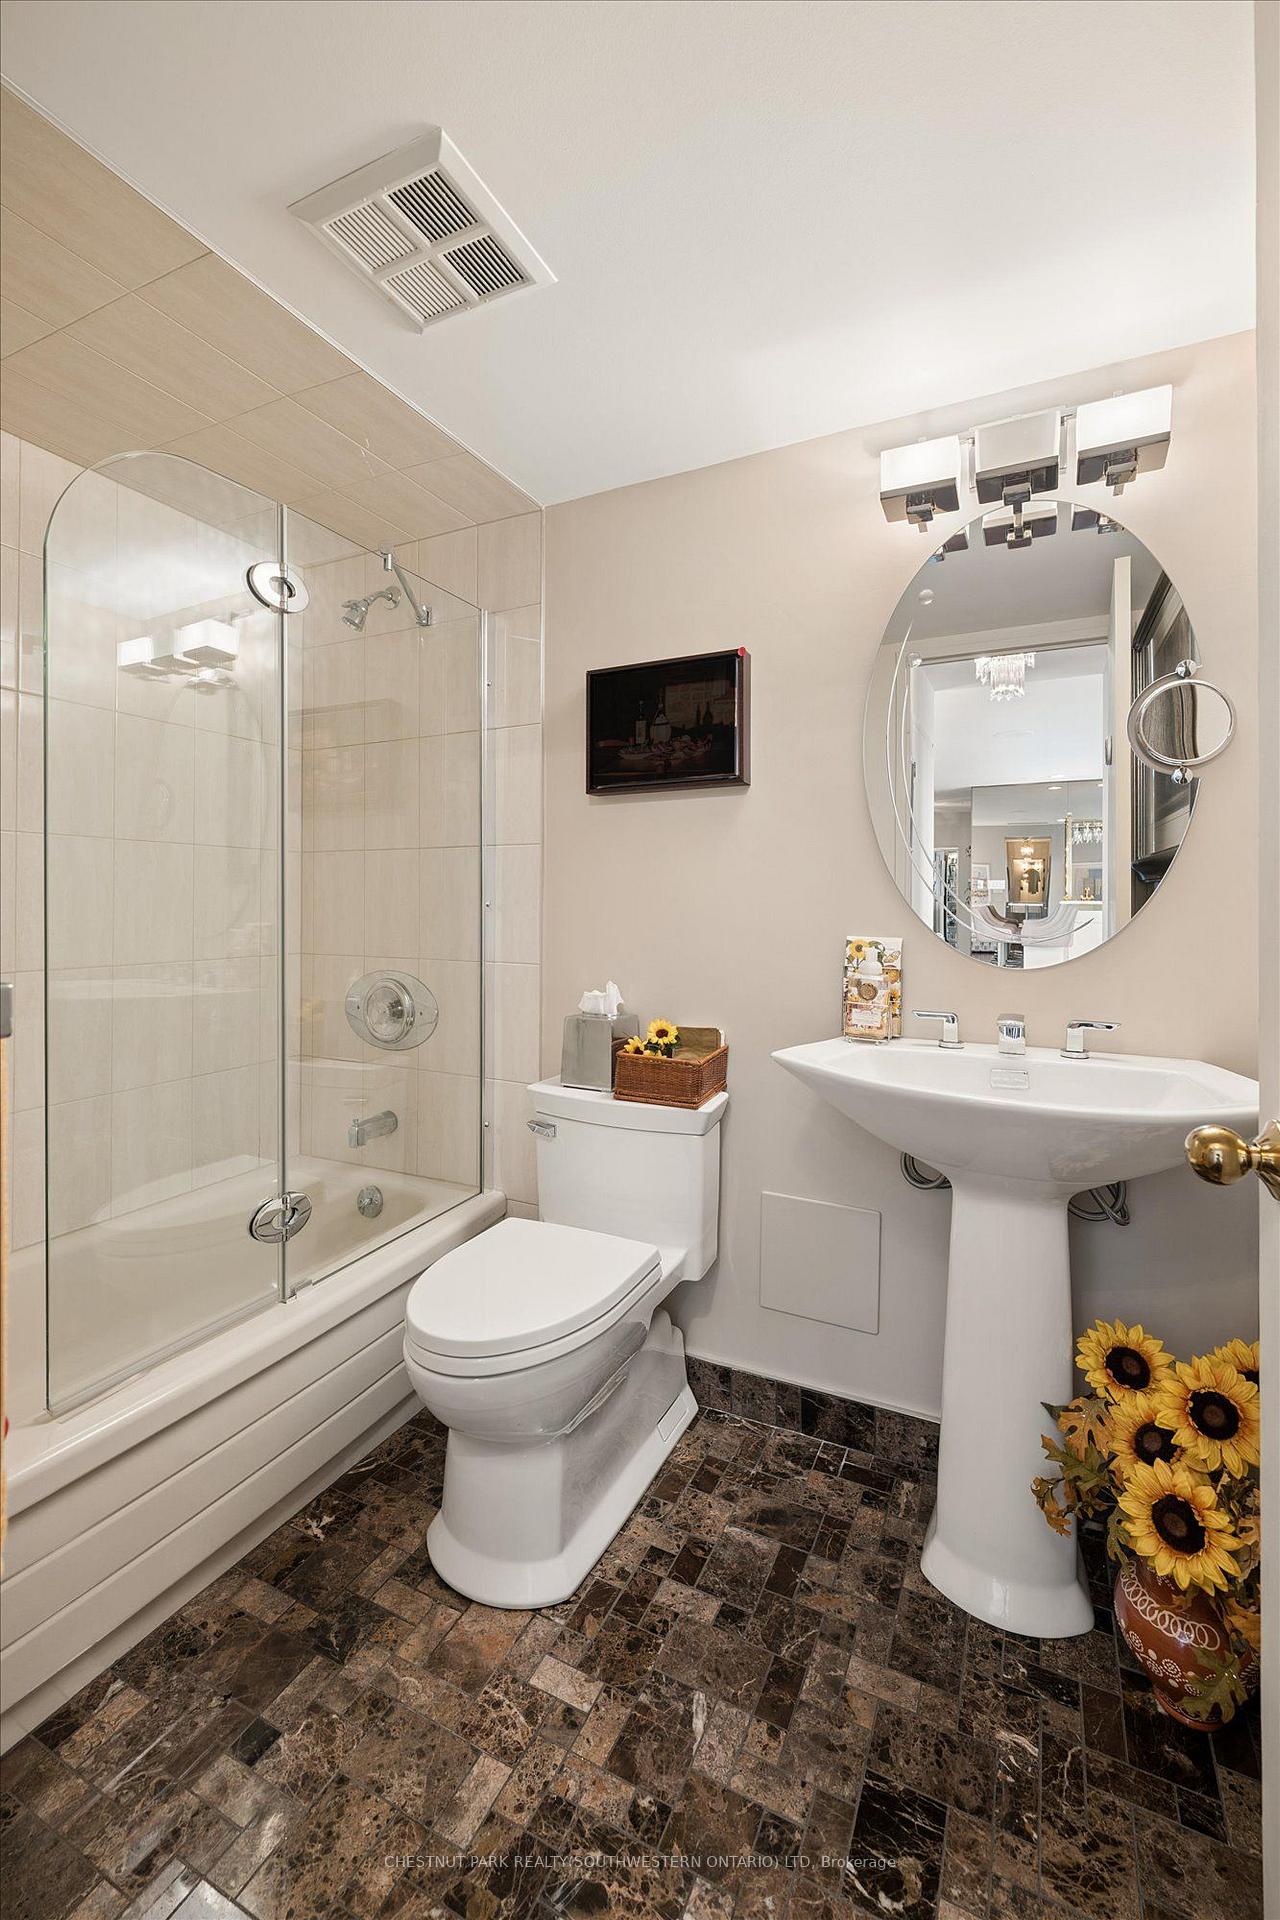
- Two private ensuites with luxurious features
- Turnkey lifestyle with substantial furnishings included
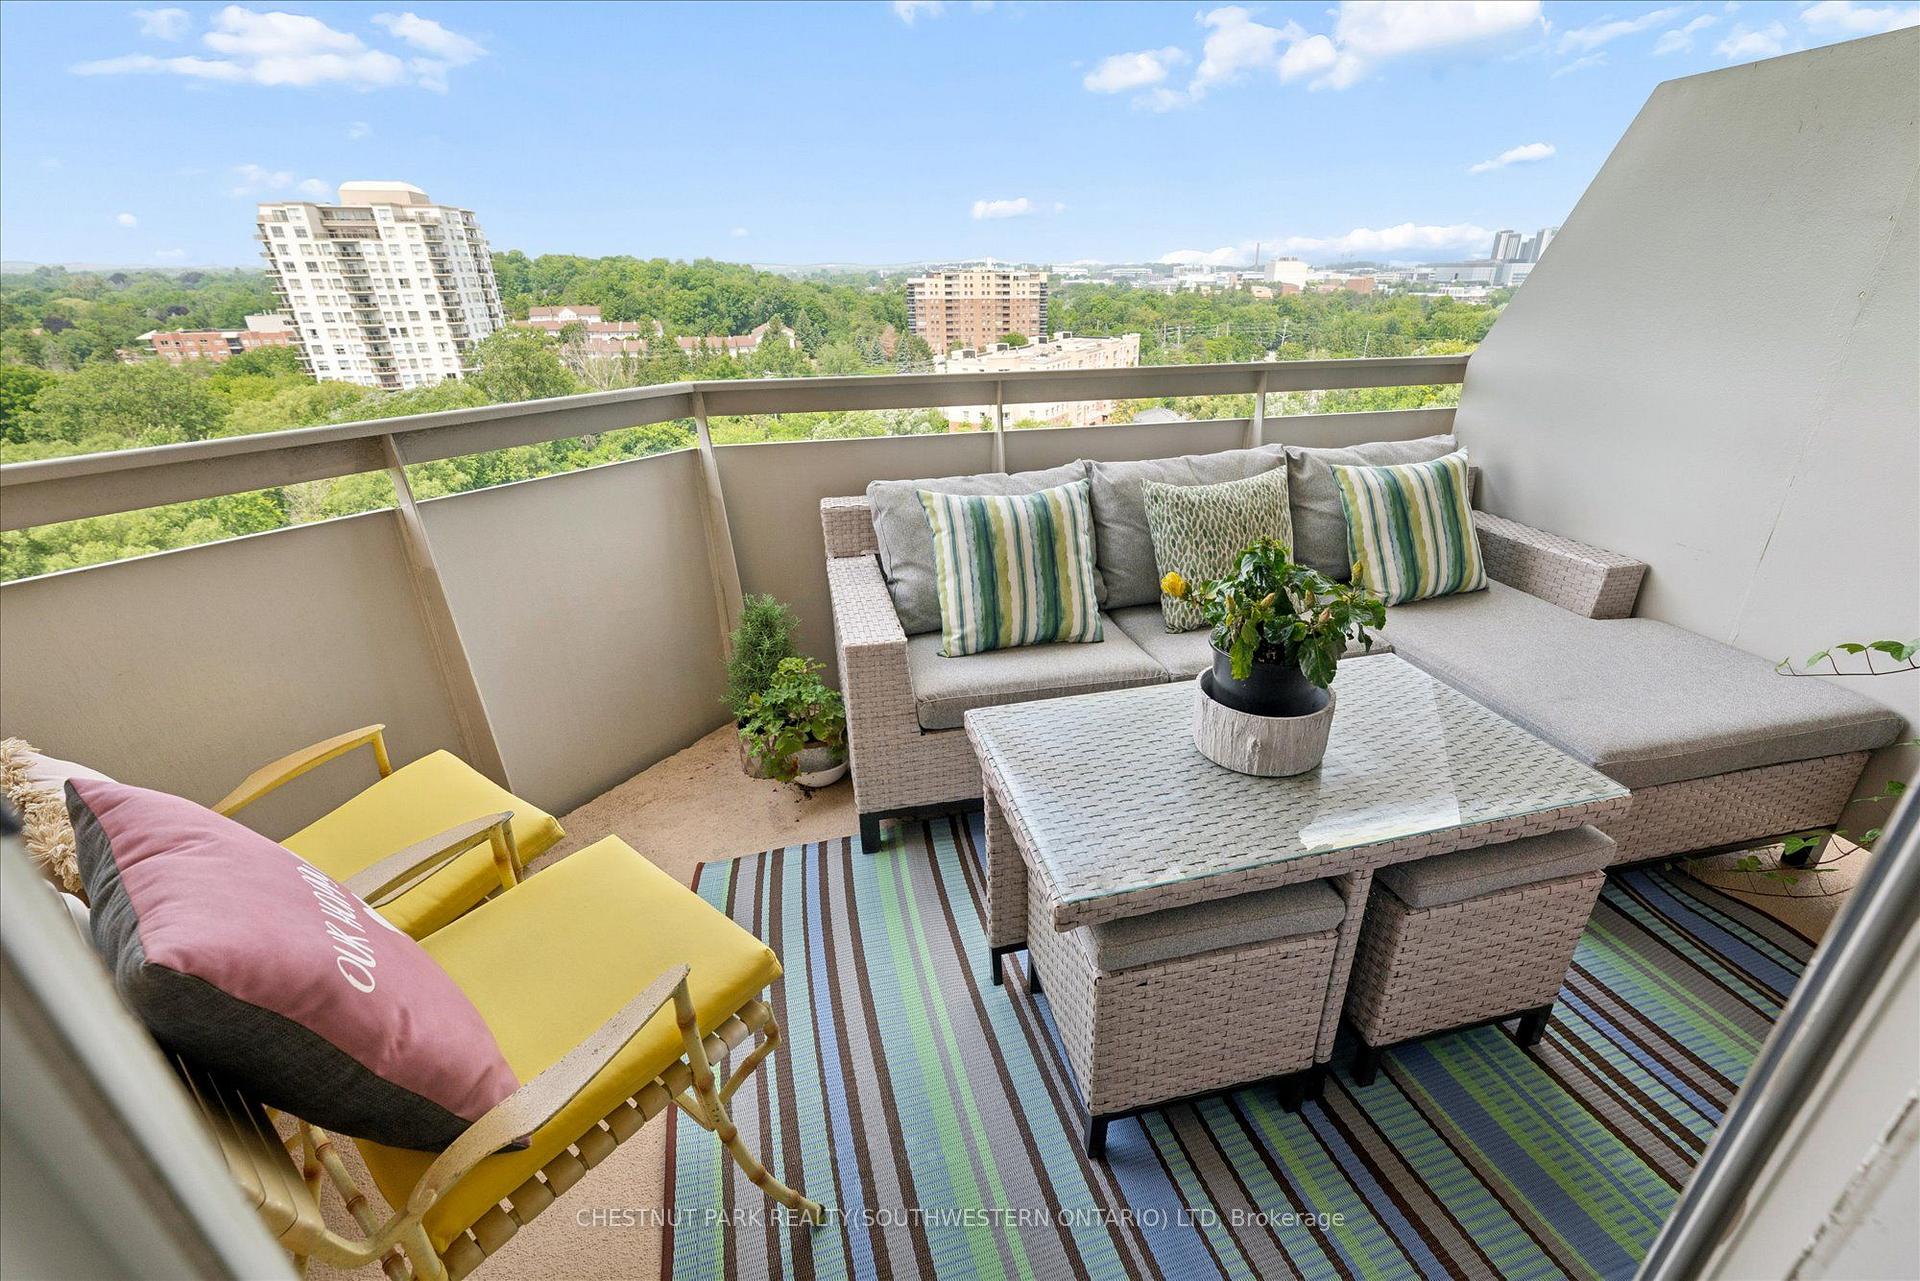
- Western exposure with views of green space
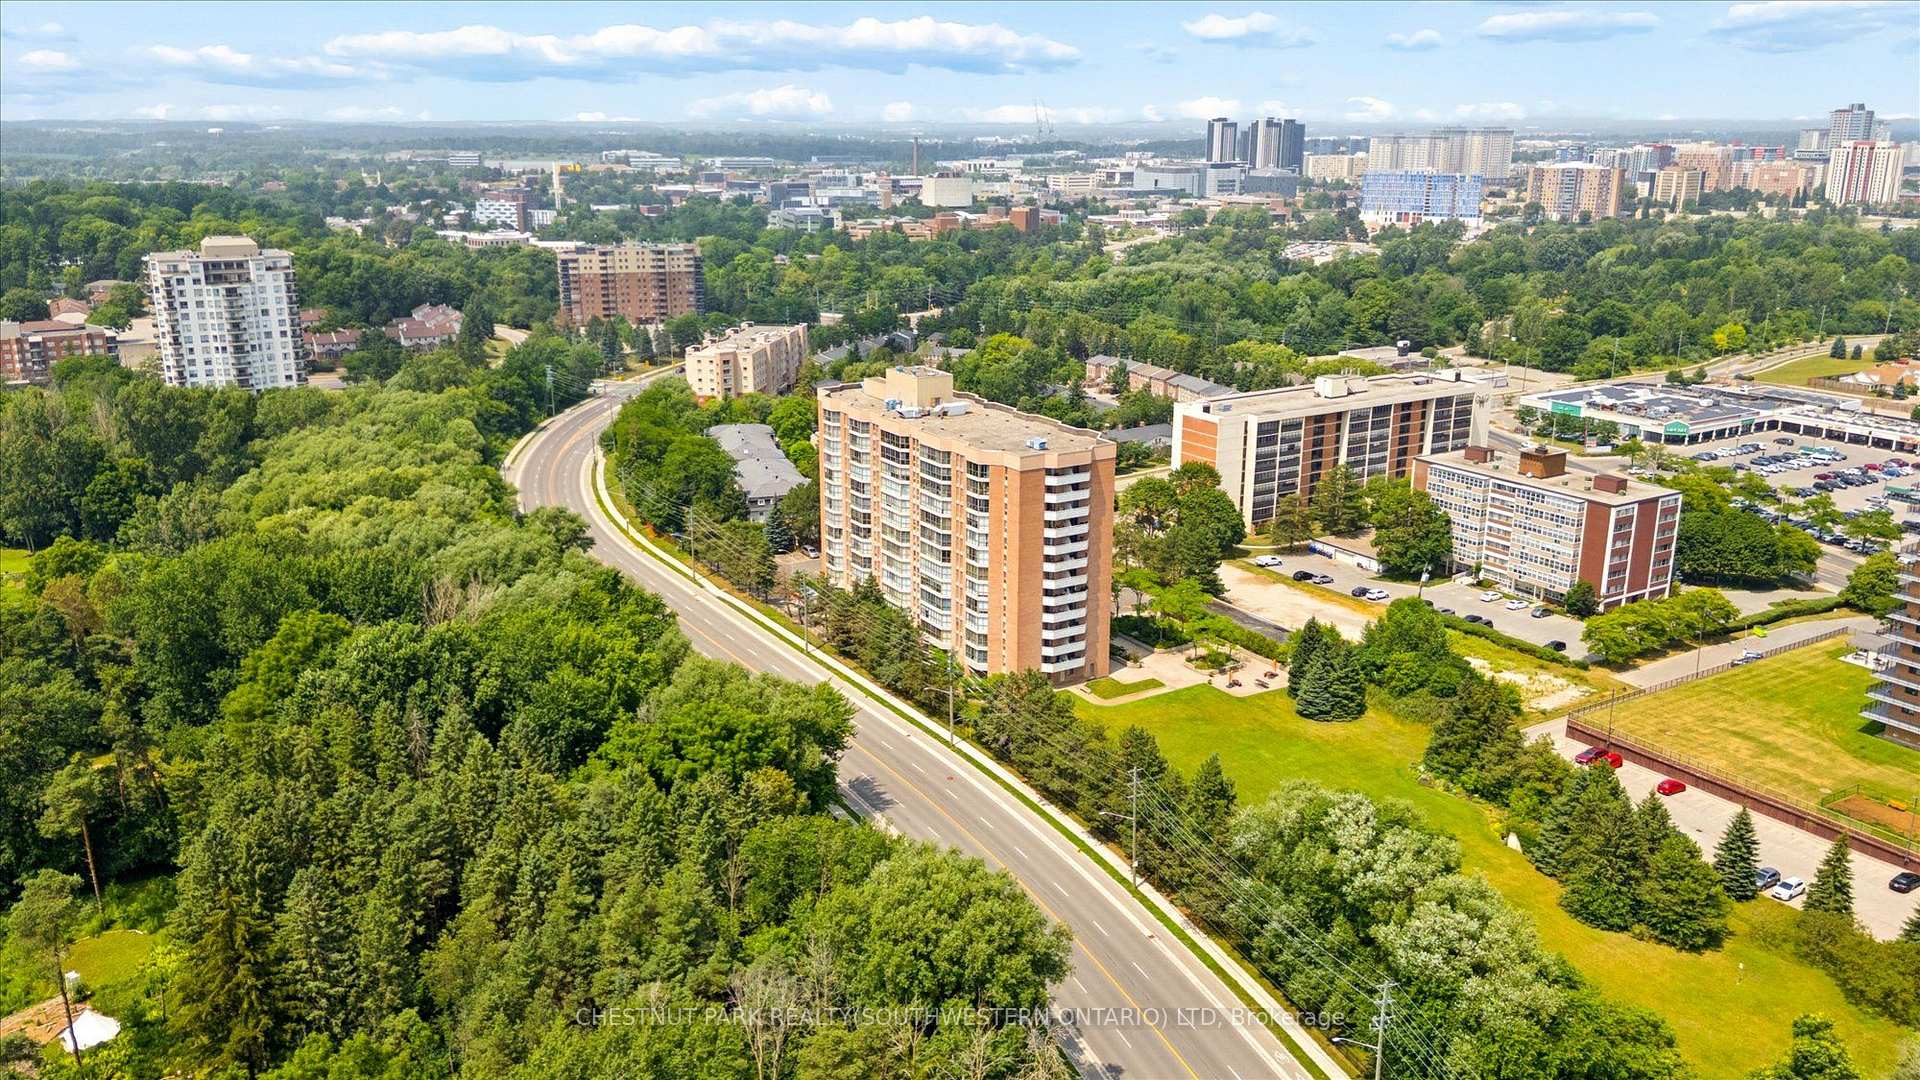
- Conveniently located near parks and amenities
- Impressive craftsmanship throughout the residence
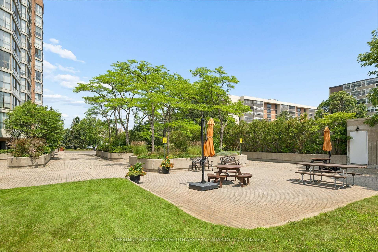
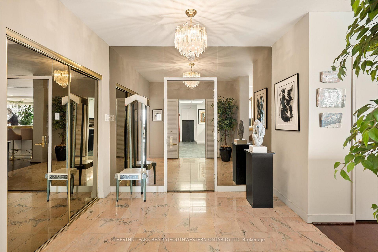
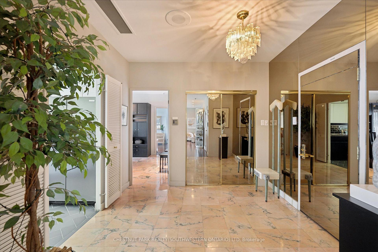
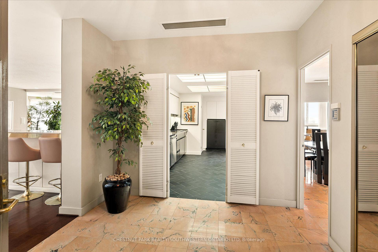
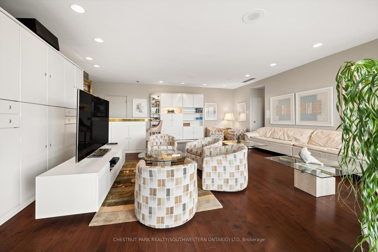
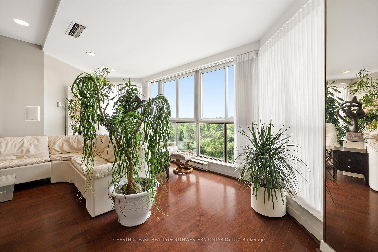
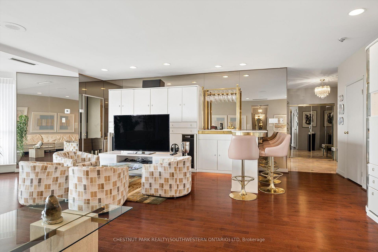
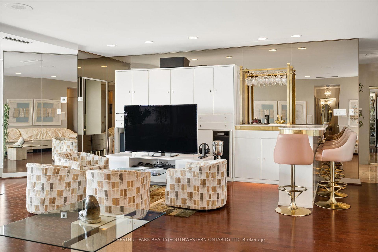
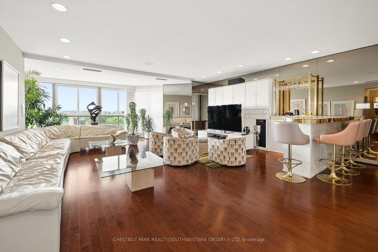
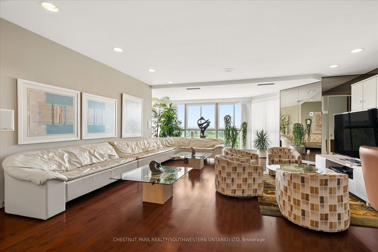
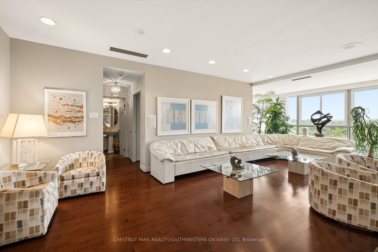
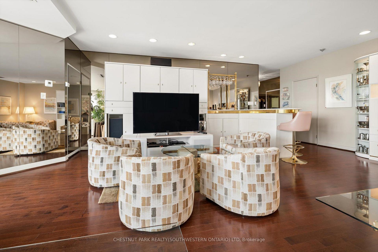
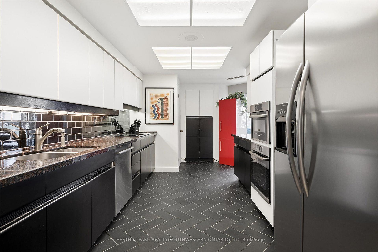
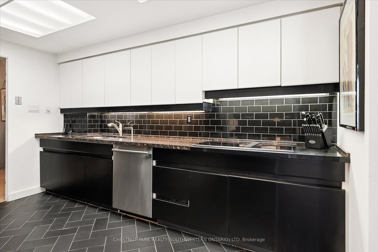
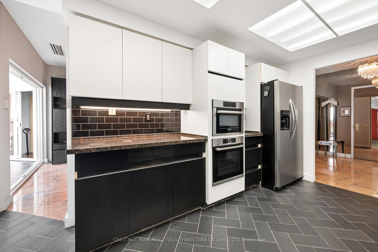
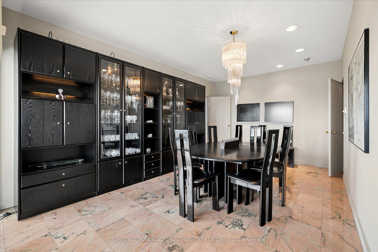
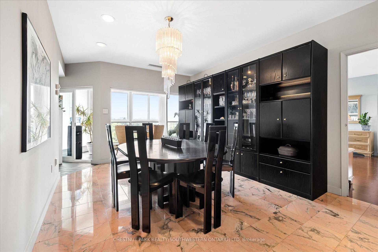
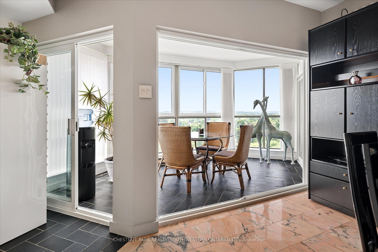
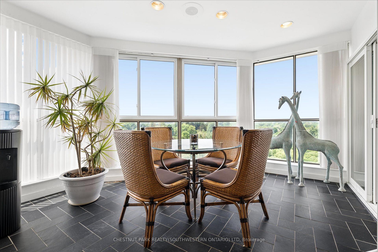
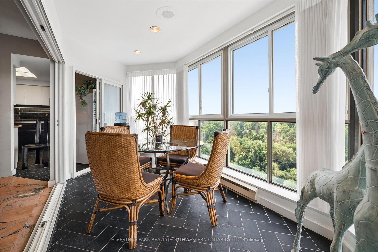
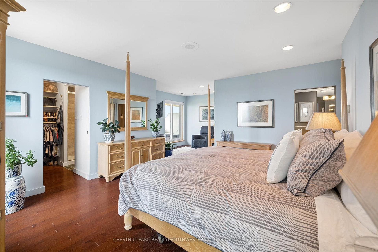
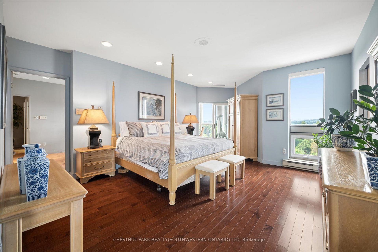
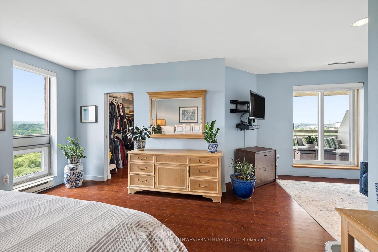
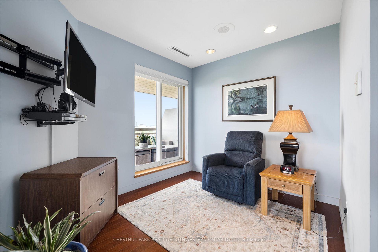
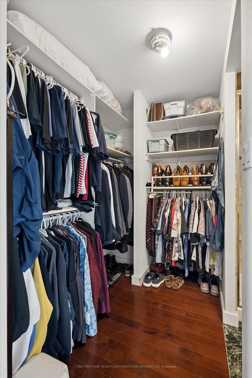
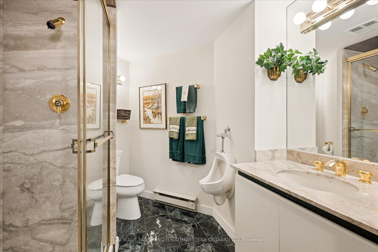
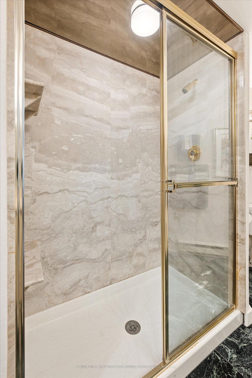
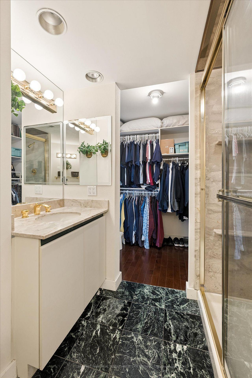
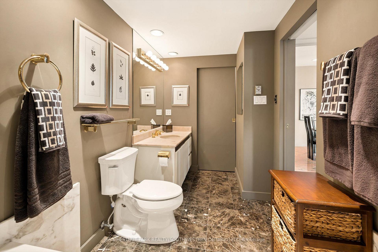
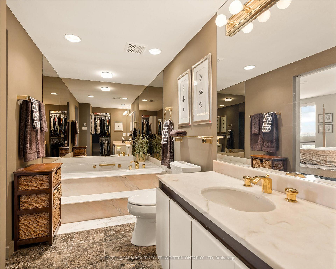
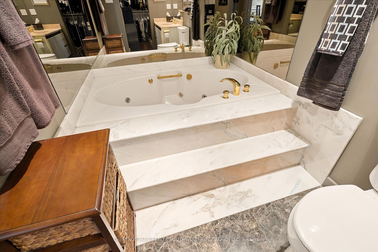
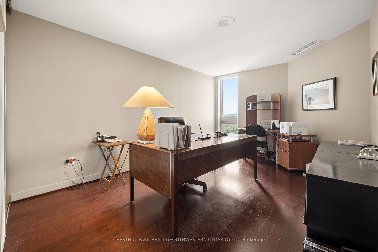
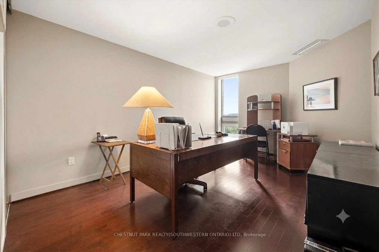
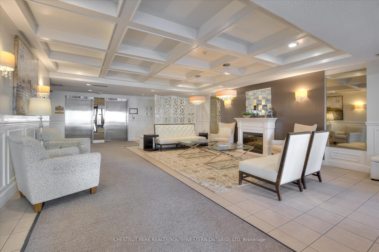
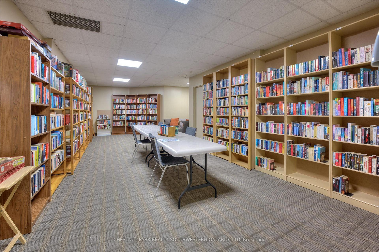
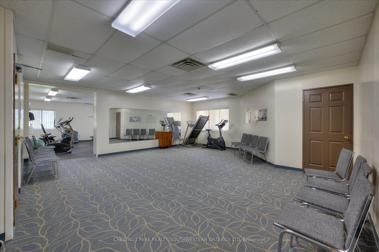
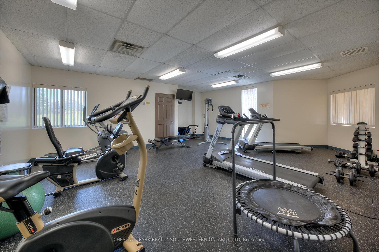
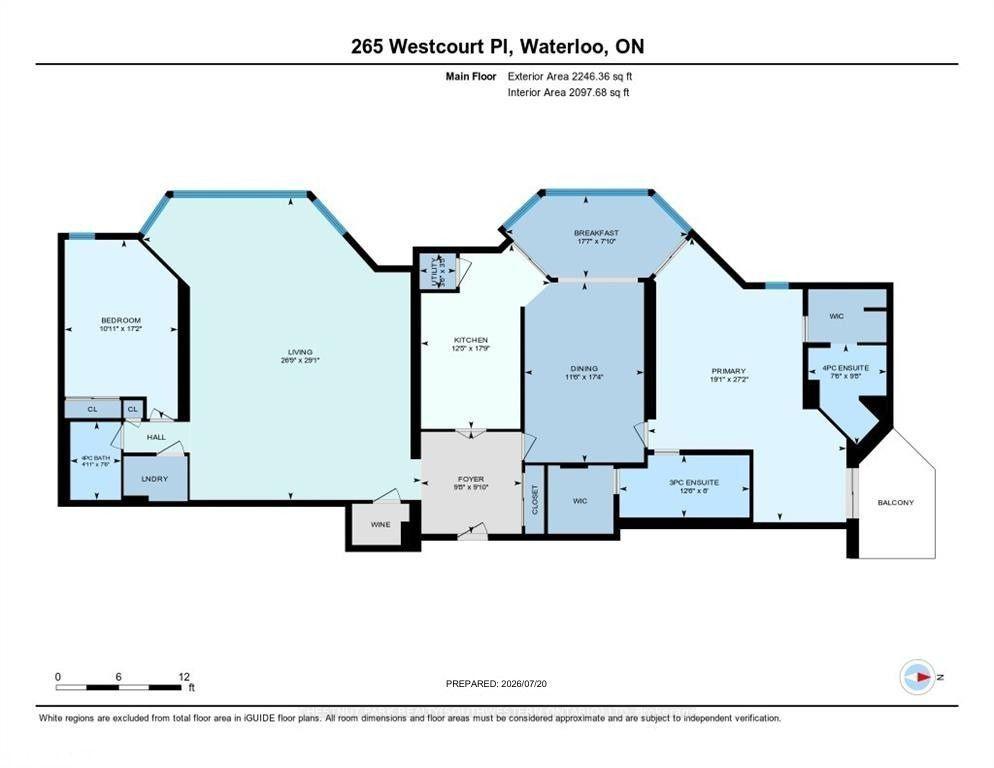
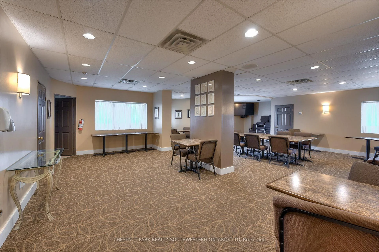
Welcome to PH9 at 265 Westcourt Place, an exceptional penthouse offering over 2,200 sq. ft. of refined living space in the heart of Waterloo. Created by combining two original suites, this expansive residence offers a scale rarely found in condominium living, with impressive craftsmanship, western exposure and beautiful views overlooking protected green space. A grand foyer with Italian marble flooring leads into a spectacular great room designed for everyday living and entertaining. Wall-to-wall windows fill the space with natural light, while cherry hardwood flooring, custom German cabinetry, a wet bar with Italian marble countertop, built-in speakers and balcony access create an unforgettable gathering space. The beautifully appointed kitchen features granite countertops, slate flooring, under-cabinet lighting, reverse osmosis, two built-in Bosch ovens and a JennAir five-burner cooktop. The spacious dining room comfortably accommodates 12+. The remarkable primary retreat spans approximately 665 sq. ft. with a sitting area, balcony access, two walk-in closets and two private ensuites finished with Italian marble, including a Jacuzzi tub, walk-in shower and distinctive 24-karat gold fixtures. Additional highlights include two Florida rooms, in-suite laundry, a climate-controlled wine cellar accommodating approximately 200 bottles, Hunter Douglas window coverings, new washer/dryer (2026), triple-glazed windows (2016), two furnaces (2021), two parking spaces and two lockers. Offered substantially furnished with custom built-ins, and electronics for a turnkey lifestyle. The well-managed building offers a party room, two-bedroom guest suite, fitness room, library, workshop, car wash and secure entry. Ideally located steps from Waterloo Park and the Recreation Complex, with Uptown Waterloo, universities, shopping, dining, transit and Westmount Golf & Country Club nearby. A rare penthouse with exceptional space, comfort and lasting views.
Key Facts & Features
Property Costs
- Annual Property Tax Amount
- $5,872
- Land Transfer Tax Fee
- $26,455
Condo/Maintenance Fee
- Maintenance Fee
- $1,730 /month
Included In Maintenance Fee
- Building Insurance Included
- Water Included
- Basement Type
- None
Interior Features
- Pets Permitted
- No
- Laundry Features
- In-Suite Laundry
- Laundry Level
- Main Level
- Interior Extras
- Built-In Oven, Countertop Range, Primary Bedroom - Main Floor, Storage Area Lockers
- View
- Trees/Woods
- Fireplace/Stove
- No
- Elevator
- No
Exterior Features
- Balcony
- Open
- Exterior Extras
- Controlled Entry
Building
- Building Type
- Condo Apartment
- Building Style
- 1 Storey/Apt
- Approx Age
- 31-50
- Condo Corp Number
- 104
Construction
- Exposure
- West
- Exterior Finish
- Brick Veneer
- Roof
- Tar and Gravel
- Foundation Details
- Poured Concrete
- Special Designation
- Unknown
Inclusions
- Inclusions
- Dishwasher, Dryer, Microwave, Refrigerator, Stove, Washer, Window Coverings
Parking & Garages
- Garage Type
- Underground
- Garage Spaces
- 2
- Parking Type
- Exclusive
- Parking Spaces
- 0
- Total Garage And Parking Spaces
- 2
Lockers
- Locker Type
- Exclusive
- Locker Unit
- L12
- Locker Number
- PH09
- Locker Level
- Parking
Heating & Cooling
- Heat Source
- Electric
- Heat Type
- Forced Air
- Air Conditioning
- Central Air
- Bedrooms
- 2
- Washrooms
- 3
- Kitchens
- 1
Room sizes
- Bedroom—Main level
- Bathroom—Main level, 3 Pc Ensuite
- Living Room—Main level
- Kitchen—Main level
- Primary Bedroom—Main level
- Foyer—Main level
- Other—Main level
- Breakfast—Main level
- Bathroom—Main level, 4 Pc Ensuite
- Dining Room—Main level
- Bathroom—Main level, 4 Pc Bath
Washrooms
- 4-piece, Main
- 3-piece, Main
- Municipality
- Waterloo
- Neighbourhood
- Downtown Waterloo
- Main cross streets
- University Ave W & Westmount Rd N
- Zoning
- MR
- Directions
- Westmount Rd to Westcourt Pl
- MLS® number
- X13849294
- Data source
- Toronto Regional Real Estate Board
- Listed on
- 2026-10-01
- Updated on
- 2026-10-02
- Days on market
- 26 days
- Possession type
- Flexible
- Co-op commission
- 2.5% + HST
- Seller
- Listed by
- CHESTNUT PARK REALTY(SOUTHWESTERN ONTARIO) LTD
Home Market Value
Current home valuation for Unit PH9, 265 Westcourt Place, Waterloo, Downtown Waterloo, Waterloo, ON. Listed for $1,499,000
HOMEH Estimate
—
Estimated Sales Range
—
HOMEH Estimate for Unit PH9, 265 Westcourt Place, Waterloo, Downtown Waterloo
Calculated with a real agent's CMA method — 45+ years of experience, codified. Not an AI guess.
For the owner
Is this your home? Track its value.
Get this home's HOMEH Estimate by email once a month, with how many homes are for sale around you.
Mortgage Payment Calculator
Compare up to 4 down payment scenarios
5% on first $500K + 10% on $999,000 over $500K
$124,900
| Scenario 1 | Scenario 2 | Scenario 3 | Scenario 4 | |
|---|---|---|---|---|
−Down payment | % $ | % $ | % $ | % $ |
+CMHC insurance | $54,923 | $41,822 | $35,676 | $0 |
=Total mortgage | $1,428,007 | $1,390,922 | $1,309,826 | $1,199,200 |
Amortization | ||||
Mortgage rate | % | % | % | % |
| Payment frequency | ||||
=Mortgage payment | $6,972monthly | $6,791monthly | $6,395monthly | $5,855monthly |
Land Transfer Tax
$26,455
$26,455
Around this home
Data provided by OpenStreetMap & Fraser Institute School Rankings
Ask HOMEH
New!Hi there!
👋Text or call (416) 301-9001
Recommended for you
Based on homes you've looked at.
No recommended properties found.
Nearby similar homes
No nearby properties found.
More real estate resources
Other homes nearby
Explore this area
Nearby neighbourhoods
No nearby listings available.