
733 Breakwater Crescent
Waterloo, ON N2K 4H8
- 3Bedrooms
- 2Bathrooms
- 2Garage
- 1100–1500Sq Ft
- $4,984Tax
- 37×105 ftLot Size
 Estimated Value:$763,000See Free Estimate Report

Property not available for sale or for rent.
HOMEH One: full-service selling for a 1% listing fee. The buyer's agent commission is separate.
Free Home EvaluationHow Much Is My Home Worth?Homes for Sale NearbySale & Price History for 733 Breakwater Crescent, Waterloo
| Start Date | End Date | Price | Event | MLS# |
|---|---|---|---|---|
| 2026-03-12 | 2026-04-23 | Login to See Prices | Sold | x12875336 |
Real estate boards require you to or to see the full details of this property.
*Sold prices and complete sale & price history are regulated data. Under the Trust in Real Estate Services Act, 2002 (TRESA) and the rules of the Real Estate Council of Ontario (RECO), and pursuant to the Multiple Listing Service® rules of the Canadian Real Estate Association (CREA) and the Toronto Regional Real Estate Board (TRREB), this information may be shown only to registered users who have agreed to the applicable terms of use (a Virtual Office Website, or "VOW," arrangement). HOMEH Inc., Brokerage therefore provides it to signed-in members only. Creating an account is free and takes under a minute.
About 733 Breakwater Crescent, Waterloo
Summarized Description
- Custom front entrance enhances unique exterior appeal.
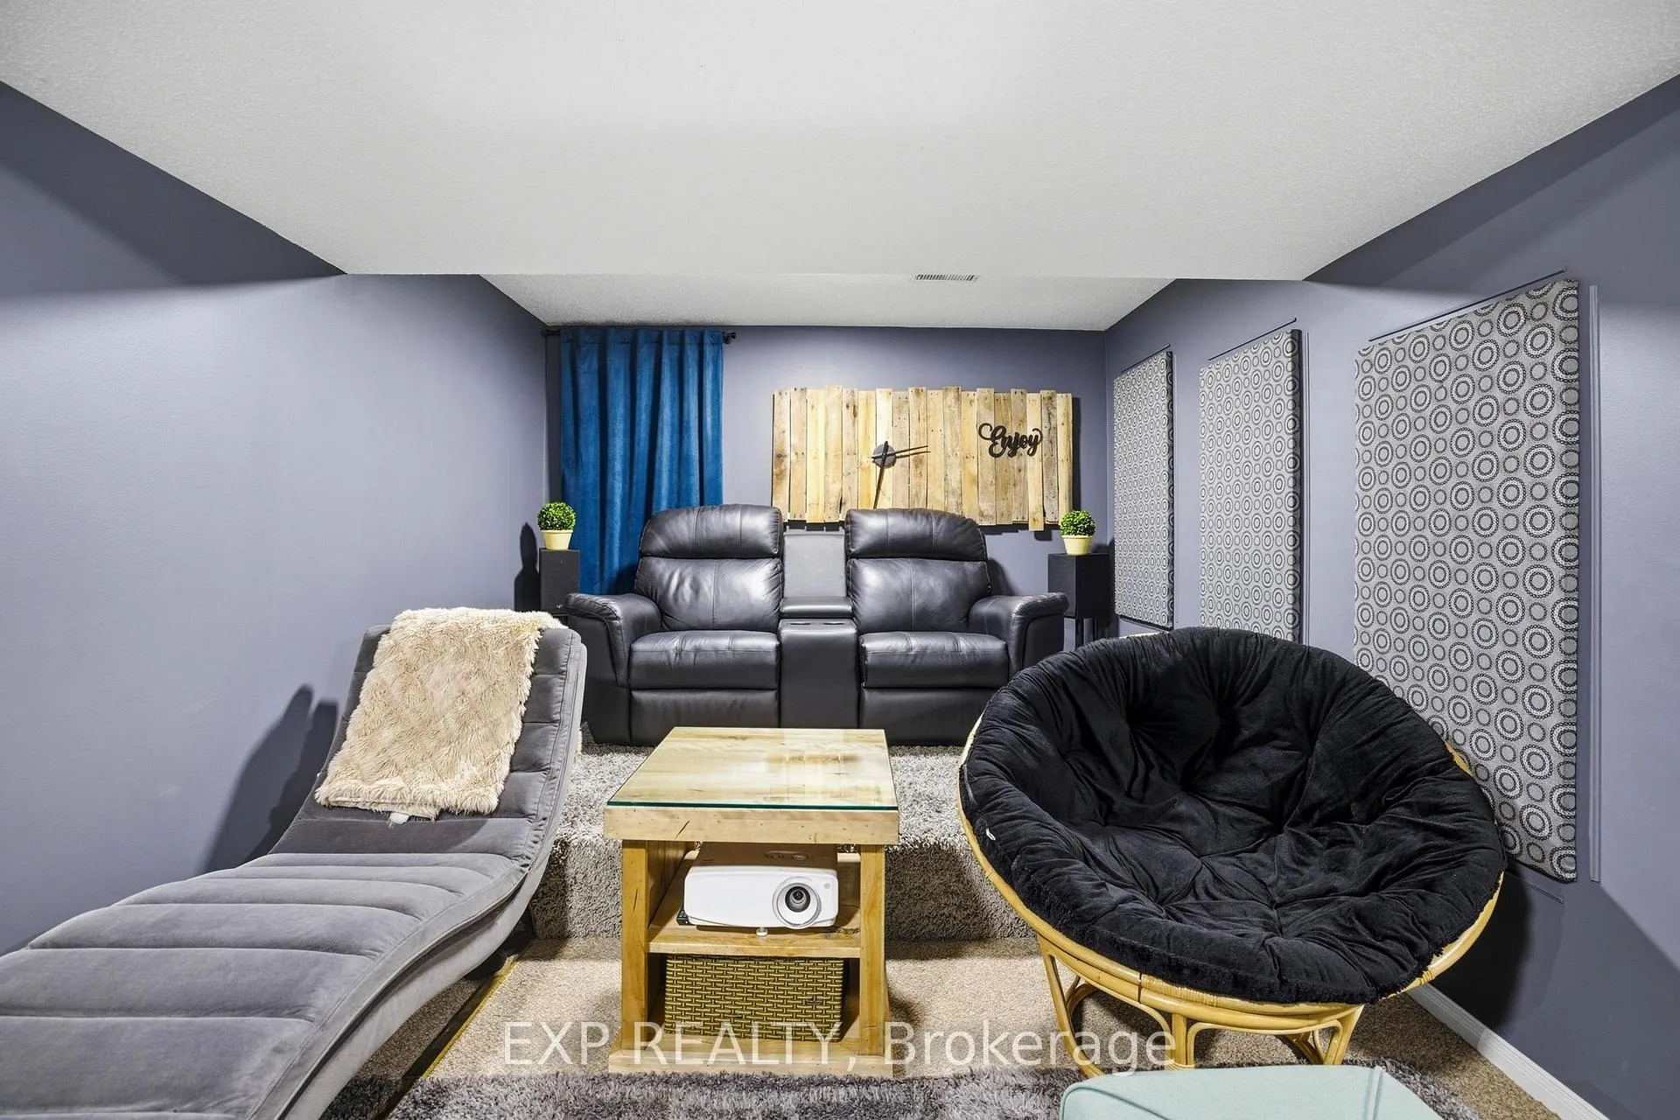
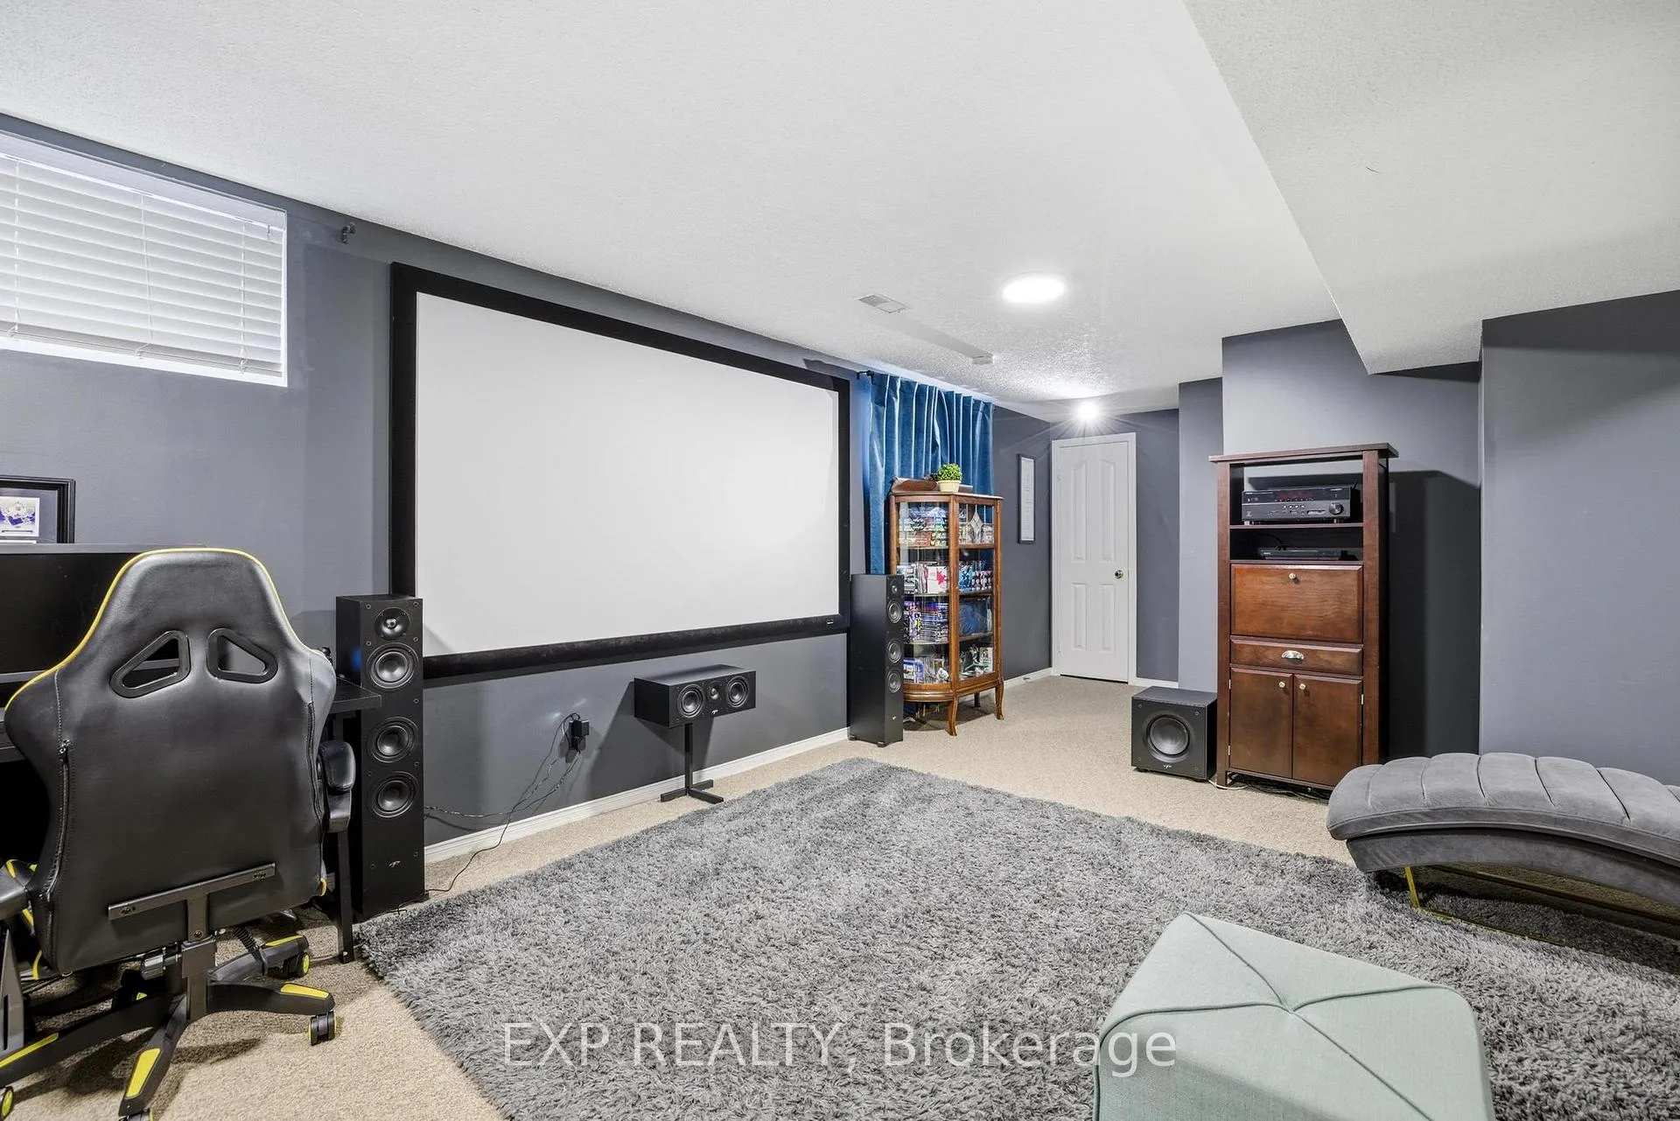
- Finished basement features a soundproof theatre room.
- Updated farmhouse-inspired kitchen with quartz countertops.
- Soaring ceilings provide a spacious feel.
- Raised family room offers sunset views.
- Community-focused neighborhood with trails and gardens.
- Modern finishes throughout the home.
- Landscaped gardens require easy maintenance.
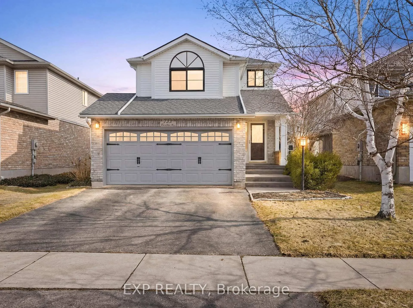
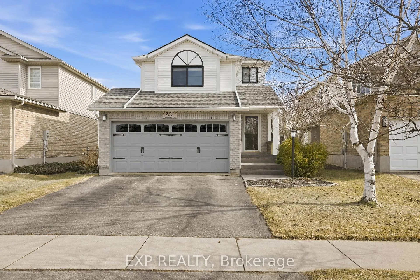
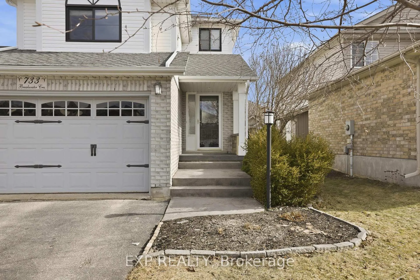
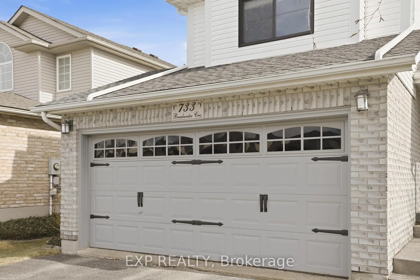
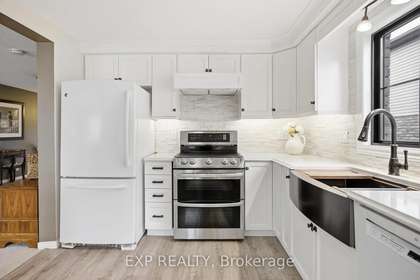
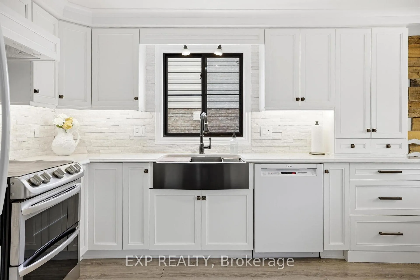
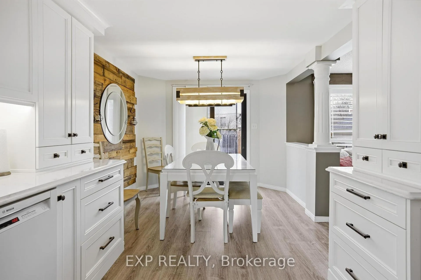
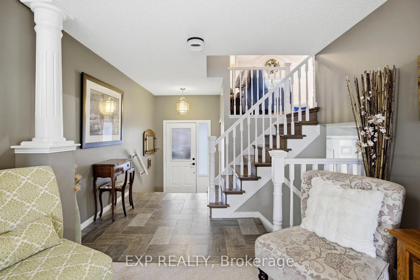
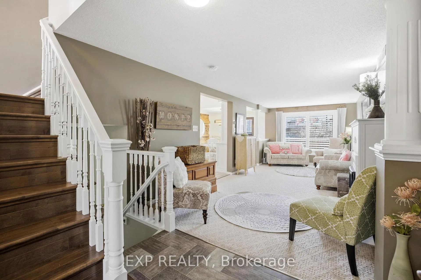
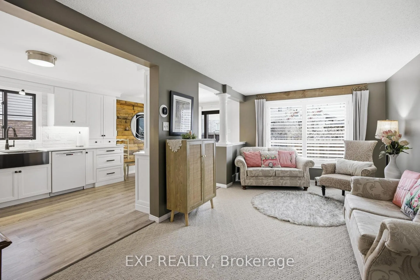
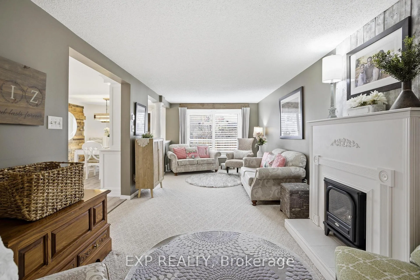
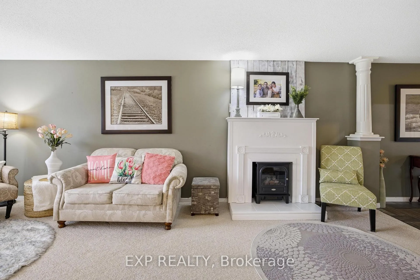
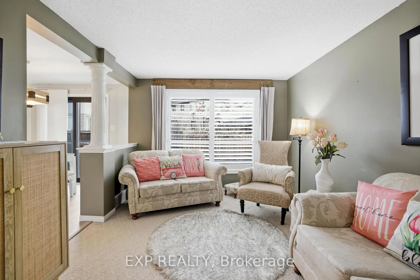
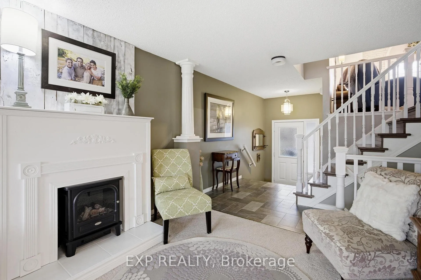
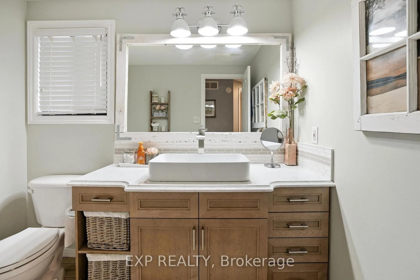
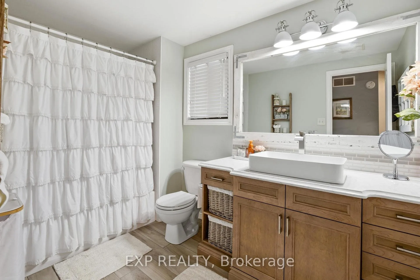
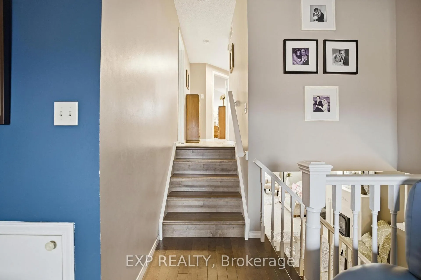
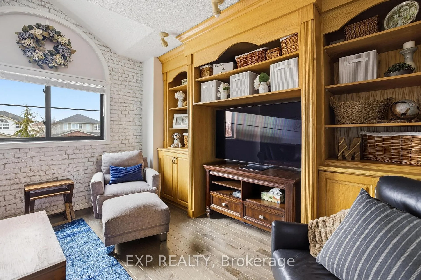
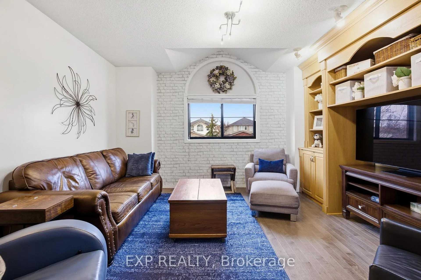
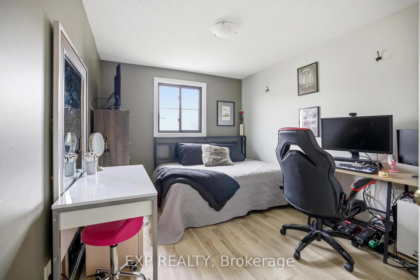
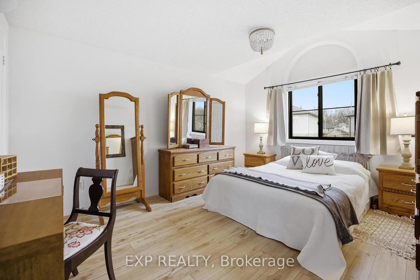
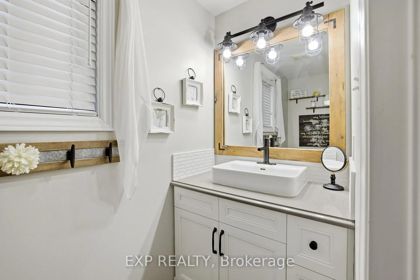
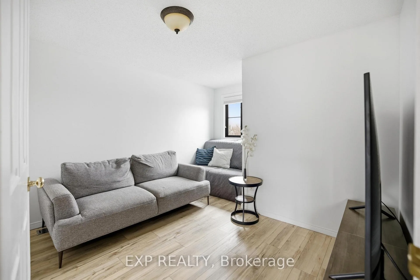
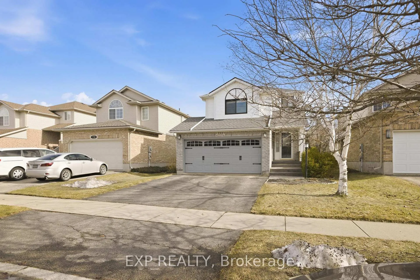
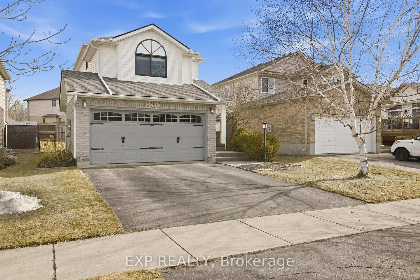
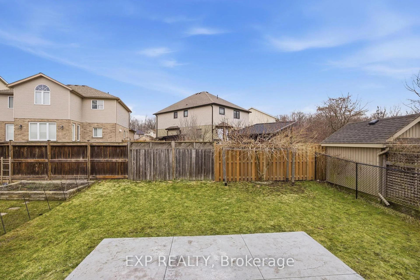
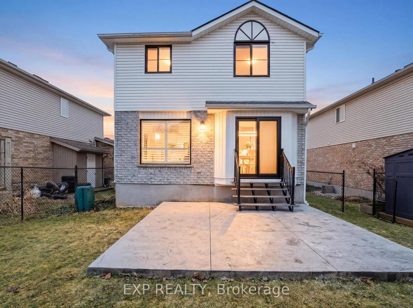
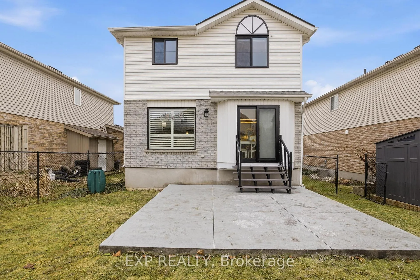
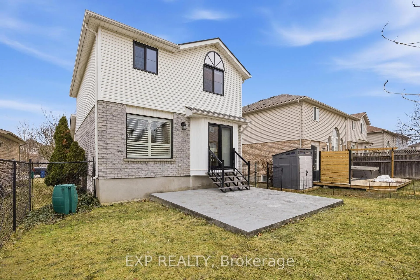
Welcome to 733 Breakwater Cres, a beautifully updated family home tucked into one of Waterloo's most connected and community-focused neighbourhoods. Offering just over 1,600 sq ft of thoughtfully designed living space, a finished basement, and a distinctive exterior, this home blends style, comfort, and functionality. From the moment you arrive, you'll notice that no other home in the subdivision looks quite like this one, thanks to the custom front entrance and inviting porch. In the spring, the porch sits beneath a fragrant canopy of lilacs, creating the perfect place to sit and enjoy the neighbourhood. The landscaped gardens are designed for easy maintenance with Boston ivy and flowering periwinkle ground cover, while the backyard's yellow trumpet creeper often attracts hummingbirds. Inside, the home welcomes you with soaring ceilings at the front entrance and warm natural light throughout. Morning sun fills the kitchen and living room, highlighting the beautifully updated farmhouse-inspired kitchen (2017) with quartz countertops, furniture-style cabinetry with crown moulding, an apron sink, double oven, and hidden range hood. The raised west-facing family room is the perfect place to relax while enjoying sunset views. Upstairs you'll find three comfortable bedrooms and an updated main bathroom with a practical low-profile tub ideal for kids or pets. The finished basement features a theatre room with surround sound and sound-absorbing panels, perfect for movie nights. Updates include roof (2019), black-framed windows (2024), heat pump (2025), dishwasher (2021), and oven (2023). Poured concrete patios at the front and back add outdoor living space. Located steps from walking and biking trails connecting to RIM Park, this neighbourhood is known for its strong community with a neighbourhood garden, winter skating rink, and seasonal gatherings. With a dbl car garage, modern finishes, and a welcoming community, 733 Breakwater Cres is a place you'll love to call home.
Key Facts & Features
Property Costs
- Annual Property Tax Amount
- $4,984
- Land Transfer Tax Fee
- $13,673
- Basement Type
- Finished
Interior Features
- Interior Extras
- Auto Garage Door Remote, Sump Pump, Water Heater, Water Softener
- Fireplace/Stove
- No
- Elevator
- No
Exterior Features
- Pool
- None
- Property Features
- Cul de Sac/Dead End, Golf, Park, Public Transit, Place Of Worship, River/Stream
Building
- Building Type
- Detached
- Building Style
- 2-Storey
- Approx Age
- 16-30
Construction
- Exterior Finish
- Brick Veneer, Vinyl Siding
- Roof
- Asphalt Shingle
- Foundation Details
- Concrete
- Special Designation
- Unknown
Lot
- Lot Front
- 37.00 ft
- Lot Depth
- 105.00 ft
- Lot Size
- 3902
- Lot Shape
- Rectangular
Inclusions
- Inclusions
- Dishwasher, Garage Door Opener, Range Hood, Refrigerator, Stove
Parking & Garages
- Garage Type
- Attached
- Garage Spaces
- 2
- Parking Spaces
- 2
- Total Garage And Parking Spaces
- 4
Heating & Cooling
- Heat Source
- Gas
- Heat Type
- Heat Pump
- Air Conditioning
- Central Air
- Water
- Municipal
- Sewers
- Sewer
- Natural Gas
- Yes
- Hydro
- Yes
- Cable
- Yes
- Telephone
- Yes
- Bedrooms
- 3
- Washrooms
- 2
- Kitchens
- 1
- Family / bonus room
- Yes
Room sizes
- Living Room—Main level
- Kitchen—Main level
- Family Room—In Between level
- Bedroom—Second level
- Bedroom—Second level
- Bedroom—Second level
- Media Room—Basement level
- Recreation—Basement level
Washrooms
- 4-piece, Second
- 2-piece, Main
- Municipality
- Waterloo
- Main cross streets
- Chesapeake
- Zoning
- R4
- Directions
- Bridge st to Chesapeake to Breakwater
- Waterfront
- None
- MLS® number
- X12875336
- Data source
- Toronto Regional Real Estate Board
- Status change
- 2026-04-23
- Listed on
- 2026-03-12
- Days on market
- 42 days
- Possession date
- 2026-06-04
- Possession type
- Flexible
- Co-op commission
- 2% + HST
- Seller
- Listed by
- eXp Realty
Home Market Value
Current home valuation for 733 Breakwater Crescent, Waterloo, , . Listed for $859,900
HOMEH Estimate
$763,000
Estimated Sales Range
$602,770 - $923,230
HOMEH Estimate for 733 Breakwater Crescent, Waterloo
Calculated with a real agent's CMA method — 45+ years of experience, codified. Not an AI guess.
For the owner
Is this your home? Track its value.
Get this home's HOMEH Estimate by email once a month, with how many homes are for sale around you.
Mortgage Payment Calculator
Compare up to 4 down payment scenarios
5% on first $500K + 10% on $359,900 over $500K
$60,990
| Scenario 1 | Scenario 2 | Scenario 3 | Scenario 4 | |
|---|---|---|---|---|
−Down payment | % $ | % $ | % $ | % $ |
+CMHC insurance | $31,954 | $23,991 | $20,466 | $0 |
=Total mortgage | $830,801 | $797,901 | $751,381 | $687,920 |
Amortization | ||||
Mortgage rate | % | % | % | % |
| Payment frequency | ||||
=Mortgage payment | $4,056monthly | $3,896monthly | $3,669monthly | $3,359monthly |
Land Transfer Tax
$13,673
$13,673
Around this home
Data provided by OpenStreetMap & Fraser Institute School Rankings
Ask HOMEH
New!Hi there!
👋Text or call (416) 301-9001
Recommended for you
Based on homes you've looked at.
No recommended properties found.
Nearby similar homes
No nearby properties found.
More real estate resources
Other homes nearby
Explore this area
Nearby neighbourhoods
No nearby listings available.