
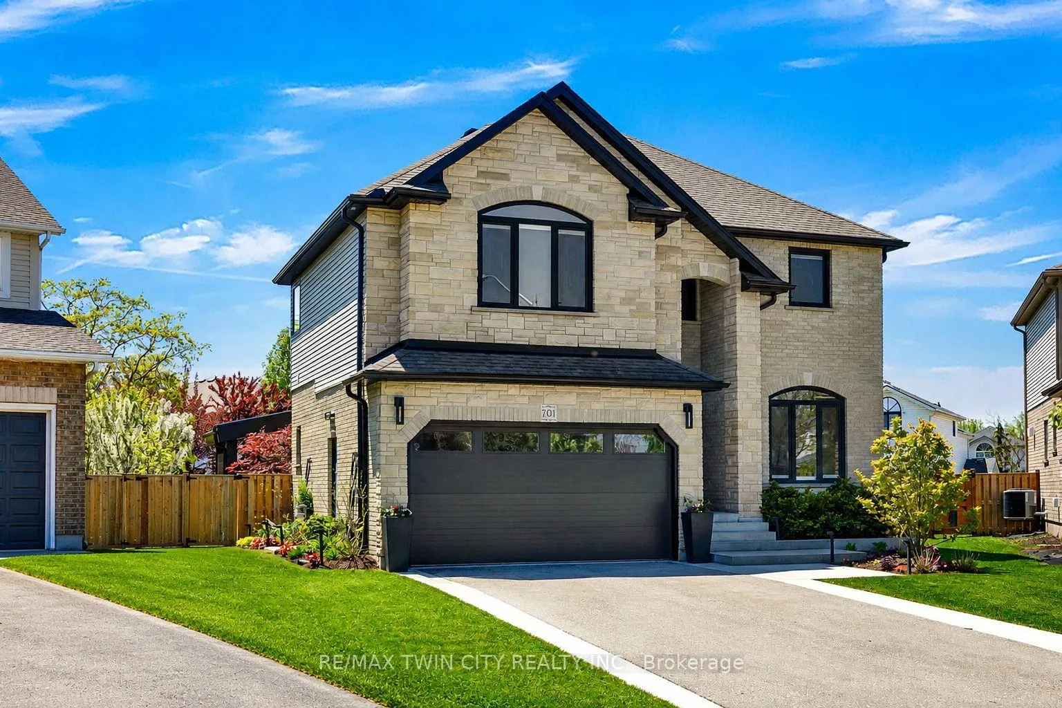
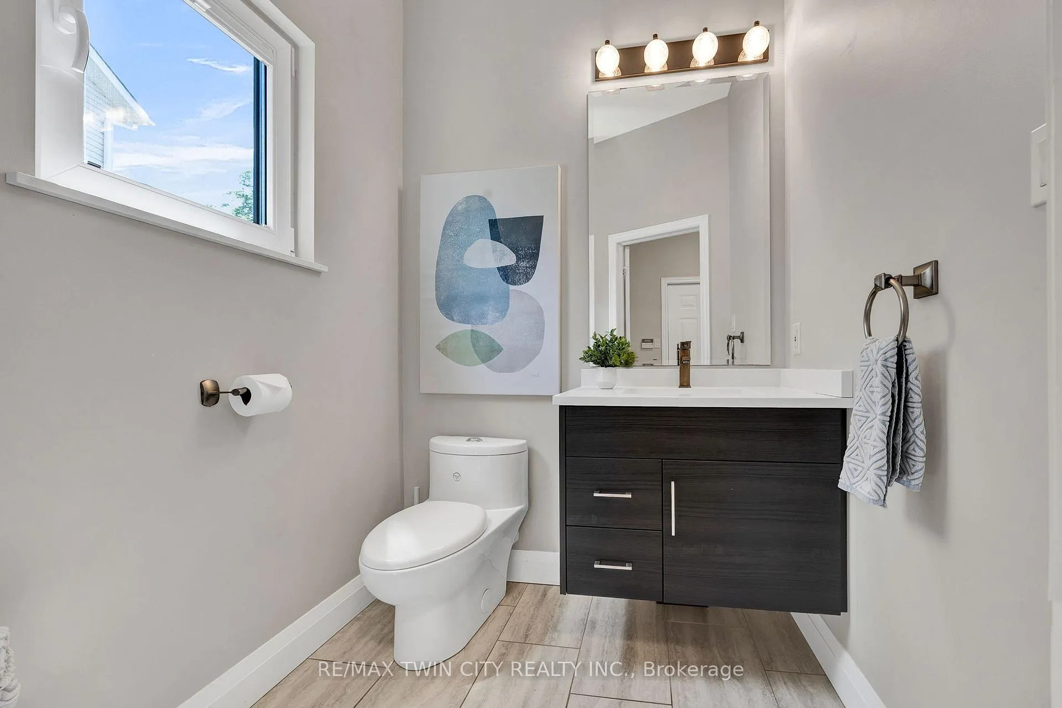
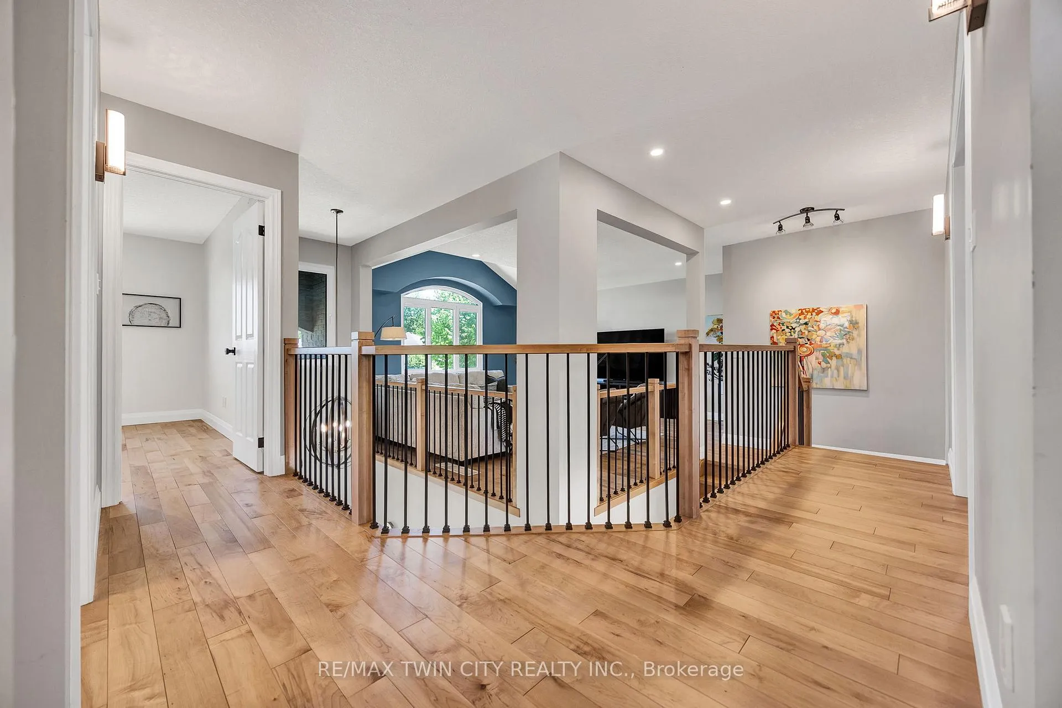
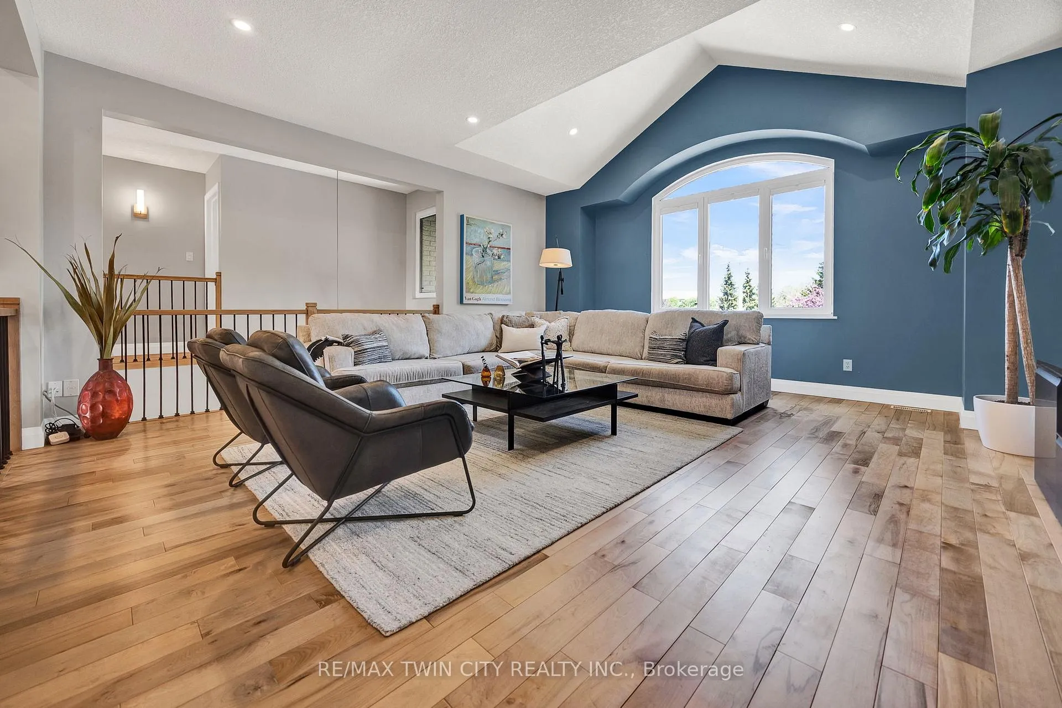
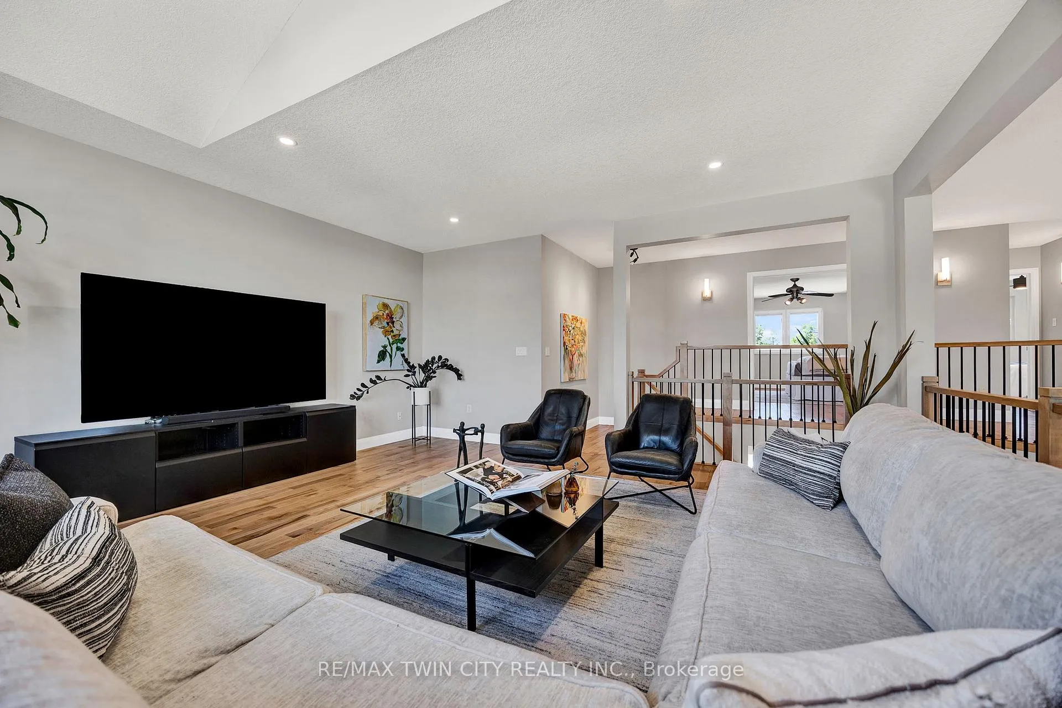
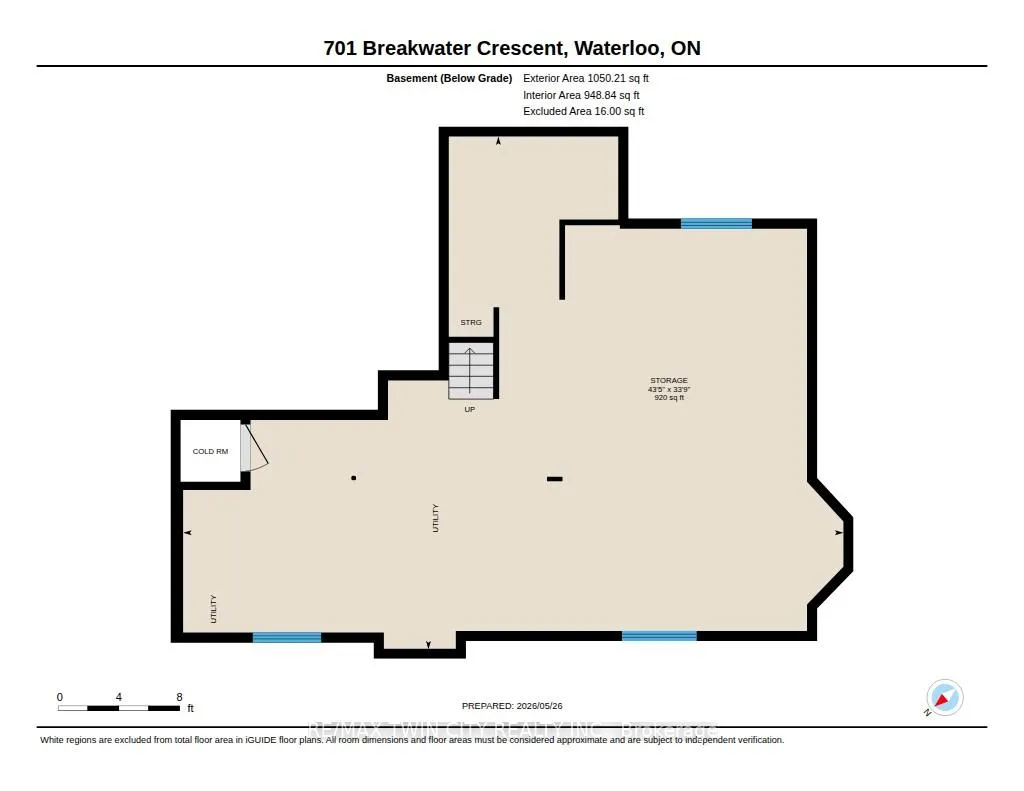
701 Breakwater Crescent
Waterloo, ON N2K 4H8
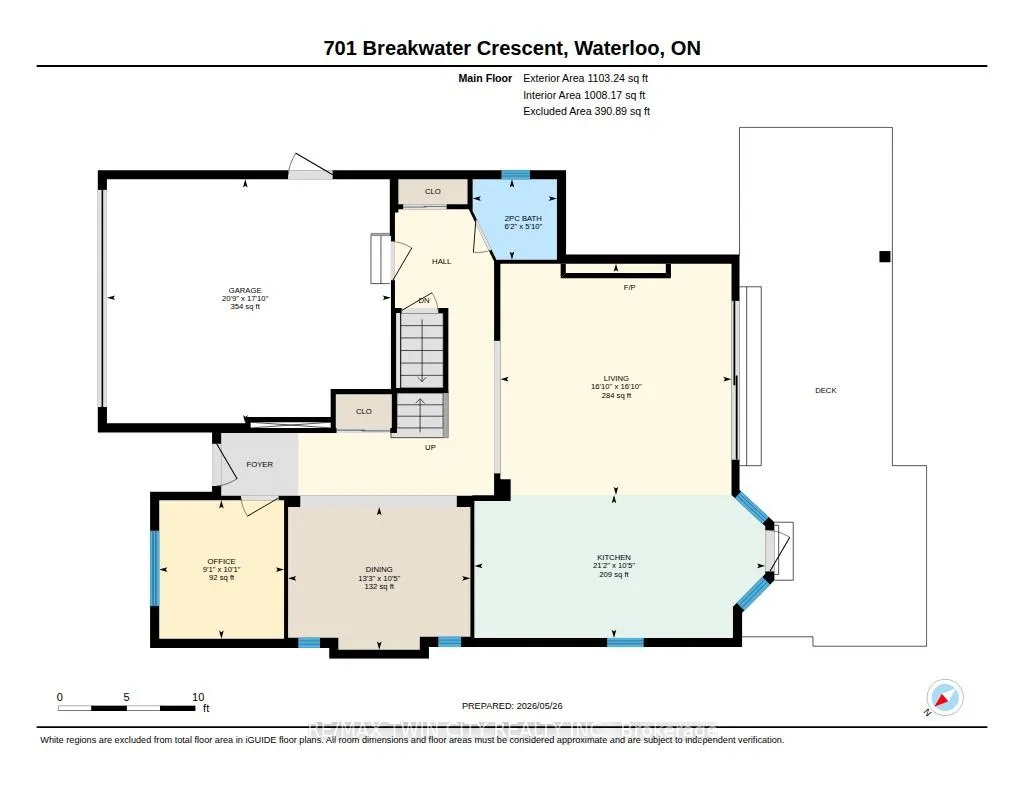
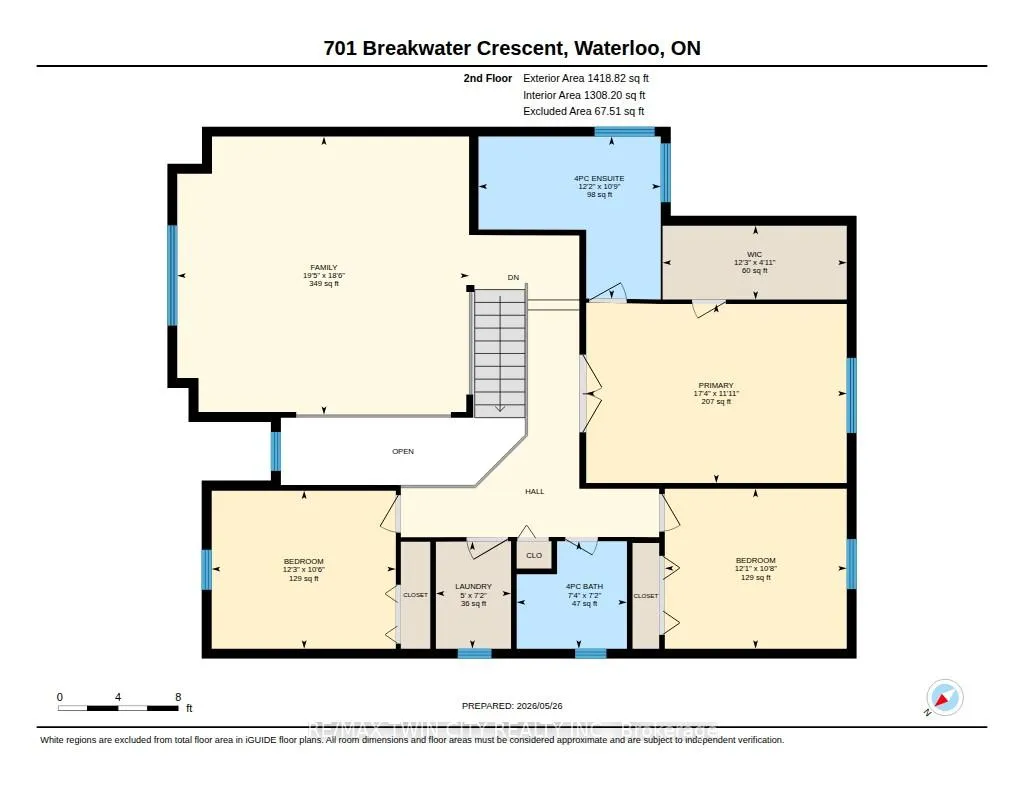
- 3Bedrooms
- 3Bathrooms
- 2Garage
- 2500–3000Sq Ft
- $7,919Tax
- 30×118 ftLot Size
 Estimated Value:$1,261,400See Free Estimate Report

Property not available for sale or for rent.
HOMEH One: full-service selling for a 1% listing fee. The buyer's agent commission is separate.
Free Home EvaluationHow Much Is My Home Worth?Homes for Sale NearbySale & Price History for 701 Breakwater Crescent, Waterloo
| Start Date | End Date | Price | Event | MLS# |
|---|---|---|---|---|
| 2026-05-26 | 2026-05-28 | Login to See Prices | Sold | x13189290 |
Real estate boards require you to or to see the full details of this property.
*Sold prices and complete sale & price history are regulated data. Under the Trust in Real Estate Services Act, 2002 (TRESA) and the rules of the Real Estate Council of Ontario (RECO), and pursuant to the Multiple Listing Service® rules of the Canadian Real Estate Association (CREA) and the Toronto Regional Real Estate Board (TRREB), this information may be shown only to registered users who have agreed to the applicable terms of use (a Virtual Office Website, or "VOW," arrangement). HOMEH Inc., Brokerage therefore provides it to signed-in members only. Creating an account is free and takes under a minute.
About 701 Breakwater Crescent, Waterloo
Summarized Description
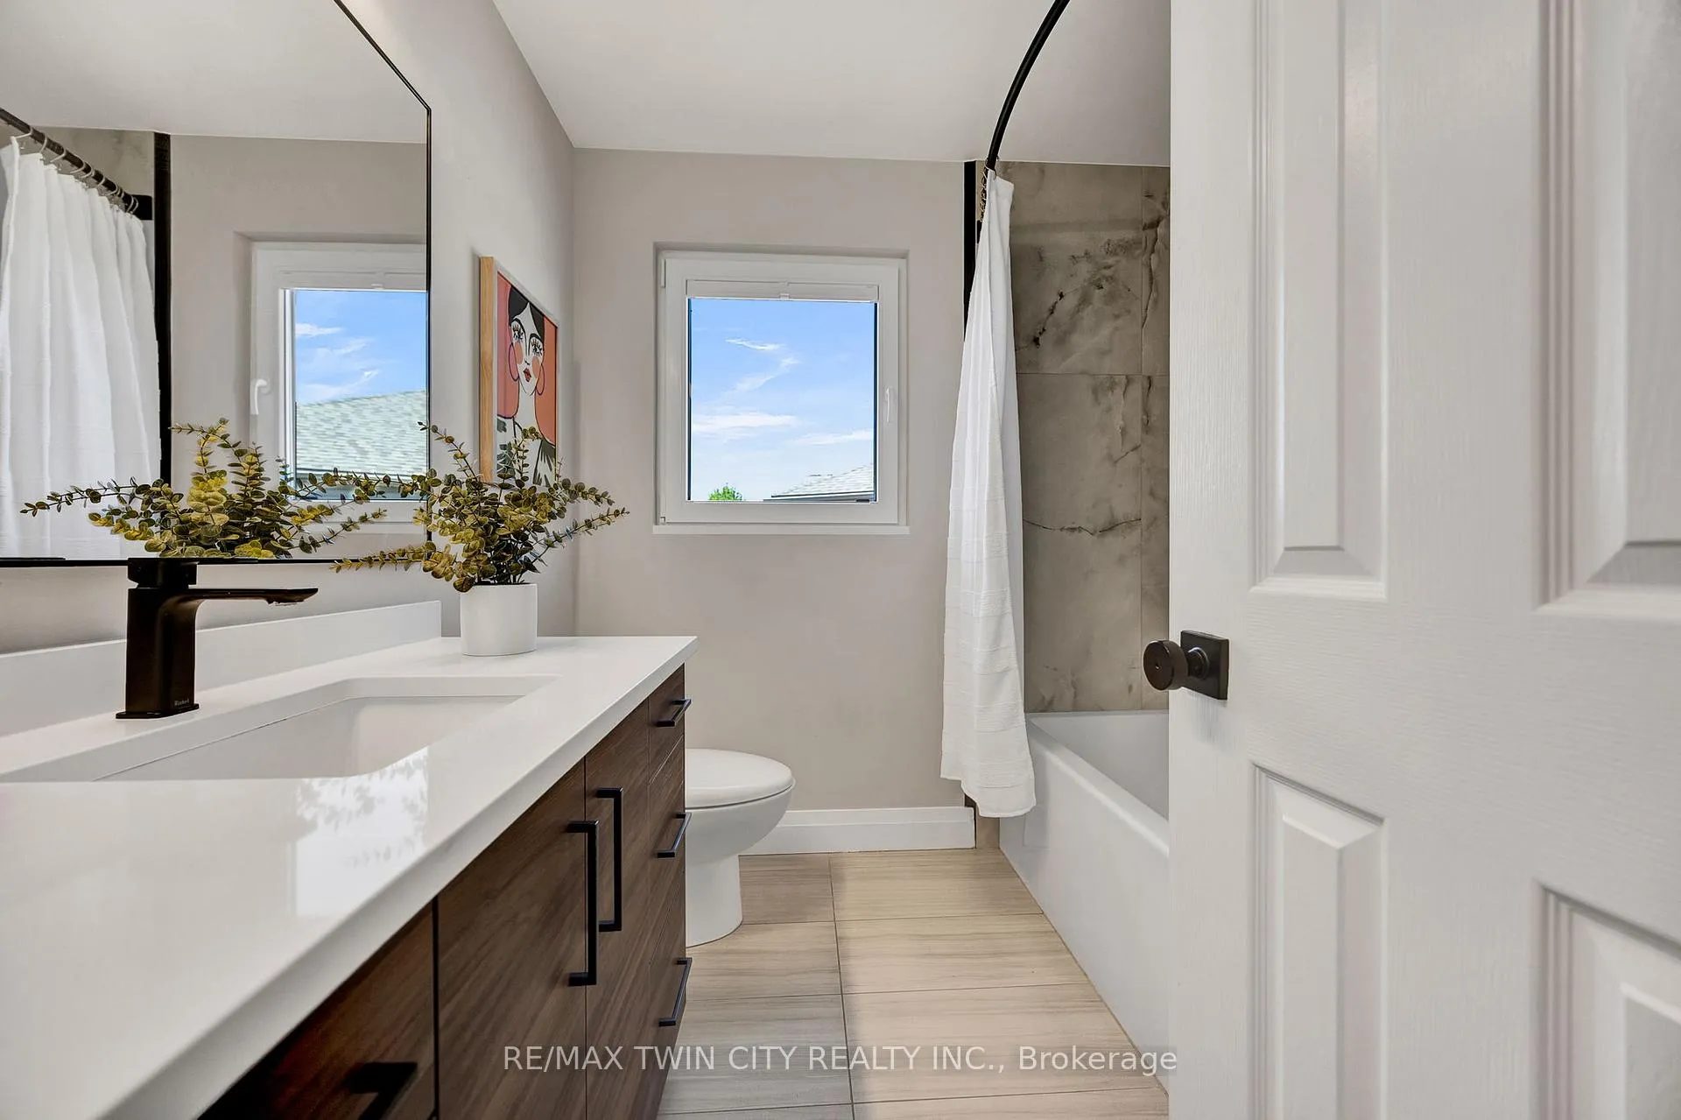
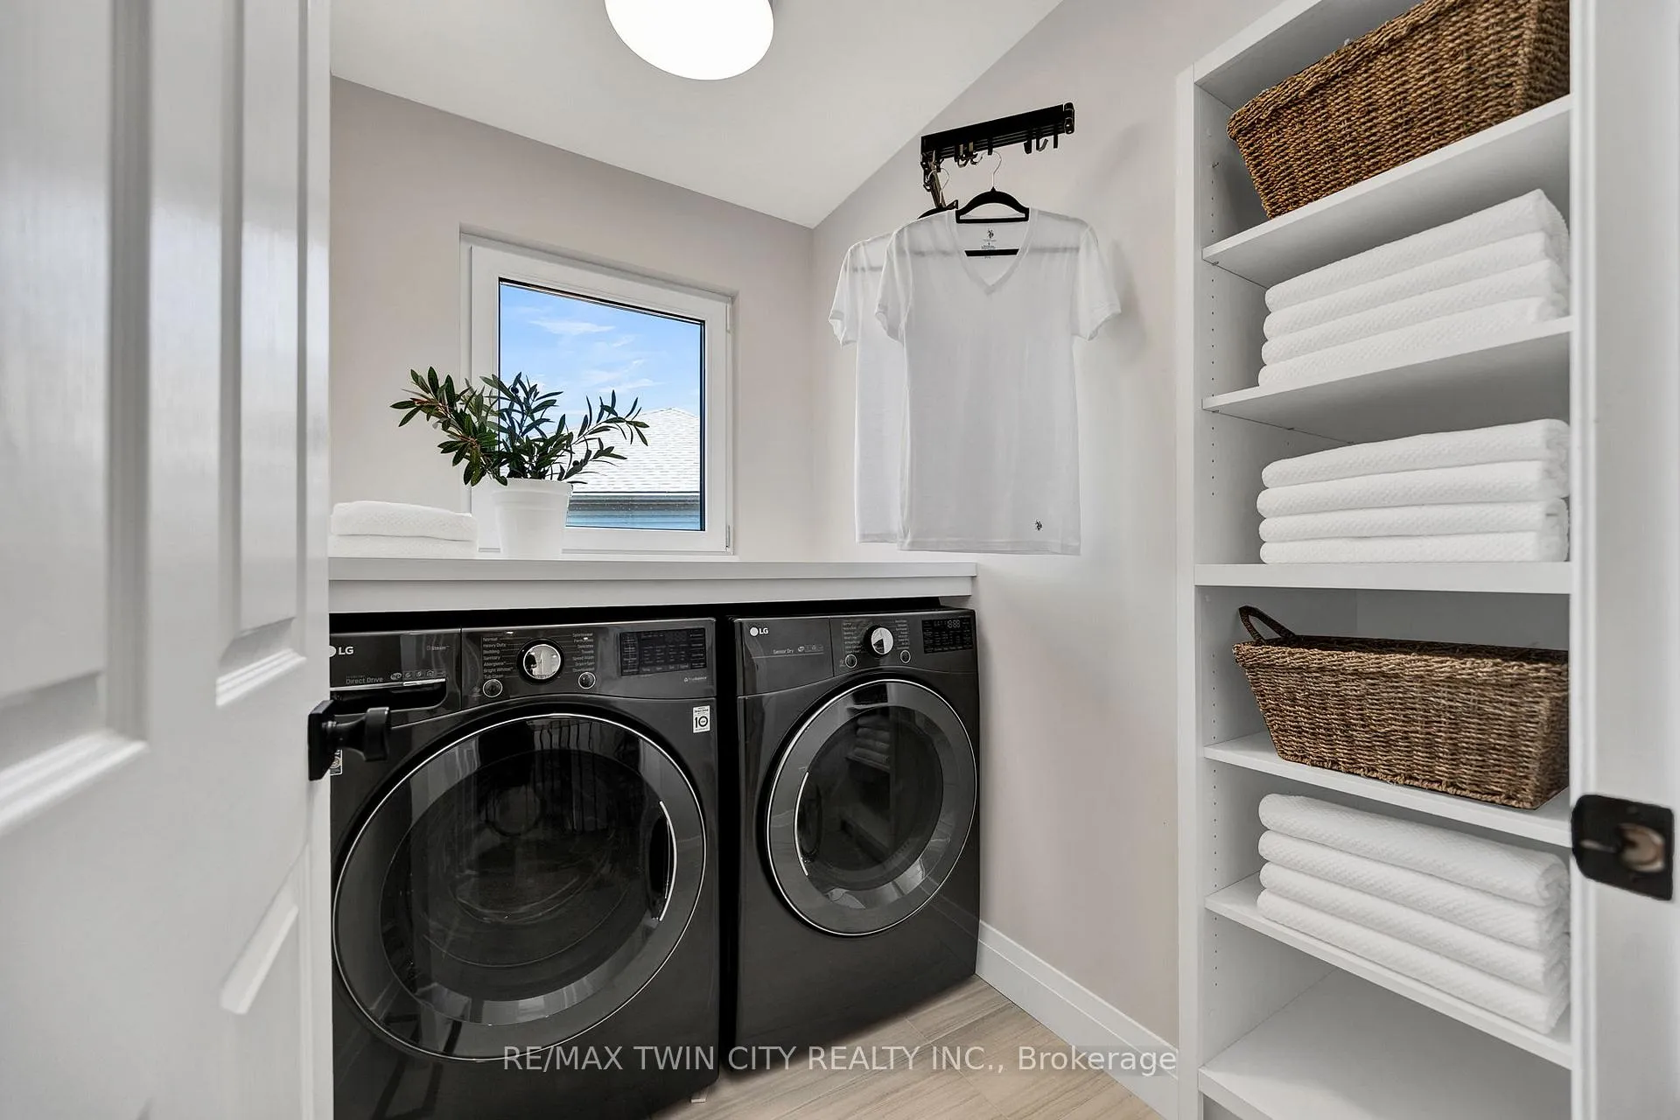
- Fully renovated with timeless finishes throughout.
- Open-concept design filled with natural light.
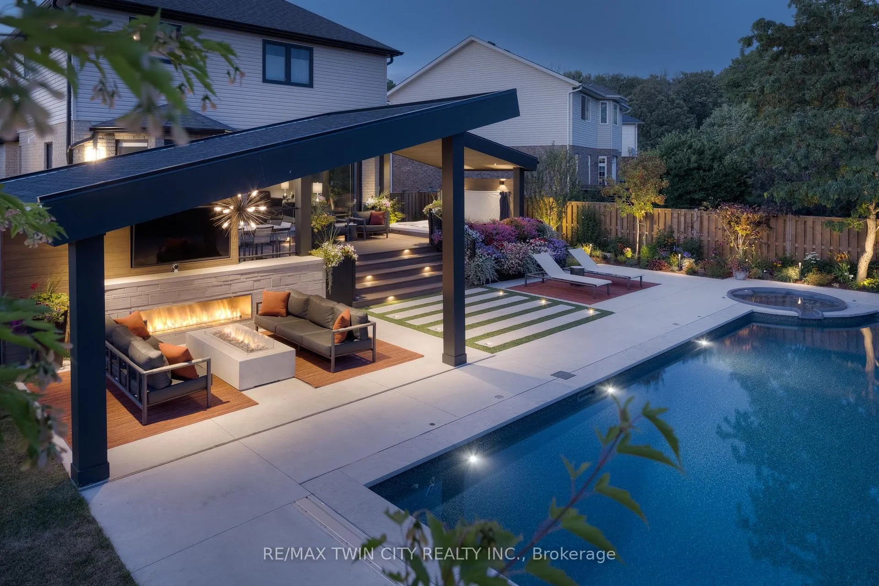
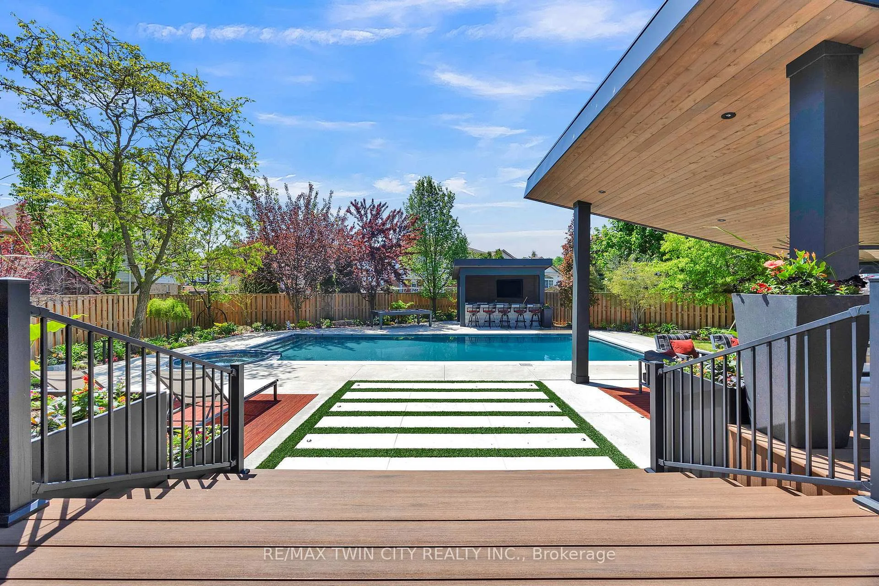
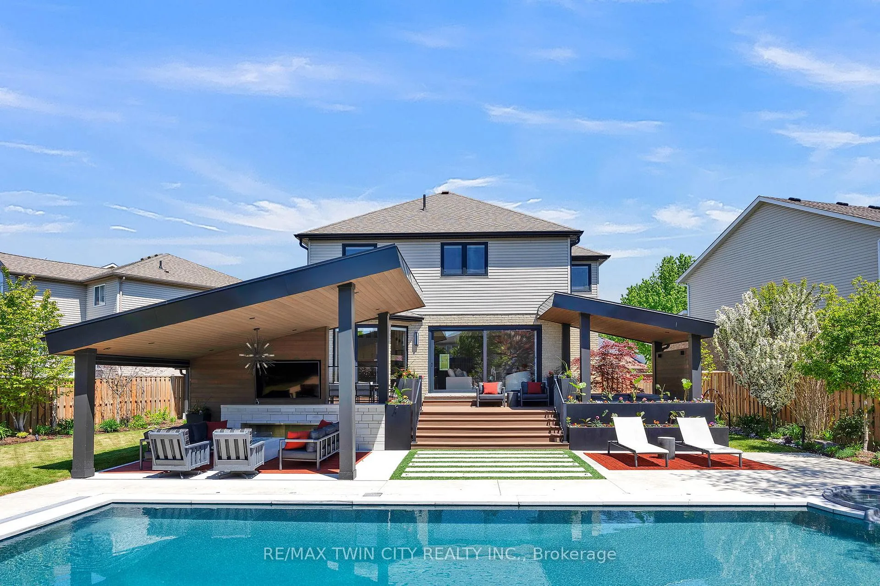
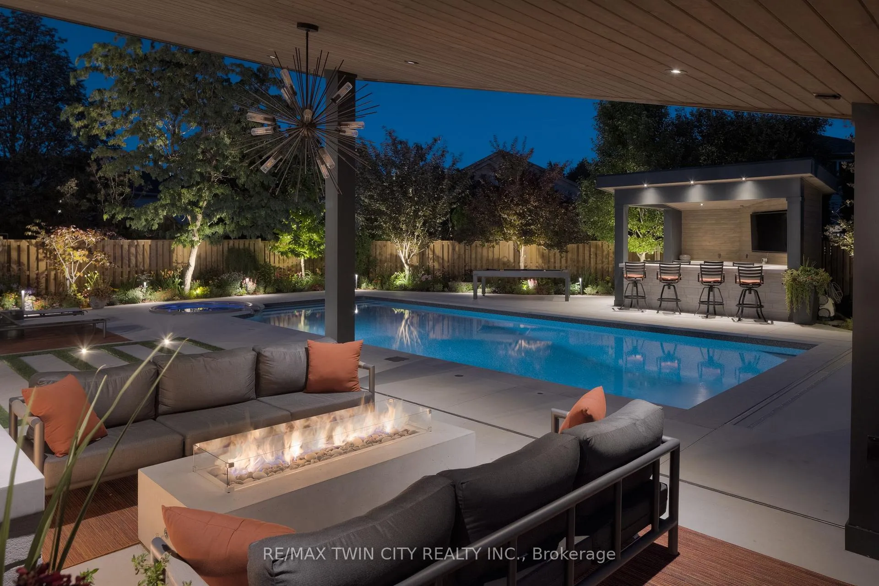
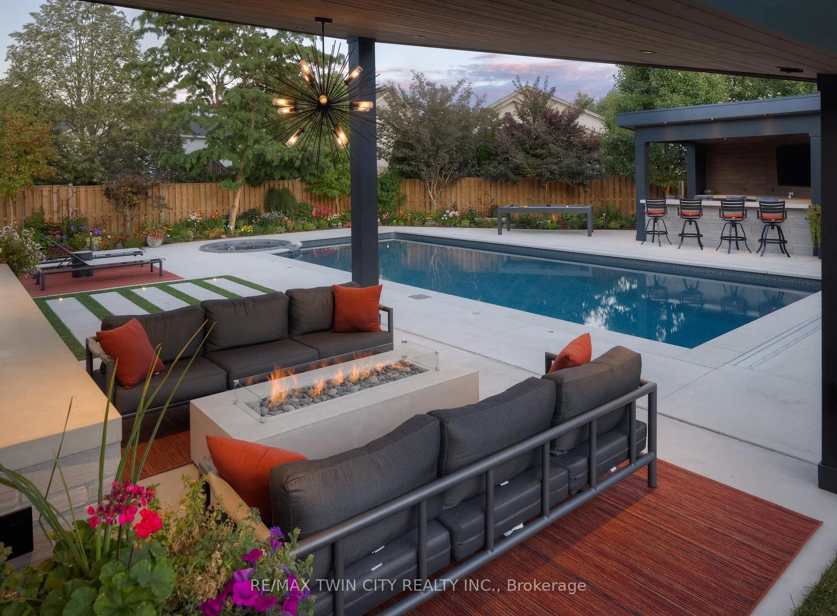
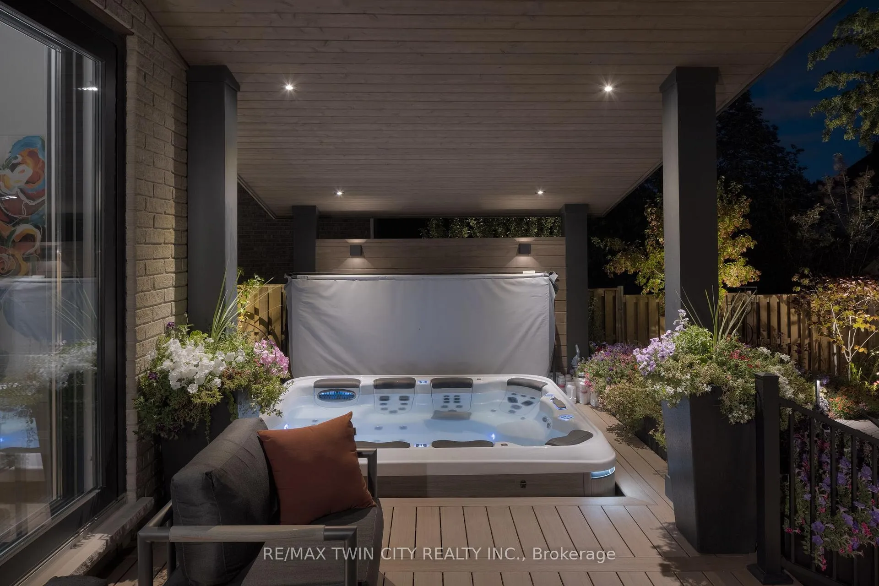
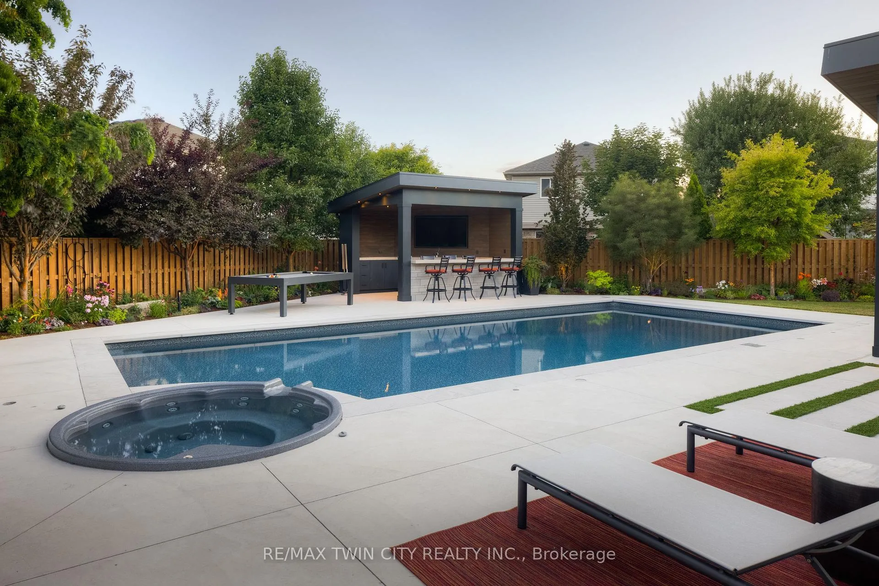
- Inground saltwater pool and oversized hot tub.
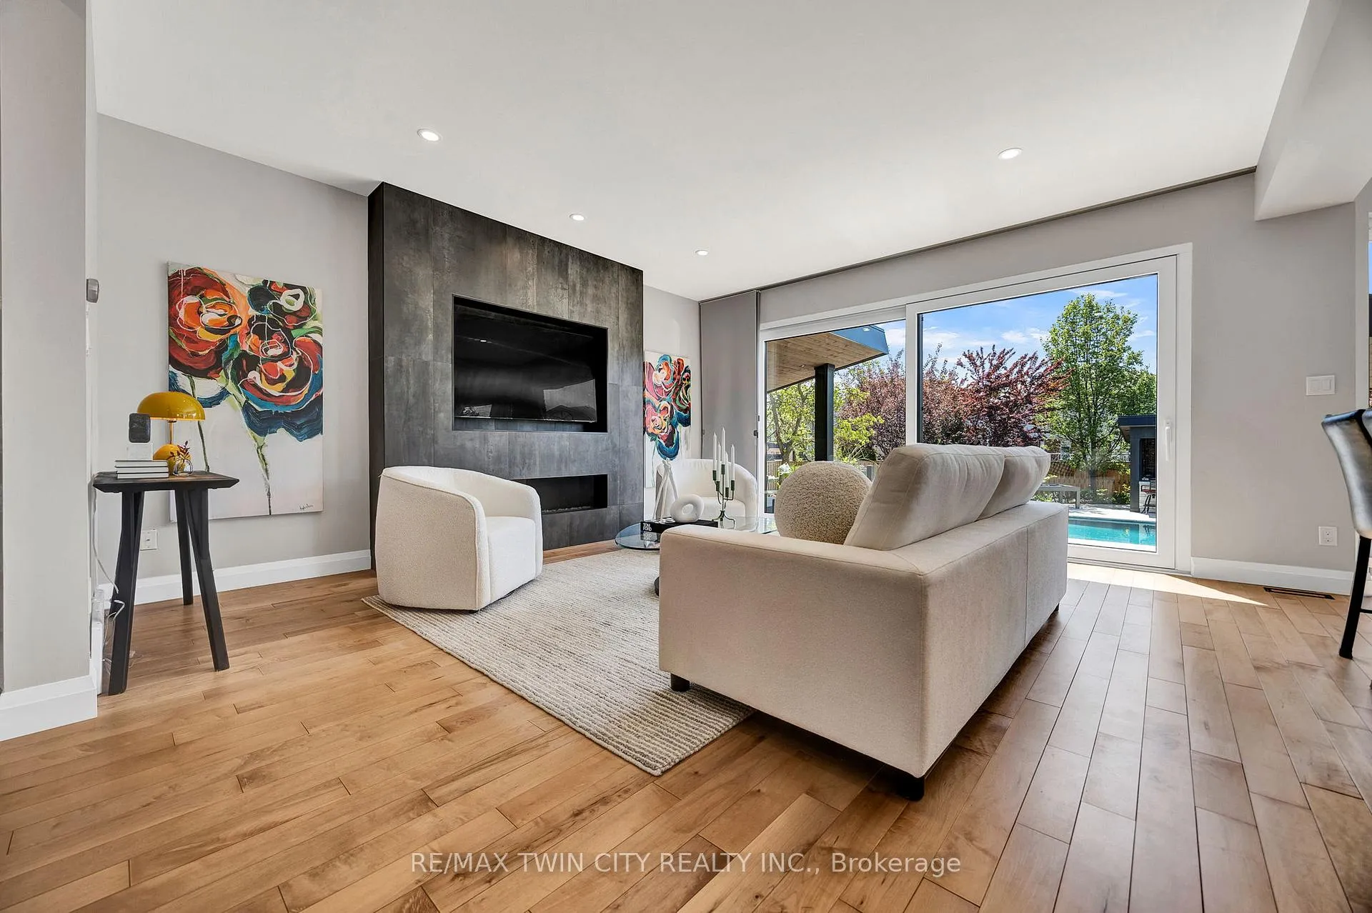
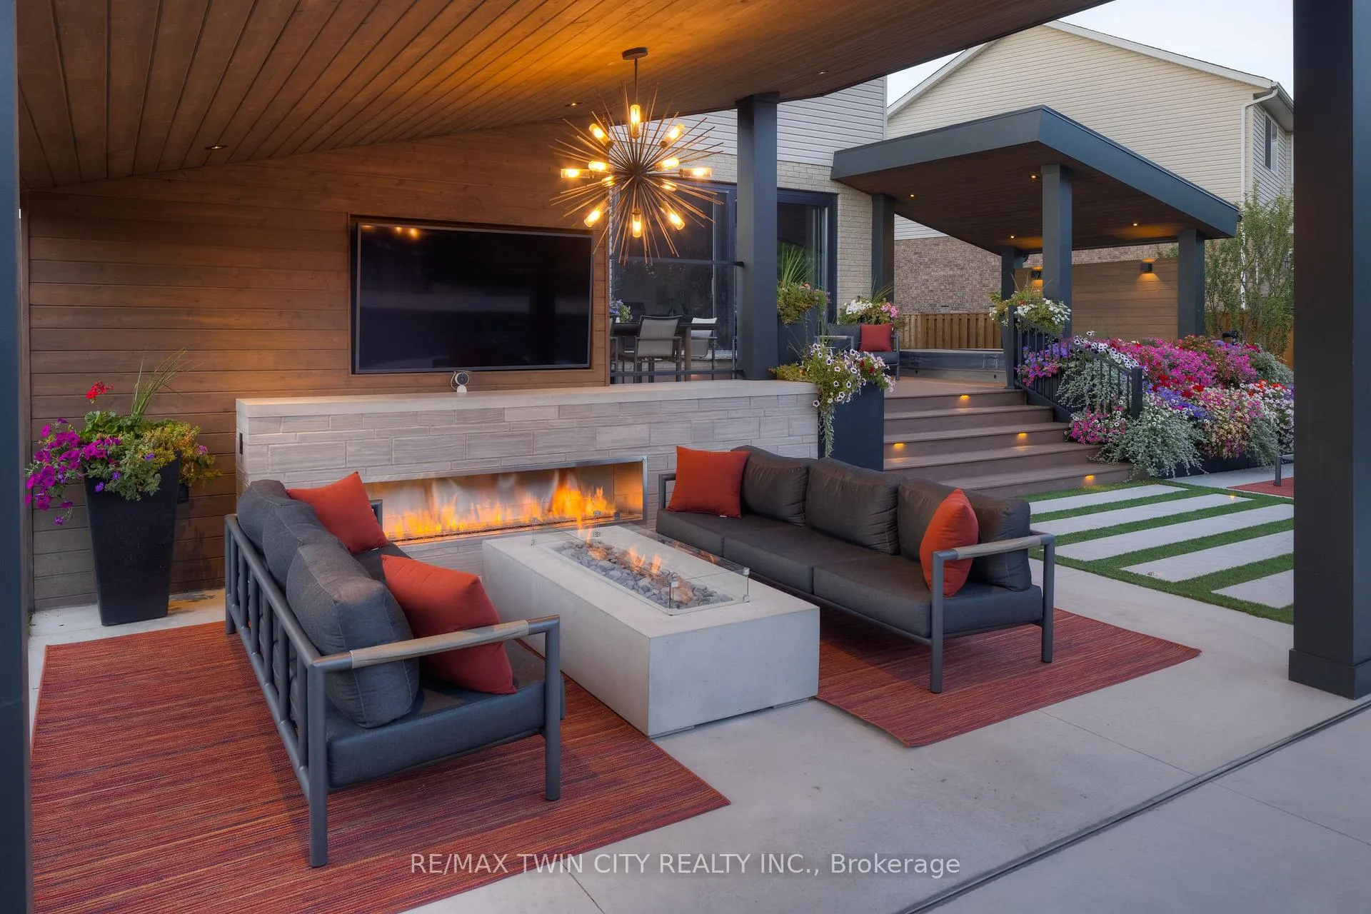
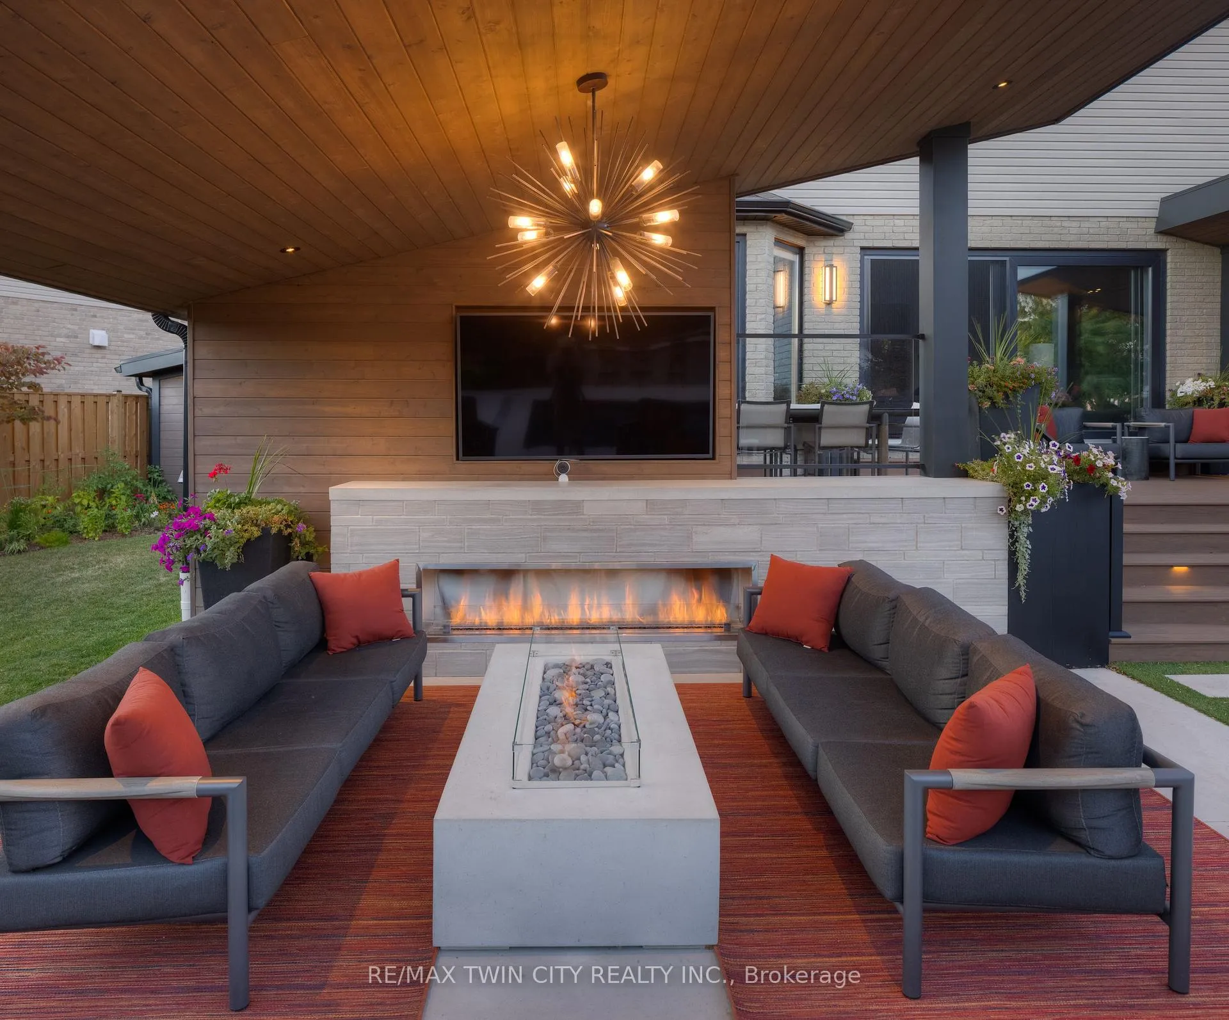
- Multiple living spaces with inviting fireplaces.
- Private backyard surrounded by mature trees.
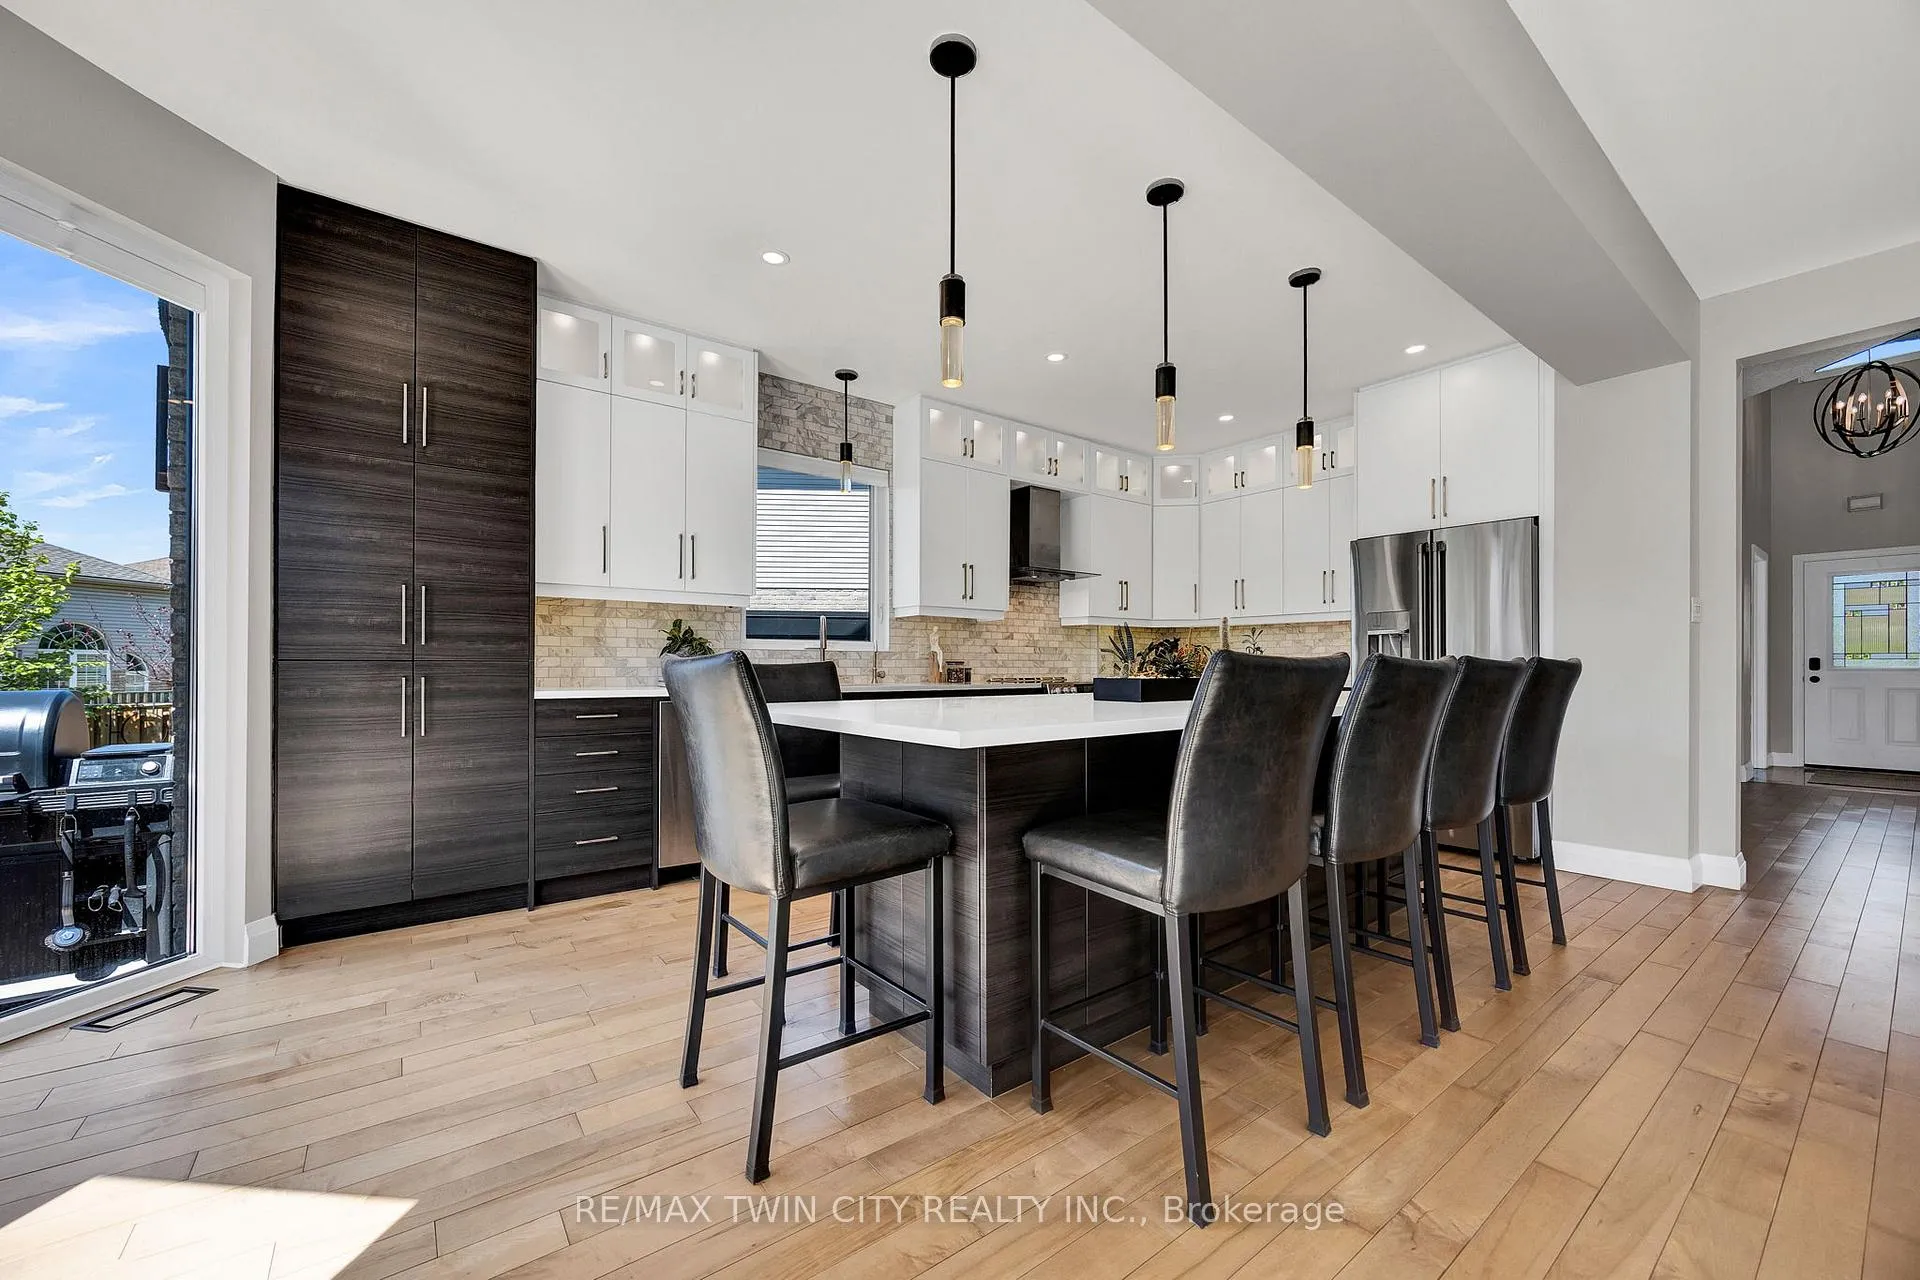
- Generous kitchen island ideal for gatherings.
- Unfinished lower level for customization.
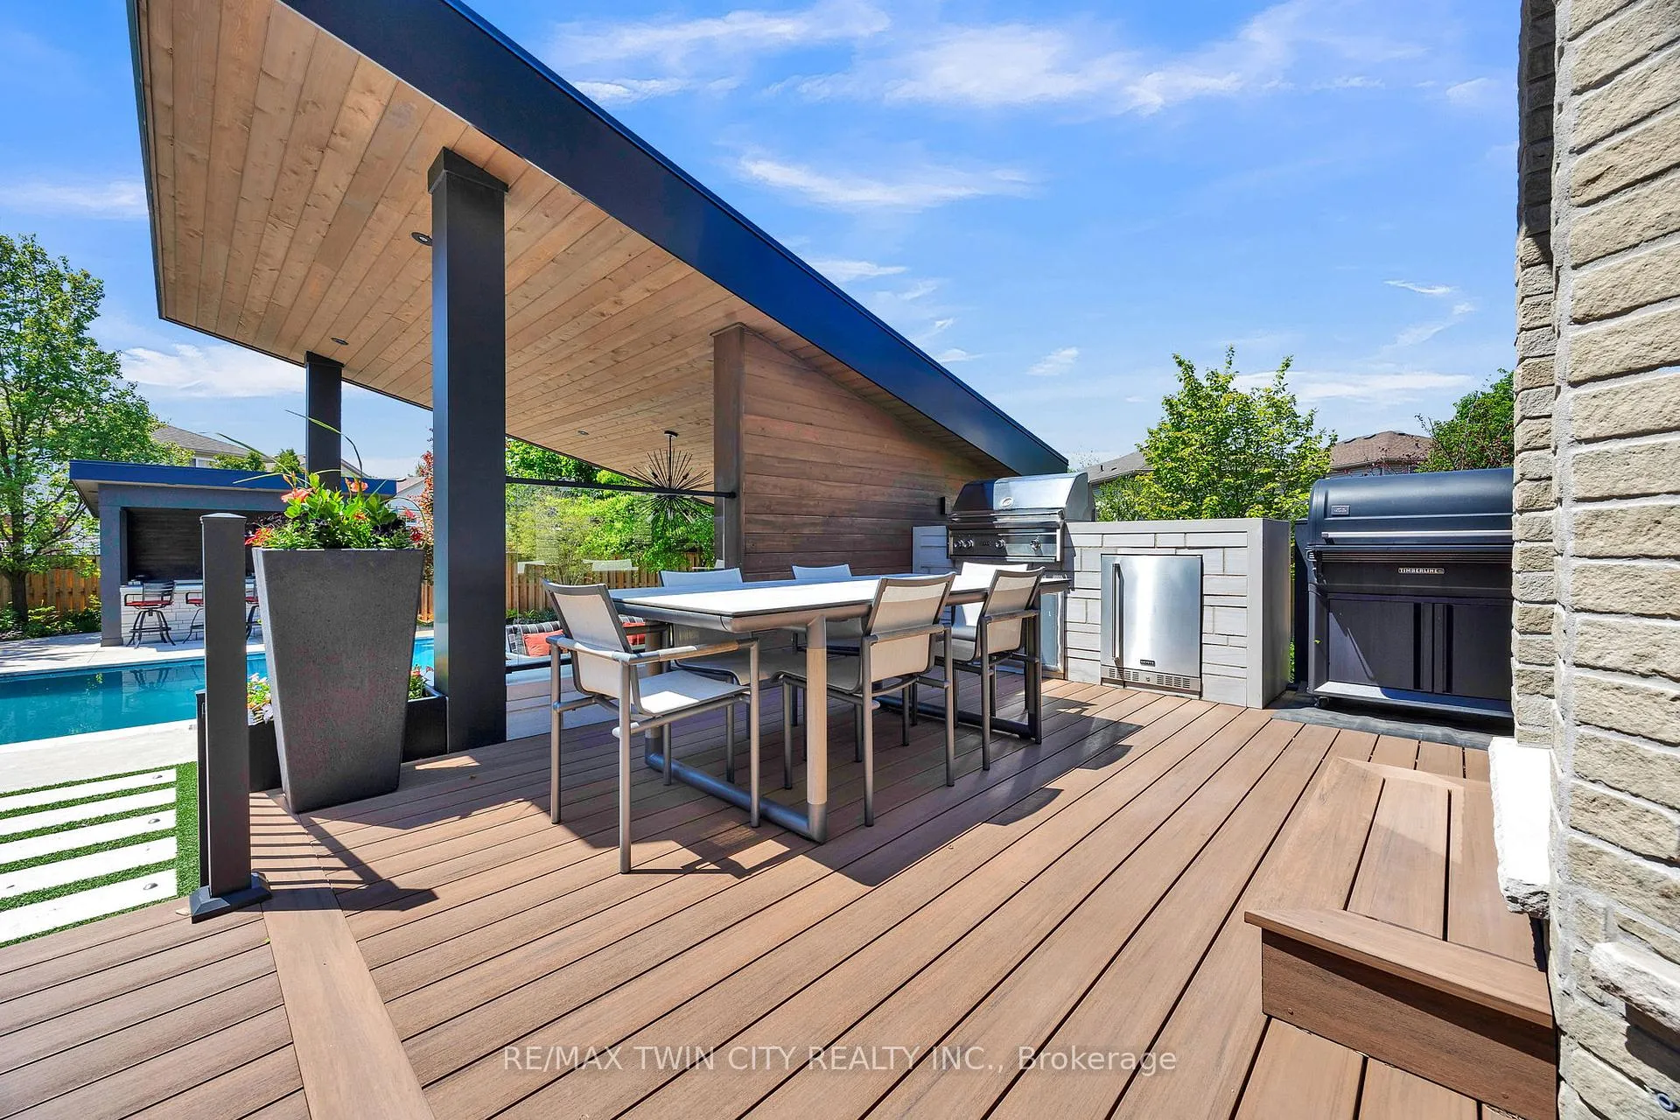
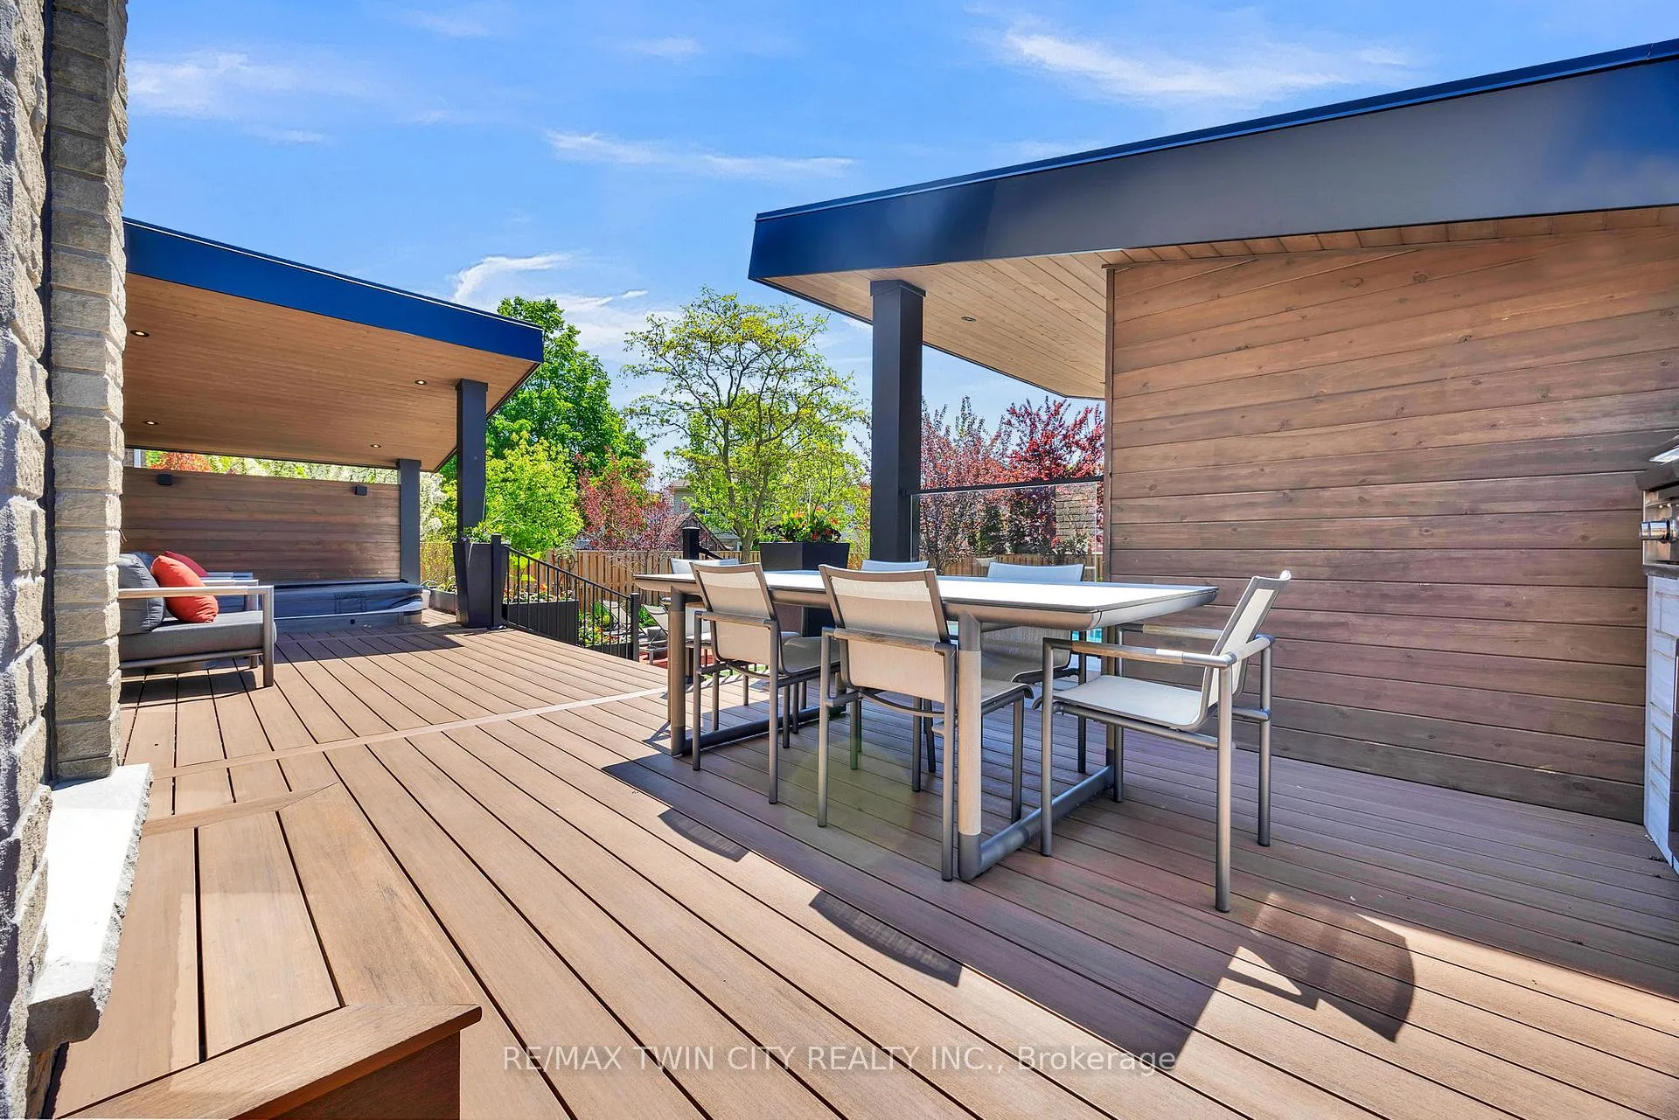
- Exceptional outdoor spaces for entertaining.
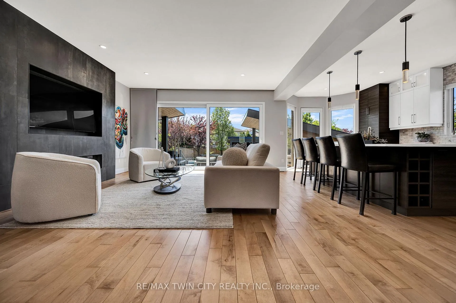
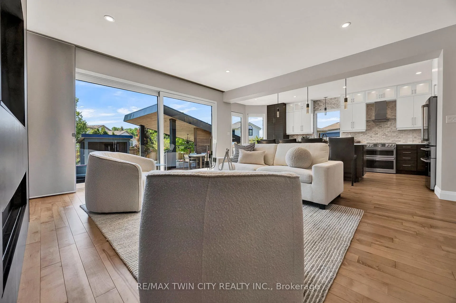
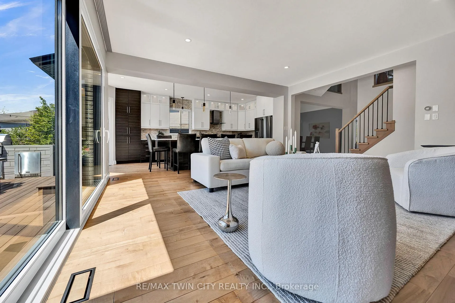
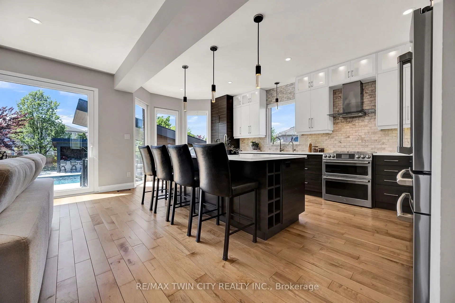
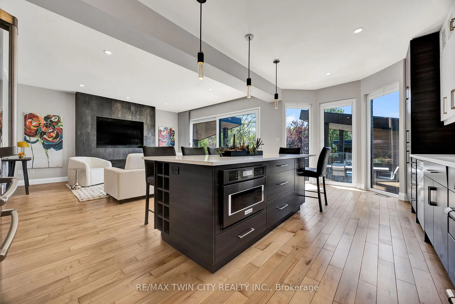
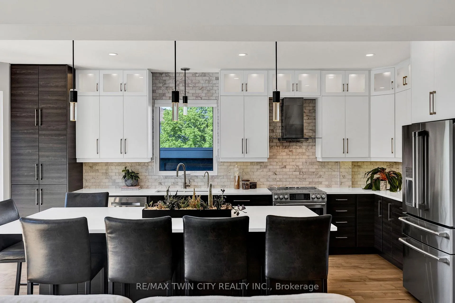
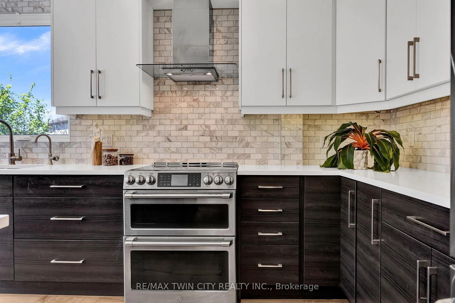
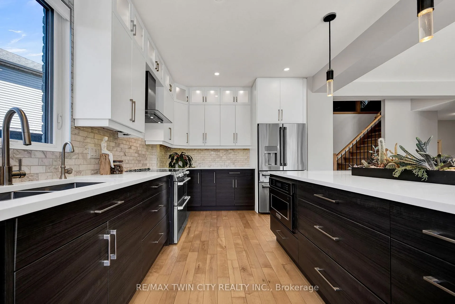
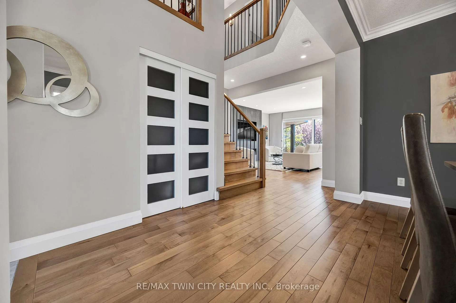
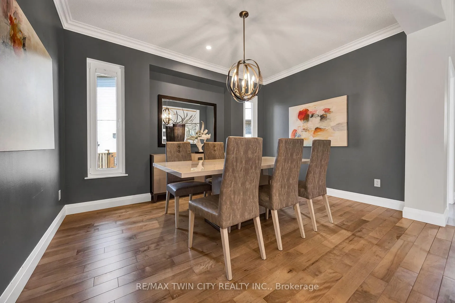
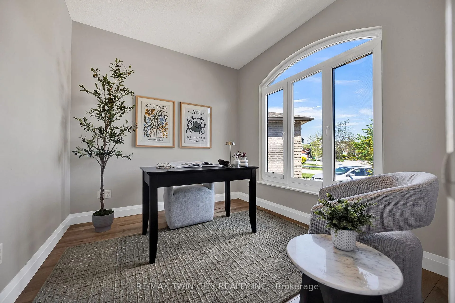
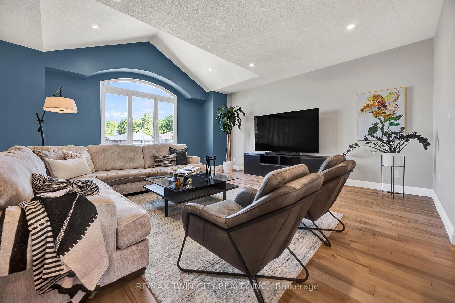
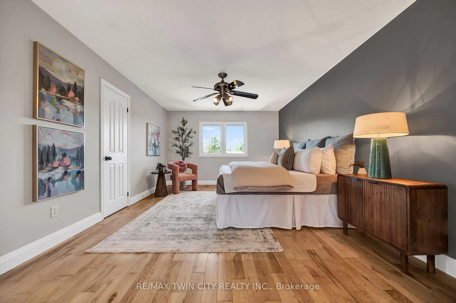
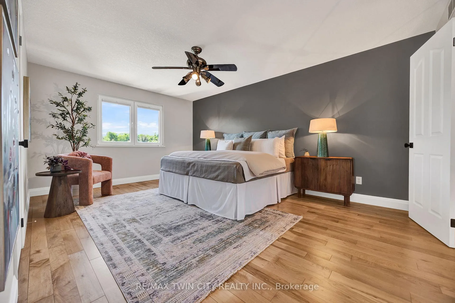
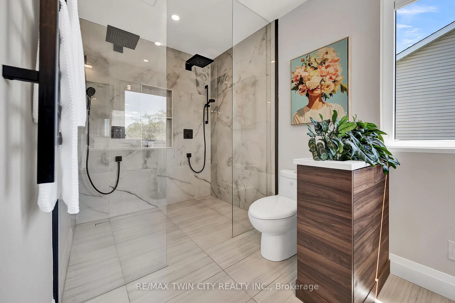
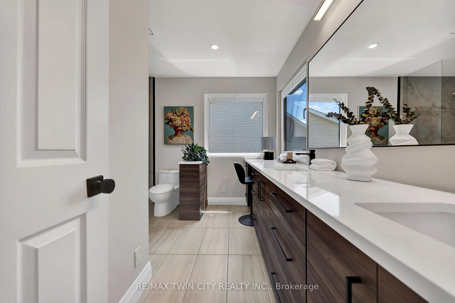
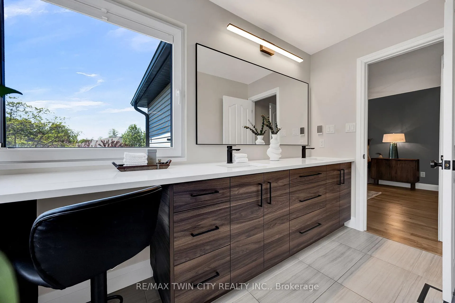
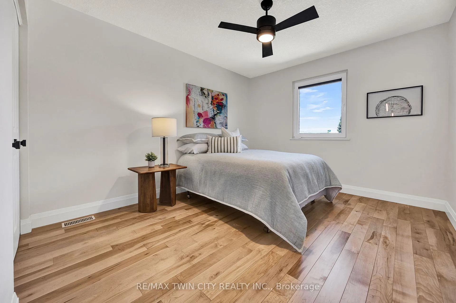
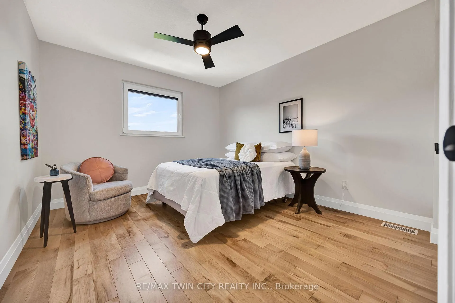
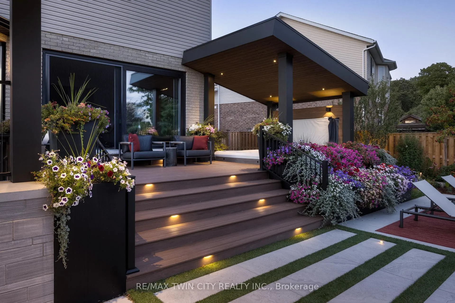
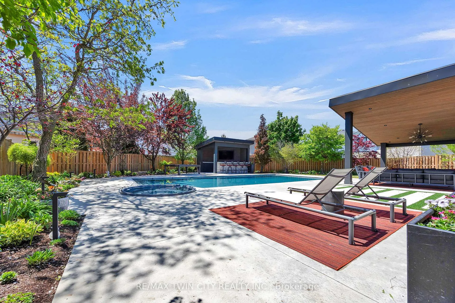
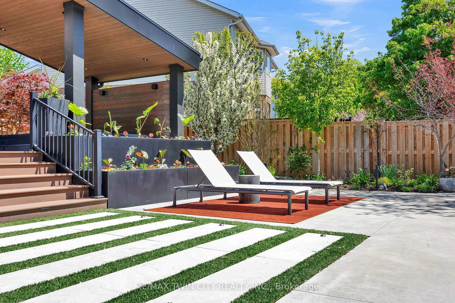
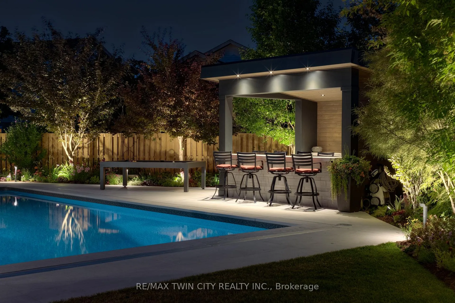
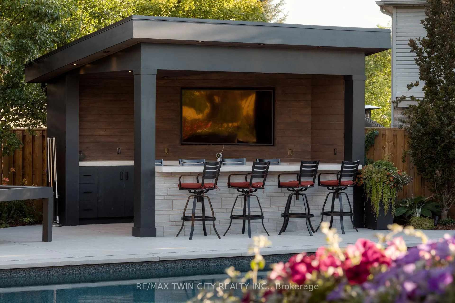
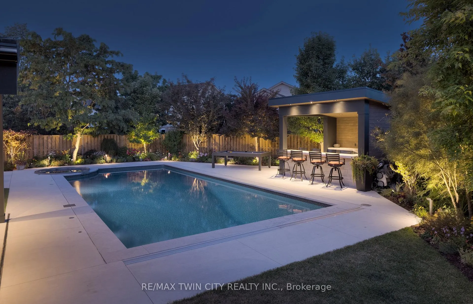
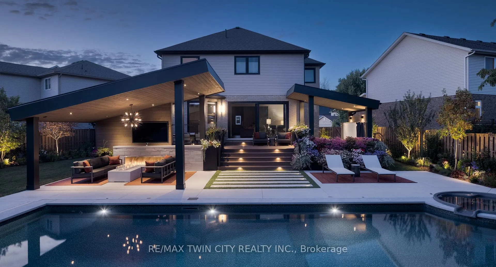
Step into a home designed for the way people truly want to live-where everyday comfort meets the feeling of a private retreat. Fully renovated with timeless finishes and thoughtful upgrades throughout, this residence offers a seamless blend of warmth, style, and effortless functionality. Rich maple hardwood floors flow throughout the home, creating continuity and warmth, while bright open-concept spaces and expansive windows fill the interior with natural light. The beautifully updated kitchen with quartz countertops, premium appliances and a generous island becomes the natural gathering place for everything from busy weekday mornings to hosting family and friends. Multiple living spaces and inviting fireplaces create an atmosphere that feels both refined and comfortable, making every season and every occasion feel special. Outdoors, the experience becomes something exceptional. Surrounded by mature trees that provide remarkable privacy in the warmer months, the backyard feels less like a yard and more like your own personal resort. Spend long summer days lounging beside the inground saltwater pool, unwind under the stars in the oversized hot tub, or gather beneath the covered gazebo with its fireplace and lounge space as conversations continue late into the evening. Landscape lighting enhances the ambiance and creates a setting that feels just as impressive after sunset as it does during the day, while the composite deck and beautifully designed outdoor spaces offer endless opportunities for entertaining or simply enjoying quiet moments at home. With a fully renovated interior and an unfinished lower level ready to become whatever you imagine-whether a home gym, theatre, games room or additional living space-this is a place where lifestyle comes first and every day feels a little more like a getaway.
Key Facts & Features
Property Costs
- Annual Property Tax Amount
- $7,919
- Land Transfer Tax Fee
- $30,455
Rental Items
- Rental Equipment
- Water Heater
- Under Contract
- Hot Water Heater
- Basement Type
- Full, Unfinished
Interior Features
- Interior Extras
- Auto Garage Door Remote, Bar Fridge, Sump Pump, Water Softener
- Fireplace/Stove
- Yes
- Fireplace Features
- Natural Gas
- Elevator
- No
Exterior Features
- Exterior Extras
- Hot Tub, Porch, Landscaped, Lighting, Privacy
- Pool
- Inground, Salt
Building
- Building Type
- Detached
- Building Style
- 2-Storey
- Approx Age
- 16-30
Construction
- Exterior Finish
- Brick, Stone
- Roof
- Asphalt Shingle
- Foundation Details
- Concrete
- Special Designation
- Unknown
Lot
- Lot Front
- 30.24 ft
- Lot Depth
- 118.00 ft
Inclusions
- Inclusions
- Dishwasher, Dryer, Garage Door Opener, Microwave, Range Hood, Refrigerator, Stove, Bar Fridge
Exclusions
- Exclusions
- Front Hall Mirror
Parking & Garages
- Garage Type
- Attached
- Garage Spaces
- 2
- Parking Spaces
- 4
- Total Garage And Parking Spaces
- 6
Heating & Cooling
- Heat Source
- Gas
- Heat Type
- Forced Air
- Air Conditioning
- Central Air
- Water
- Municipal
- Sewers
- Sewer
- Bedrooms
- 3
- Washrooms
- 3
- Kitchens
- 1
- Family / bonus room
- Yes
Washrooms
- 2-piece, Main
- 4-piece, Second
- Municipality
- Waterloo
- Main cross streets
- Chesapeake Drive
- Directions
- Chesapeake Dr
- MLS® number
- X13189290
- Data source
- Toronto Regional Real Estate Board
- Status change
- 2026-05-28
- Listed on
- 2026-05-26
- Days on market
- 2 days
- Possession type
- Flexible
- Co-op commission
- 2%
- Seller
- Listed by
- RE/MAX TWIN CITY REALTY INC.
Home Market Value
Current home valuation for 701 Breakwater Crescent, Waterloo, , . Listed for $1,699,000
HOMEH Estimate
$1,261,400
Estimated Sales Range
$882,980 - $1,639,820
HOMEH Estimate for 701 Breakwater Crescent, Waterloo
Calculated with a real agent's CMA method — 45+ years of experience, codified. Not an AI guess.
For the owner
Is this your home? Track its value.
Get this home's HOMEH Estimate by email once a month, with how many homes are for sale around you.
Mortgage Payment Calculator
Compare up to 4 down payment scenarios
20% required for homes $1.5M or more
$339,800
| Scenario 1 | Scenario 2 | Scenario 3 | Scenario 4 | |
|---|---|---|---|---|
−Down payment | % $ | % $ | % $ | % $ |
+CMHC insurance | $0 | $0 | $0 | $0 |
=Total mortgage | $1,359,200 | $1,274,250 | $1,189,300 | $1,104,350 |
Amortization | ||||
Mortgage rate | % | % | % | % |
| Payment frequency | ||||
=Mortgage payment | $6,636monthly | $6,222monthly | $5,807monthly | $5,392monthly |
Land Transfer Tax
$30,455
$30,455
Around this home
Data provided by OpenStreetMap & Fraser Institute School Rankings
Ask HOMEH
New!Hi there!
👋Text or call (416) 301-9001
Recommended for you
Based on homes you've looked at.
No recommended properties found.
Nearby similar homes
No nearby properties found.
More real estate resources
Other homes nearby
Explore this area
Nearby neighbourhoods
No nearby listings available.