
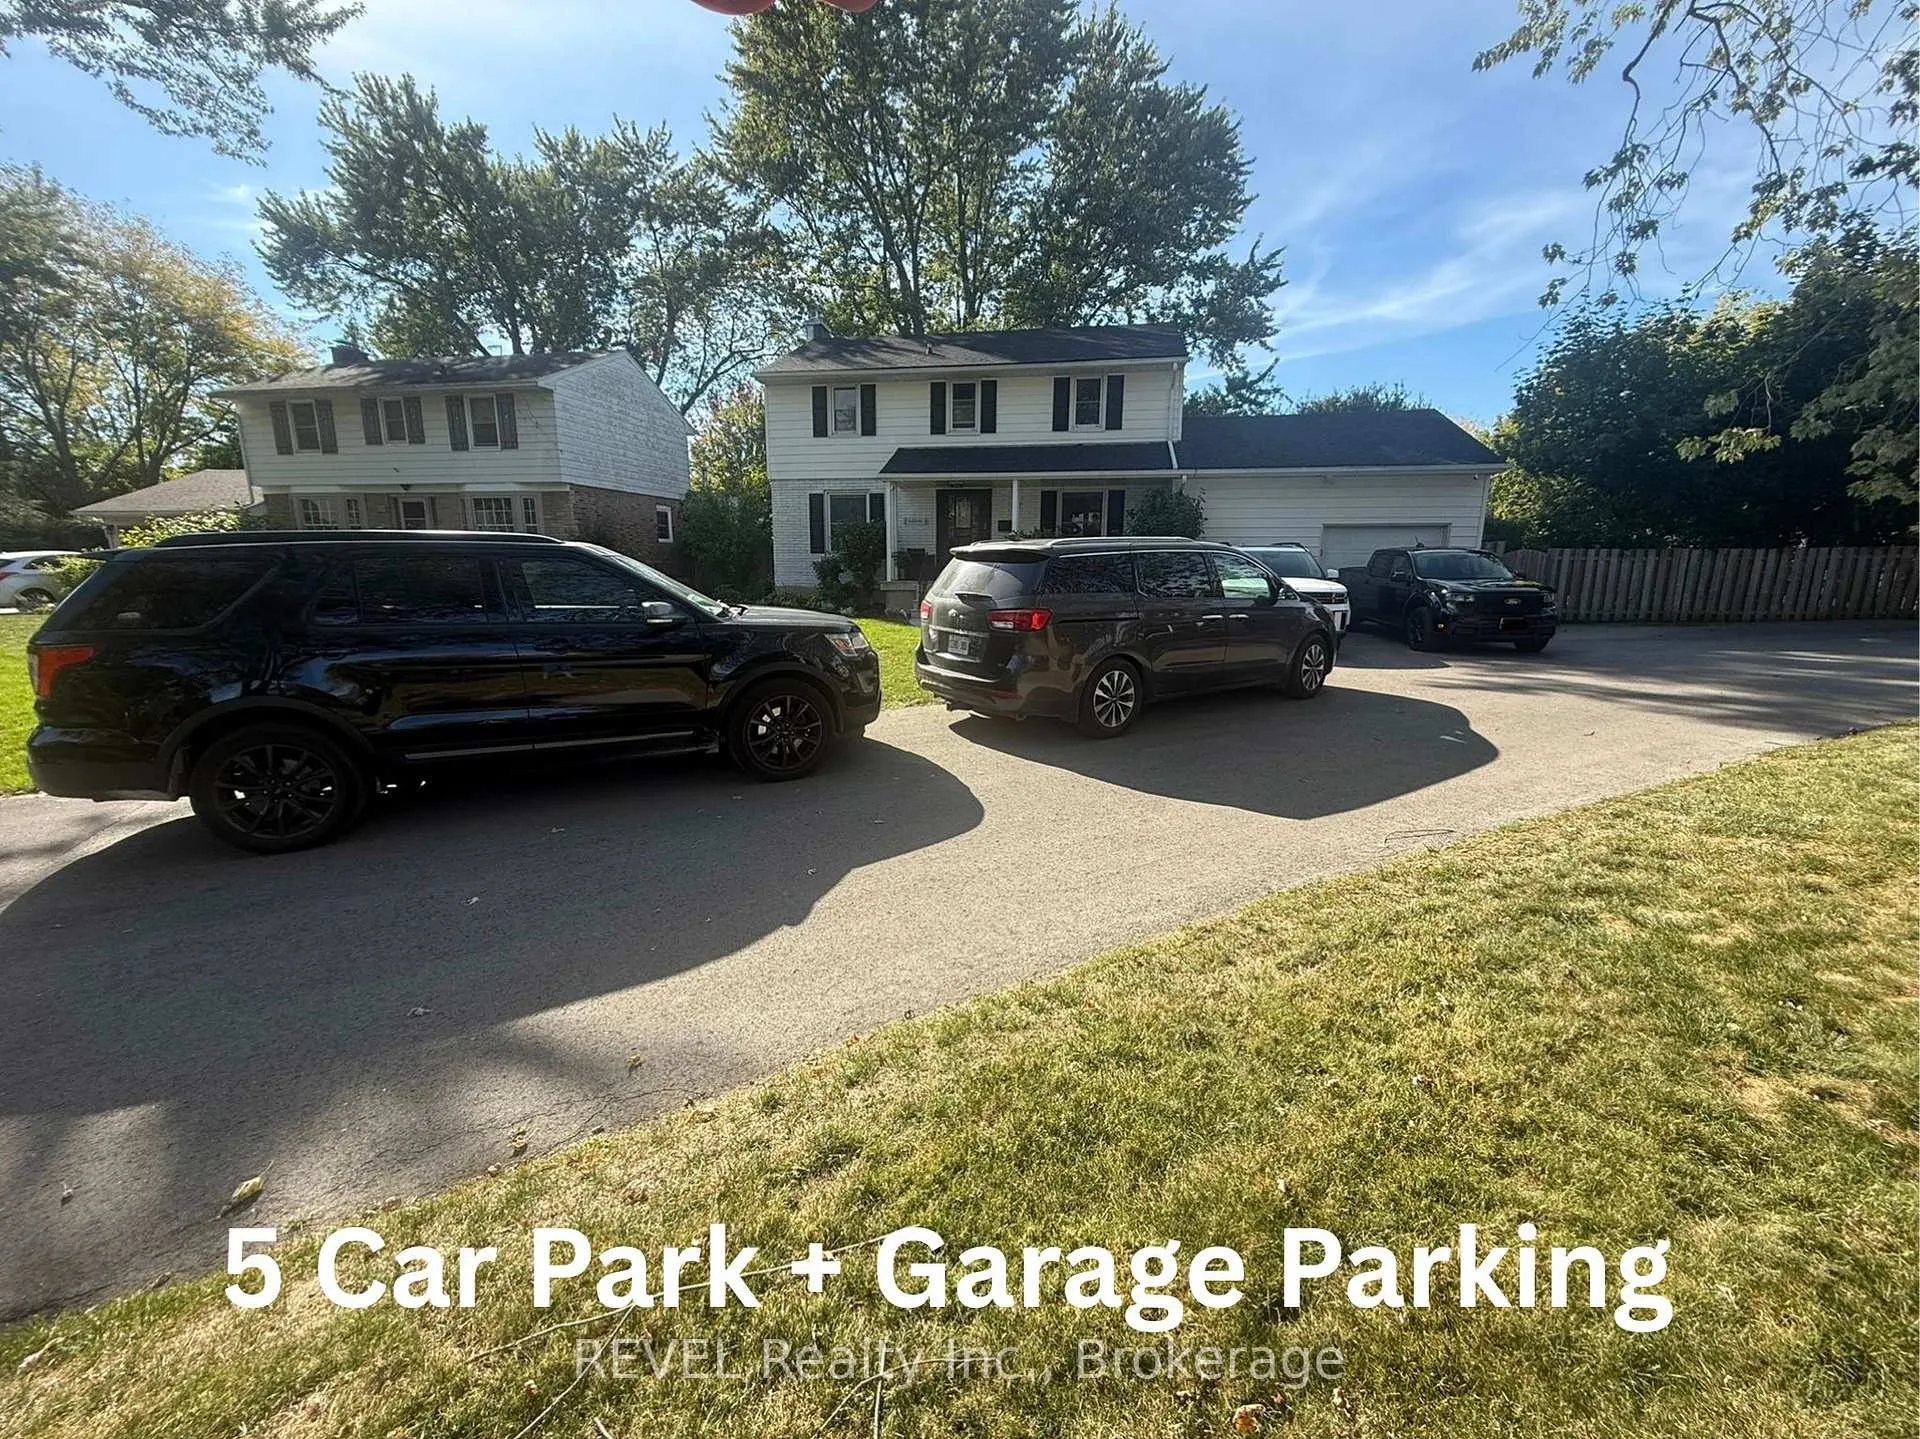
10 Laughlin Place
Welland (Prince Charles), ON L3C 4E2
- 4+1Bedrooms
- 3Bathrooms
- 1Garage
- 1500–2000Sq Ft
- $4,240Tax
- 60×153 ftLot Size
 Estimated Value:$701,208See Free Estimate Report

Property not available for sale or for rent.
HOMEH One: full-service selling for a 1% listing fee. The buyer's agent commission is separate.
Free Home EvaluationHow Much Is My Home Worth?Homes for Sale NearbySale & Price History for 10 Laughlin Place, Welland, Prince Charles
| Start Date | End Date | Price | Event | MLS# |
|---|---|---|---|---|
| 2026-02-06 | 2026-03-26 | Login to See Prices | Terminated | x12764832 |
Real estate boards require you to or to see the full details of this property.
*Sold prices and complete sale & price history are regulated data. Under the Trust in Real Estate Services Act, 2002 (TRESA) and the rules of the Real Estate Council of Ontario (RECO), and pursuant to the Multiple Listing Service® rules of the Canadian Real Estate Association (CREA) and the Toronto Regional Real Estate Board (TRREB), this information may be shown only to registered users who have agreed to the applicable terms of use (a Virtual Office Website, or "VOW," arrangement). HOMEH Inc., Brokerage therefore provides it to signed-in members only. Creating an account is free and takes under a minute.
About 10 Laughlin Place, Welland, Prince Charles
Summarized Description
- Beautifully updated 4+1 bed, 3 bath estate home.
- Heated inground pool ready for swimming.
- Large lot with exceptional outdoor amenities.
- Extensive renovations enhancing original character.
- Flexible spaces for dining or office use.
- Lower level includes separate entrance and kitchenette.
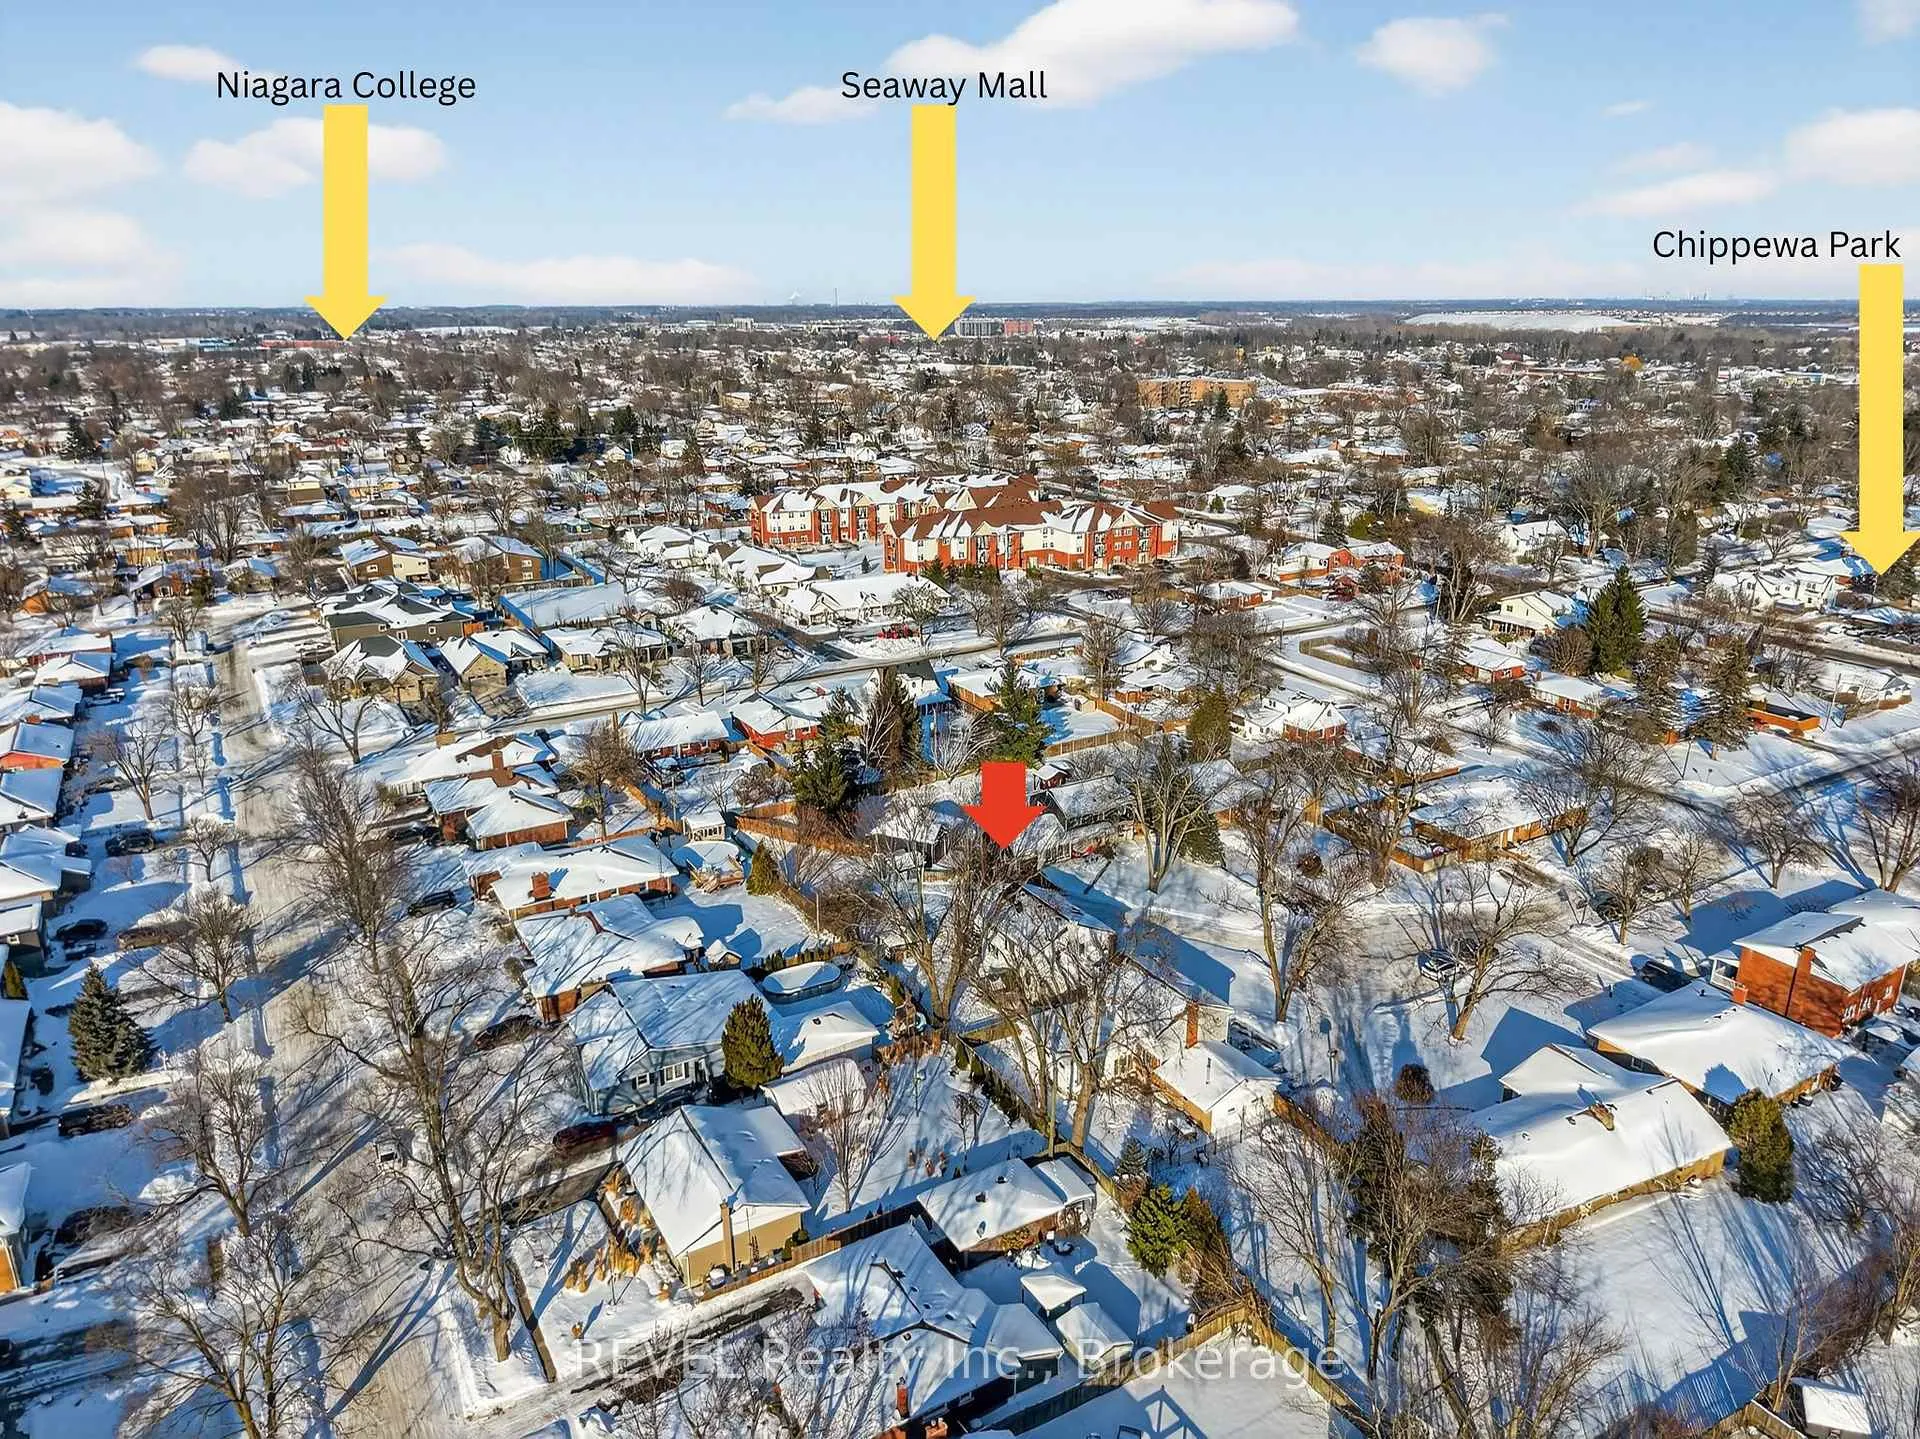
- Desirable Chippewa Park neighborhood location.
- Rare opportunity with modern luxury and charm.
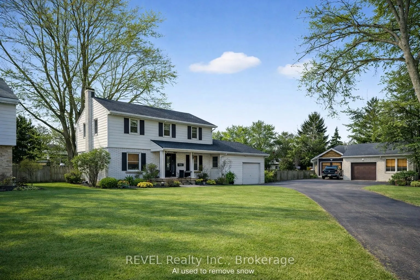
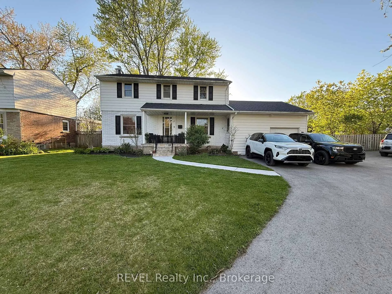
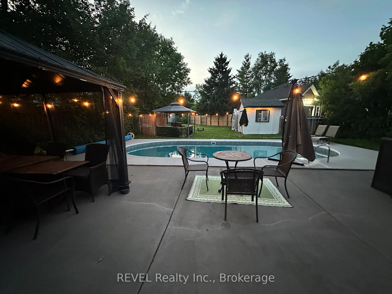
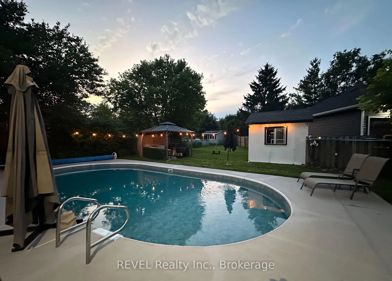
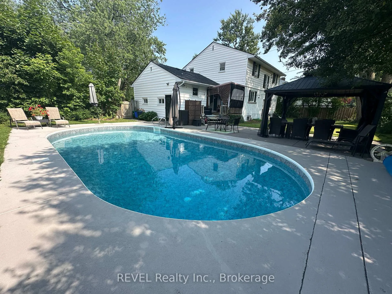
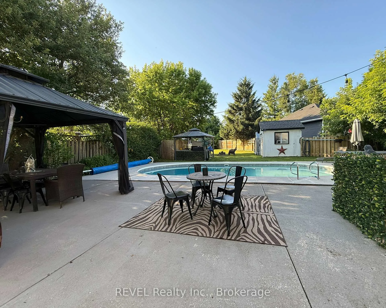
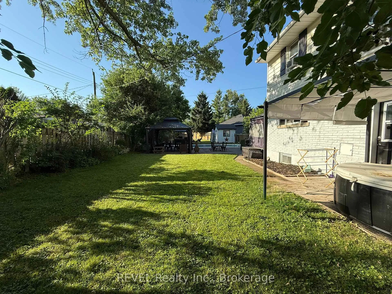
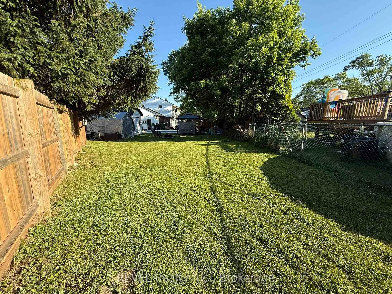
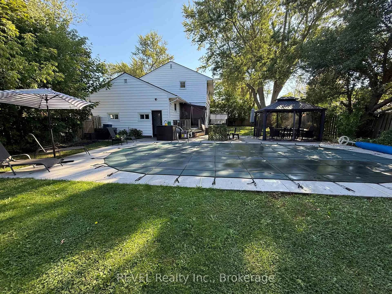
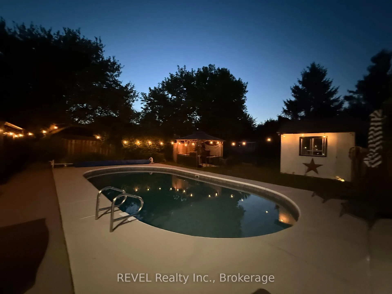
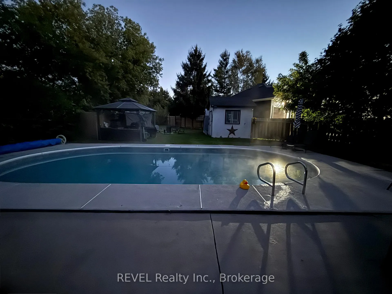
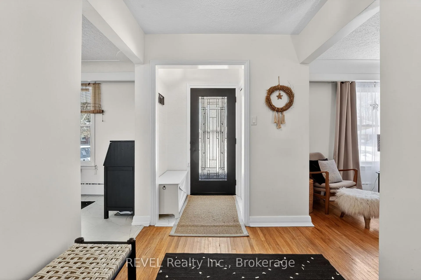
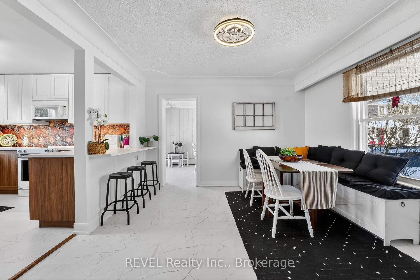
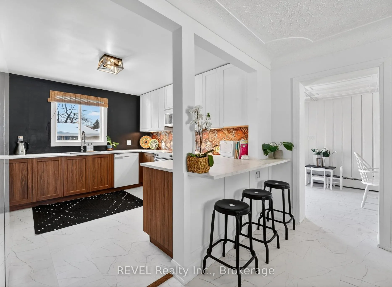
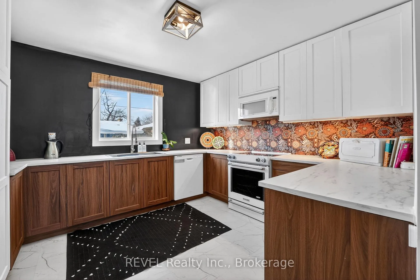
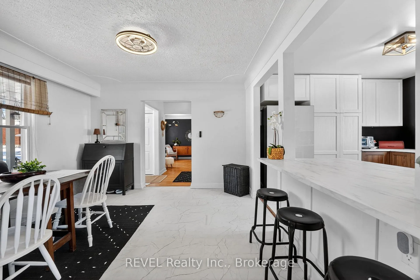
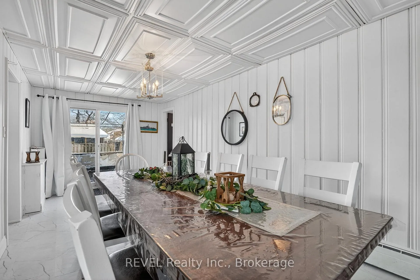
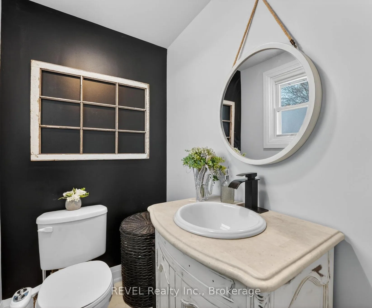
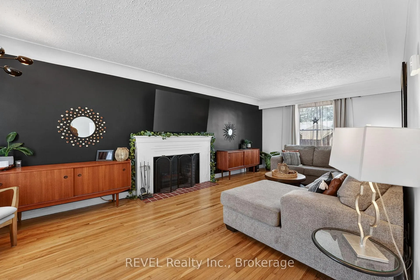
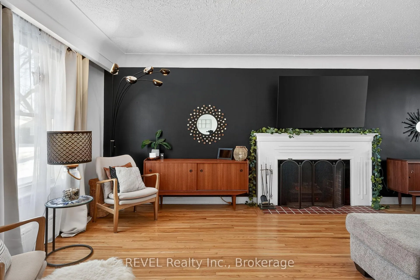
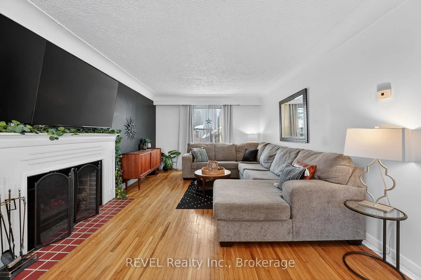
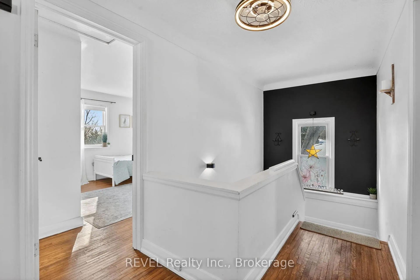
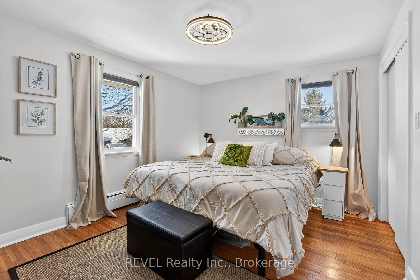
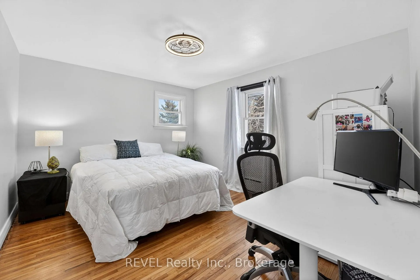
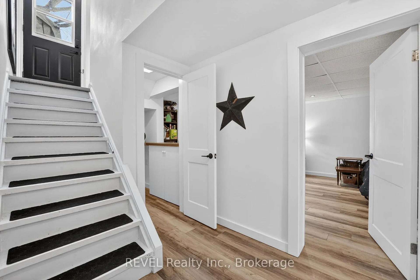
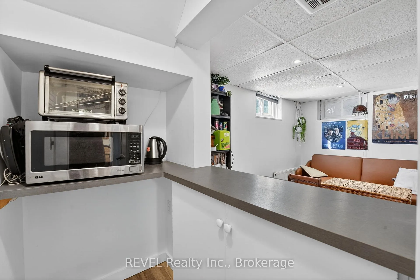
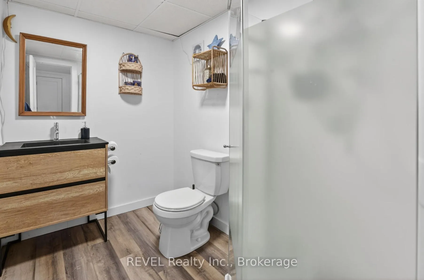
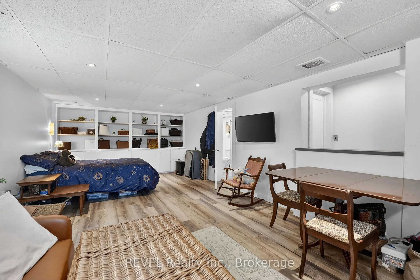
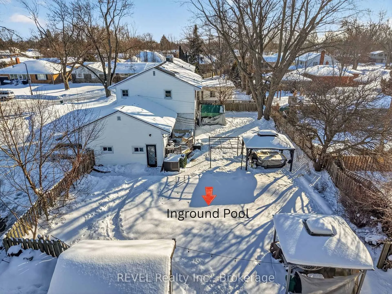
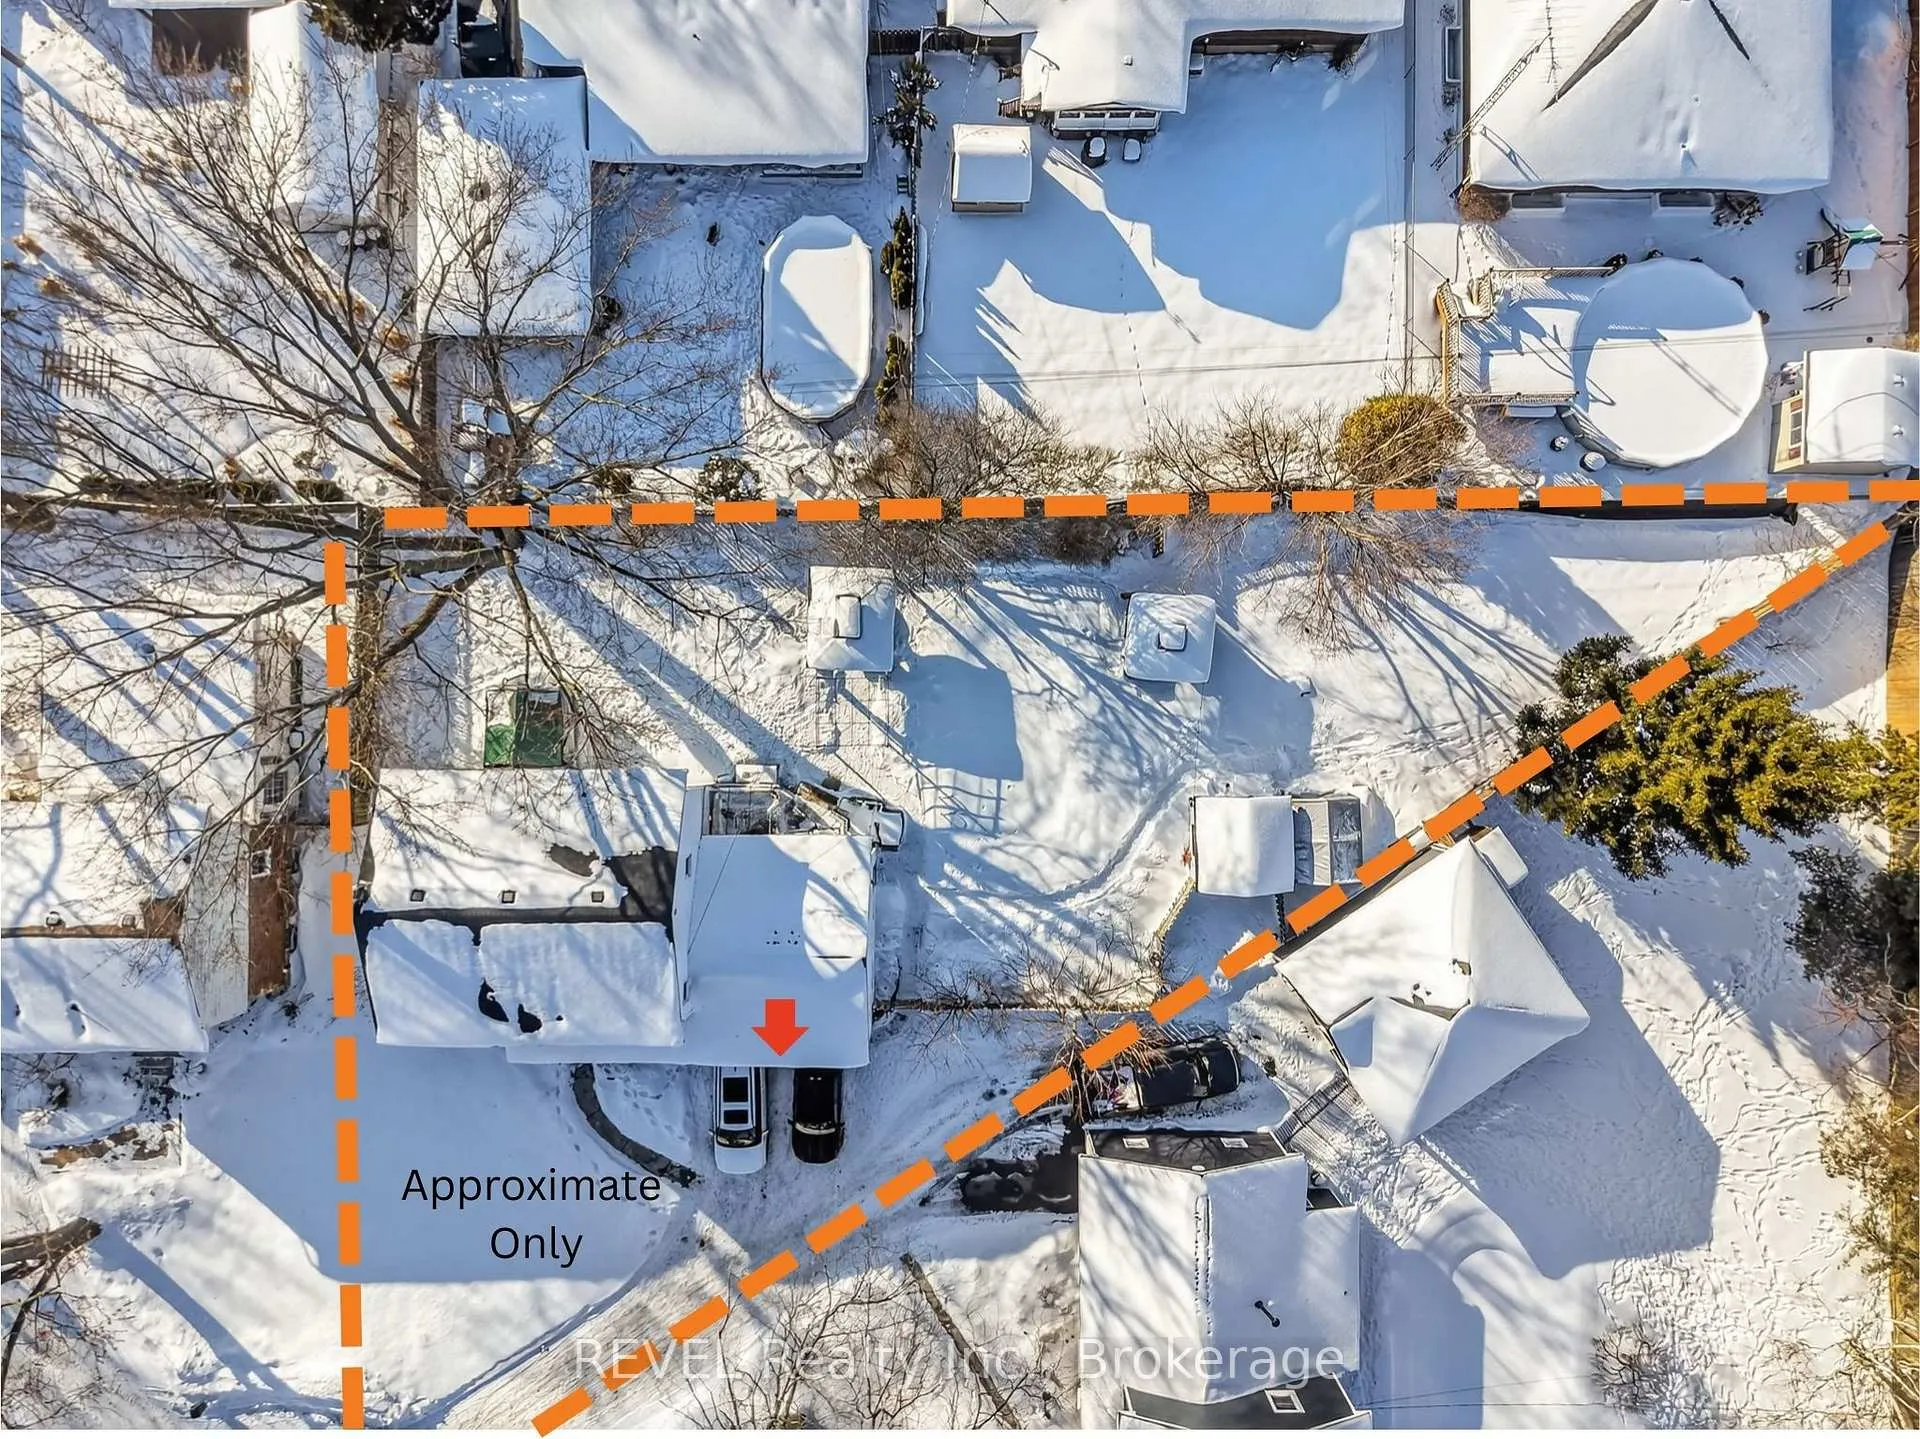
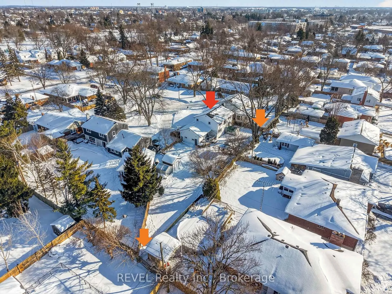
This home sets a new standard for the ideal family residence in a neighbourhood you'll love! Located in the esteemed Chippewa Park area, this beautifully updated 4+1 bed, 3 bath estate home is nestled in a secluded cul-de-sac directly across from the park. Enjoy resort-style living with a heated inground pool- ready for swimming as early as Spring! Pool upgrades in 2023/2024 include a new liner, heater, pump, filter, and skimmer. The backyard features an exceptionally large lot (that spans the three neighbouring backyards), with two steel gazebos, canvas pergola, bonfire pit, flexible outdoor kitchen space, and mature trees for privacy. Original hardwood floors and timeless character have been preserved, enhanced with extensive professional renovations inside, outside, and across the grounds over the past 3 years. The home offers bright bedrooms and living spaces, renovated baths, an eat-in kitchen, and large living and dining rooms. The dining room can be converted to a fifth bedroom (with minor modifications)with existing 2-piece ensuite, or continue as dining/(flex space-family room/office), with walkout to deck and seasonally covered entertaining area. The lower level offers storage, a separate entrance, dry kitchenette, renovated 3-piece bath, and large bachelor suite, ideal for guests or extended family. Additional highlights include pull-down attic storage, 2023/2024 - new shingles, boiler, on-demand hot water tank, stained glass front and garage man doors, window glass replacement, some flooring, lighting, and paint, washer/dryer, kitchen fridge, stamped concrete walkway, and levelled front lawn with new sod. A rare opportunity to own a character-rich estate with modern luxury, exceptional outdoor amenities in the desirable Chippewa Park location! Huge Lot size (As per GeoWarehouse) 186.46 ft x 83.65 ft x 60.15 ft x 153.49 ft. * VIDEO COMING SOON!*
Key Facts & Features
Property Costs
- Annual Property Tax Amount
- $4,240
- Land Transfer Tax Fee
- $12,073
Rental Items
- Rental Equipment
- None
- Basement Type
- Separate Entrance, Walk-Up, Partially Finished
Interior Features
- Laundry Level
- Lower Level
- Interior Extras
- Auto Garage Door Remote, Floor Drain, In-Law Capability, In-Law Suite, On Demand Water Heater, Water Heater Owned
- Security Features
- Carbon Monoxide Detectors, Smoke Detector
- Fireplace/Stove
- Yes
- Fireplace Features
- Fireplace Insert
- Elevator
- No
Exterior Features
- Exterior Extras
- Deck, Landscaped, Lighting, Privacy, Porch
- Pool
- Inground
- Property Features
- Park, Place Of Worship, Public Transit, School, Cul de Sac/Dead End
- Accessibility Features
- Hard/Low Nap Floors, Lever Door Handles, Lever Faucets
- Other Structures
- Fence - Full, Garden Shed, Gazebo, Shed
Building
- Building Type
- Detached
- Building Style
- 2-Storey
- Approx Age
- 51-99
Construction
- Exterior Finish
- Vinyl Siding, Brick
- Roof
- Asphalt Shingle
- Foundation Details
- Poured Concrete
- Special Designation
- Unknown
Lot
- Lot Front
- 60.00 ft
- Lot Depth
- 153.46 ft
- Lot Shape
- Irregular
Inclusions
- Inclusions
- 2 Fridges (2024-upstairs), Stove, b/in d/w, b/in/m/wave. New in 23/24/25 -front loading w/d, On demand HWH, boiler, 2 metal gazebos, B/in shelf system in basement bachelor, basement flooring and bath. GDO+ 1remote, Electric f/place insert, blinds. Basement wire shelving, shingles, stained glass man doors, kitchen and 2 bath reno, main floor luxury vinyl. Inground pool equipment - filter, pump, heater, liner, skimmer. Modern ELF/fans.(All chattels as-is) Bonfire pit, wood and woodbox, pizza oven, outdoor kitchen cabinets and sink (not hooked up). 2 canvas sheds and pergola and wood sheds, pool accessories
Exclusions
- Exclusions
- Powder Room Mirror, tvs+mounts, bbq, blackstone, 2 pool deck boxes, Hot tub, smart technology+security system components, curtains.
Parking & Garages
- Garage Type
- Built-In
- Garage Spaces
- 1
- Parking Spaces
- 2
- Total Garage And Parking Spaces
- 3
Heating & Cooling
- Heat Source
- Gas
- Heat Type
- Radiant
- Air Conditioning
- Other
- Water
- Municipal
- Sewers
- Sewer
- Natural Gas
- Yes
- Hydro
- Yes
- Cable
- Available
- Telephone
- Available
- Bedrooms
- 4 + 1
- Washrooms
- 3
- Kitchens
- 1
Room sizes
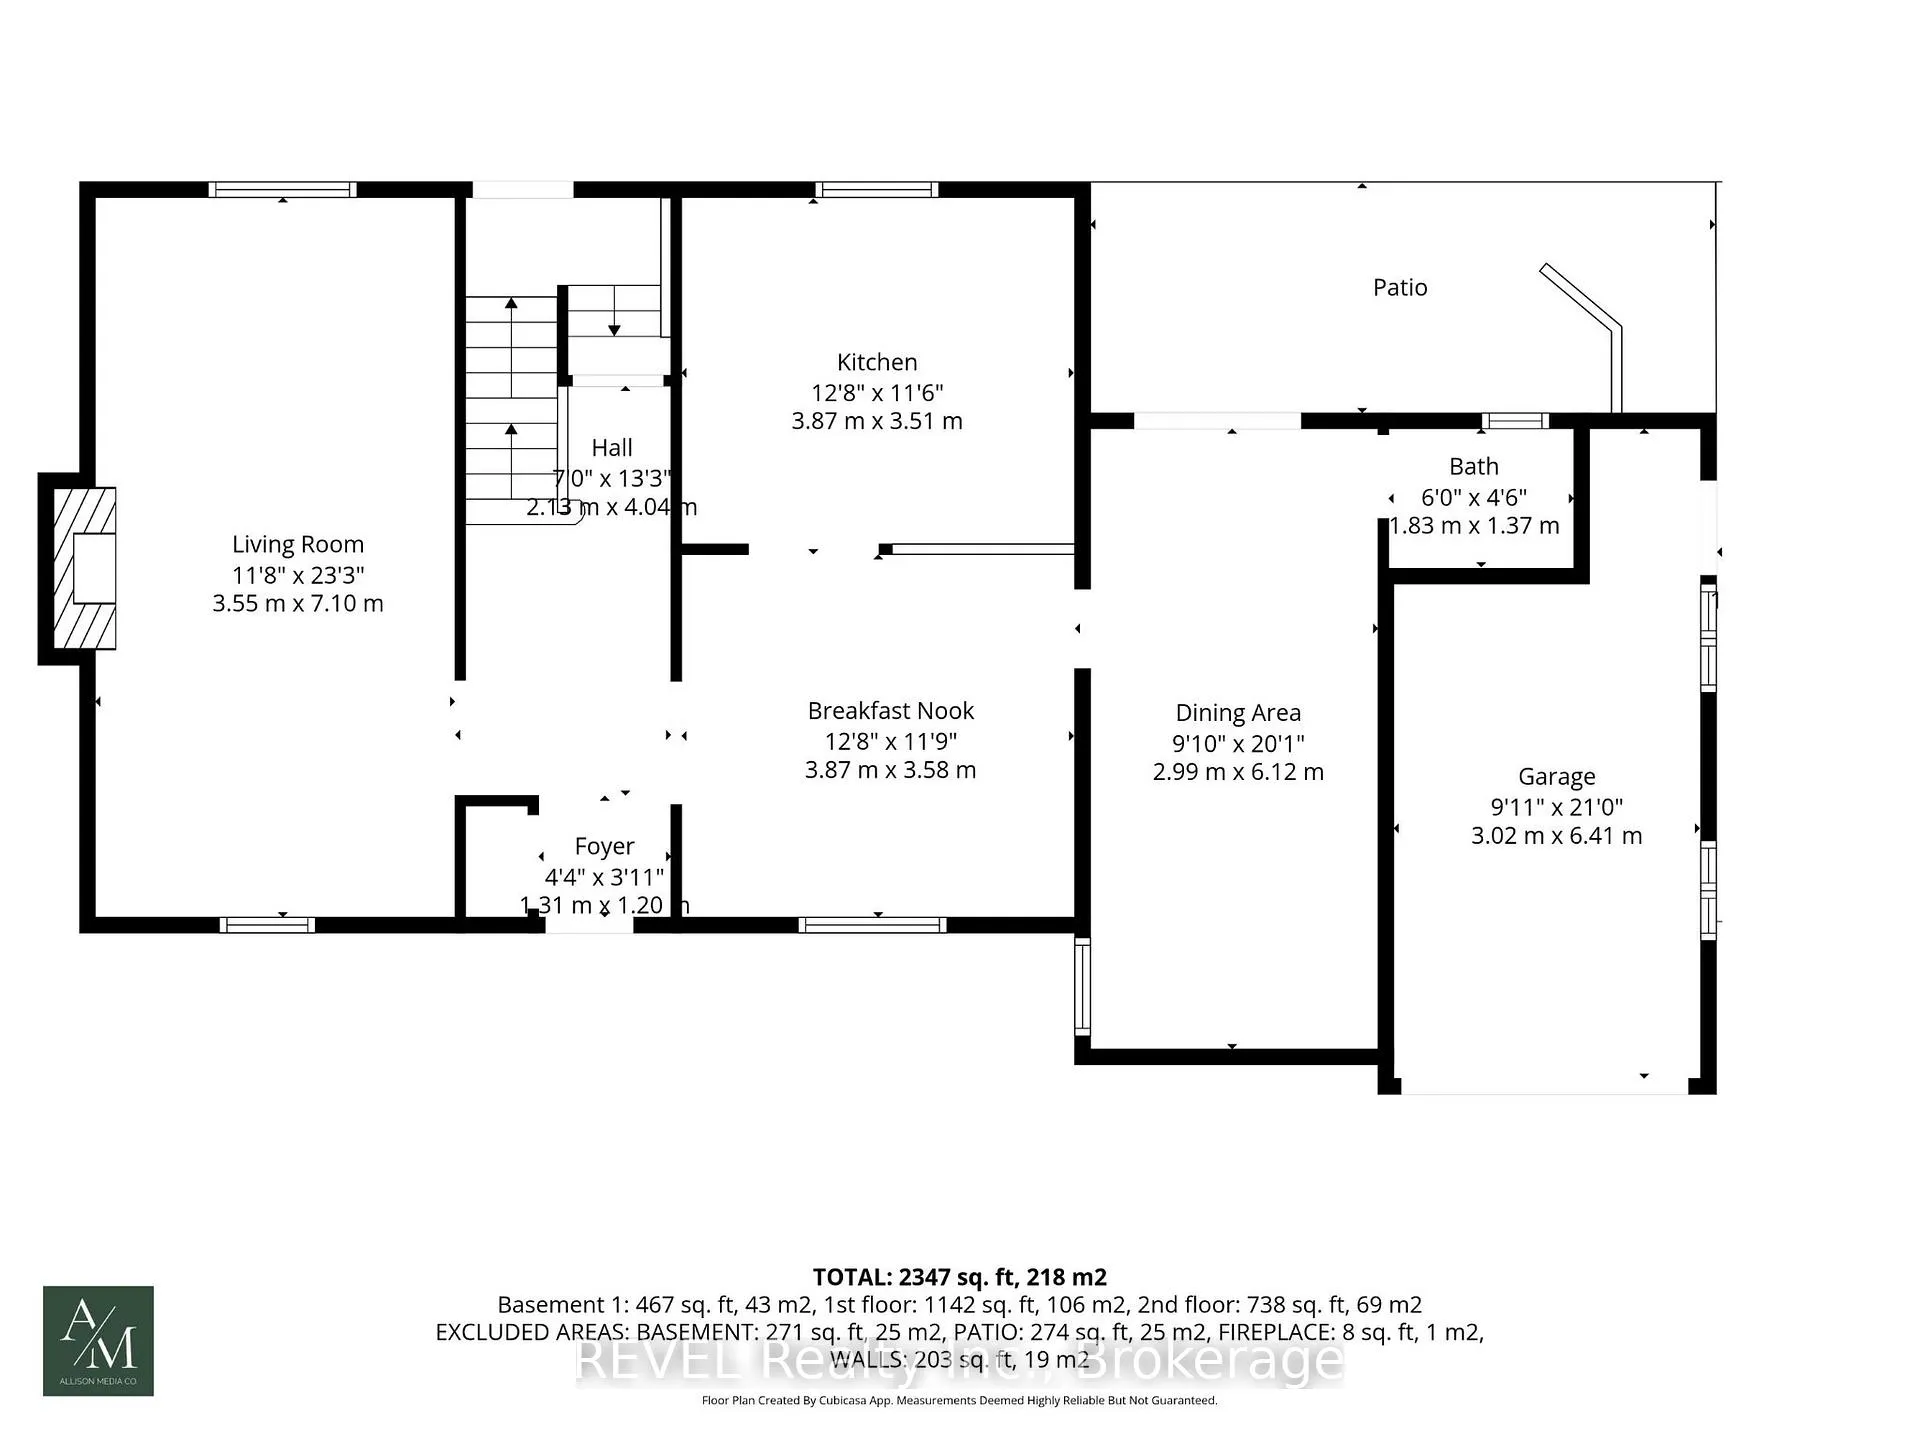
- Kitchen—Ground level, B/I Dishwasher, B/I Microwave, Pantry
- Breakfast—Ground level, Picture Window, Open Concept
- Living Room—Ground level, Hardwood Floor, Picture Window, Electric Fireplace
- Dining Room—Ground level, 2 Pc Bath, W/O To Deck
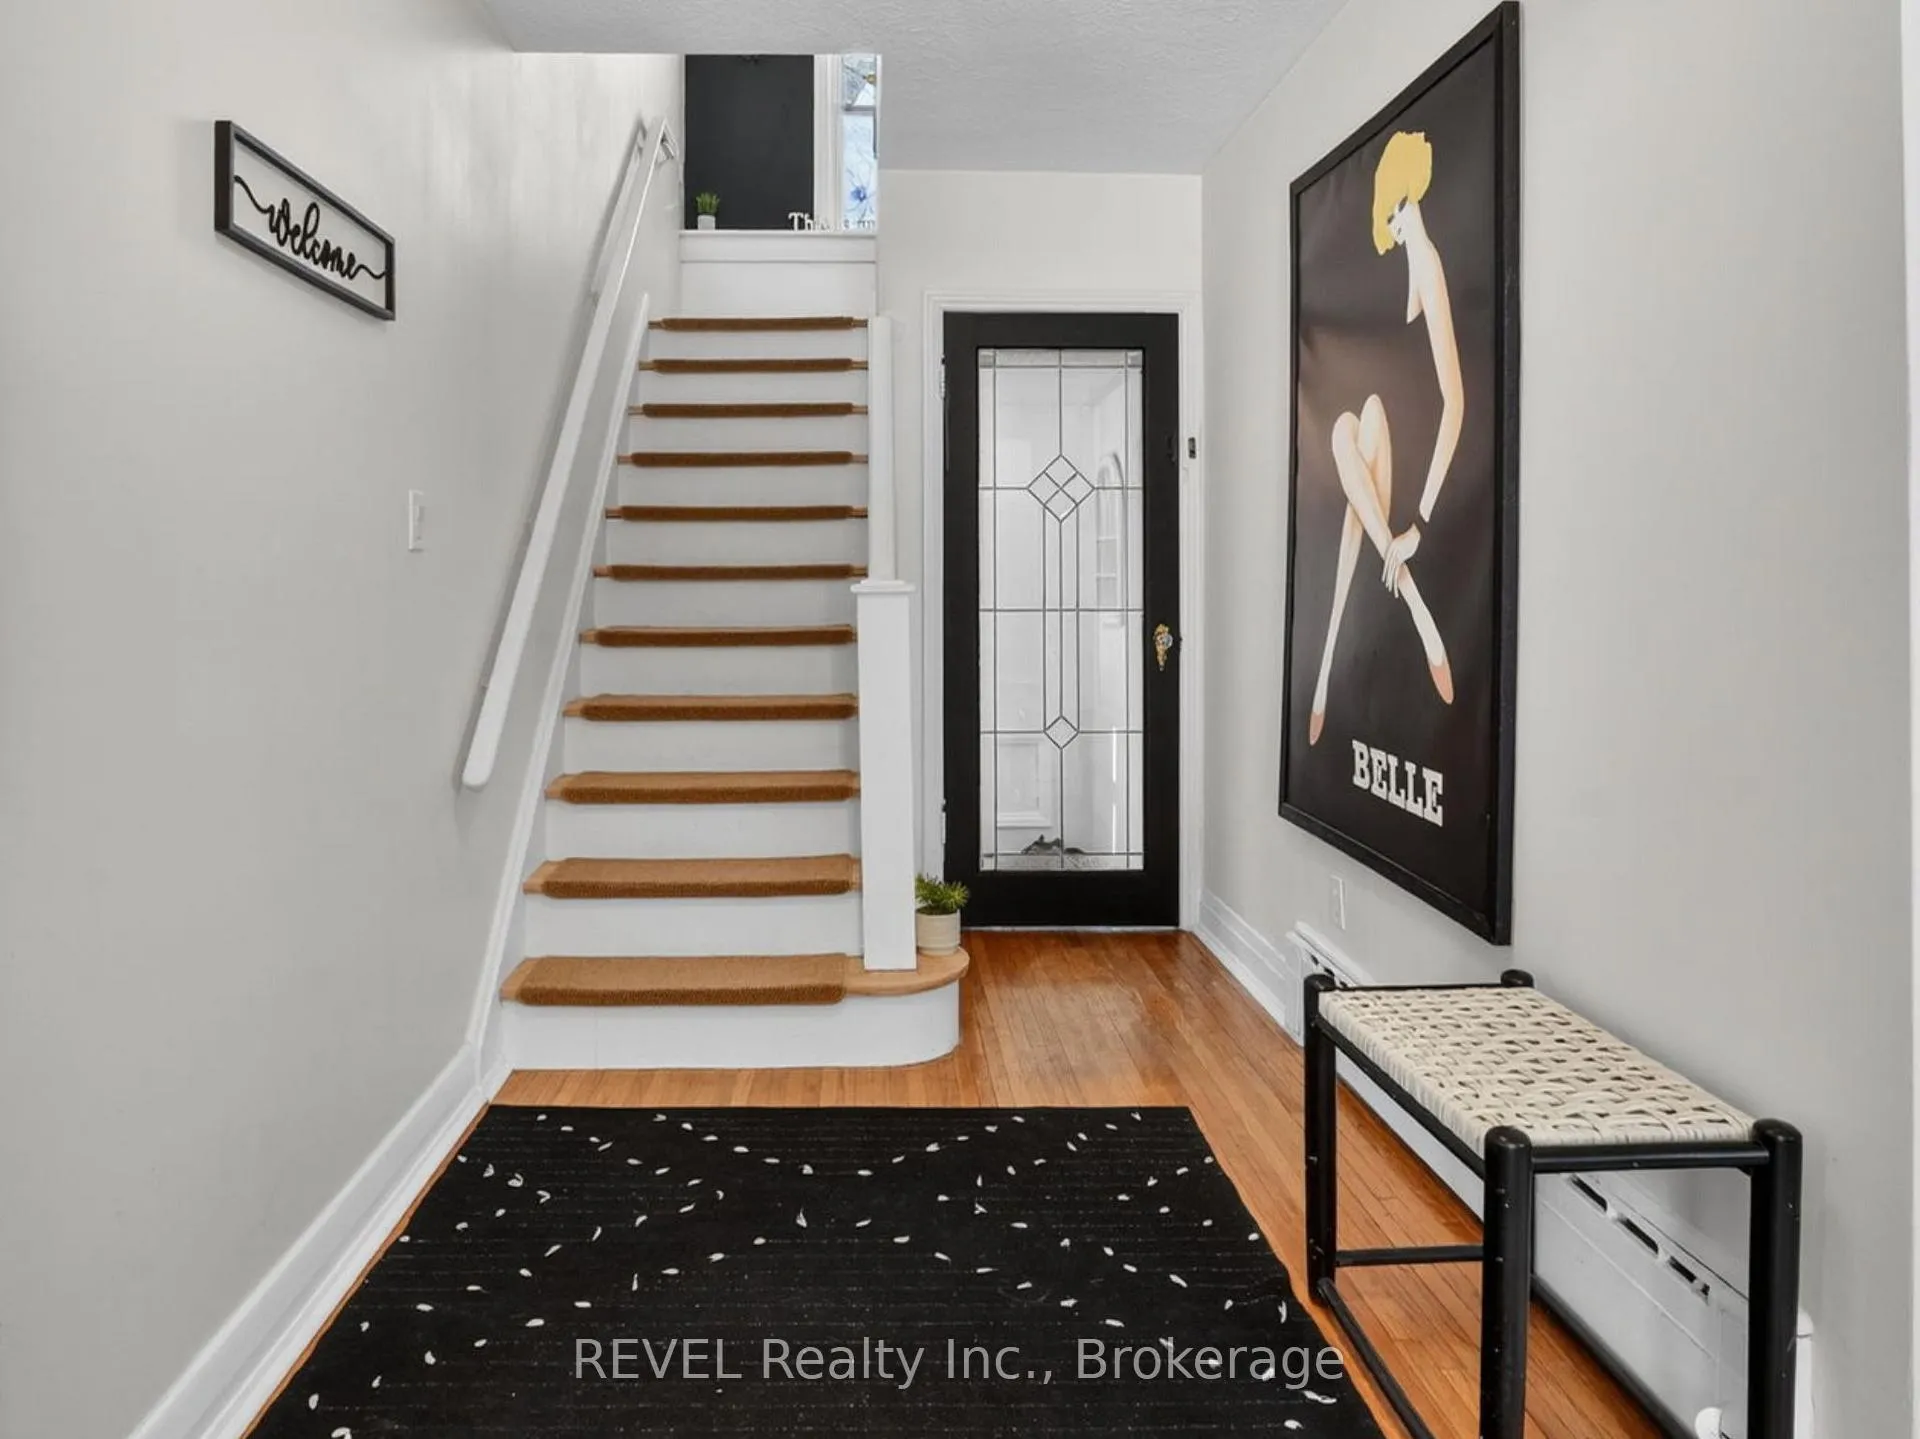
- Foyer—Ground level, Hardwood Floor, Closet, French Doors
- Powder Room—Ground level, 2 Pc Bath
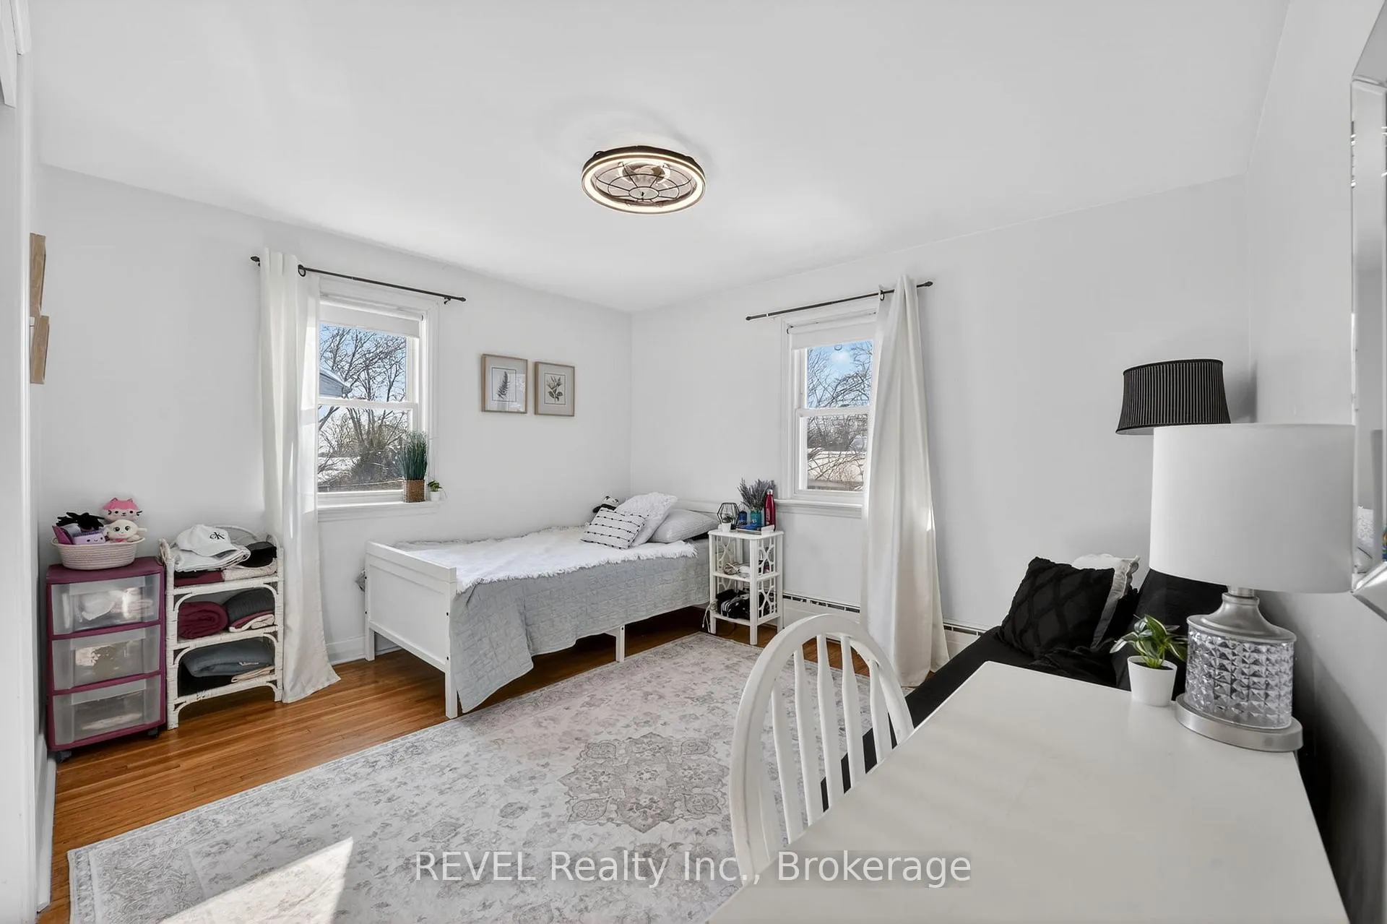
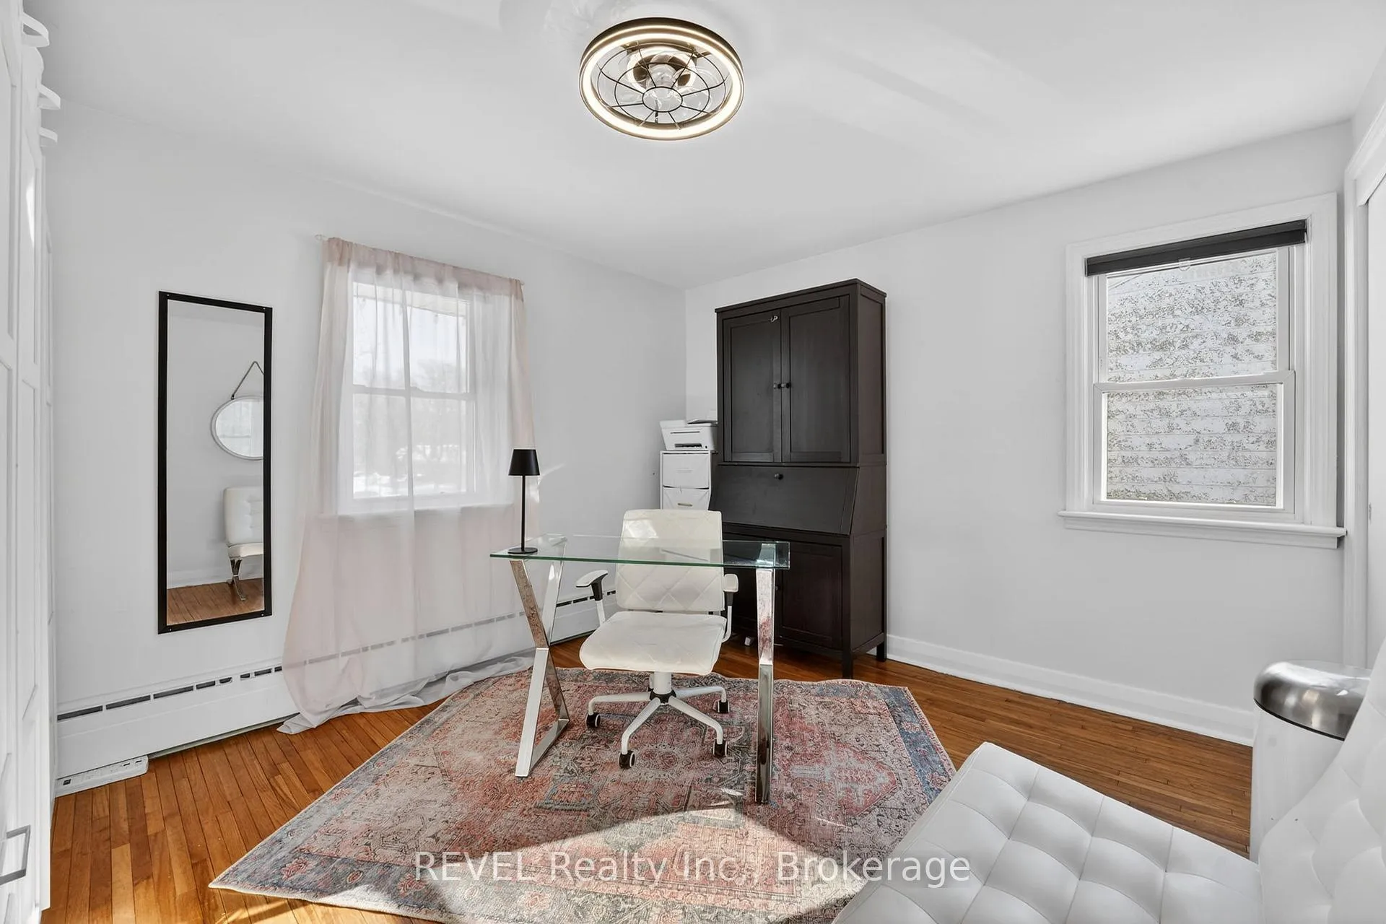
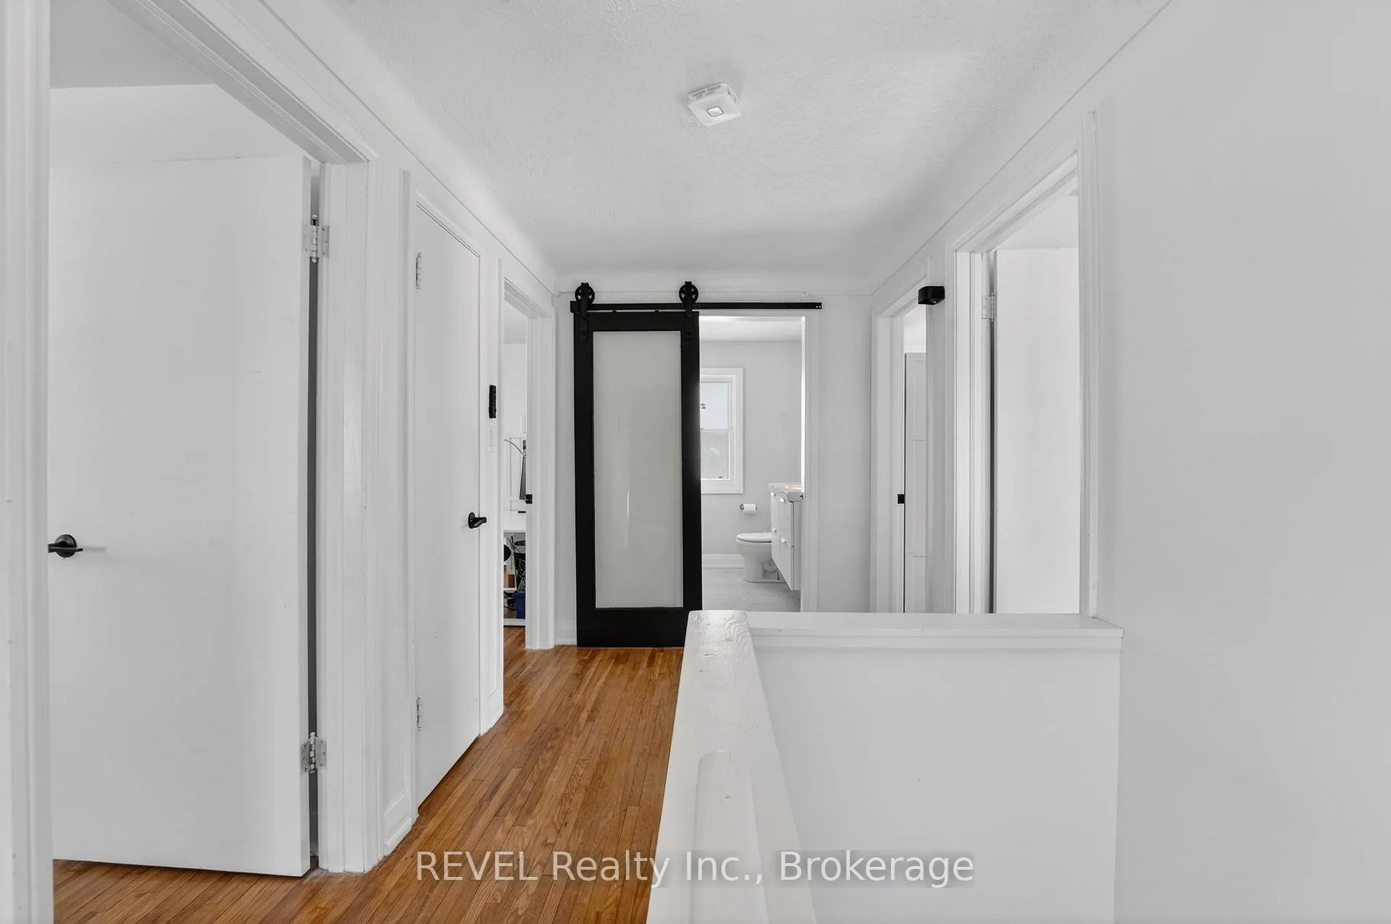
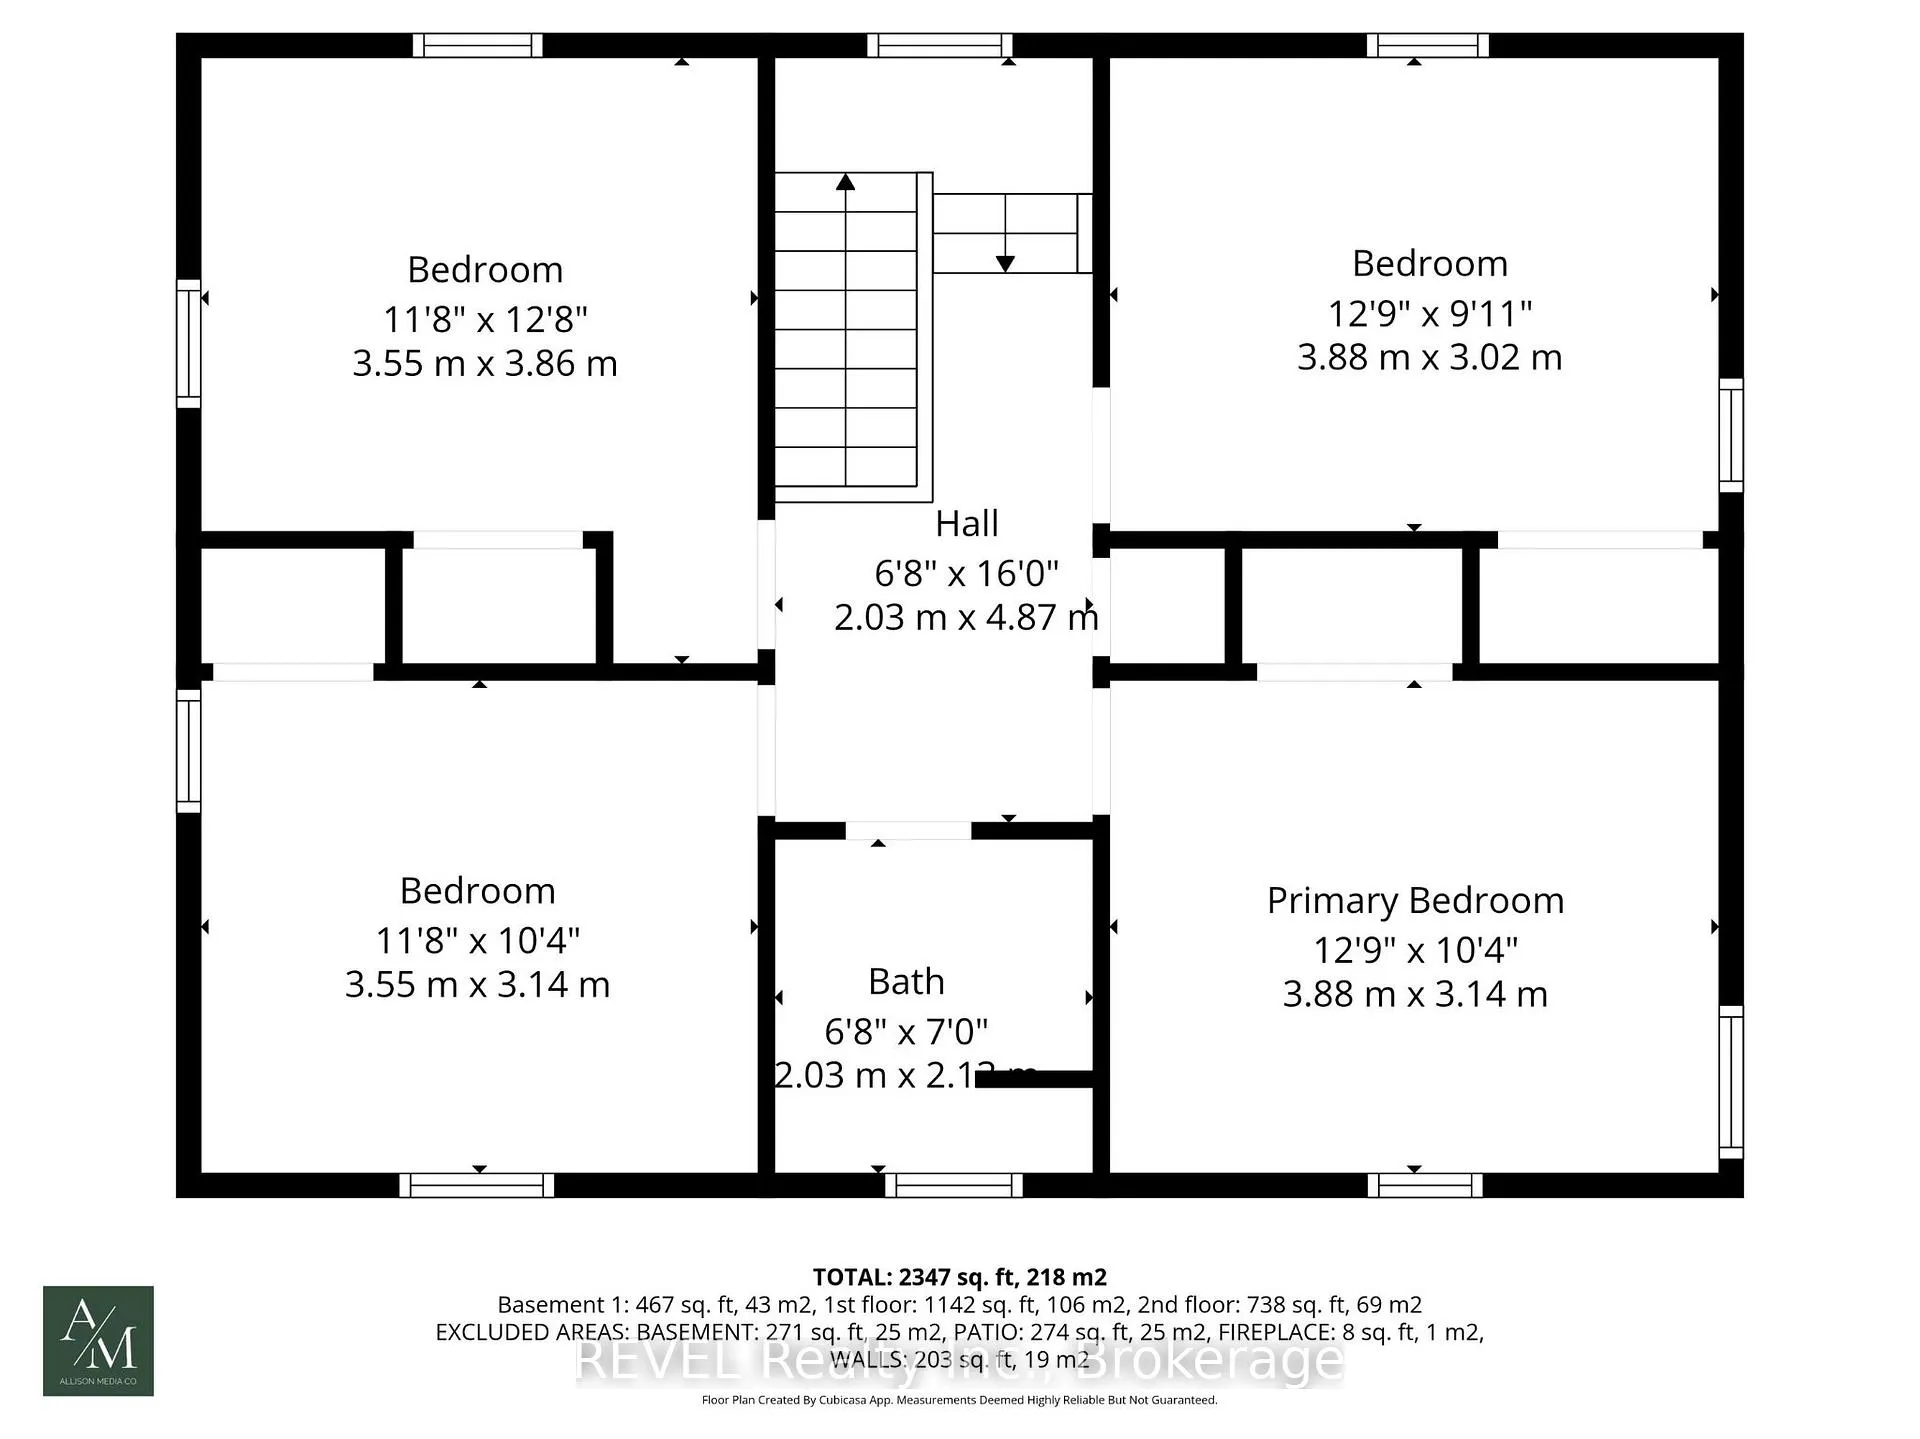
- Bedroom—Second level, Hardwood Floor, Closet, Window
- Bedroom 2—Second level, Hardwood Floor, Closet, Window
- Bedroom 3—Second level, Hardwood Floor, Closet, Window
- Bedroom 4—Second level, Hardwood Floor, Closet, Window
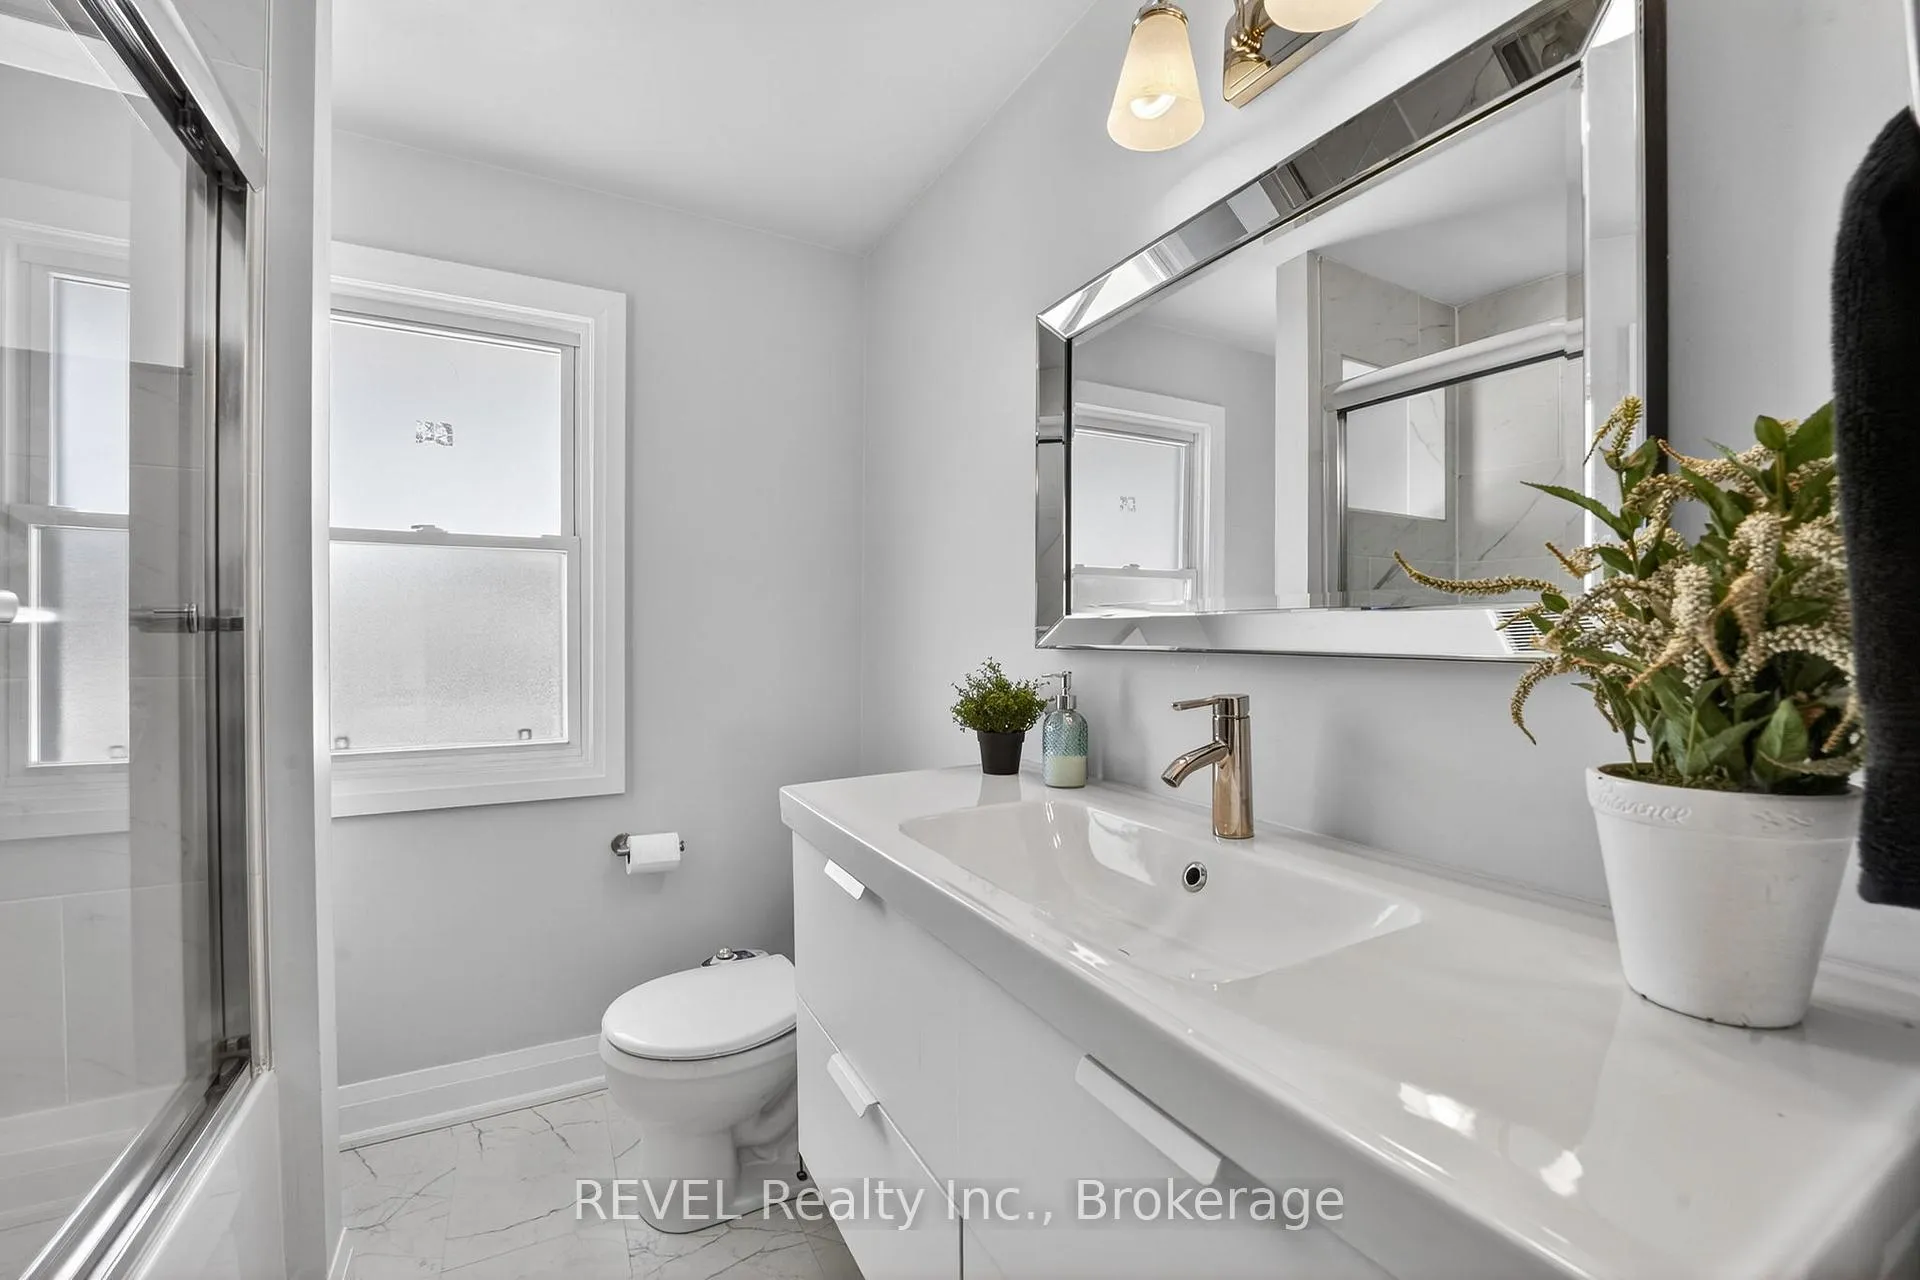
- Bathroom—Second level, Glass Doors, B/I Vanity, 4 Pc Bath
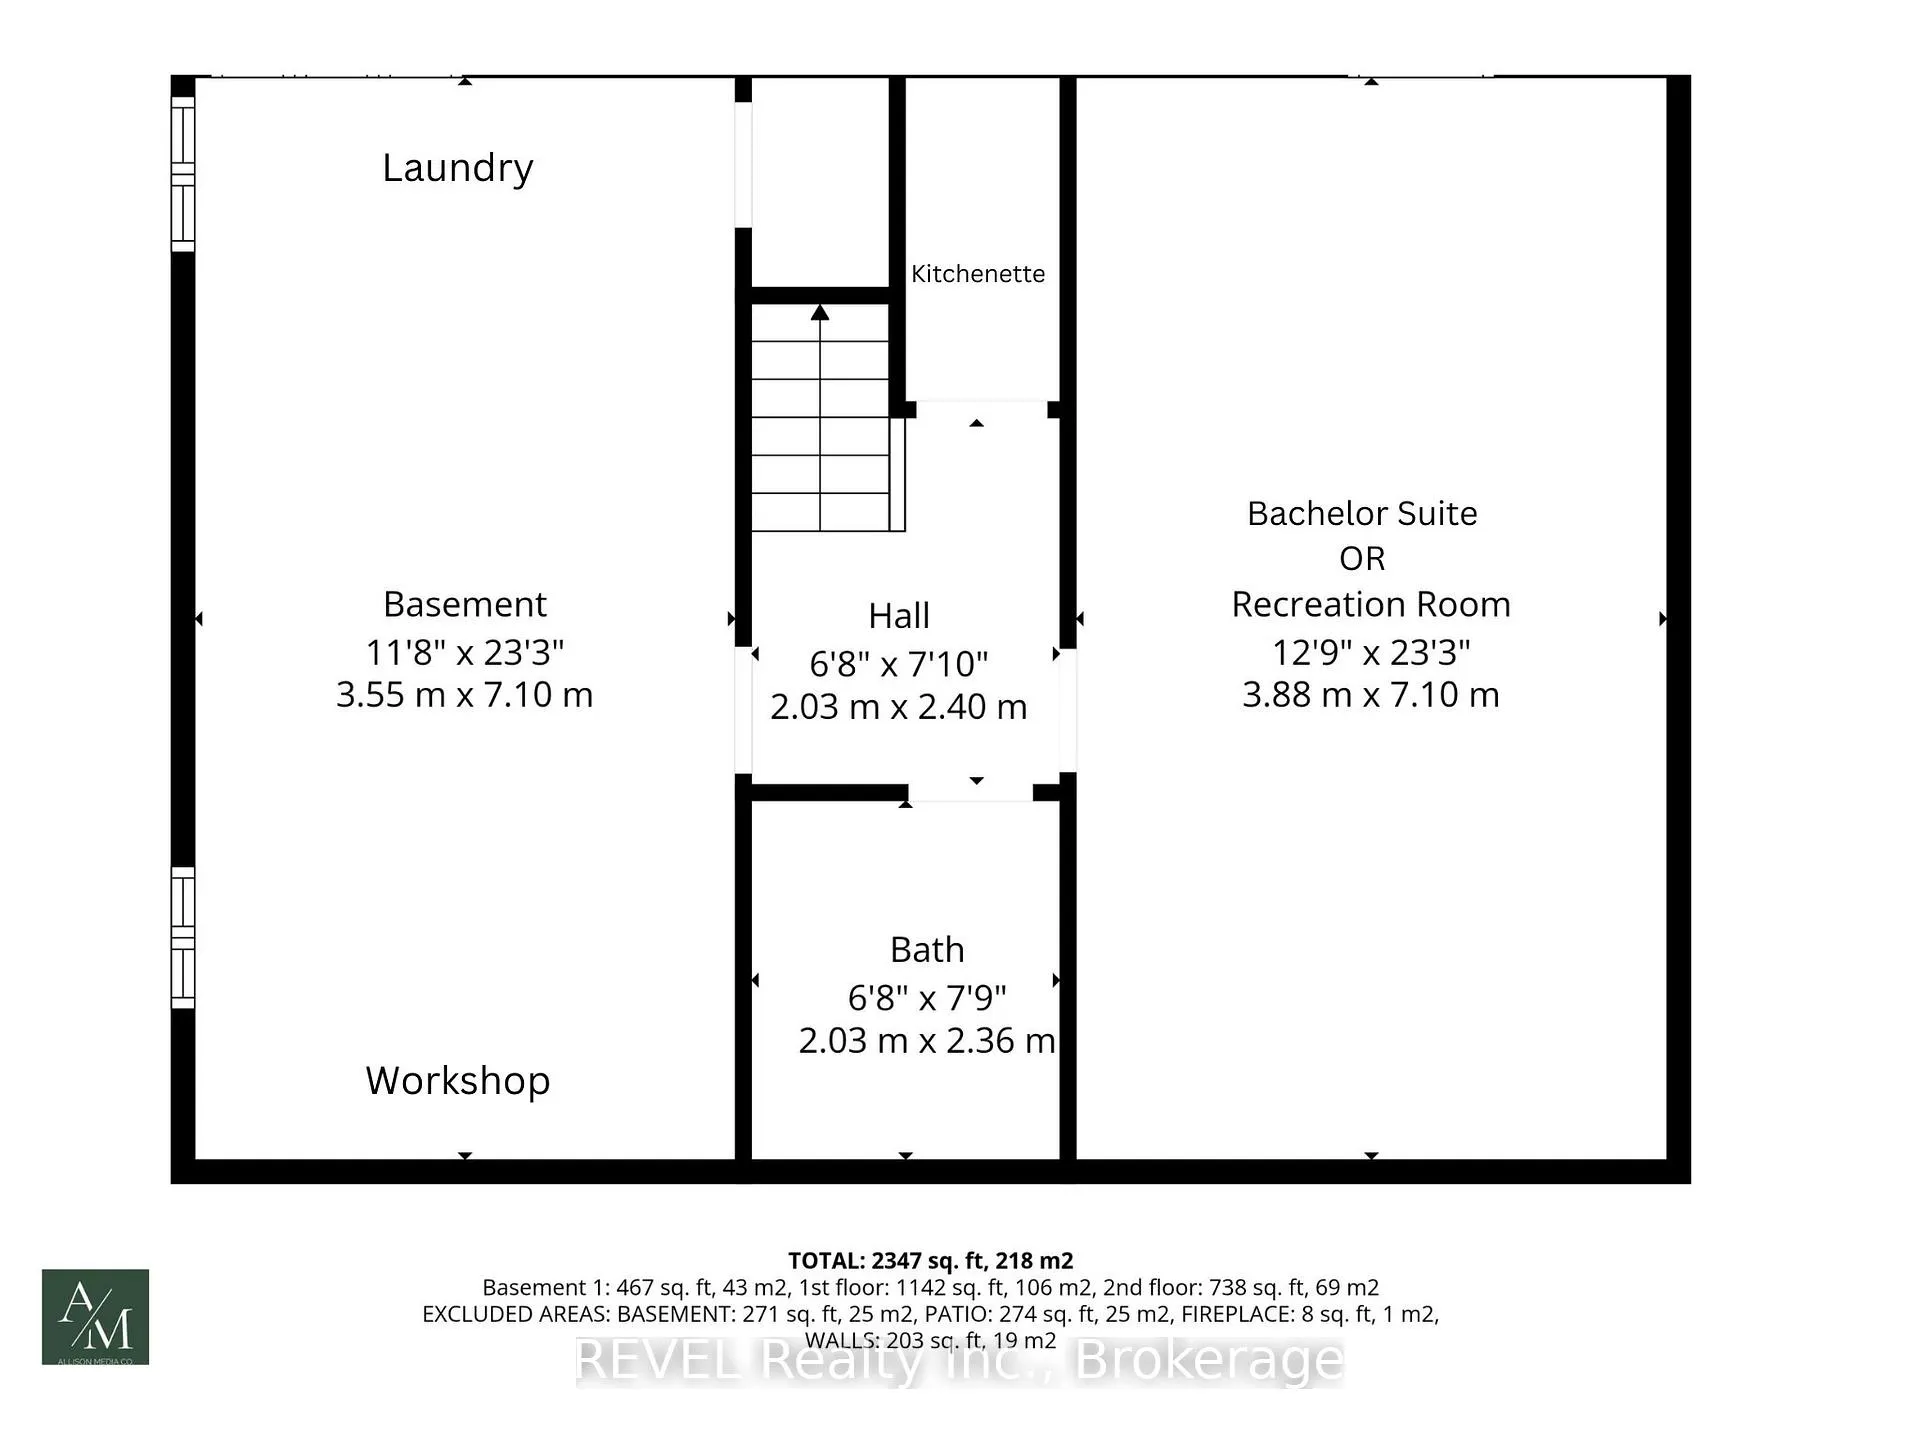
- Bathroom—Lower level, 3 Pc Bath, Separate Shower
- Laundry—Lower level, Combined w/Workshop
- Bedroom 5—Lower level, Combined w/Family, B/I Bookcase, Above Grade Window
- Kitchen—Lower level, Dry Bar, Custom Counter, B/I Bar
Washrooms
- 4-piece, Second
- 2-piece, Ground
- 3-piece, Lower
- Municipality
- Welland
- Neighbourhood
- Prince Charles
- Main cross streets
- First Ave/Laughlin Ave/Place
- Zoning
- Residential
- Directions
- First Ave to Laughlin Place (Not Laughlin Ave)
- MLS® number
- X12764832
- Data source
- Toronto Regional Real Estate Board
- Status change
- 2026-03-26
- Listed on
- 2026-02-06
- Days on market
- 48 days
- Possession type
- 90+ days
- Co-op commission
- 2.0
- Seller
- Listed by
- REVEL Realty Inc., Brokerage
Home Market Value
Current home valuation for 10 Laughlin Place, Welland, Prince Charles, Welland, ON. Listed for $779,900
HOMEH Estimate
$701,208
Estimated Sales Range
$420,725 - $981,691
HOMEH Estimate for 10 Laughlin Place, Welland, Prince Charles
Calculated with a real agent's CMA method — 45+ years of experience, codified. Not an AI guess.
For the owner
Is this your home? Track its value.
Get this home's HOMEH Estimate by email once a month, with how many homes are for sale around you.
Mortgage Payment Calculator
Compare up to 4 down payment scenarios
5% on first $500K + 10% on $279,900 over $500K
$52,990
| Scenario 1 | Scenario 2 | Scenario 3 | Scenario 4 | |
|---|---|---|---|---|
−Down payment | % $ | % $ | % $ | % $ |
+CMHC insurance | $29,075 | $21,759 | $18,562 | $0 |
=Total mortgage | $755,942 | $723,669 | $681,477 | $623,920 |
Amortization | ||||
Mortgage rate | % | % | % | % |
| Payment frequency | ||||
=Mortgage payment | $3,691monthly | $3,533monthly | $3,327monthly | $3,046monthly |
Land Transfer Tax
$12,073
$12,073
Around this home
Data provided by OpenStreetMap & Fraser Institute School Rankings
Ask HOMEH
New!Hi there!
👋Text or call (416) 301-9001
Recommended for you
Based on homes you've looked at.
No recommended properties found.
Nearby similar homes
No nearby properties found.
More real estate resources
Other homes nearby
Explore this area
Nearby neighbourhoods
No nearby listings available.