

10 Macoomb Drive
10 Macoomb Drive
 See all 2 photos
Property history
Facts and features
- BasementFinished
- Age of home51–99 years
- Water, sewerMunicipal
- HeatingForced air
- Fireplace
- Central air
The homeDetached, Bungalow-raised, Age 51–99 years
- Type: Detached
- Style: Bungalow-raised
- Age: 51–99 years
- Living space: 1,100–1,500 sq ft
- Basement: Full, finished
InsideFireplace Yes, natural gas, Lower level, Auto garage door remote, central vacuum, garburator, storage
- Fireplace: Yes, natural gas
- Laundry: Lower level
- Features: Auto garage door remote, central vacuum, garburator, storage
- Rooms above ground: 11
- Bedrooms: 3
- Bathrooms: 2
- Kitchens: 1
- Family room: Yes
Outside and lotAluminum siding, brick, Asphalt shingle, Poured concrete
- Exterior: Aluminum siding, brick
- Roof: Asphalt shingle
- Foundation: Poured concrete
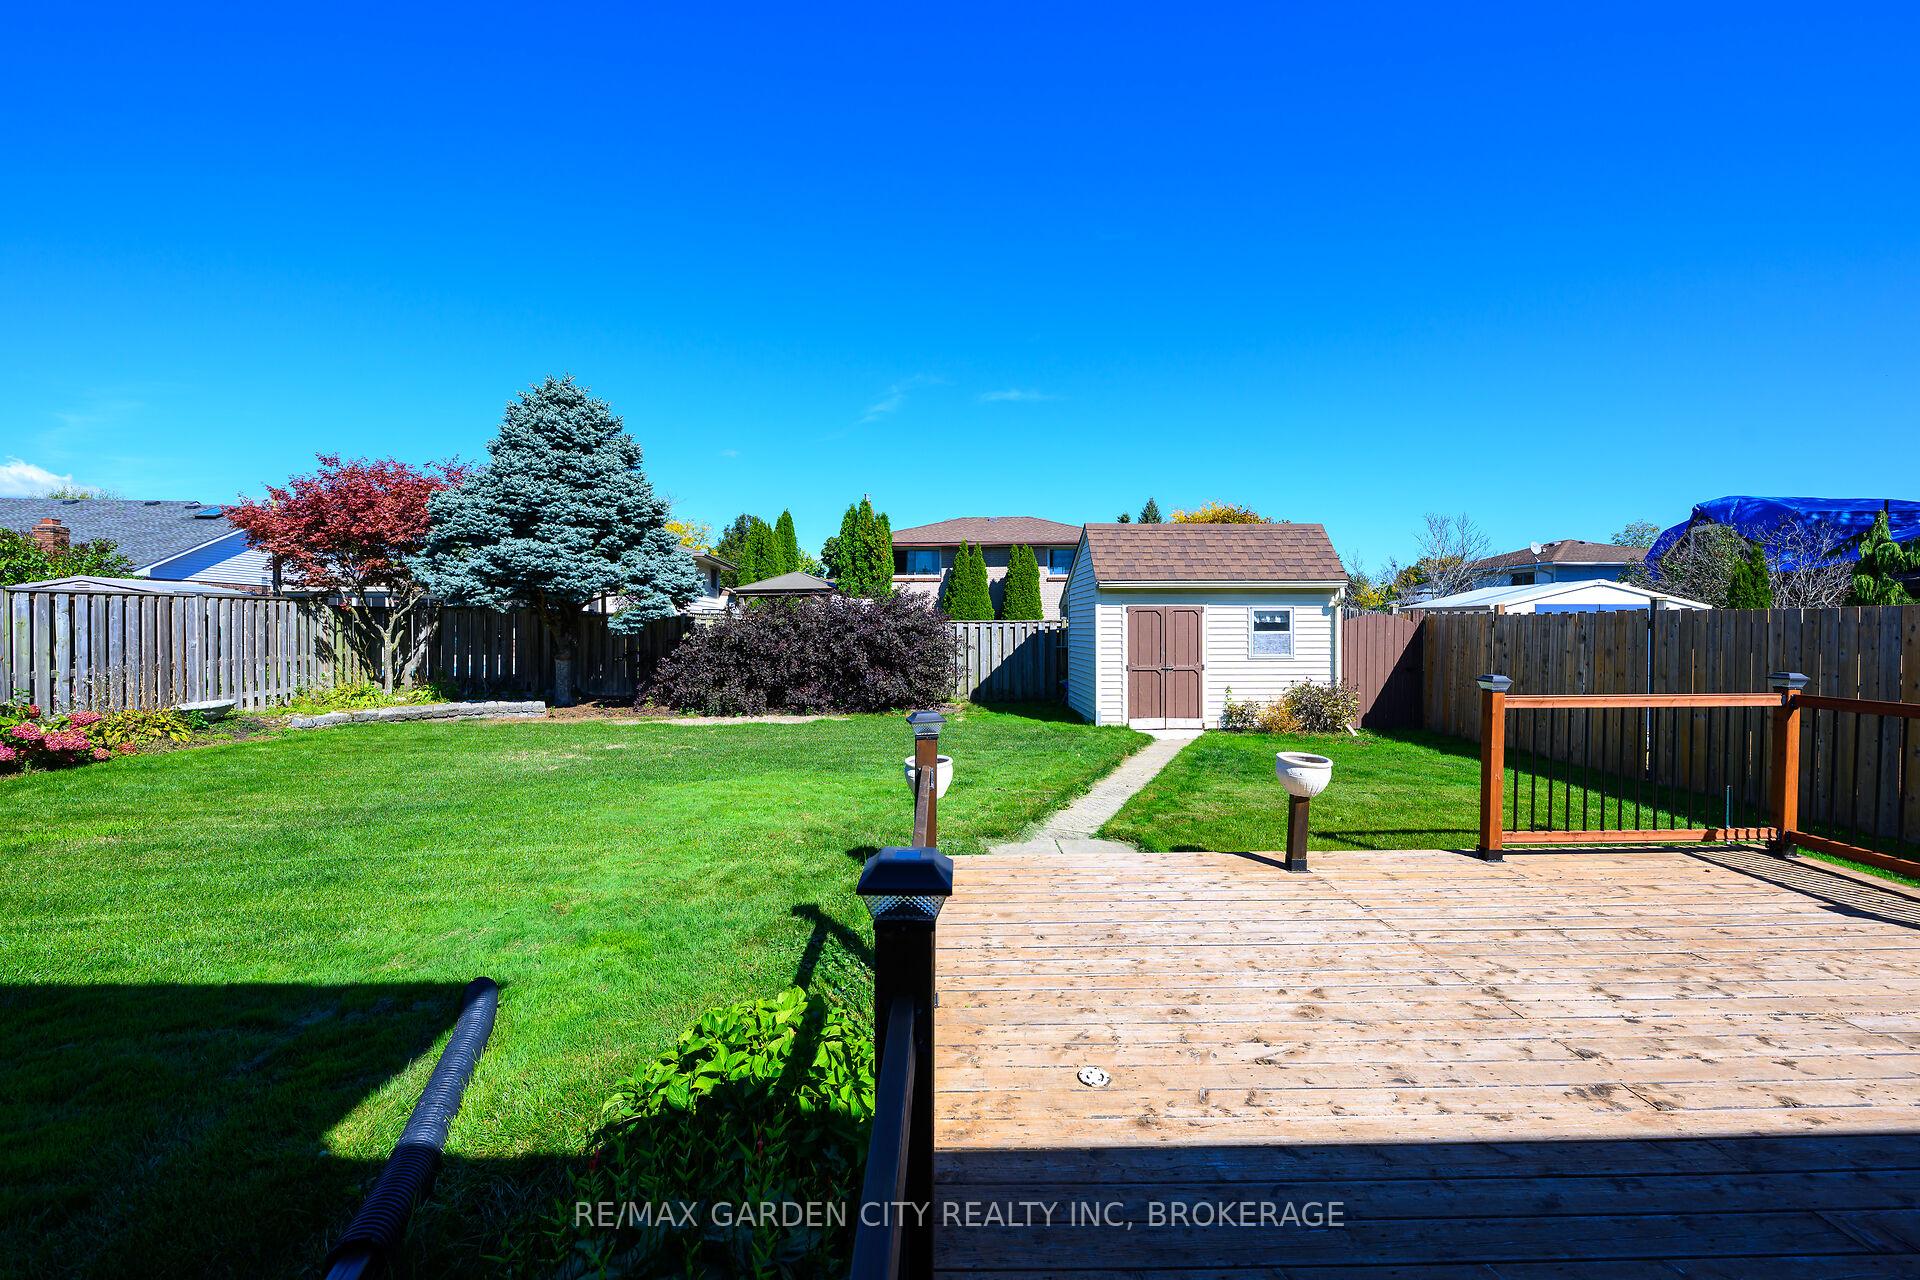
- Features: Awnings, deck, porch
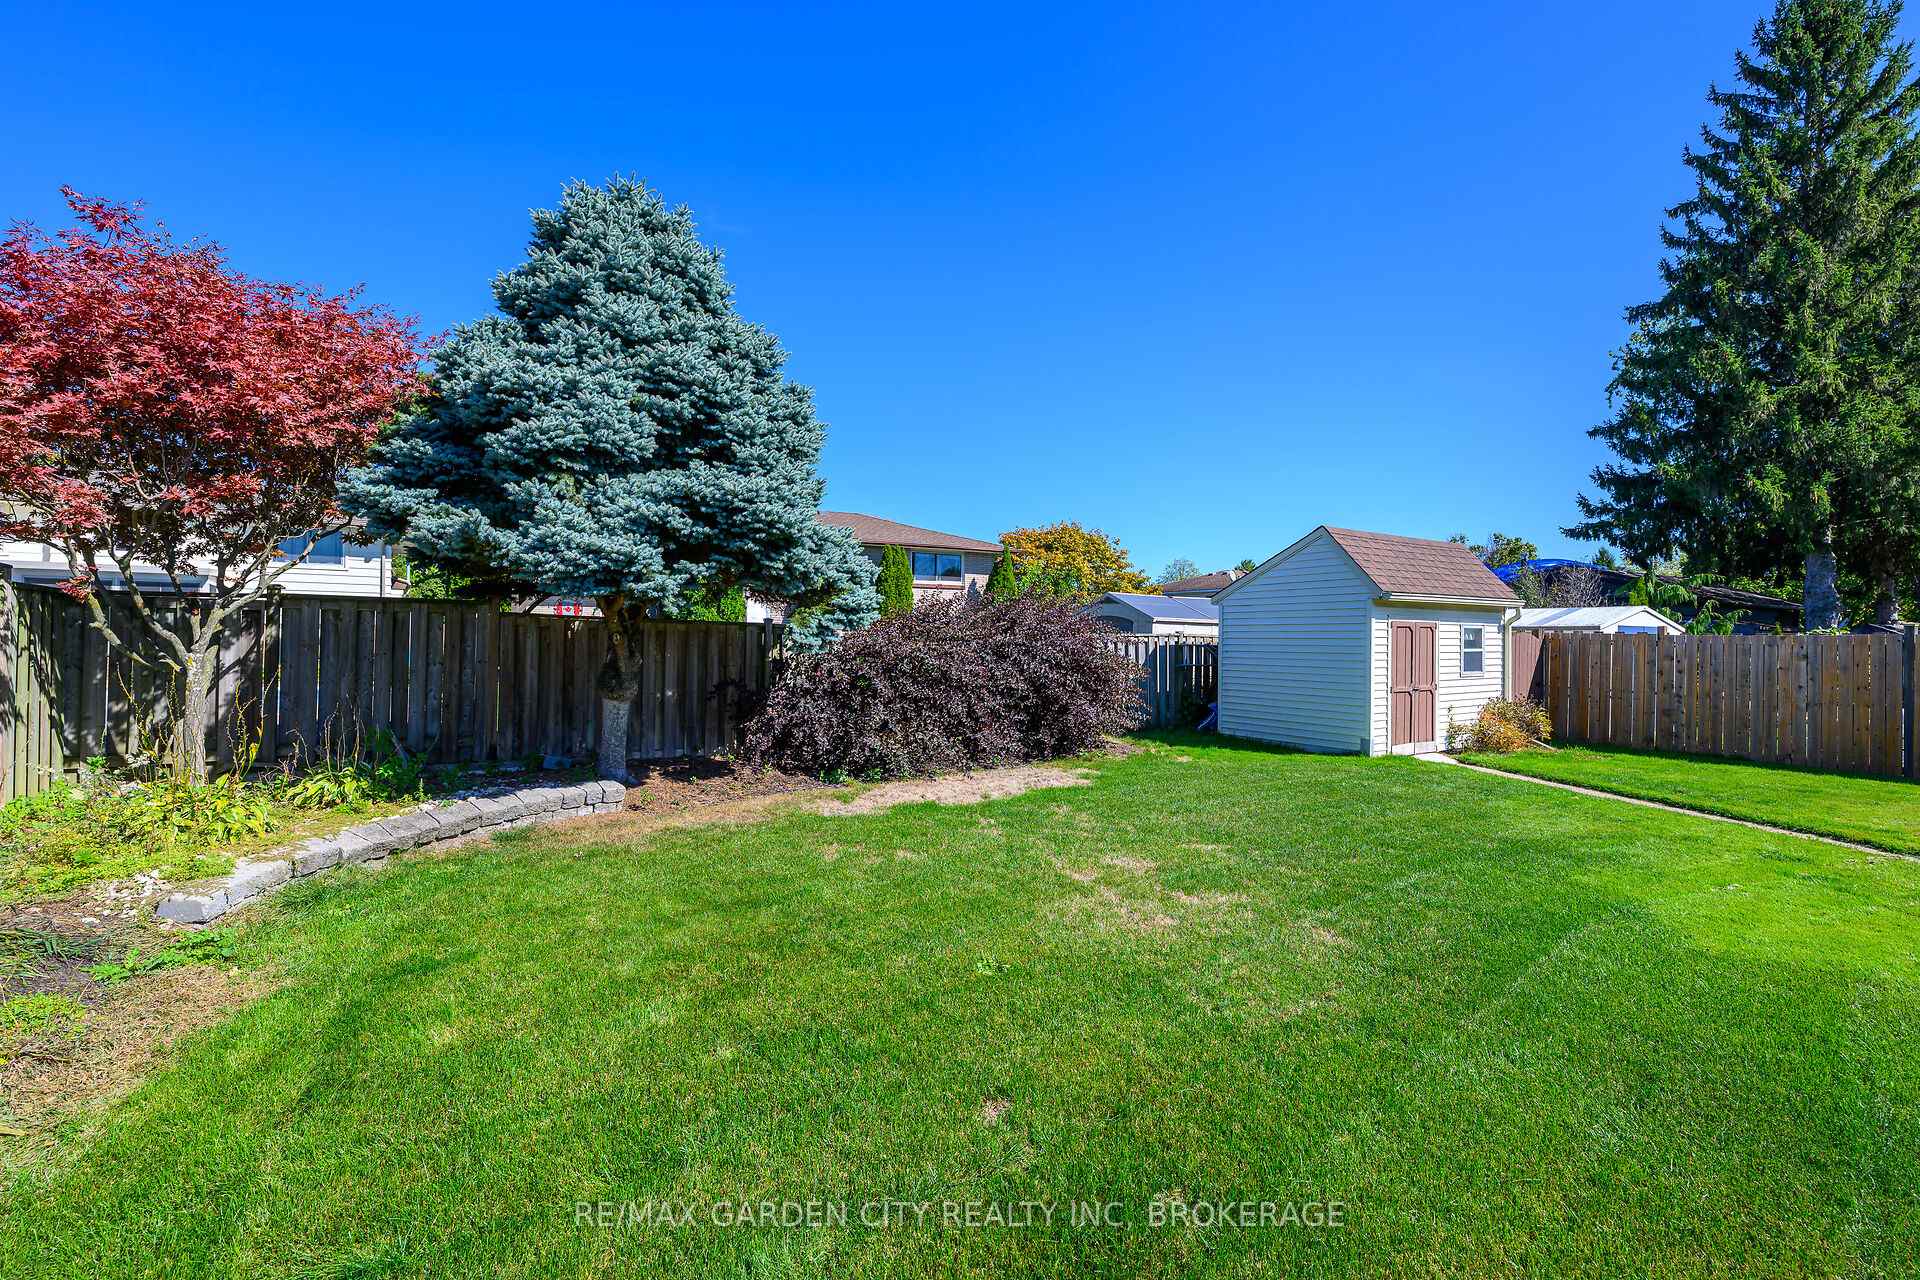
- Other structures: Fence - full, garden shed
- Size: 50 × 122 ft
- Zoning: RL1
Parking1 Garage, Attached
- Spaces: 1 Garage
- Garage: Attached
Heating, water and powerForced air, gas, Central air, Municipal water
- Heating: Forced air, gas
- Cooling: Central air
- Water: Municipal water
- Sewer: Municipal sewer
Costs and taxesTaxes $4,500 a year, HST included in the price, Hot water heater
- Taxes, 2025: $4,500 a year
- HST: HST included in the price
- Rental items: Hot water heater
- Under contract: Hot water tank-gas
Included in the saleFridge, stove, washer, dryer, window coverings, garage door opener, central vacuum and attachments. appliances in as is condition.
- Included: Fridge, stove, washer, dryer, window coverings, garage door opener, central vacuum and attachments. appliances in as is condition.
NearbyGolf, place of worship, public transit, school bus route
- Close to: Golf, place of worship, public transit, school bus route
Listing detailsX12440351, Sold, Oct 2, 2025
- MLS® number: X12440351
- Status: Sold
- Listed on: Oct 2, 2025
- Days on market: 12
- Updated: Oct 14, 2025
- Possession: Immediate
- Occupied by: Vacant
- Listing brokerage: RE/MAX GARDEN CITY REALTY INC, BROKERAGE
About this home
10 Macoomb Drive, Welland (N. Welland), ON L3C 5T9
This lovely raised Bungalow is located in a desirable North-End Neighbourhood. The main floor features a bright and spacious layout, including an Elmwood oak kitchen with Corian countertops, a Bosch dishwasher, and a garburator. The large living and dining room are filled with natural light, creating a warm and inviting atmosphere.This level also offers a full bathroom, two bedrooms, and a versatile den or office. The fully finished basement provides even more living space, with a cozy family room highlighted by a brick accent wall and gas fireplace, a third bedroom, a 3-piece bathroom, laundry room, and plenty of storage. A standout feature of this home is the huge, heated bonus room perfect for year-round enjoyment with patio doors leading to a 20' x 19' deck complete with an awning, you'll enjoy views of the spacious, fully fenced 50' x 122' backyard ideal for entertaining or relaxing in private. Updates include:Roof (approx. 7-10 years old) Furnace (2025)Driveway (2024)Windows. Flexible closing available. Walking distance to Niagara College, the YMCA, close to all amenities and easy access to the 406 Don't miss your opportunity to own this wonderful home.
Ask about this home
A HOMEH agent will answer your questions about this home.
Around this home
Daily convenience, out of 100, from the distances below
Schools nearby
School rating, out of 10.
Helpful calculators
Your HOMEH agent

"I would see it this week."