

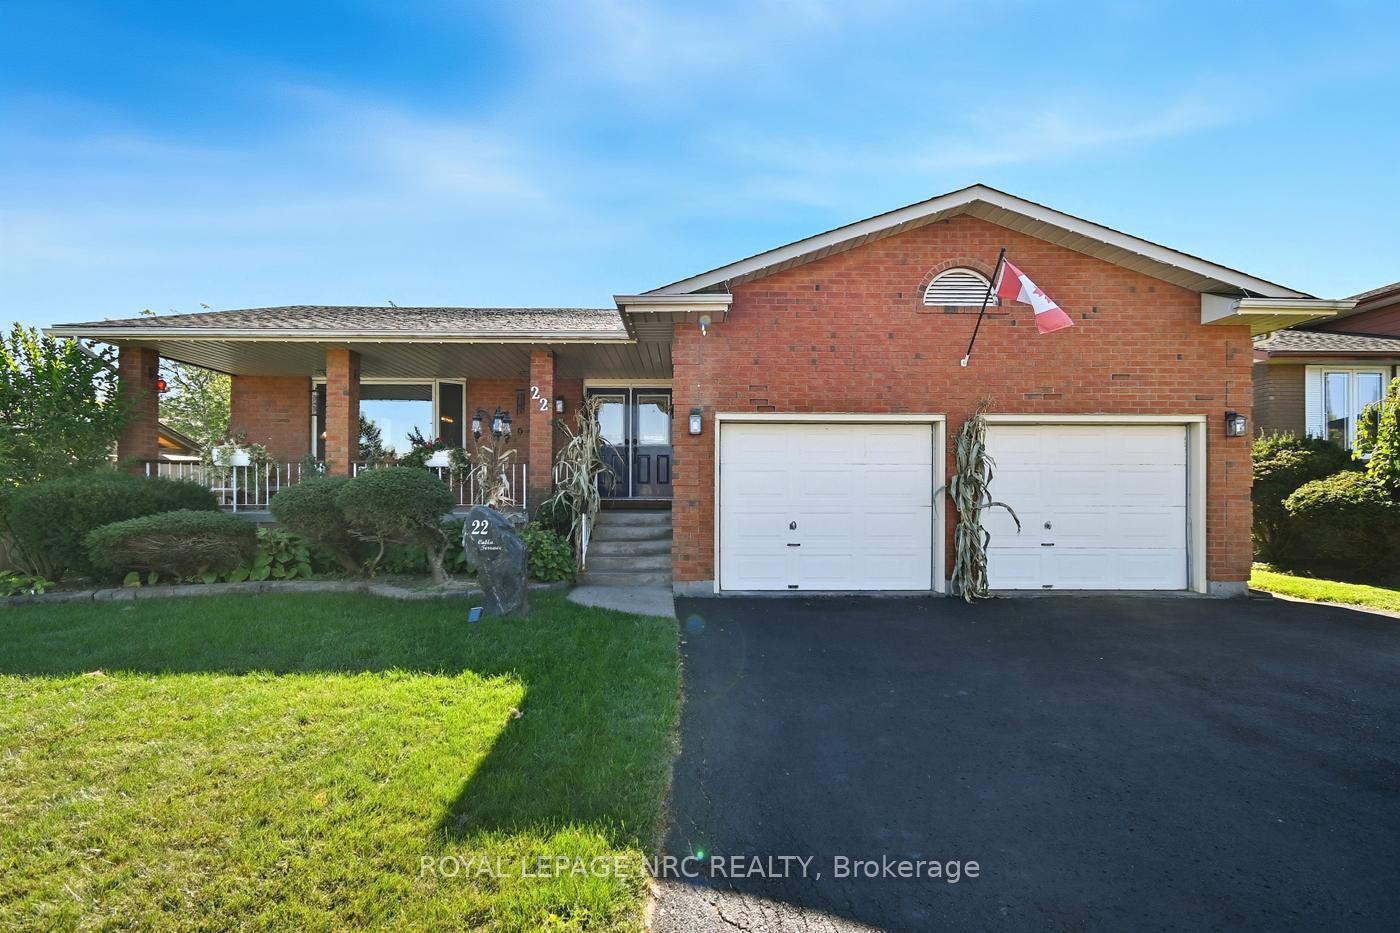
22 Calla Terrace
22 Calla Terrace
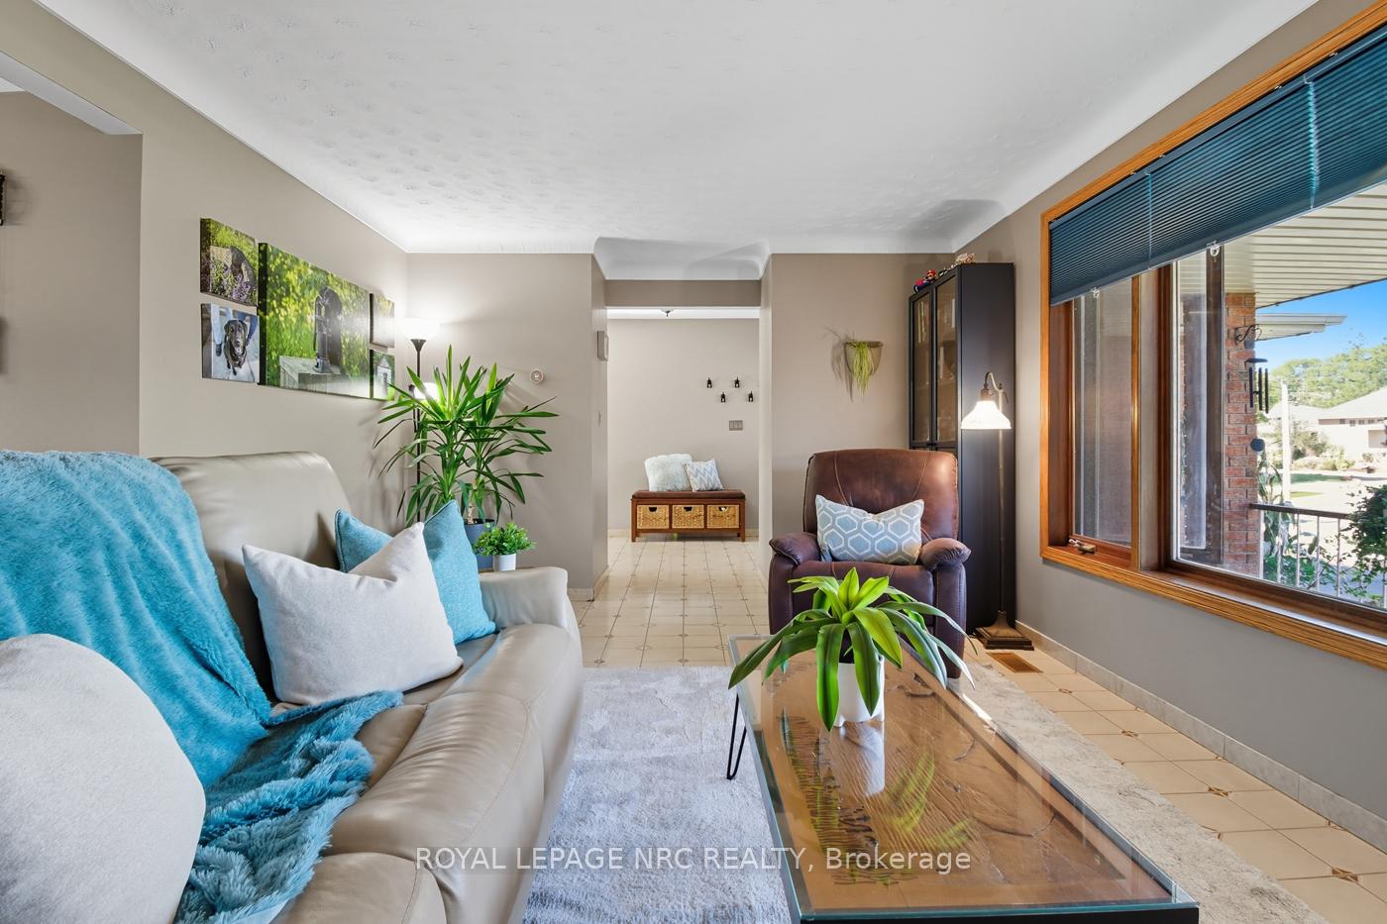
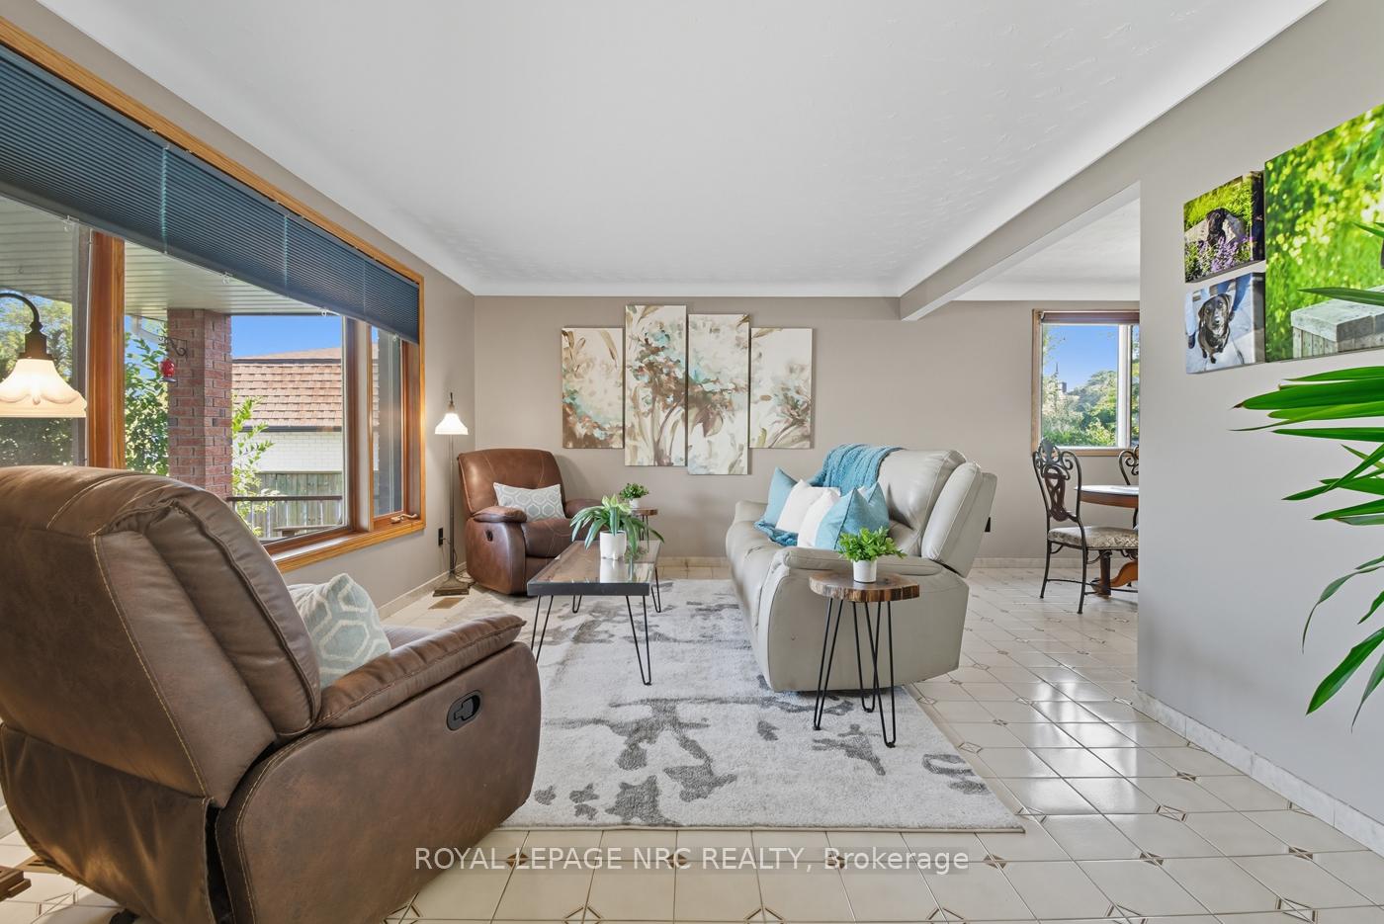
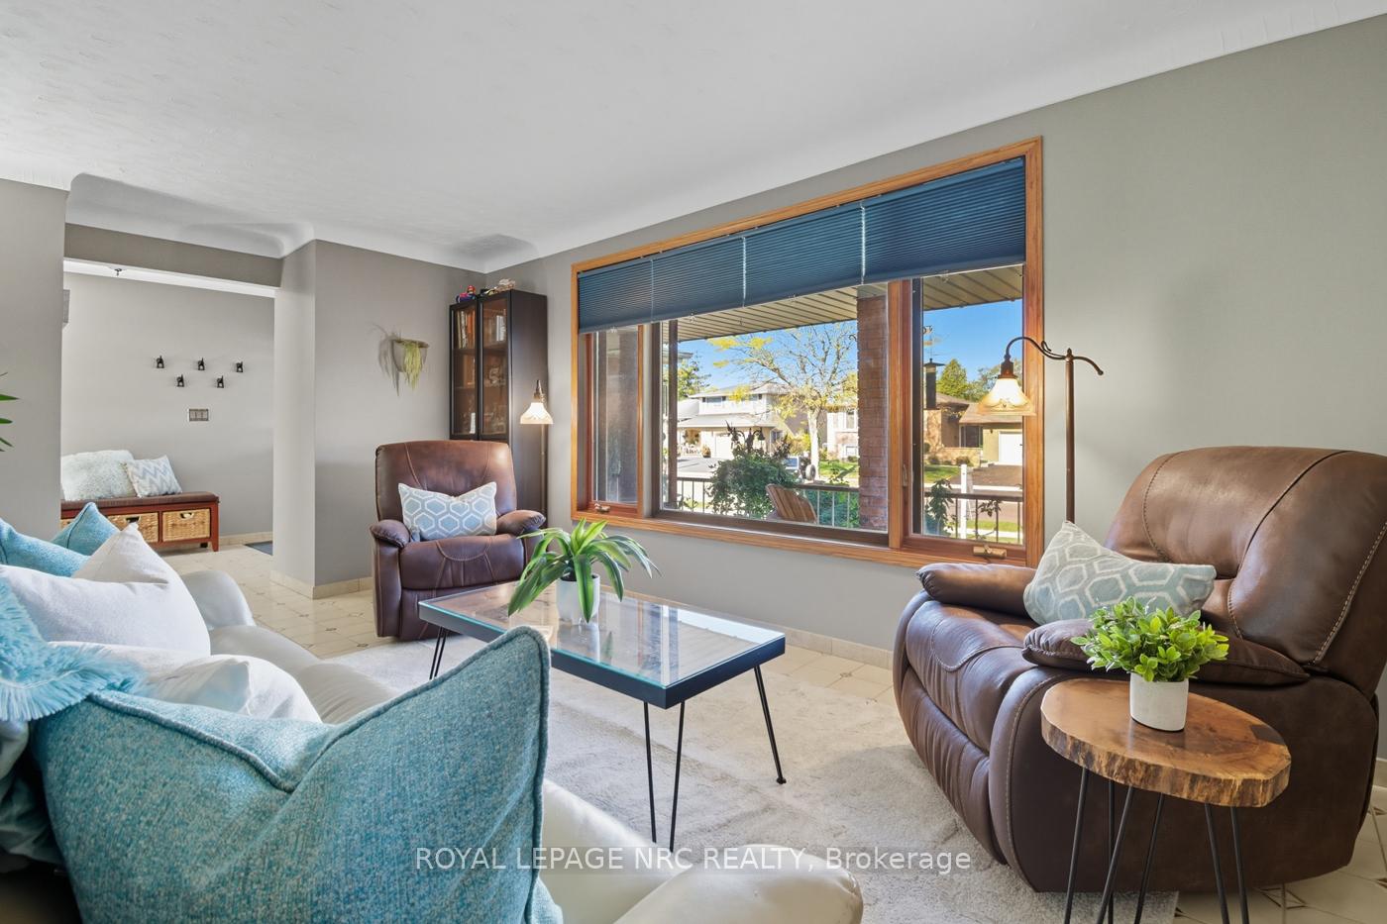
 See all 45 photos
Property history
Facts and features
- BasementFinished
- Water, sewerMunicipal
- HeatingForced air
- CoolingCentral air
- Second kitchen
- Central air
The homeDetached, Sidesplit 4, 1,100–1,500 sq ft
- Type: Detached
- Style: Sidesplit 4
- Living space: 1,100–1,500 sq ft
- Basement: Finished, full
InsideIn-law suite, Rooms above ground 6, Rooms in the basement 6
- Features: In-law suite
- Rooms above ground: 6
- Rooms in the basement: 6
- Bedrooms: 3 + 1 in the basement
- Bathrooms: 2
- Kitchens: 2
- Family room: Yes
Outside and lotBrick, Asphalt shingle, Concrete
- Exterior: Brick
- Roof: Asphalt shingle
- Foundation: Concrete
- Size: 65 × 117.22 ft
- Zoning: RL1
Parking2 Garage, Attached
- Spaces: 2 Garage
- Garage: Attached
Heating, water and powerForced air, gas, Central air, Municipal water
- Heating: Forced air, gas
- Cooling: Central air
- Water: Municipal water
- Sewer: Municipal sewer
Costs and taxesTaxes $5,438 a year, HST included in the price, Hot water heater and water softener
- Taxes, 2025: $5,438 a year
- HST: HST included in the price
- Rental items: Hot water heater and water softener
- Under contract: Hot water heater, water softener
Included in the saleAll appliances, All wall brackets and televisions, dining room cuckoo clock
- Included: All appliances
- Not included: All wall brackets and televisions, dining room cuckoo clock
Listing detailsX12443589, Sold, Oct 3, 2025
- MLS® number: X12443589
- Status: Sold
- Listed on: Oct 3, 2025
- Days on market: 9
- Updated: Oct 12, 2025
- Possession: Flexible
- Occupied by: Owner
- Listing brokerage: ROYAL LEPAGE NRC REALTY
About this home
22 Calla Terrace, Welland (Prince Charles), ON L3C 5S7
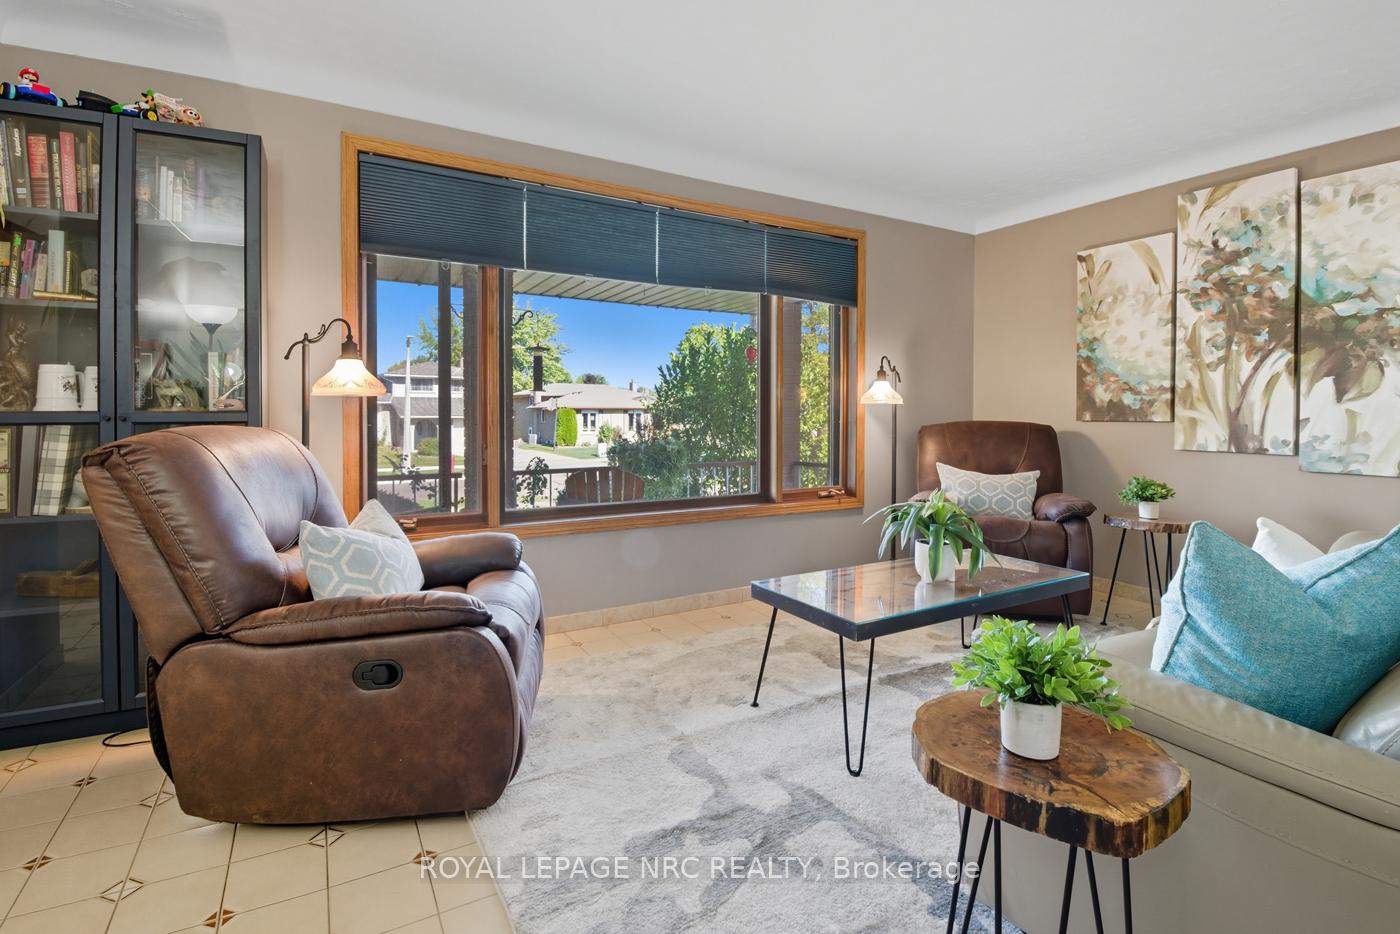
All brick, solid and definitely spacious 4 level side split on s super street. Oh! And did you say your looking for a garage that's is super high and will fit all your toys? Here it is! What? You have a large family, or extended family that you want to have live with you? It's all here! Over 3000 sq ft of space on all levels. The lower level is almost on ground has a separate entrance and a full kitchen. No carpet anywhere in this sprawling bungalow. The main floor design has a super wide main entrance and large rooms. Family time or entertaining will have room for everyone, with french doors to the back raised patio. The lower level rec room and kitchen are just below grade and almost like being at ground level with a walk up to the yard. Lower level has a workshop, bedroom laundry room, and an extra room for storage. Theres plenty of space in this home for everyone!
Ask about this home
A HOMEH agent will answer your questions about this home.
Around this home
Daily convenience, out of 100, from the distances below
Schools nearby
School rating, out of 10.
Helpful calculators
Your HOMEH agent

"I would see it this week."