

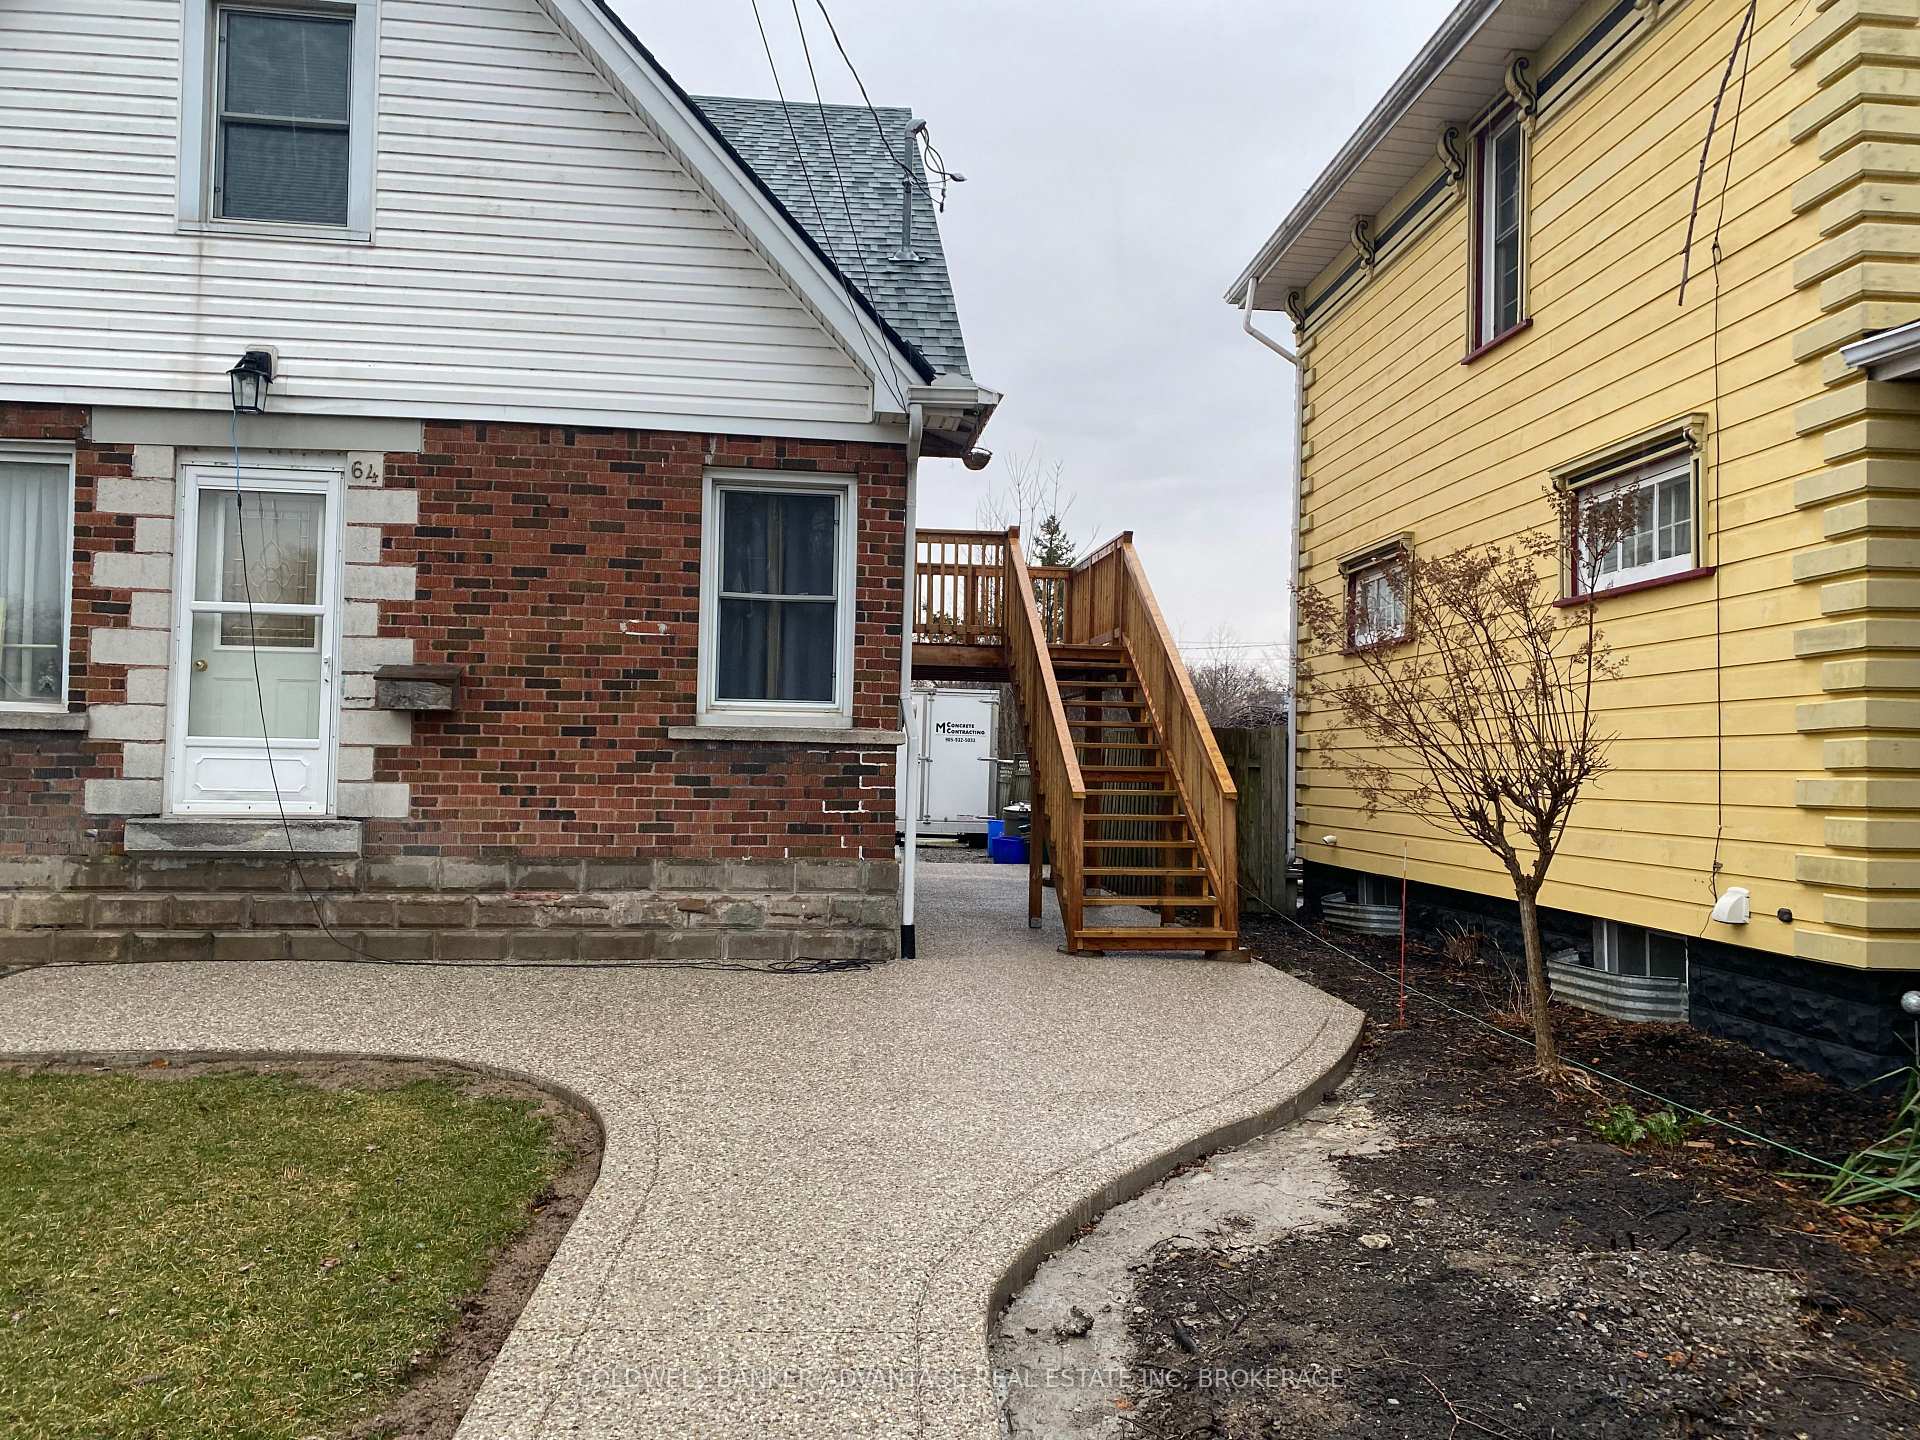
64 Wilton Avenue
Detached Rented
1/1064 Wilton Avenue
Detached Rented
 See all 10 photos
1 Bedroom
1 Bathroom
0 Garage
700–1.1K sq.ft
2nd Floor
— Unit
Property history
Facts and features
- BasementPart finished
- Lot size50 × 108 ft
- Lease term12 months
- FurnishedPartially
The homeDetached, 2-storey, 700–1,100 sq ft
- Type: Detached
- Style: 2-storey
- Living space: 700–1,100 sq ft
- Basement: Partially finished, full
- Waterfront: None
InsideUpgraded insulation, Carbon monoxide detectors, smoke detector, Rooms above ground 5
- Features: Upgraded insulation
- Security: Carbon monoxide detectors, smoke detector
- Rooms above ground: 5
- Rooms in the basement: 0
- Bedrooms: 1
- Bathrooms: 1
- Kitchens: 1
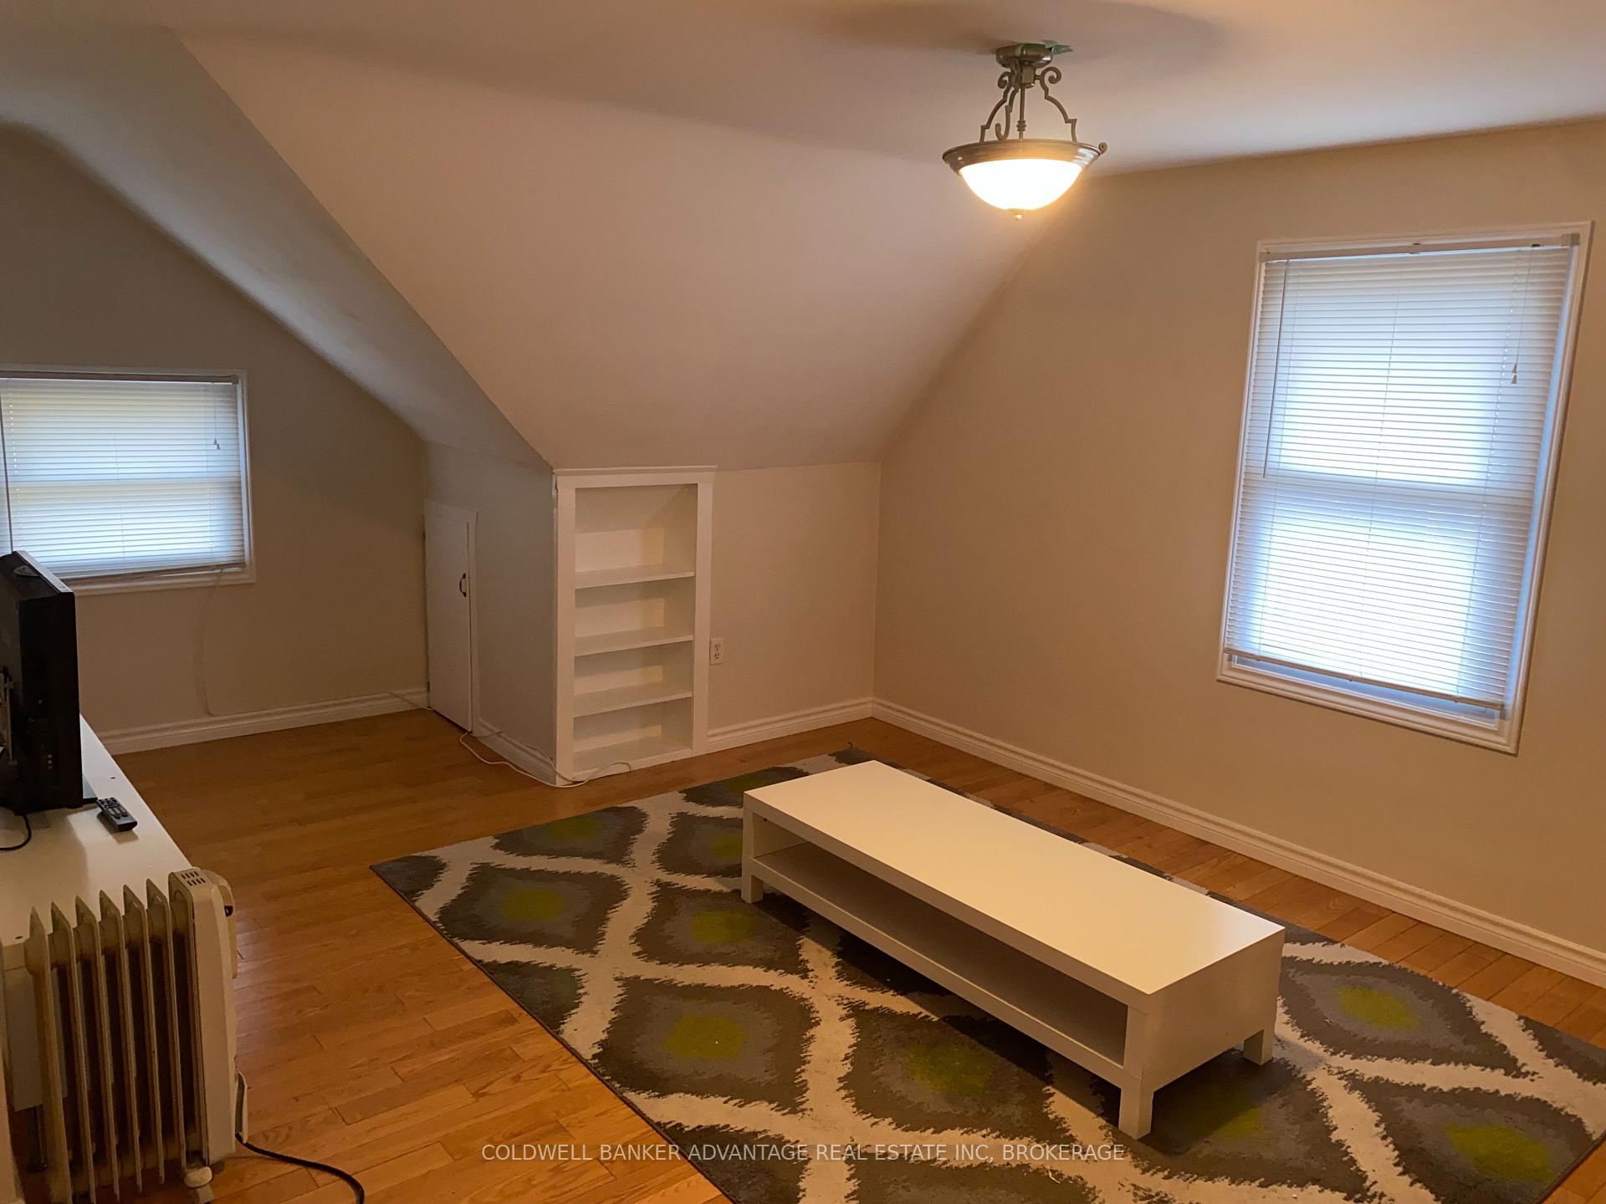
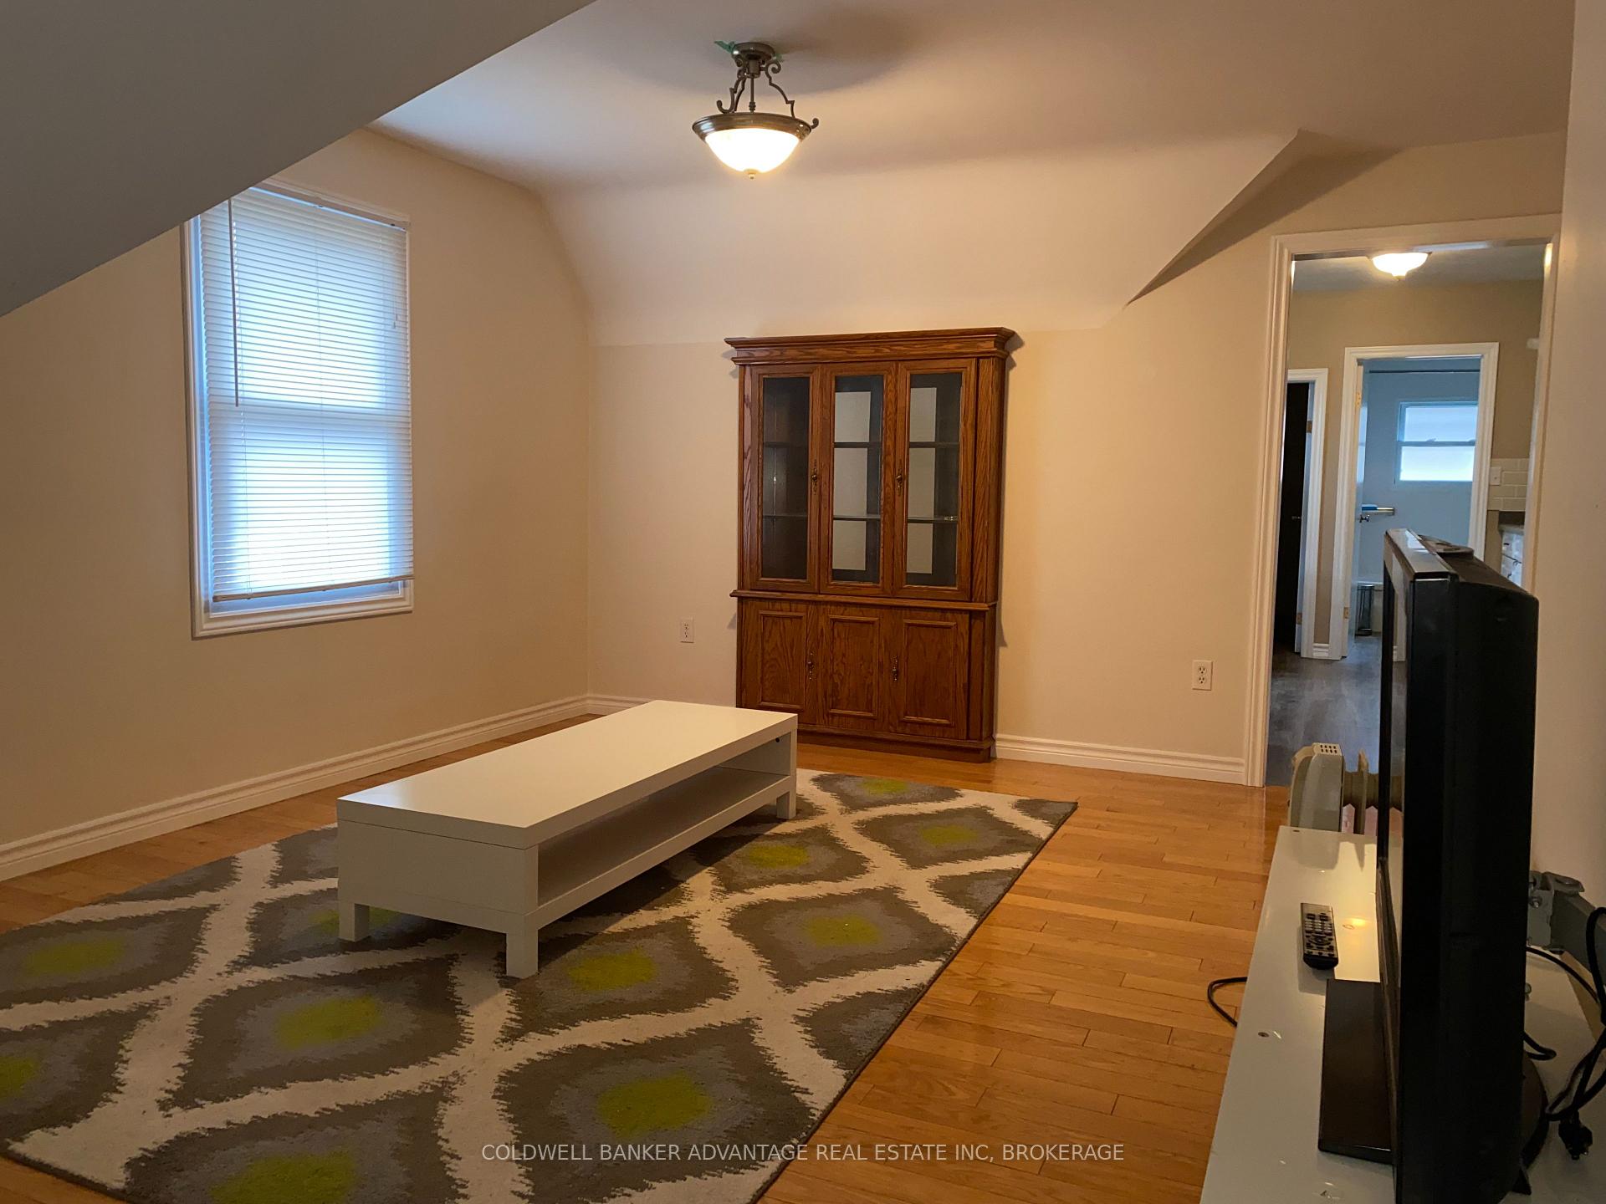
- Family room: Yes
Outside and lotVinyl siding, brick, Asphalt shingle, Poured concrete
Outside
- Exterior: Vinyl siding, brick
- Roof: Asphalt shingle
- Foundation: Poured concrete
- Size: 50 × 108 ft
ParkingDetached
- Garage: Detached
Heating, water and powerForced air, gas, Municipal water, Municipal sewer
- Heating: Forced air, gas
- Water: Municipal water
- Sewer: Municipal sewer
Rent and termsRent $1,400 a month, 2nd floor, Partially
- Rent: $1,400 a month
- Space for rent: 2nd floor
- Furnished: Partially
- Lease: 12 months
- Paid: Monthly
- Rent includes: Central air conditioning, heat, hydro, parking, water
- Deposit: Required
- Credit check: Required
- Employment letter: Required
- Rental application: Required
- References: Required
- Rental items: None
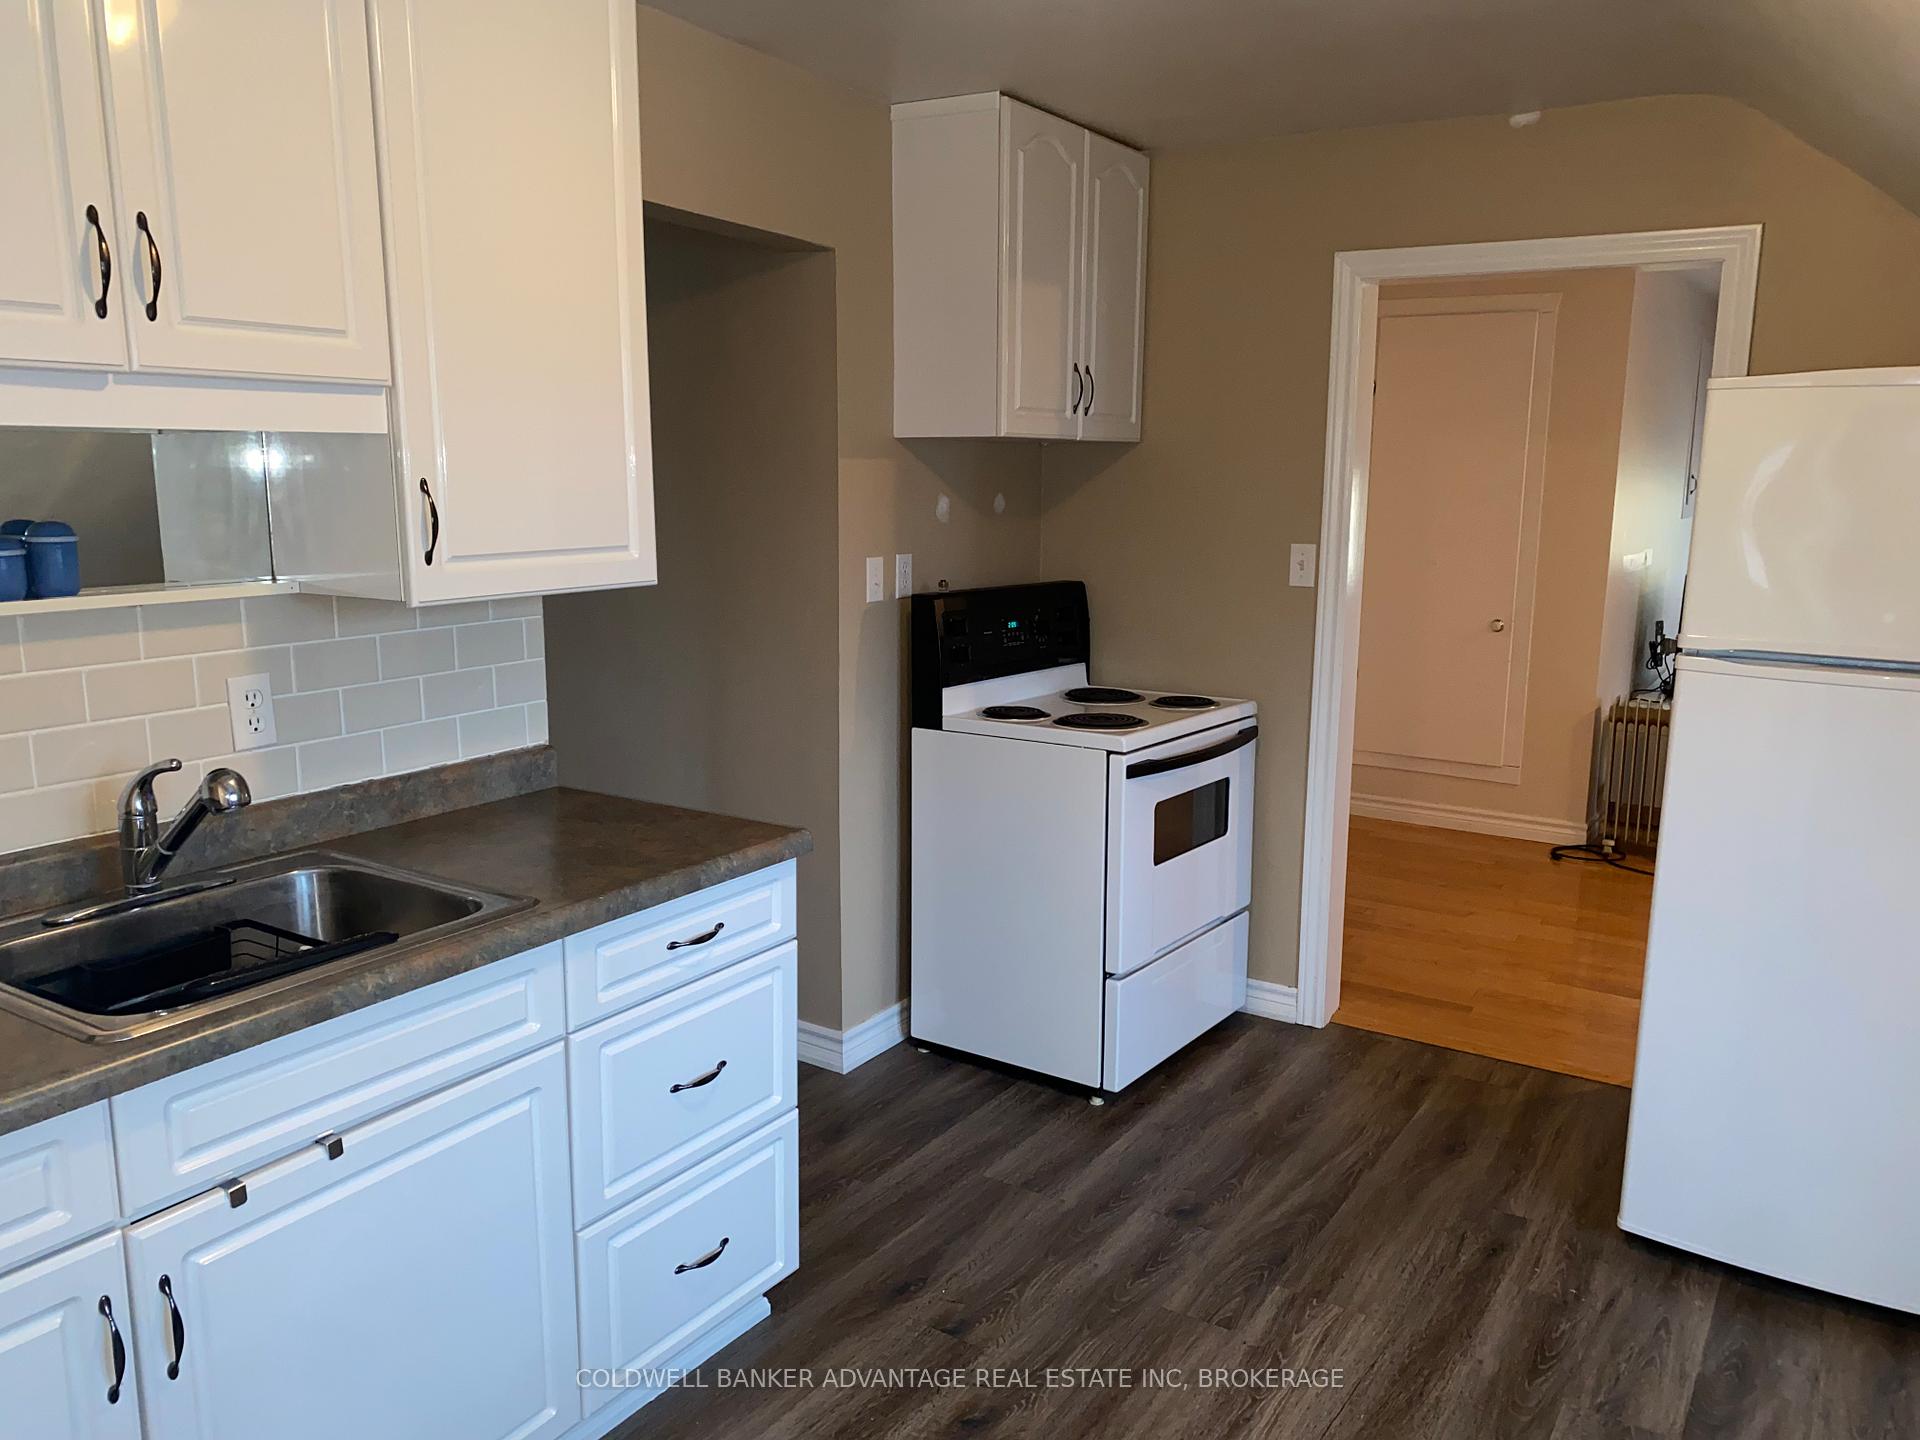
IncludedSome furniture included, fridge, stove, fridge, bed, kitchen table, chairs, Internet
- Included: Some furniture included, fridge, stove, fridge, bed, kitchen table, chairs
- Not included: Internet
NearbyHospital
- Close to: Hospital
Listing detailsX12068127, Rented, Apr 8, 2025
- MLS® number: X12068127
- Status: Rented
- Listed on: Apr 8, 2025
- Days on market: 22
- Updated: Apr 30, 2025
- Possession: 2025-05-01 / 1-29 days
- Occupied by: Tenant
- Listing brokerage: COLDWELL BANKER ADVANTAGE REAL ESTATE INC, BROKERAGE
About this home
64 Wilton Avenue, Welland (Broadway), ON L3C 1Z9
Upgraded InsulationHospital
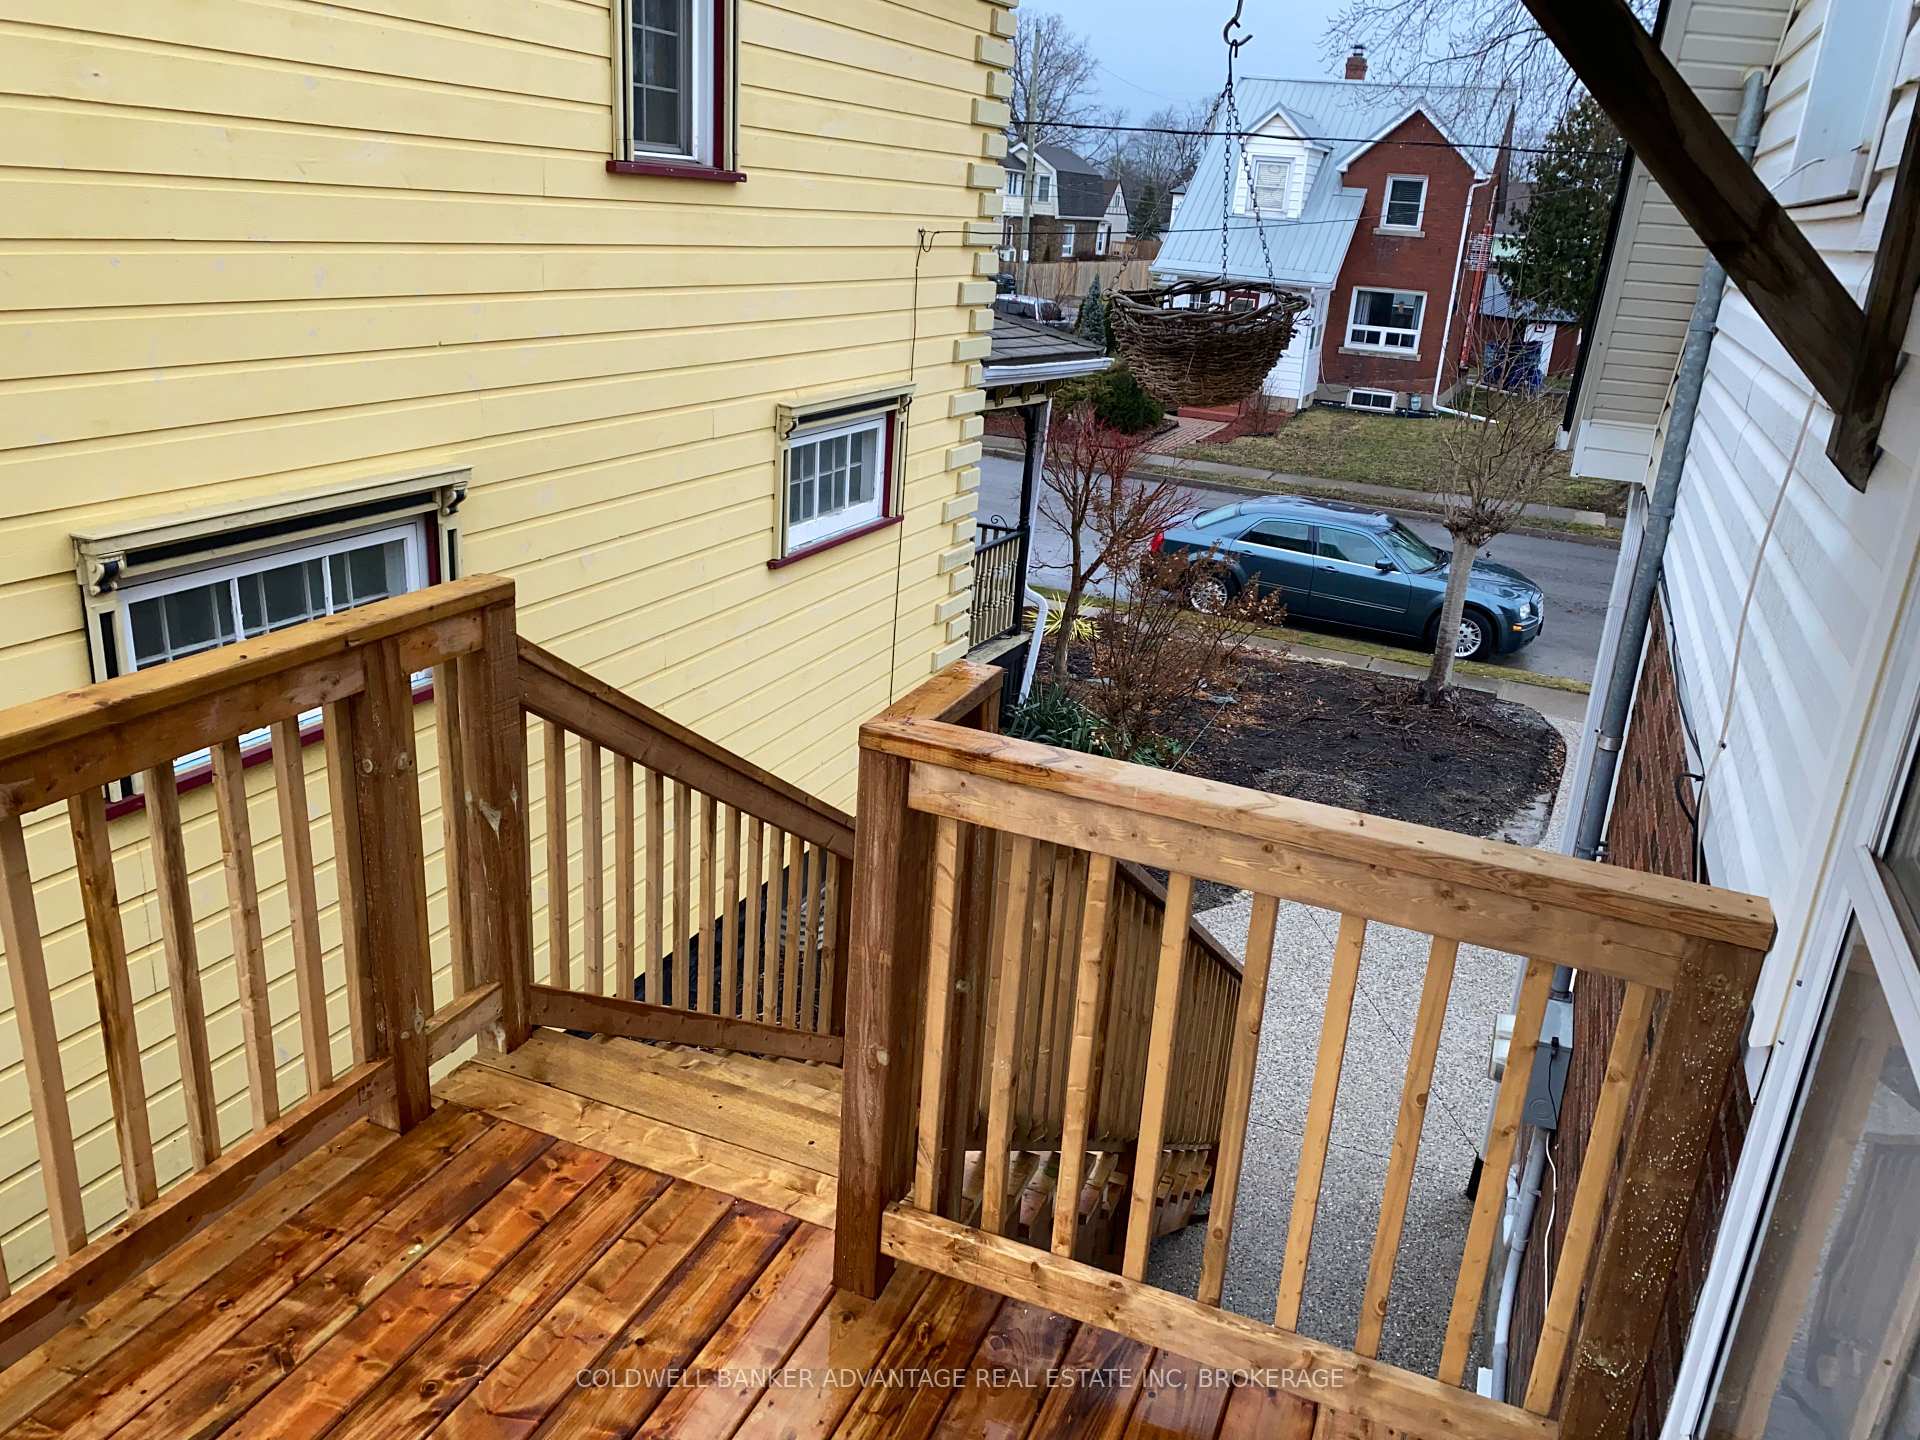
Client RemarksGREAT RENTAL IN AN IDEAL LOCATION WELLAND. BOAST LARGE BEDROOM, SEPARATE ACCESS TO UNIT. VERY CLEAN UNIT THAT WON'T DISAPPOINT. NEW STAIRCASE ENTERING APARTMENT. 800 SQFT OF LIVING SPACE. QUIET AREA. INCLUDES HYDRO AND SOME FURNITURE IF NEEDED. INTERNET & TV PROVIDER NOT INCLUDED BUT EASY TO SET UP. NO PETS, NO SMOKING. LOTS OF PARKING ON ROAD.
Read more
Ask about this home
A HOMEH agent will answer your questions about this home.
Ask a question
Around this home
Go North on Lincoln street
Errands
Parks
Schools
Daily convenience, out of 100, from the distances below
ParkHooker Street Park · 11 within 1 km7 min walk429 m
GroceryPupo's Food Market2 min walk141 m
SchoolSacred Heart Private School7 min walk460 m
PharmacyWelland Drug Store7 min walk449 m
Cafés & foodRiverbank Tavern · 15 within 1 km4 min walk252 m
Gym & rec centreWelland Tennis Club8 min walk496 m
LibraryWelland Public Library17 min walk1.1 km
HospitalWelland Hospital22 min walk1.3 km
WalkDriveStraight-line distance, open map data
Grocery0.1 km
Park0.4 km
Coffee0.3 km
Dining0.4 km
Gym0.5 km
Hospital1.3 km
Schools nearby
School rating, out of 10.
Sacred Heart Private Schoolelementary · Private · 0.5 km
—
Fitch Street Public Schoolelementary · Public · 0.9 km
6.9/10Good
Holy Name Catholic Elementary Schoolelementary · Catholic · 1.3 km
6.0/10Fair
Contact agent
Helpful calculators
Rent vs buy
Affordability
Mortgage
Down payment
Stress test
CMHC insurance
Your HOMEH agent

KimHOMEH agent · Welland
"I would see it this week."
Ask Kim