

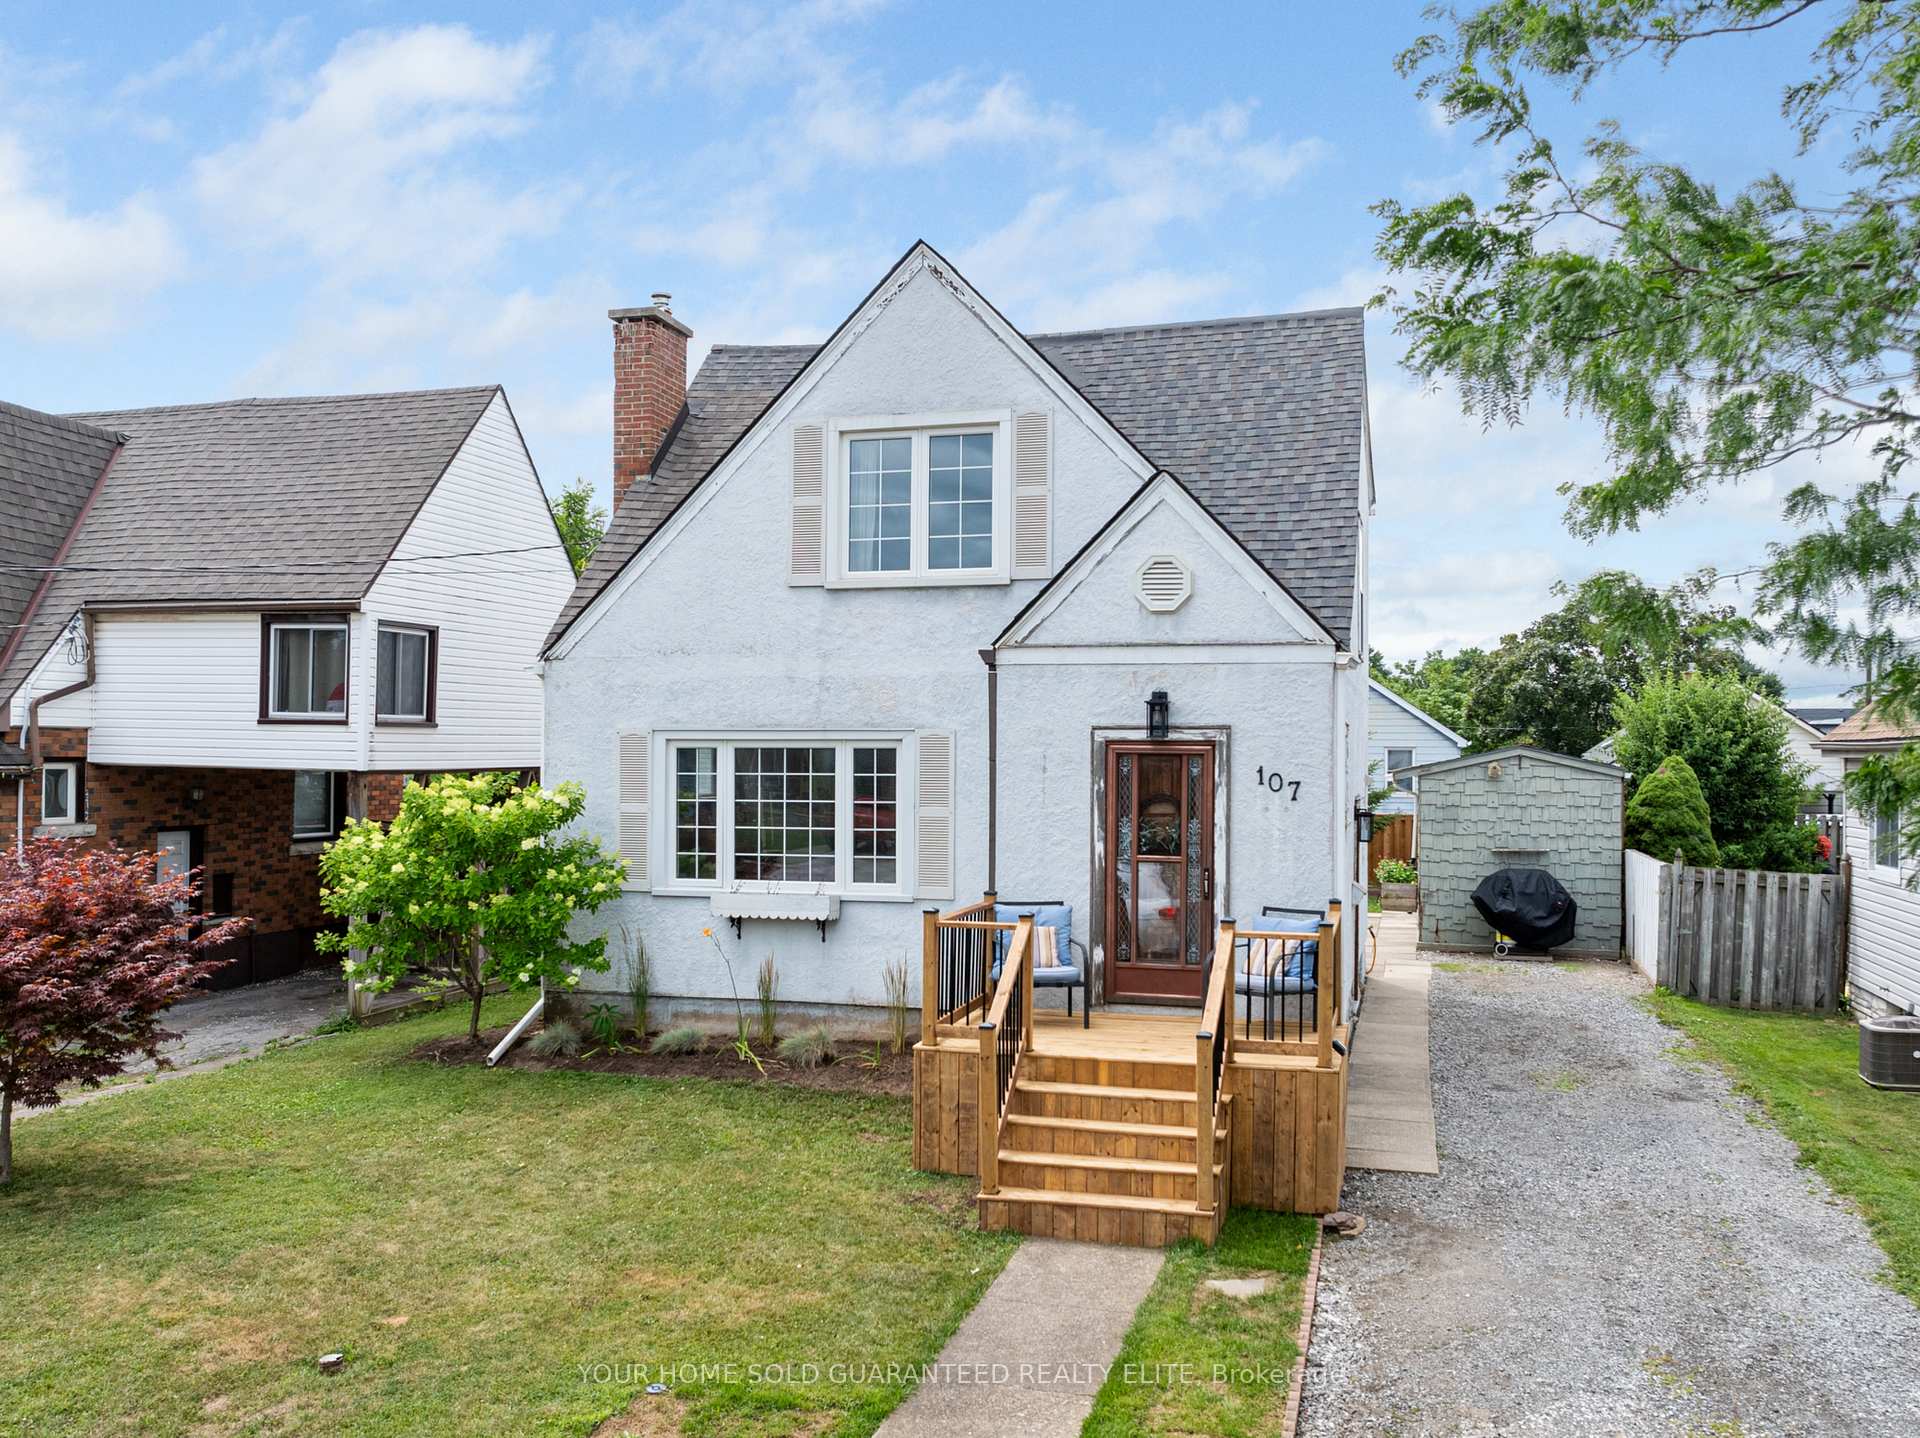
107 Wallace Avenue S
107 Wallace Avenue S
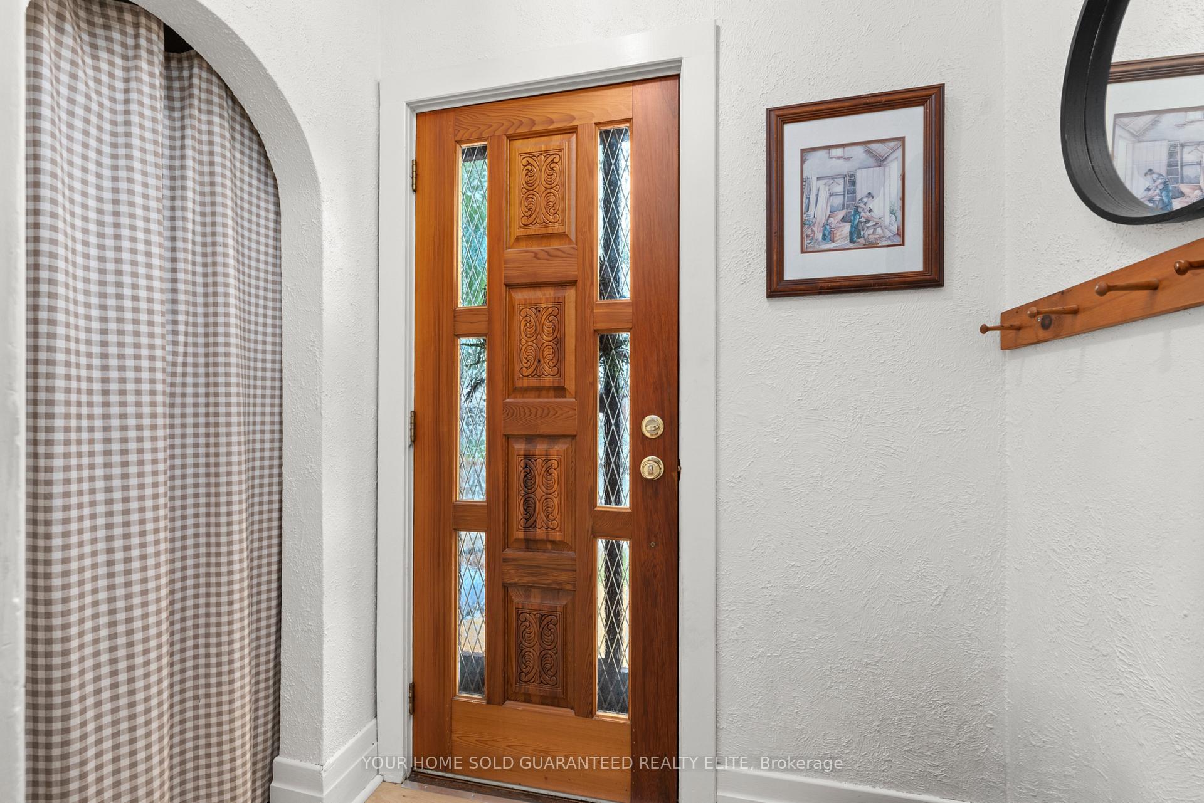
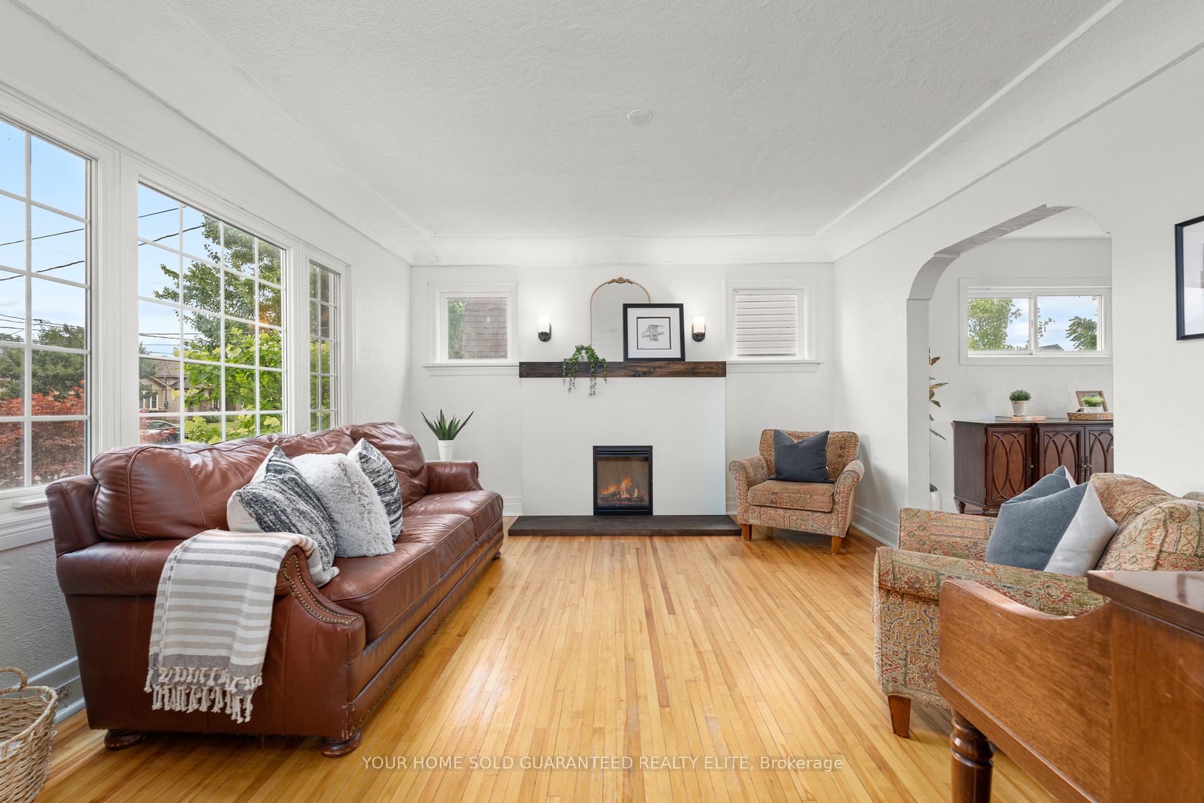
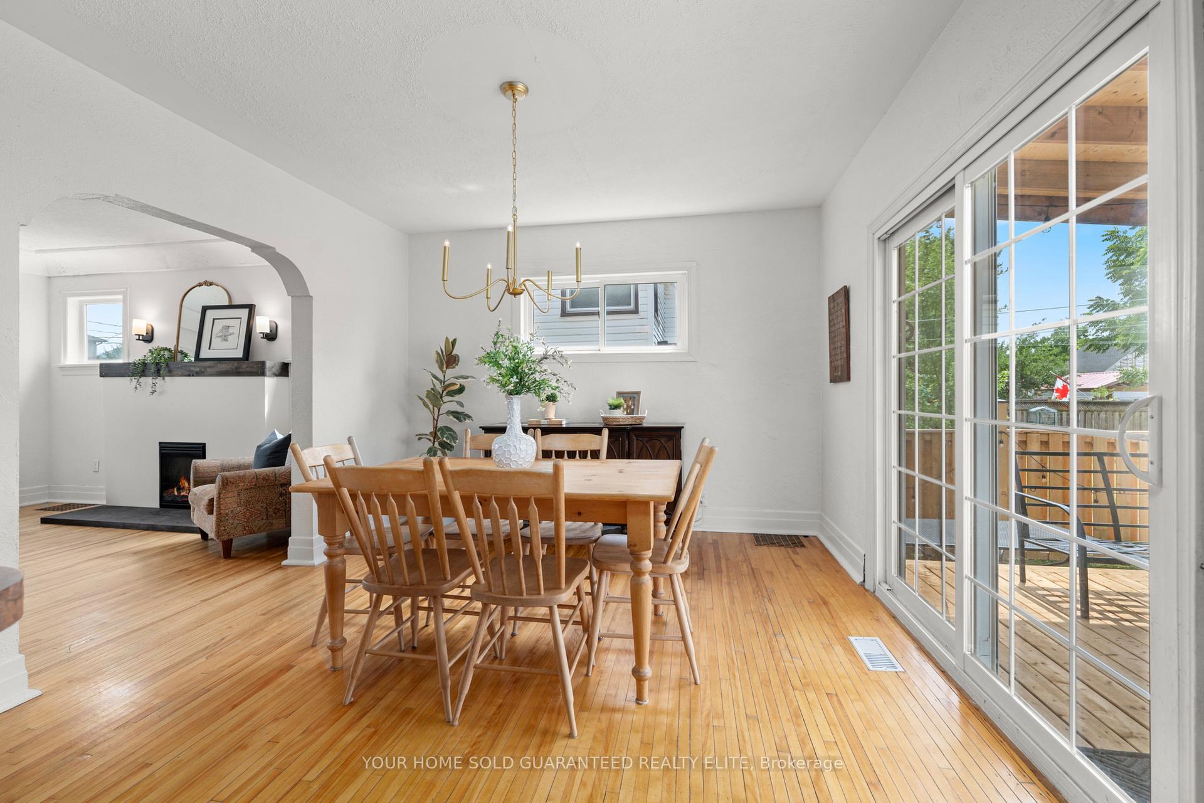
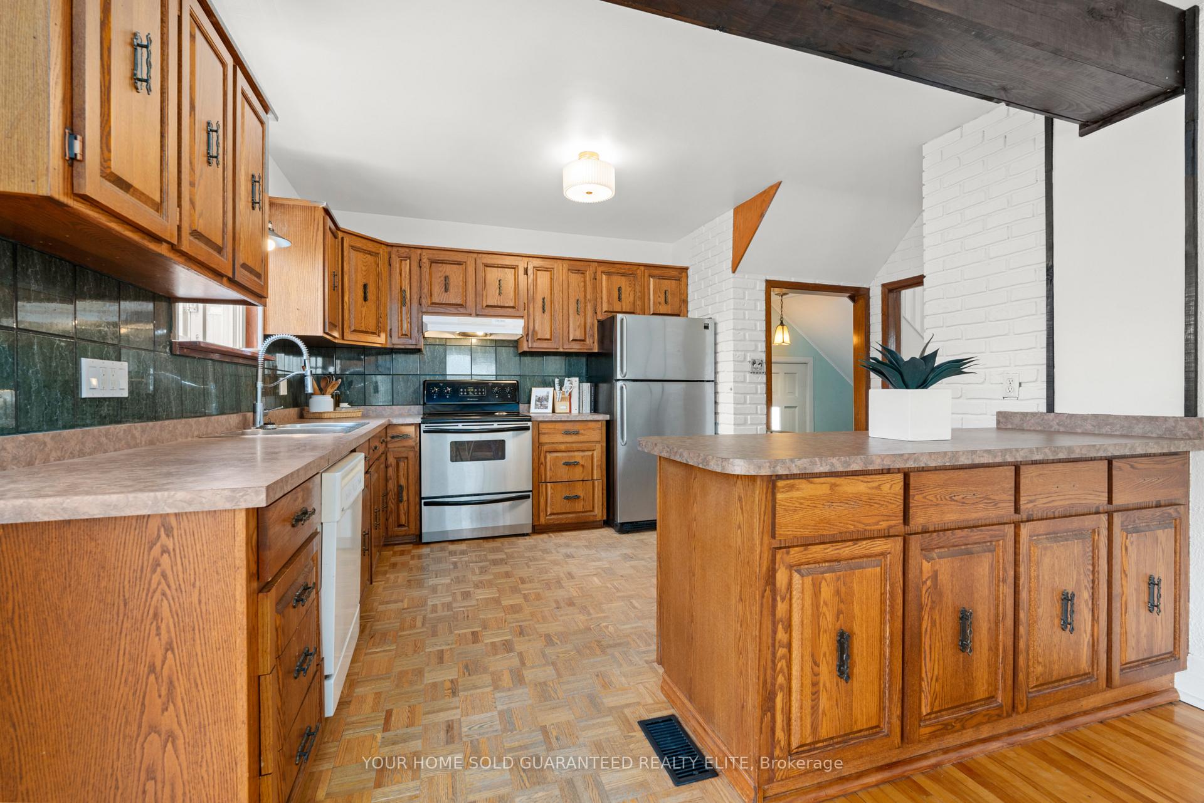 See all 25 photos
Property history
Facts and features
- BasementUnfinished
- Lot size45 × 100 ft
- Lease term12 months
- FurnishedUnfurnished
- Fireplace
- Central air
The homeDetached, 1 1/2 storey, Age 51–99 years
- Type: Detached
- Style: 1 1/2 storey
- Age: 51–99 years
- Living space: 1,100–1,500 sq ft
- Basement: Full, unfinished
InsideFireplace Yes, electric, fireplace insert, family room, In-suite laundry, Water heater
- Fireplace: Yes, electric, fireplace insert, family room
- Laundry: In-suite laundry
- Features: Water heater
- Rooms above ground: 6
- Bedrooms: 3
- Bathrooms: 1
- Kitchens: 1
Outside and lotStucco (plaster), Asphalt shingle, Concrete block
- Exterior: Stucco (plaster)
- Roof: Asphalt shingle
- Foundation: Concrete block
- Size: 45 × 100 ft
Parking2 Parking, Private
- Spaces: 2 Parking
- Driveway: Private
Heating, water and powerForced air, gas, Central air, Municipal water
- Heating: Forced air, gas
- Cooling: Central air
- Water: Municipal water
- Sewer: Municipal sewer
Rent and termsRent $2,400 a month, Entire property, Unfurnished
- Rent: $2,400 a month
- Space for rent: Entire property
- Furnished: Unfurnished
- Lease: 12 months
- Paid: Monthly
- Deposit: Required
- Credit check: Required
- Employment letter: Required
- Rental application: Required
- References: Required
IncludedRefrigerator, dryer, washer, dishwasher, stove, Raspberry bushes, dining room light fixture, backyard string lights, rain barrel
- Included: Refrigerator, dryer, washer, dishwasher, stove
- Not included: Raspberry bushes, dining room light fixture, backyard string lights, rain barrel
NearbyPark, public transit, school, school bus route
- Close to: Park, public transit, school, school bus route
Listing detailsX12370694, Rented, Aug 29, 2025
- MLS® number: X12370694
- Status: Rented
- Listed on: Aug 29, 2025
- Days on market: 17
- Updated: Sep 15, 2025
- Possession: 2025-10-01 / Flexible
- Occupied by: Owner
- Listing brokerage: YOUR HOME SOLD GUARANTEED REALTY ELITE
About this home
107 Wallace Avenue S, Welland (Lincoln/Crowland), ON L3B 1R4
CHARMING ESCAPE FOR LEASE WITH CHARACTER, COMFORT & COMMUNITY VIBESLooking for a place that just feels rightwhere life is simple, community is strong, and everything you need is close by? This warm and welcoming 1.5-storey home provides lifestyle, charm, and comfort in a way thats hard to come by.Tucked into a friendly, well-established Welland neighbourhood, the home is surrounded by conveniences and natural beauty. Scenic canal trails, parks, restaurants, grocery stores, and local shops are just minutes away, with quick highway access making travel a breeze. Whether you're heading out for errands or an evening stroll, everything is right at your doorstep.The curb appeal is immediate, with a newly built front deck that invites quiet mornings with coffee or chats with neighbours. Inside, the layout strikes a perfect balanceopen and airy yet cozy and comfortable. Its easy to imagine relaxed evenings, weekend brunches, and making memories in a space that feels like home.Step out back to a covered rear deck that extends your living space through every season. The fenced yard adds privacy and security, while a separate workshop and shed provide practical space for tools, hobbies, or weekend projects.Whether youre settling in for the first time, relocating, or simply looking for a comfortable place to call home, this property delivers a lifestyle full of ease, convenience, and charmset in a community where connection and quality of life shine.
Ask about this home
A HOMEH agent will answer your questions about this home.
Around this home
Daily convenience, out of 100, from the distances below
Schools nearby
School rating, out of 10.
Helpful calculators
Your HOMEH agent

"I would see it this week."