

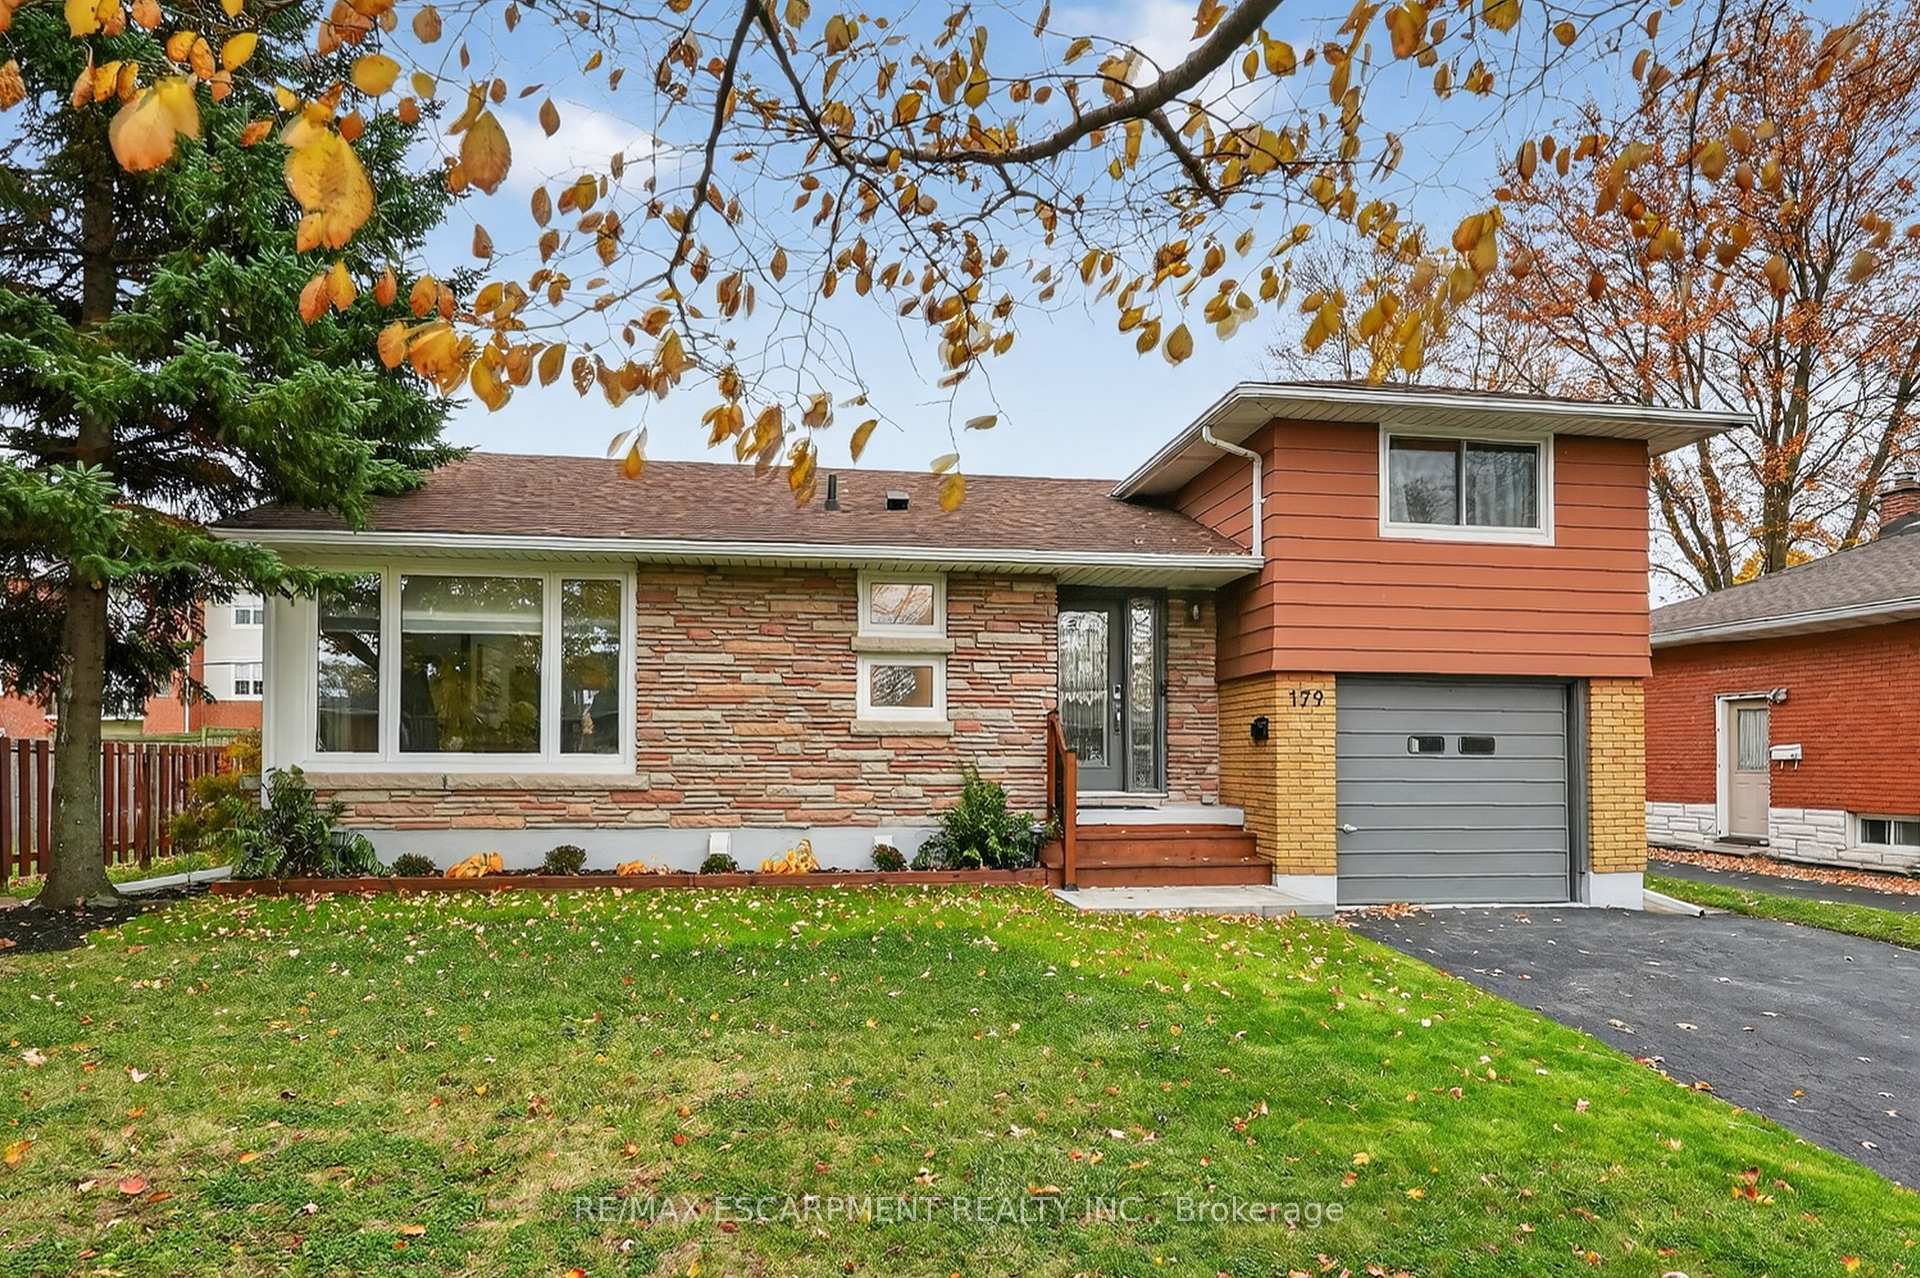
179 Price Avenue
179 Price Avenue
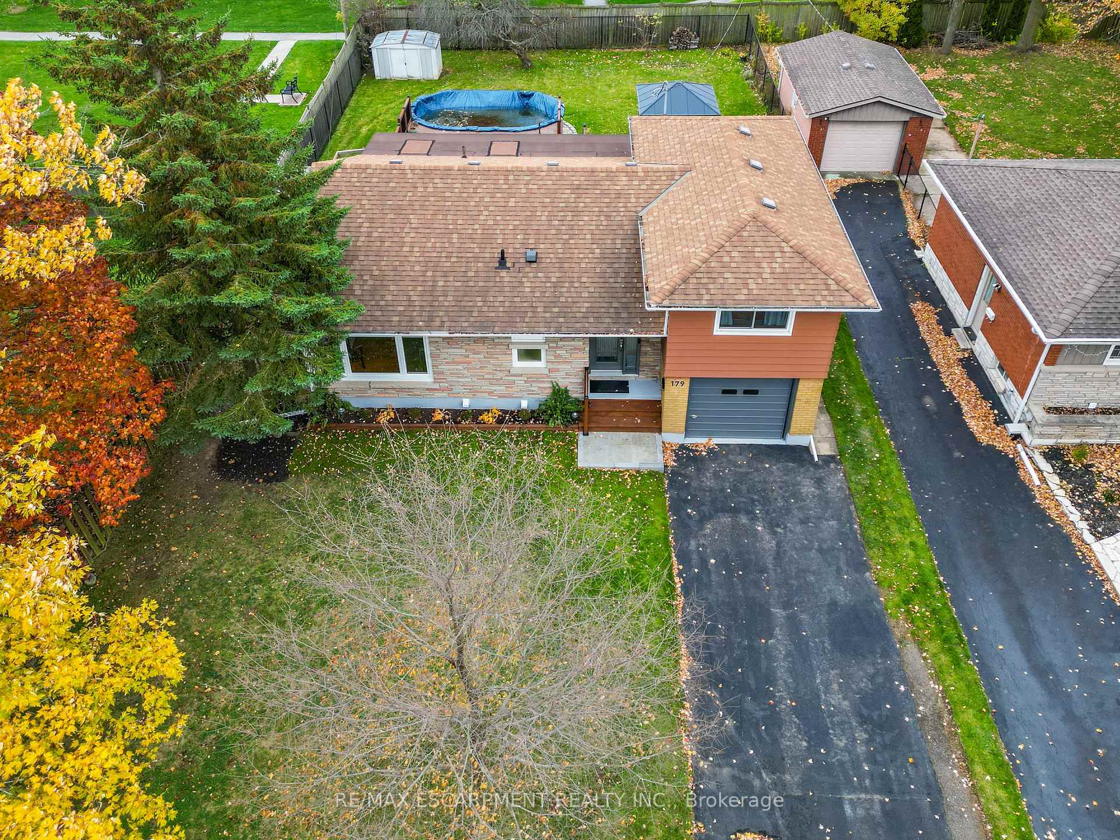
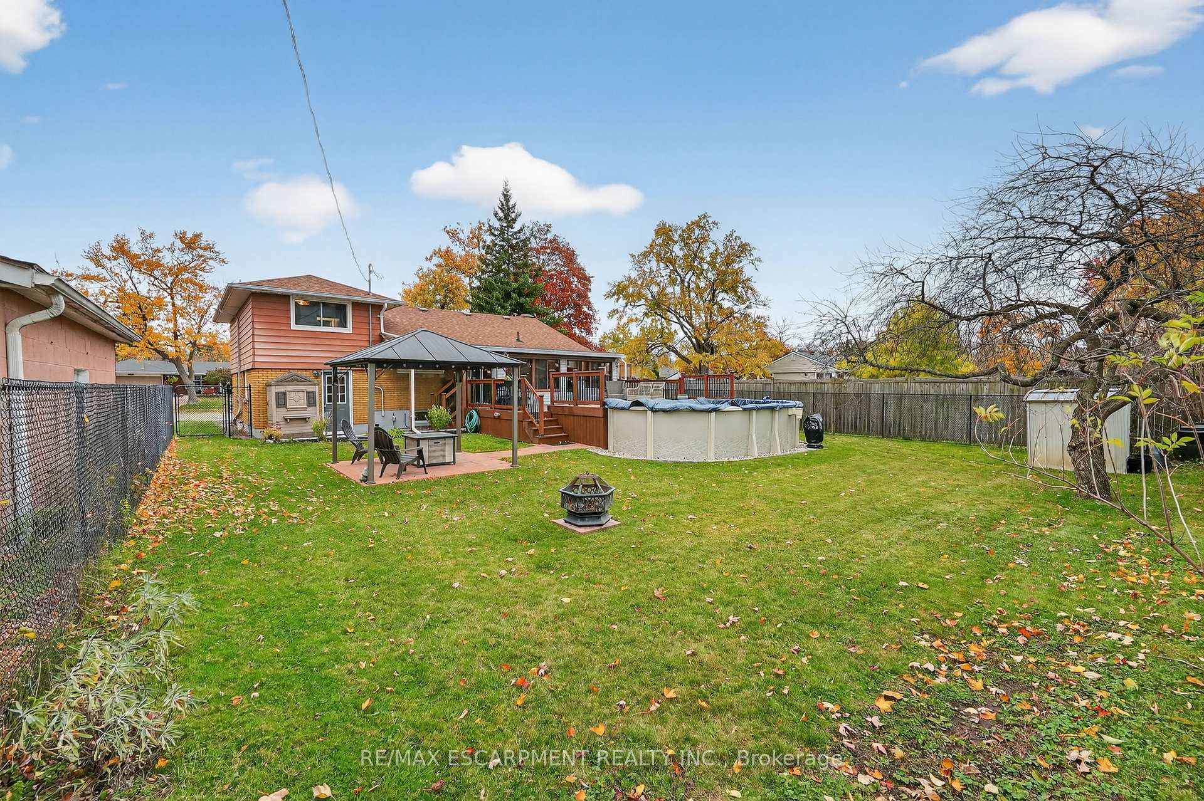
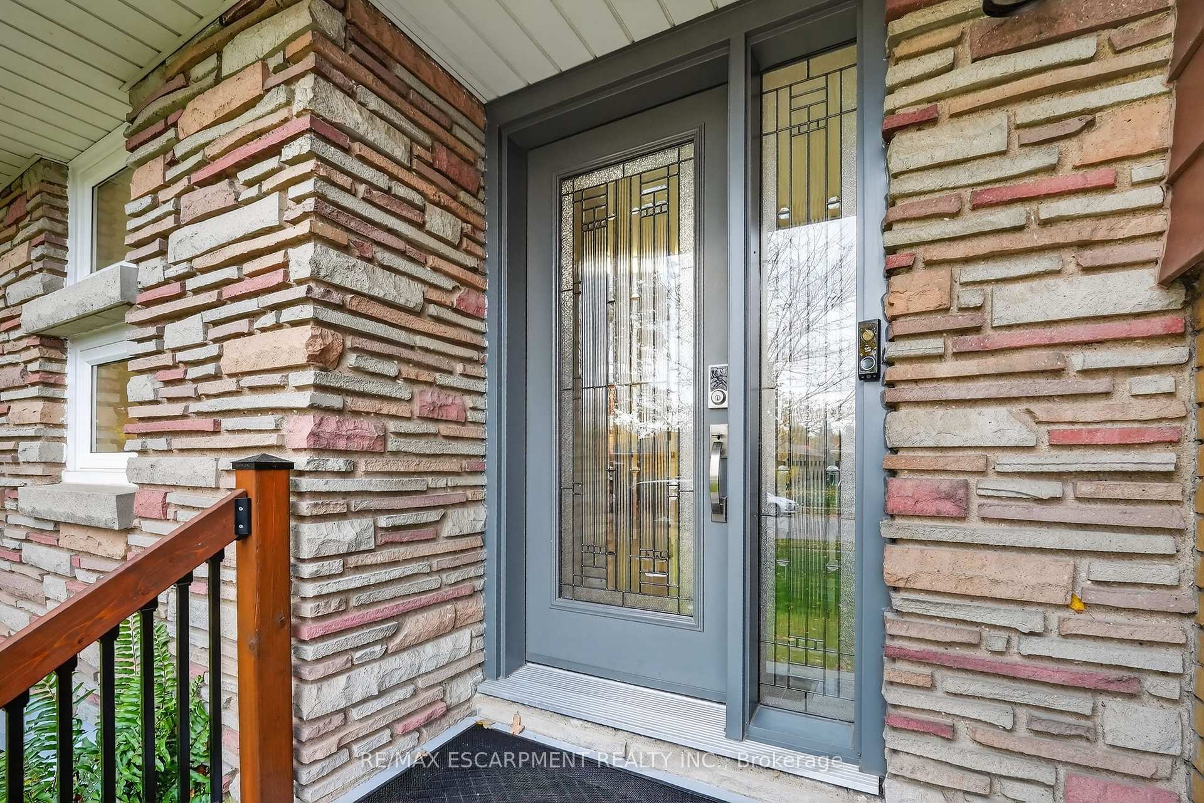
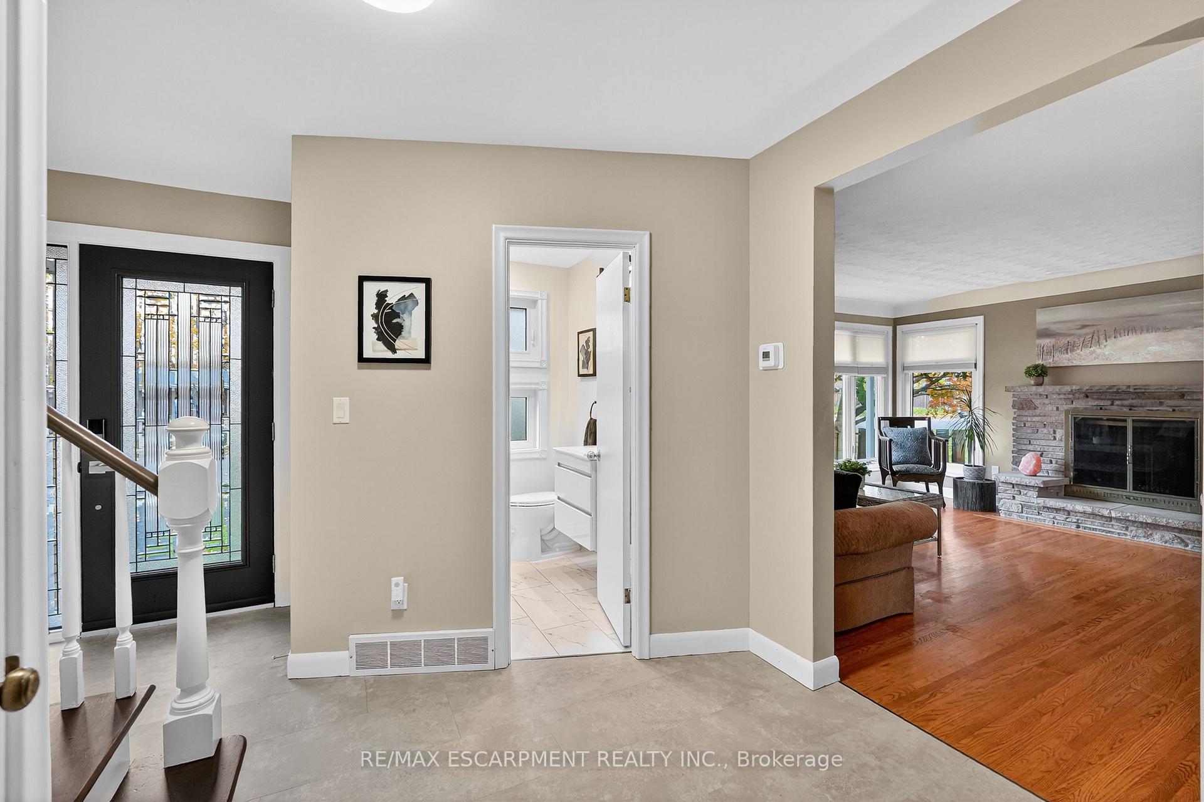 See all 32 photos
Property history
Facts and features
- BasementPart finished
- Age of home51–99 years
- Water, sewerMunicipal
- HeatingForced air
- Fireplace
- Central air
- Pool
The homeDetached, 2-storey, Age 51–99 years
- Type: Detached
- Style: 2-storey
- Age: 51–99 years
- Living space: 1,100–1,500 sq ft
- Basement: Full, partially finished
InsideFireplace Yes, wood, living room, Lower level, In-law capability, sump pump, water heater owned
- Fireplace: Yes, wood, living room
- Laundry: Lower level
- Features: In-law capability, sump pump, water heater owned
- Rooms above ground: 7
- Bedrooms: 3
- Bathrooms: 2
- Kitchens: 1
Outside and lotAluminum siding, brick veneer, Asphalt shingle, Block
- Exterior: Aluminum siding, brick veneer
- Roof: Asphalt shingle
- Foundation: Block
- Pool: Above ground
- Features: Deck, patio, year round living
- Other structures: Fence - full, shed
- Size: 59.7 × 125 ft
- Zoning: INSH, RL1
Parking1 Garage, Attached, Private double
- Spaces: 1 Garage
- Garage: Attached
- Driveway: Private double
Heating, water and powerForced air, gas, Central air, Municipal water
- Heating: Forced air, gas
- Cooling: Central air
- Water: Municipal water
- Sewer: Municipal sewer
- Natural gas: Yes
- Hydro: Yes
- Cable: Available
- Telephone: Available
Costs and taxesTaxes $3,670 a year, HST included in the price, Rental items None
- Taxes, 2025: $3,670 a year
- HST: HST included in the price
- Rental items: None
Included in the saleDishwasher, dryer, gas stove, pool equipment, range hood, refrigerator, smoke detector, washer, wine cooler, light fixtures, existing window coverings, bathroom mirrors, garage door opener (no remotes), wood firepit, tv brackets, metal shed, Propane fire table, rubbermaid shed
- Included: Dishwasher, dryer, gas stove, pool equipment, range hood, refrigerator, smoke detector, washer, wine cooler, light fixtures, existing window coverings, bathroom mirrors, garage door opener (no remotes), wood firepit, tv brackets, metal shed
- Not included: Propane fire table, rubbermaid shed
NearbyFenced yard, hospital, campground, place of worship, rec./commun.centre, school
- Close to: Fenced yard, hospital, campground, place of worship, rec./commun.centre, school
Listing detailsX12522266, Sold, Nov 7, 2025
- MLS® number: X12522266
- Status: Sold
- Listed on: Nov 7, 2025
- Days on market: 20
- Updated: Nov 27, 2025
- Possession: Flexible
- Occupied by: Owner
- Listing brokerage: RE/MAX ESCARPMENT REALTY INC.
About this home
179 Price Avenue, Welland (Prince Charles), ON L3C 3Y7
UPDATED, STYLISH & READY TO ENJOY... 179 Price Ave delivers the kind of lifestyle that feels easy to love - a home w/great curb appeal, thoughtful updates & an entertainer's backyard designed for relaxing & enjoying every season. Set in a prime Welland location close to shopping, dining, schools, churches & 406 access, this property blends indoor comfort w/outdoor living in all the right ways! Step through the front entry into a bright foyer w/coat closet, leading to a smart main floor layout that includes a bedroom and NEWLY RENOVATED 3-pc bath w/sleek stand-up shower. The kitchen offers rich wood cabinetry, black GRANITE countertops, wine fridge, black S/S appliances including gas stove & built-in dishwasher, plus a peninsula breakfast bar & two entry points for seamless flow into the dinette and living areas. The XL living room is a true gathering space w/wood-burning fireplace framed in stone, a classic mantel, and oversized picture windows that flood the room w/natural light. Upstairs, find two well-sized bedrooms both w/original HARDWOOD floors and access to two linen closets - a practical bonus not always found in homes of this era. The LOWER LEVEL offers inside garage entry and a partially finished basement w/excellent ceiling height, storage & stunning RENO'D 3-pc bath featuring a stone countertop & gorgeous soaker tub - a perfect complement to a future in-law setup or extended living space. Outside, this home truly shines: a fully fenced backyard with above-ground POOL, two-tier deck off a 3-season sunroom with access to the 'catio', a patio w/gazebo, and under-deck solar blanket storage. A ready-made summer oasis! Key UPDATES: A/C (2021), both bathrooms (2022), pool + accessories (2022), pool & back decks (2022), basement waterproofing w/20-yr warranty (2022), front door (2022). A rare chance to own a move-in ready home w/charm, function & outdoor living you can enjoy from day one. CLICK ON MULTIMEDIA for video tour, drone photos, floor plans & more.
Ask about this home
A HOMEH agent will answer your questions about this home.
Around this home
Daily convenience, out of 100, from the distances below
Schools nearby
School rating, out of 10.
Helpful calculators
Your HOMEH agent

"Priced 3% under the Hestimate. I would see it this week."