

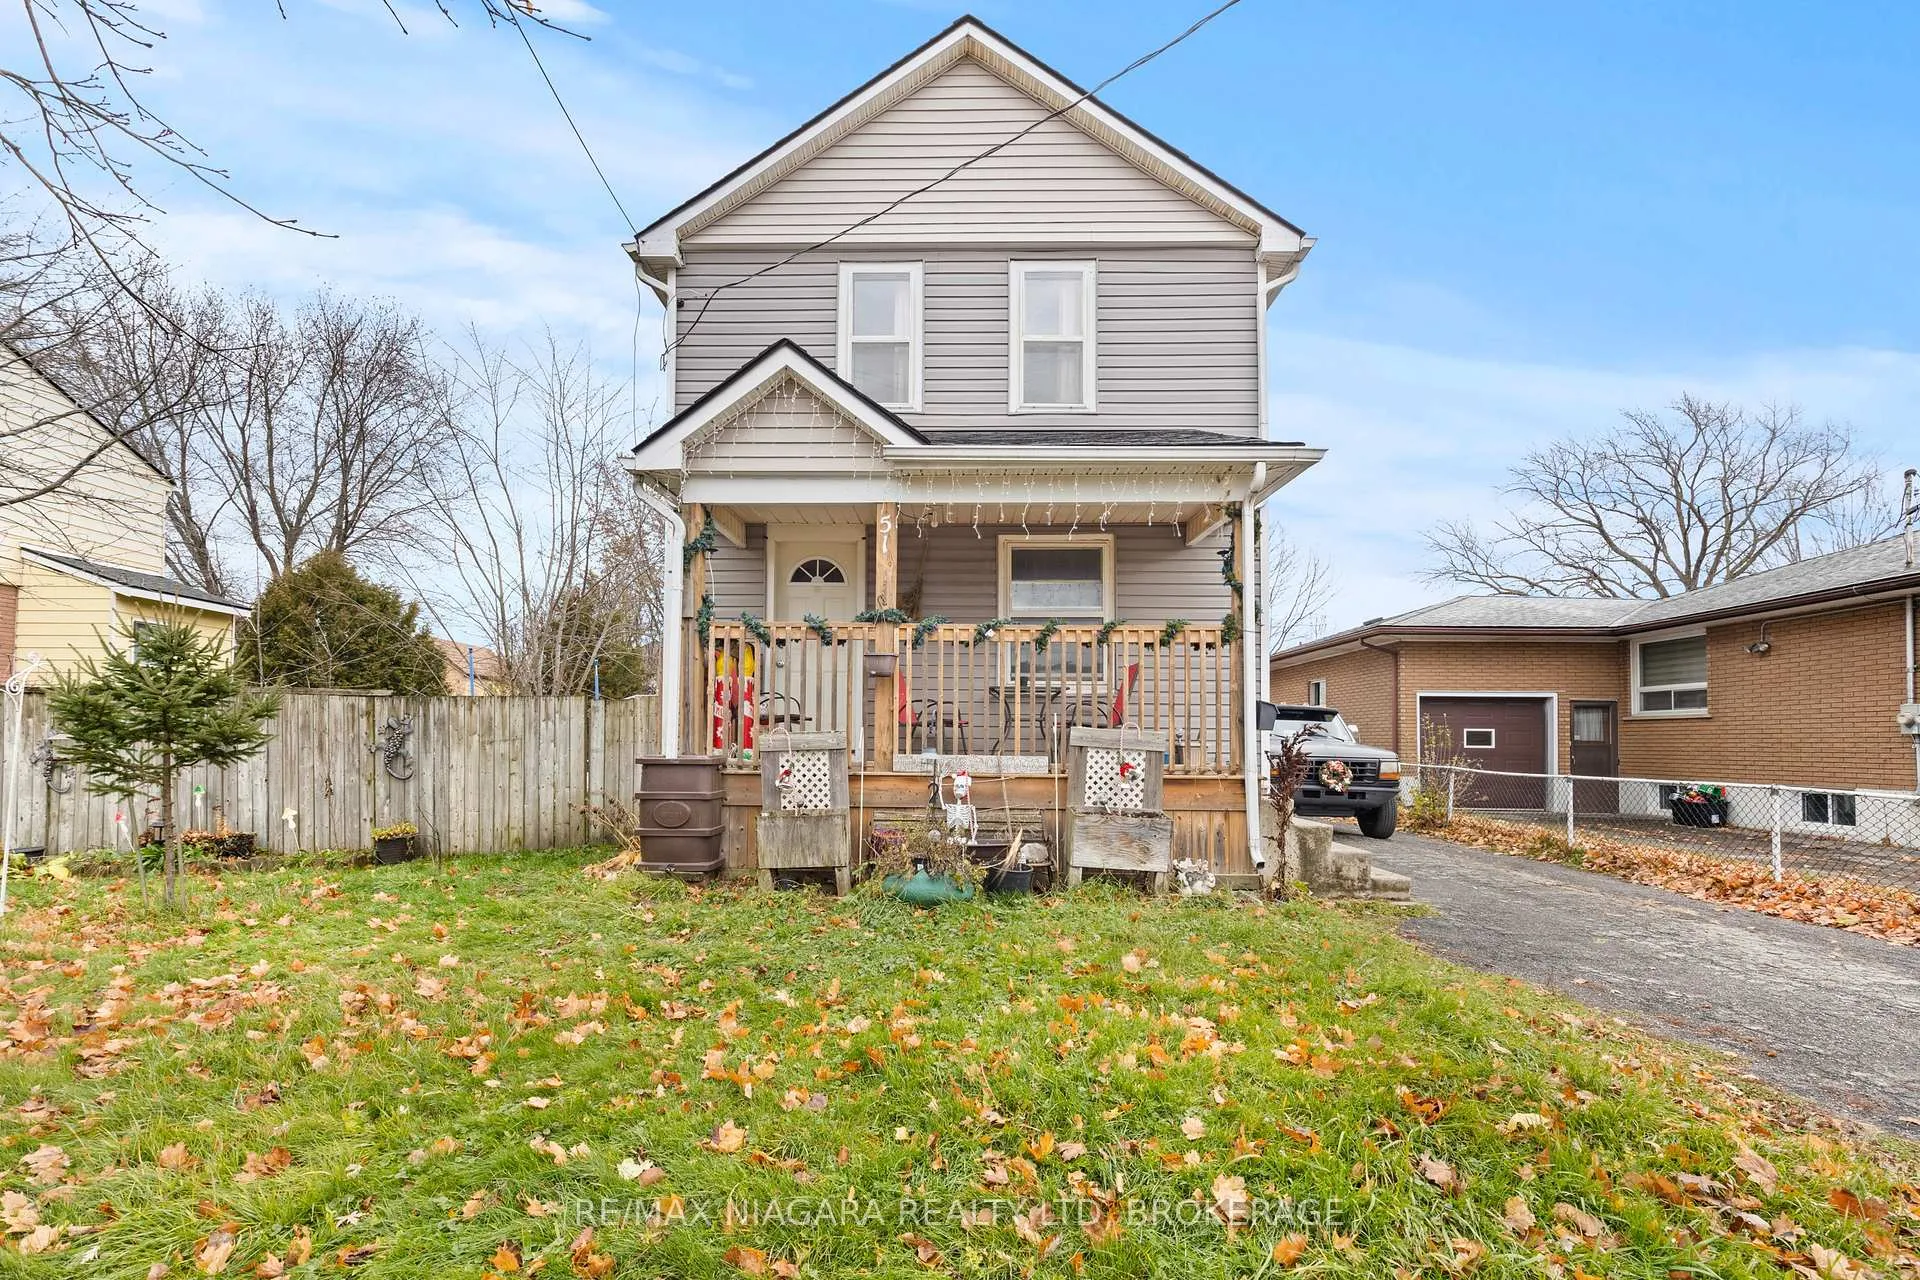
51 Beatrice Street
51 Beatrice Street
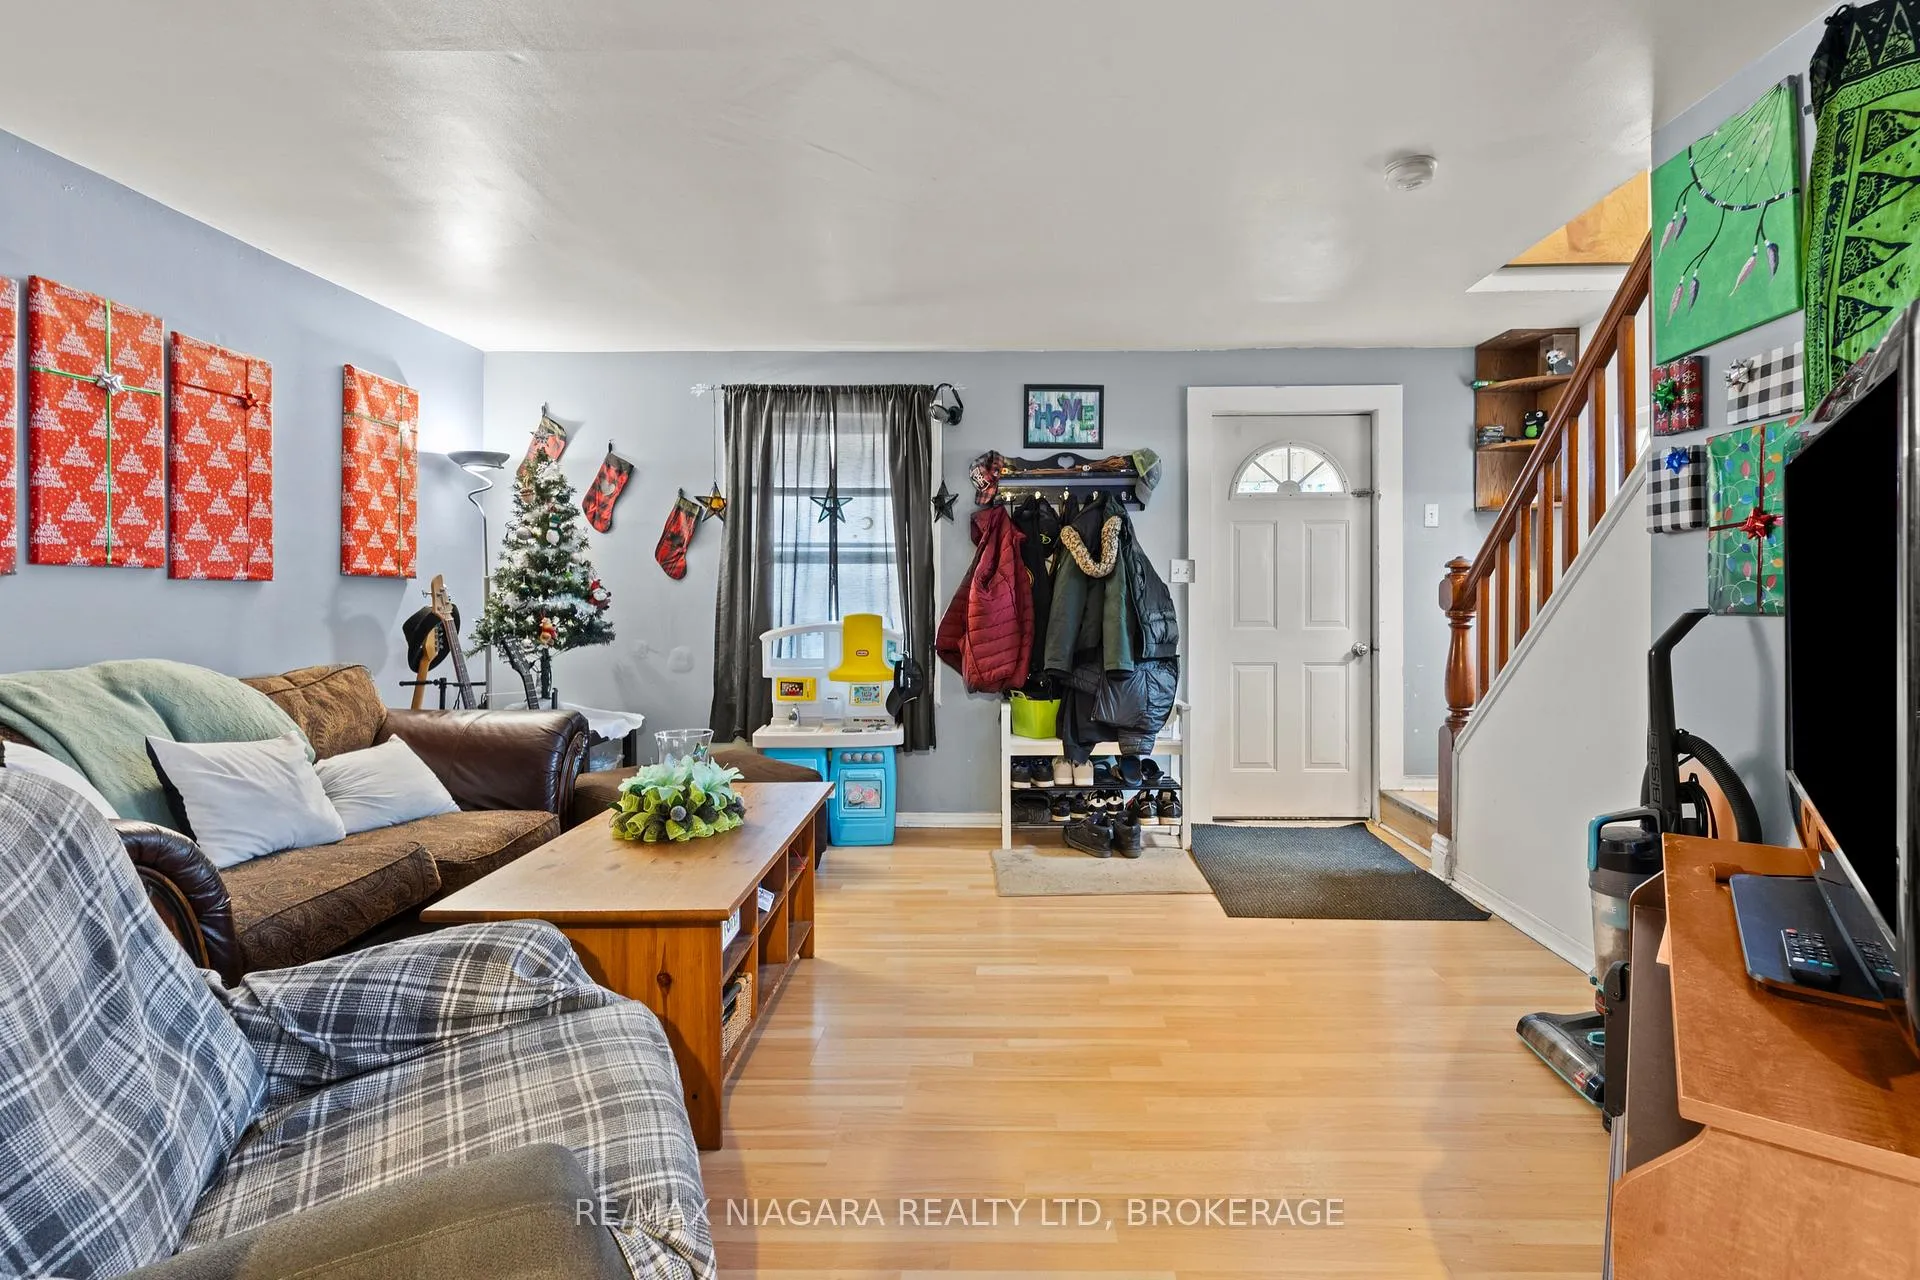 See all 30 photos
Property history
Facts and features
- BasementUnfinished
- Age of home100+
- Water, sewerMunicipal
- Lot shapeRectangular
- Second kitchen
The homeDetached, 2-storey, 100+
- Type: Detached
- Style: 2-storey
- Age: 100+
- Living space: 1,100–1,500 sq ft
- Basement: Full, unfinished
InsideAccessory apartment, water meter, Rooms above ground 7, Bedrooms 3
- Features: Accessory apartment, water meter
- Rooms above ground: 7
- Bedrooms: 3
- Bathrooms: 2
- Kitchens: 2
Outside and lotVinyl siding, Asphalt shingle, Concrete block
- Exterior: Vinyl siding
- Roof: Asphalt shingle
- Foundation: Concrete block
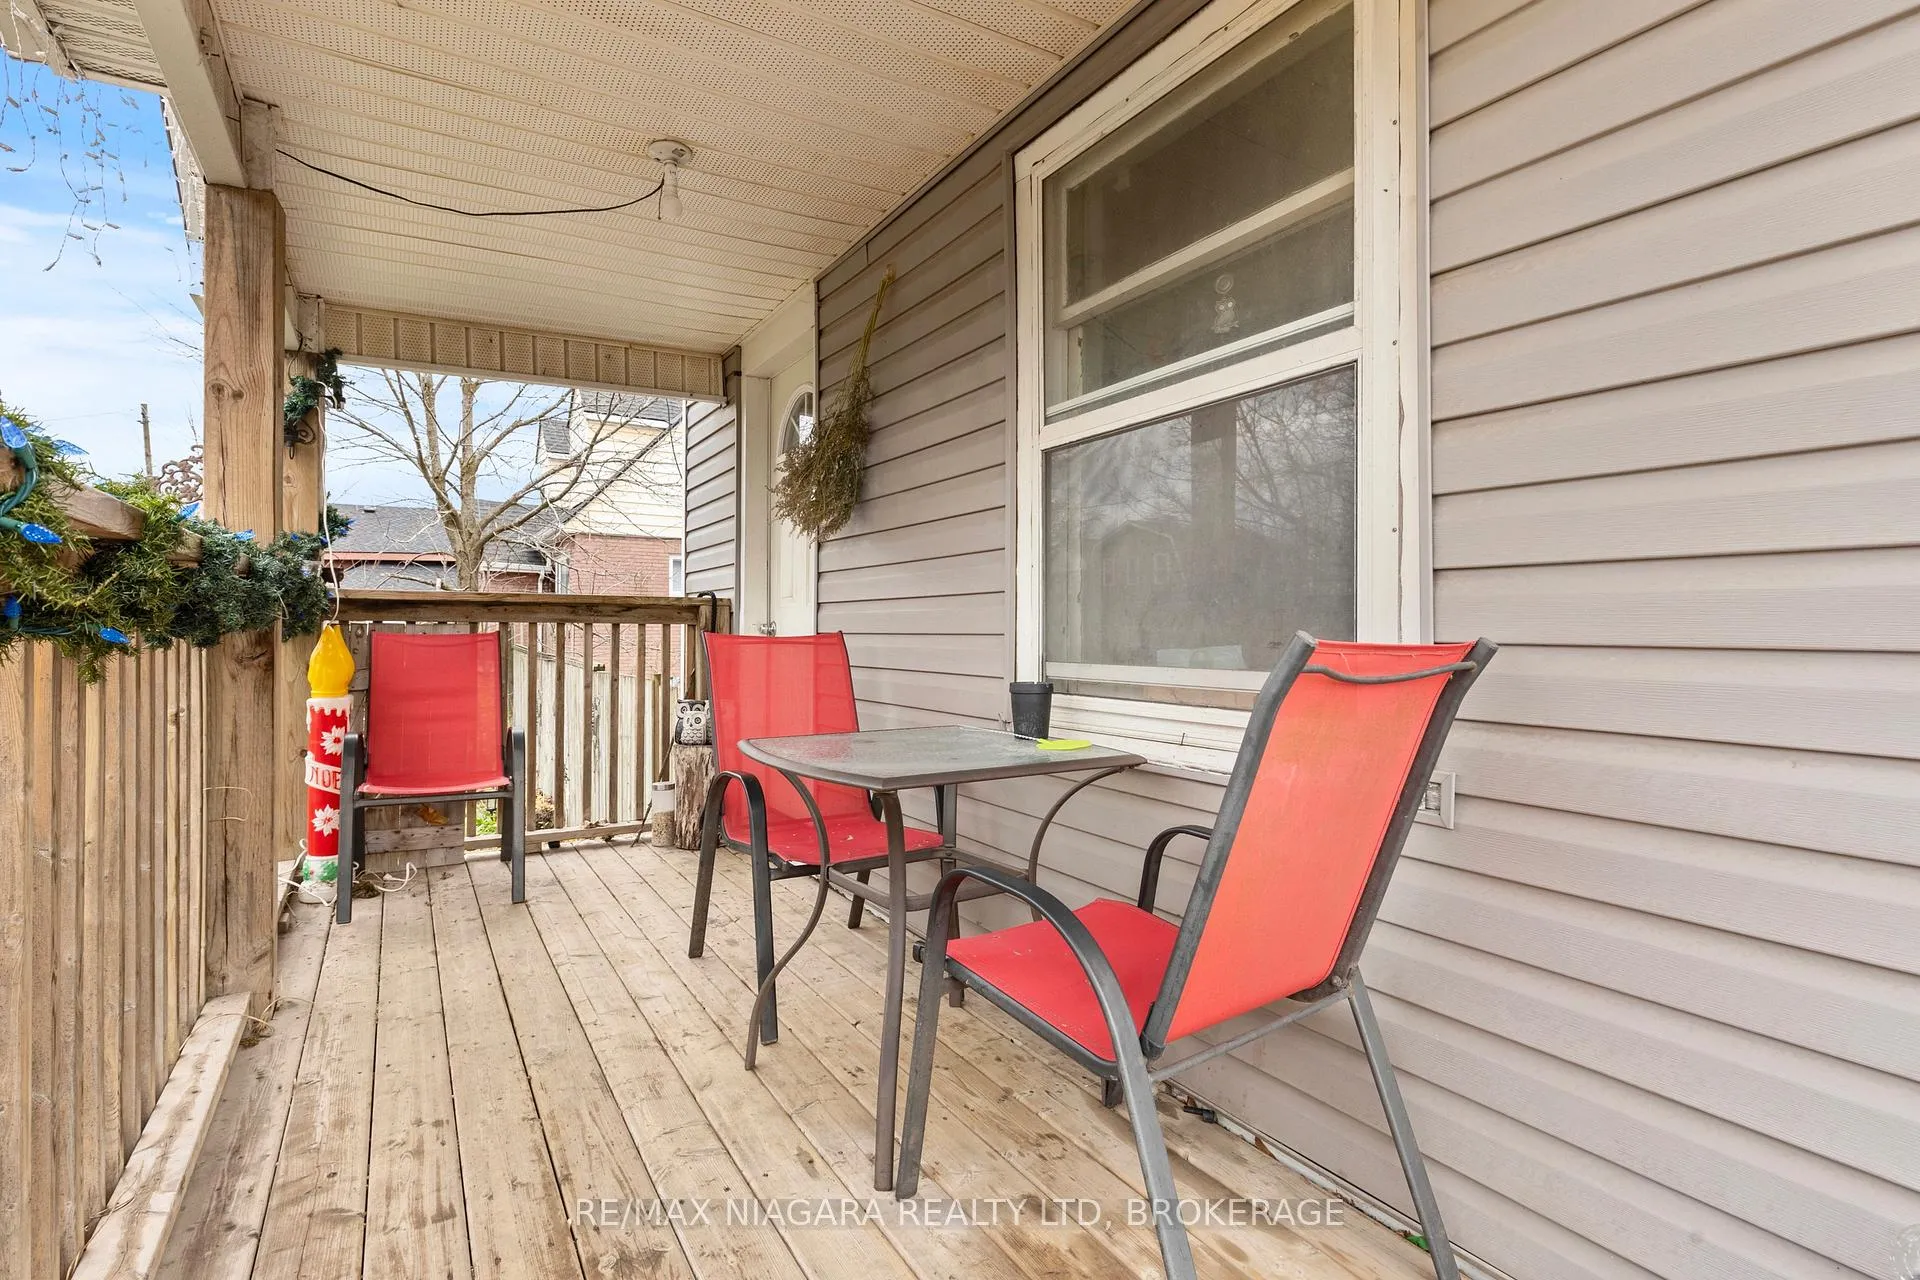
- Features: Porch
- Other structures: Fence - full, shed
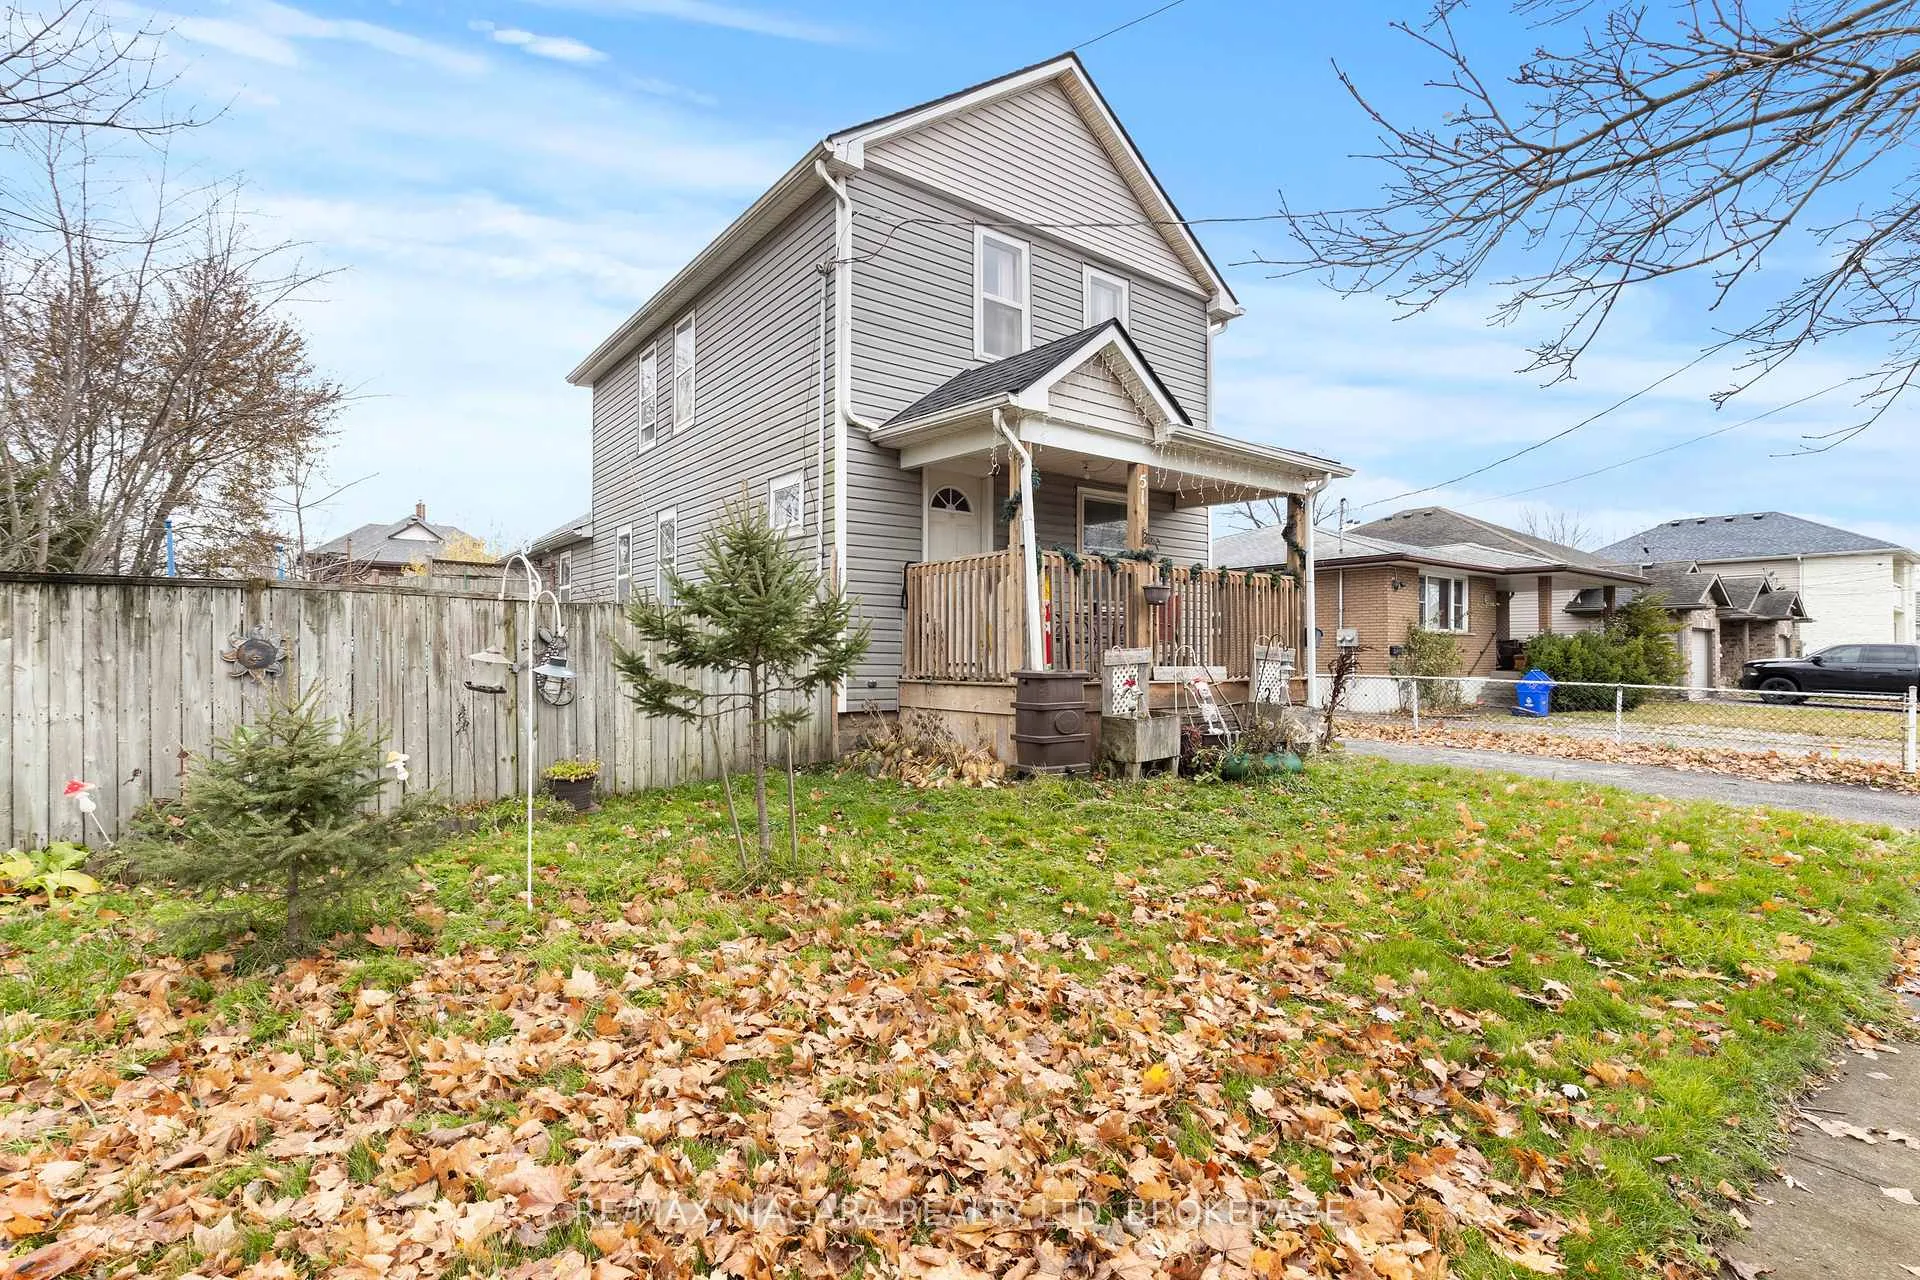
- Size: 58 × 125 ft
- Shape: Rectangular
- Zoning: RL2
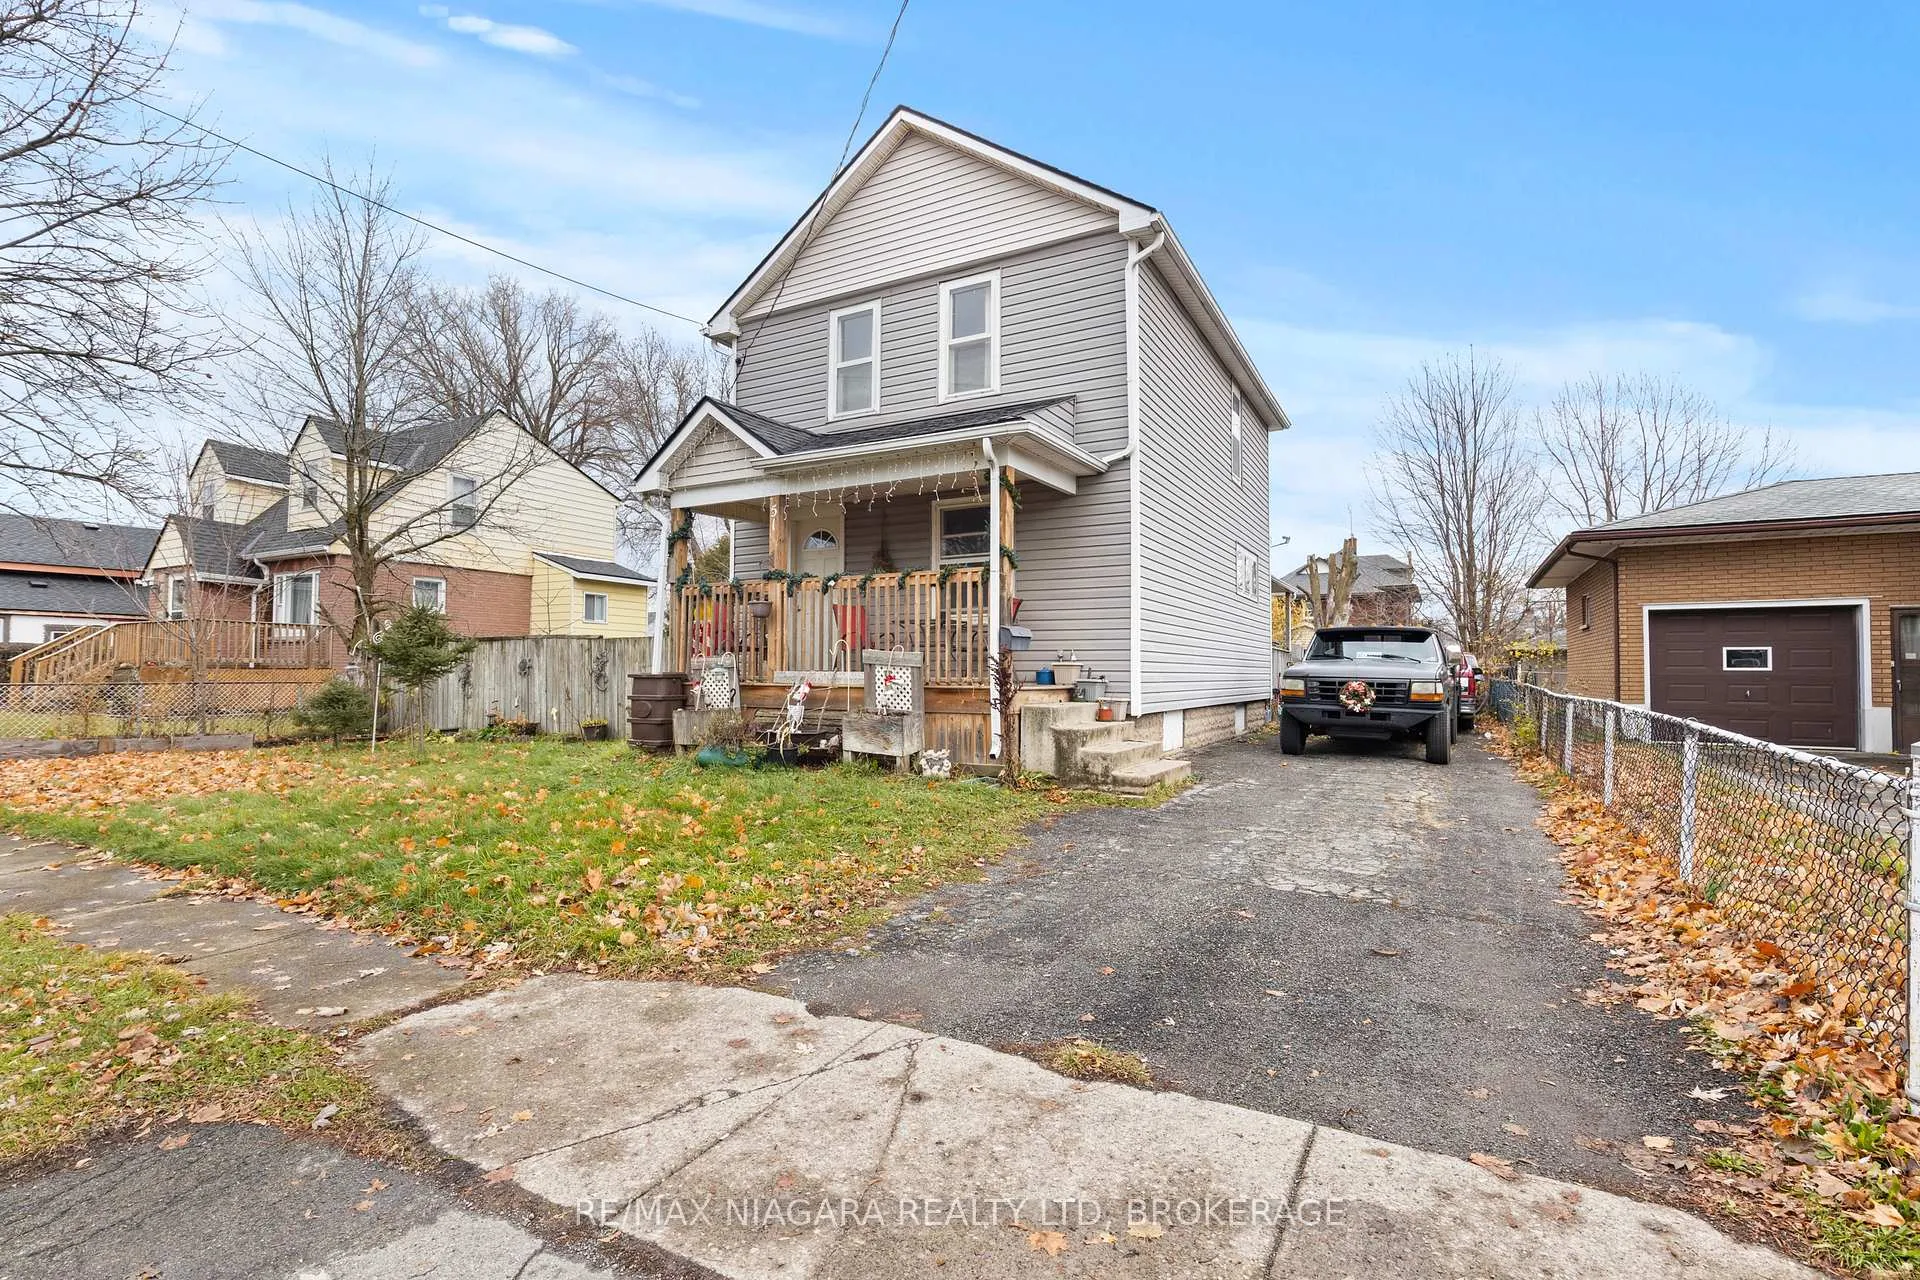
Parking4 Parking, Private
- Spaces: 4 Parking
- Driveway: Private
Heating, water and powerRadiant, gas, Municipal water, Municipal sewer
- Heating: Radiant, gas
- Water: Municipal water
- Sewer: Municipal sewer
Costs and taxesTaxes $2,301 a year, HST included in the price, Hot water heater
- Taxes, 2025: $2,301 a year
- HST: HST included in the price
- Rental items: Hot water heater
- Under contract: Hot water heater
Included in the saleTenant belongings.
- Not included: Tenant belongings.
NearbyFenced yard, park, public transit, school bus route, school, hospital
- Close to: Fenced yard, park, public transit, school bus route, school, hospital
Listing detailsX12581444, Sold, Nov 27, 2025
- MLS® number: X12581444
- Status: Sold
- Listed on: Nov 27, 2025
- Days on market: 119
- Updated: Mar 26, 2026
- Possession: Flexible
- Occupied by: Tenant
- Listing brokerage: RE/MAX NIAGARA REALTY LTD, BROKERAGE
About this home
51 Beatrice Street, Welland (Lincoln/Crowland), ON L3B 2Z2
Live in one unit and rent the other, or add this duplex to your portfolio. This is a rare opportunity to step into homeownership while offsetting your mortgage with reliable rental income. The main unit is a 2-bedroom, 2-storey home with an open-concept main floor, two spacious bedrooms, and a 4-piece bath upstairs, plus an unfinished basement for added storage. The rear bachelor unit offers an efficient open-concept layout and a 3 piece bathroom, making it an attractive, low-maintenance rental. Additional features include a private deck for the bachelor unit, large fenced yard, shed, single private driveway, and extra-wide lot.
Ask about this home
A HOMEH agent will answer your questions about this home.
Around this home
Daily convenience, out of 100, from the distances below
Schools nearby
School rating, out of 10.
Helpful calculators
Your HOMEH agent

"Priced 8% under the Hestimate. I would see it this week."