

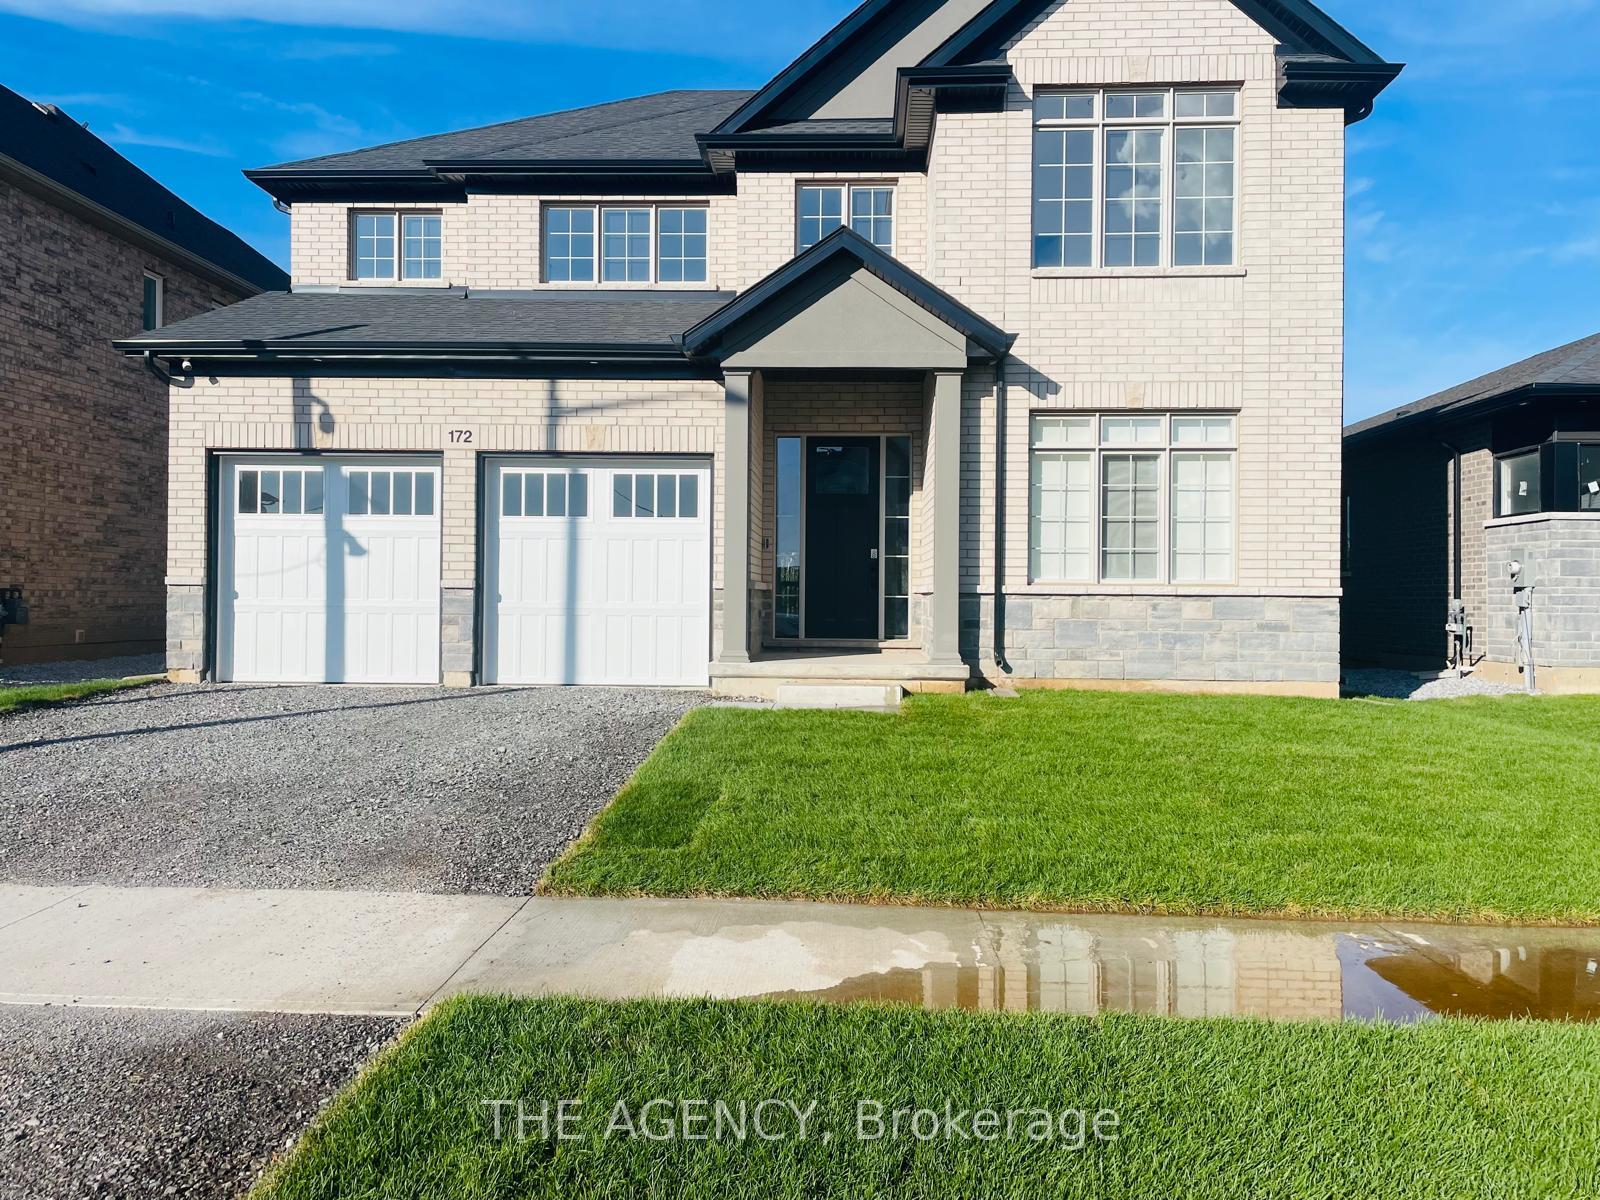
Lot 48, 172 Westcott Road
Lot 48, 172 Westcott Road
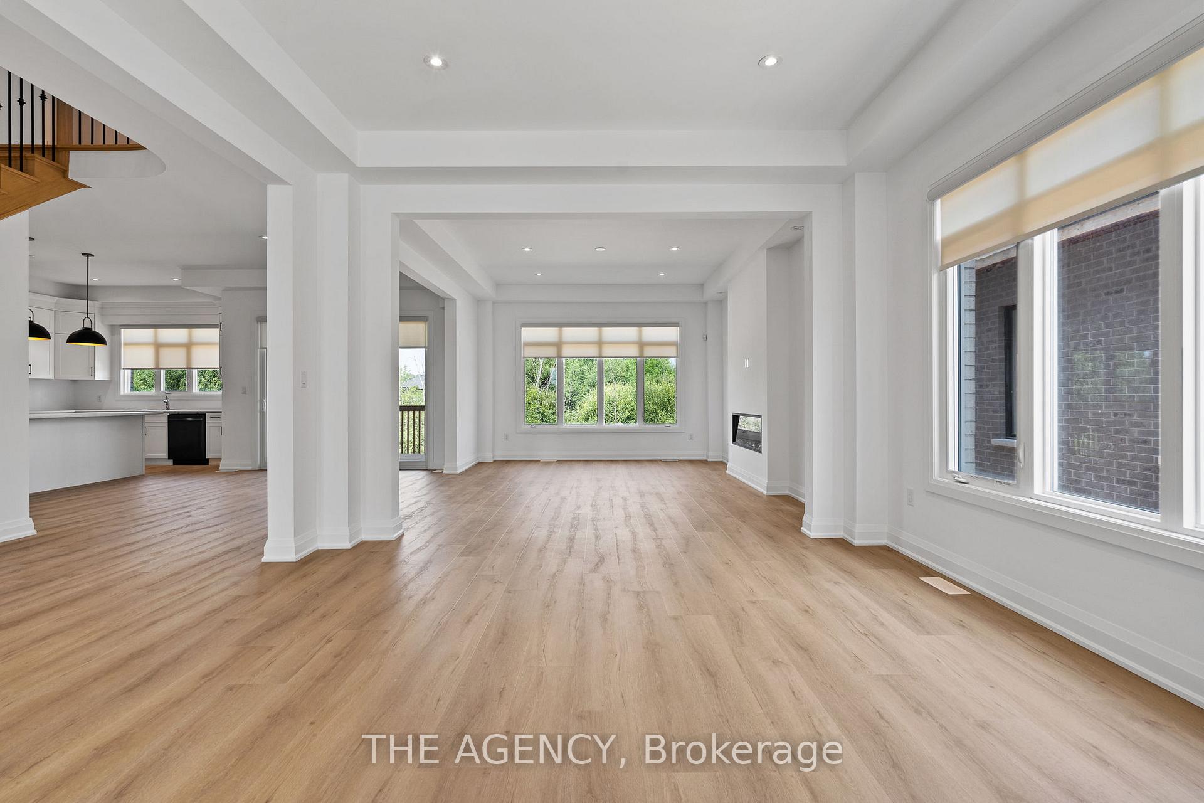
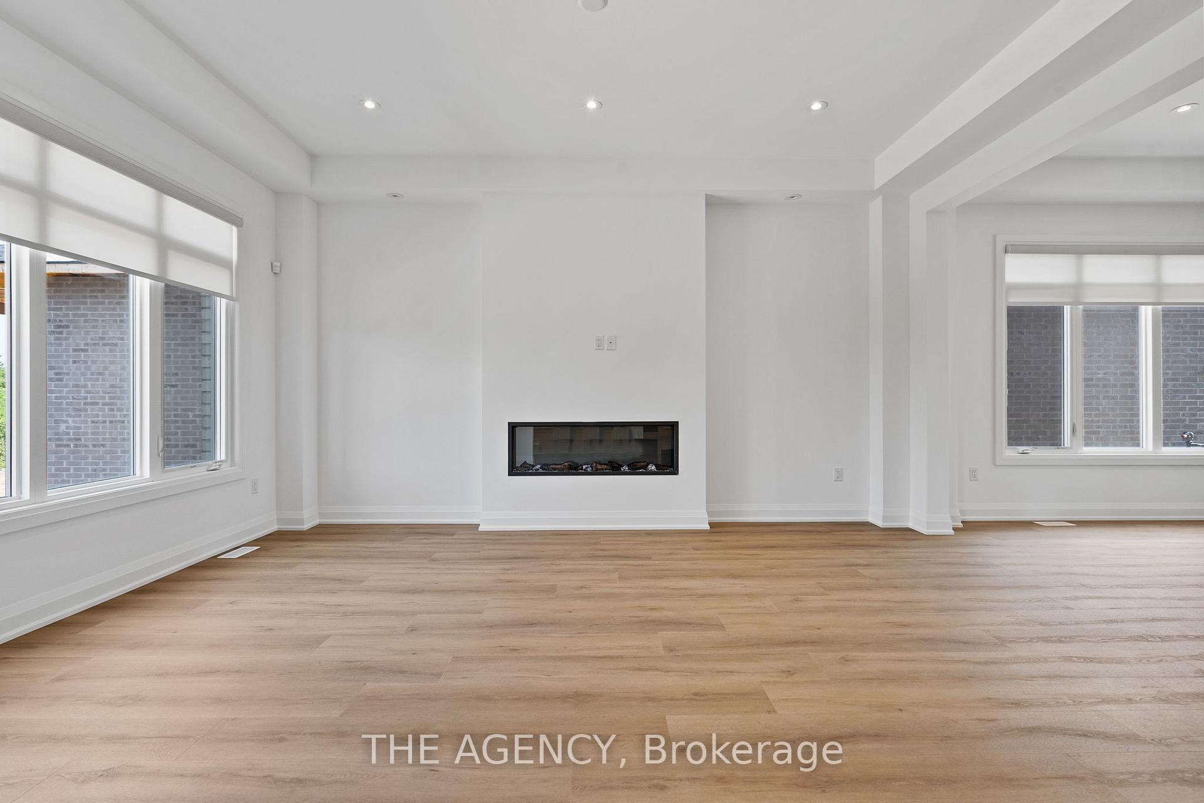
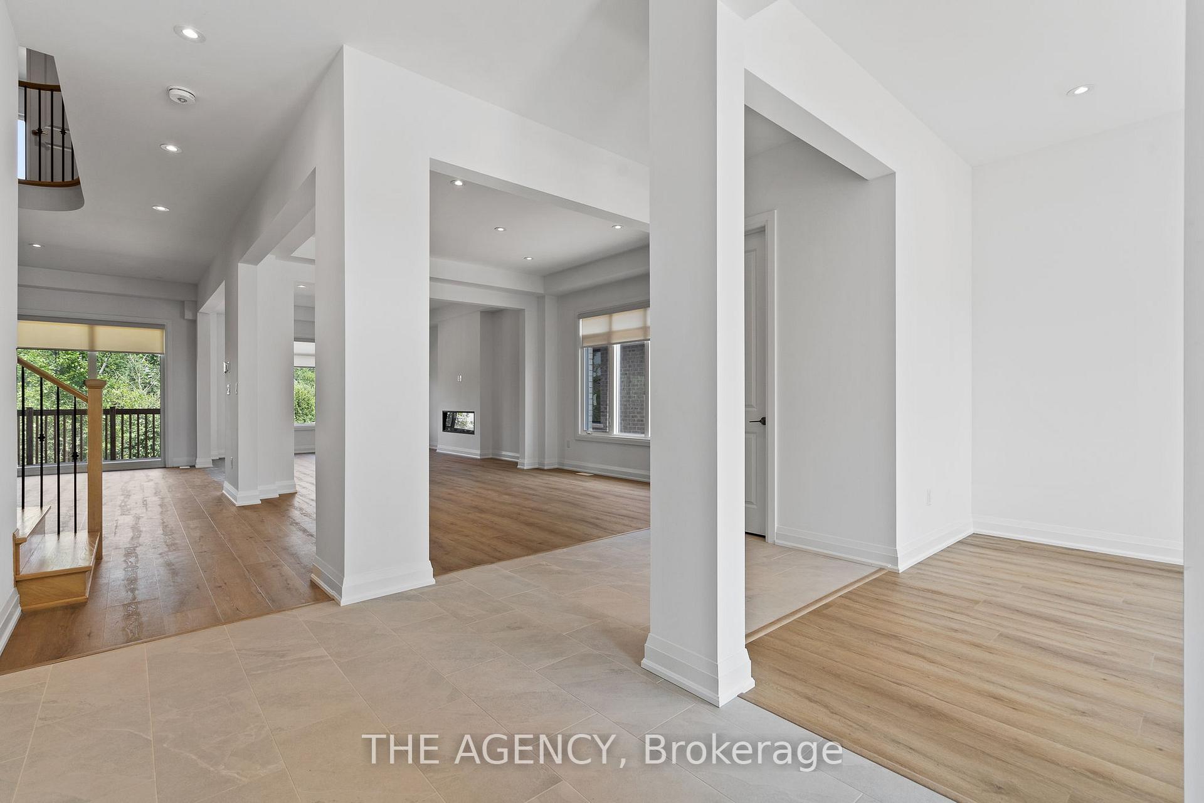
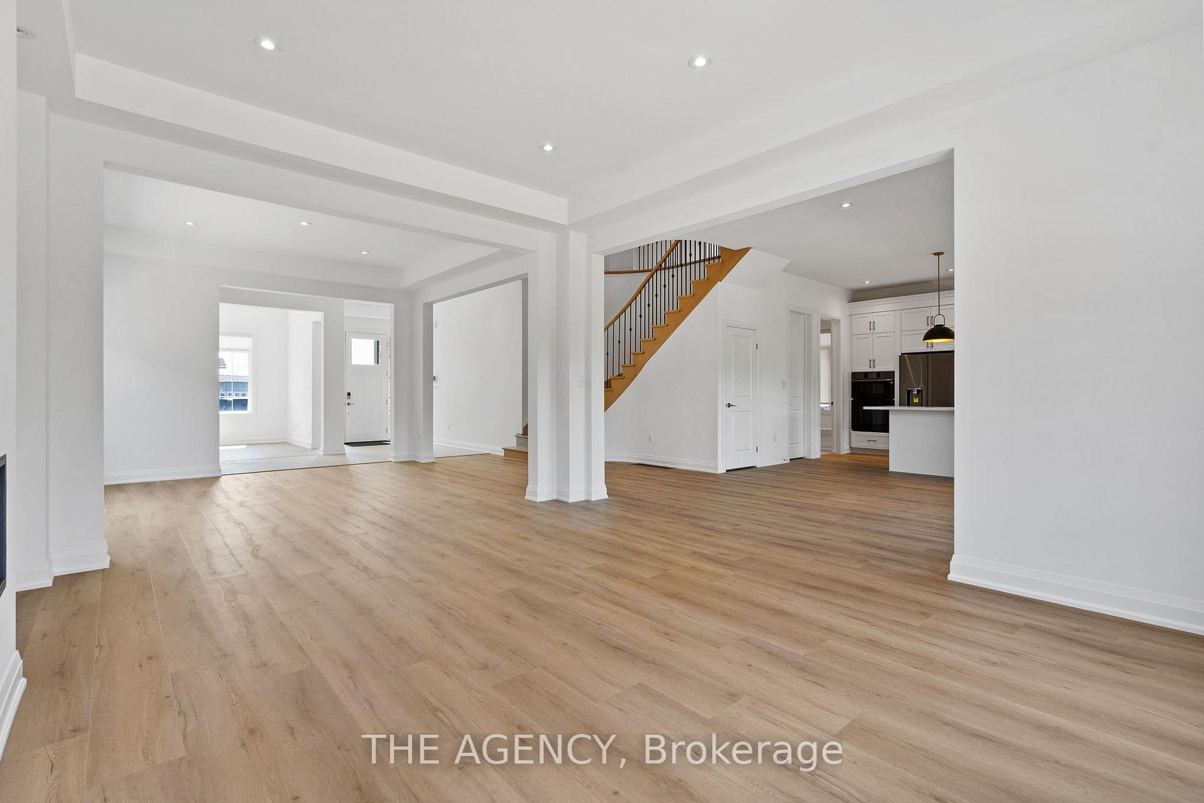 See all 25 photos
Property history
Facts and features
- BasementWalk-out
- Lot size48 × 139 ft
- Lease term12 months
- FurnishedUnfurnished
- Hardwood floors
- Fireplace
- Central air
The homeDetached, 2-storey, New
- Type: Detached
- Style: 2-storey
- Age: New
- Living space: 3,000–3,500 sq ft
- Basement: Unfinished, walk-out
InsideFireplace Yes, Hardwood, In-suite laundry, laundry room
- Fireplace: Yes
- Flooring: Hardwood
- Laundry: In-suite laundry, laundry room
- Features: Other
- Rooms above ground: 11
- Bedrooms: 4
- Bathrooms: 4
- Kitchens: 1
- Family room: Yes
Outside and lotStucco (plaster), Other, Other
- Exterior: Stucco (plaster)
- Roof: Other
- Foundation: Other
- Size: 48 × 139 ft
Parking2 Garage, Attached, Available
- Spaces: 2 Garage
- Garage: Attached
- Driveway: Available
Heating, water and powerForced air, gas, Central air, Municipal water
- Heating: Forced air, gas
- Cooling: Central air
- Water: Municipal water
- Sewer: Municipal sewer
Rent and termsRent $3,450 a month, Entire property, Unfurnished
- Rent: $3,450 a month
- Space for rent: Entire property
- Furnished: Unfurnished
- Lease: 12 months
- Rent includes: Parking
- Deposit: Required
- Credit check: Required
- Employment letter: Required
- Rental application: Required
- References: Required
IncludedStainless steel appliances;wall oven,stove top w hood fan,fridge dishwasher,washer & dryer w laundry cabinet, custom blinds,pot lights,smart lock. utilities extra.
- Included: Stainless steel appliances;wall oven,stove top w hood fan,fridge dishwasher,washer & dryer w laundry cabinet, custom blinds,pot lights,smart lock. utilities extra.
Listing detailsX12332164, Rented, Aug 8, 2025
- MLS® number: X12332164
- Status: Rented
- Listed on: Aug 8, 2025
- Days on market: 32
- Updated: Sep 9, 2025
- Possession: Immediate
- Occupied by: Vacant
- Listing brokerage: THE AGENCY
About this home
Lot 48, 172 Westcott Road, Welland (West Welland), ON L3B 5N8
Brand New & Waiting For You!Stunning newly built detached home featuring 4 luxurious bedrooms + loft and over 3,000 sq ft of upgraded living space by Mountainview Homes. The main floor offers a spacious living and dining area, a gourmet kitchen with a walkout, and a warm, inviting great room perfect for making lasting memories. This customized home sits on a premium ravine lot with a walkout basement, 10 ft ceilings Enjoy the grand covered deck with over sized sliding doors that can easily be converted to a beautiful and bright sunroom.Over $100K in upgrades. A rare blend of luxury, comfort, and modern design!
Ask about this home
A HOMEH agent will answer your questions about this home.
Around this home
Daily convenience, out of 100, from the distances below
Schools nearby
School rating, out of 10.
Helpful calculators
Your HOMEH agent

"I would see it this week."