

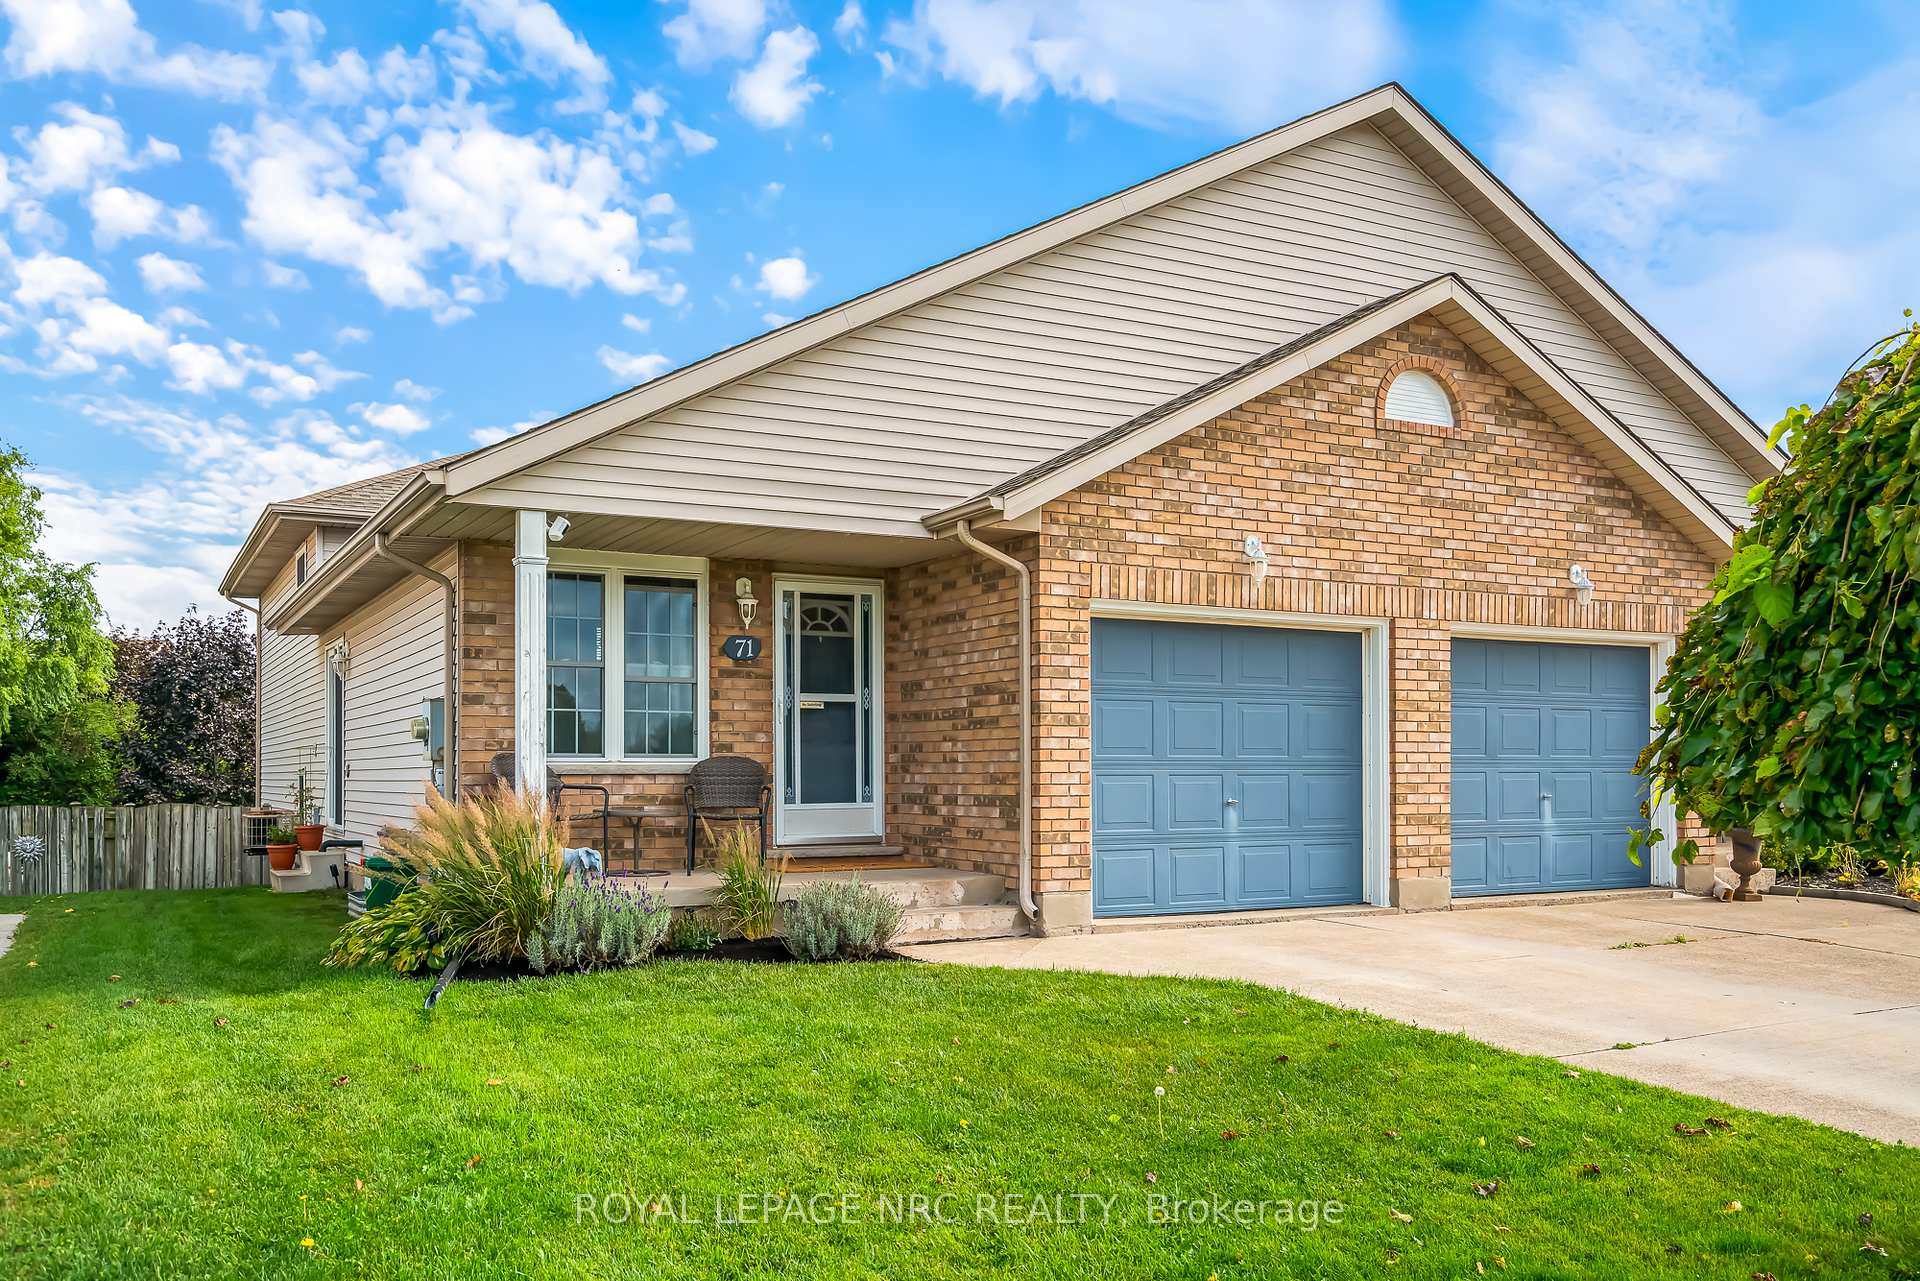
71 Waterview Court
71 Waterview Court
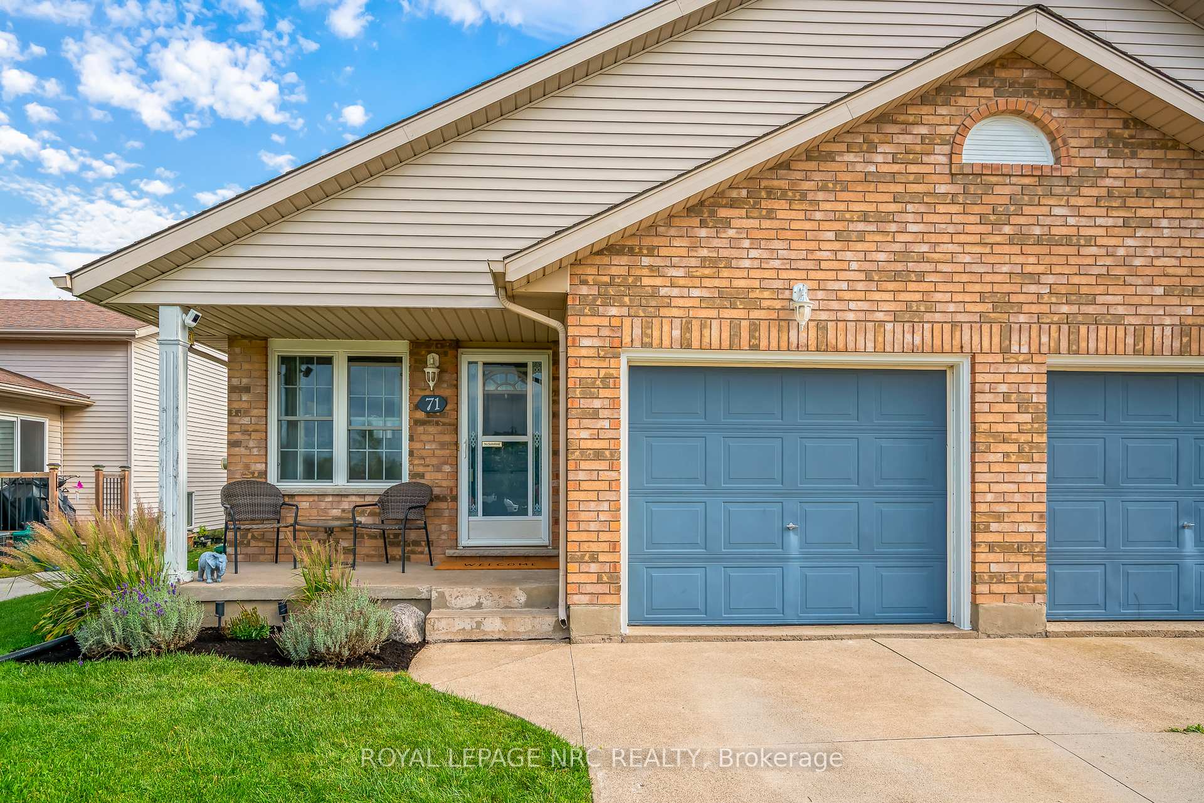
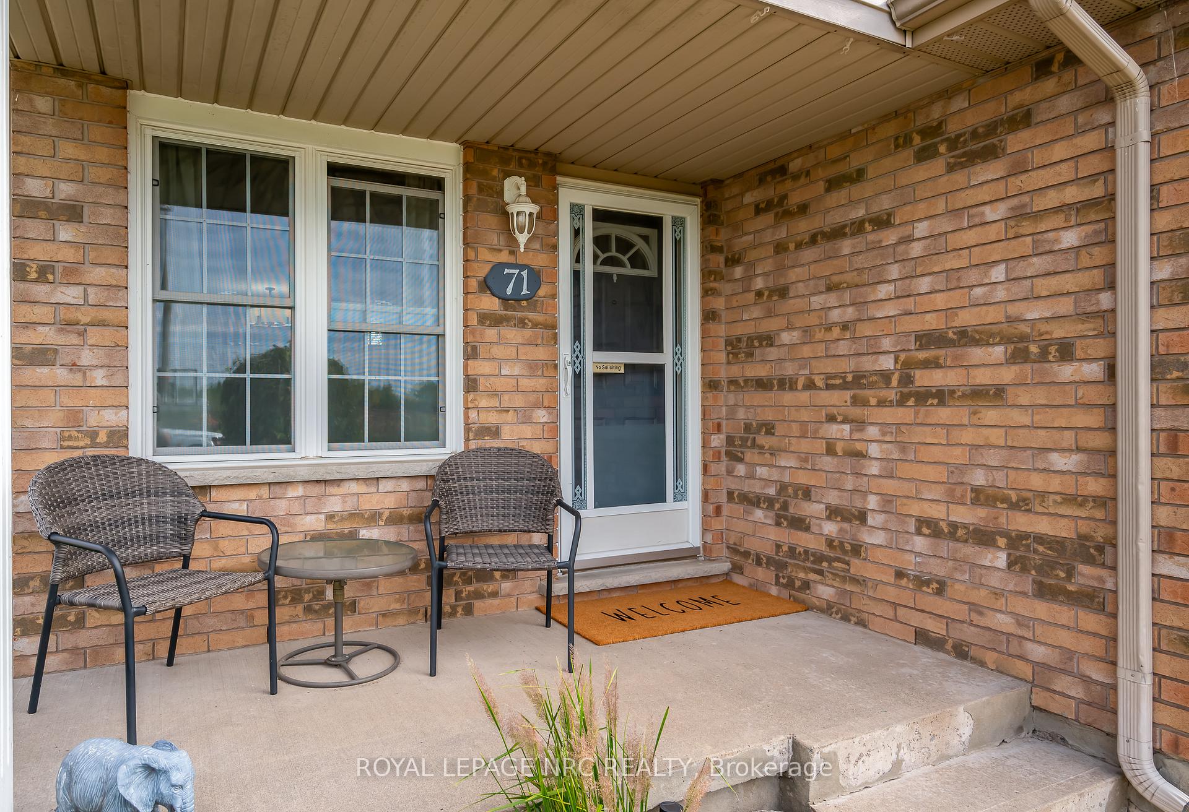
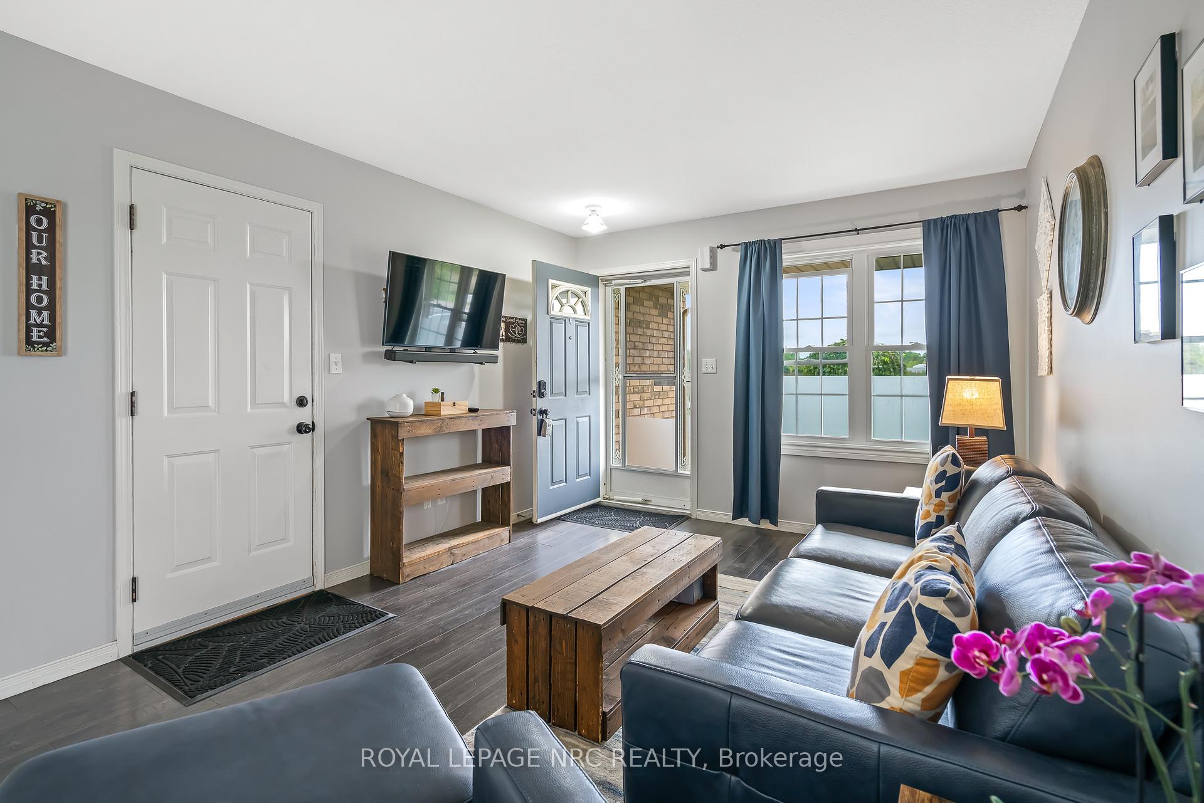
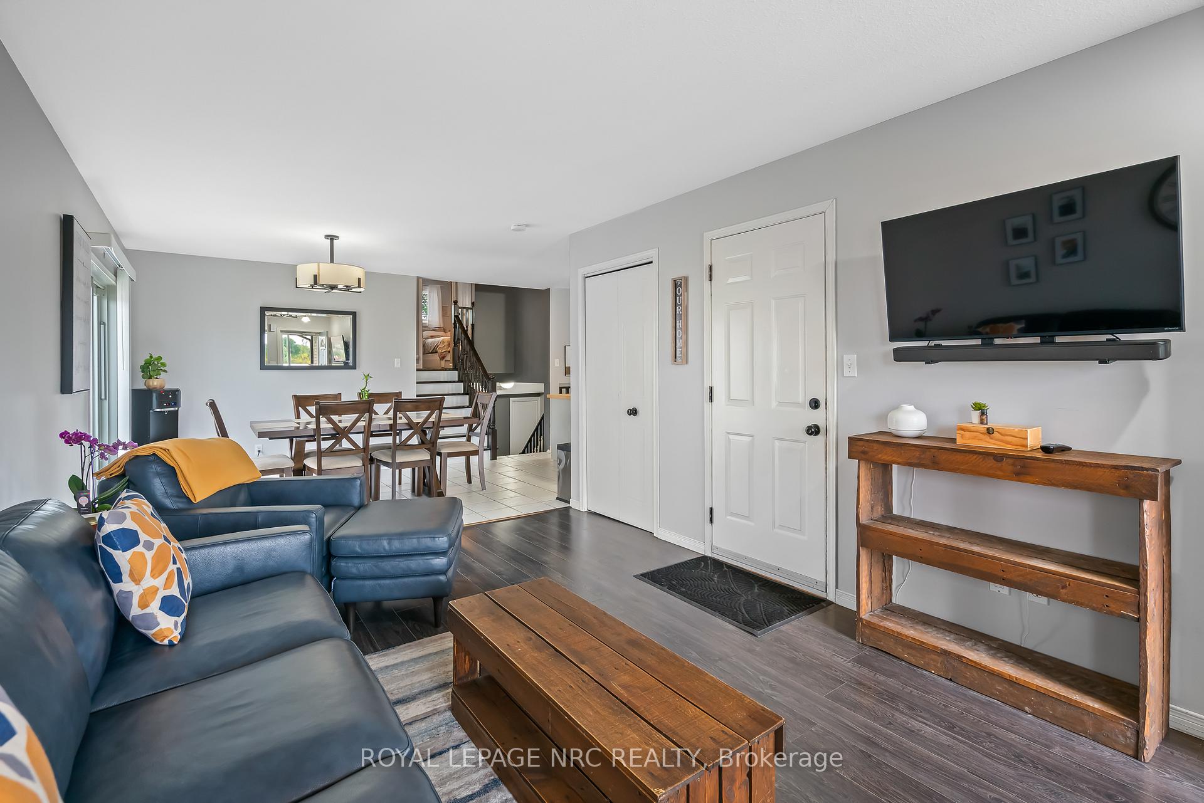 See all 35 photos
Property history
Facts and features
- BasementWalk-out
- Age of home16–30 years
- Water, sewerMunicipal
- Lot shapeRectangular
- Central air
The homeSemi-Detached, Backsplit 4, Age 16–30 years
- Type: Semi-Detached
- Style: Backsplit 4
- Age: 16–30 years
- Living space: 700–1,100 sq ft
- Basement: Full, finished with walk-out
InsideLower level, Auto garage door remote, sump pump, Carbon monoxide detectors, smoke detector
- Laundry: Lower level
- Features: Auto garage door remote, sump pump
- Security: Carbon monoxide detectors, smoke detector
- Rooms above ground: 5
- Rooms in the basement: 4
- Bedrooms: 3 + 1 in the basement
- Bathrooms: 2
- Kitchens: 1
Outside and lotBrick, vinyl siding, Fibreglass shingle, Poured concrete
- Exterior: Brick, vinyl siding
- Roof: Fibreglass shingle
- Foundation: Poured concrete
- Features: Privacy, patio
- Other structures: Shed
- Size: 30.54 × 158 ft
- Shape: Rectangular
- Zoning: RL1
Parking1 Garage, Attached, Private
- Spaces: 1 Garage
- Garage: Attached
- Driveway: Private
Heating, water and powerForced air, gas, Central air, Municipal water
- Heating: Forced air, gas
- Cooling: Central air
- Water: Municipal water
- Sewer: Municipal sewer
- Natural gas: Yes
- Hydro: Yes
- Cable: Available
- Telephone: Available
Costs and taxesTaxes $4,221 a year, HST included in the price, Rental gas fired hot water heater
- Taxes, 2025: $4,221 a year
- HST: HST included in the price
- Rental items: Rental gas fired hot water heater
Included in the saleFridge, stove, washer, dryer, built-in dishwasher, built-in microwave oven, all garden plantings, garage door opener with controls and built-in storage in the garage., All tv's and tv brackets, basement workout room flooring, ring camera
- Included: Fridge, stove, washer, dryer, built-in dishwasher, built-in microwave oven, all garden plantings, garage door opener with controls and built-in storage in the garage.
- Not included: All tv's and tv brackets, basement workout room flooring, ring camera
NearbyCul de sac/dead end, fenced yard, hospital, library, public transit, river/stream
- Close to: Cul de sac/dead end, fenced yard, hospital, library, public transit, river/stream
Listing detailsX12426711, Sold, Sep 22, 2025
- MLS® number: X12426711
- Status: Sold
- Listed on: Sep 22, 2025
- Days on market: 61
- Updated: Nov 22, 2025
- Possession: 90+ days
- Occupied by: Owner
- Listing brokerage: ROYAL LEPAGE NRC REALTY
About this home
71 Waterview Court, Welland (Broadway), ON L3C 7J1
This four level backsplit semi enjoys a GRADE LEVEL WALKOUT from the recroom level to the rear patio. The upper level includes 3 bedrooms & 4 piece bathroom. The sunny L-shaped mainfloor consist of the well appointed GRANITE KITCHEN with built-in appliances, movable island and is open to the large dining area, another patio door to the side yard and INSIDE ENTRY TO THE ATTACHED GARAGE. The lower level features a spacious family room, the fourth bedroom and 3 piece bathroom. The basement area includes the owner's workout area, laundry with excellent closet storage, and a good sized utility room. Out back you'll find a large concrete patio, 10 x 12 hard top gazebo and 10 x 10 vinyl clad shed at the back of the 158' deep lot.
Ask about this home
A HOMEH agent will answer your questions about this home.
Around this home
Daily convenience, out of 100, from the distances below
Schools nearby
School rating, out of 10.
Helpful calculators
Your HOMEH agent

"I would see it this week."