

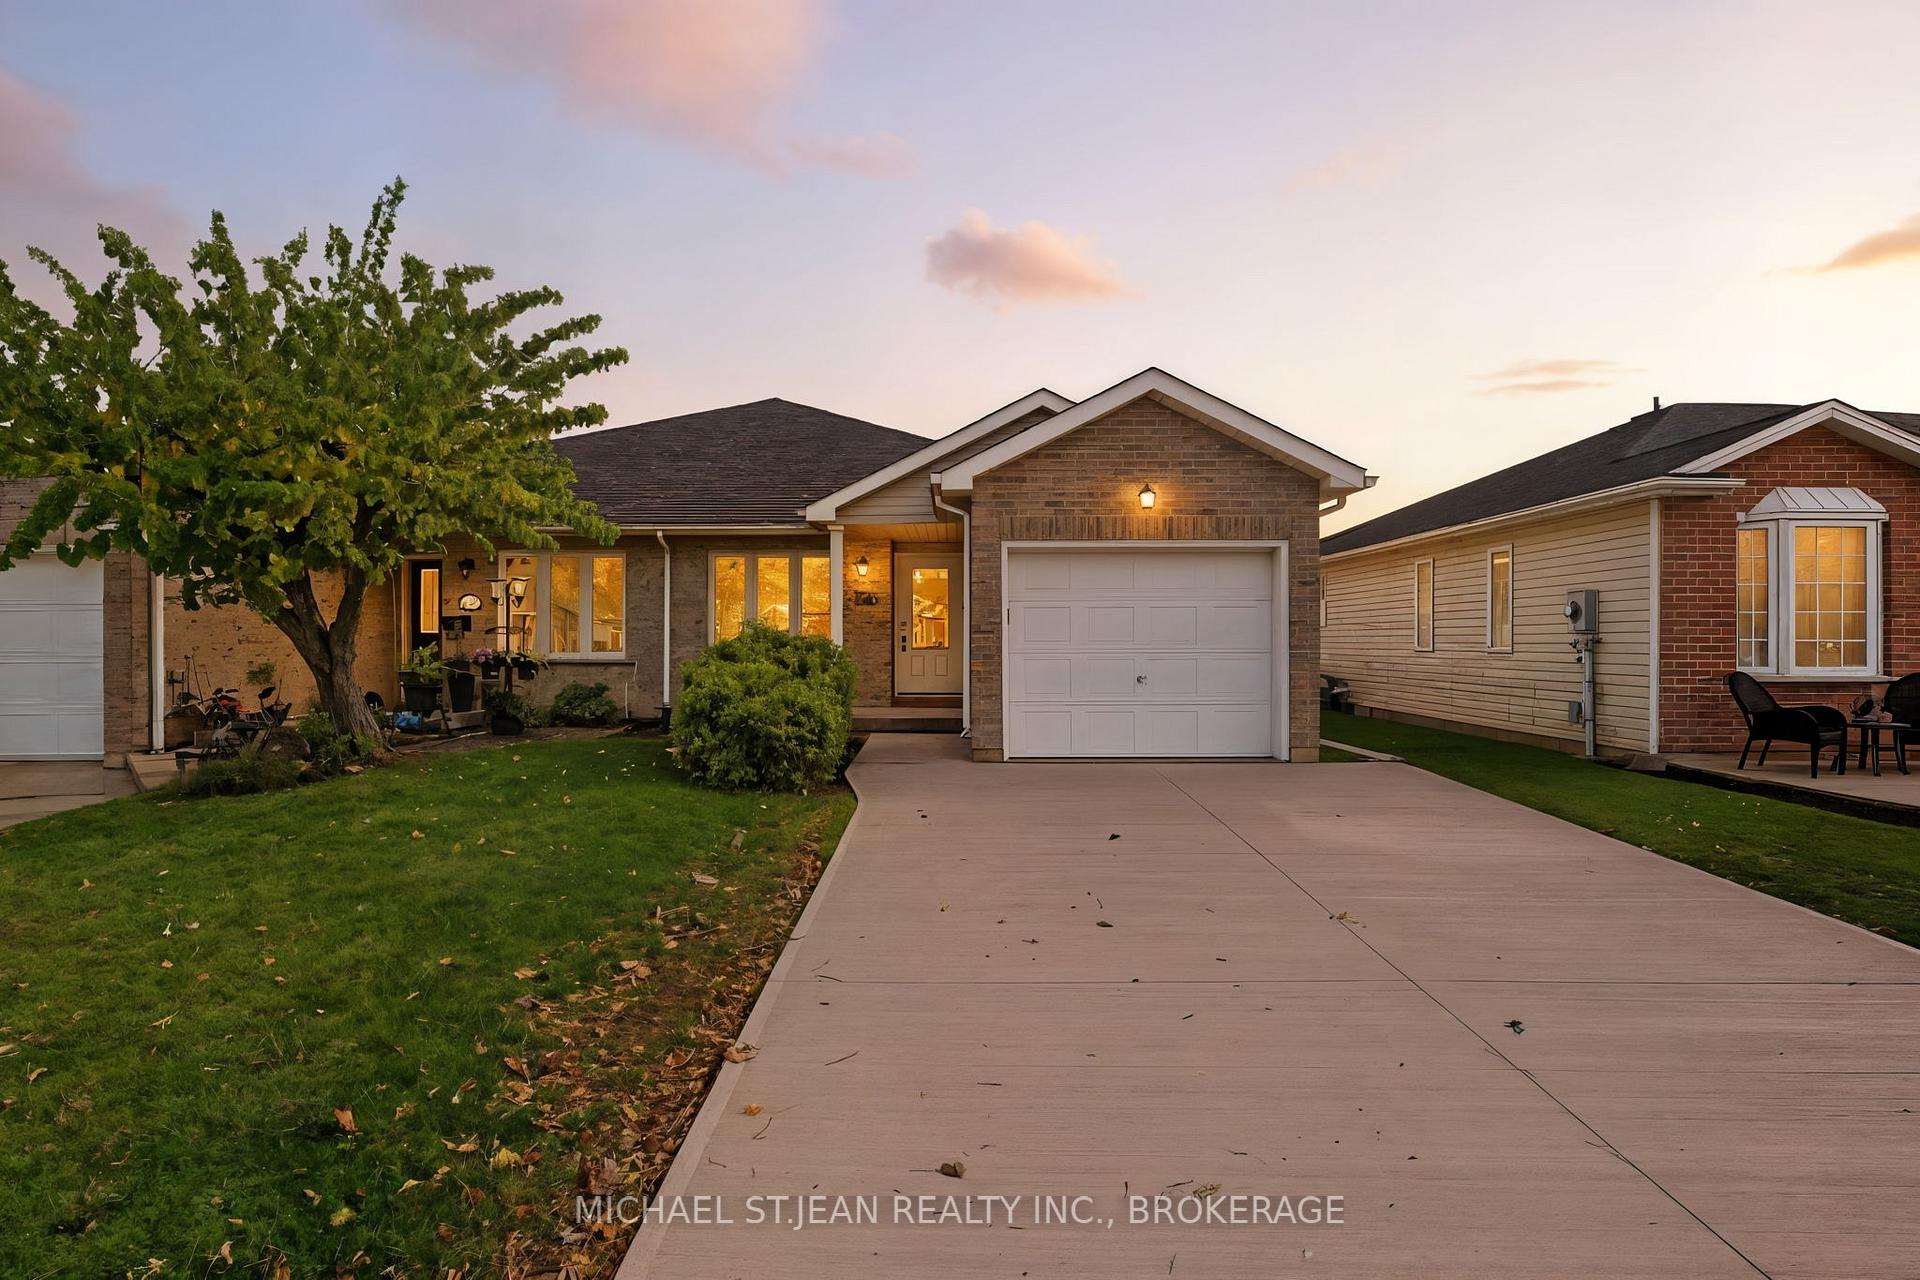
240 Oakcrest Avenue
240 Oakcrest Avenue
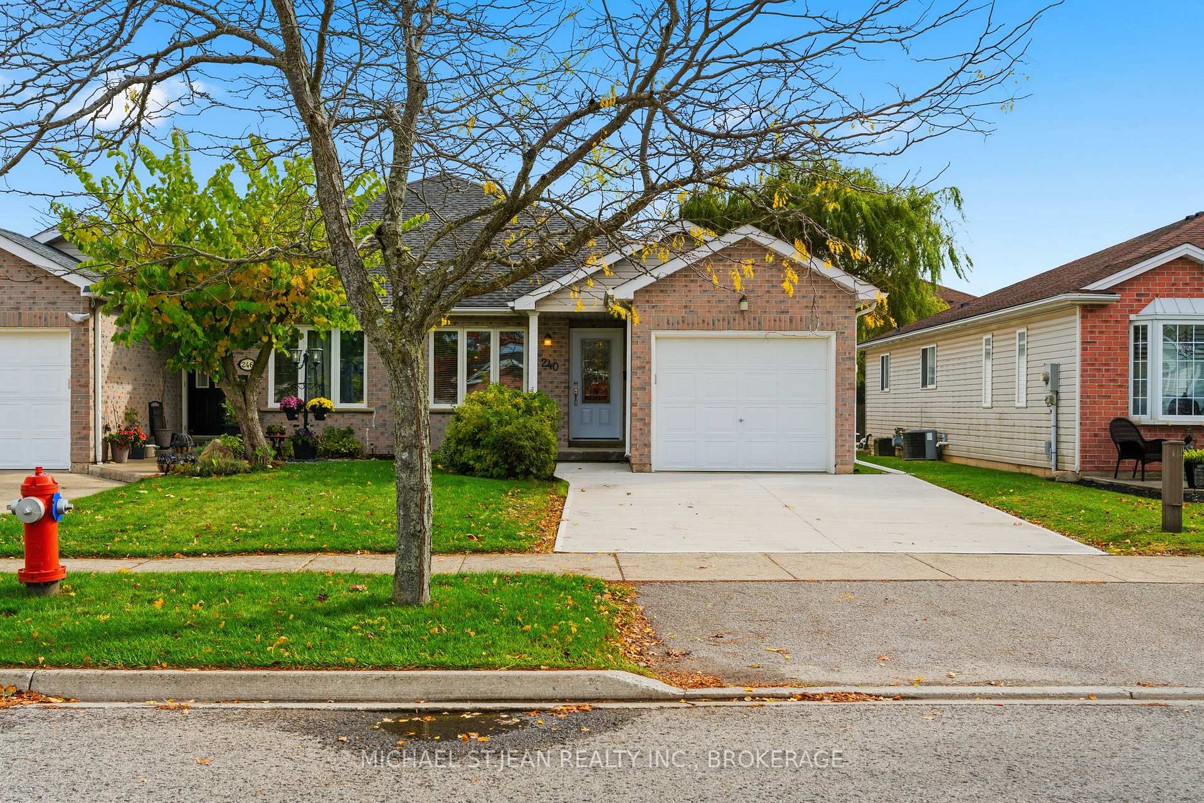
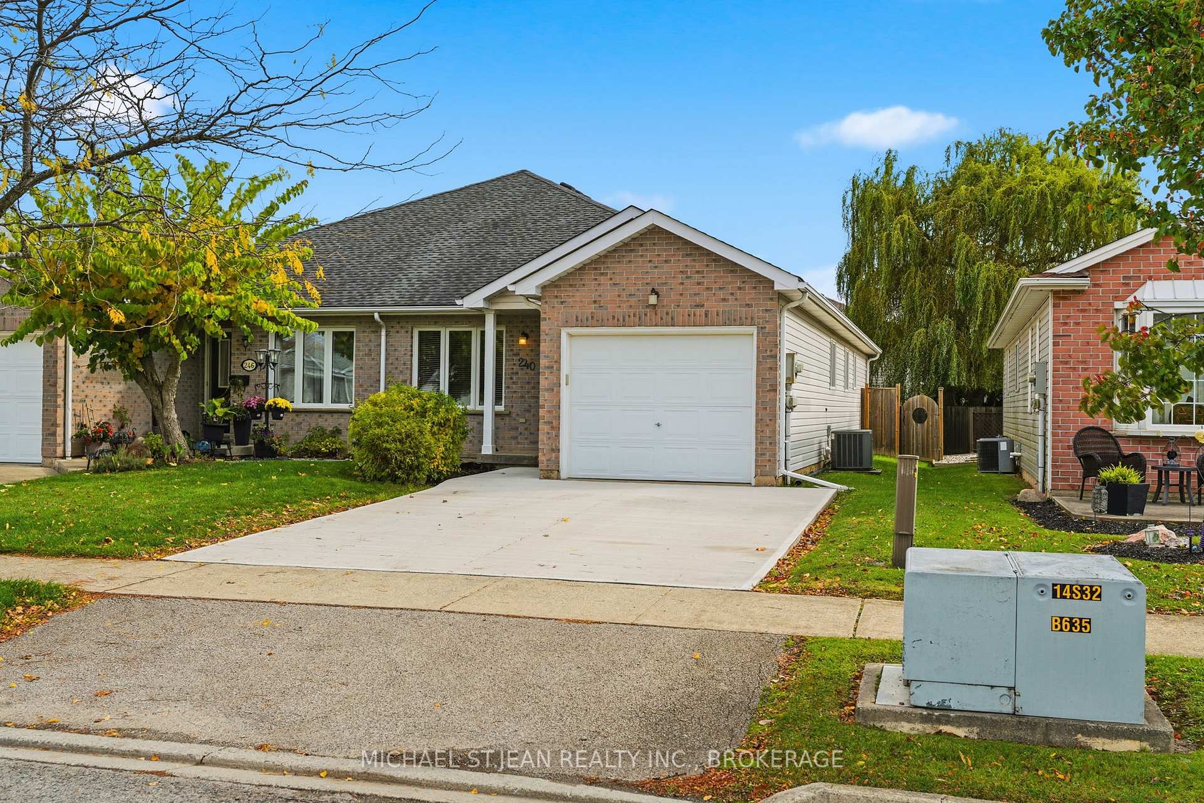
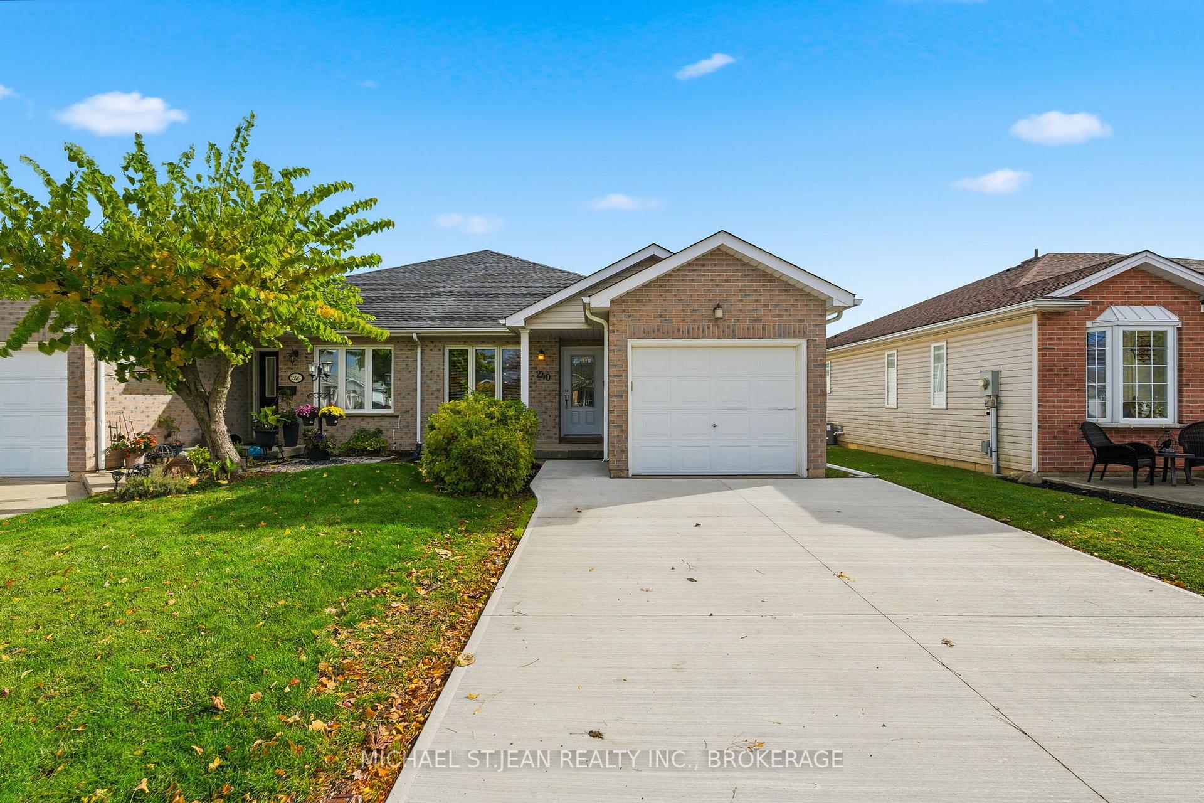
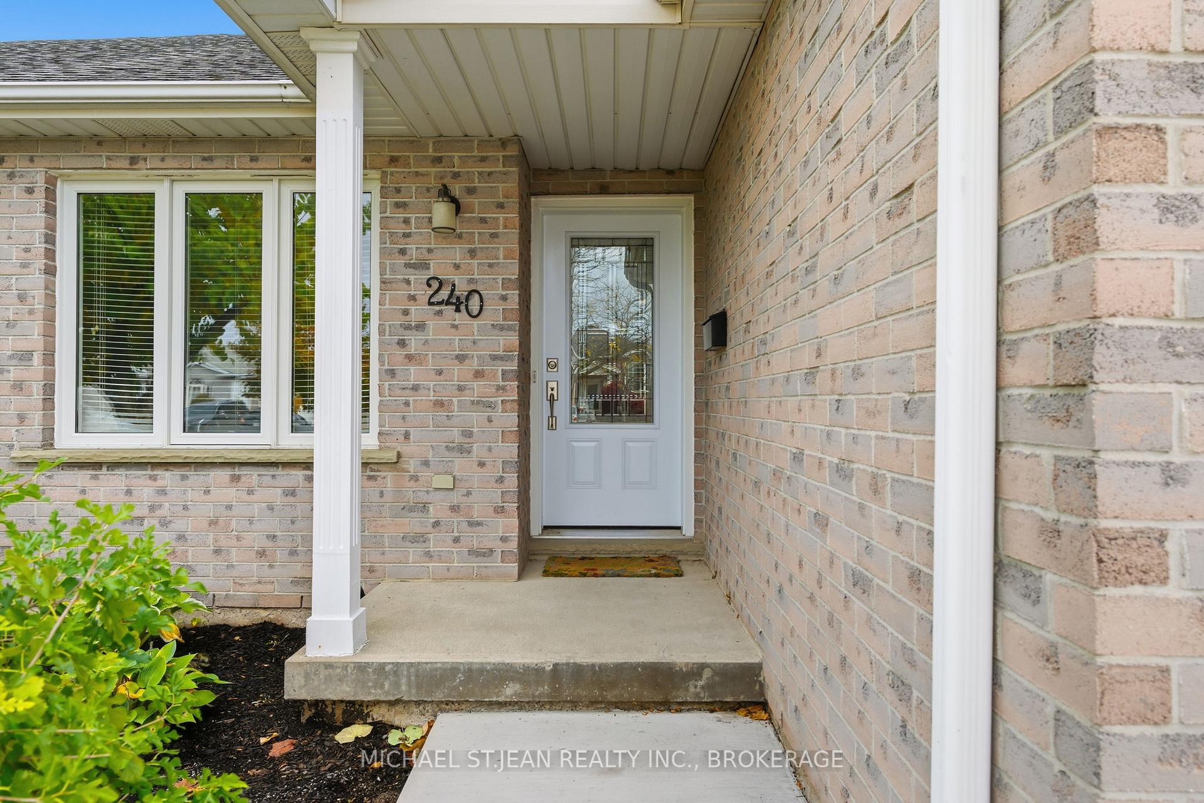 See all 36 photos
Property history
Facts and features
- BasementUnfinished
- Age of home16–30 years
- Water, sewerMunicipal
- HeatingForced air
- Central air
The homeSemi-Detached, Bungalow, Age 16–30 years
- Type: Semi-Detached
- Style: Bungalow
- Age: 16–30 years
- Living space: 700–1,100 sq ft
- Basement: Full, unfinished
InsideCarpet free, Rooms above ground 9, Rooms in the basement 2
- Features: Carpet free
- Rooms above ground: 9
- Rooms in the basement: 2
- Bedrooms: 3
- Bathrooms: 2
- Kitchens: 1
Outside and lotBrick, Asphalt shingle, Poured concrete
- Exterior: Brick
- Roof: Asphalt shingle
- Foundation: Poured concrete
- Features: Deck
- Size: 30.97 × 106.88 ft
Parking1 Garage, Attached, Private double
- Spaces: 1 Garage
- Garage: Attached
- Driveway: Private double
Heating, water and powerForced air, gas, Central air, Municipal water
- Heating: Forced air, gas
- Cooling: Central air
- Water: Municipal water
- Sewer: Municipal sewer
Costs and taxesTaxes $4,012 a year, HST included in the price, Hot water tank
- Taxes, 2025: $4,012 a year
- HST: HST included in the price
- Rental items: Hot water tank
- Under contract: Hot water heater
Included in the saleFridge, stove, range hood, dishwasher, all window coverings, elfs, washer & dryer (optional), Microwave
- Included: Fridge, stove, range hood, dishwasher, all window coverings, elfs, washer & dryer (optional)
- Not included: Microwave
Listing detailsX12483447, Sold, Oct 27, 2025
- MLS® number: X12483447
- Status: Sold
- Listed on: Oct 27, 2025
- Days on market: 30
- Updated: Nov 26, 2025
- Possession: 30-59 days
- Occupied by: Vacant
- Listing brokerage: MICHAEL ST.JEAN REALTY INC., BROKERAGE
About this home
240 Oakcrest Avenue, Welland (West Welland), ON L3C 7K3
Charming Freehold Semi-Detached Bungalow in Desirable WellandWelcome to this beautifully maintained freehold semi-detached bungalow, ideally located in one of Welland's most sought-after, family-friendly neighborhoods. Nestled on a quiet street yet just minutes from local shops, parks, schools, and all amenities, this home offers the perfect blend of comfort and convenience.Step inside to discover a bright and airy open-concept living space, enhanced by gorgeous hardwood floors and large windows that fill the home with natural light. The main-floor living layout provides ease and accessibility, featuring three spacious bedrooms, including a primary suite with a full ensuite bath. The kitchen offers plenty of room for cooking, dining, and entertaining, with ample cabinetry and workspace to suit all needs.Outside, unwind in your private backyard oasis, complete with a brand-new deck built in 2025 and a fully fenced yard-ideal for family gatherings, barbecues, or quiet evenings. Updates include: Deck updated in 2022, Driveway updated in 2025 and flooring done in 2021.This delightful bungalow is the perfect place to call home-modern, inviting, and move-in ready in one of Welland's most desirable areas
Ask about this home
A HOMEH agent will answer your questions about this home.
Around this home
Daily convenience, out of 100, from the distances below
Schools nearby
School rating, out of 10.
Helpful calculators
Your HOMEH agent

"I would see it this week."