

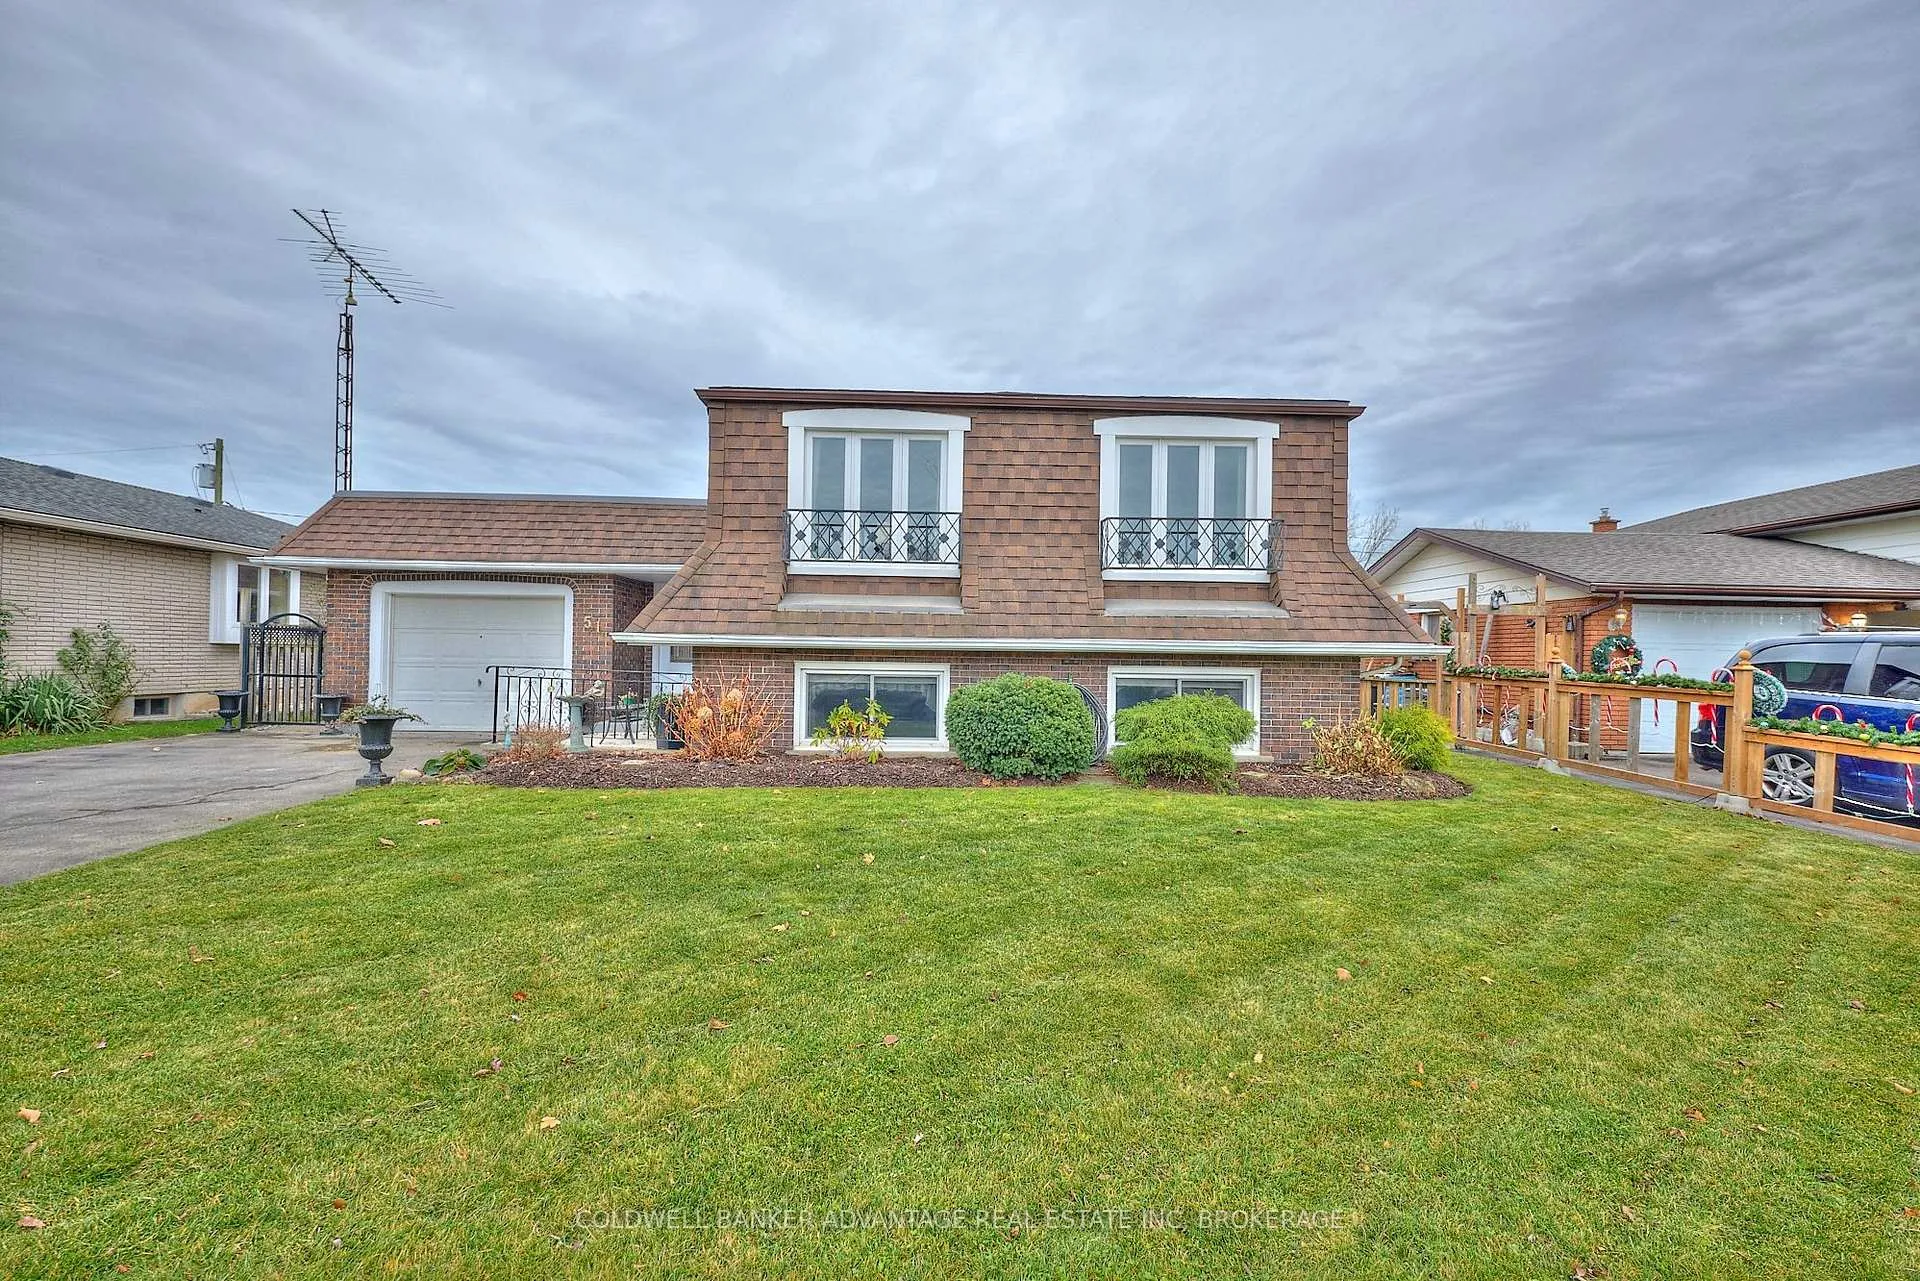
51 Westwood Crescent
Detached Sold
1/4351 Westwood Crescent
Detached Sold
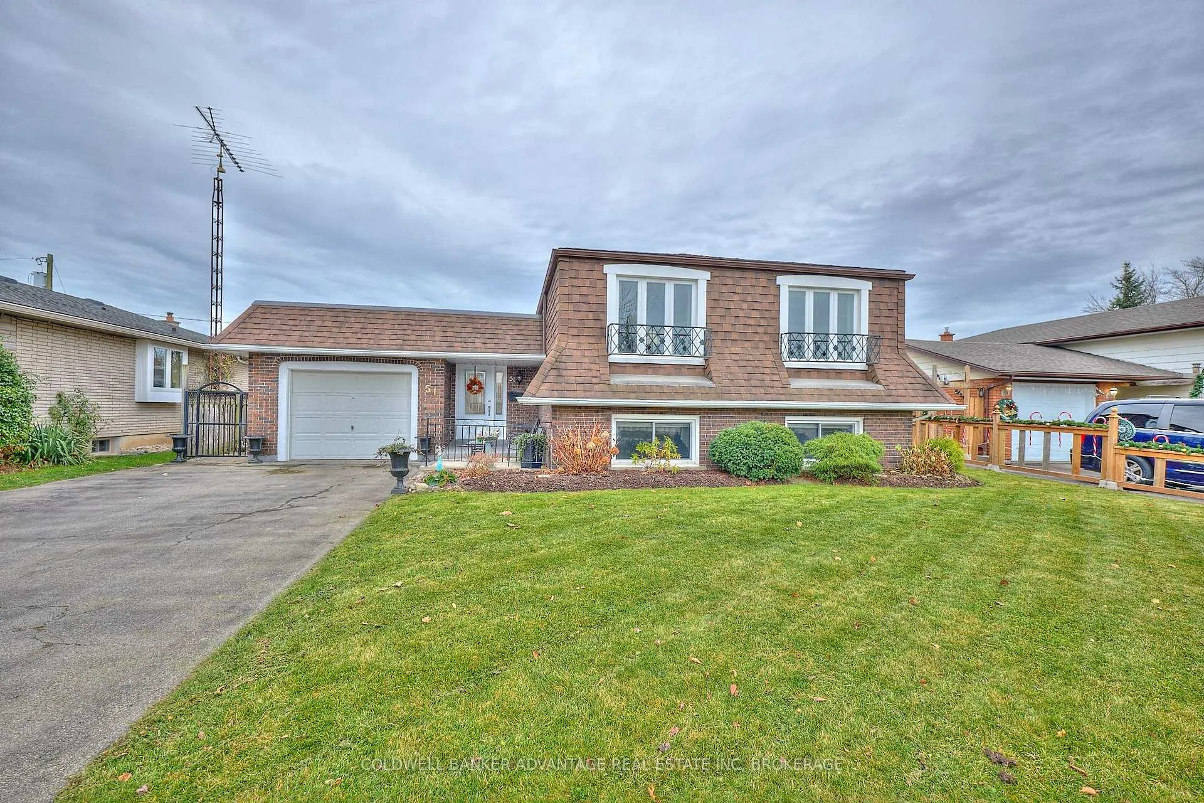
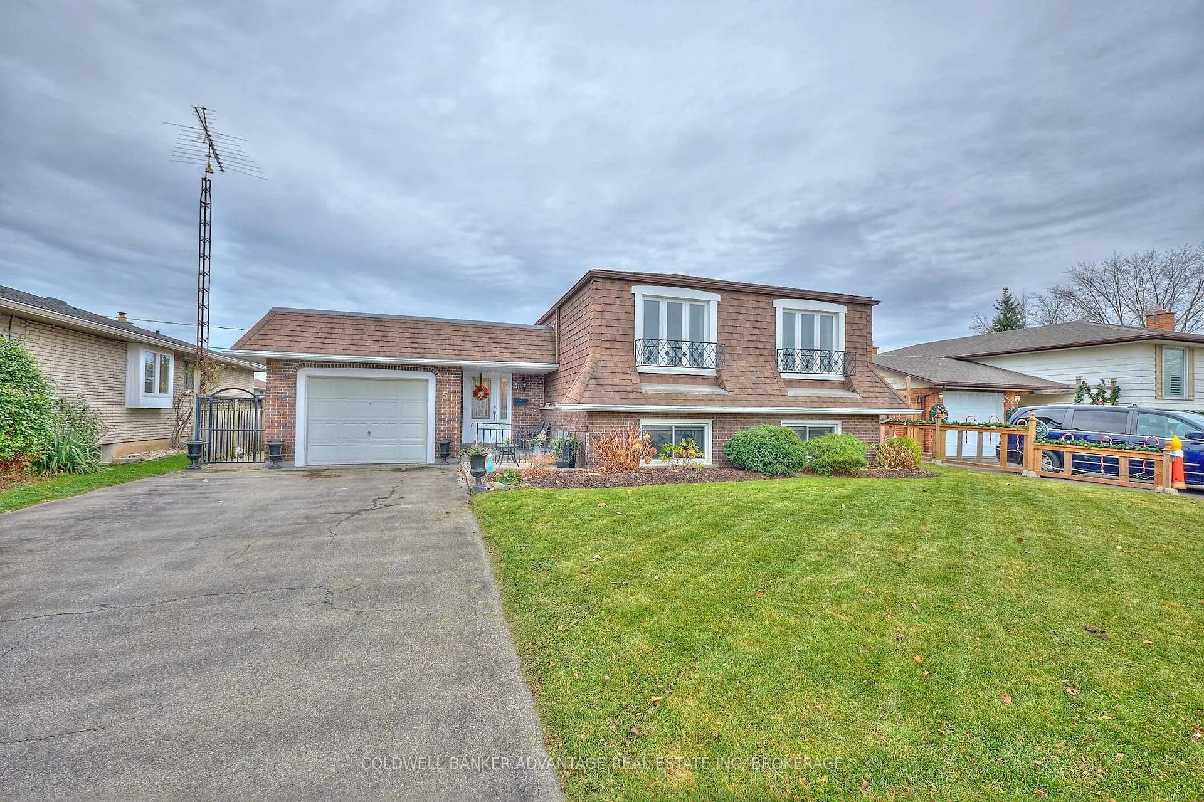
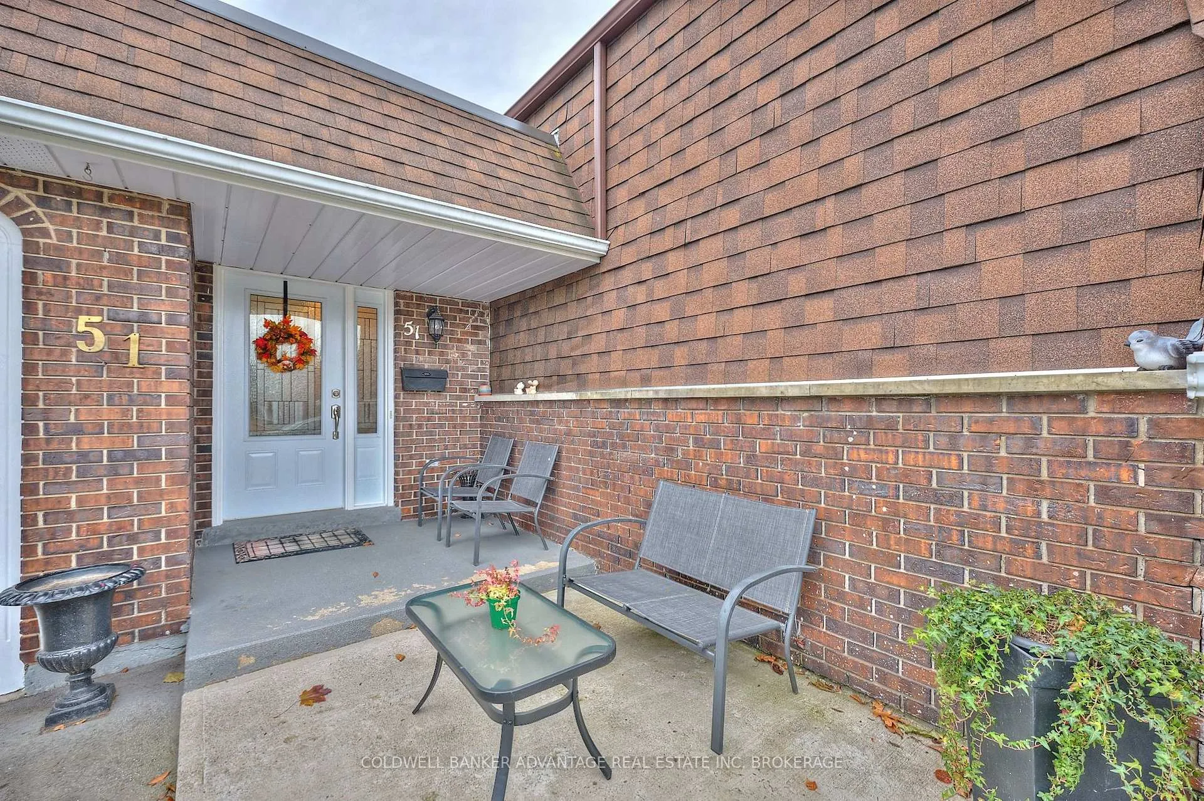
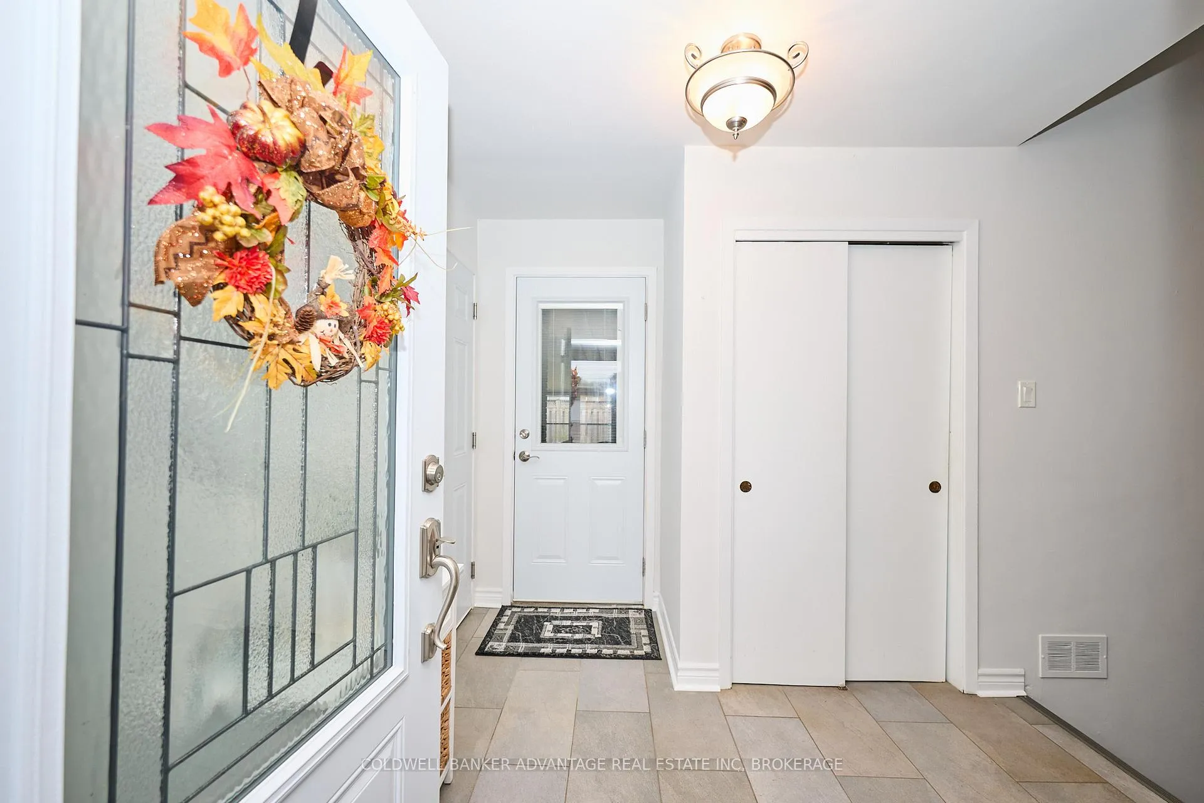 See all 43 photos
Asked for: $595,000Sold Feb 11, 2026
3+1 Bedrooms
2 Bathrooms
1 Garage
1.1K–1.5K sq.ft
58×104 ft
$4,374/yr
Property history
Facts and features
- BasementWalk-out
- Water, sewerMunicipal
- HeatingForced air
- CoolingCentral air
What stands out
- Second kitchen
- Fireplace
- Central air
The homeDetached, Bungalow-raised, 1,100–1,500 sq ft
- Type: Detached
- Style: Bungalow-raised
- Living space: 1,100–1,500 sq ft
- Basement: Finished with walk-out
InsideFireplace Yes, Lower level, Carpet free, in-law capability
- Fireplace: Yes
- Laundry: Lower level
- Features: Carpet free, in-law capability
- Rooms above ground: 8
- Rooms in the basement: 4
- Bedrooms: 3 + 1 in the basement
- Bathrooms: 2
- Kitchens: 2
- Family room: Yes
Outside and lotBrick, Shingles, asphalt rolled, Block
Outside
- Exterior: Brick
- Roof: Shingles, asphalt rolled
- Foundation: Block
- Features: Patio, porch enclosed
- Size: 58 × 104 ft
- Zoning: RL1
Parking1 Garage, Attached, Private double
- Spaces: 1 Garage
- Garage: Attached
- Driveway: Private double
Heating, water and powerForced air, gas, Central air, Municipal water
- Heating: Forced air, gas
- Cooling: Central air
- Water: Municipal water
- Sewer: Municipal sewer
Costs and taxesTaxes $4,374 a year, HST included in the price, Hot water heater
- Taxes, 2025: $4,374 a year
- HST: HST included in the price
- Under contract: Hot water heater
Listing detailsX12576870, Sold, Nov 25, 2025
- MLS® number: X12576870
- Status: Sold
- Listed on: Nov 25, 2025
- Days on market: 78
- Updated: Feb 11, 2026
- Possession: 2025-12-19 / Flexible
- Occupied by: Owner
- Listing brokerage: COLDWELL BANKER ADVANTAGE REAL ESTATE INC, BROKERAGE
About this home
51 Westwood Crescent, Welland (Prince Charles), ON L3C 4R2
Carpet FreeIn-Law CapabilityPatioPorch Enclosed
One-time owner's home. Well-built custom home with ample living space. New roof and shingles. Great back yard for bbq and adjacent is a closed covered porch. There is a full kitchen and canning - there is full In -Suite, in law capabilities. This home is one of a kind. Walking distance to great schools, including french school. Close to all amenities.All appliances are included. Just move in and enjoy.
Read more
Ask about this home
A HOMEH agent will answer your questions about this home.
Ask a question
Thinking of selling your home?See what your home is worth today.
Around this home
Willson
Errands
Parks
Schools
Daily convenience, out of 100, from the distances below
ParkGlen Park · 5 within 1 km9 min walk577 m
GroceryAvondale Food Stores6 min walk347 m
SchoolÉÉC du Sacré-Coeur-Welland3 min walk200 m
PharmacyPrince Charles Pharmacy PrinceRx8 min walk504 m
Cafés & foodFree Books · 15 within 1 km9 min walk542 m
Gym & rec centreMaple Park Pool14 min walk871 m
WalkDriveStraight-line distance, open map data
Grocery0.3 km
Park0.6 km
Coffee0.8 km
Dining0.6 km
Gym0.9 km
Schools nearby
School rating, out of 10.
ÉÉC du Sacré-Coeur-Wellandelementary · Private · 0.2 km
5.5/10Fair
Holy Name Catholic Elementary Schoolelementary · Catholic · 0.3 km
6.0/10Fair
ÉIC Saint-Jean-de-Brébeufelementary · Public · 0.8 km
—
Contact agent
Helpful calculators
Mortgage
Affordability
Closing costs
Land transfer tax
Property tax
Down payment
CMHC insurance
Stress test
Cashback Rebate
Your HOMEH agent

NimaHOMEH agent · Welland
"Priced 1% under the Hestimate. I would see it this week."
Ask Nima