

59 Barrington Drive
59 Barrington Drive
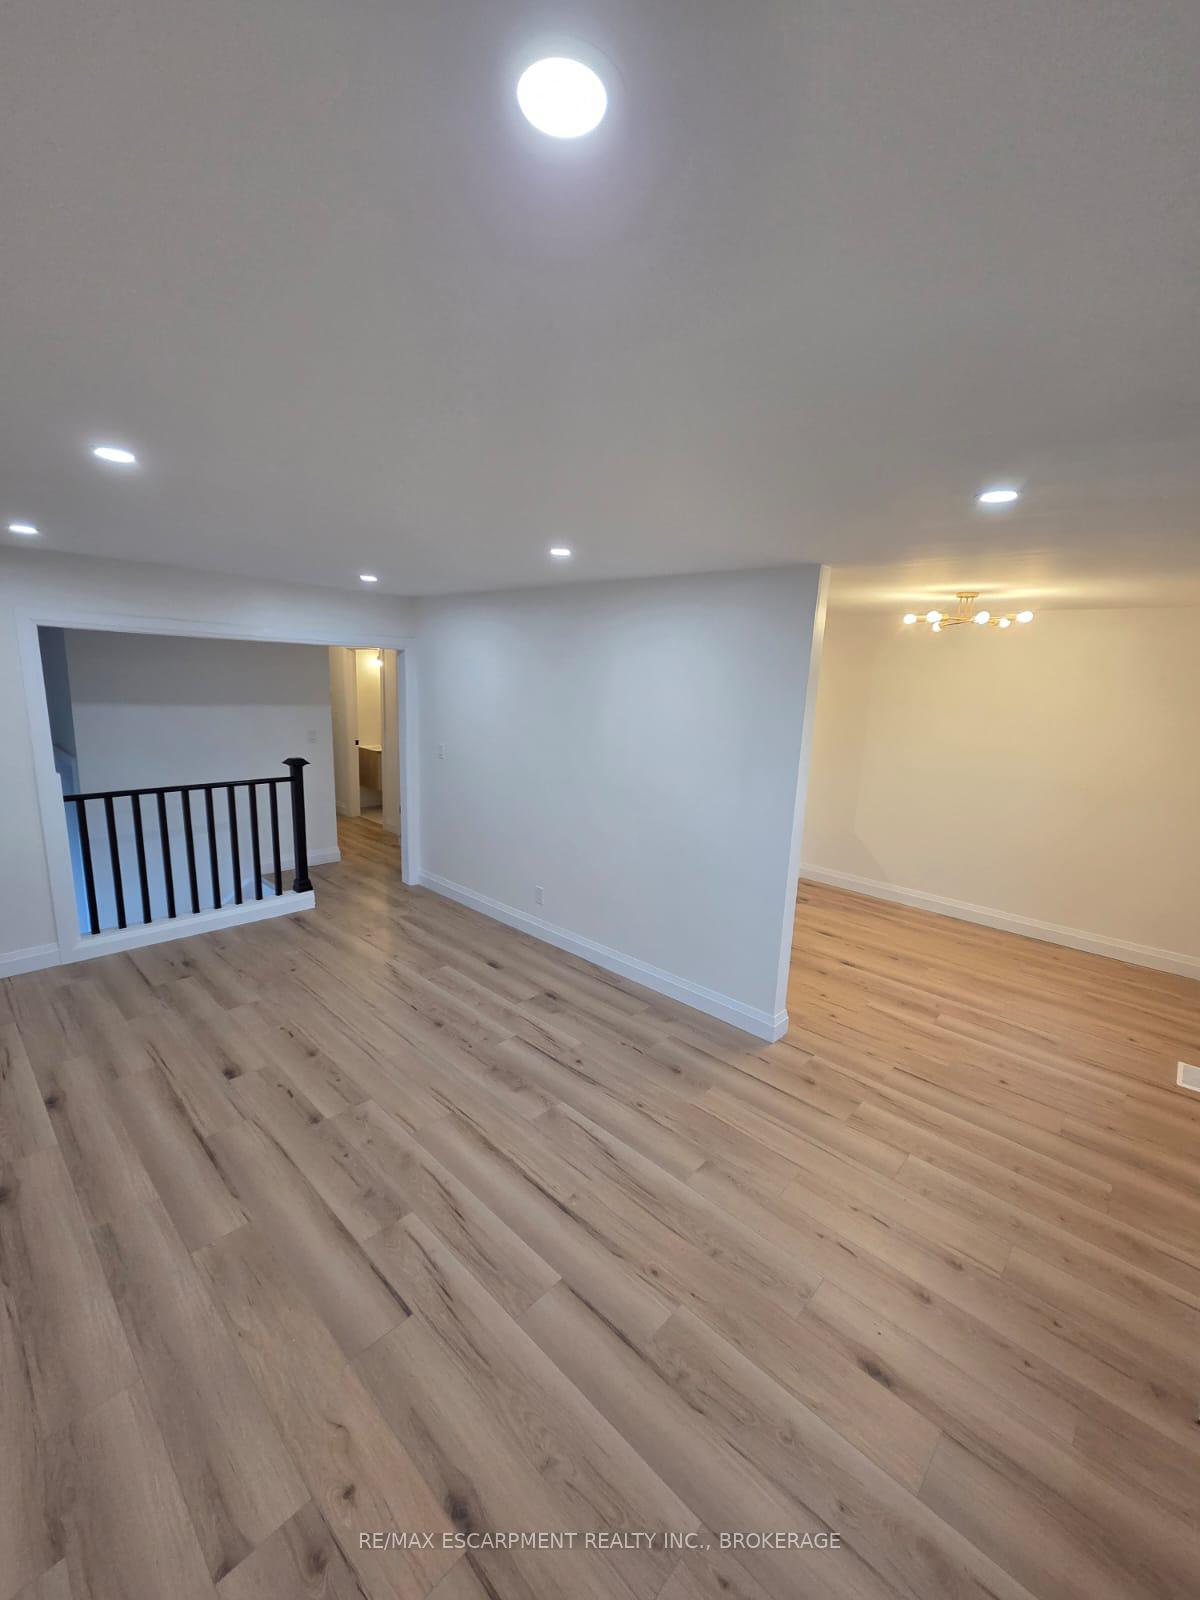 See all 17 photos
Property history
Facts and features
- BasementFull
- Lot size35 × 105 ft
- Lease term12 months
- FurnishedUnfurnished
- Central air
The homeSemi-Detached, Bungalow-raised, Age 31–50 years
- Type: Semi-Detached
- Style: Bungalow-raised
- Age: 31–50 years
- Living space: 700–1,100 sq ft
- Basement: Full
- Waterfront: None
InsideIn basement, lower level, Rooms above ground 6, Rooms in the basement 4
- Laundry: In basement, lower level
- Rooms above ground: 6
- Rooms in the basement: 4
- Bedrooms: 2 + 1 in the basement
- Bathrooms: 2
- Kitchens: 1
Outside and lotAluminum siding, brick, Asphalt shingle, Concrete
- Exterior: Aluminum siding, brick
- Roof: Asphalt shingle
- Foundation: Concrete
- Other structures: Garden shed
- Size: 34.5 × 105 ft
Parking2 Parking, Private
- Spaces: 2 Parking
- Driveway: Private
Heating, water and powerForced air, gas, Central air, Municipal water
- Heating: Forced air, gas
- Cooling: Central air
- Water: Municipal water
- Sewer: Municipal sewer
- Natural gas: Yes
- Hydro: Yes
- Cable: Yes
- Telephone: Yes
Rent and termsRent $2,400 a month, Entire property, Unfurnished
- Rent: $2,400 a month
- Space for rent: Entire property
- Furnished: Unfurnished
- Lease: 12 months
- Paid: Monthly
- Rent includes: Parking
- Deposit: Required
- Credit check: Required
- Employment letter: Required
- Rental application: Required
- References: Required
IncludedFridge, stove, microwave, dishwasher, washer & dryer
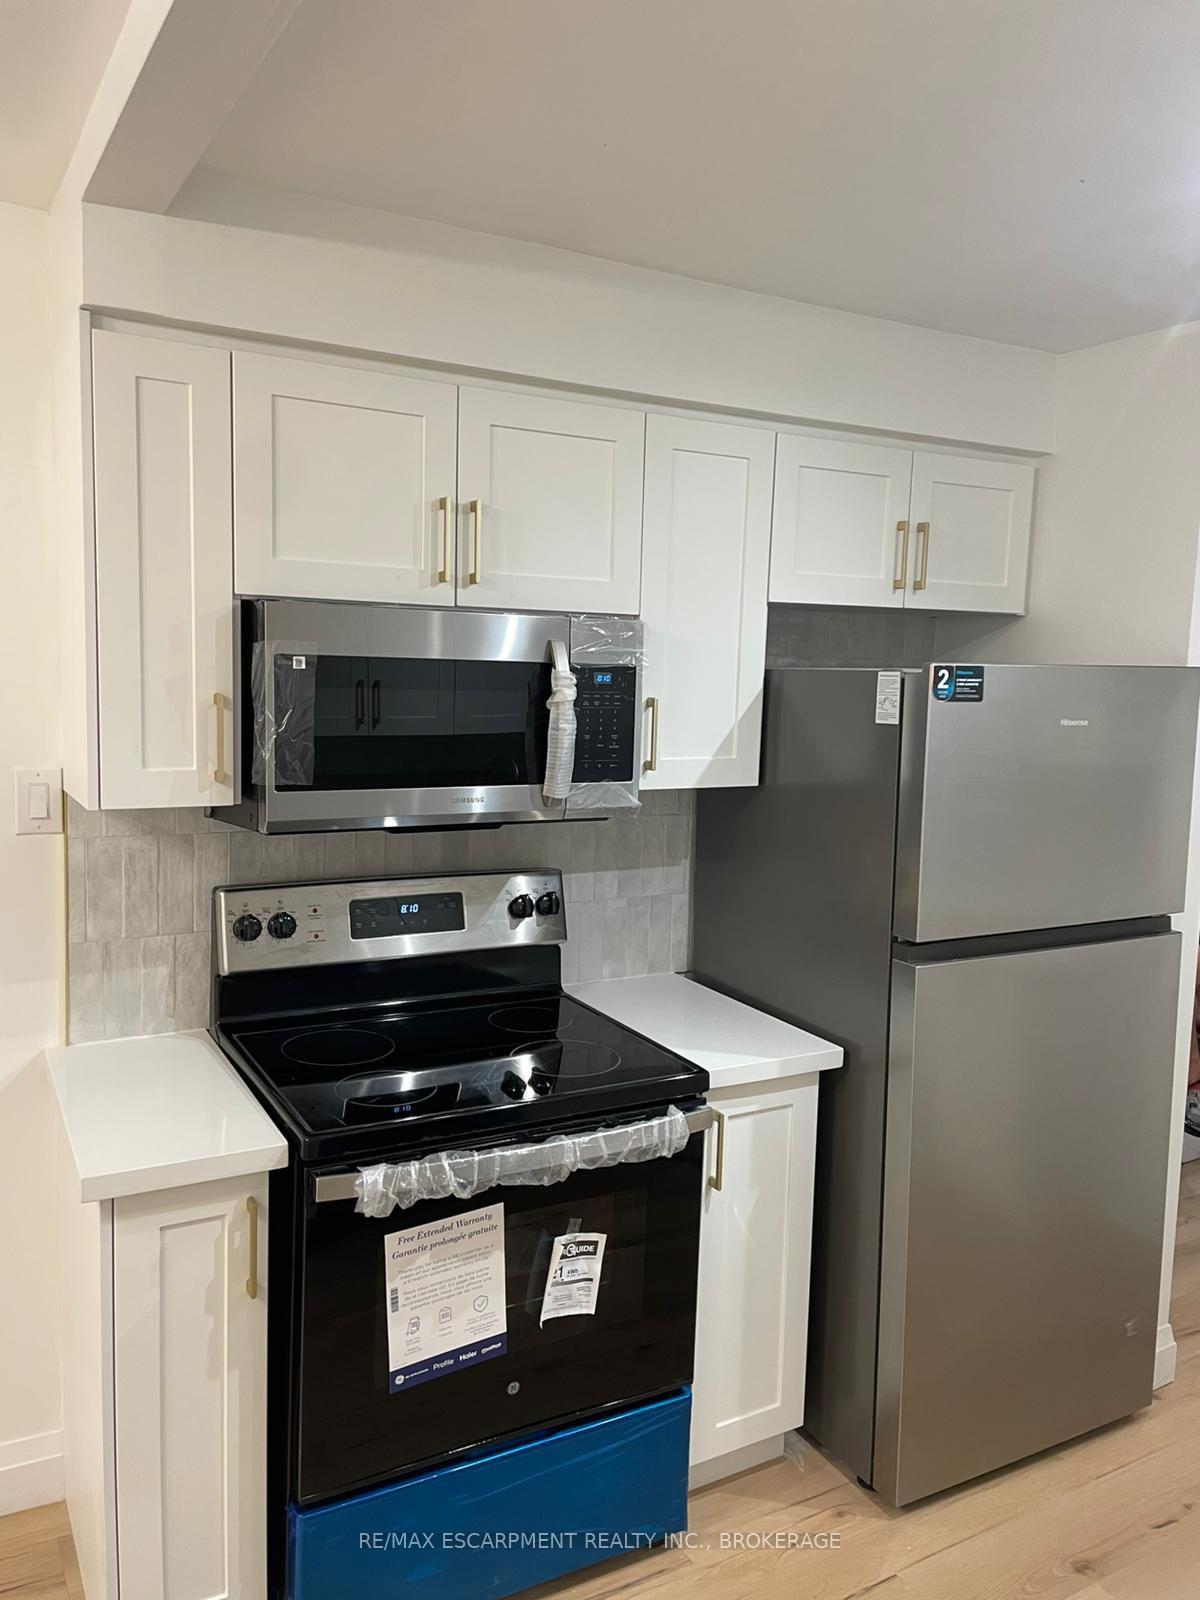
- Included: Fridge, stove, microwave, dishwasher, washer & dryer
NearbySchool
- Close to: School
Listing detailsX12328201, Rented, Aug 6, 2025
- MLS® number: X12328201
- Status: Rented
- Listed on: Aug 6, 2025
- Days on market: 27
- Updated: Sep 2, 2025
- Possession: 2025-08-15 / Flexible
- Occupied by: Vacant
- Listing brokerage: RE/MAX Escarpment Realty Inc., Brokerage
About this home
59 Barrington Drive, Welland (Prince Charles), ON L3C 5Z8
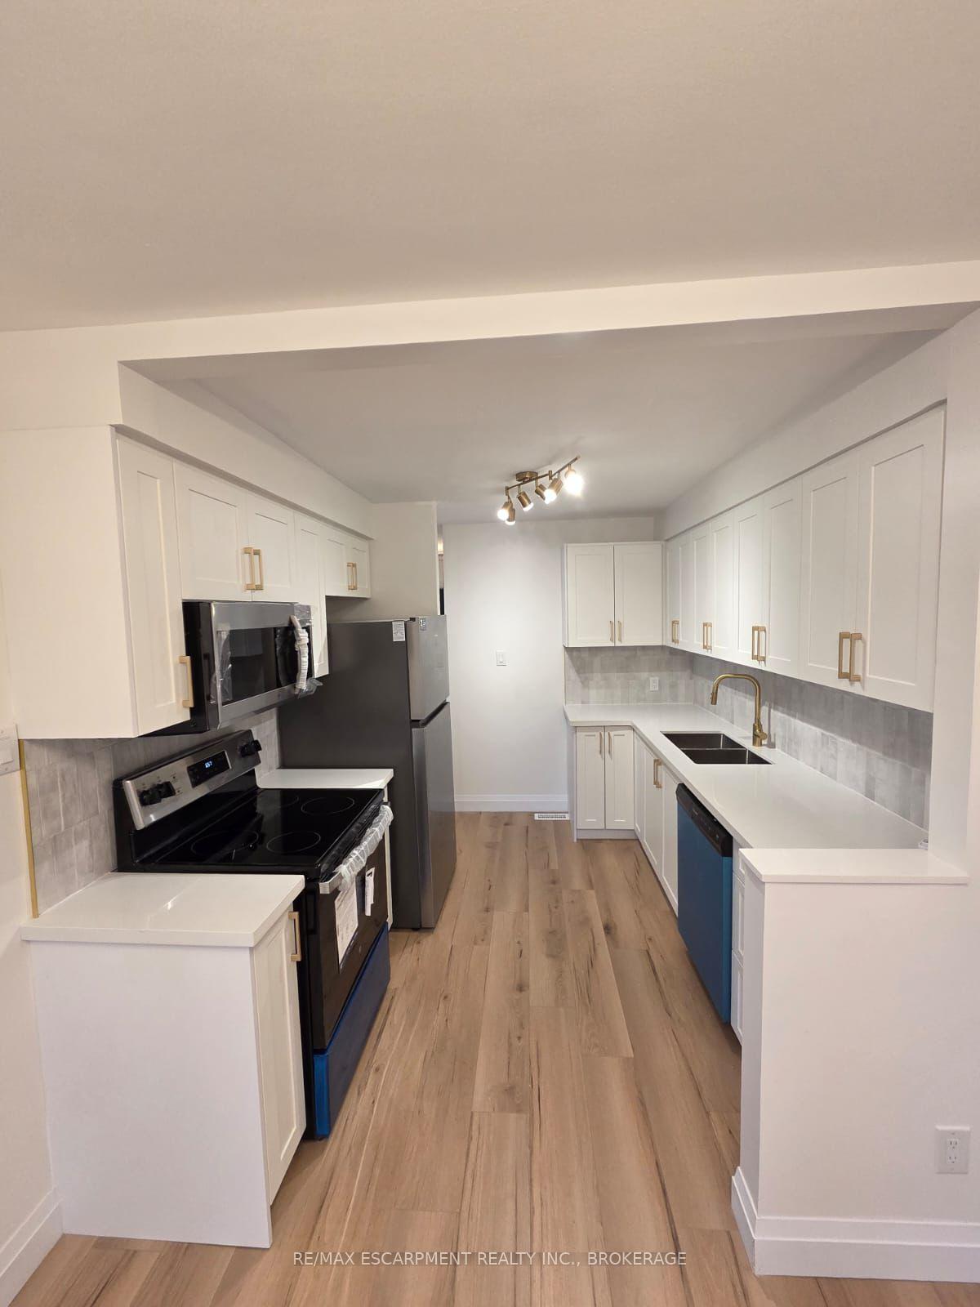
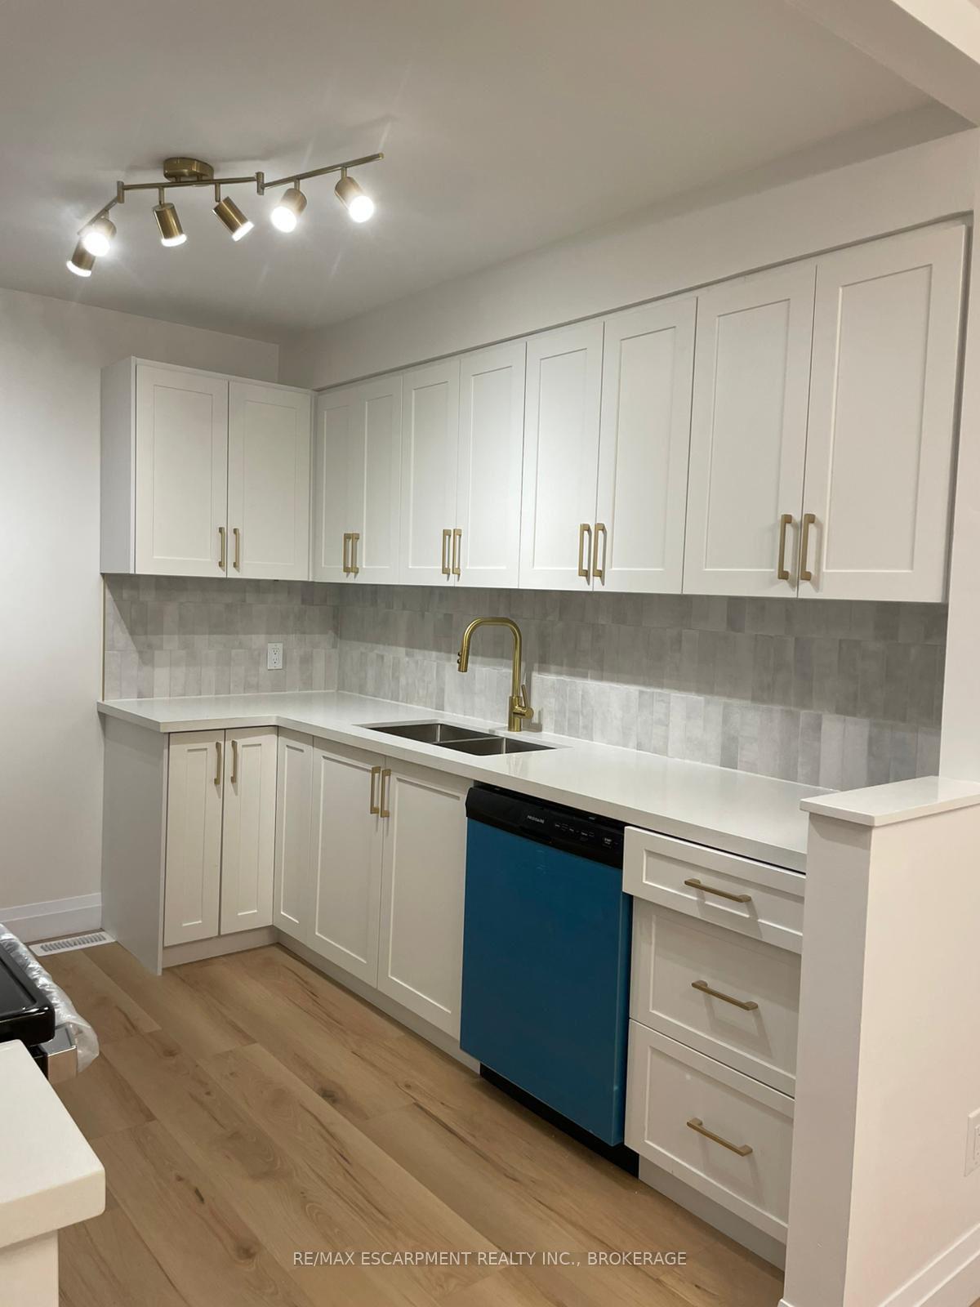
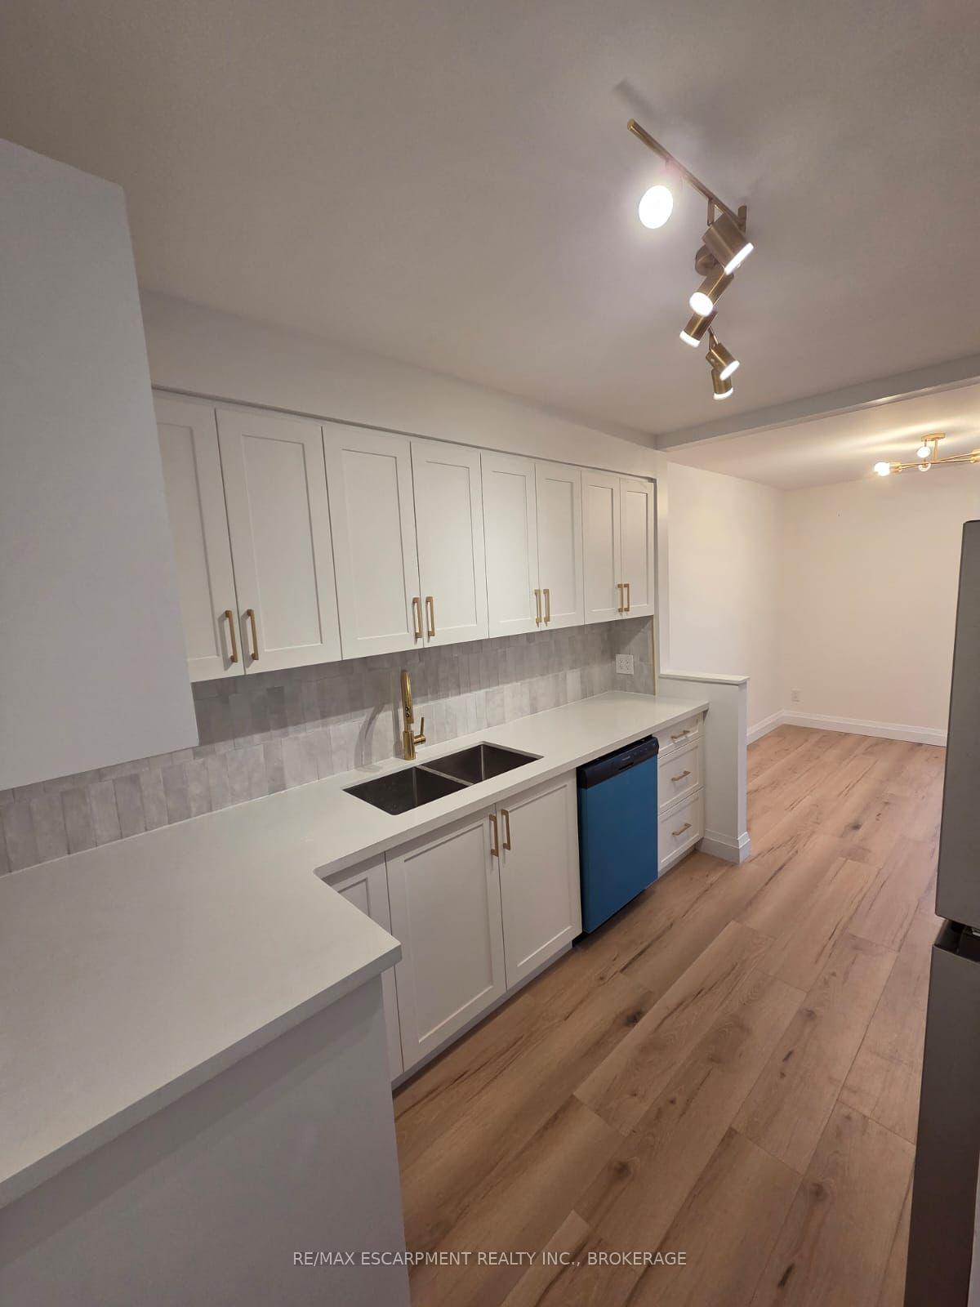
For lease! Be the first to live in this newly renovated semi-detached home, featuring clean, stylish updates throughout in a wonderful family-friendly neighbourhood. This bright and modern 3-bedroom, 2-bathroom home is ideally located near Fitch Street Public School, Holy Name Catholic Elementary, parks, shopping, and all local amenities. Enjoy a spacious layout with room for everyone, including a large family room on the lower level, a convenient laundry area, and a second full bathroom. The walkout to a generously sized backyard is perfect for family gatherings, kids, or pets. Tenant is responsible for utilities.
Ask about this home
A HOMEH agent will answer your questions about this home.
Around this home
Daily convenience, out of 100, from the distances below
Schools nearby
School rating, out of 10.
Helpful calculators
Your HOMEH agent

"I would see it this week."