

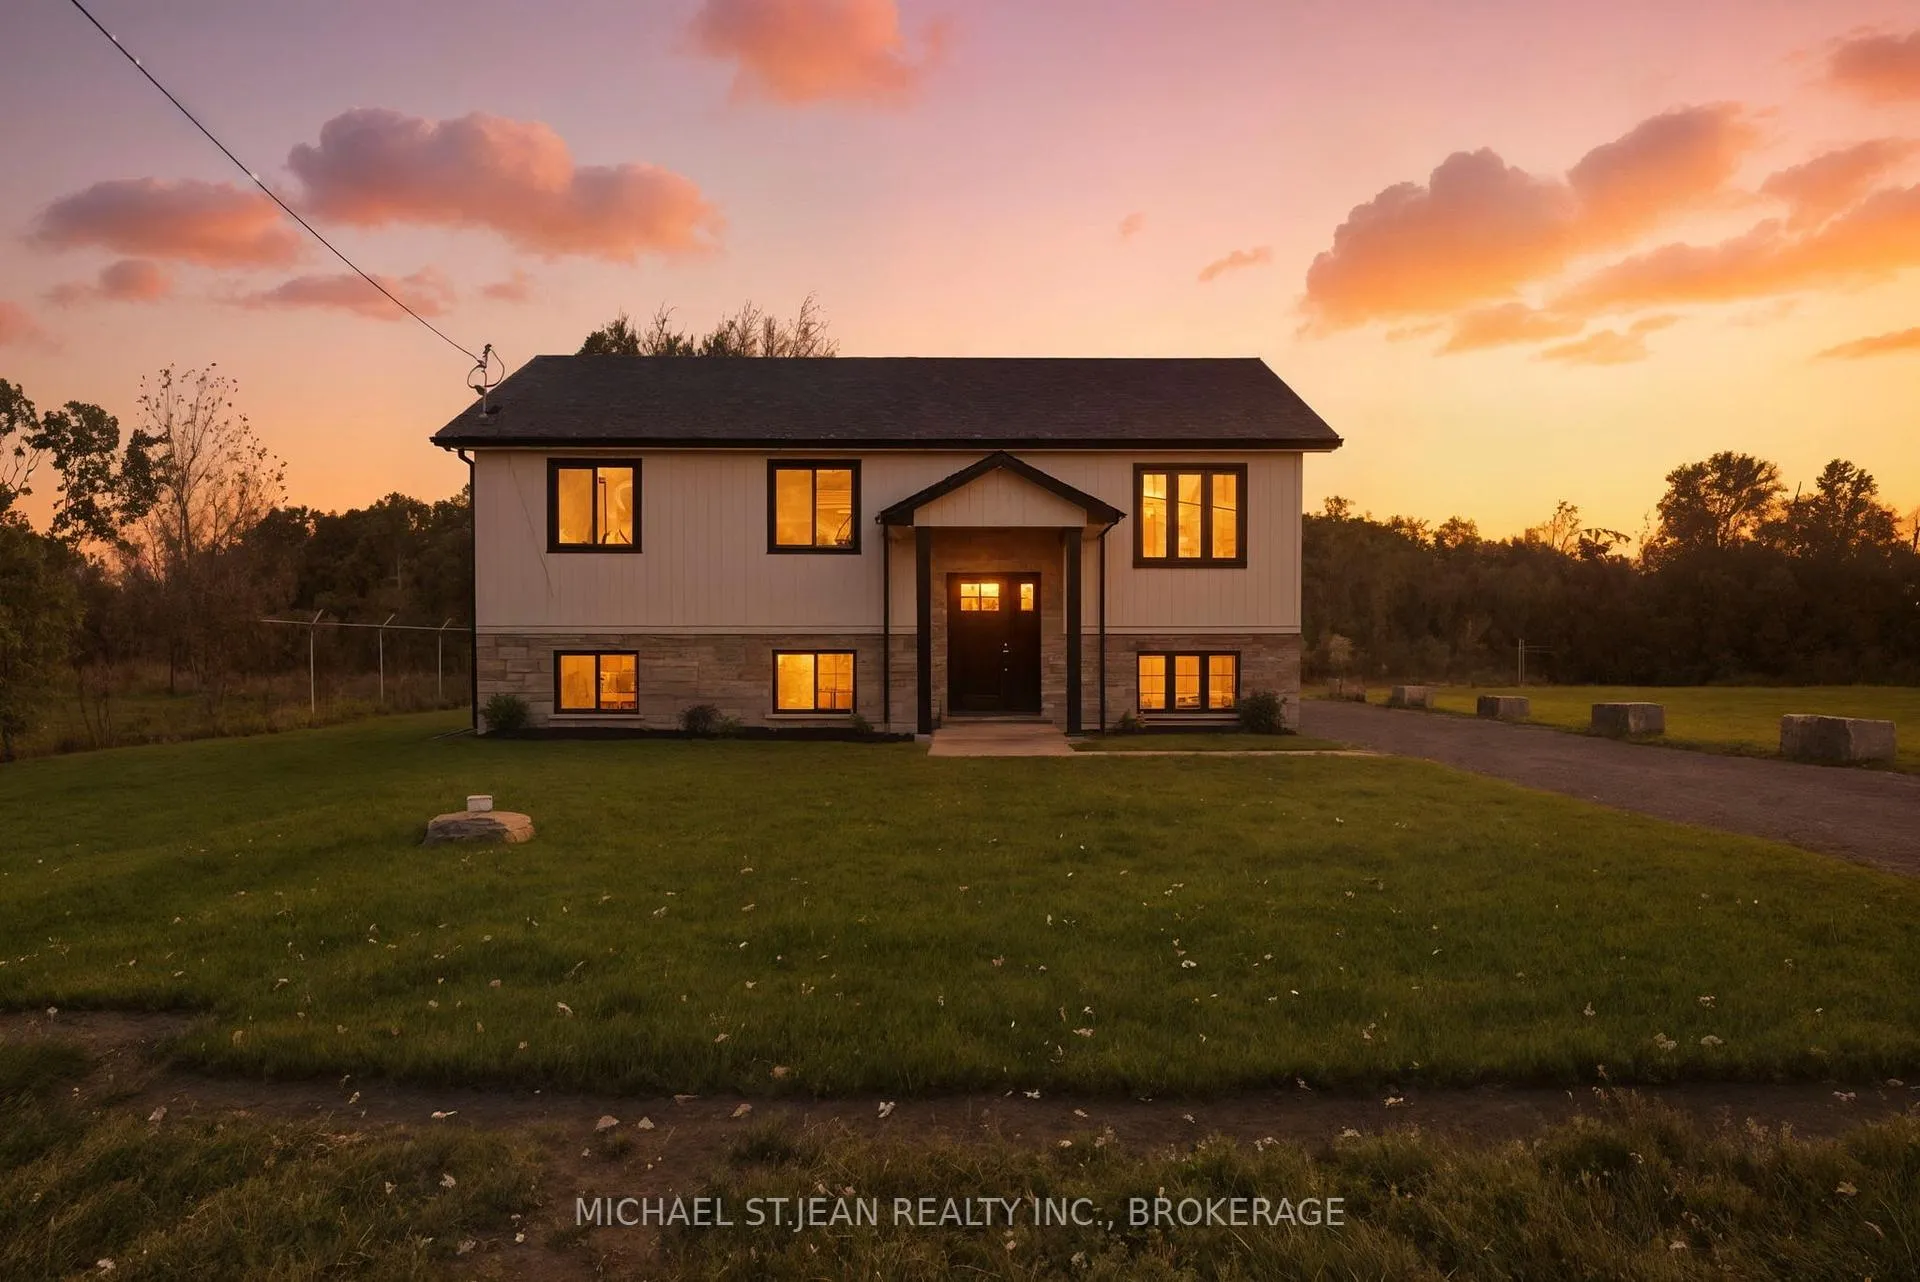
78 Netherby Road
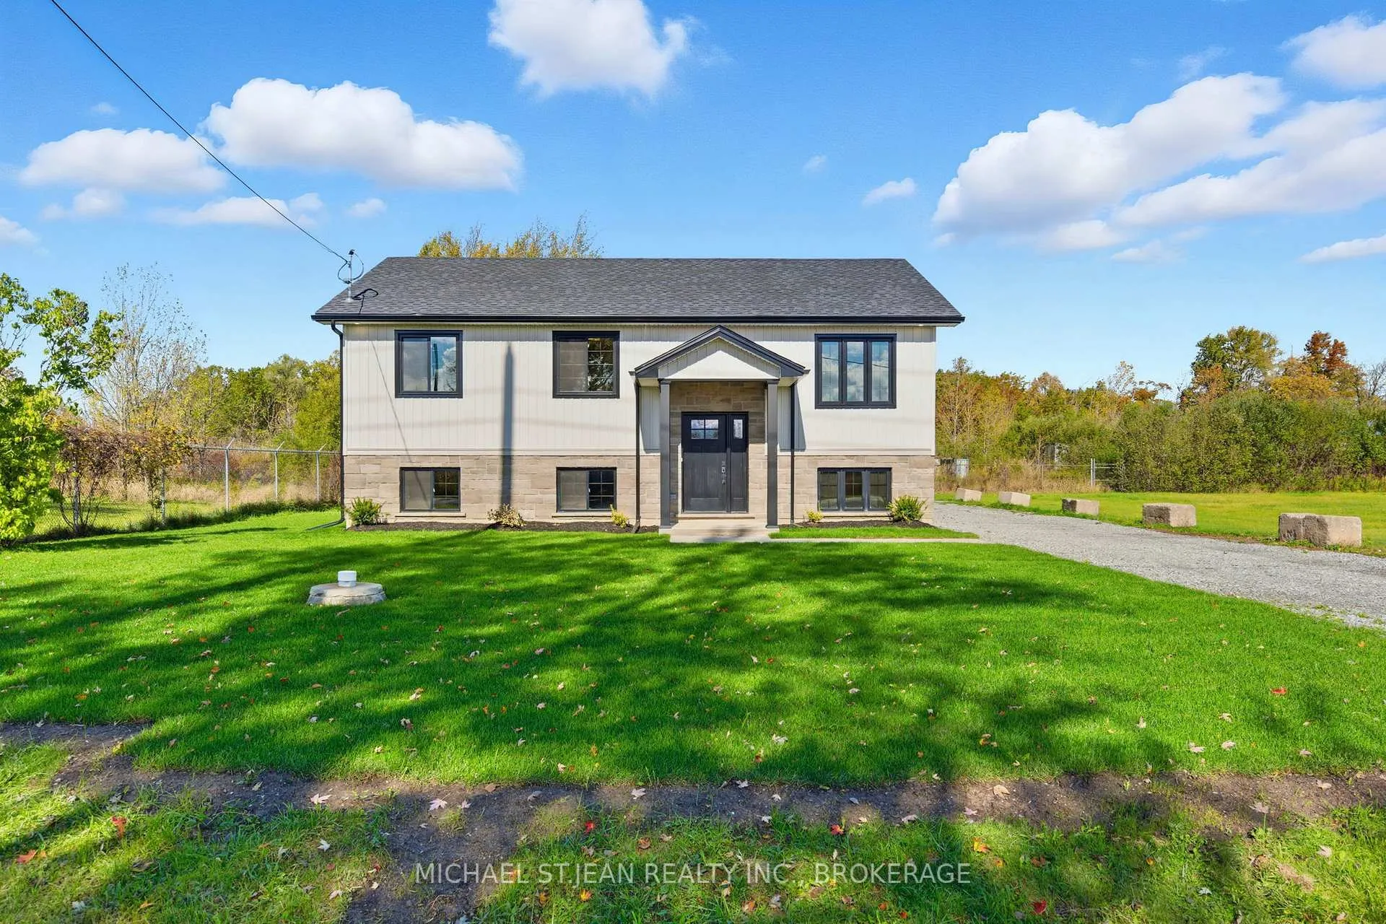
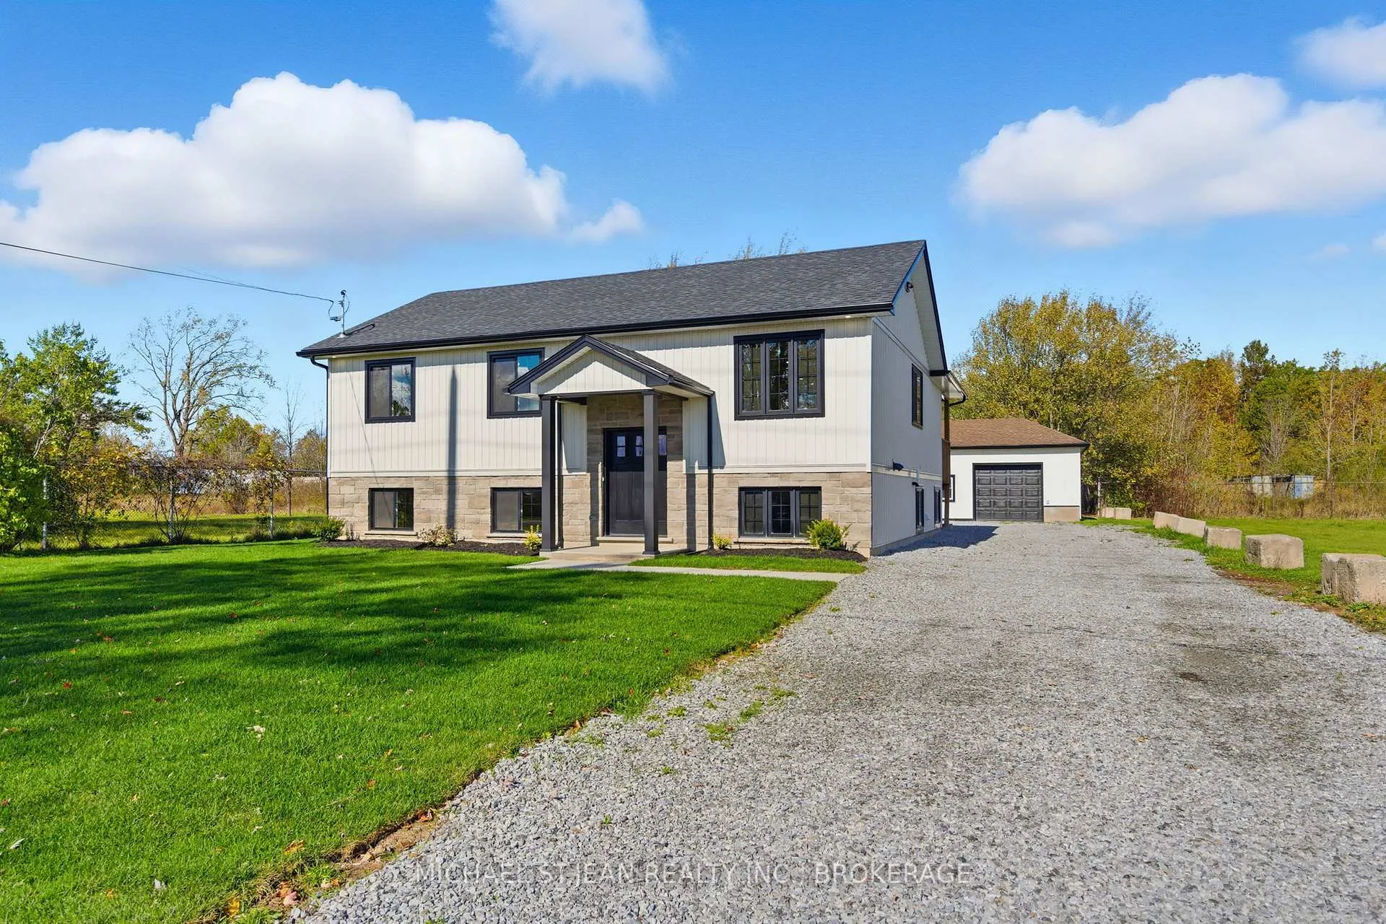
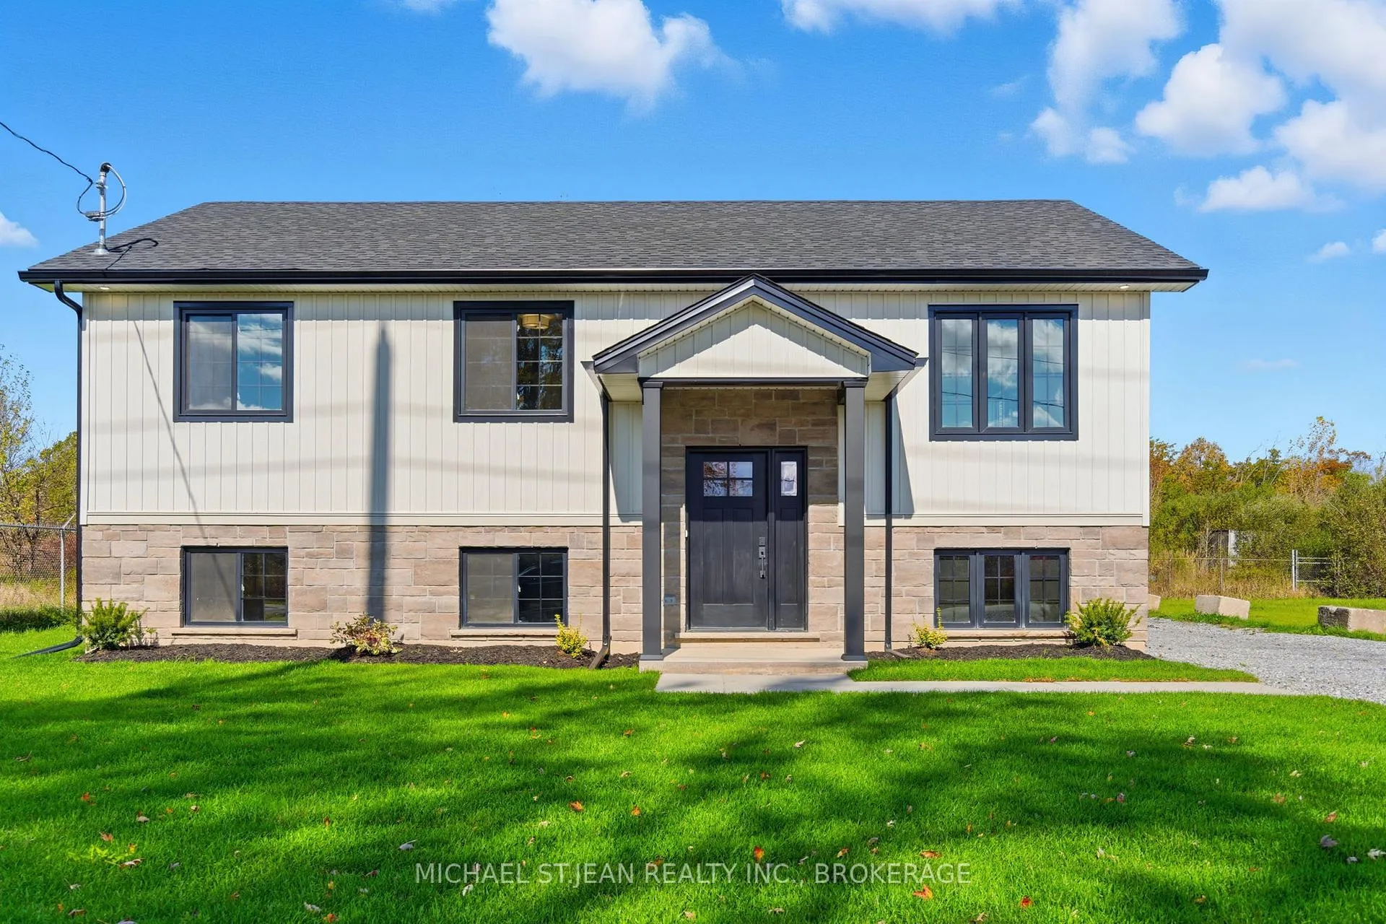
78 Netherby Road
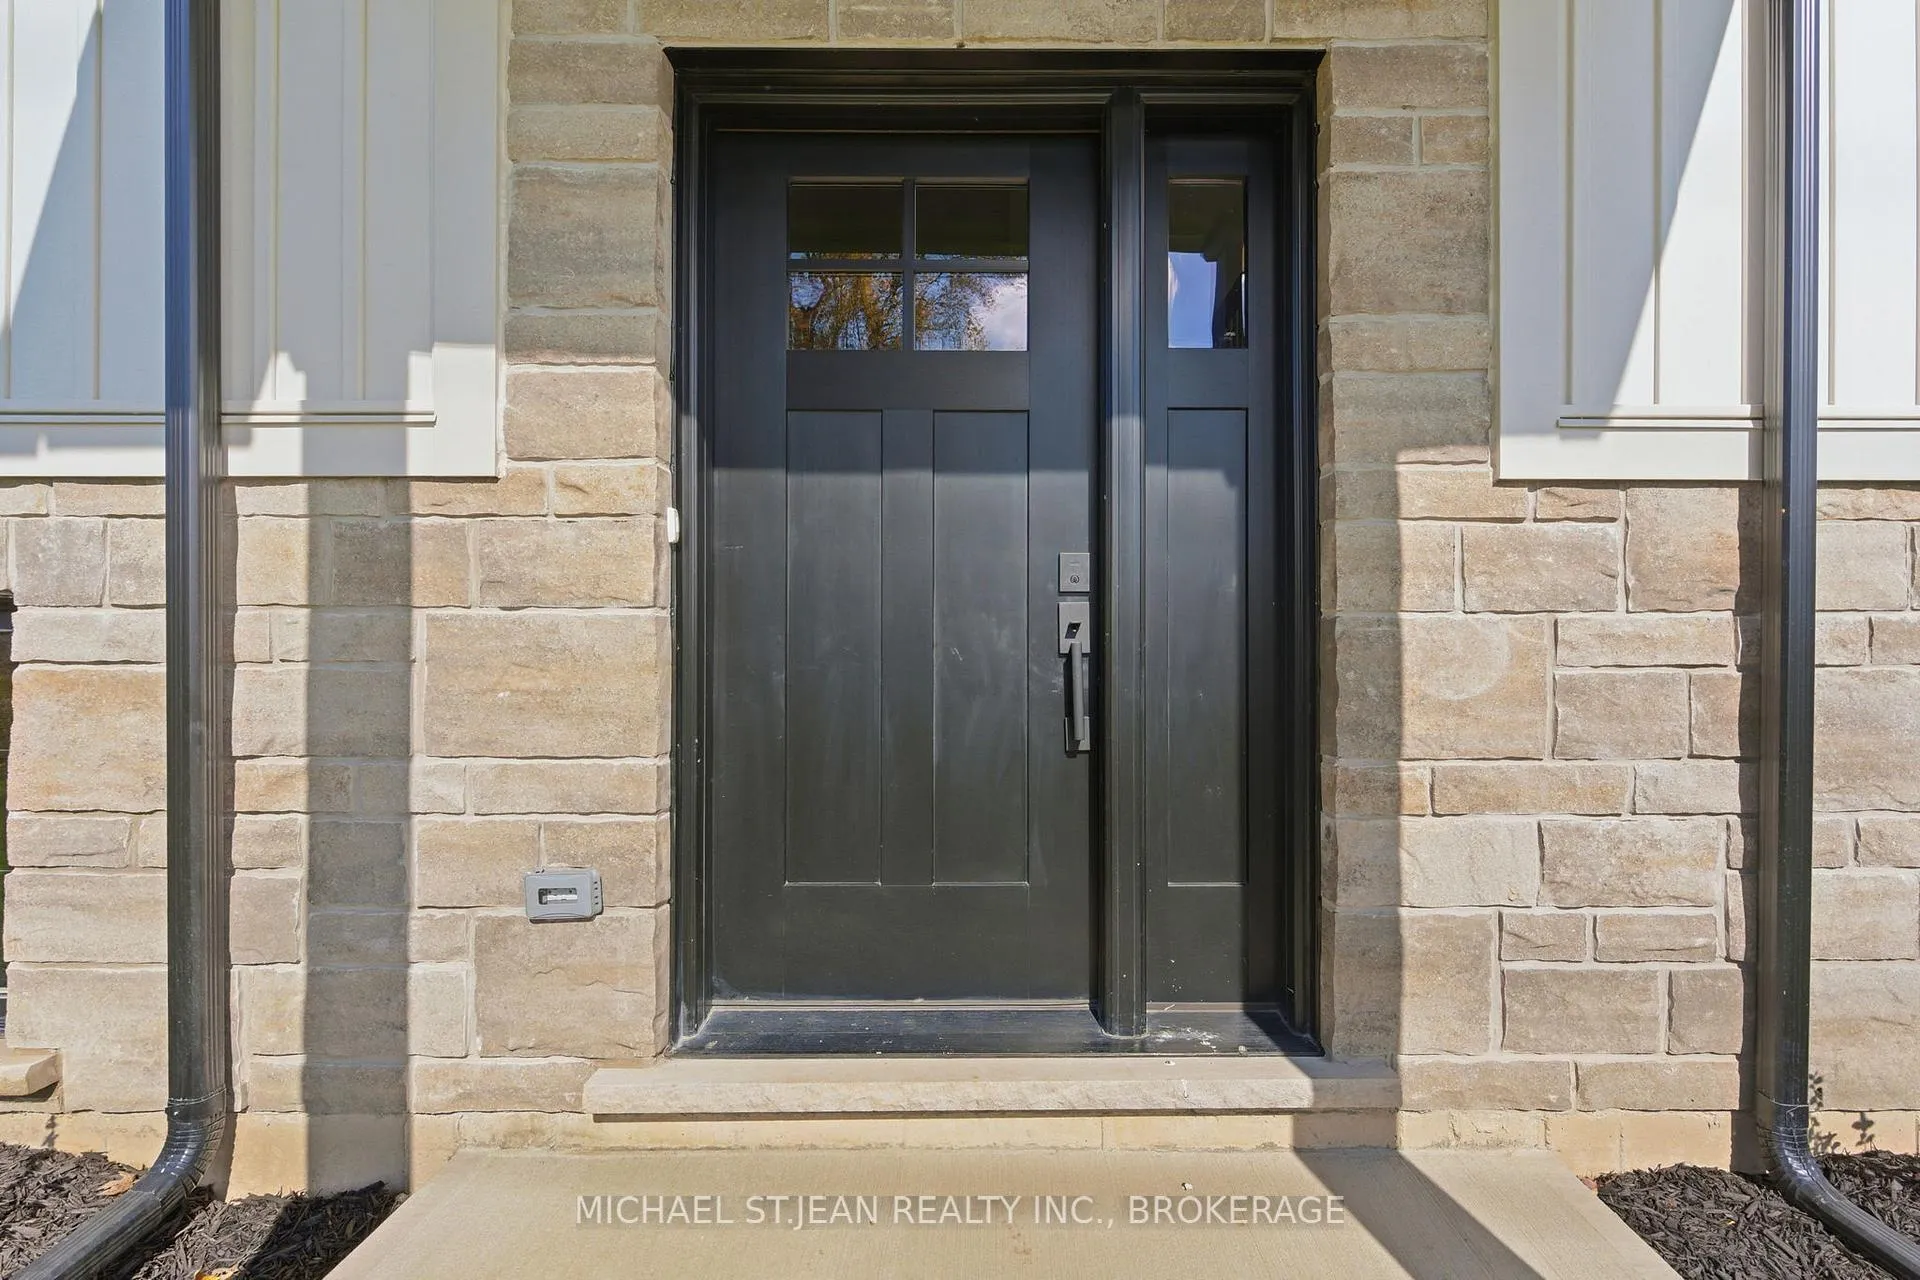 See all 49 photos
Property history
Facts and features
- BasementFinished
- Age of homeNew
- Water, sewerSeptic
- HeatingForced air
- Central air
The homeDetached, Bungalow-raised, New
- Type: Detached
- Style: Bungalow-raised
- Age: New
- Living space: 700–1,100 sq ft
- Basement: Full, finished
- View: Trees/woods
InsideRooms above ground 12, 2 + 2 in the basement, Bathrooms 3
- Rooms above ground: 12
- Bedrooms: 2 + 2 in the basement
- Bathrooms: 3
- Kitchens: 1
Outside and lotStone, vinyl siding, Asphalt shingle, Poured concrete
- Exterior: Stone, vinyl siding
- Roof: Asphalt shingle
- Foundation: Poured concrete
- Features: Deck
- Size: 75.19 × 290.9 ft
Parking2 Garage, Detached, Tandem
- Spaces: 2 Garage
- Garage: Detached
- Driveway: Tandem
Heating, water and powerForced air, gas, Central air, Other
- Heating: Forced air, gas
- Cooling: Central air
- Water: Other
- Sewer: Septic
Costs and taxesTaxes $3,128 a year, HST included in the price, Rental items None
- Taxes, 2024: $3,128 a year
- HST: HST included in the price
- Rental items: None
Included in the saleDishwasher, dryer, refrigerator, stove, washer, Snowblower, lawn mower
- Included: Dishwasher, dryer, refrigerator, stove, washer
- Not included: Snowblower, lawn mower
NearbyGolf, greenbelt/conservation
- Close to: Golf, greenbelt/conservation
Listing detailsX12476624, Sold, Oct 22, 2025
- MLS® number: X12476624
- Status: Sold
- Listed on: Oct 22, 2025
- Days on market: 127
- Updated: Feb 26, 2026
- Possession: Flexible
- Occupied by: Vacant
- Listing brokerage: MICHAEL ST.JEAN REALTY INC., BROKERAGE
About this home
78 Netherby Road, Welland (Cooks Mills), ON L3B 5N7
Introducing 78 Netherby Rd, Welland where modern luxury and convenience meet a quiet, rural retreat. Entirely rebuilt from scratch and completed this year, this raised ranch offers an excellent opportunity for an array of buyers either looking to upsize, downsize or have a slower pace with less neighbours and more open space. On the main level you'll find the primary bedroom with walk-in closet and en-suite, along with a second bedroom and another full bathroom, a brand-new kitchen with appliances, and rear deck to the back yard. Through the basement you'll find the oversized rec room with 2 more bedrooms and another full bathroom, plus brand-new washer and dryer. This newly built 2+2 bed and 3-bathroom home sits on a 1/2-acre lot with a large, detached garage with hydro and new panel, and a backyard that's big enough for the entire family to enjoy. Completely turnkey and ready to move in! Truly not one to miss!
Ask about this home
A HOMEH agent will answer your questions about this home.
Around this home
Daily convenience, out of 100, from the distances below
Schools nearby
School rating, out of 10.
Helpful calculators
Your HOMEH agent

"Priced 2% over the Hestimate. I would see it this week."