

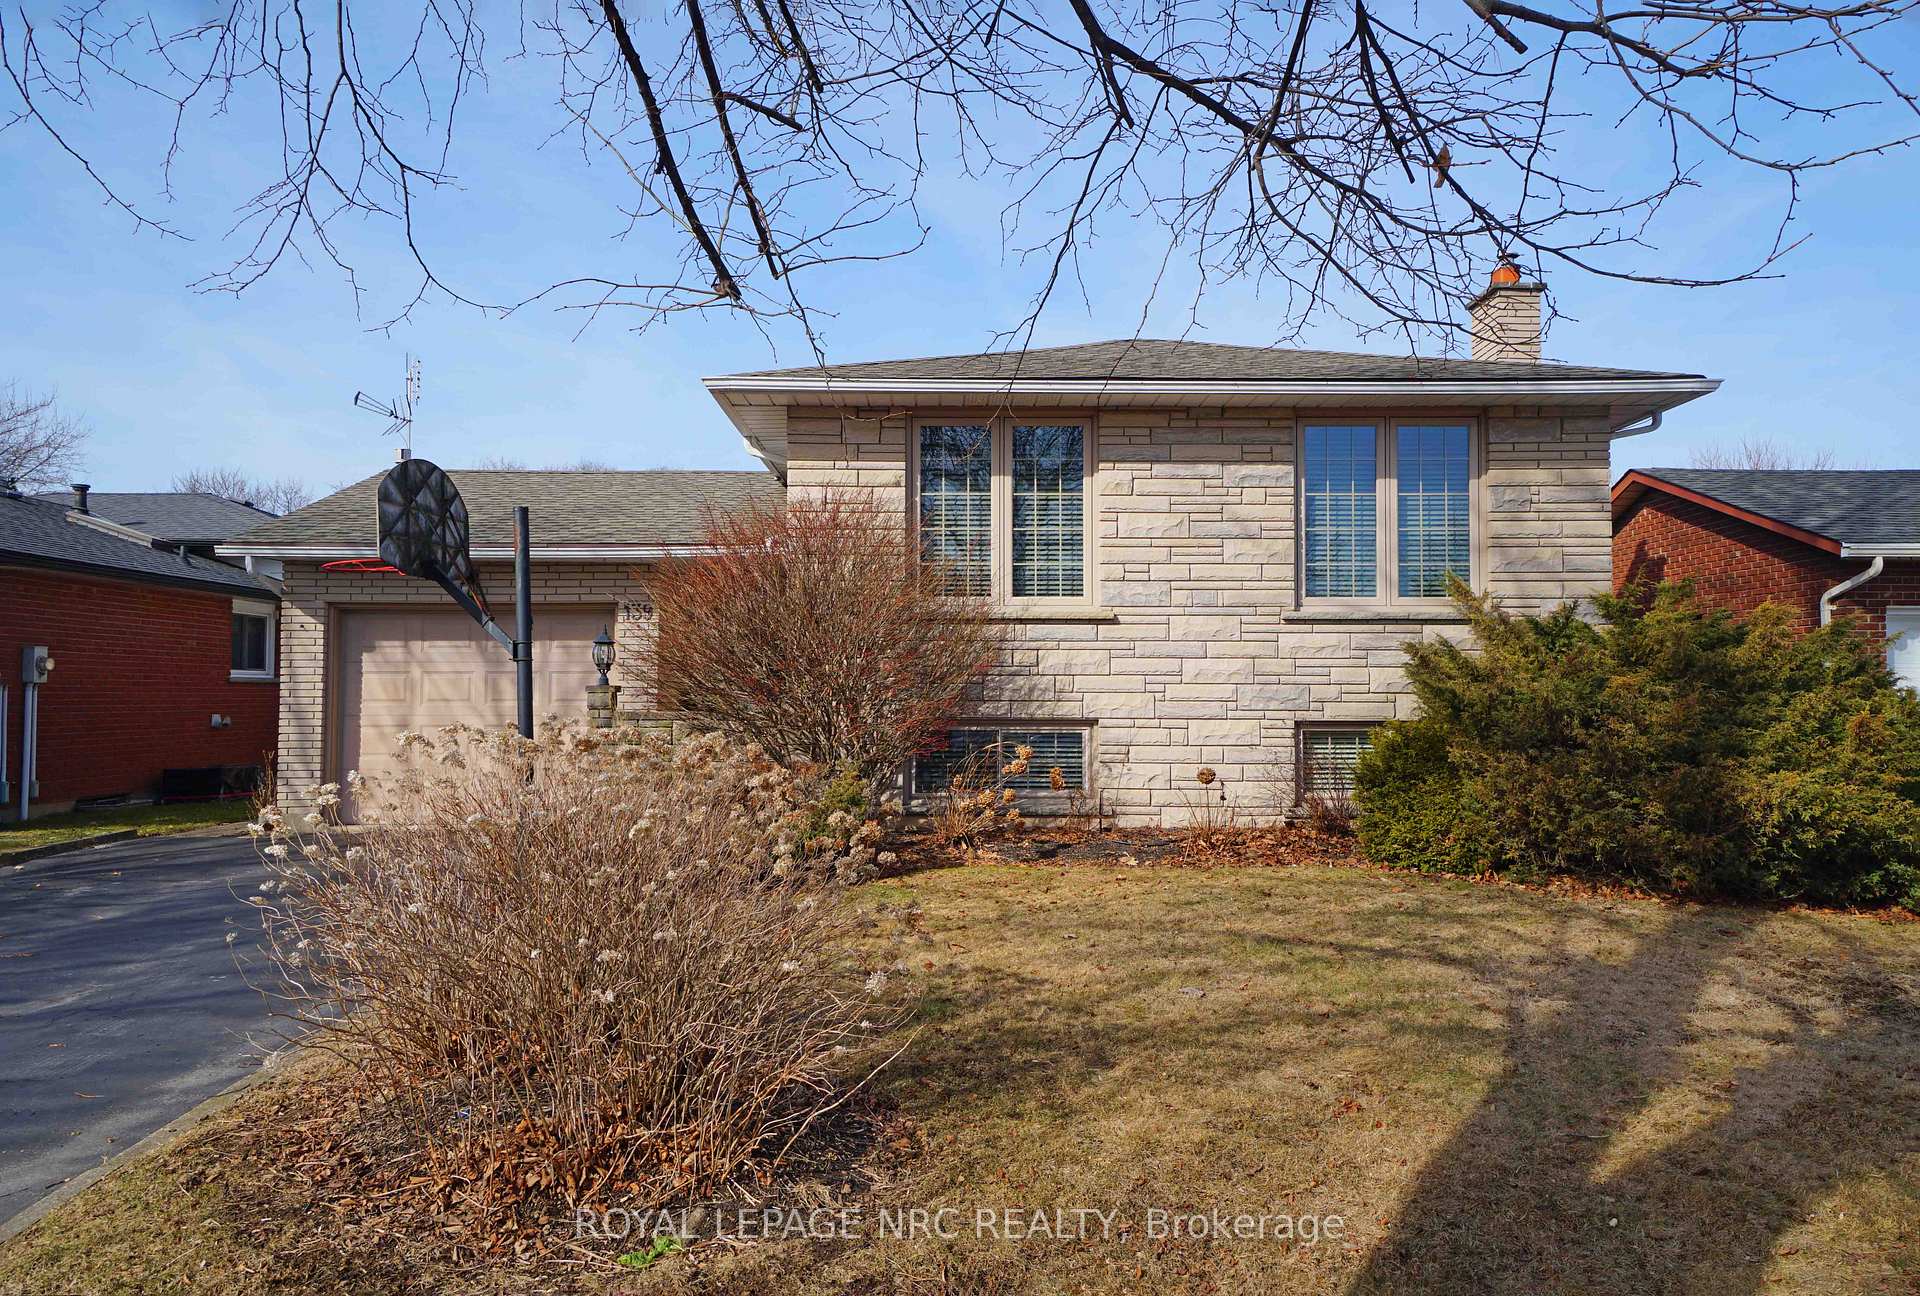
139 Bridlewood Drive
139 Bridlewood Drive
 See all 50 photos
Property history
Facts and features
- BasementFinished
- Age of home31–50 years
- Water, sewerMunicipal
- HeatingForced air
- Fireplace
- Central air
- Inground pool
The homeDetached, Bungalow-raised, Age 31–50 years
- Type: Detached
- Style: Bungalow-raised
- Age: 31–50 years
- Living space: 1,100–1,500 sq ft
- Basement: Finished
InsideFireplace Yes, Auto garage door remote, Rooms above ground 6
- Fireplace: Yes
- Features: Auto garage door remote
- Rooms above ground: 6
- Rooms in the basement: 2
- Bedrooms: 3 + 1 in the basement
- Bathrooms: 2
- Kitchens: 1
- Family room: Yes
Outside and lotStone, brick front, Asphalt shingle, Concrete
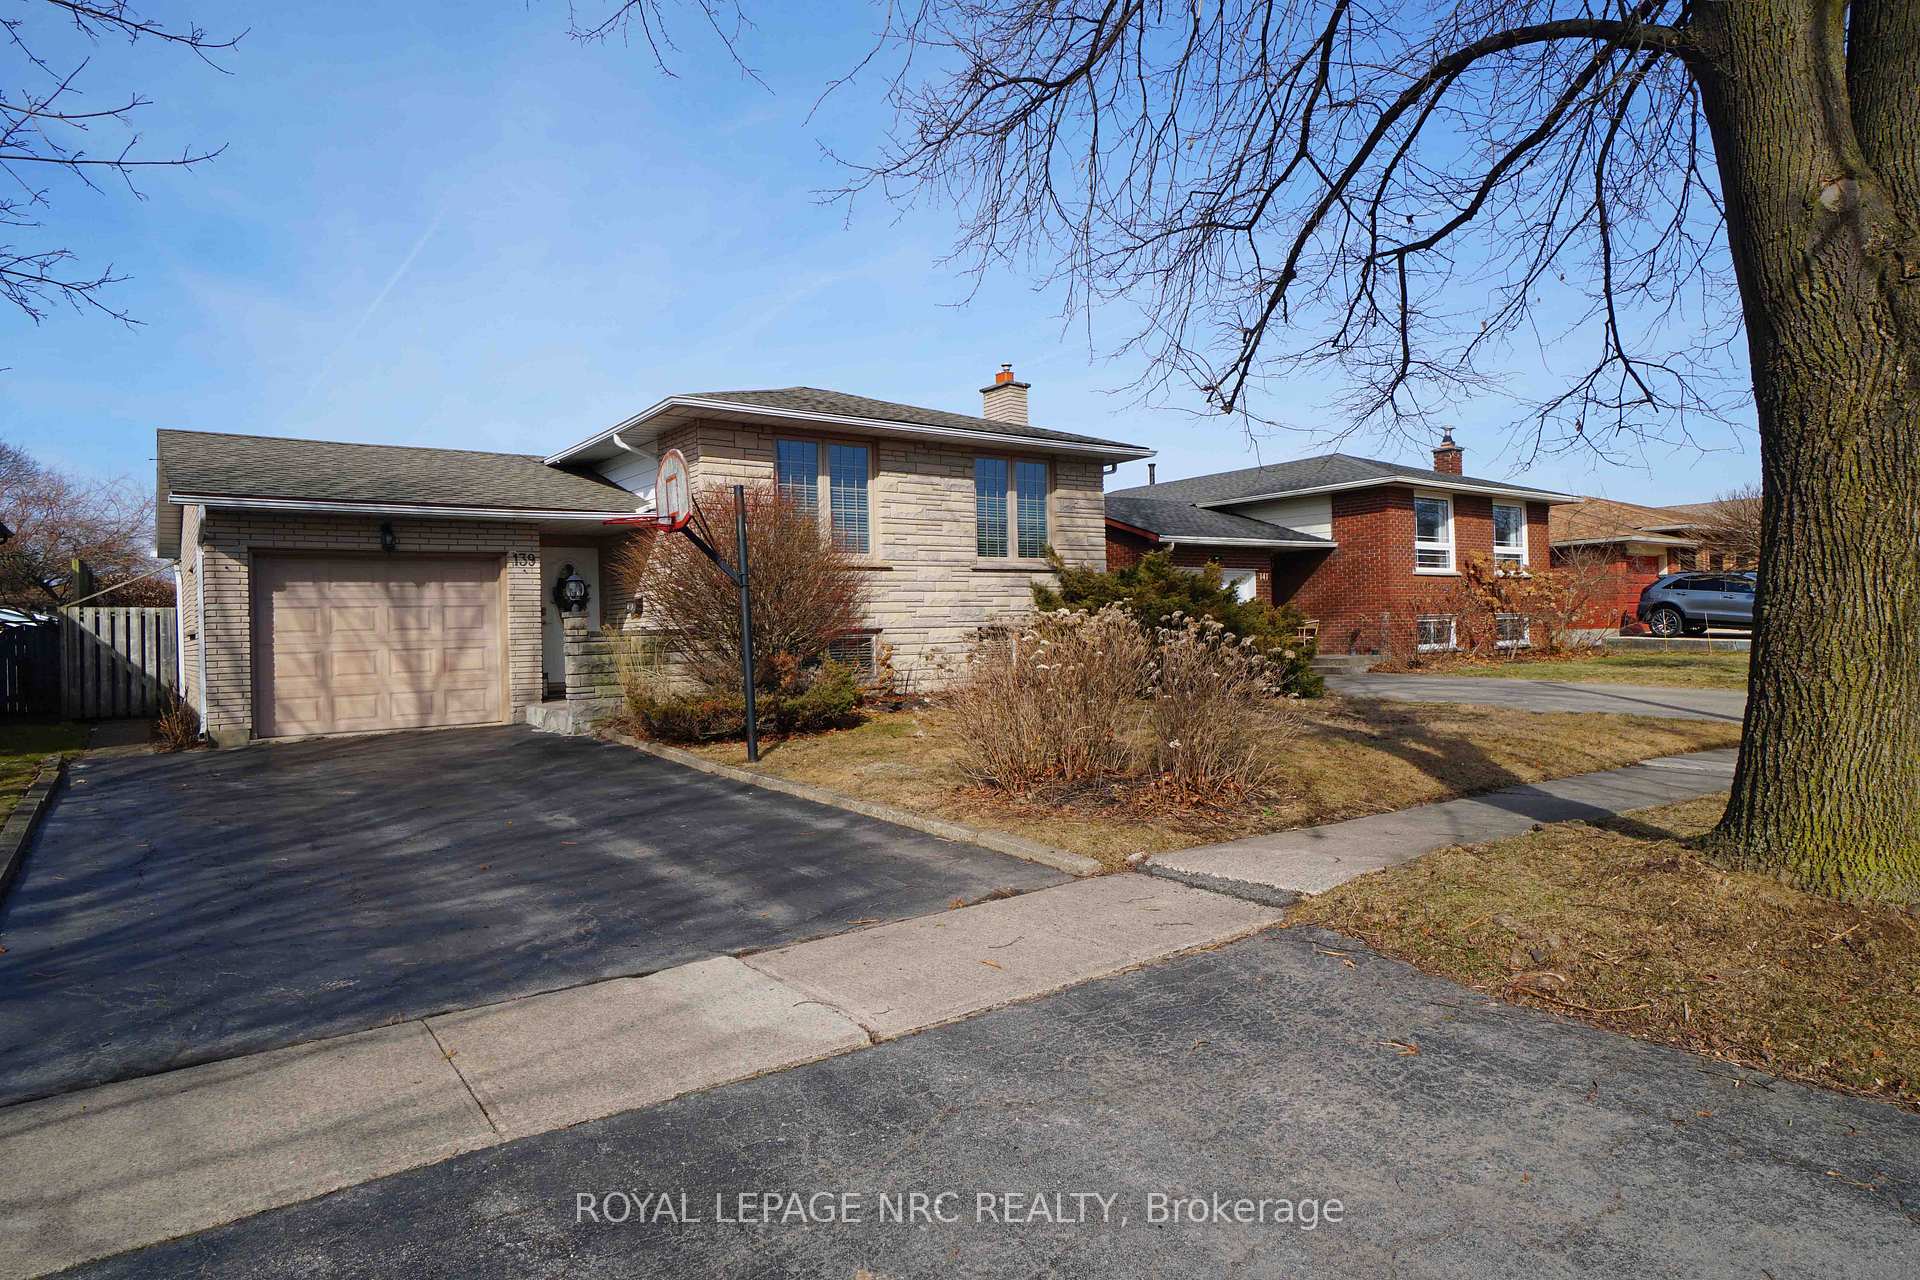
- Exterior: Stone, brick front
- Roof: Asphalt shingle
- Foundation: Concrete
- Pool: Inground
- Features: Landscaped
- Size: 50.01 × 120.02 ft
Parking1 Garage, Attached, Private double
- Spaces: 1 Garage
- Garage: Attached
- Driveway: Private double
Heating, water and powerForced air, gas, Central air, Municipal water
- Heating: Forced air, gas
- Cooling: Central air
- Water: Municipal water
- Sewer: Municipal sewer
- Natural gas: Yes
- Hydro: Yes
Costs and taxesTaxes $4,757 a year, HST included in the price, Hot water heater
- Taxes, 2024: $4,757 a year
- HST: HST included in the price
- Rental items: Hot water heater
Included in the saleThe basement fridge and freezer
- Not included: The basement fridge and freezer
Listing detailsX11964047, Sold, Feb 8, 2025
- MLS® number: X11964047
- Status: Sold
- Listed on: Feb 8, 2025
- Days on market: 82
- Updated: May 1, 2025
- Possession: 2025-03-27 / March 27, 2025
- Occupied by: Owner
- Listing brokerage: ROYAL LEPAGE NRC REALTY
About this home
139 Bridlewood Drive, Welland (N. Welland), ON L3C 6H3
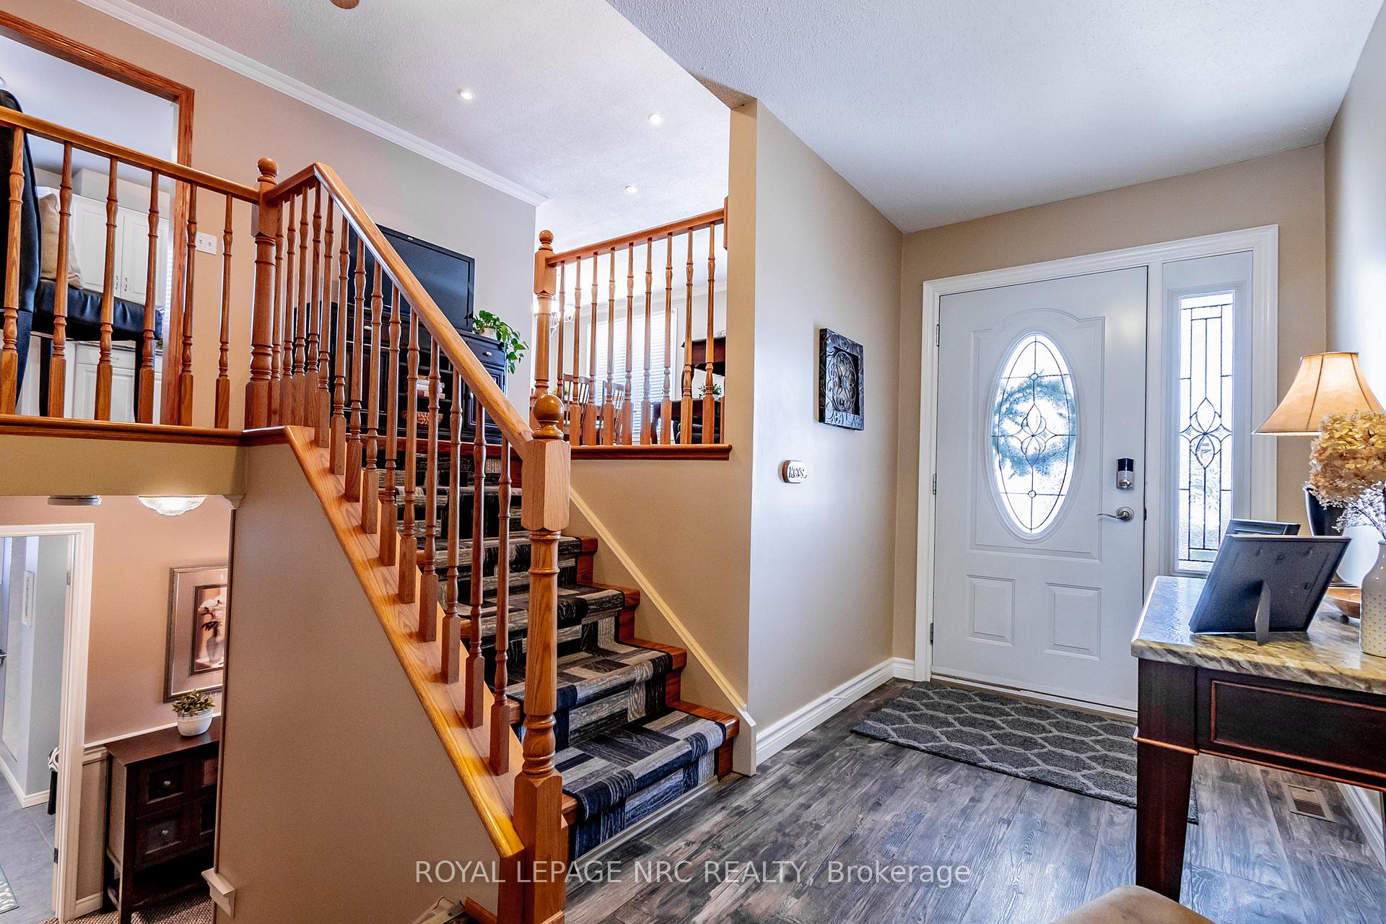
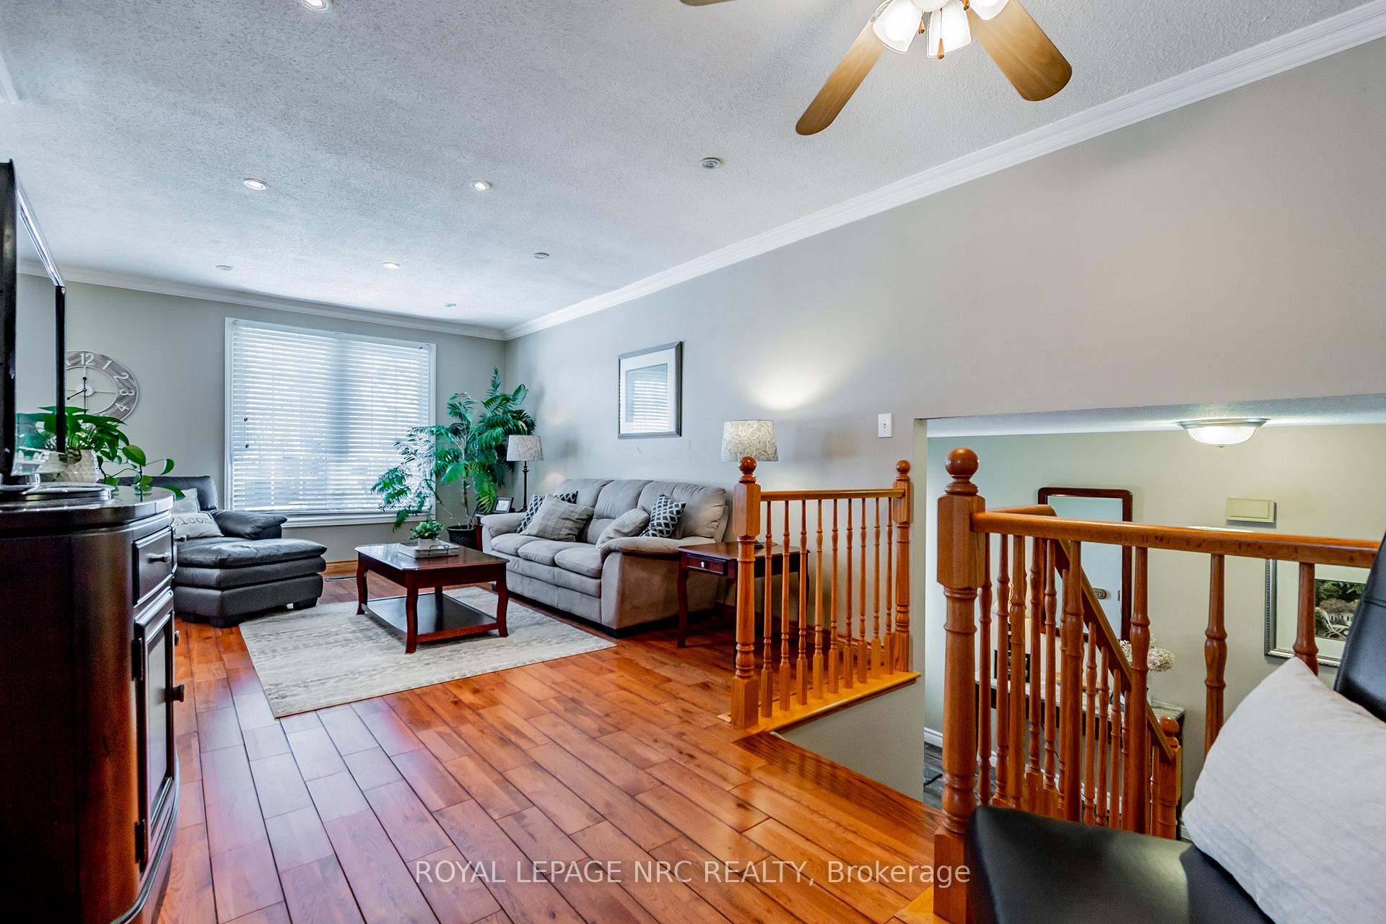
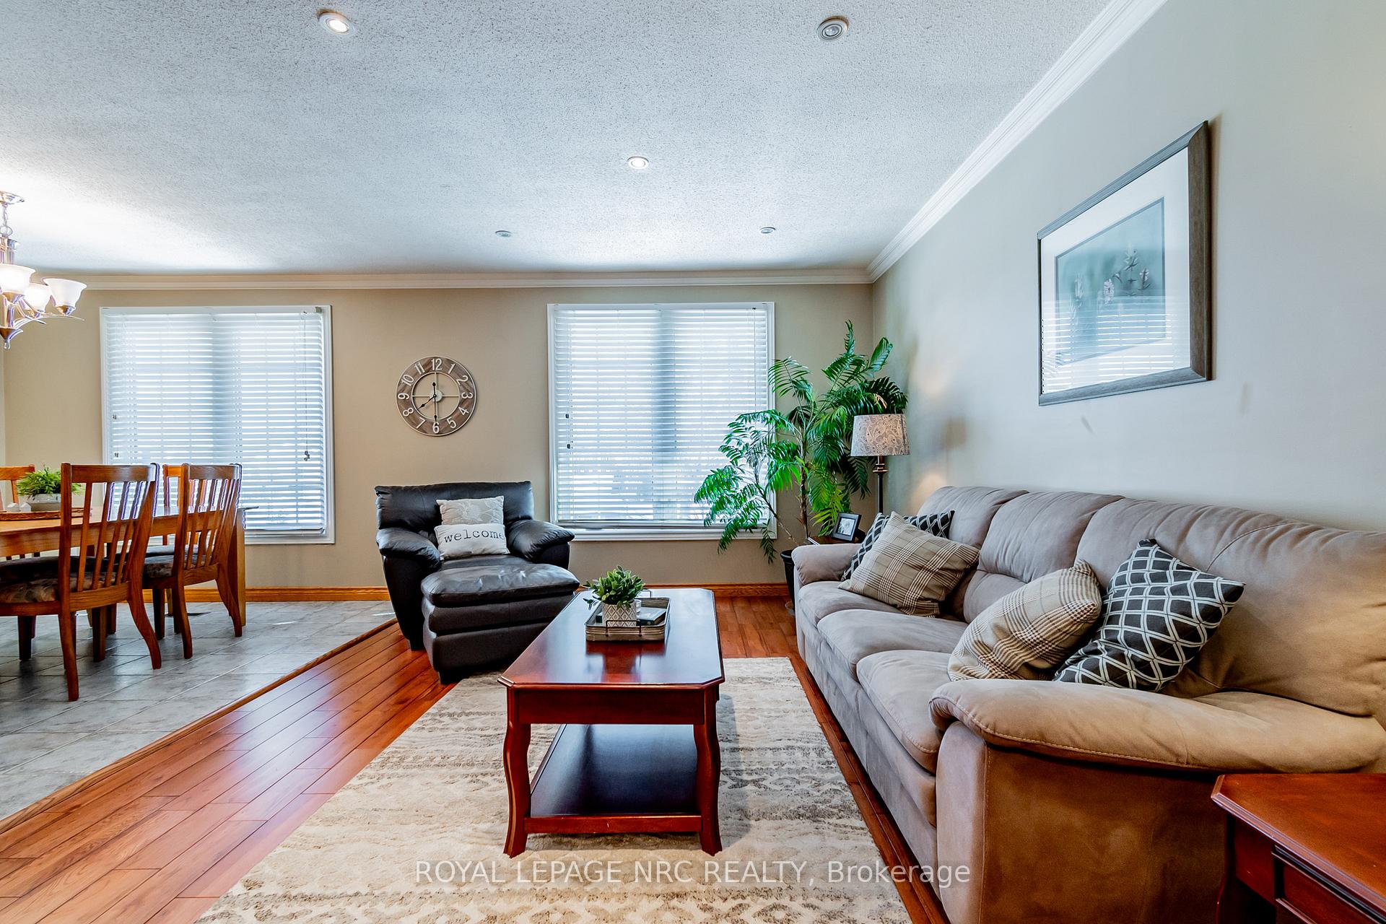
Bright and spacious (about 2000sf of living space) raised bungalow in a beautiful North End Welland neighborhood! This home features its own backyard oasis - an inground swimming pool and a lovely sunroom perfect for relaxing and entertaining. Low maintenance backyard artificial grass! The main level offers a newer kitchen that boasts granite countertops and plenty of cupboard space. Crown molding and pot lights throughout. The bright and inviting lower level is enhanced by large windows, offering a spacious family room with a gas fireplace, a generously sized bedroom, and a full bathroom ideal for a large family or a private guest suite. Lovingly maintained and updated over the past 40 years by the same wonderful family. ecoENERGY rated 72 in 2008. Furnace 2008. 50-year shingles 2016. Some windows 2013. This home is now ready for its next owners to make it their own and create lasting memories!
Ask about this home
A HOMEH agent will answer your questions about this home.
Around this home
Daily convenience, out of 100, from the distances below
Schools nearby
School rating, out of 10.
Helpful calculators
Your HOMEH agent

"I would see it this week."