

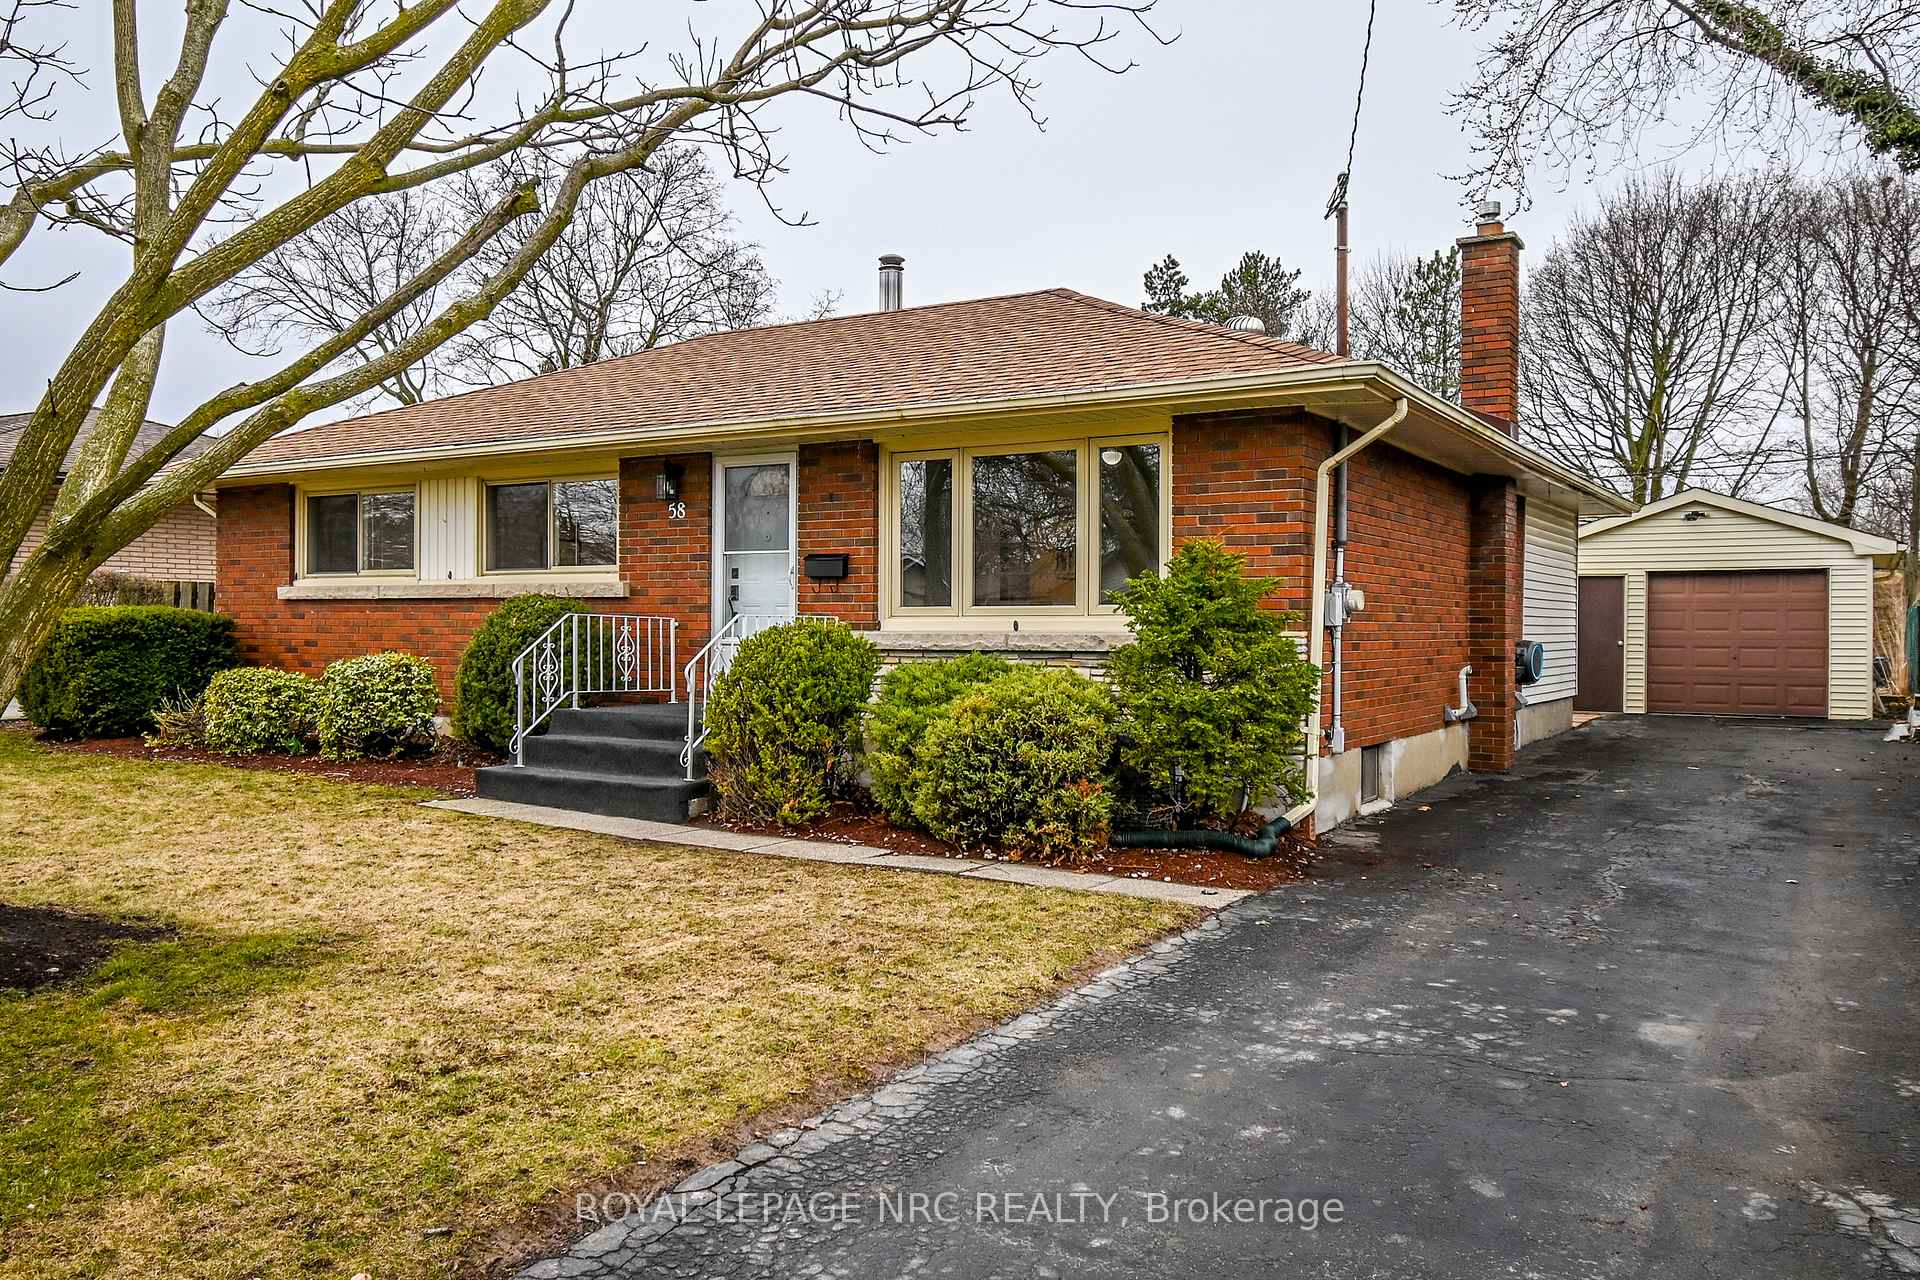
58 Beverly Crescent
58 Beverly Crescent
 See all 25 photos
Property history
Facts and features
- BasementFinished
- Age of home51–99 years
- Water, sewerMunicipal
- Lot shapeRectangular
- Central air
The homeDetached, Bungalow, Age 51–99 years
- Type: Detached
- Style: Bungalow
- Age: 51–99 years
- Living space: 1,100–1,500 sq ft
- Basement: Finished, full
InsideLower level, Ventilation system, Rooms above ground 3
- Laundry: Lower level
- Features: Ventilation system
- Rooms above ground: 3
- Rooms in the basement: 5
- Bedrooms: 3 + 3 in the basement
- Bathrooms: 2
- Kitchens: 1
- Family room: Yes
Outside and lotBrick, vinyl siding, Asphalt shingle, Concrete
- Exterior: Brick, vinyl siding
- Roof: Asphalt shingle
- Foundation: Concrete
- Features: Porch enclosed
- Other structures: Shed
- Size: 60 × 144.53 ft
- Shape: Rectangular
- Zoning: RL1
Parking6 Parking
- Spaces: 6 Parking
Heating, water and powerForced air, gas, Central air, Municipal water
- Heating: Forced air, gas
- Cooling: Central air
- Water: Municipal water
- Sewer: Municipal sewer
Costs and taxesTaxes $3,319 a year, HST included in the price, Rental items None
- Taxes, 2024: $3,319 a year
- HST: HST included in the price
- Rental items: None
Included in the saleRefrigerator, stove, washer, dryer, dishwasher, basement chest freezer, Garden hose reel
- Included: Refrigerator, stove, washer, dryer, dishwasher, basement chest freezer
- Not included: Garden hose reel
Listing detailsX12050944, Sold, Mar 31, 2025
- MLS® number: X12050944
- Status: Sold
- Listed on: Mar 31, 2025
- Days on market: 31
- Updated: May 1, 2025
- Possession: 2025-06-05 / 60-89 days
- Occupied by: Owner
- Listing brokerage: ROYAL LEPAGE NRC REALTY
About this home
58 Beverly Crescent, Welland (N. Welland), ON L3C 3P8
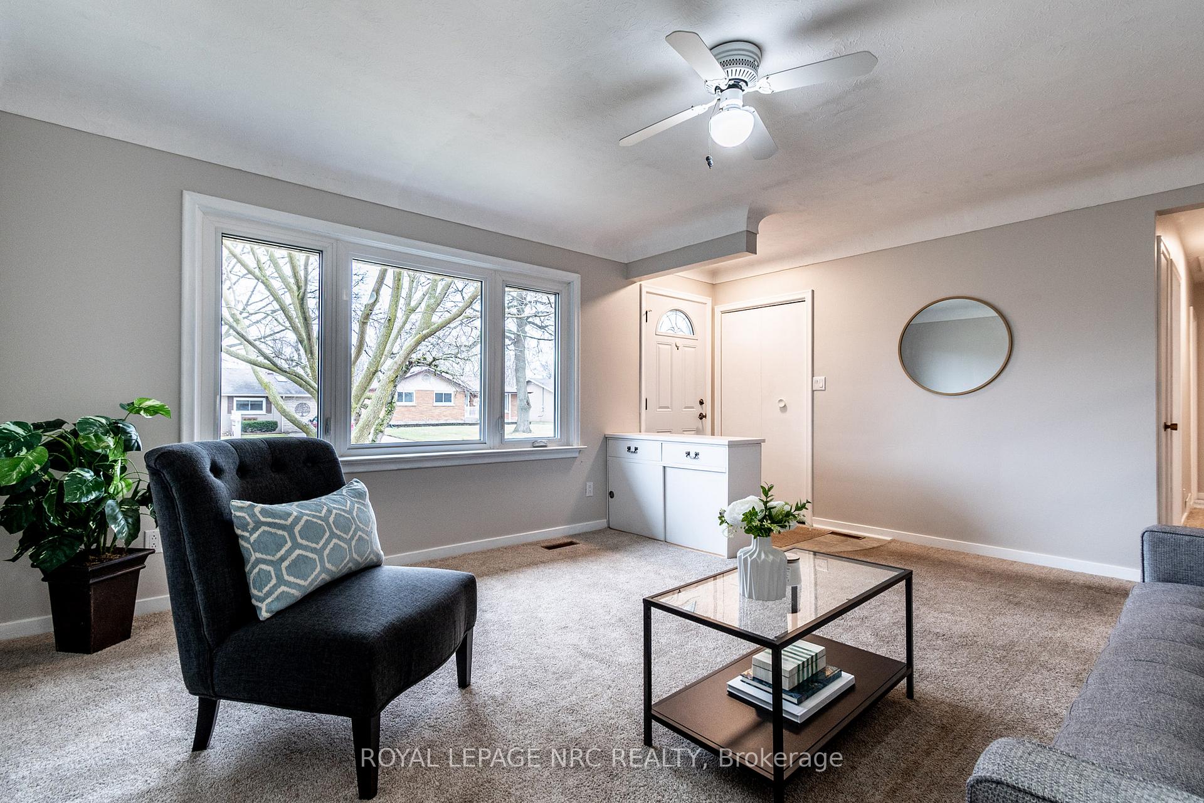
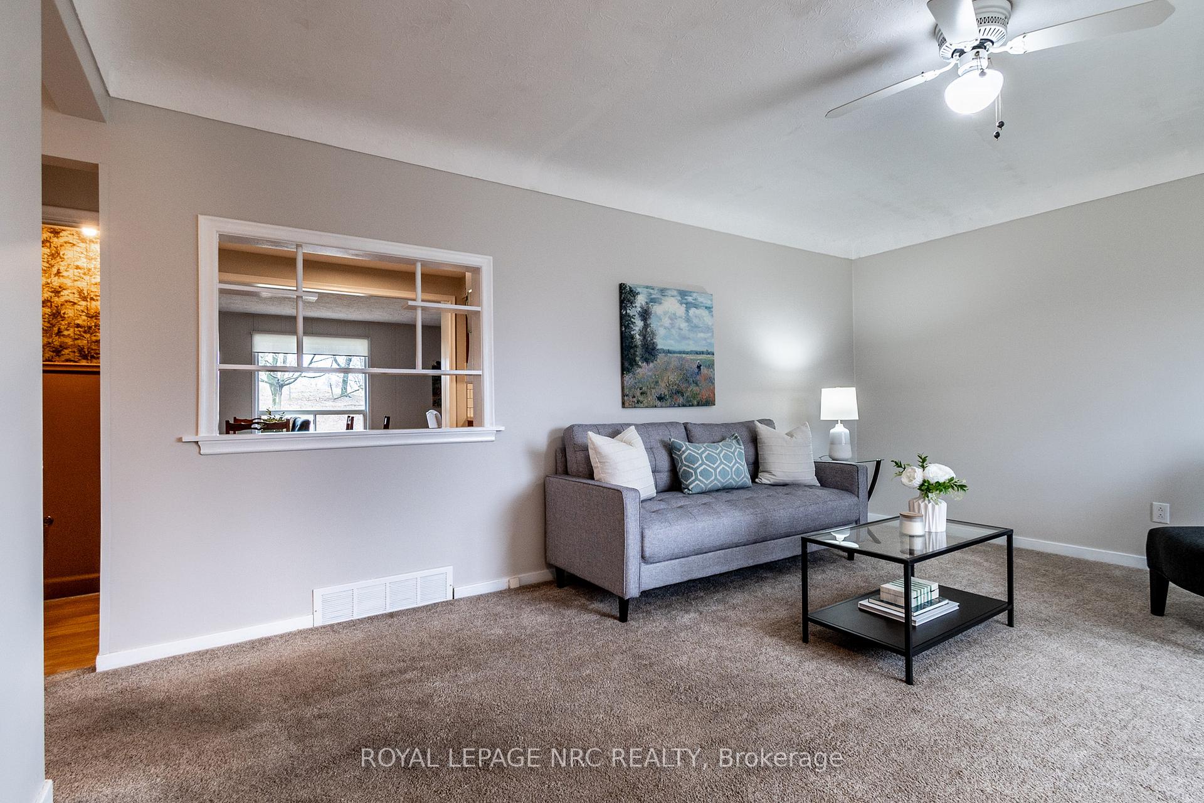
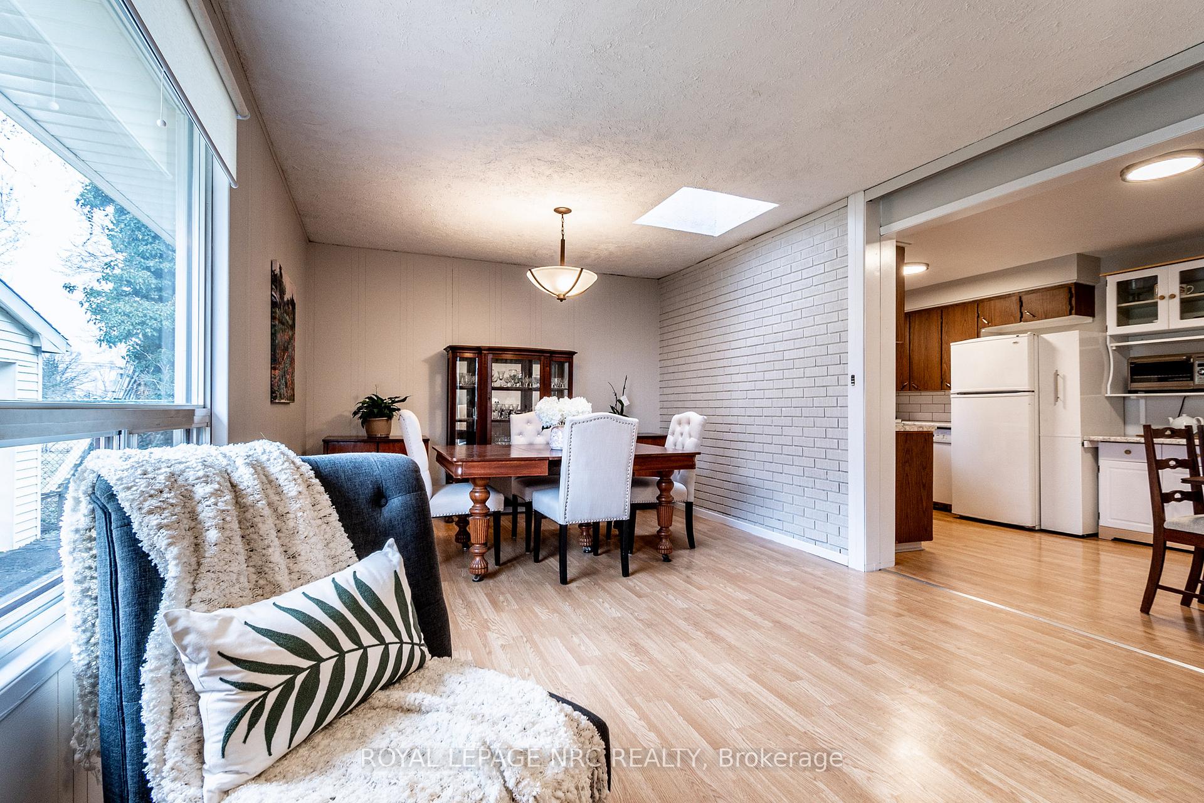
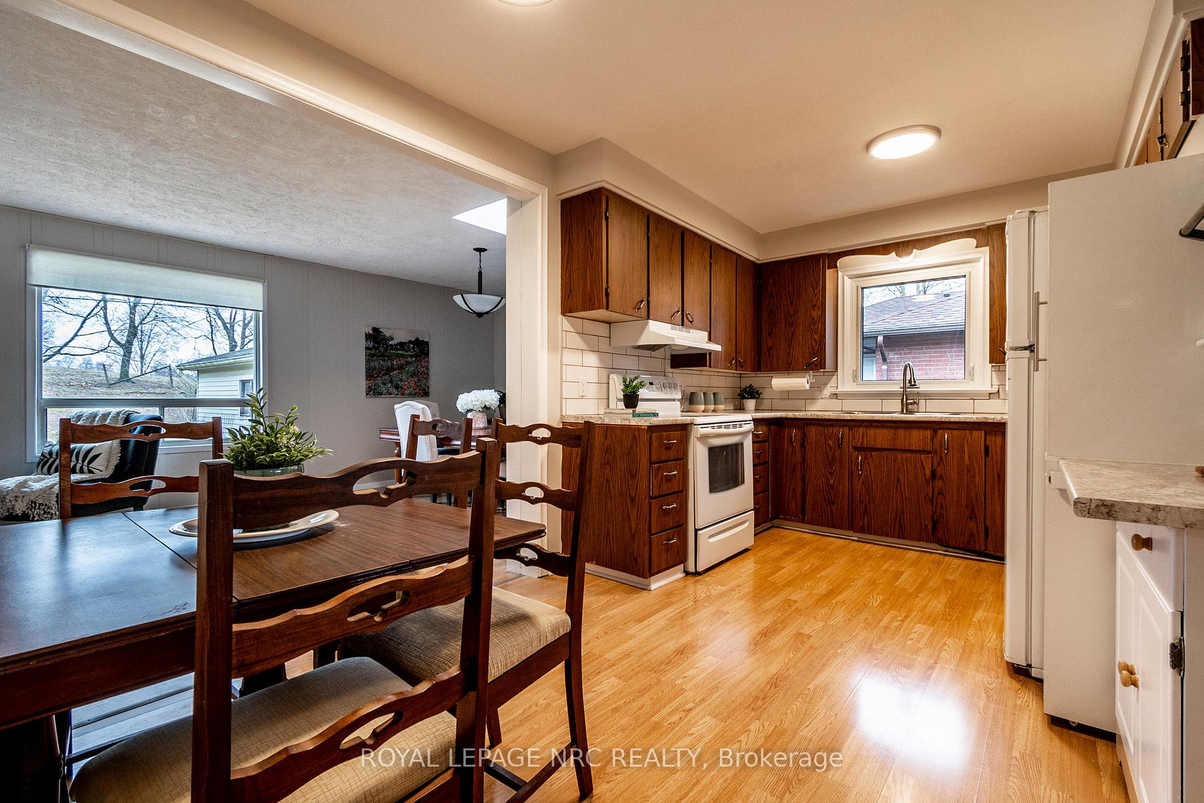
Beautiful Beverly rests on a lush green street lined with mature trees and has no back neighbours. This well constructed brick bungalow has plenty of different spaces for your happy, growing family. It could be an equally great design if you are thinking of downsizing and require main floor living. This wonderful bungalow has 2 outstanding unique features not often found in homes of this age. This convenient eat in kitchen is snuggled between a formal living room at the front of the house and a bright spacious family room overlooking the back yard. If you love entertaining, you'll be able to have everyone together with this wonderful main floor plan. The lower level adds a full second living area, with rec rm, bathroom and three more bedrooms. If you require additional spaces for home offices, guests or hobbies, you'll appreciate the space this lower level provides. Backyard 2nd entrance is ideal if you have your extended family with you and you all need your own entrances. This special backyard will be a focal point of this location. The enclosed sunroom lets you enjoy the yard rain or shine with no rear neighbours and privacy! Two sheds are always a perk for all your gardening equipment. Enjoy the breeze from the trees in your own backyard retreat. Located within walking distances to schools and close to parks and walking paths. Here's the home that you've always wanted and an ideal location for all your dreams!
Ask about this home
A HOMEH agent will answer your questions about this home.
Around this home
Daily convenience, out of 100, from the distances below
Schools nearby
School rating, out of 10.
Helpful calculators
Your HOMEH agent

"I would see it this week."