

180 Willowlanding Court
180 Willowlanding Court
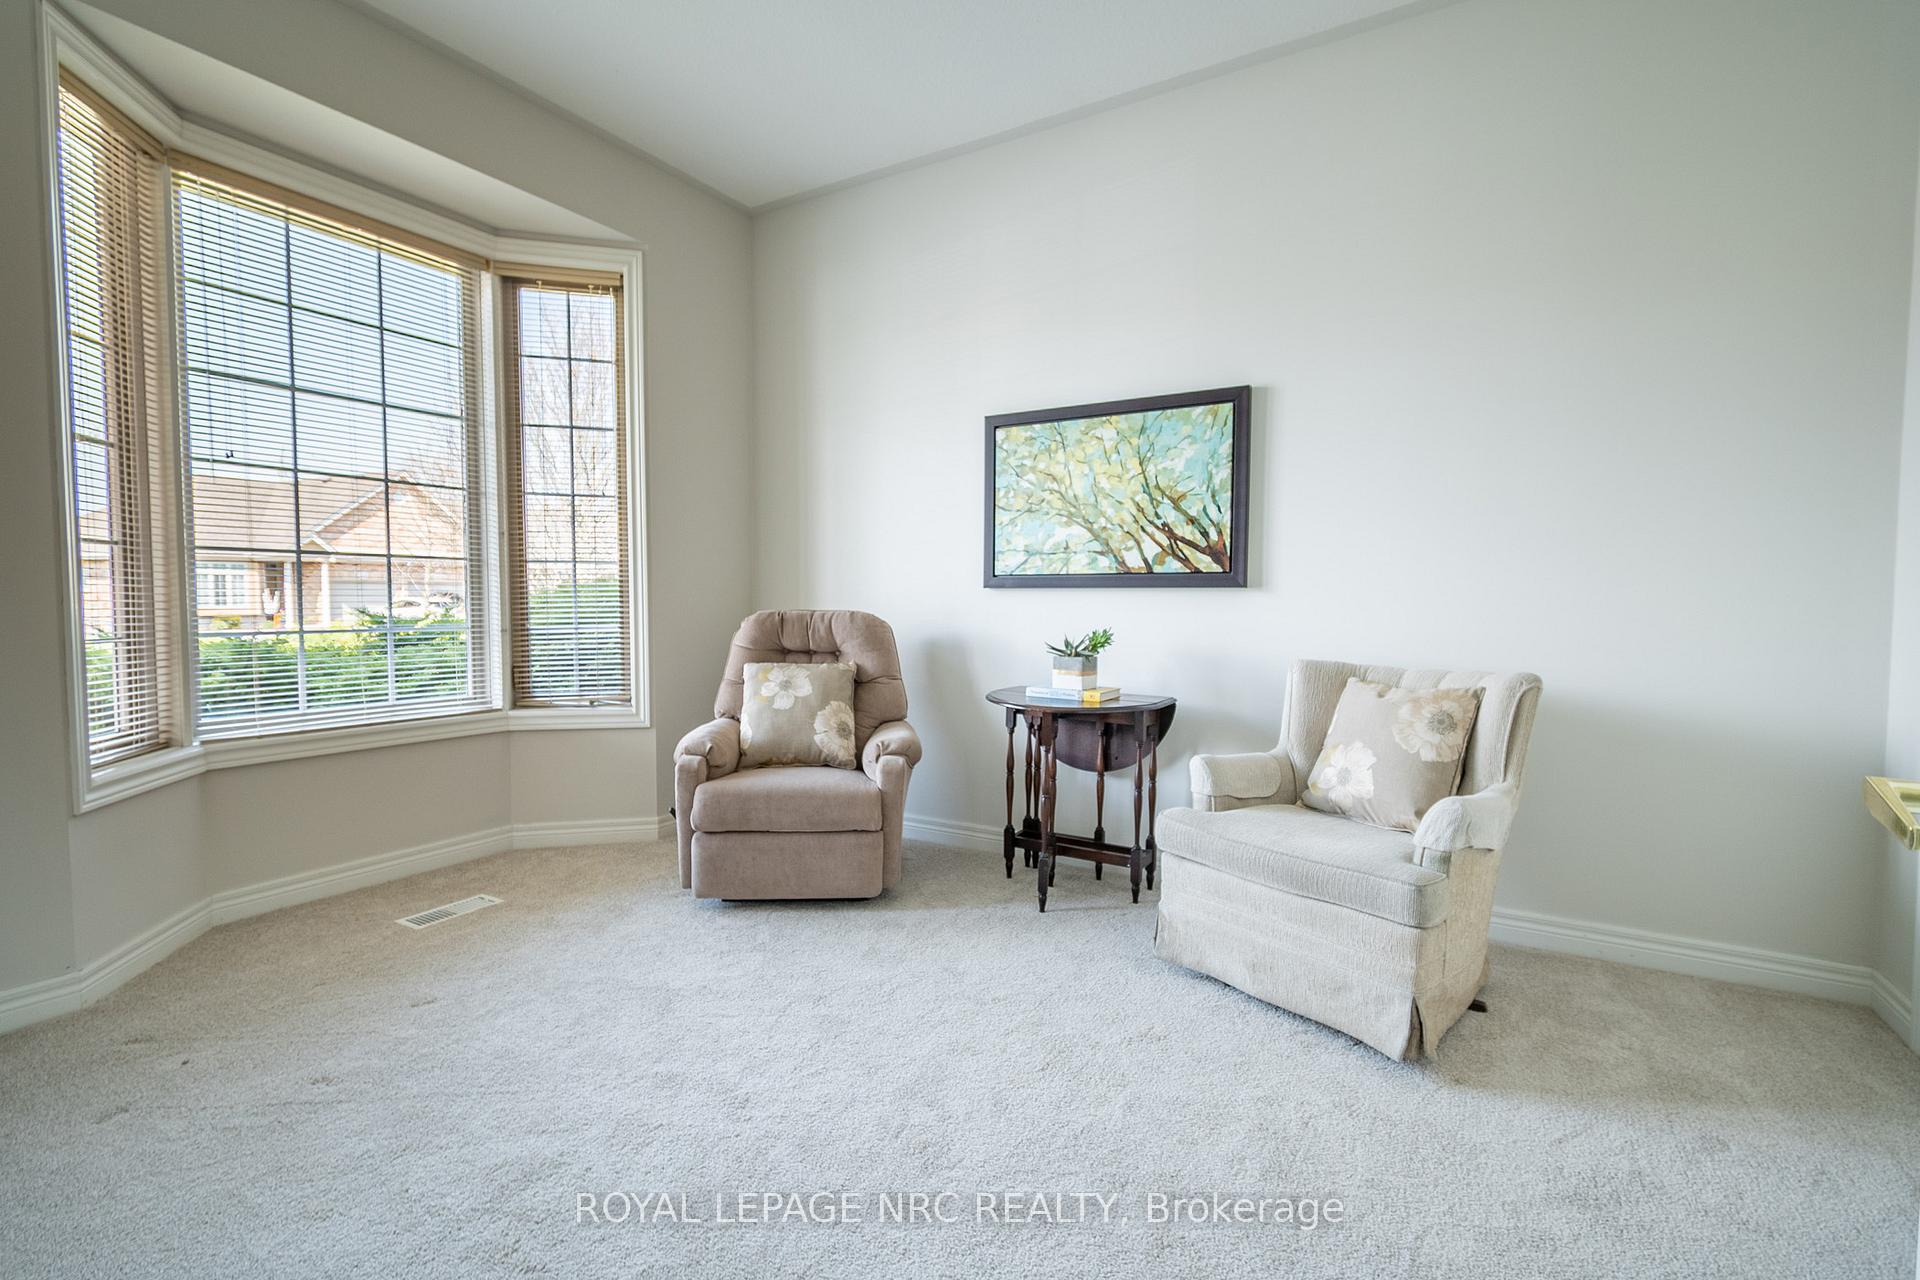 See all 39 photos
Property history
Facts and features
- BasementFinished
- Age of home16–30 years
- Water, sewerMunicipal
- HeatingForced air
- Fireplace
- Central air
The homeFreehold Townhouse, Bungalow, Age 16–30 years
- Type: Freehold Townhouse
- Style: Bungalow
- Age: 16–30 years
- Living space: 1,100–1,500 sq ft
- Basement: Finished, full
InsideFireplace Yes, natural gas, Main level, In-law capability
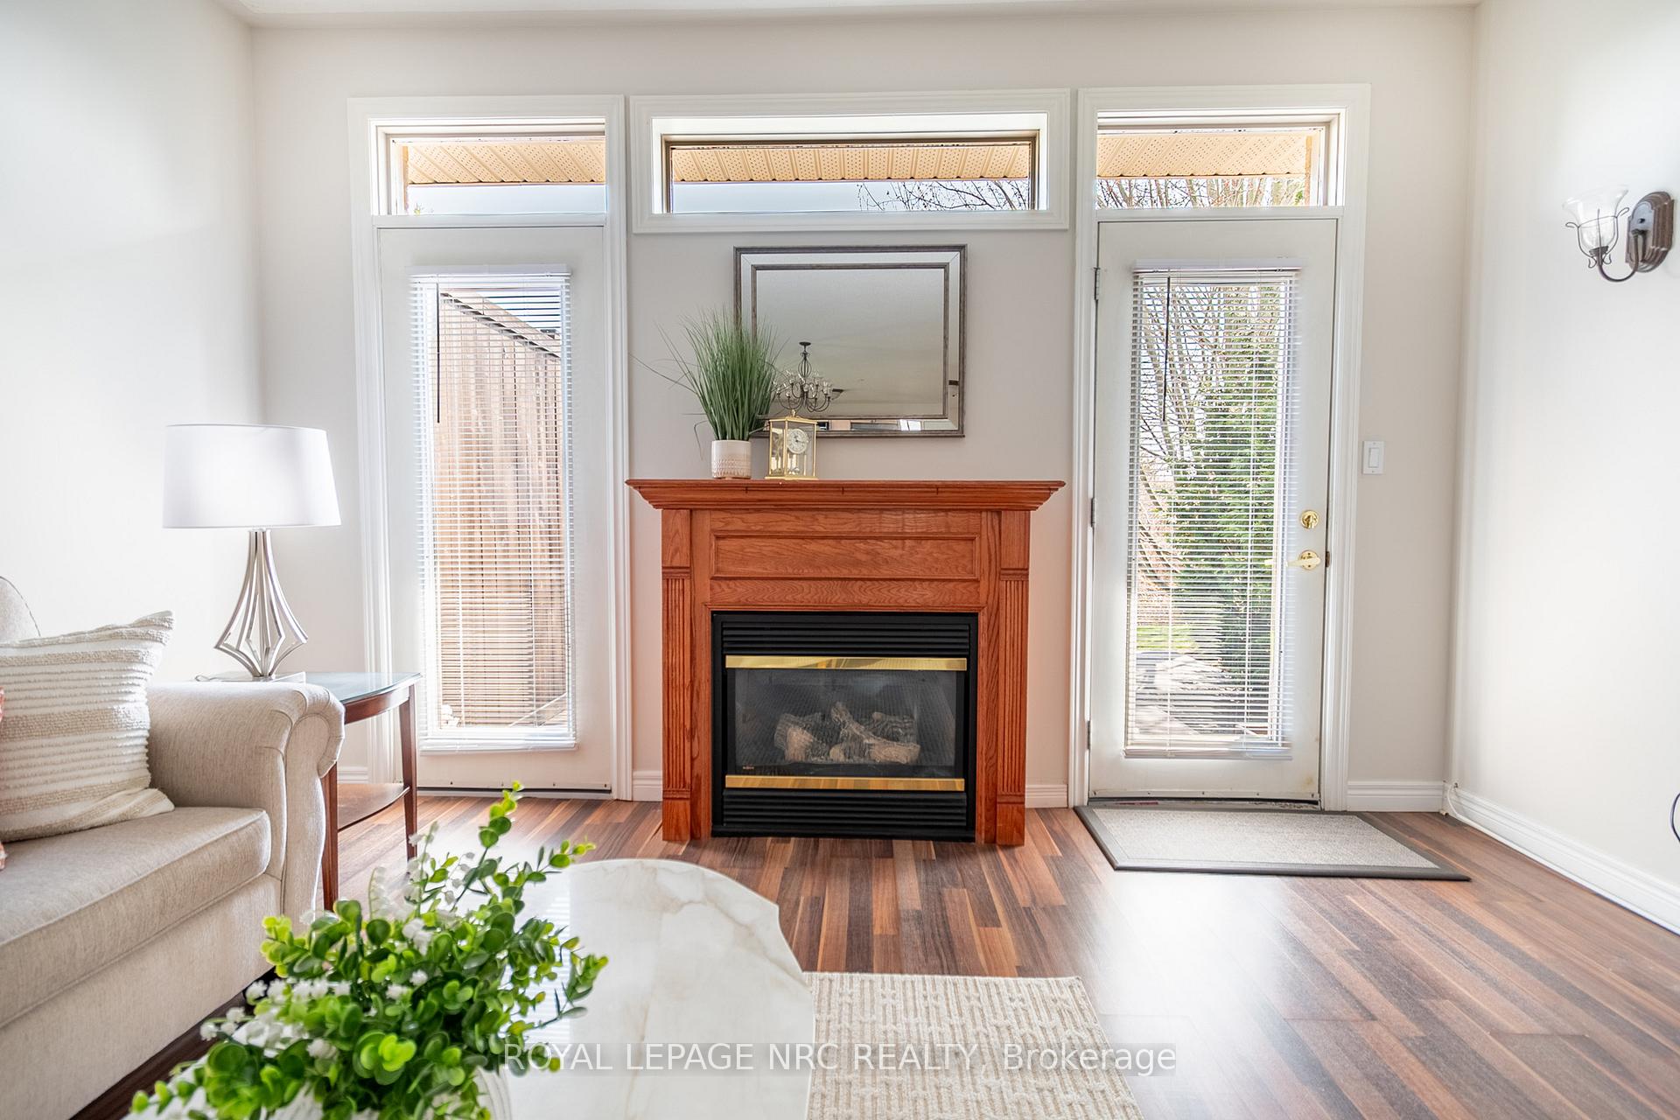
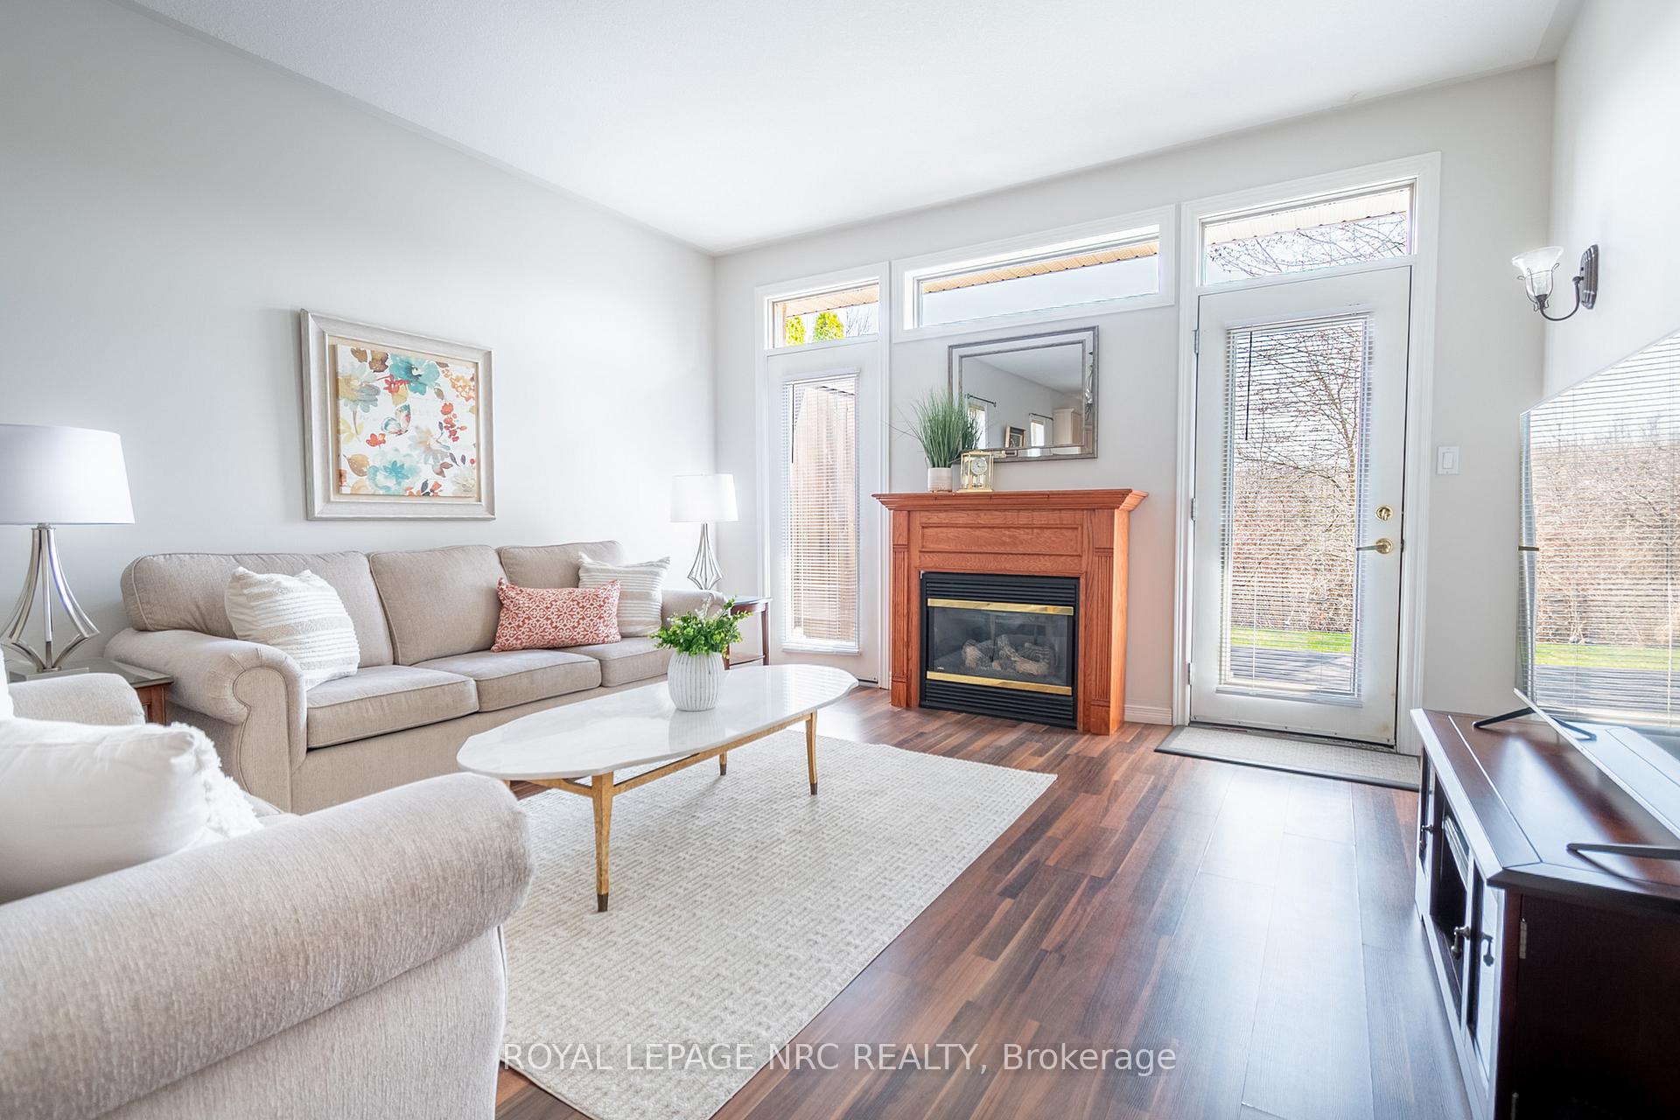
- Fireplace: Yes, natural gas
- Laundry: Main level
- Features: In-law capability
- Rooms above ground: 5
- Rooms in the basement: 3
- Bedrooms: 2 + 1 in the basement
- Bathrooms: 3
- Kitchens: 1
Outside and lotVinyl siding, brick, Asphalt shingle, Poured concrete
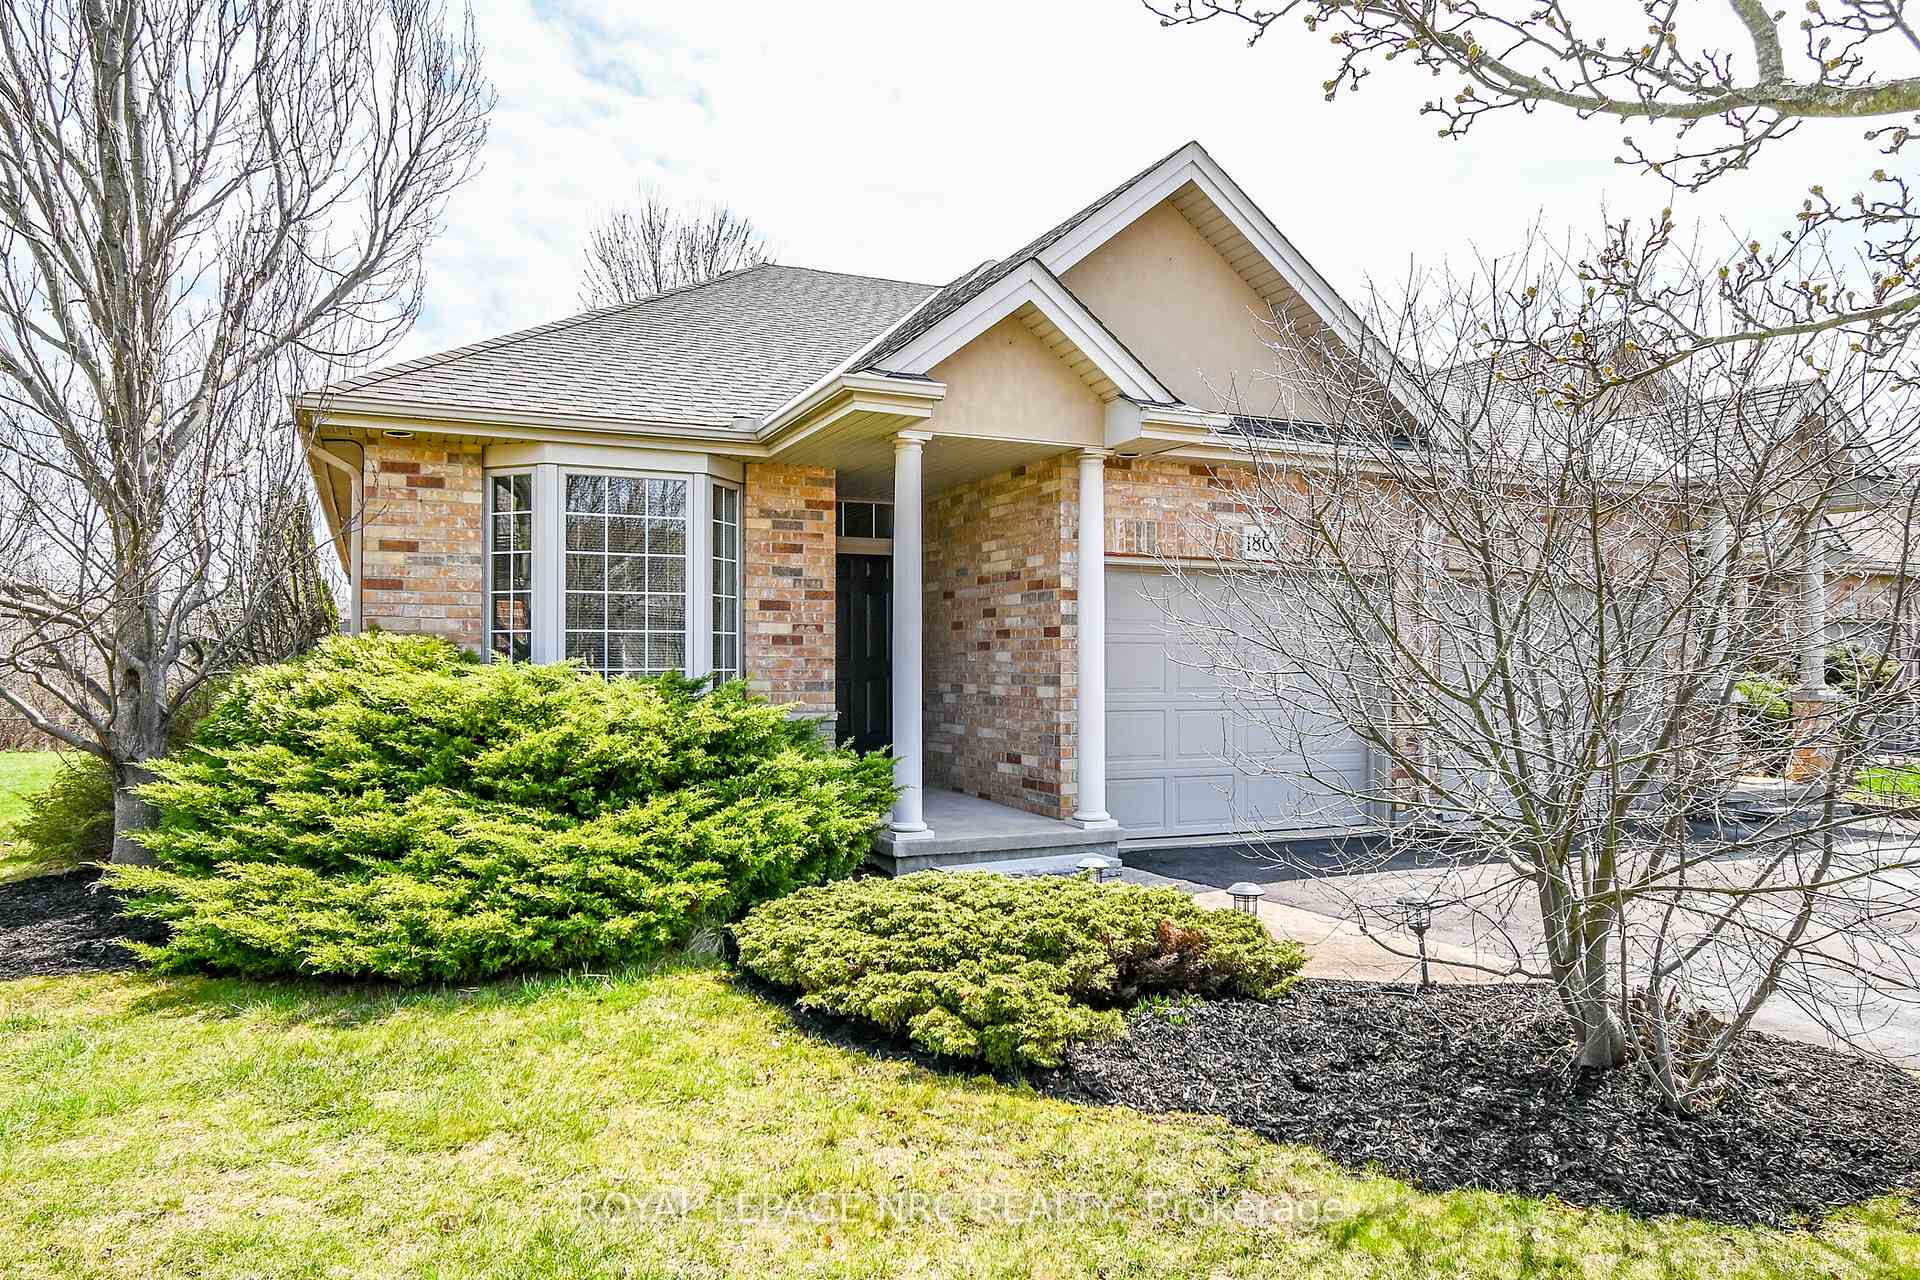
- Exterior: Vinyl siding, brick
- Roof: Asphalt shingle
- Foundation: Poured concrete
- Features: Deck
- Size: 36.38 × 139.72 ft
- Zoning: RM
Parking1 Garage, Attached, Private
- Spaces: 1 Garage
- Garage: Attached
- Driveway: Private
Heating, water and powerForced air, gas, Central air, Municipal water
- Heating: Forced air, gas
- Cooling: Central air
- Water: Municipal water
- Sewer: Municipal sewer
Costs and taxesTaxes $4,636 a year, HST included in the price, Hot water heater
- Taxes, 2024: $4,636 a year
- HST: HST included in the price
- Rental items: Hot water heater
- Under contract: Hot water heater
Included in the saleFridge, stove, washer, dryer
- Included: Fridge, stove, washer, dryer
NearbyPlace of worship, public transit, river/stream, school
- Close to: Place of worship, public transit, river/stream, school
Listing detailsX12102448, Sold, Apr 23, 2025
- MLS® number: X12102448
- Status: Sold
- Listed on: Apr 23, 2025
- Days on market: 6
- Updated: Apr 29, 2025
- Possession: 2025-05-23 / 30-59 days
- Occupied by: Owner
- Listing brokerage: ROYAL LEPAGE NRC REALTY
About this home
180 Willowlanding Court, Welland (N. Welland), ON L3C 7L8
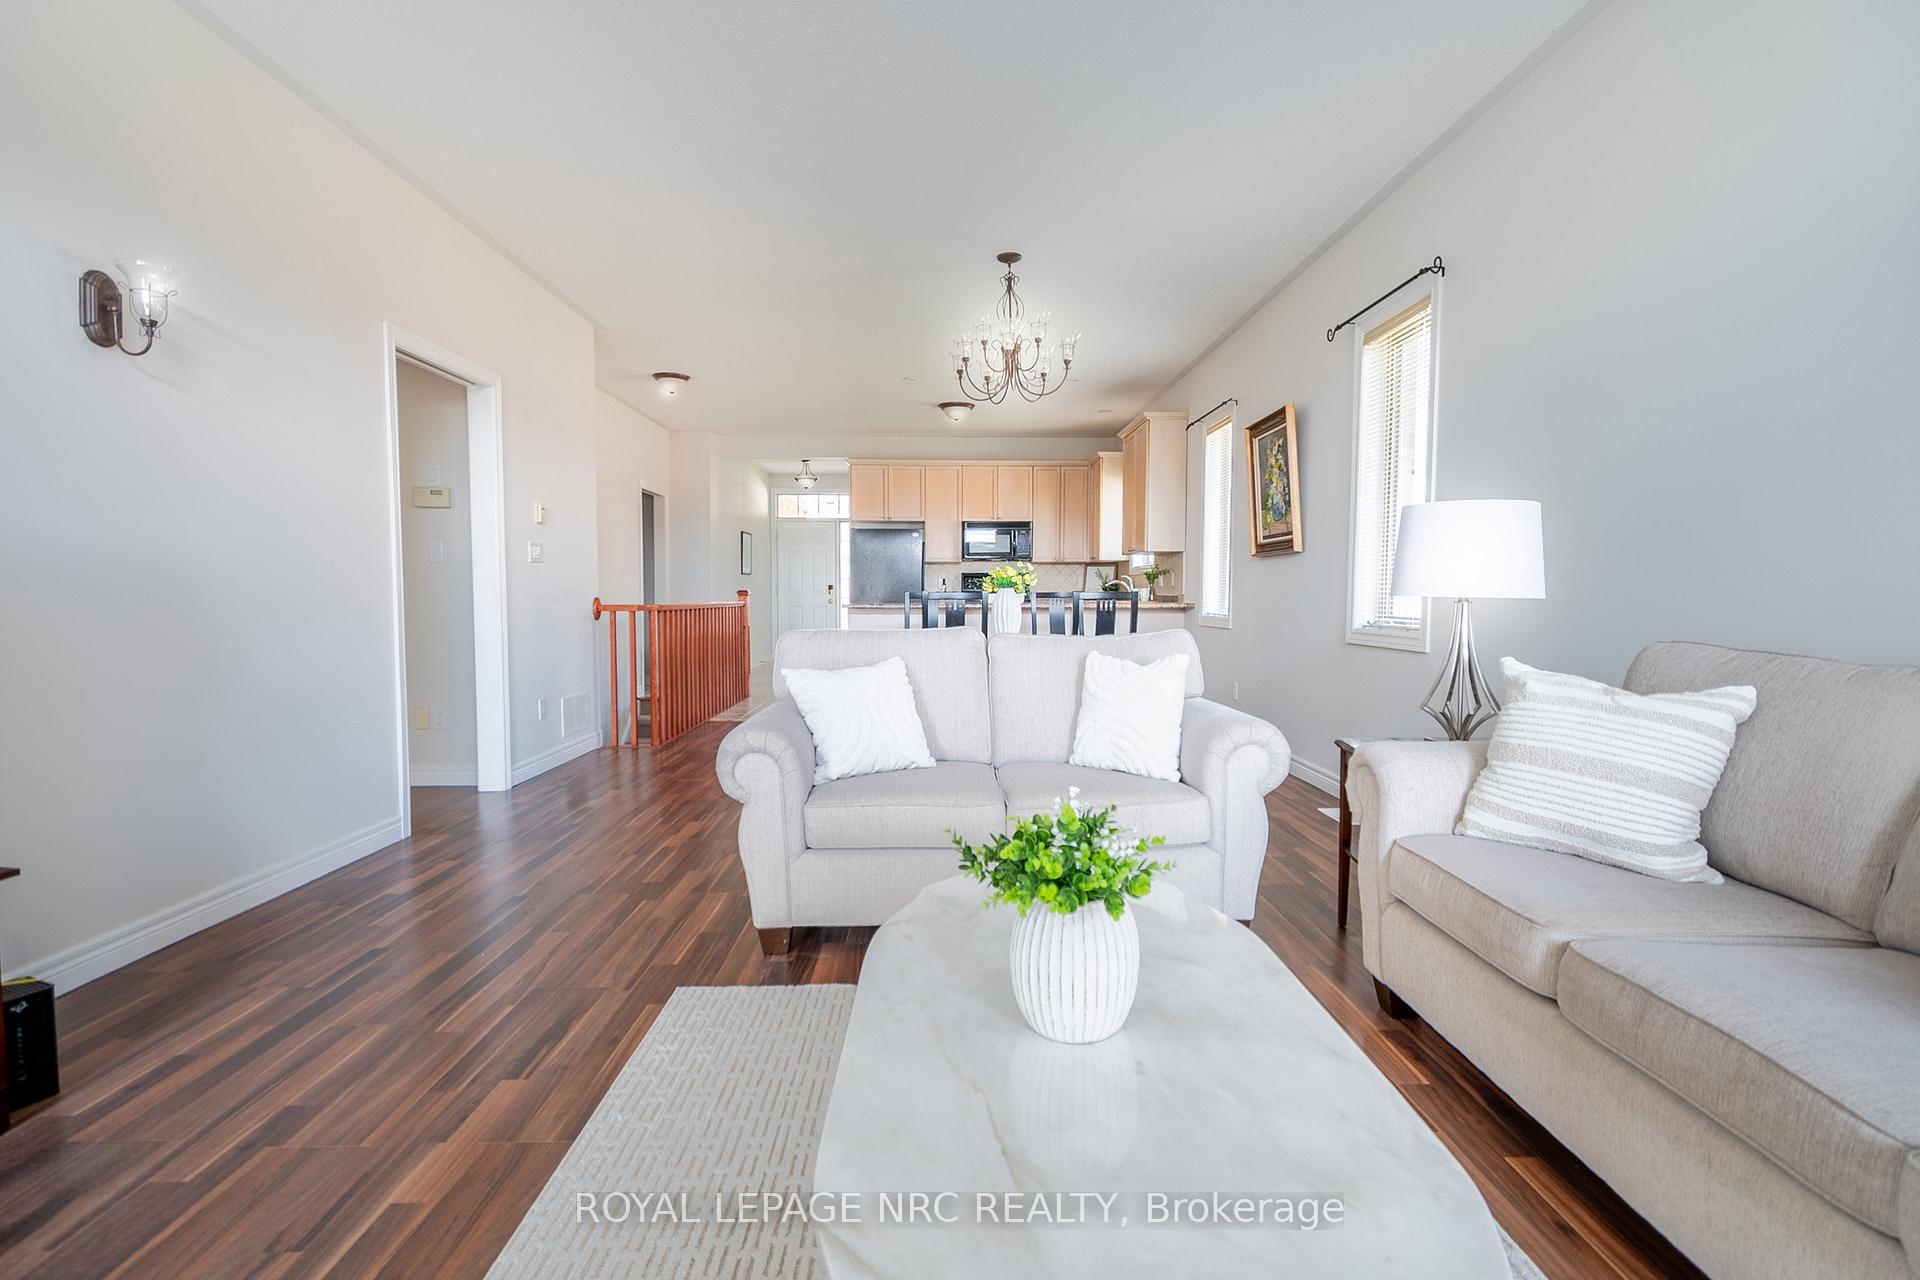
You've been waiting for an end unit haven't you? You'll love all the finished space in this great freehold townhome with plenty of light from the all the side windows. The lifestyle here is breezy! In minutes you can stroll down the canal trails, or pop over to Zehrs, Timmies or Swiss Chalet. Located near the end of the cul de sac keeps traffic at a minimum. The large great room has plenty of room for entertaining. You'll love the functionality of this main floor design. If you are looking for a home that has everything on one floor then this is for you. Use the front bedroom as a bedroom or sitting rm or office. Main floor laundry is a great perk that also combines inside access to the attached single car garage. If you require more living space, this full basement has a giant rec room with a fun bar to watch the games. Large windows bring in natural light. A third bedroom makes this look ideal for visiting guests. There's plenty more storage space for all your toys. If you are downsizing, you won't have to "downsize" all your things. There's plenty of space in this large rec room for huge tables and large family events. This location makes access to the 406 quick and easy. Shopping and restaurants are close by. Minutes from Niagara College and schools.
Ask about this home
A HOMEH agent will answer your questions about this home.
Around this home
Daily convenience, out of 100, from the distances below
Schools nearby
School rating, out of 10.
Helpful calculators
Your HOMEH agent

"I would see it this week."