

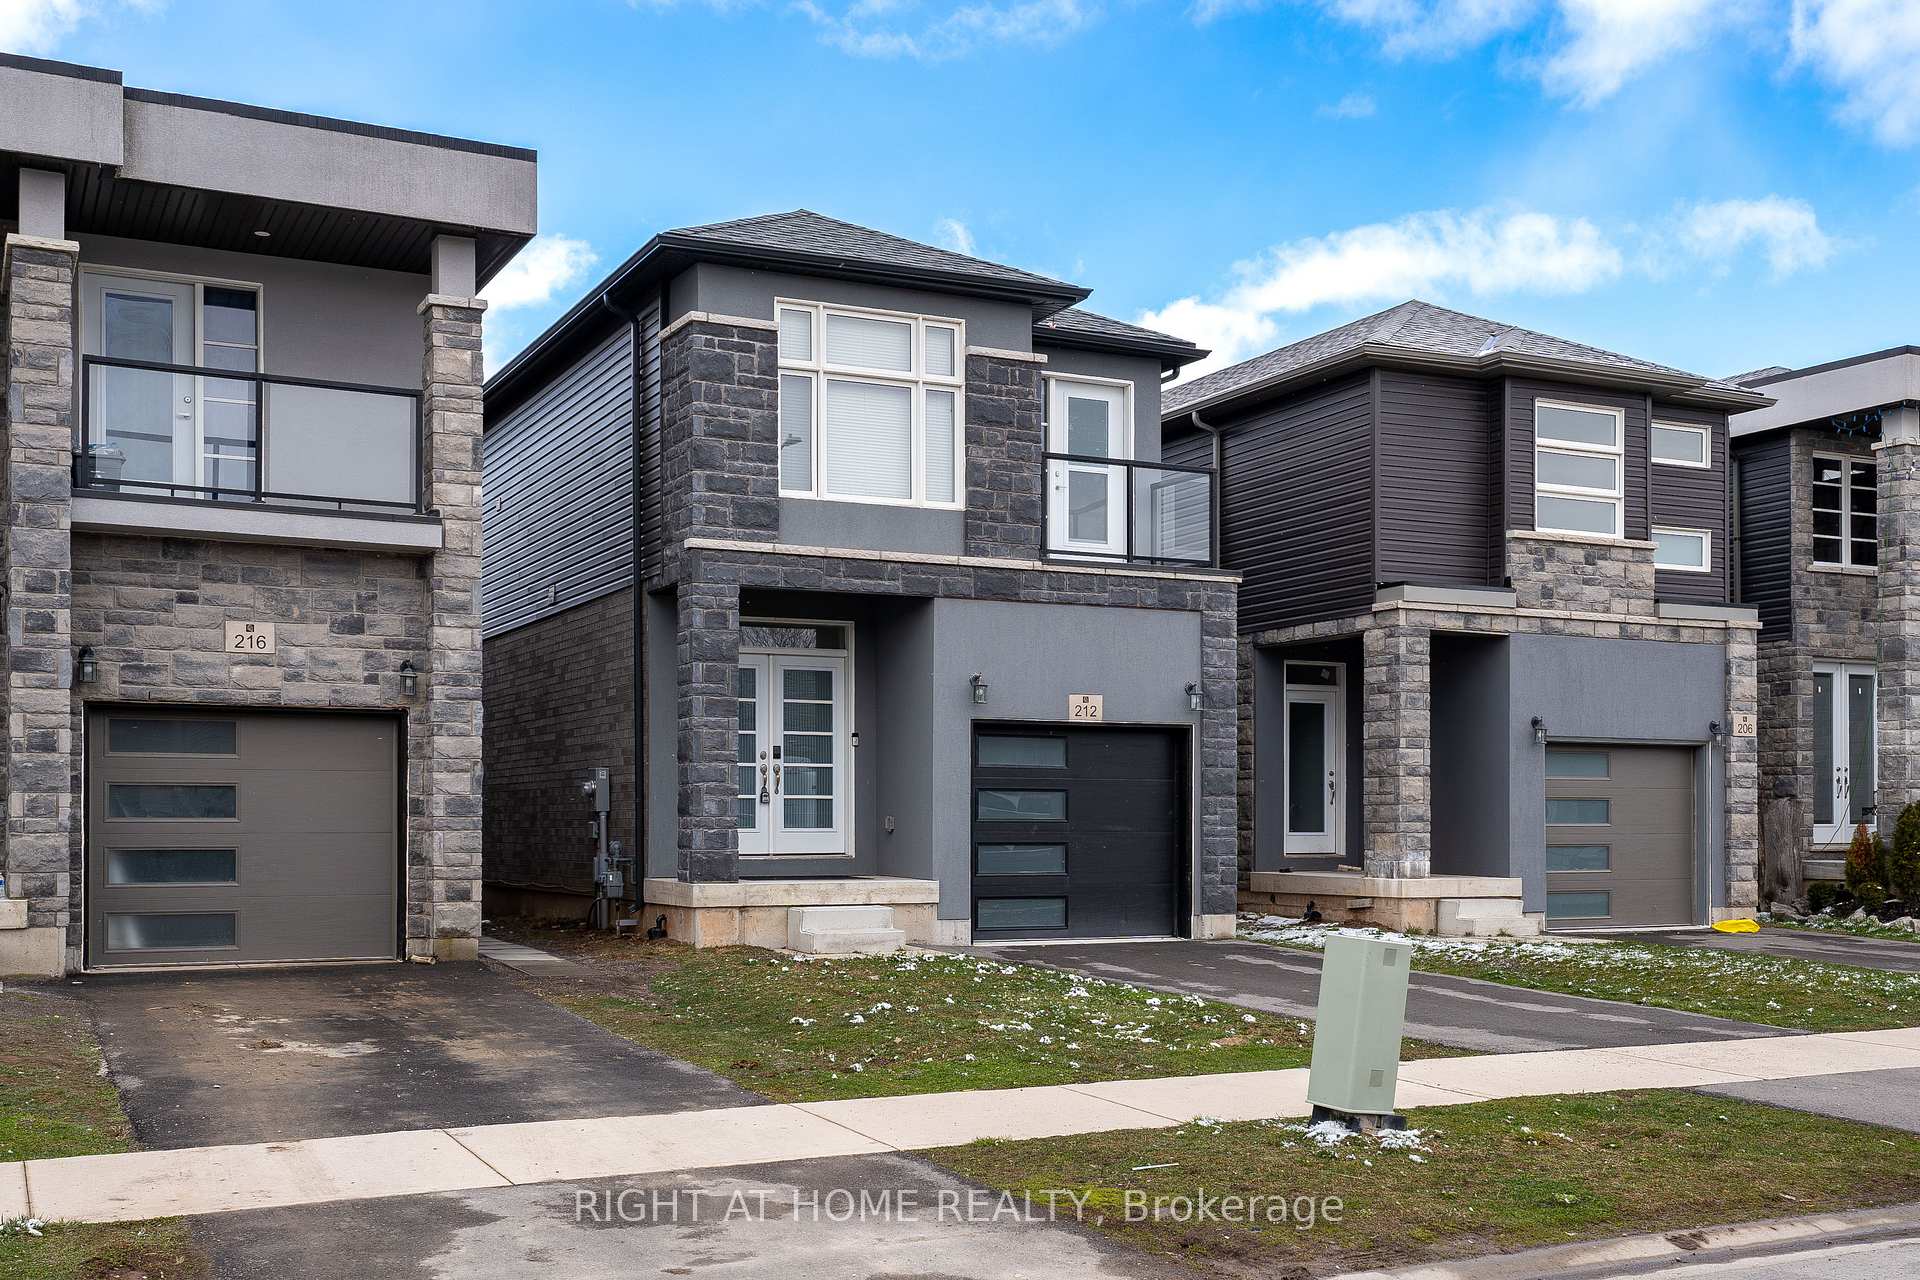
212 Louise Street
Detached Expired
1/31212 Louise Street
Detached Expired
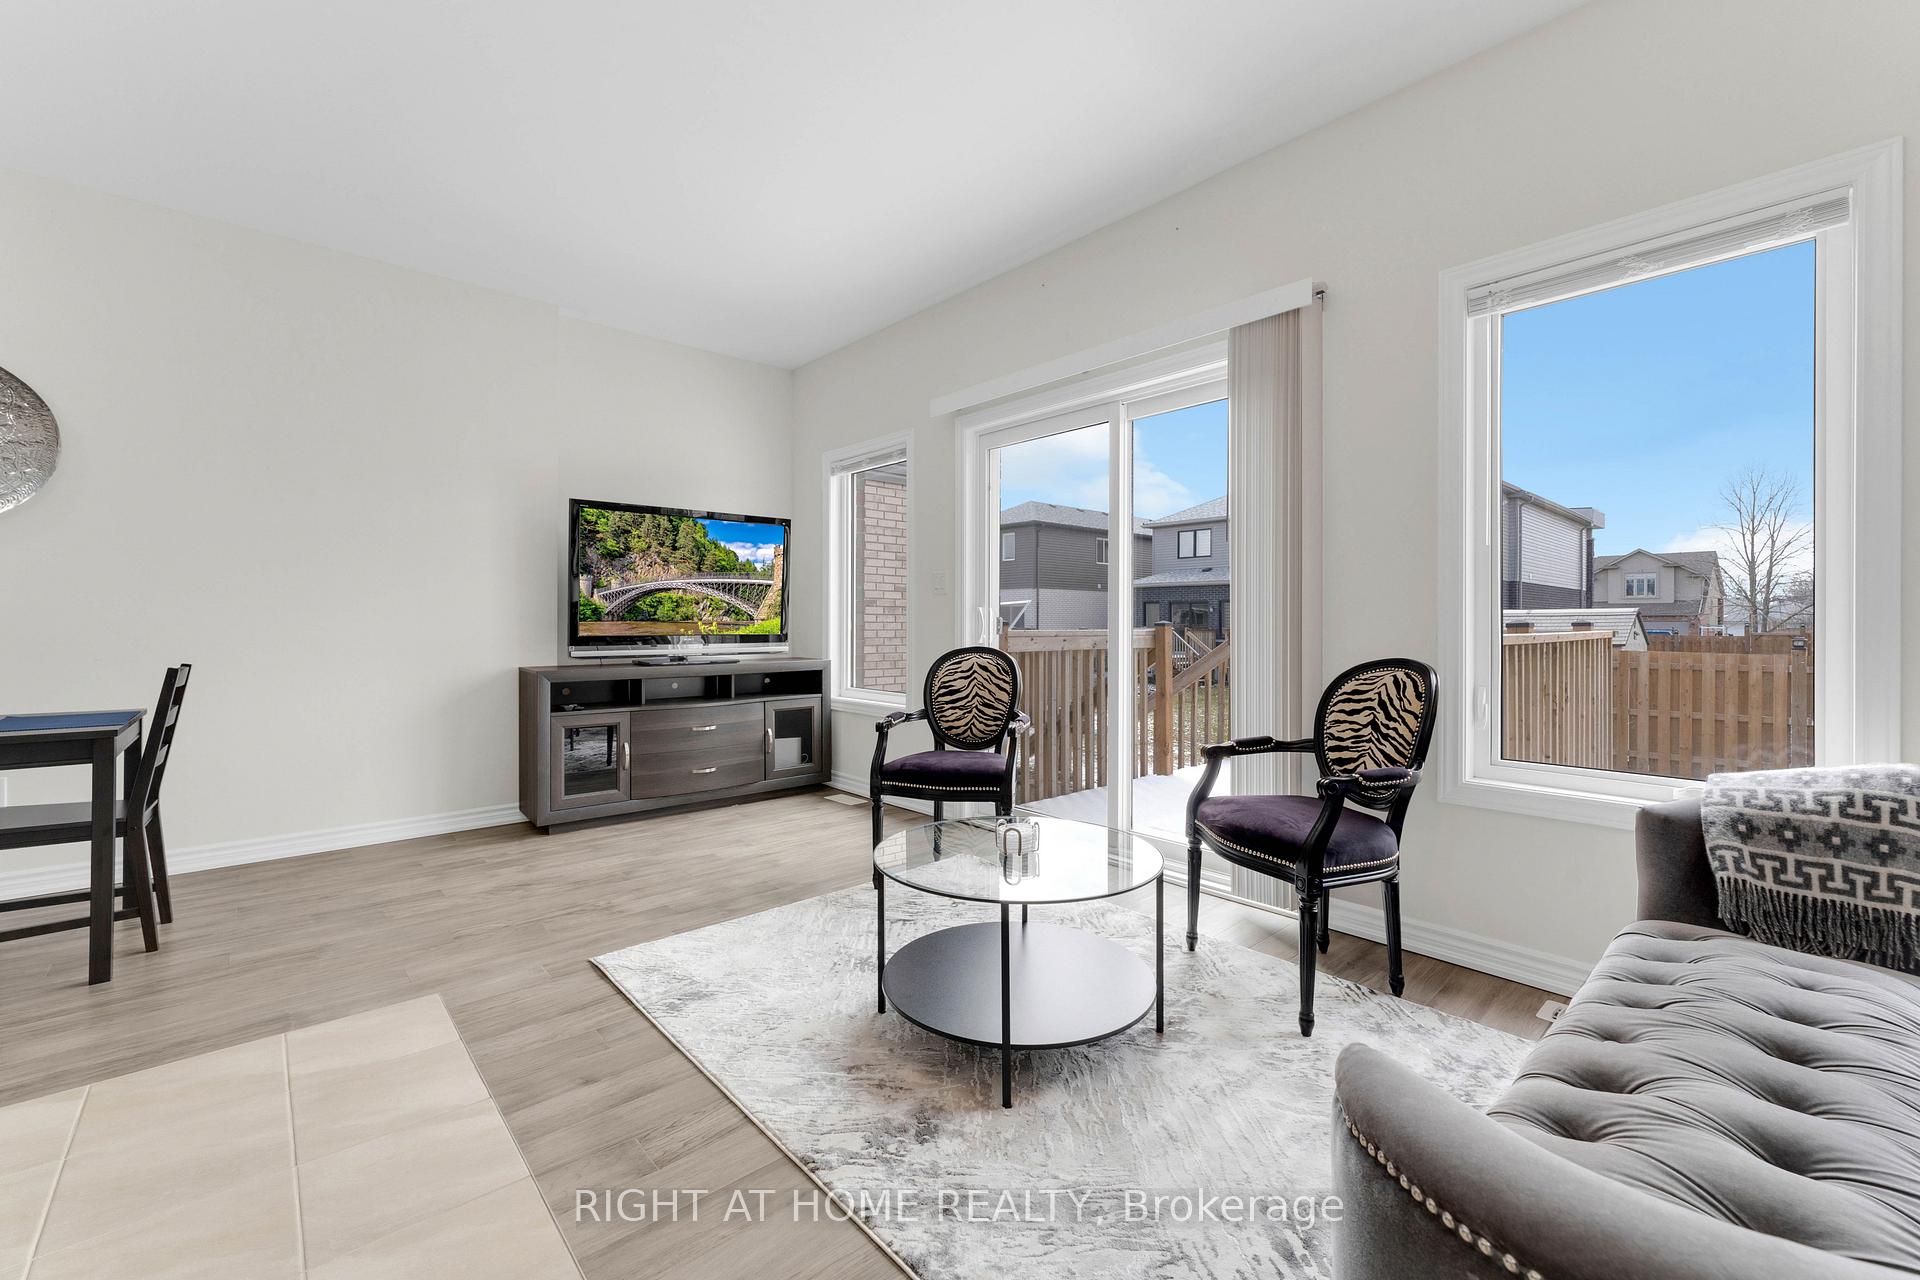 See all 31 photos
3 Bedrooms
3 Bathrooms
1 Garage
— sq.ft
Entire Home
— Unit
Property history
- $2,500ExpiredList: 2025-02-28|End: 2025-05-28|89 daysX11992795
Facts and features
- BasementOther
- Lot size25 × 110 ft
- Lease term12 months
- FurnishedUnfurnished
What stands out
- Hardwood floors
- Central air
The homeDetached, 2-storey, Age 0–5 years
- Type: Detached
- Style: 2-storey
- Age: 0–5 years
- Basement: Other
InsideHardwood, Ceramic, Vinyl, Ensuite, upper level, Central vacuum
- Flooring: Hardwood, Ceramic, Vinyl
- Laundry: Ensuite, upper level
- Features: Central vacuum
- Rooms above ground: 8
- Bedrooms: 3
- Bathrooms: 3
- Kitchens: 1
- Family room: Yes
Outside and lotBrick, Asphalt shingle, Poured concrete
Outside
- Exterior: Brick
- Roof: Asphalt shingle
- Foundation: Poured concrete
- Size: 25 × 110 ft
Parking1 Garage, Built-in, Private
- Spaces: 1 Garage
- Garage: Built-in
- Driveway: Private
Heating, water and powerForced air, gas, Central air, Municipal water
- Heating: Forced air, gas
- Cooling: Central air
- Water: Municipal water
- Sewer: Municipal sewer
Rent and termsRent $2,500 a month, Entire property, Unfurnished
- Rent: $2,500 a month
- Space for rent: Entire property
- Furnished: Unfurnished
- Lease: 12 months
- Paid: Monthly
- Rent includes: Parking
- Deposit: Required
- Credit check: Required
- Employment letter: Required
- Rental application: Required
- References: Required
IncludedFridge, stove, washer, dryer,
- Included: Fridge, stove, washer, dryer,
Listing detailsX11992795, Expired, Feb 28, 2025
- MLS® number: X11992795
- Status: Expired
- Listed on: Feb 28, 2025
- Days on market: 89
- Updated: May 28, 2025
- Possession: Immediate
- Occupied by: Vacant
- Listing brokerage: RIGHT AT HOME REALTY
About this home
212 Louise Street, Welland (Lincoln/Crowland), ON L3B 0H8
Central Vacuum
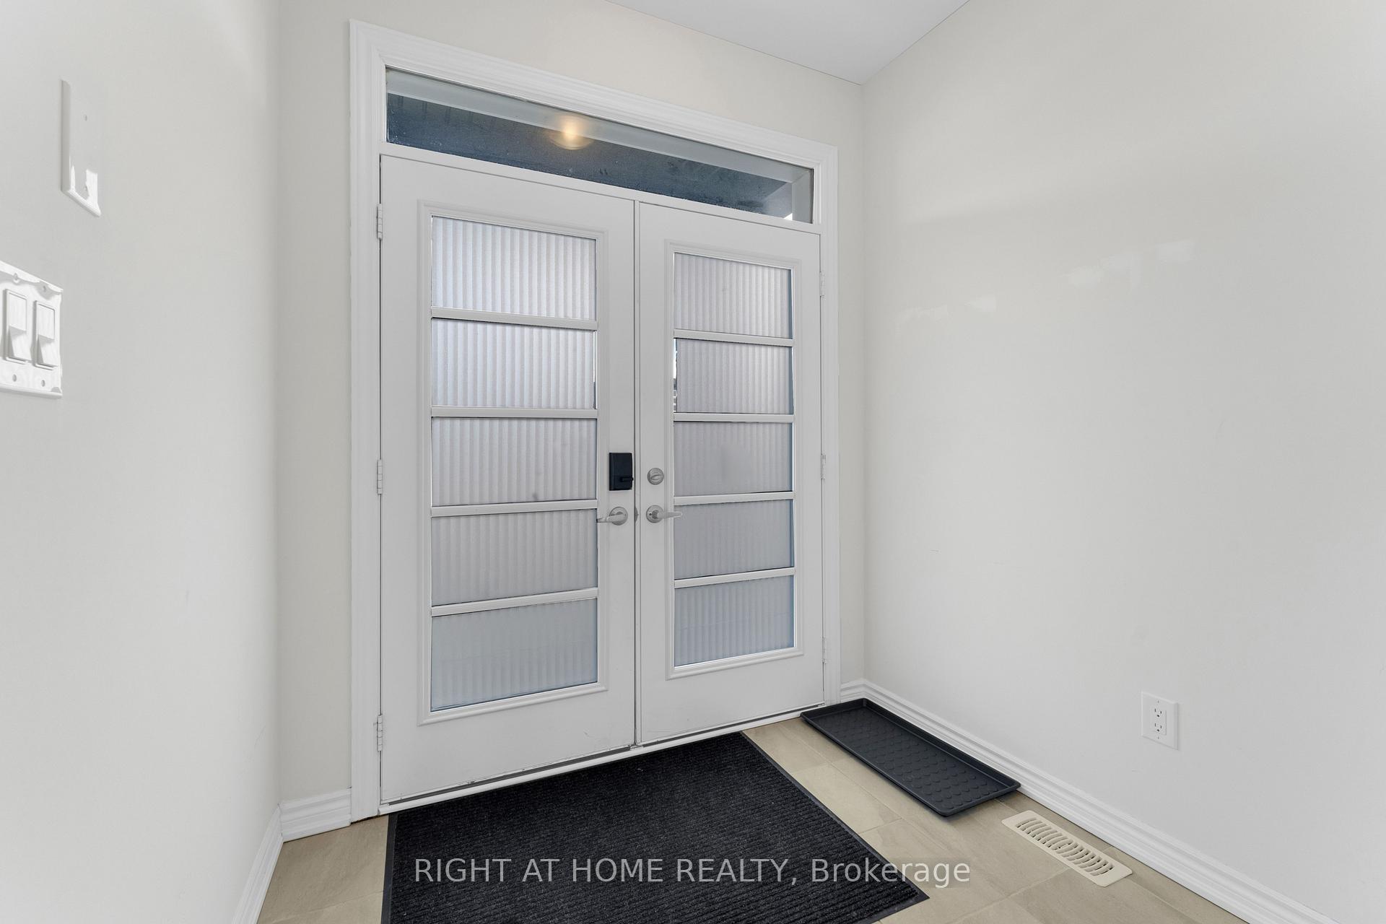
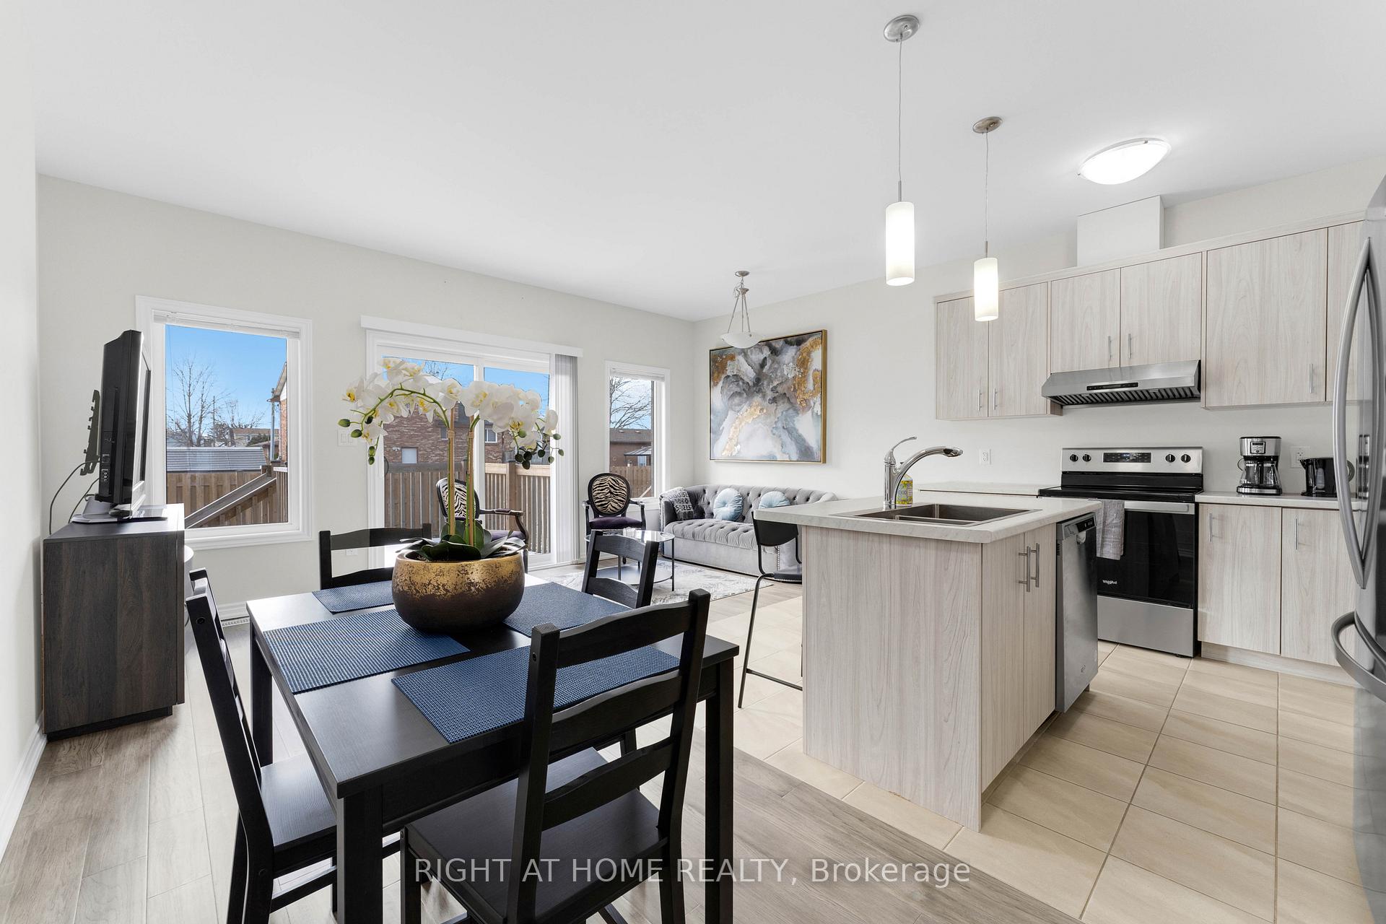
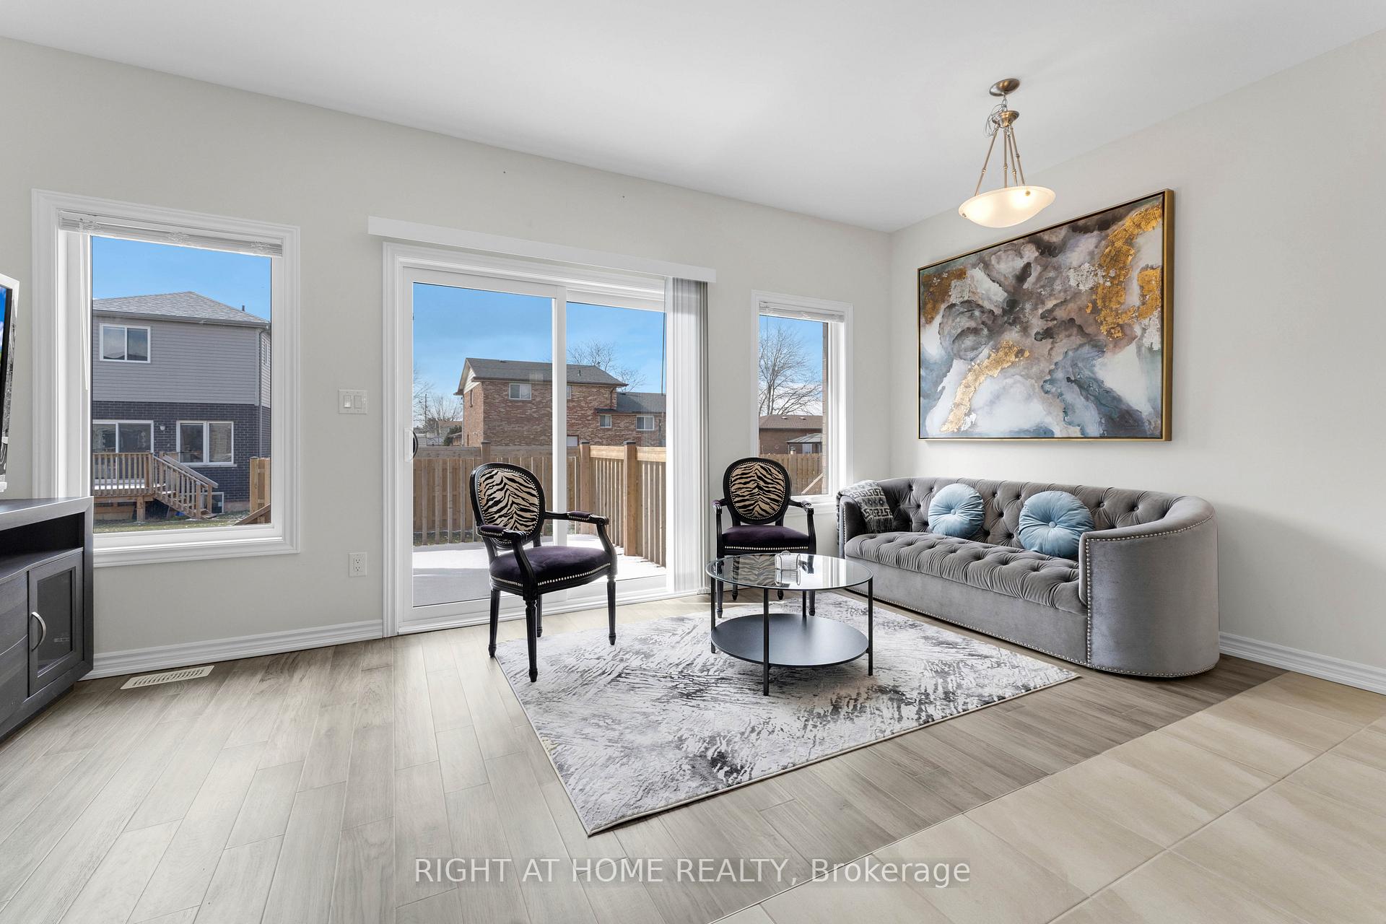
Executive rental!! Gorgeous 2022 Built 3 Bdrms & 3 Baths Detached Home In a Sought after Community Of Welland available for lease!! D/D Entry With Open Concept 9 Feet Ceiling Kitchen, Dining & Living Area Opens To Beautiful Wooden Deck Perfect For A Bbq In Summer. Oak Stairs With Upgraded Iron Pickets Takes You To To 3 Great Size Bdrms & Two Full Bath. Conveniently located to all amenities!
Read more
Ask about this home
A HOMEH agent will answer your questions about this home.
Ask a question
Around this home
Southworth St & Mccabe Ave
Errands
Parks
Schools
Daily convenience, out of 100, from the distances below
ParkTriangle Park · 5 within 1 km9 min walk576 m
GroceryFreshCo13 min walk822 m
SchoolDiamond Trail Public School6 min walk370 m
PharmacyI.D.A.11 min walk665 m
Cafés & foodCanton House · 3 within 1 km11 min walk648 m
Gym & rec centrePlanet Fitness14 min walk849 m
LibraryWelland Public Library - Diamond Trail Branch7 min walk408 m
HospitalWelland Hospital25 min walk1.6 km
WalkDriveStraight-line distance, open map data
Grocery0.8 km
Park0.6 km
Coffee0.7 km
Dining0.6 km
Gym0.8 km
Hospital1.6 km
Schools nearby
School rating, out of 10.
Diamond Trail Public Schoolelementary · Public · 0.4 km
5.3/10Fair
Welland Christian Academyelementary · Private · 0.9 km
—
École Élémentaire Franco-Niagaraelementary · Public · 1.1 km
—
Contact agent
Helpful calculators
Rent vs buy
Affordability
Mortgage
Down payment
Stress test
CMHC insurance
Your HOMEH agent

KimHOMEH agent · Welland
"I would see it this week."
Ask Kim