

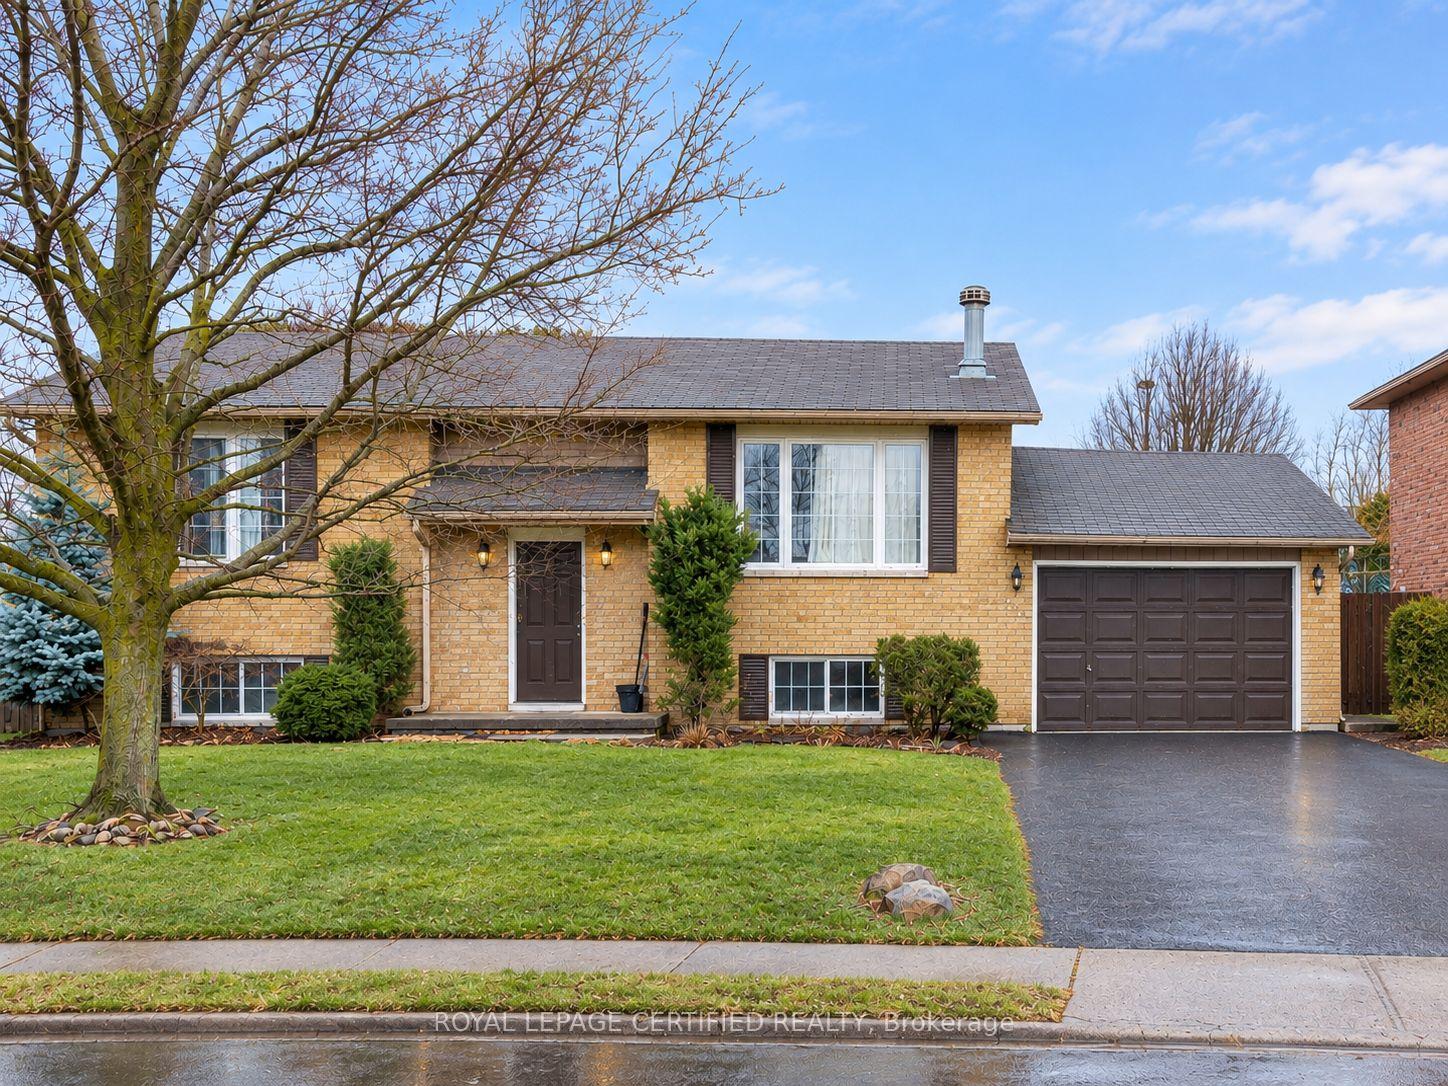
23 Hickory Court
Multiplex For Rent
1/323 Hickory Court
Multiplex For Rent
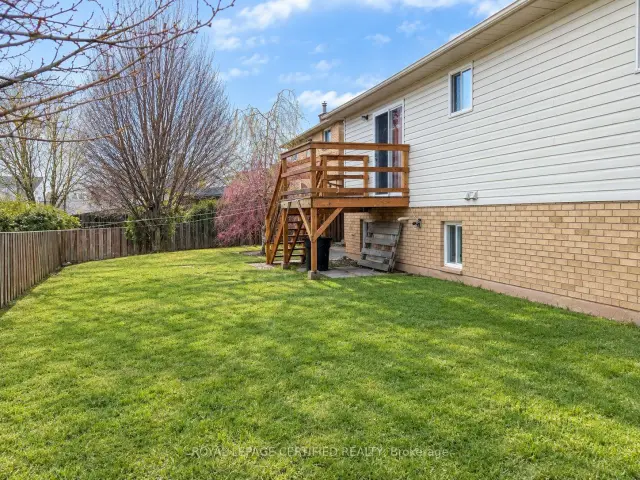
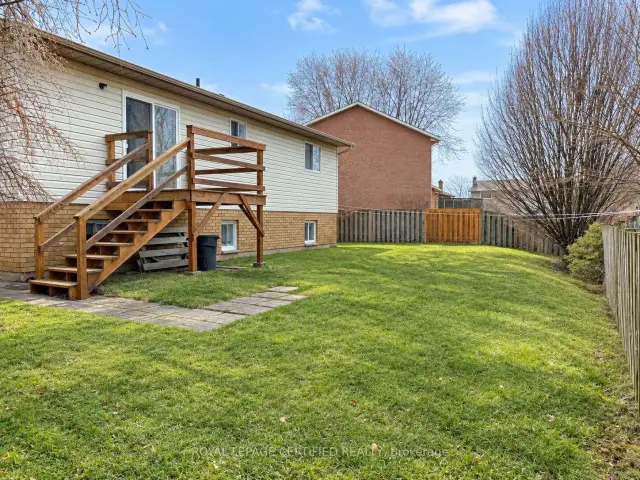 See all 3 photos
3 Bedrooms
1 Bathroom
3 Parking
1.1K–1.5K sq.ft
Basement
From Jan 1
Facts and features
- BasementApartment
- Lot size56 × 100 ft
- Lease term12 months
- FurnishedUnfurnished
What stands out
- Separate entrance
- Central air
The homeMultiplex, Bungalow-raised, 1,100–1,500 sq ft
- Type: Multiplex
- Style: Bungalow-raised
- Living space: 1,100–1,500 sq ft
- Basement: Apartment, separate entrance, finished
InsideIn-suite laundry, Carpet free, Rooms above ground 6
- Laundry: In-suite laundry
- Features: Carpet free
- Rooms above ground: 6
- Bedrooms: 3
- Bathrooms: 1
- Kitchens: 1
Outside and lotBrick, Shingles, Concrete
Outside
- Exterior: Brick
- Roof: Shingles
- Foundation: Concrete
- Size: 55.81 × 99.71 ft
Parking3 Parking (1 garage + 2 drive), Attached
- Spaces: 3 Parking (1 garage + 2 drive)
- Garage: Attached
Heating, water and powerForced air, gas, Central air, Municipal water
- Heating: Forced air, gas
- Cooling: Central air
- Water: Municipal water
- Sewer: Municipal sewer
Rent and termsRent $1,900 a month, Basement, Unfurnished
- Rent: $1,900 a month
- Space for rent: Basement
- Furnished: Unfurnished
- Lease: 12 months
- Rent includes: Parking
- Rental items: Hot water tank
Listing detailsX14172980, For Rent, Nov 11, 2026
- MLS® number: X14172980
- Status: For Rent
- Listed on: Nov 11, 2026
- Days on market: 11
- Updated: Nov 12, 2026
- Possession: 2027-01-01 / 30-59 days
- Occupied by: Tenant
- Listing brokerage: ROYAL LEPAGE CERTIFIED REALTY
About this home
23 Hickory Court, Welland (N. Welland), ON L3C 6S9
Carpet Free
Raised bungalow located on a quiet court in North Welland for rent. The lower-level unit features 3 spacious bedrooms, an open-concept kitchen and living area, and a 3-piece bathroom. Includes in-suite laundry and 2 driveway parking spaces. Conveniently located on a bus route and just minutes from Seaway Mall, parks, schools, restaurants, and grocery stores, with Niagara College only a 3-minute drive away. Lower-level tenant is responsible for 40% of shared utilities. Hot water tank is a rental. Upper unit is rented separately.
Read more
Book a viewing
Sun22Nov
Mon23Nov
Tue24Nov
Wed25Nov
Thu26Nov
Fri27Nov
Sat28Nov
Pick A Time
Around this home
S Pelham Rd & Woodlawn Rd
Errands
Parks
Schools
Daily convenience, out of 100, from the distances below
ParkRicelawn Park · 3 within 1 km5 min walk318 m
GroceryGolden Variety7 min walk415 m
SchoolÉcole élémentaire Nouvel Horizon10 min walk610 m
PharmacyQueen's Pharmacy23 min walk1.4 km
Cafés & foodSushi O'Mine · 1 within 1 km7 min walk447 m
Gym & rec centreYMCA15 min walk951 m
WalkDriveStraight-line distance, open map data
Grocery0.4 km
Park0.3 km
Coffee1.2 km
Dining0.4 km
Gym1.0 km
Schools nearby
School rating, out of 10.
École élémentaire Nouvel Horizonelementary · Public · 0.6 km
7.0/10Good
Alexander Kuska KSG Catholic Elementary Schoolelementary · Catholic · 0.7 km
5.4/10Fair
Niagara Catholic Virtual Secondary Schoolsecondary · Catholic · 0.9 km
—
Contact agent
Helpful calculators
Rent vs buy
Affordability
Mortgage
Down payment
Stress test
CMHC insurance

Your HOMEH agent
NimaHOMEH agent · Welland
"I would see it this week."
Ask Nima