

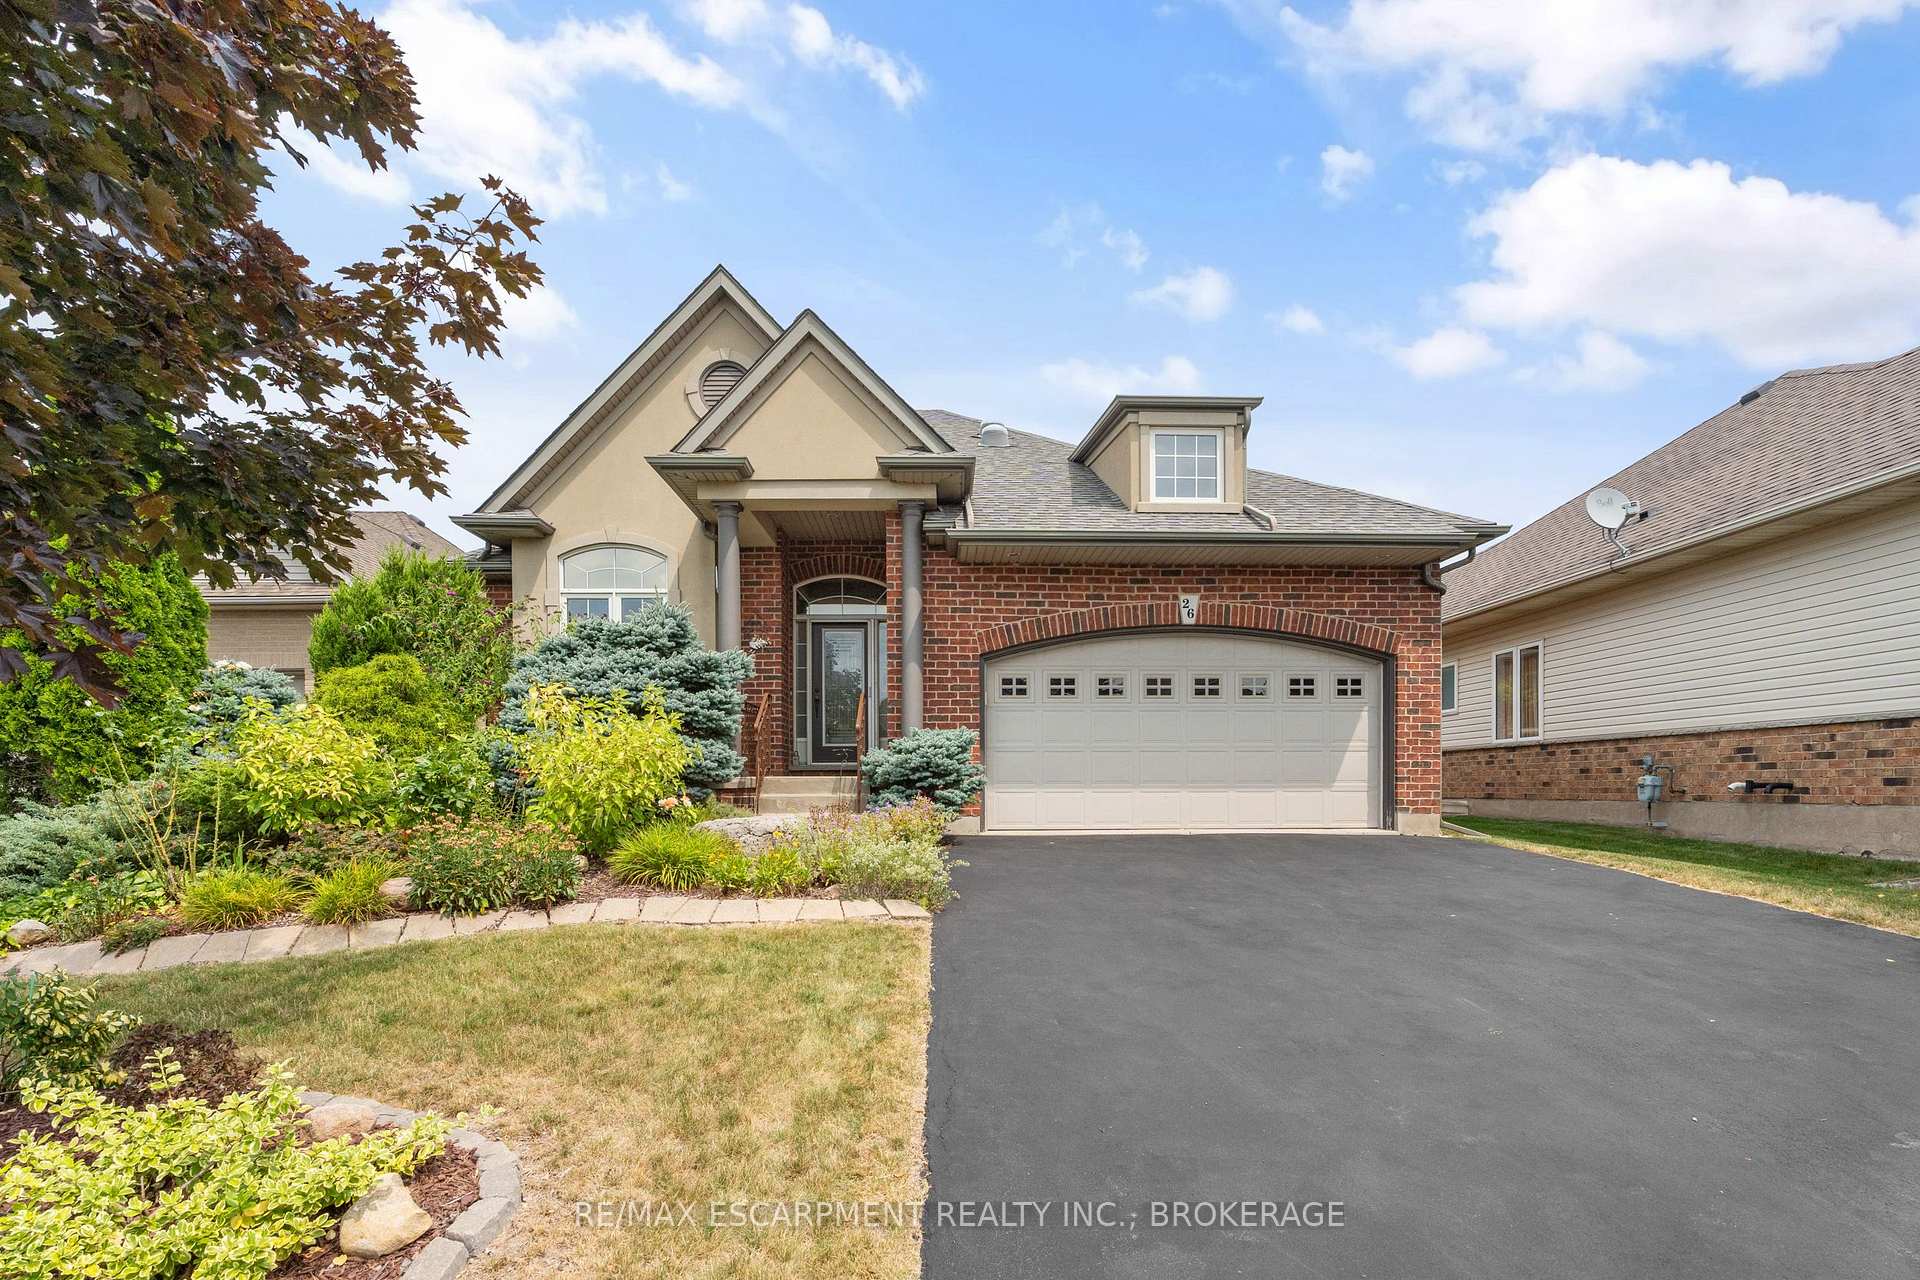
26 Muirfield Trail
26 Muirfield Trail
 See all 39 photos
Property history
Facts and features
- BasementFinished
- Age of home16–30 years
- Water, sewerMunicipal
- Lot shapeRectangular
- Fireplace
- Central air
- Pool
The homeDetached, Bungalow, Age 16–30 years
- Type: Detached
- Style: Bungalow
- Age: 16–30 years
- Living space: 1,500–2,000 sq ft
- Basement: Full, finished
- Waterfront: None
InsideFireplace Yes, natural gas, Main level, Central vacuum, other, water heater
- Fireplace: Yes, natural gas
- Laundry: Main level
- Features: Central vacuum, other, water heater
- Rooms above ground: 8
- Rooms in the basement: 4
- Bedrooms: 2 + 2 in the basement
- Bathrooms: 4
- Kitchens: 1
- Family room: Yes
Outside and lotBrick, stucco (plaster), Asphalt shingle, Poured concrete
- Exterior: Brick, stucco (plaster)
- Roof: Asphalt shingle
- Foundation: Poured concrete
- Pool: Community
- Features: Deck, landscaped
- Size: 51.73 × 113.91 ft
- Shape: Rectangular
- Zoning: RL2-23
Parking2 Garage, Attached, Private double
- Spaces: 2 Garage
- Garage: Attached
- Driveway: Private double
Heating, water and powerForced air, gas, Central air, Municipal water
- Heating: Forced air, gas
- Cooling: Central air
- Water: Municipal water
- Sewer: Municipal sewer
Costs and taxesTaxes $7,414 a year, HST included in the price
- Taxes, 2024: $7,414 a year
- HST: HST included in the price
Included in the saleDishwasher, dryer, garage door opener, refrigerator, smoke detector, stove, washer, window coverings
- Included: Dishwasher, dryer, garage door opener, refrigerator, smoke detector, stove, washer, window coverings
NearbyLibrary, rec./commun.centre, other
- Close to: Library, rec./commun.centre, other
Listing detailsX12047153, Sold, Mar 28, 2025
- MLS® number: X12047153
- Status: Sold
- Listed on: Mar 28, 2025
- Days on market: 42
- Updated: May 9, 2025
- Possession: Flexible
- Occupied by: Owner
- Listing brokerage: RE/MAX Escarpment Realty Inc., Brokerage
About this home
26 Muirfield Trail, Welland (Hwy 406/Welland), ON L3B 6G7
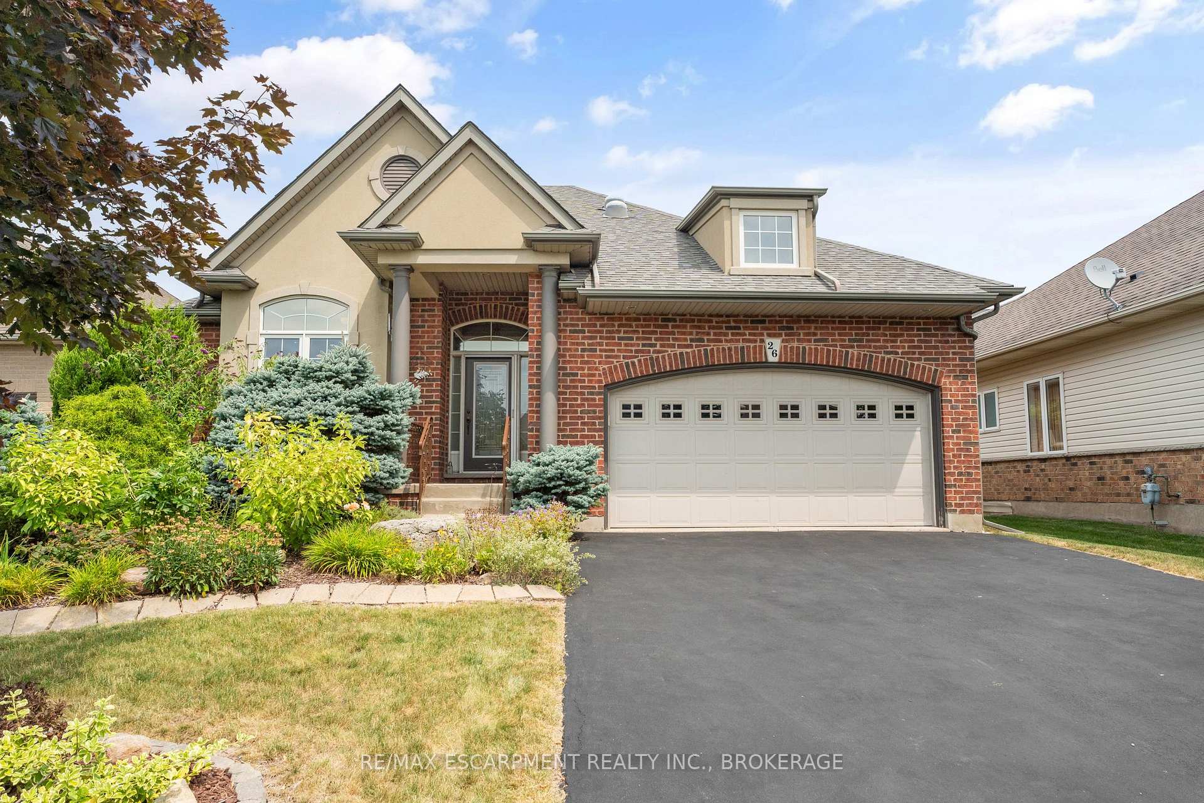
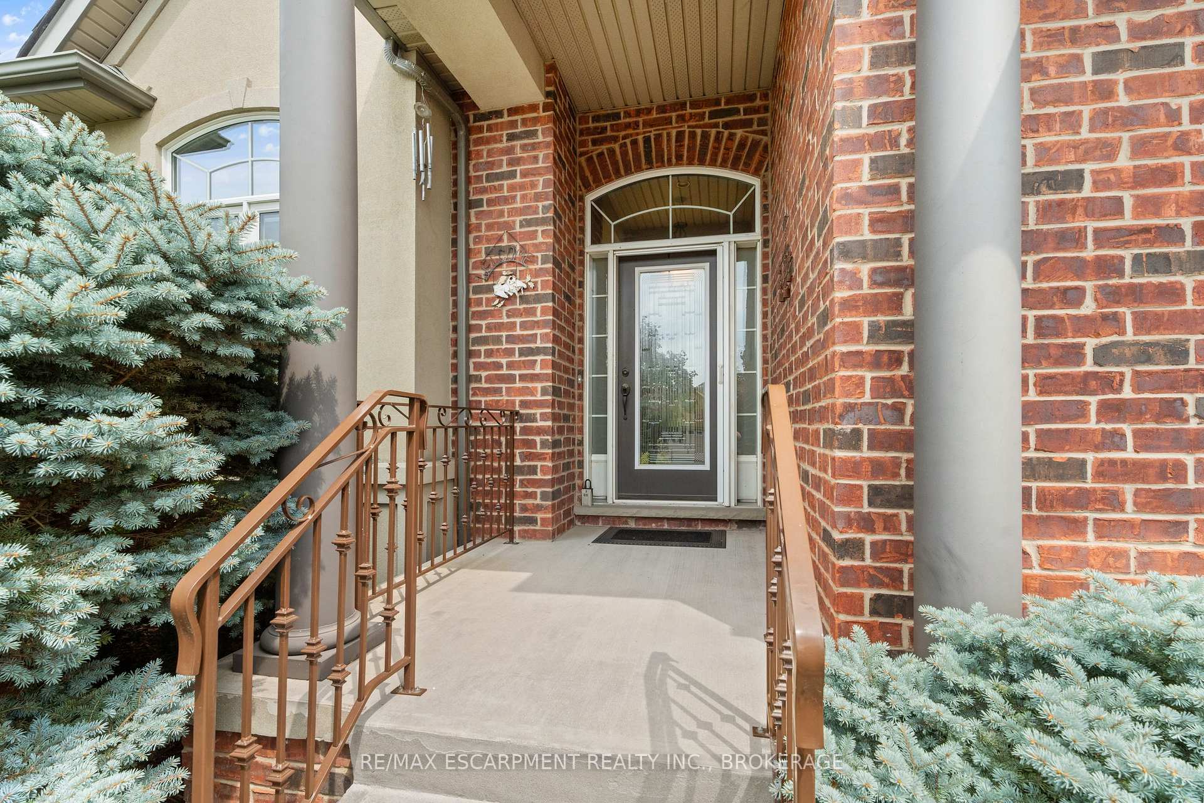
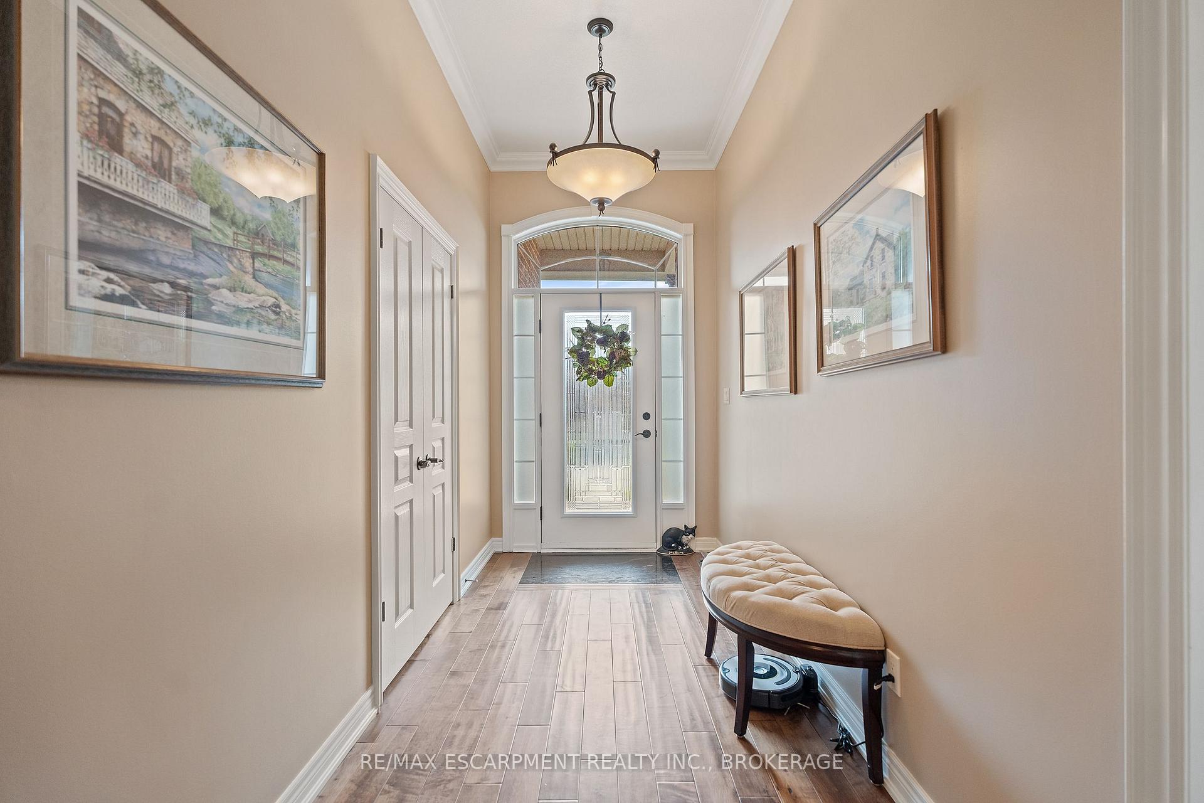
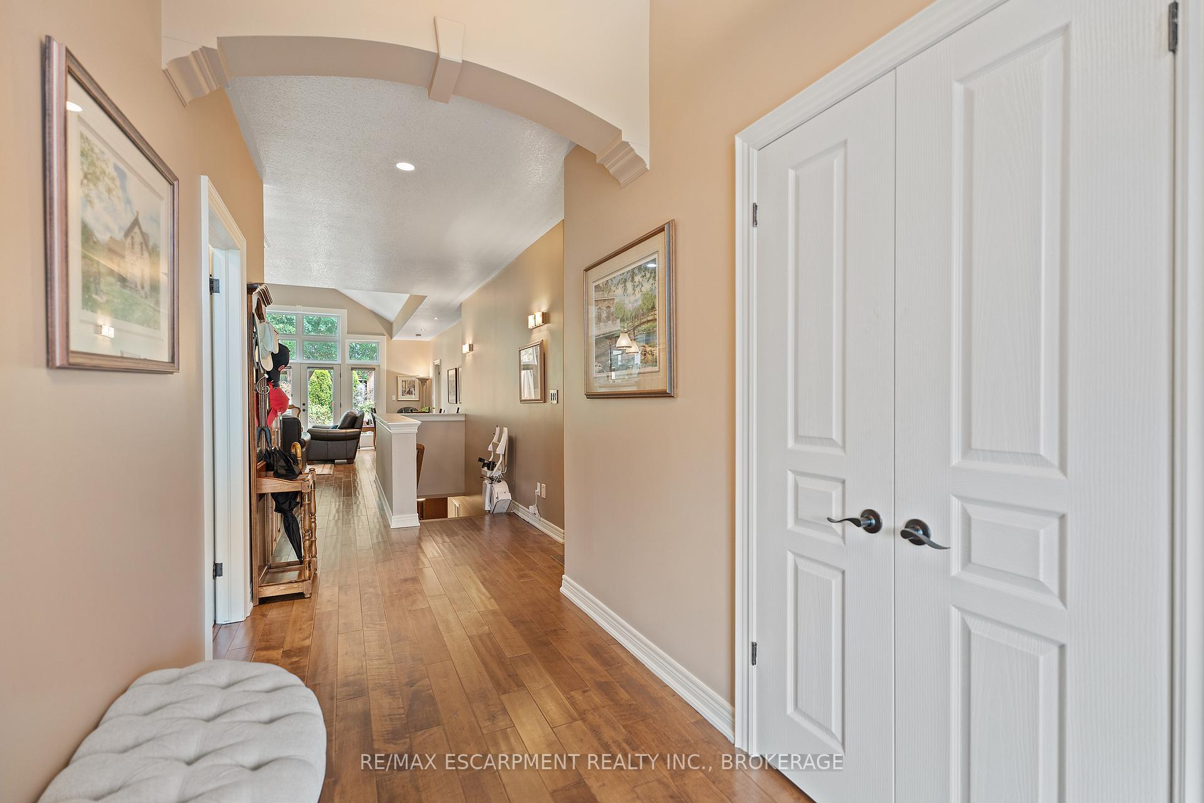
This custom built bungalow by Luchetta Homes known as the "Balmoral", was the model home of the active adult community of Hunters Pointe, this 4-bedroom, 4-bathroom bungalow is loaded with upgrades. Two bedrooms feature their own private ensuites, providing unmatched privacy and convenience. The spacious living room boasts a 14-foot cathedral ceiling adorned with pot lights and a stunning floor-to-ceiling fireplace mantle, creating an inviting ambiance for gatherings. Enjoy the elegance of hardwood flooring throughout and the modern sophistication of upgraded wooden kitchen cabinets paired with granite countertops. Step outside to a composite deck (2013), perfect for outdoor entertaining in the landscaped yard. The main floor is highlighted by a convenient laundry room and a seamless walk-in from the 2-car garage. The fully finished basement (2012/2013) includes another large living space, two additional bedrooms and a second cozy fireplace. Other notable features include an owned hot water tank, roof (2013), and updated furnace and AC units (2018). The central vacuum system (2015), adds to the home's convenience. For just $11 per month, benefit from a security system that ensures peace of mind. The community's association fee covers lawn care and snow removal to the door, making maintenance a breeze. Residents also have access to an impressive array of amenities at the community center, including tennis courts, an indoor pool, a hot tub, a sauna, a fitness center, and more.
Ask about this home
A HOMEH agent will answer your questions about this home.
Around this home
Daily convenience, out of 100, from the distances below
Schools nearby
School rating, out of 10.
Helpful calculators
Your HOMEH agent

"I would see it this week."