

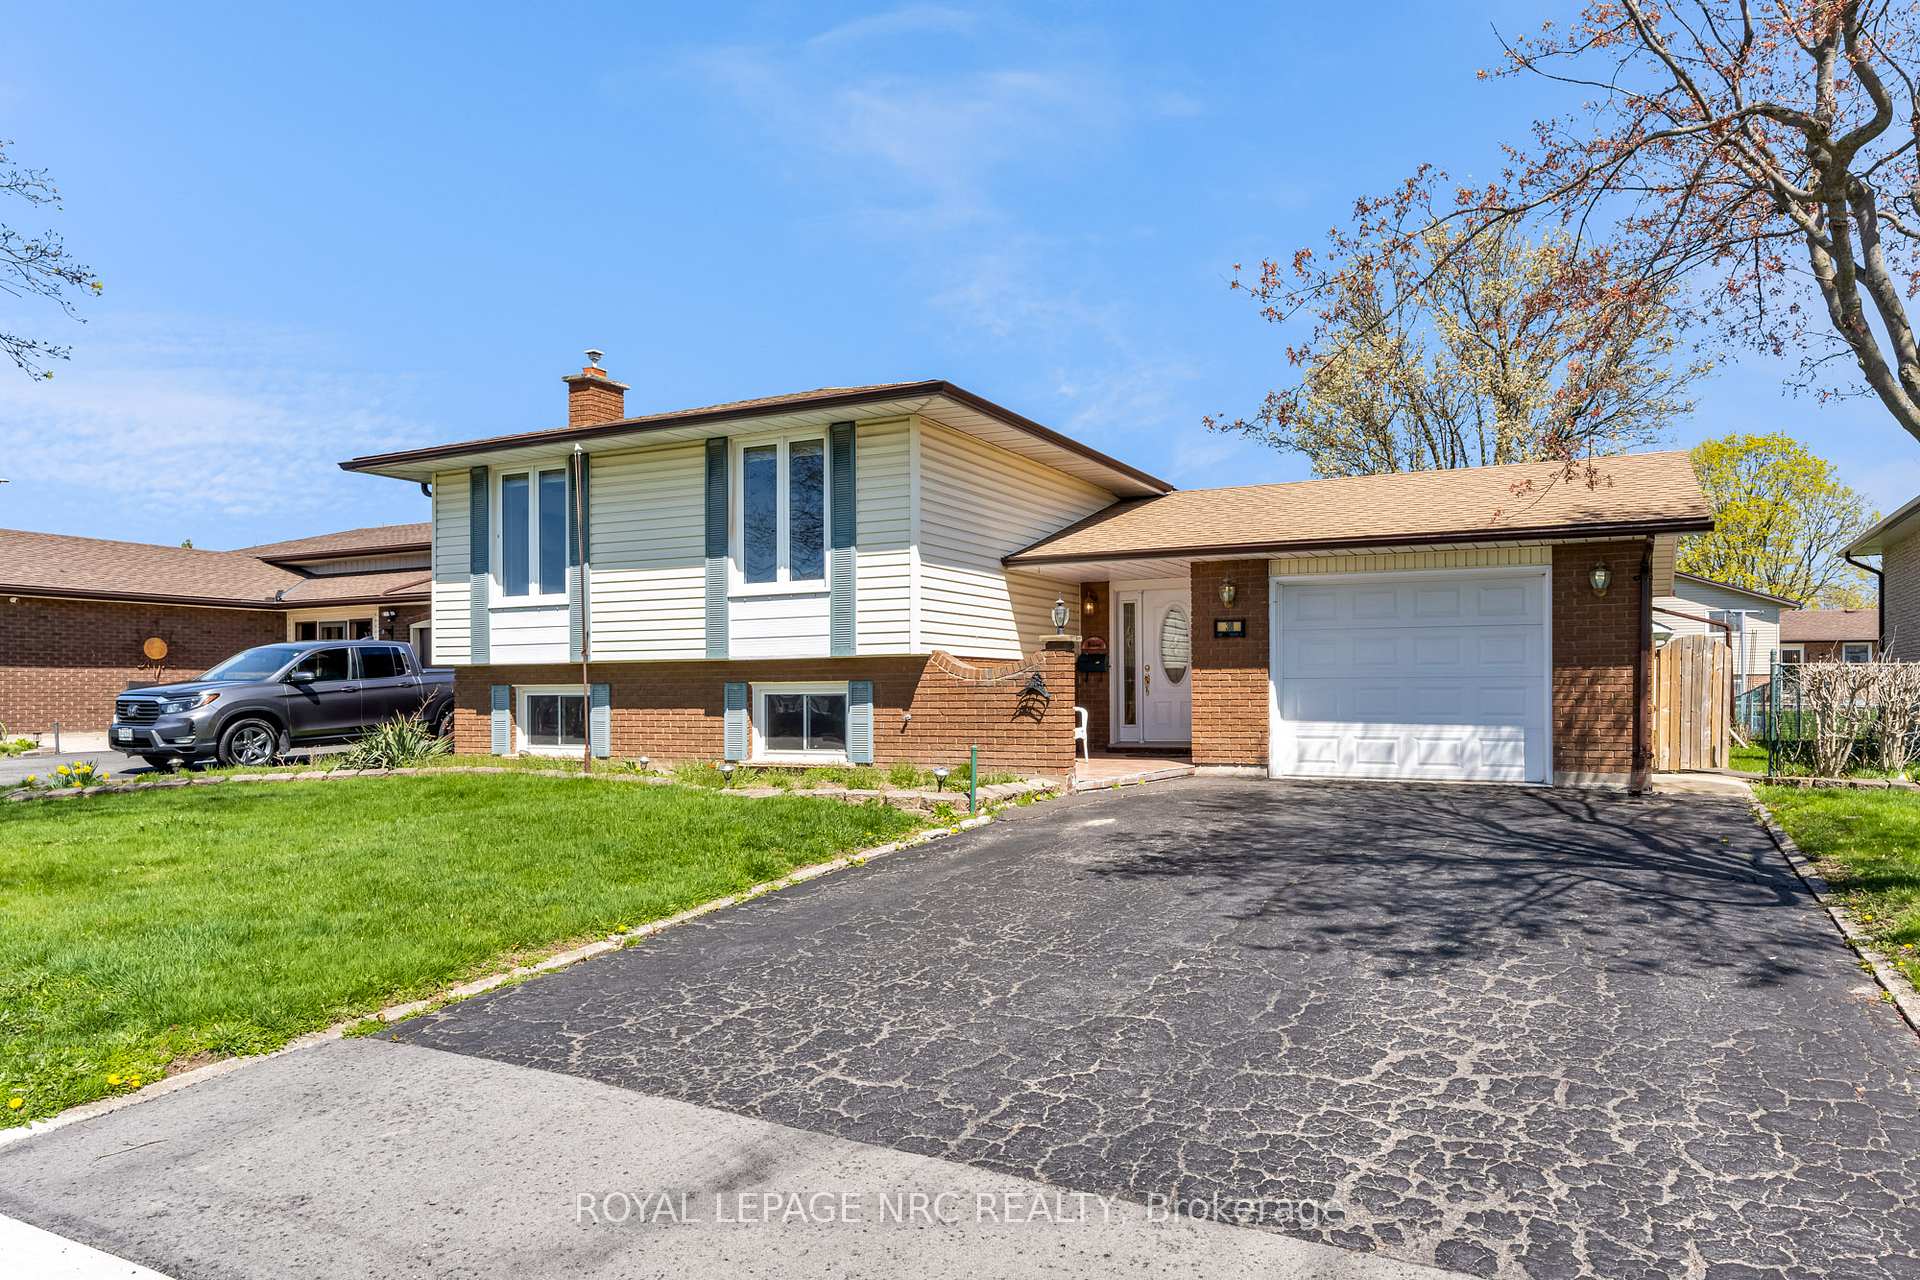
38 Maureen Avenue
38 Maureen Avenue
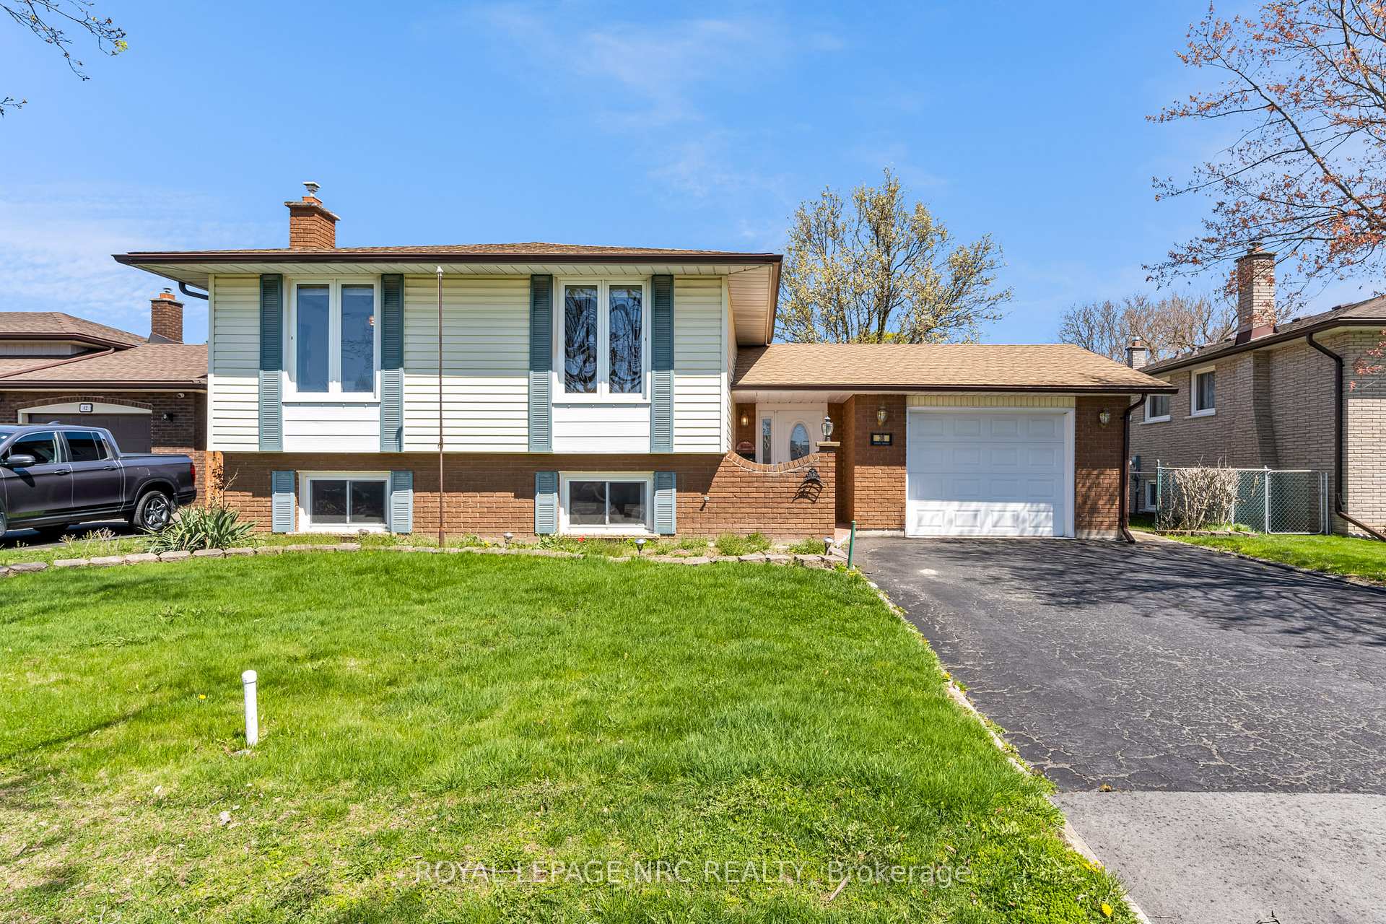
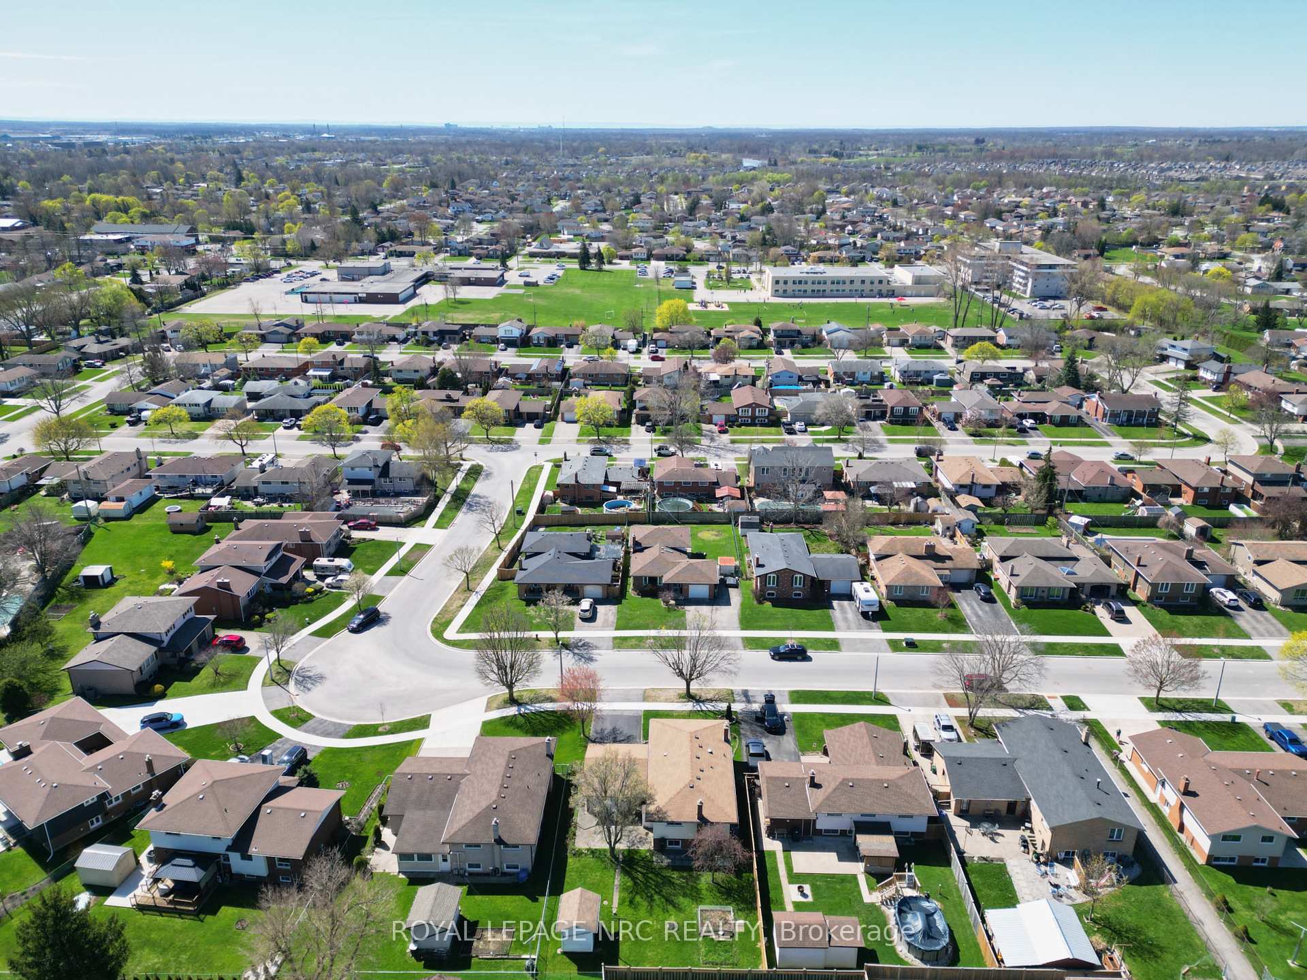
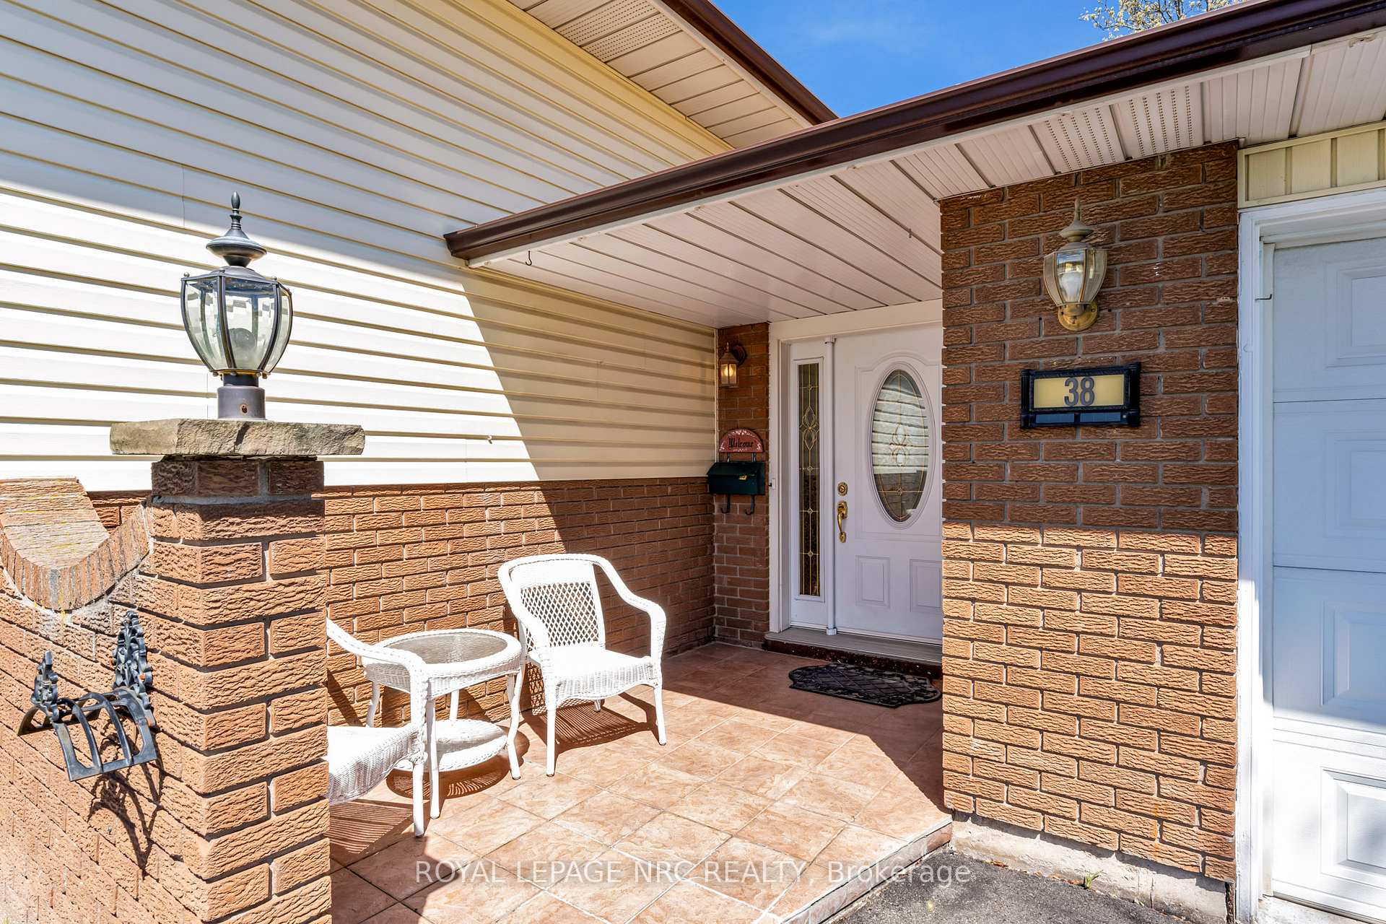
 See all 38 photos
Property history
Facts and features
- BasementFinished
- Age of home51–99 years
- Water, sewerMunicipal
- Lot shapeRectangular
- Separate entrance
- Fireplace
- Central air
The homeDetached, Bungalow-raised, Age 51–99 years
- Type: Detached
- Style: Bungalow-raised
- Age: 51–99 years
- Living space: 1,100–1,500 sq ft
- Basement: Finished, separate entrance
InsideFireplace Yes, natural gas, fireplace insert, Lower level, Auto garage door remote, central vacuum, generator - partial, in-law capability, primary bedroom - main floor
- Fireplace: Yes, natural gas, fireplace insert
- Laundry: Lower level
- Features: Auto garage door remote, central vacuum, generator - partial, in-law capability, primary bedroom - main floor
- Rooms above ground: 8
- Rooms in the basement: 4
- Bedrooms: 3 + 1 in the basement
- Bathrooms: 2
- Kitchens: 1
- Family room: Yes
Outside and lotVinyl siding, brick, Shingles, Poured concrete
- Exterior: Vinyl siding, brick
- Roof: Shingles
- Foundation: Poured concrete
- Features: Landscaped, patio, porch, year round living
- Other structures: Shed
- Accessibility: Multiple entrances
- Size: 60.16 × 120.28 ft
- Shape: Rectangular
- Zoning: RL1
Parking1 Garage, Attached, Private double
- Spaces: 1 Garage
- Garage: Attached
- Driveway: Private double
Heating, water and powerForced air, gas, Central air, Municipal water
- Heating: Forced air, gas
- Cooling: Central air
- Water: Municipal water
- Sewer: Municipal sewer
- Natural gas: Yes
- Hydro: Yes
- Cable: Yes
- Telephone: Yes
Costs and taxesTaxes $4,275 a year, HST included in the price, Hwt
- Taxes, 2024: $4,275 a year
- HST: HST included in the price
- Rental items: Hwt
- Under contract: Hot water tank-gas
Included in the saleFridge, stove, washer, dryer, window coverings, generator., Artwork
- Included: Fridge, stove, washer, dryer, window coverings, generator.
- Not included: Artwork
NearbySchool, place of worship, park, fenced yard, golf, hospital
- Close to: School, place of worship, park, fenced yard, golf, hospital
Listing detailsX12110634, Sold, Apr 29, 2025
- MLS® number: X12110634
- Status: Sold
- Listed on: Apr 29, 2025
- Days on market: 10
- Updated: May 9, 2025
- Possession: 2025-05-14 / Flexible
- Occupied by: Vacant
- Listing brokerage: ROYAL LEPAGE NRC REALTY
About this home
38 Maureen Avenue, Welland (Prince Charles), ON L3C 4H6
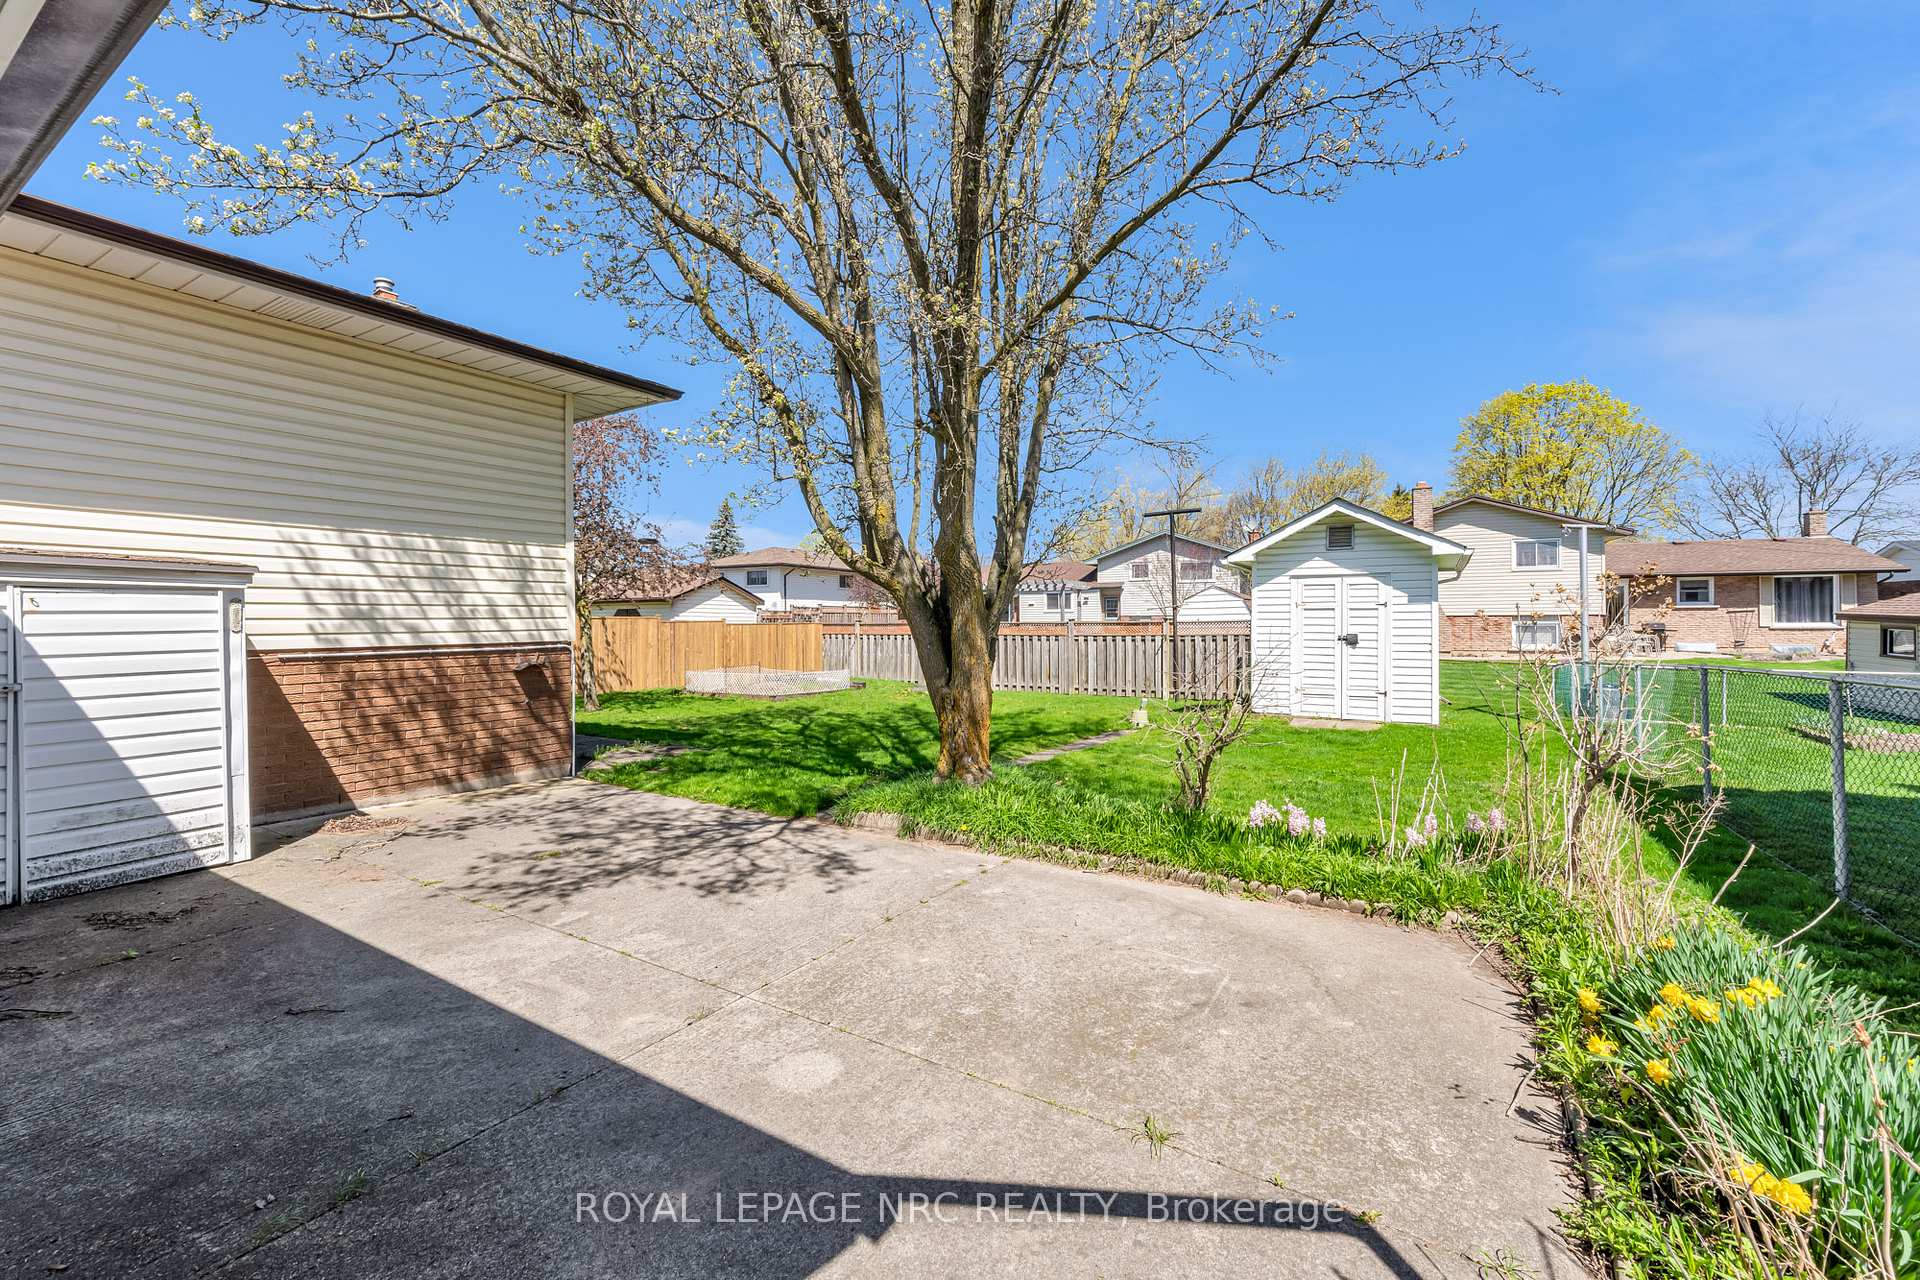
A wonderful family home in a wonderful family neighbourhood! Welcome to 38 Maureen Ave! This well maintained 3+1 bedroom, 2 bathroom raised bungalow is located in one of the most desirable West Welland locations and is within a few minutes walk to major amenities, schools, the Welland River, the Steve Bauer Trail and so much more! Step inside to find a large foyer with access to the garage and a spacious coat closet. Travel up a small set of stairs to find a bright and spacious living room, a formal dining room, a huge eat in kitchen with a lovely solatube skylight, a full 4 piece bathroom and 3 bedrooms each with hardwood flooring. The fully finished basement offers a huge rec room with gas fireplace, a 3 piece bathroom, 2 storage areas, a forth bedroom (with a separate entrance to the backyard via the walk-up to the garage - great in-law suite or rental potential!) and a large finished laundry/mechanical room. We absolutely love that the attached garage features a second lift door (with garage door opener) that opens onto the concrete patio in the backyard. This garage makes an incredible indoor/outdoor living space or a perfect workshop. The fenced backyard provides plenty of lush green grass and a nice sized garden shed with plenty of storage within. The home is even equipped with a natural gas generator that keeps you powered and comfortable no matter what Mother Nature throws at us. Both Holy Name (English Catholic School) and Sacré-Coeur (French Catholic School) Elementary Schools are only a short walk away (also accessible via a pathway located on Westwood Cres). The newly expanded Fitch Street Public Elementary School is also within walking distance. There is a lot to love at 38 Maureen Ave!
Ask about this home
A HOMEH agent will answer your questions about this home.
Around this home
Daily convenience, out of 100, from the distances below
Schools nearby
School rating, out of 10.
Helpful calculators
Your HOMEH agent

"I would see it this week."