

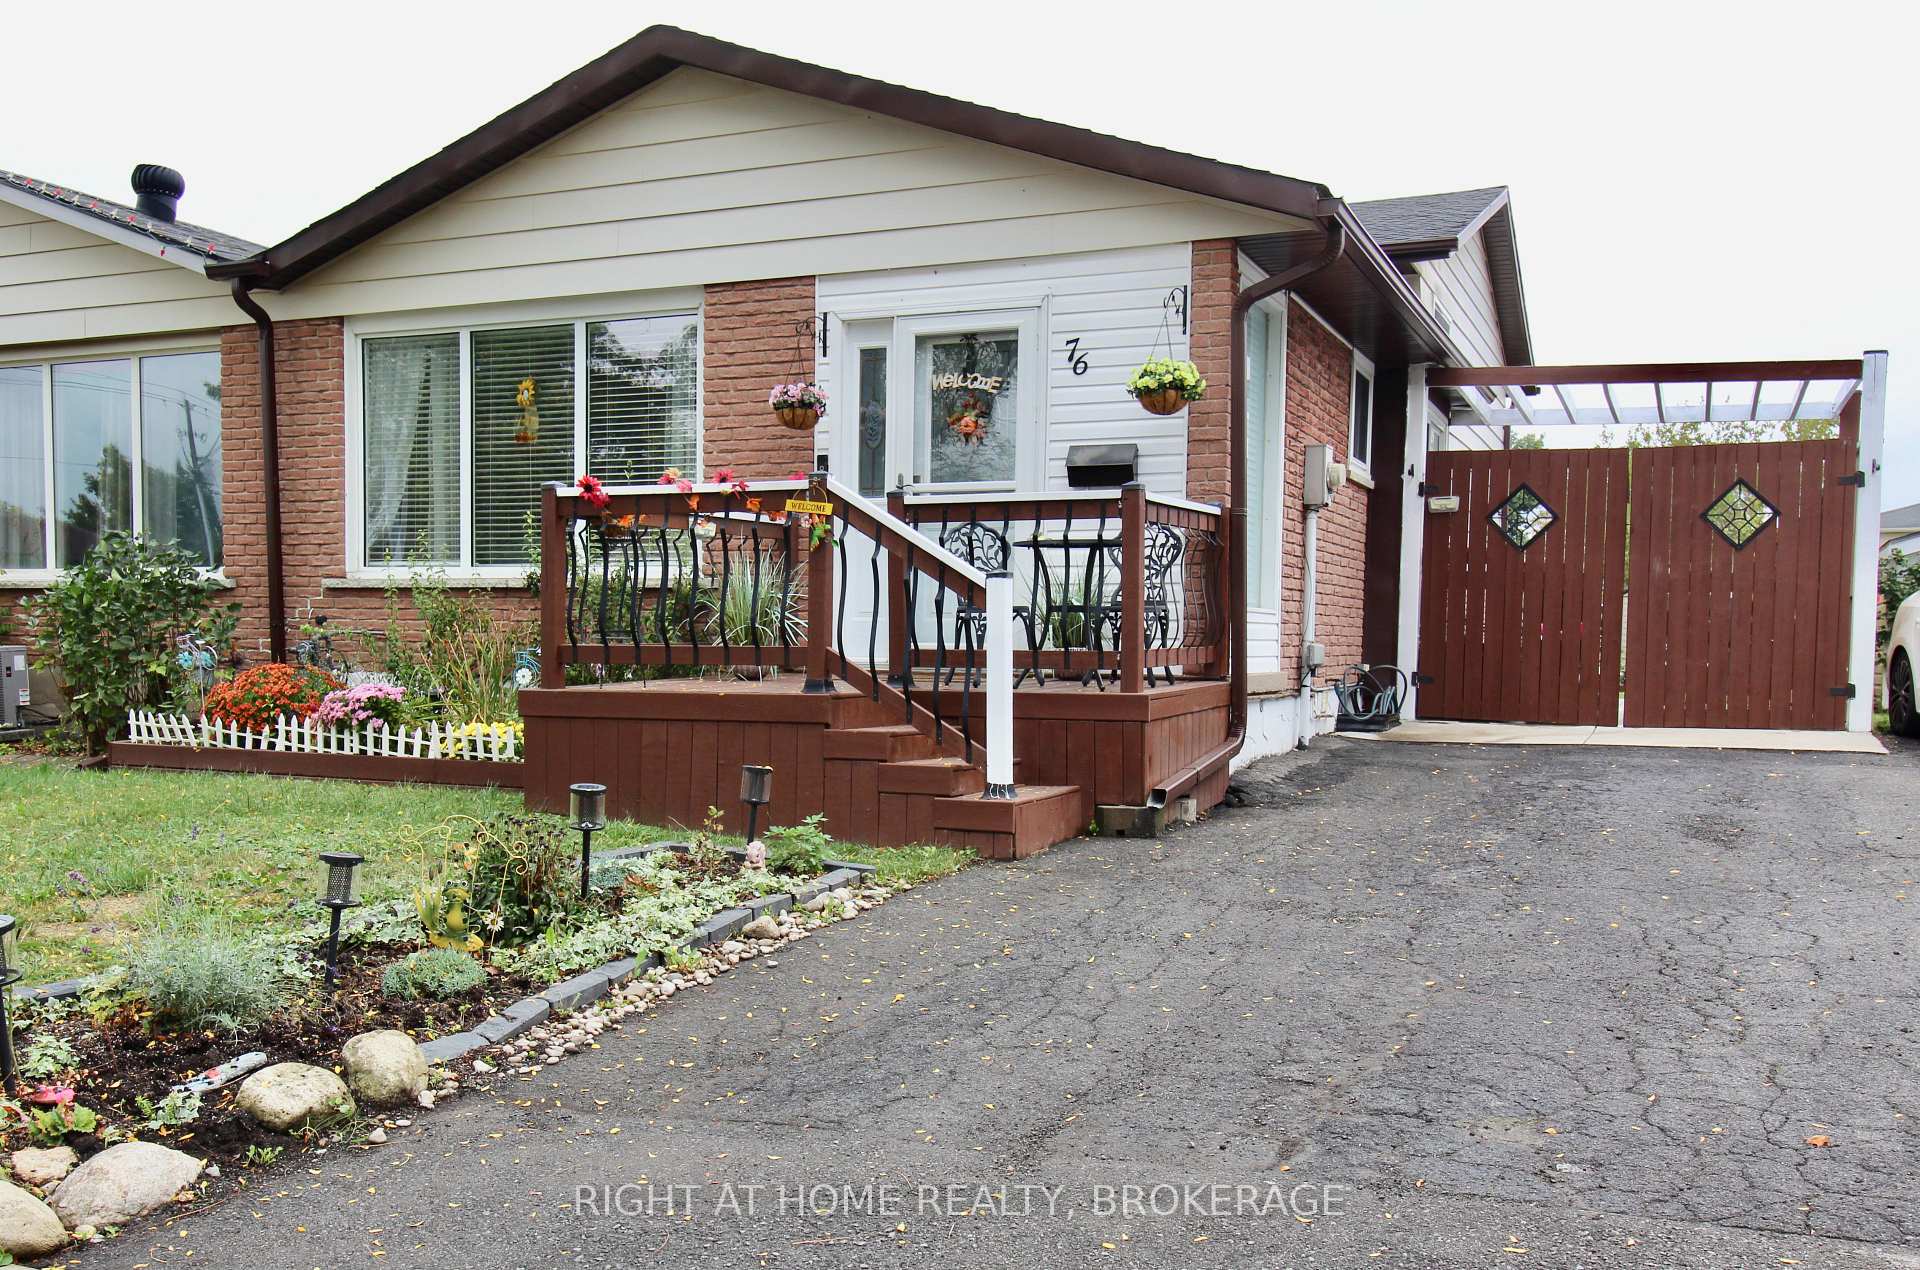
76 Barrington Drive
Semi-Detached Sold
1/2676 Barrington Drive
Semi-Detached Sold
 See all 26 photos
Asked for: $549,000Sold May 8, 2025
3 Bedrooms
2 Bathrooms
0 Garage
700–1.1K sq.ft
32.75×110 ft
$2,814/yr
Property history
Facts and features
- BasementFinished
- Water, sewerMunicipal
- HeatingForced air
- CoolingCentral air
What stands out
- Fireplace
- Central air
- Pool
The homeSemi-Detached, Backsplit 4, 700–1,100 sq ft
- Type: Semi-Detached
- Style: Backsplit 4
- Living space: 700–1,100 sq ft
- Basement: Finished
InsideFireplace Yes, family room, natural gas, Lower level, Rooms above ground 10
- Fireplace: Yes, family room, natural gas
- Laundry: Lower level
- Rooms above ground: 10
- Bedrooms: 3
- Bathrooms: 2
- Kitchens: 1
- Family room: Yes
Outside and lotBrick front, Asphalt shingle, Poured concrete
Outside
- Exterior: Brick front
- Roof: Asphalt shingle
- Foundation: Poured concrete
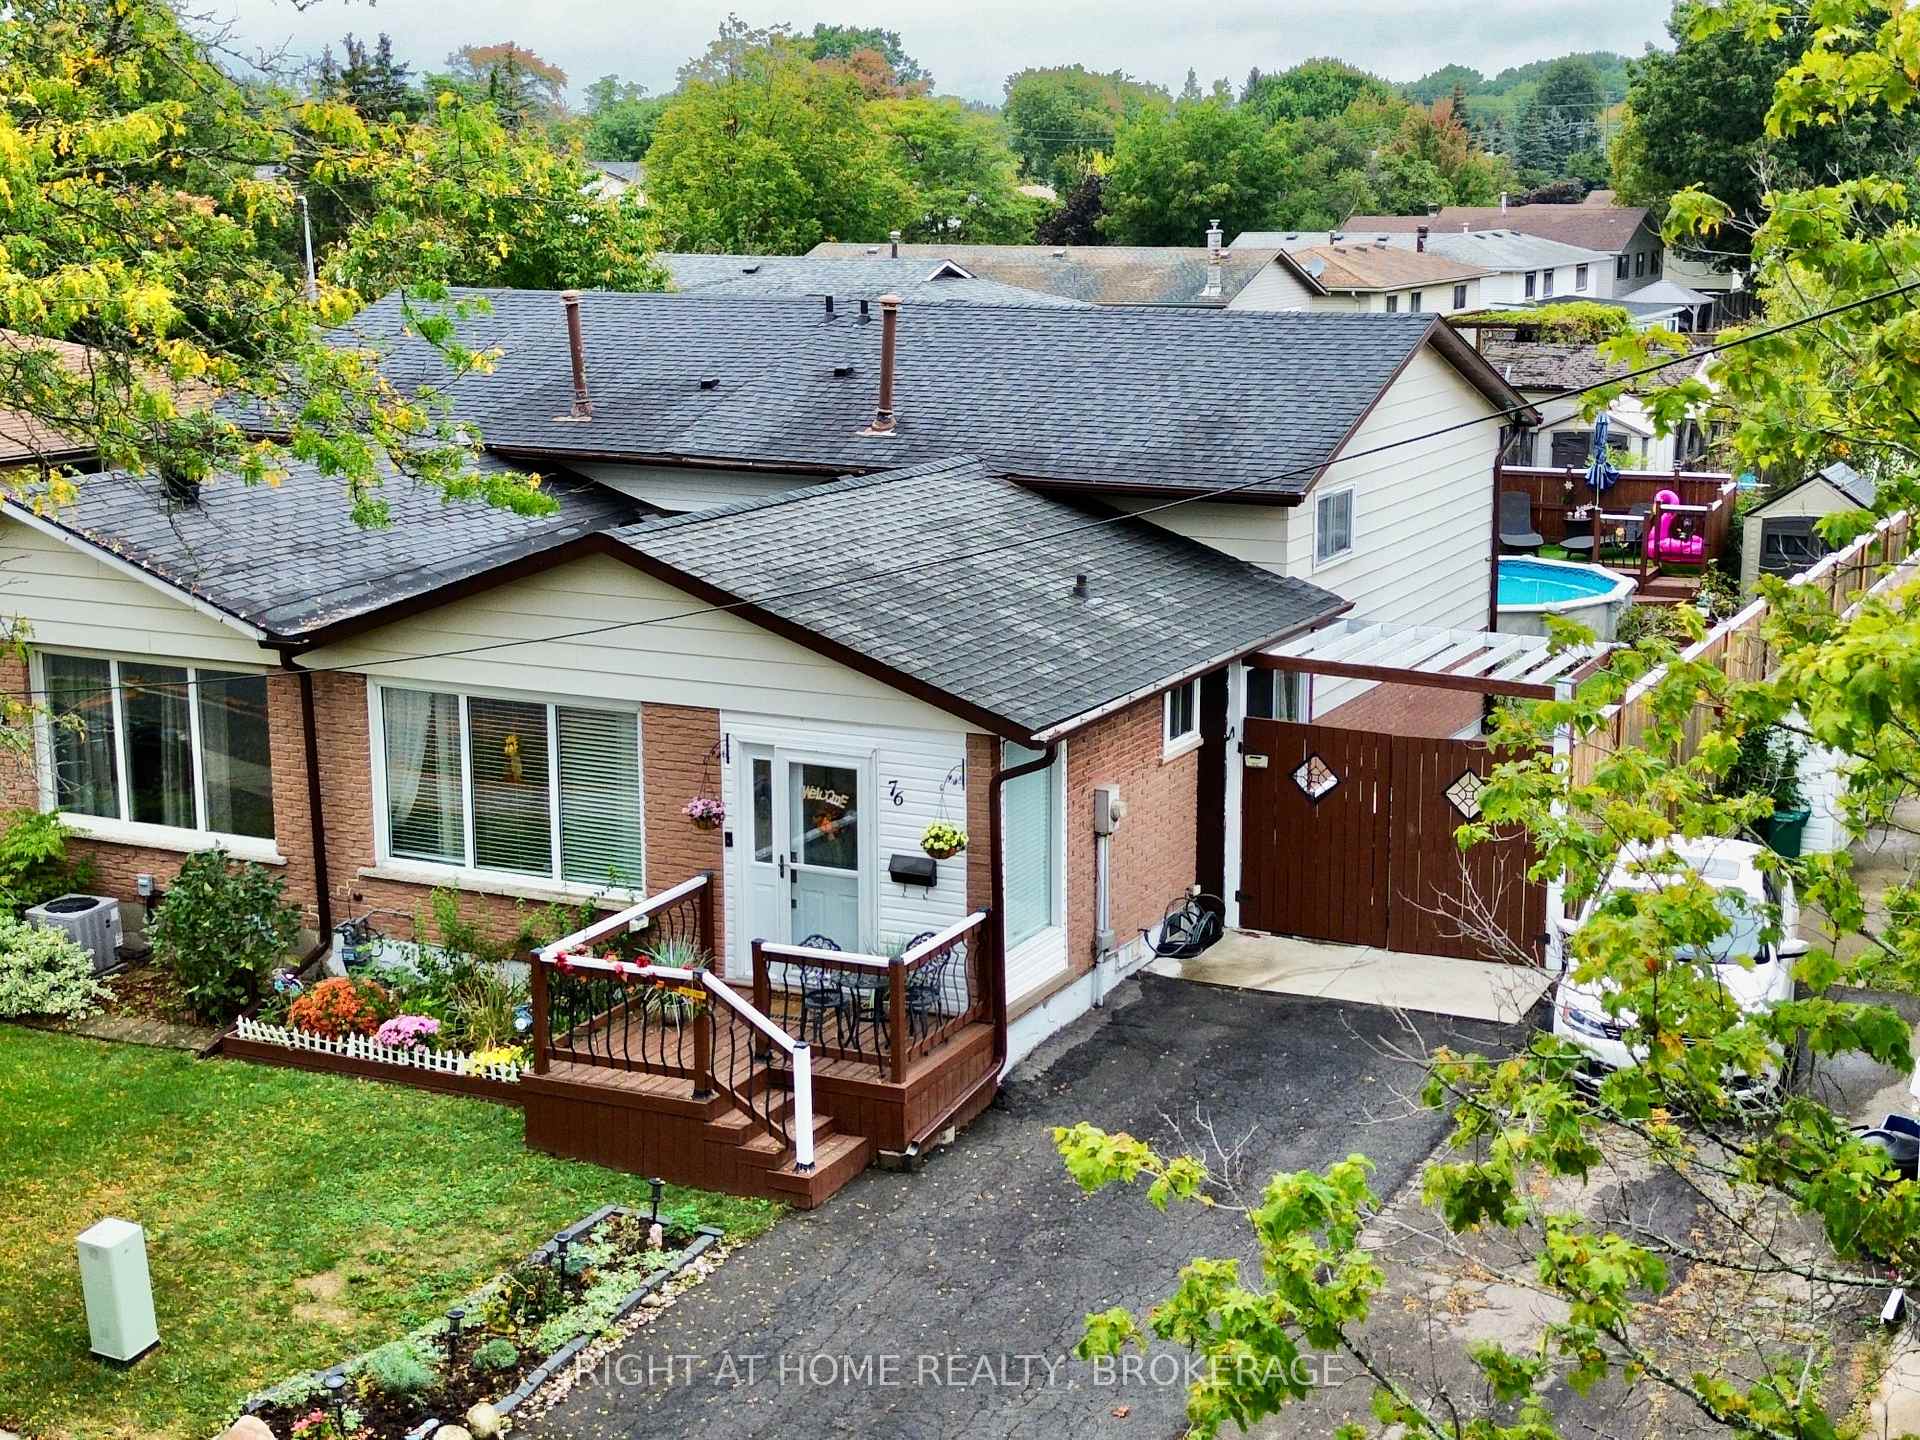
- Pool: On ground
- Size: 32.75 × 110 ft
- Zoning: RL2
Parking2 Parking
- Spaces: 2 Parking
Heating, water and powerForced air, gas, Central air, Municipal water
- Heating: Forced air, gas
- Cooling: Central air
- Water: Municipal water
- Sewer: Municipal sewer
Costs and taxesTaxes $2,814 a year, HST included in the price, Hot water tank
- Taxes, 2024: $2,814 a year
- HST: HST included in the price
- Rental items: Hot water tank
- Under contract: Hot water tank-gas
Included in the saleAbove ground pool and accessories
- Included: Above ground pool and accessories
Listing detailsX12097750, Sold, Apr 23, 2025
- MLS® number: X12097750
- Status: Sold
- Listed on: Apr 23, 2025
- Days on market: 15
- Updated: May 8, 2025
- Possession: 2025-05-30 / 30-59 days
- Occupied by: Owner
- Listing brokerage: Right At Home Realty, Brokerage
About this home
76 Barrington Drive, Welland (Prince Charles), ON L3C 5Z9
On Ground
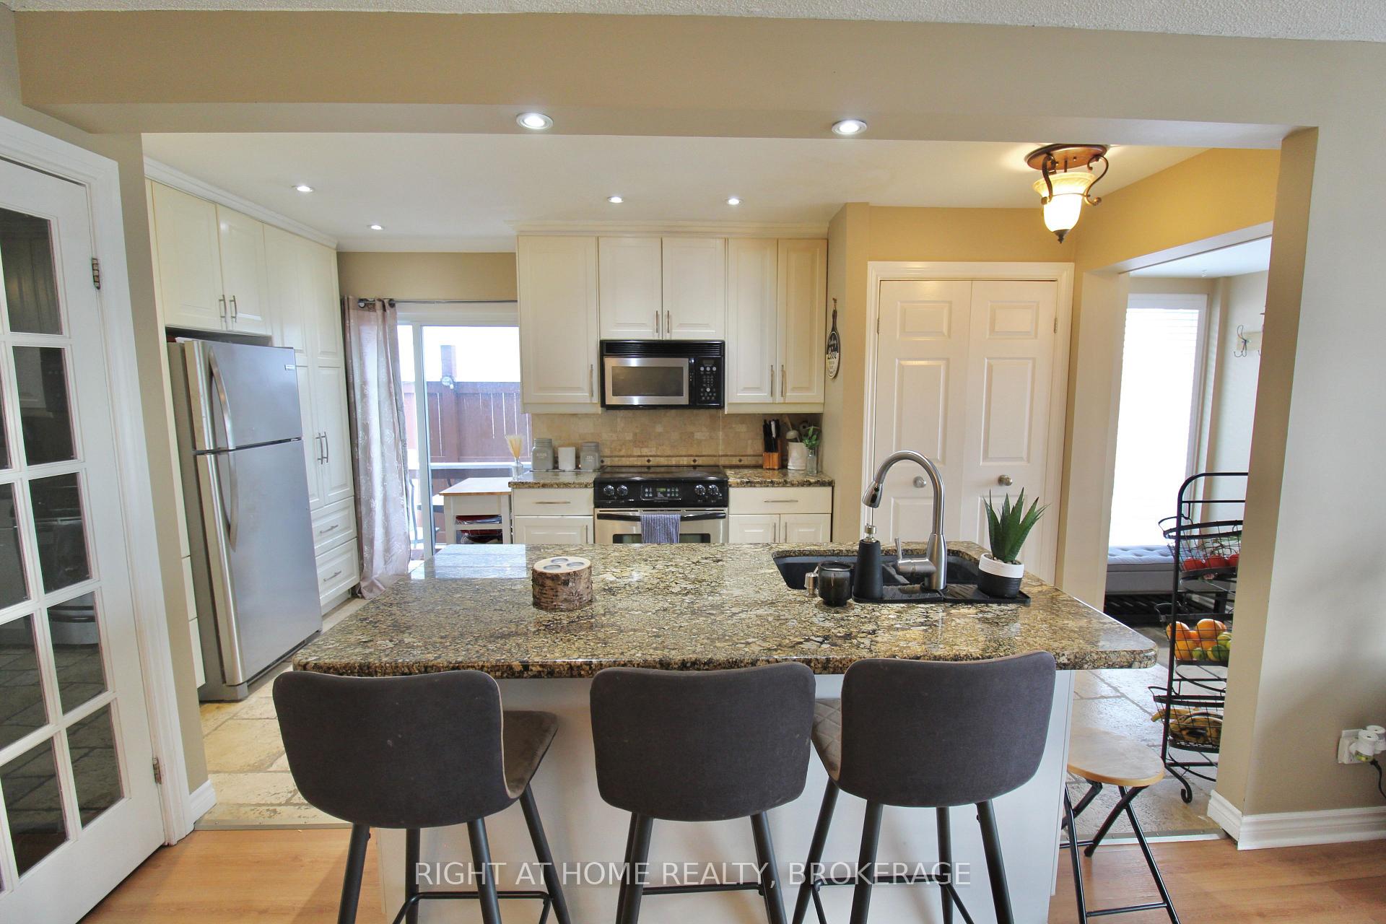
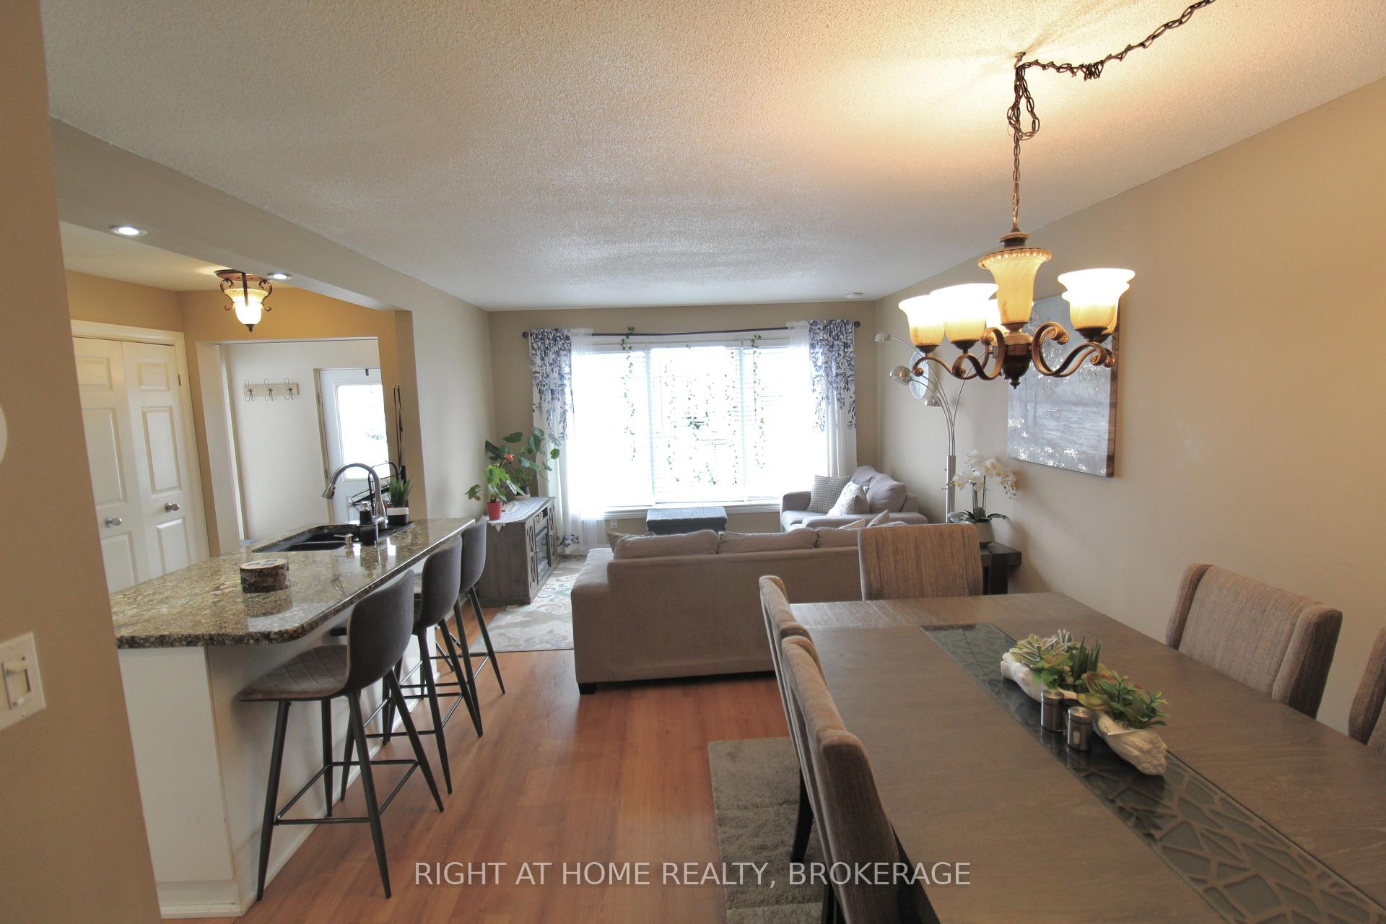
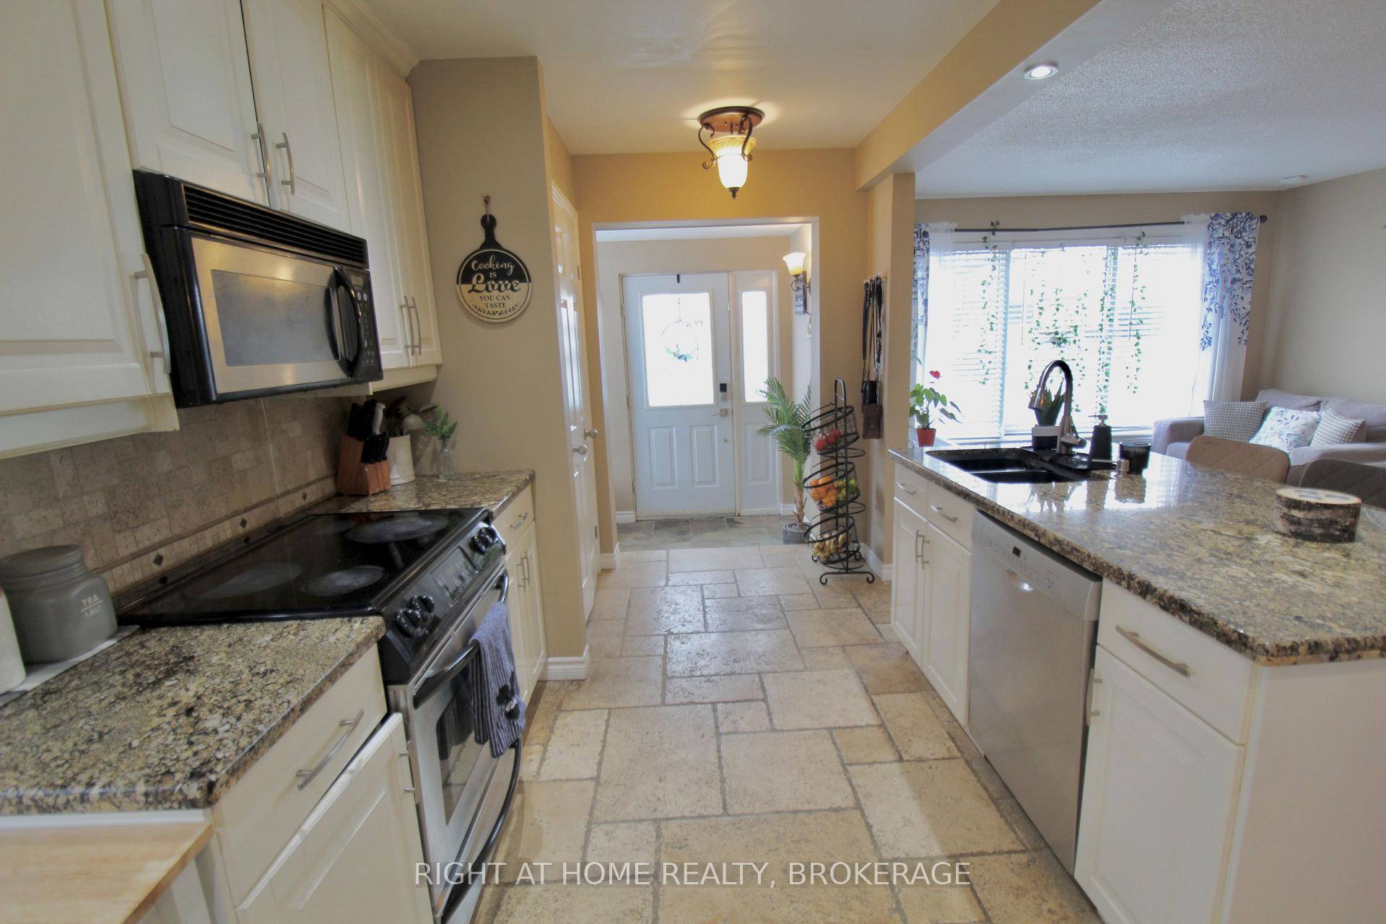
FANTASTIC SEMI IN GREAT LOCATION NEAR SCHOOLS, SHOPPING AND TRANSIT. OPEN CONCEPT BRIGHT LIVING/DINING/KITCHEN WITH ISLAND (GRANITE) AND FOYER. UPDATED MAIN BATHROOM WITH NEW TUB AND TILE. 3 BEDROOMS EACH WITH DOUBLE CLOSETS. A HUGE BRIGHT FAMILY ROOM WITH GAS FIRE PLACE AND WALL TO WALL BUILT IN CABINETS. STILL A 4TH LEVEL WITH MORE SPACE USED AS A TOY ROOM, LAUNDRY AND 2ND BATHROOM WITH SHOWER. OFF THE KITCHEN THERE IS A CONCRETE PATIO, AND AN ABOVE GROUND POOL, WITH SUN DECK.
Read more
Ask about this home
A HOMEH agent will answer your questions about this home.
Ask a question
Thinking of selling your home?See what your home is worth today.
Around this home
BARRINGTON & AQUADOR
Errands
Parks
Schools
Daily convenience, out of 100, from the distances below
ParkWestbrook Park · 5 within 1 km8 min walk519 m
GroceryAvondale Food Stores8 min walk506 m
SchoolÉÉC du Sacré-Coeur-Welland6 min walk390 m
PharmacyRexall15 min walk945 m
Cafés & foodFree Books · 5 within 1 km2 min walk96 m
Gym & rec centreMaple Park Pool18 min walk1.1 km
WalkDriveStraight-line distance, open map data
Grocery0.5 km
Park0.5 km
Coffee1.3 km
Dining0.8 km
Gym1.1 km
Schools nearby
School rating, out of 10.
ÉÉC du Sacré-Coeur-Wellandelementary · Private · 0.4 km
5.5/10Fair
Holy Name Catholic Elementary Schoolelementary · Catholic · 0.5 km
6.0/10Fair
ÉIC Saint-Jean-de-Brébeufelementary · Public · 0.5 km
—
Contact agent
Helpful calculators
Mortgage
Affordability
Closing costs
Land transfer tax
Property tax
Down payment
CMHC insurance
Stress test
Cashback Rebate
Your HOMEH agent

KimHOMEH agent · Welland
"I would see it this week."
Ask Kim