

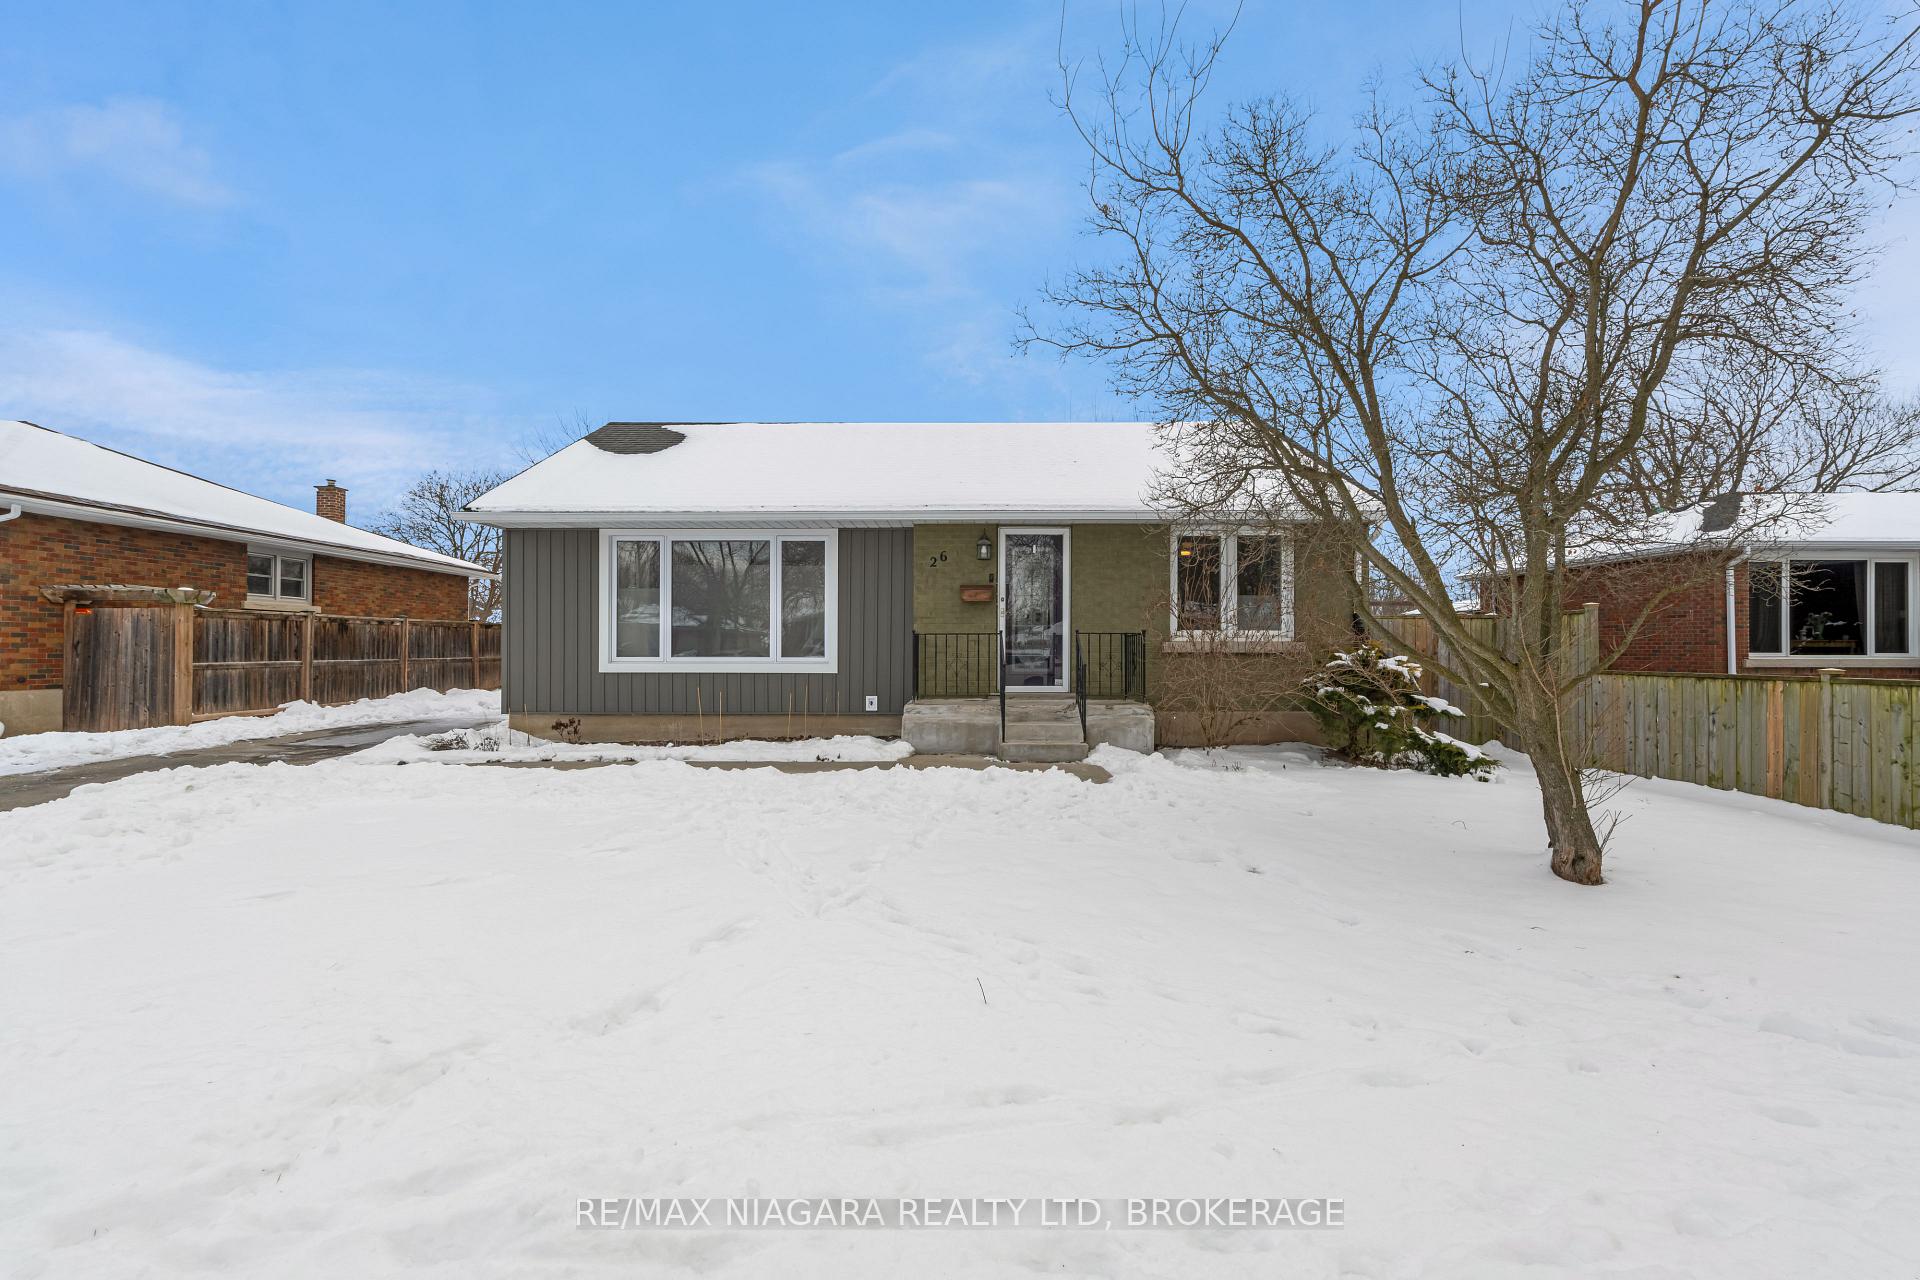
26 Woodcroft Crescent
26 Woodcroft Crescent
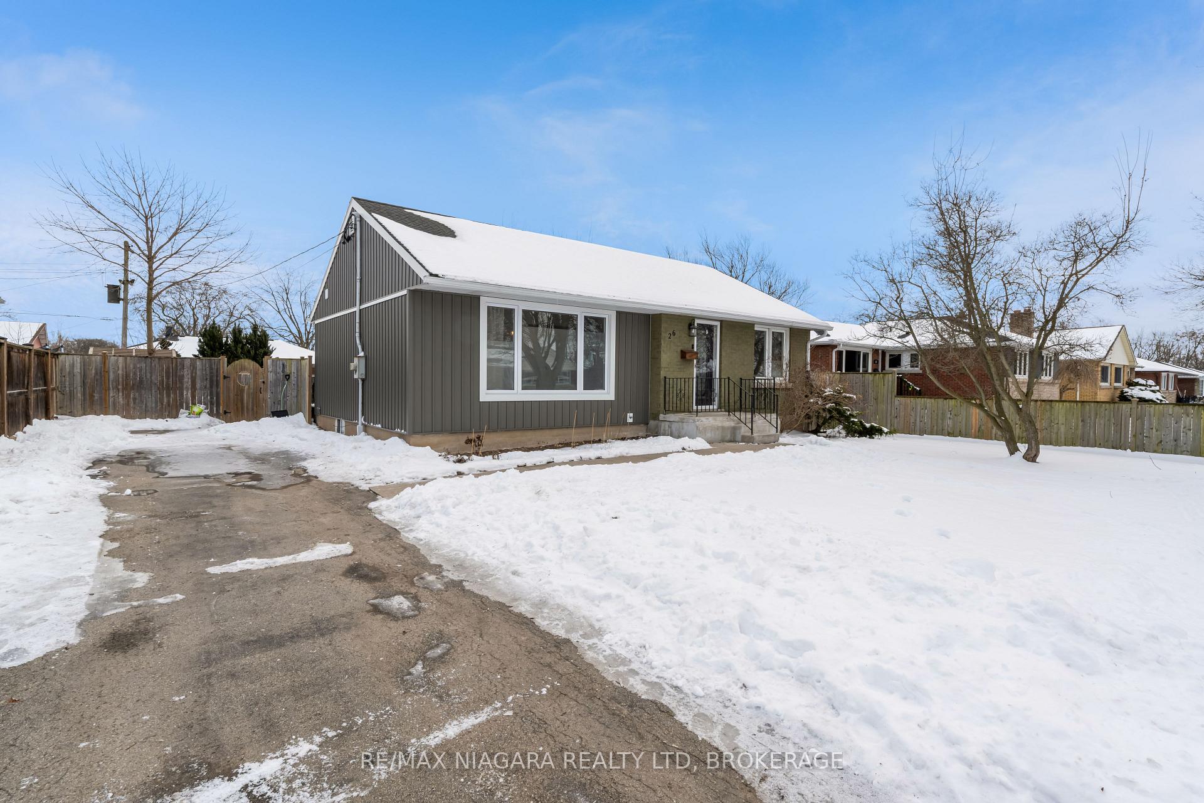
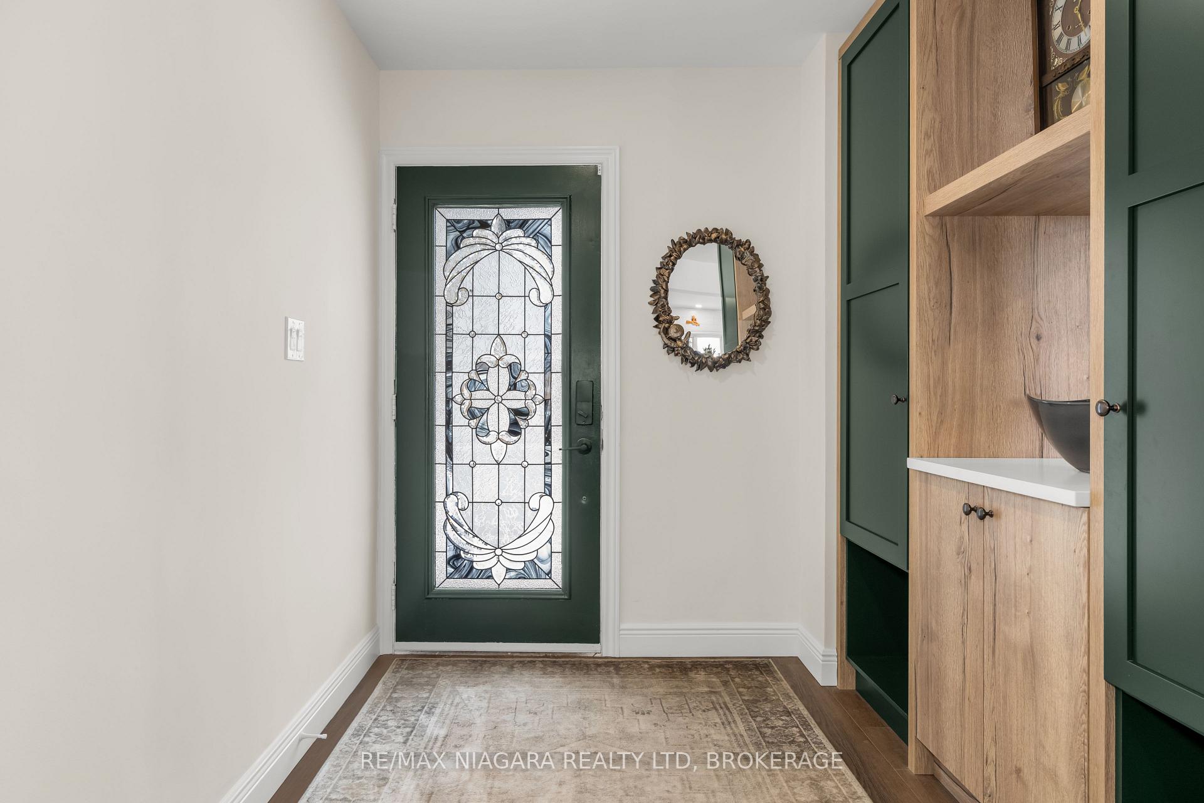
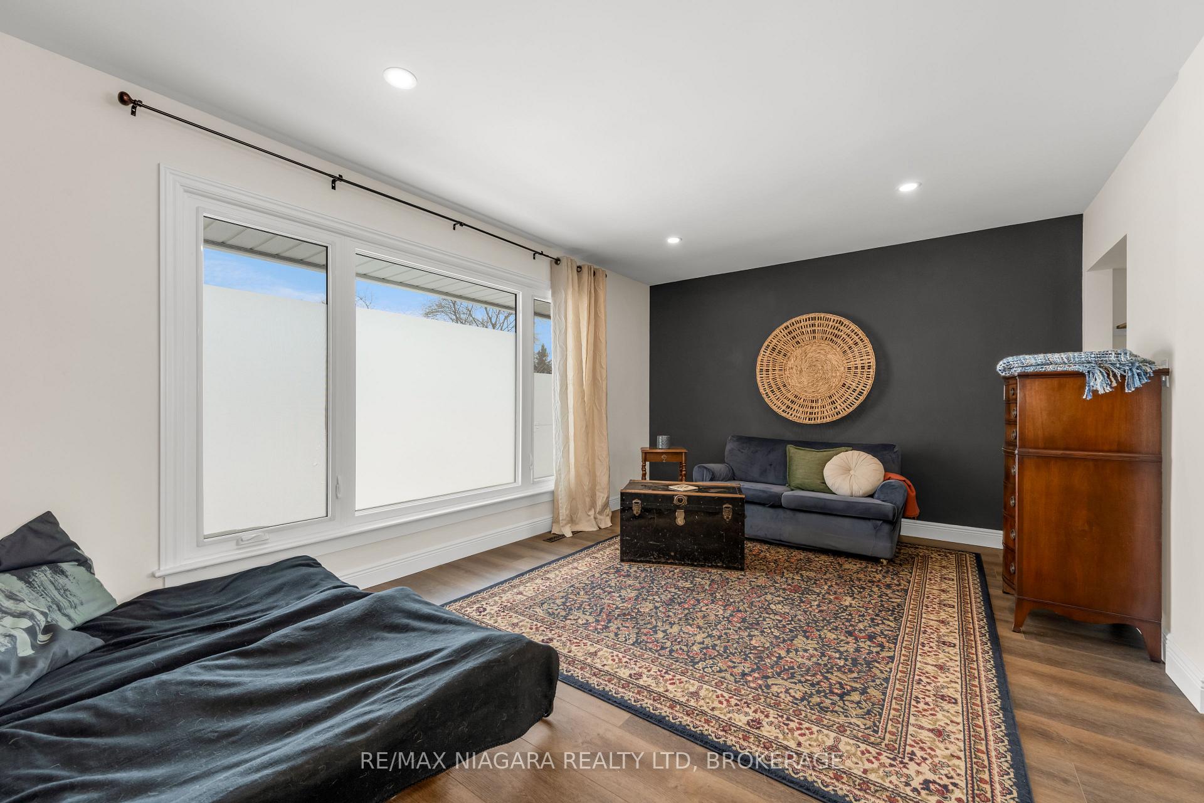
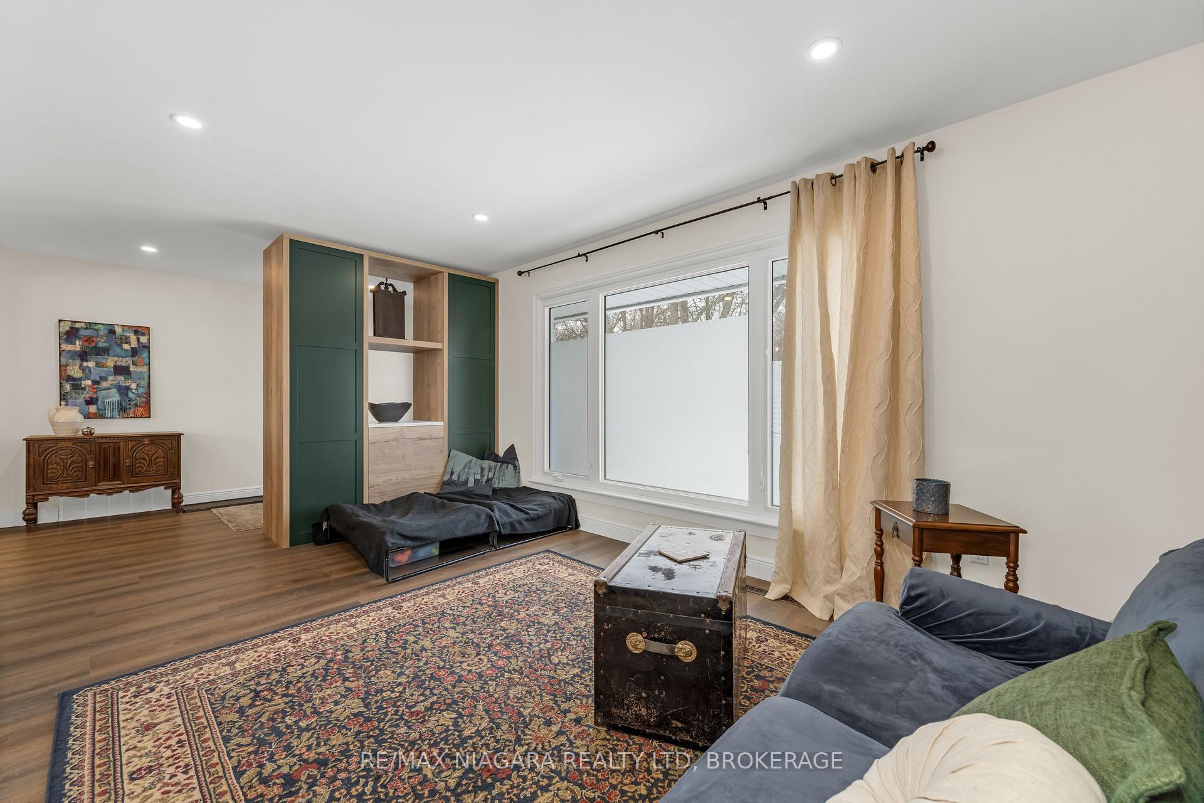 See all 36 photos
Property history
Facts and features
- BasementPart finished
- Age of home51–99 years
- Water, sewerMunicipal
- HeatingForced air
- Central air
The homeDetached, Bungalow, Age 51–99 years
- Type: Detached
- Style: Bungalow
- Age: 51–99 years
- Living space: 700–1,100 sq ft
- Basement: Partially finished
InsideWater heater owned, Rooms above ground 4, Rooms in the basement 4
- Features: Water heater owned
- Rooms above ground: 4
- Rooms in the basement: 4
- Bedrooms: 2 + 1 in the basement
- Bathrooms: 2
- Kitchens: 1
- Family room: Yes
Outside and lotBrick, vinyl siding, Asphalt shingle, Block
- Exterior: Brick, vinyl siding
- Roof: Asphalt shingle
- Foundation: Block
- Size: 58.65 × 125.31 ft
- Zoning: RL1
Parking2 Parking
- Spaces: 2 Parking
Heating, water and powerForced air, gas, Central air, Municipal water
- Heating: Forced air, gas
- Cooling: Central air
- Water: Municipal water
- Sewer: Municipal sewer
Costs and taxesTaxes $3,788 a year, HST included in the price
- Taxes, 2024: $3,788 a year
- HST: HST included in the price
Included in the saleFridge, stove, dishwasher washer, dryer, all light fixtures all window coverings
- Included: Fridge, stove, dishwasher washer, dryer, all light fixtures all window coverings
Listing detailsX11977920, Sold, Feb 19, 2025
- MLS® number: X11977920
- Status: Sold
- Listed on: Feb 19, 2025
- Days on market: 63
- Updated: Apr 23, 2025
- Possession: 2025-04-25 / April 25, 2025
- Occupied by: Owner
- Listing brokerage: RE/MAX NIAGARA REALTY LTD, BROKERAGE
About this home
26 Woodcroft Crescent, Welland (Prince Charles), ON L3C 2H7
Renovated Beauty Bungalow in a Family-Friendly Welland Neighborhood! Welcome to this stunning, move-in-ready home nestled in one of Wellands most desirable and established neighborhoods. With money well spent in recent renovations, this home offers the perfect blend of modern upgrades and timeless charm. From the moment you arrive, you'll be greeted by charming curb appeal, siding (2025), and a permitted concrete pad (2024) ready for your future 12x20 shed or garage (previous plans already approved, just reapply for the permit!). Step inside to a beautifully transformed interior - updated throughout (2023/24)! Enjoy the warmth of luxury vinyl plank flooring throughout, a custom-designed kitchen with stylish finishes, and thoughtful touches like a built-in foyer feature and a custom wardrobe in the bedroom. The bathroom has been completely redone, featuring all-new plumbing fixtures and modern lighting, including sleek pot lights throughout the home. Fresh paint flows from top to bottom, including the basement, and for added peace of mind, the entire HVAC system has been professionally cleaned post-renovation. The upgrades don't stop inside! The new eavestroughs with guards (2024), siding, and a partially refreshed roof (top and first five rows of shingles replaced in 2024) this home is not only beautiful but also well-maintained. Plus, all kitchen appliances (2023) and washer/dryer (2022) are included, with no rental items offering a stress-free transition for the next lucky owners. If you're looking for a modern, move-in-ready home in a wonderful neighborhood, this is it! Schedule your private showing today and see all the incredible upgrades for yourself.
Ask about this home
A HOMEH agent will answer your questions about this home.
Around this home
Daily convenience, out of 100, from the distances below
Schools nearby
School rating, out of 10.
Helpful calculators
Your HOMEH agent

"I would see it this week."