

41 Claremount Circle
41 Claremount Circle
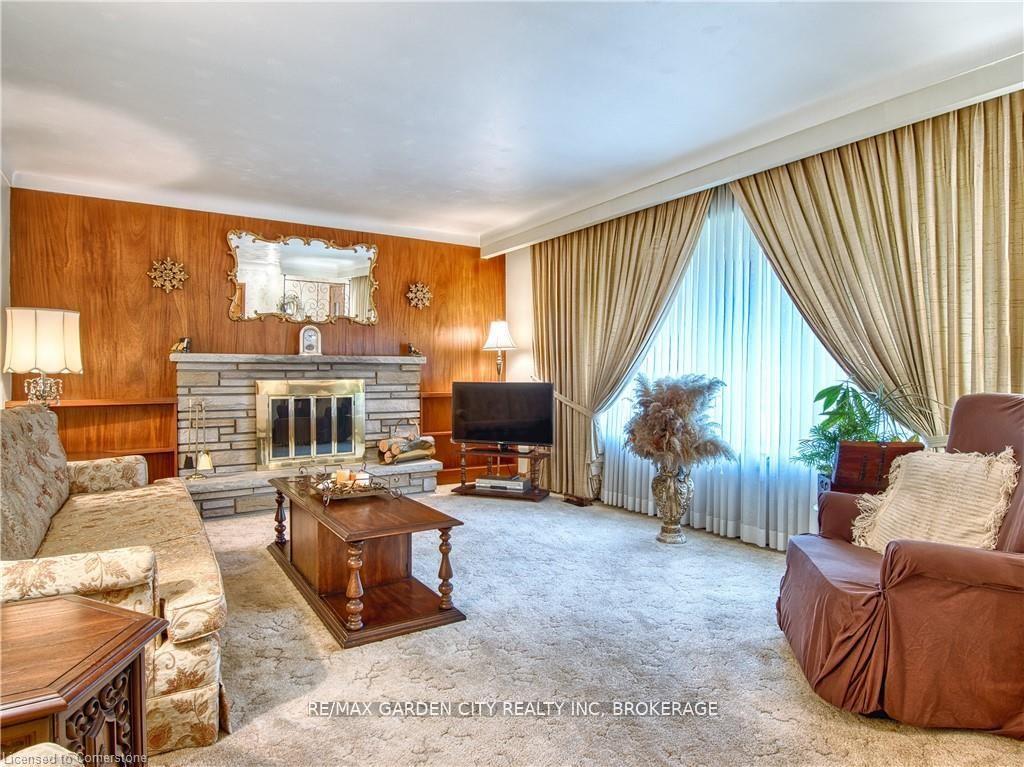 See all 22 photos
Property history
Facts and features
- BasementWalk-out
- Age of home51–99 years
- Water, sewerMunicipal
- HeatingForced air
- Separate entrance
- Fireplace
- Central air
The homeDetached, Bungalow, Age 51–99 years
- Type: Detached
- Style: Bungalow
- Age: 51–99 years
- Living space: 1,100–1,500 sq ft
- Basement: Walk-out, separate entrance
- Waterfront: None
InsideFireplace Yes, Water heater, Carbon monoxide detectors, security system, smoke detector
- Fireplace: Yes
- Features: Water heater
- Security: Carbon monoxide detectors, security system, smoke detector
- Rooms above ground: 6
- Rooms in the basement: 7
- Bedrooms: 3
- Bathrooms: 2
- Kitchens: 1
- Family room: Yes
Outside and lotBrick, Asphalt shingle, Poured concrete
- Exterior: Brick
- Roof: Asphalt shingle
- Foundation: Poured concrete
- Features: Porch
- Size: 74 × 180 ft
- Zoning: RL1
Parking1 Garage, Attached, Private, other
- Spaces: 1 Garage
- Garage: Attached
- Driveway: Private, other
Heating, water and powerForced air, gas, Central air, Municipal water
- Heating: Forced air, gas
- Cooling: Central air
- Water: Municipal water
- Sewer: Municipal sewer
- Cable: No
Costs and taxesTaxes $4,080 a year, HST included in the price, Hot water tank
- Taxes, 2024: $4,080 a year
- HST: HST included in the price
- Rental items: Hot water tank
Included in the saleDryer, freezer, gas stove, garage door opener, refrigerator, stove, washer, window coverings, Bbq, contents of shed, and microwave
- Included: Dryer, freezer, gas stove, garage door opener, refrigerator, stove, washer, window coverings
- Not included: Bbq, contents of shed, and microwave
NearbyFenced yard
- Close to: Fenced yard
Listing detailsX12053746, Sold, Apr 1, 2025
- MLS® number: X12053746
- Status: Sold
- Listed on: Apr 1, 2025
- Days on market: 22
- Updated: Apr 23, 2025
- Possession: Flexible
- Occupied by: Vacant
- Listing brokerage: RE/MAX GARDEN CITY REALTY INC, BROKERAGE
About this home
41 Claremount Circle, Welland (Prince Charles), ON L3C 2P4
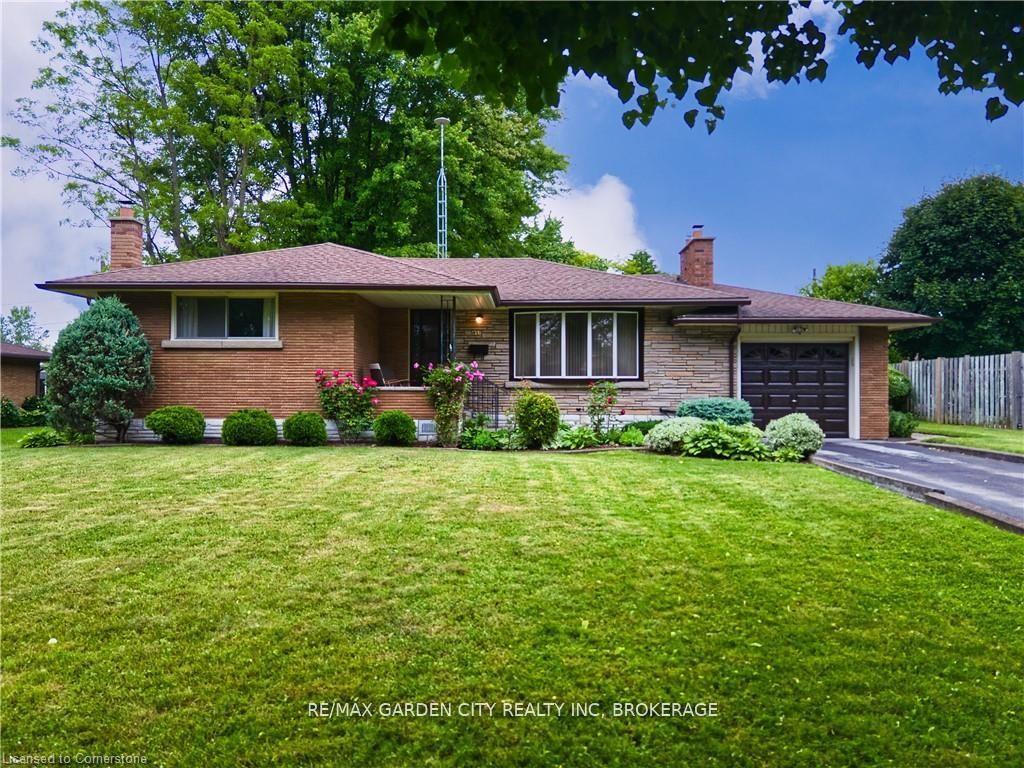
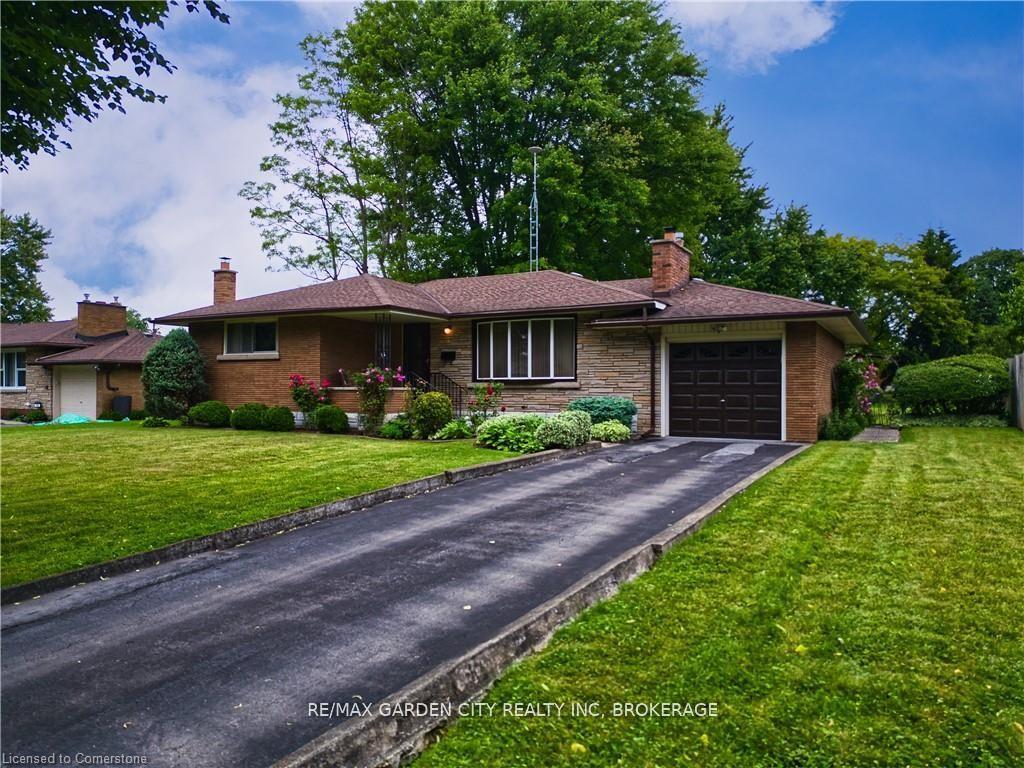
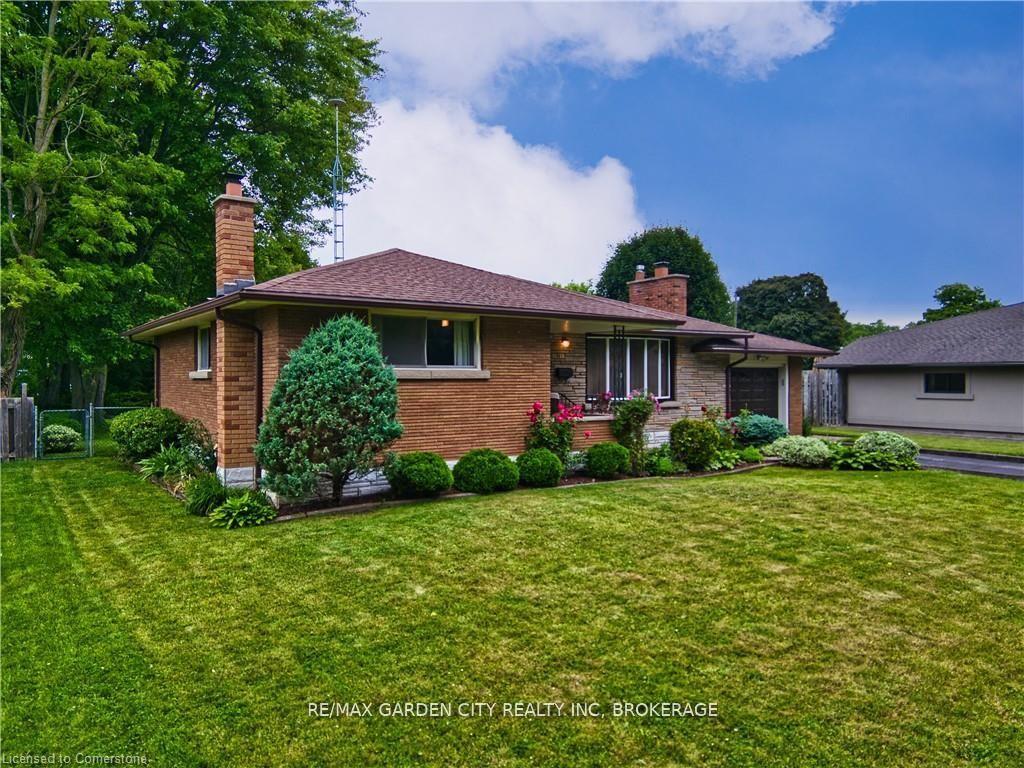
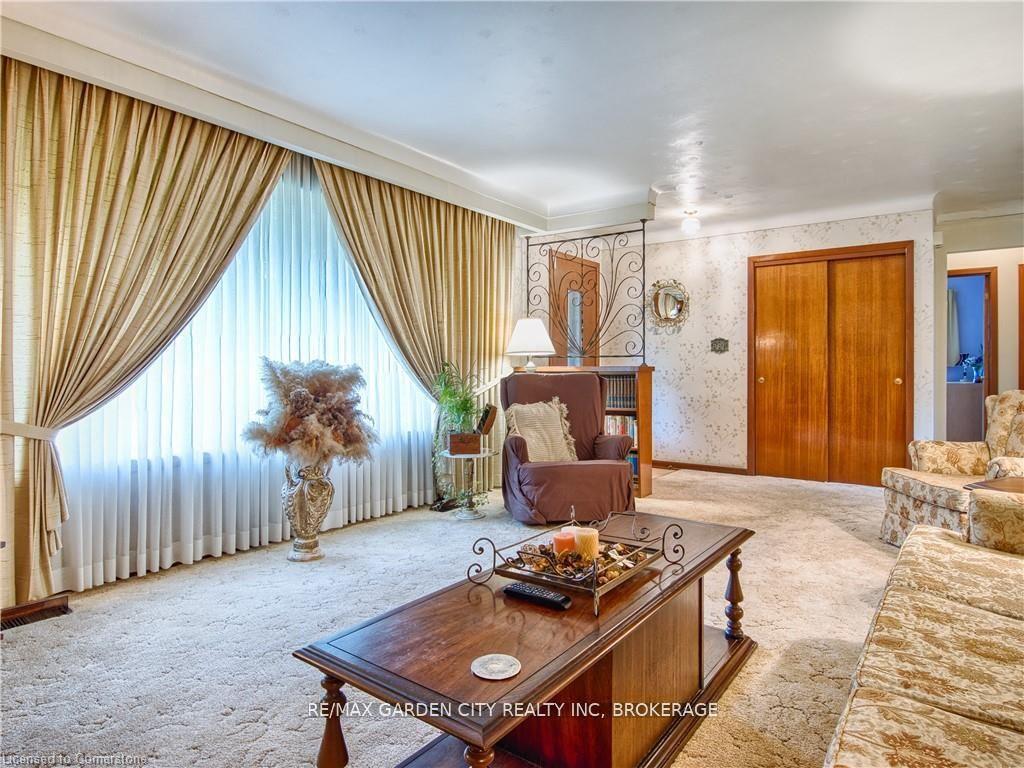
Do you own a home but want (need) a place with more bedrooms, bathrooms and a bigger fenced yard for your in laws, kids and pets? Well look no further!! We have done our homework! The zoning is RL1 which means that you can build two accessory dwellings on this 180 ft deep lot and finish the basement as a third income source. The Ontario Government has financial grants to help you do this! (Buyers to due their own due diligence and confirm details)The original owners have lovingly cared for this home and it shows beautifully. The rooms are spacious with gleaming hardwood floors & is painted throughout in neutral colours. The kitchen has lots of cupboard & counter space. Downstairs has a rec room, workshop, family room,3 pce bath, freezer and gas stove. This is a "move in" ready home with no need to do anything right away but the zoning offers real opportunities for increased equity over time!
Ask about this home
A HOMEH agent will answer your questions about this home.
Around this home
Daily convenience, out of 100, from the distances below
Schools nearby
School rating, out of 10.
Helpful calculators
Your HOMEH agent

"I would see it this week."