

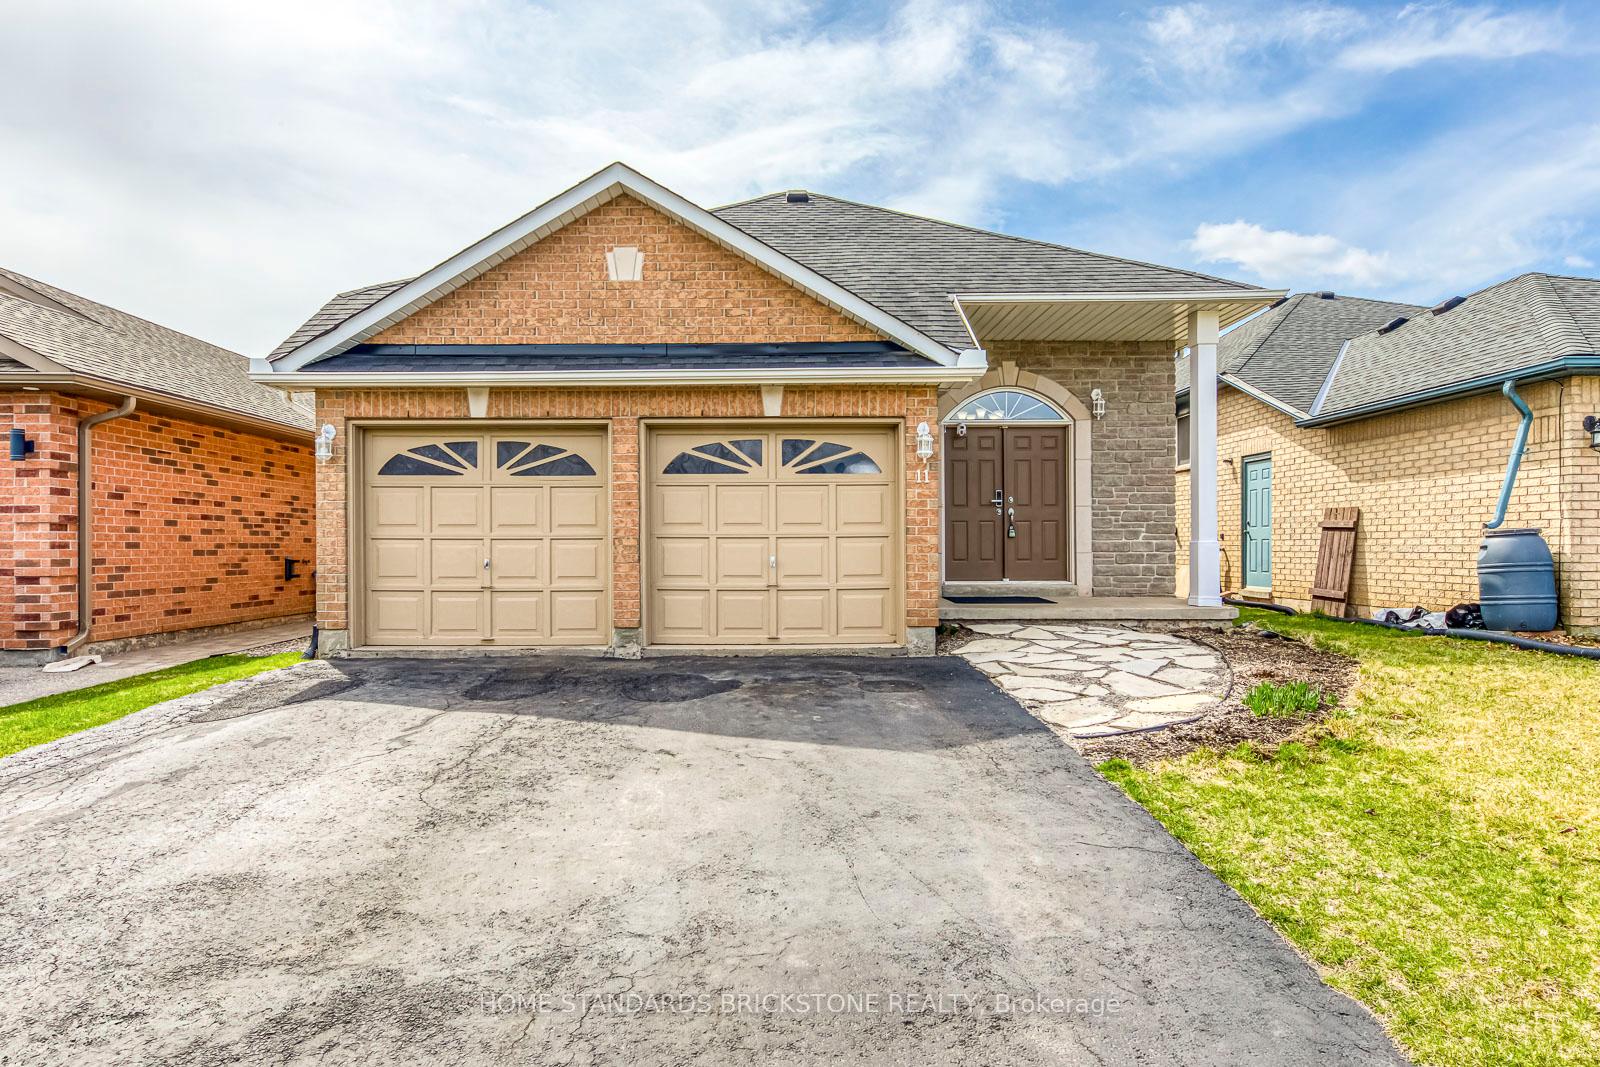
11 Jackson Court E
11 Jackson Court E
 See all 40 photos
Property history
Facts and features
- BasementFinished
- Water, sewerMunicipal
- HeatingForced air
- CoolingCentral air
- Central air
The homeDetached, Bungalow-raised, 1,100–1,500 sq ft
- Type: Detached
- Style: Bungalow-raised
- Living space: 1,100–1,500 sq ft
- Basement: Finished, full
InsideWater heater, Rooms above ground 6, Rooms in the basement 4
- Features: Water heater
- Rooms above ground: 6
- Rooms in the basement: 4
- Bedrooms: 2 + 2 in the basement
- Bathrooms: 2
- Kitchens: 1
- Family room: Yes
Outside and lotBrick, Asphalt shingle, Poured concrete
- Exterior: Brick
- Roof: Asphalt shingle
- Foundation: Poured concrete
- Size: 39.37 × 120.2 ft
Parking2 Garage, Attached
- Spaces: 2 Garage
- Garage: Attached
Heating, water and powerForced air, gas, Central air, Municipal water
- Heating: Forced air, gas
- Cooling: Central air
- Water: Municipal water
- Sewer: Municipal sewer
Costs and taxesTaxes $4,564 a year, HST included in the price, Hot water tank / enercare $44.58 per month
- Taxes, 2024: $4,564 a year
- HST: HST included in the price
- Rental items: Hot water tank / enercare $44.58 per month
Included in the saleStove, fridge ( 2022 ) , dishwasher, washer & dryer, Excluded : freezer and small fridge in the basement, wall mount tv in the master bedroom,
- Included: Stove, fridge ( 2022 ) , dishwasher, washer & dryer
- Not included: Excluded : freezer and small fridge in the basement, wall mount tv in the master bedroom,
Listing detailsX12071048, Sold, Apr 9, 2025
- MLS® number: X12071048
- Status: Sold
- Listed on: Apr 9, 2025
- Days on market: 13
- Updated: Apr 22, 2025
- Possession: Flexible
- Occupied by: Owner
- Listing brokerage: HOME STANDARDS BRICKSTONE REALTY
About this home
11 Jackson Court E, Welland (N. Welland), ON L3C 7G4
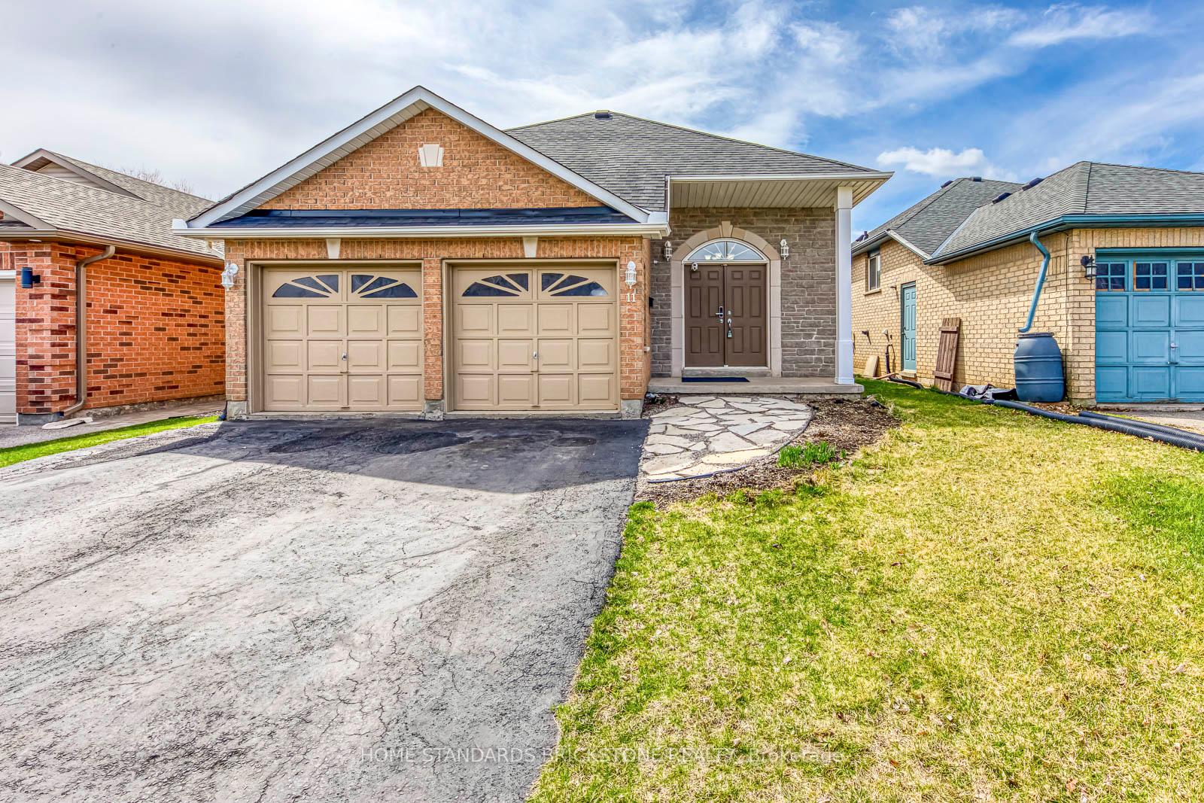
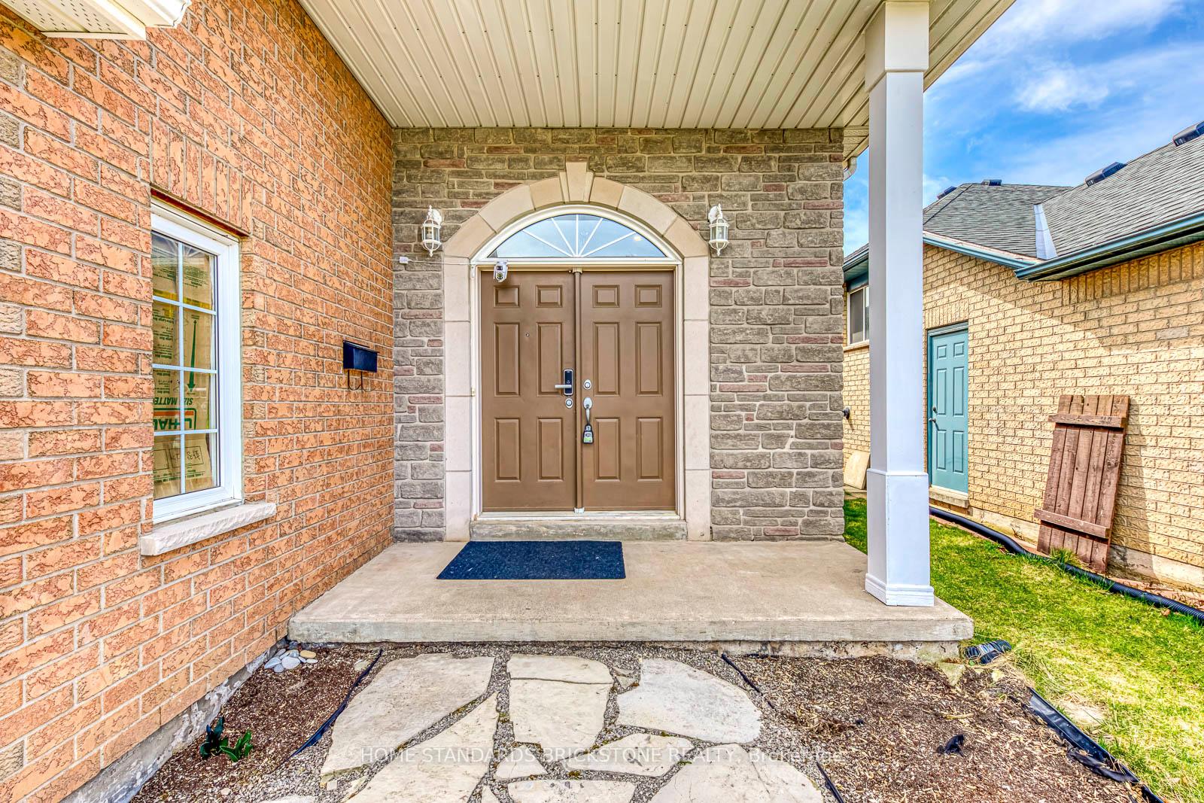
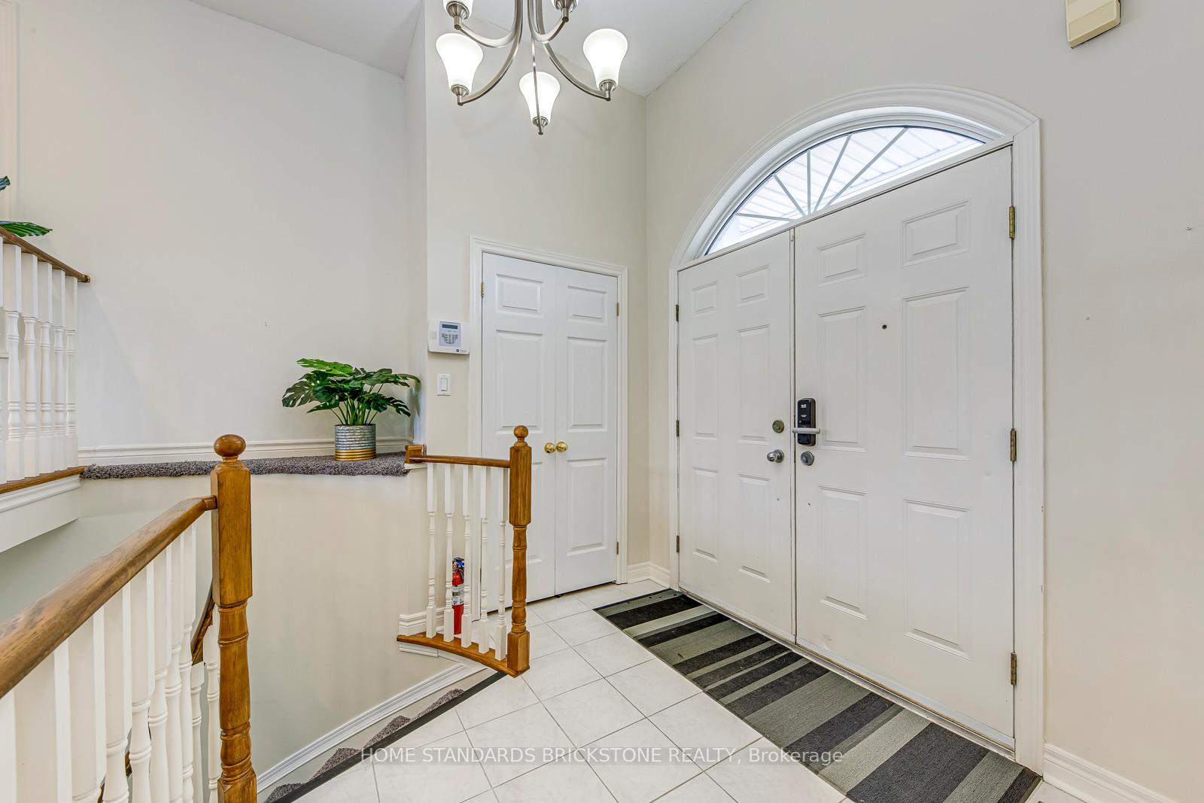
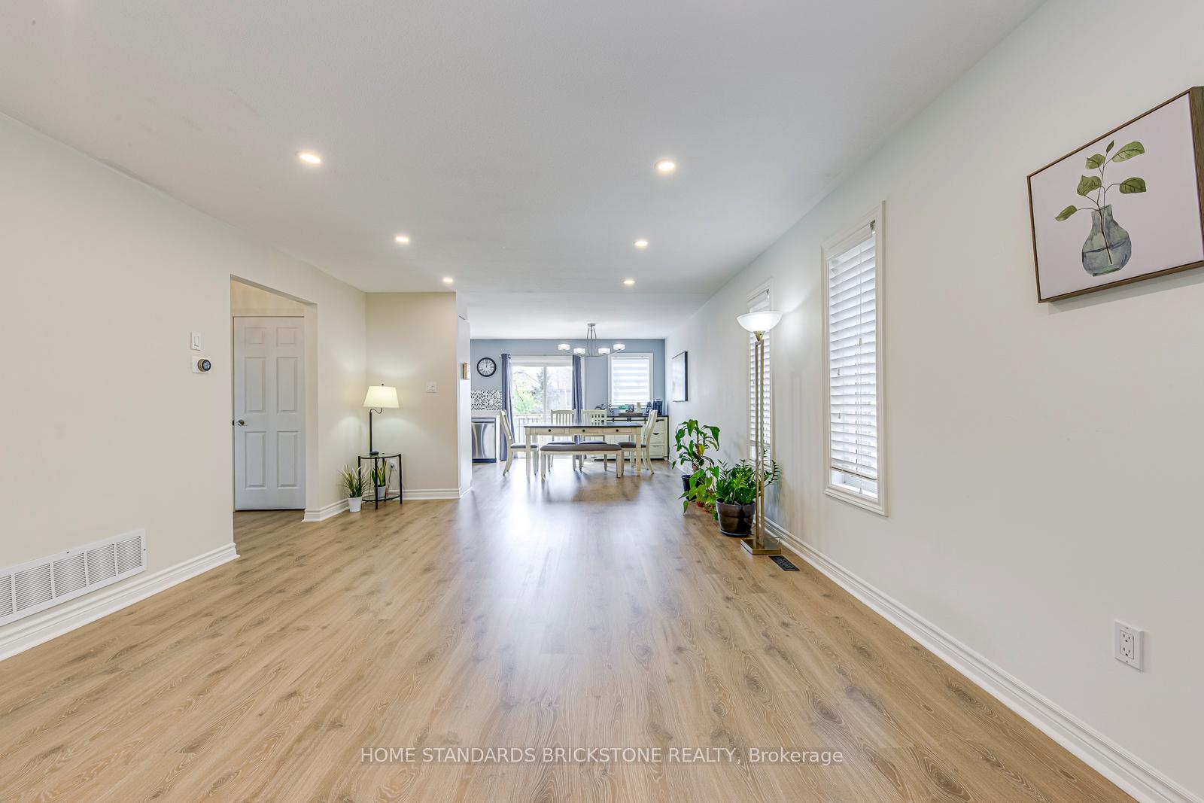
Great Big Double Doors Welcome You To This Home That Has It All For A Family. A Double Car Garage With Access To Main Floor. 4 Nice Size Bedrooms (2-UP, 2-DOWN), A Totally Fenced In Yard with A Great Deck. Great Location Close To Seaway Mall, Niagara College & Only Minutes From 406. Open Concept KITCHEN/DINING & LIVING ROOM. THE Main Floor Offers 2 Large Bedrooms, A Full 5 Piece Ensuite Bathroom ( Ensuite Access From Master Bedroom, Upgraded In 2025 ), A Bright And Spacious Eat In Kitchen ( All Silver Appliances ) With Sliding Door Access To The Rear Deck And A Large Living Room Complete With Laminate Flooring ( 2024 ) And Pot Lightings (2024). Smart Thermostats. A Recreation Room In The Basement. Privacy For Older Kids If They Want To Live Downstairs With Their Own 4 Piece Bathroom & Larger Rooms. Owned Furnace (NOV 2022 ) & Air Conditioner ( NOV 2022 ) Ready To Move In!!!
Ask about this home
A HOMEH agent will answer your questions about this home.
Around this home
Daily convenience, out of 100, from the distances below
Schools nearby
School rating, out of 10.
Helpful calculators
Your HOMEH agent

"I would see it this week."