

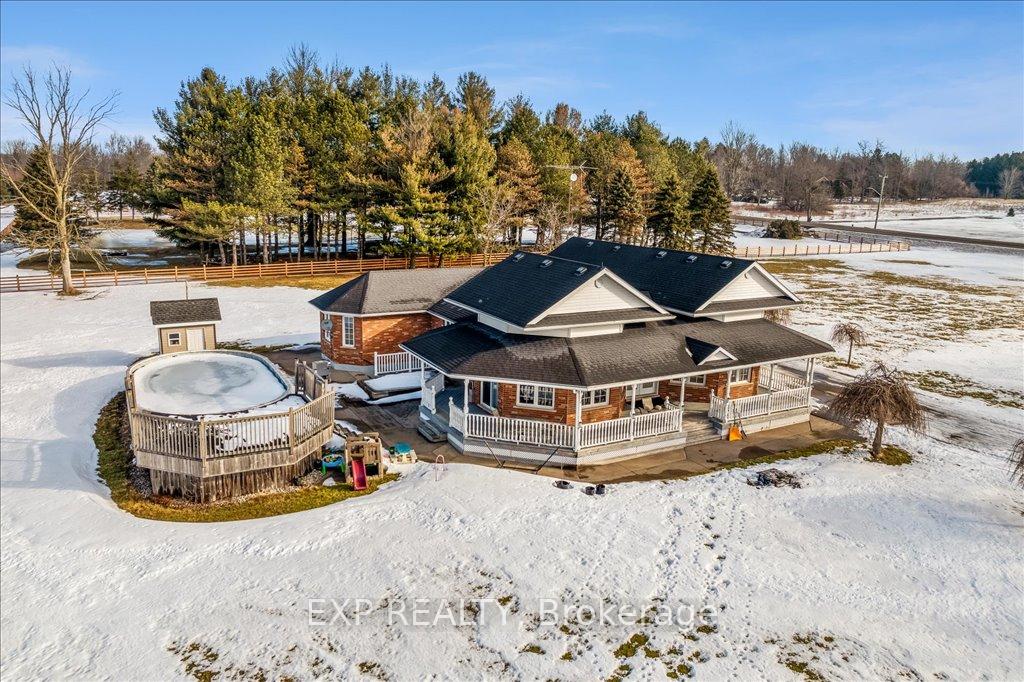
655 Doan's Ridge Road
655 Doan's Ridge Road
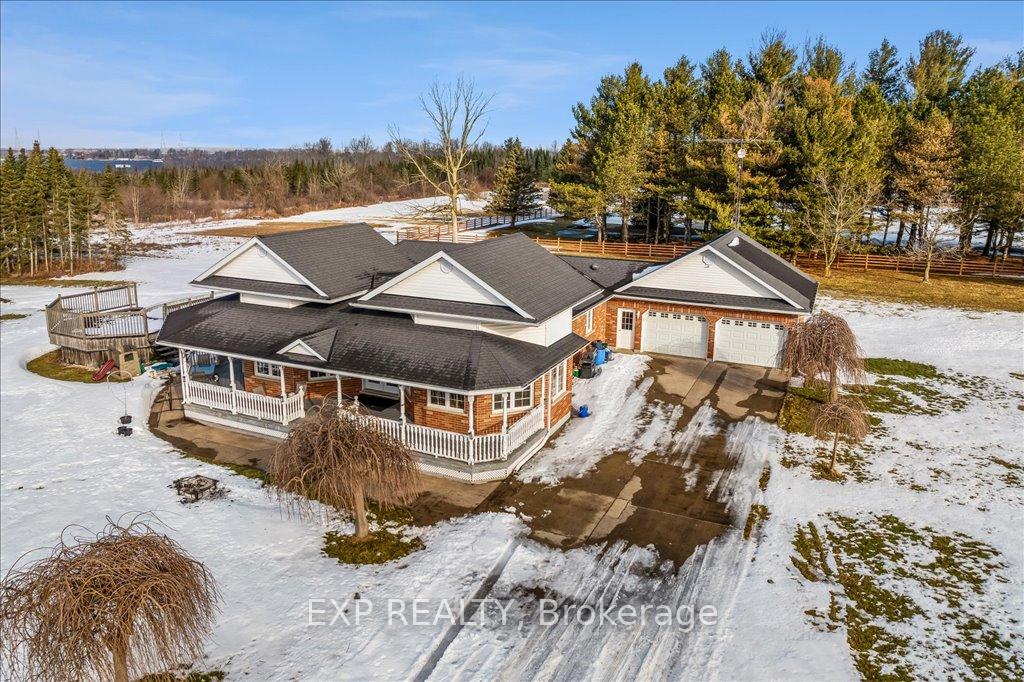
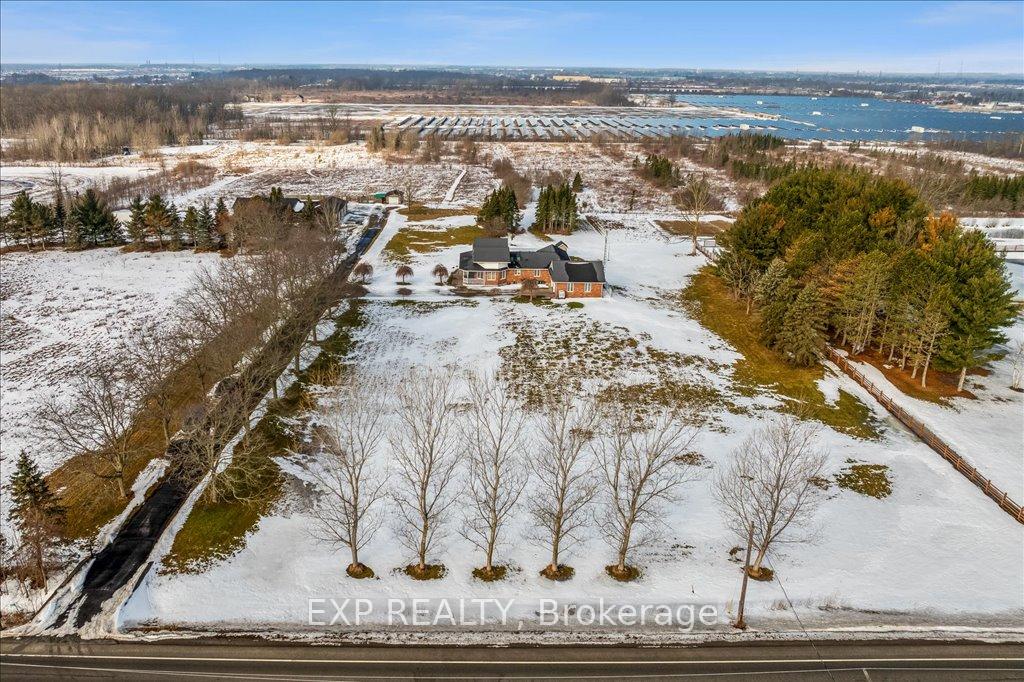
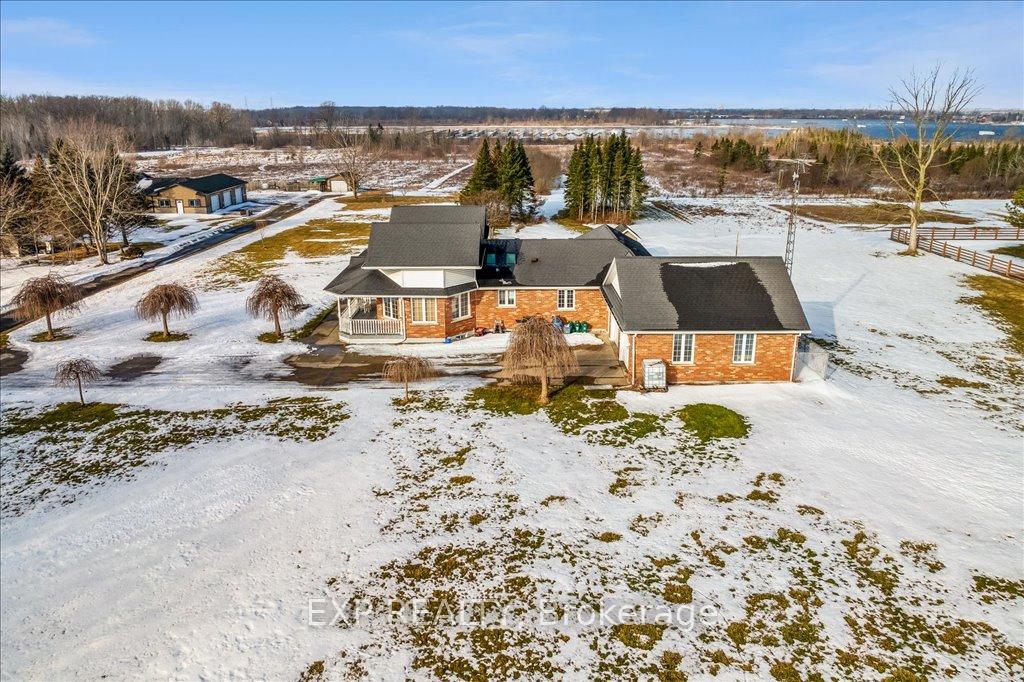
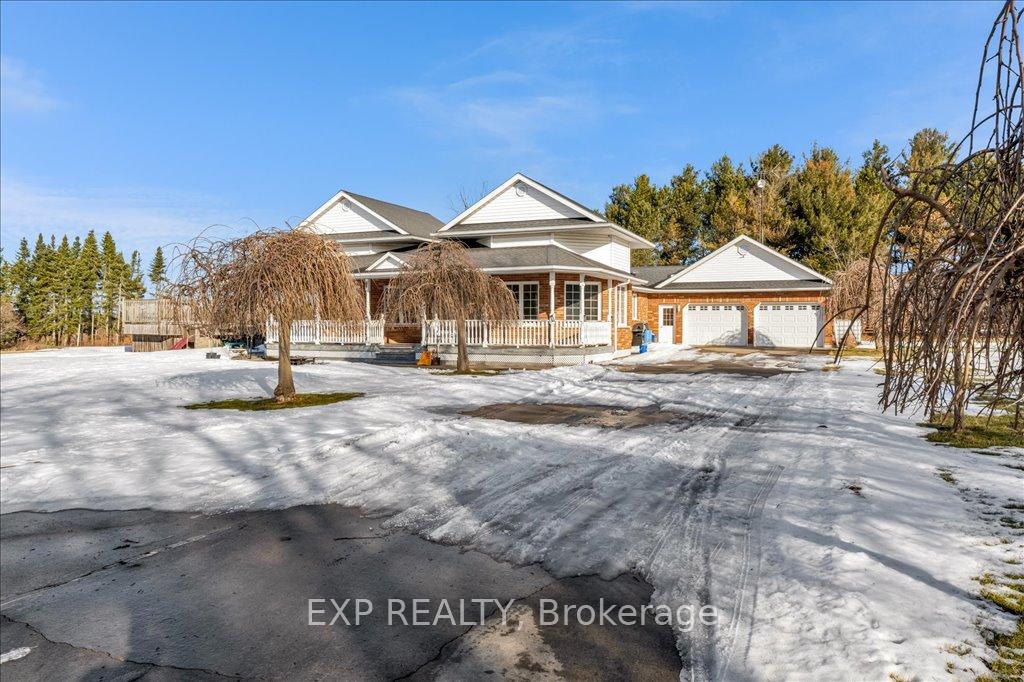 See all 43 photos
Property history
Facts and features
- BasementPart finished
- Age of home16–30 years
- Water, sewerSeptic
- HeatingForced air
- Separate entrance
- Fireplace
- Central air
- Pool
The homeDetached, Bungalow, Age 16–30 years
- Type: Detached
- Style: Bungalow
- Age: 16–30 years
- Living space: 1,500–2,000 sq ft
- Basement: Partially finished, separate entrance
- View: Trees/woods
InsideFireplace Yes, electric, family room, wood, Main level, Air exchanger, central vacuum, in-law capability, primary bedroom - main floor, storage, sump pump
- Fireplace: Yes, electric, family room, wood
- Laundry: Main level
- Features: Air exchanger, central vacuum, in-law capability, primary bedroom - main floor, storage, sump pump
- Security: Smoke detector
- Rooms above ground: 6
- Bedrooms: 3 + 2 in the basement
- Bathrooms: 3
- Kitchens: 1
Outside and lotBrick, vinyl siding, Asphalt shingle, Poured concrete
- Exterior: Brick, vinyl siding
- Roof: Asphalt shingle
- Foundation: Poured concrete
- Pool: Above ground
- Features: Porch
- Other structures: Garden shed, workshop
- Size: 538 × 894.5 ft
Parking2 Garage, Attached, Private
- Spaces: 2 Garage
- Garage: Attached
- Driveway: Private
Heating, water and powerForced air, gas, Central air, Municipal water
- Heating: Forced air, gas
- Cooling: Central air
- Water: Municipal water
- Sewer: Septic
- Natural gas: Yes
- Hydro: Yes
- Cable: Yes
- Telephone: Yes
Costs and taxesTaxes $11,275 a year, HST included in the price, Hot water heater
- Taxes, 2024: $11,275 a year
- HST: HST included in the price
- Rental items: Hot water heater
- Under contract: Hot water tank-gas
Included in the saleElf's, equipment: kubota bf2700, kubotagf1800, riding lawnmower, kubota snowblower, rototiller, wood stove, generator, 26 gallon air compressor. all equipment being sold in 'as is' condition., 2 fridges in basement and blue bedroom furniture set in basement
- Included: Elf's, equipment: kubota bf2700, kubotagf1800, riding lawnmower, kubota snowblower, rototiller, wood stove, generator, 26 gallon air compressor. all equipment being sold in 'as is' condition.
- Not included: 2 fridges in basement and blue bedroom furniture set in basement
NearbyLake/pond, part cleared, wooded/treed
- Close to: Lake/pond, part cleared, wooded/treed
Listing detailsX11995285, Sold, Feb 28, 2025
- MLS® number: X11995285
- Status: Sold
- Listed on: Feb 28, 2025
- Days on market: 21
- Updated: Mar 21, 2025
- Possession: 90+ days
- Occupied by: Owner
- Listing brokerage: eXp Realty
About this home
655 Doan's Ridge Road, Welland (Cooks Mills), ON L3B 5N7
Nestled on over 10 acres of scenic land, this incredible property at 655 Doan's Ridge Road in Welland offers a rare opportunity to enjoy privacy, space, and comfort while still being conveniently located near city amenities. The home is designed to maximize natural light, with two beautiful skylights in the kitchen that brighten the space and create a warm, inviting atmosphere. The kitchen flows effortlessly into the living and dining areas, making it perfect for entertaining or enjoying everyday moments with family. Updated with a new furnace (2024) and air conditioner (2023), this home ensures optimal comfort in all seasons. The expansive outdoor space offers endless possibilities, whether you envision gardens, trails, or even future development. In the warmer months, enjoy the above-ground pool, installed in 2012, for refreshing summer days and relaxing evenings surrounded by nature. The vast property provides ample space for outdoor activities, storage, or even the addition of outbuildings to suit your needs. This Welland retreat combines country living with modern convenience, offering a peaceful escape while keeping you connected to the best the region has to offer. Whether you're looking for a family home, a recreational property, or an investment with potential, this property is truly one-of-a-kind. Don't miss the chance to make this stunning home and its incredible acreage your own.
Ask about this home
A HOMEH agent will answer your questions about this home.
Around this home
Helpful calculators
Your HOMEH agent

"I would see it this week."