

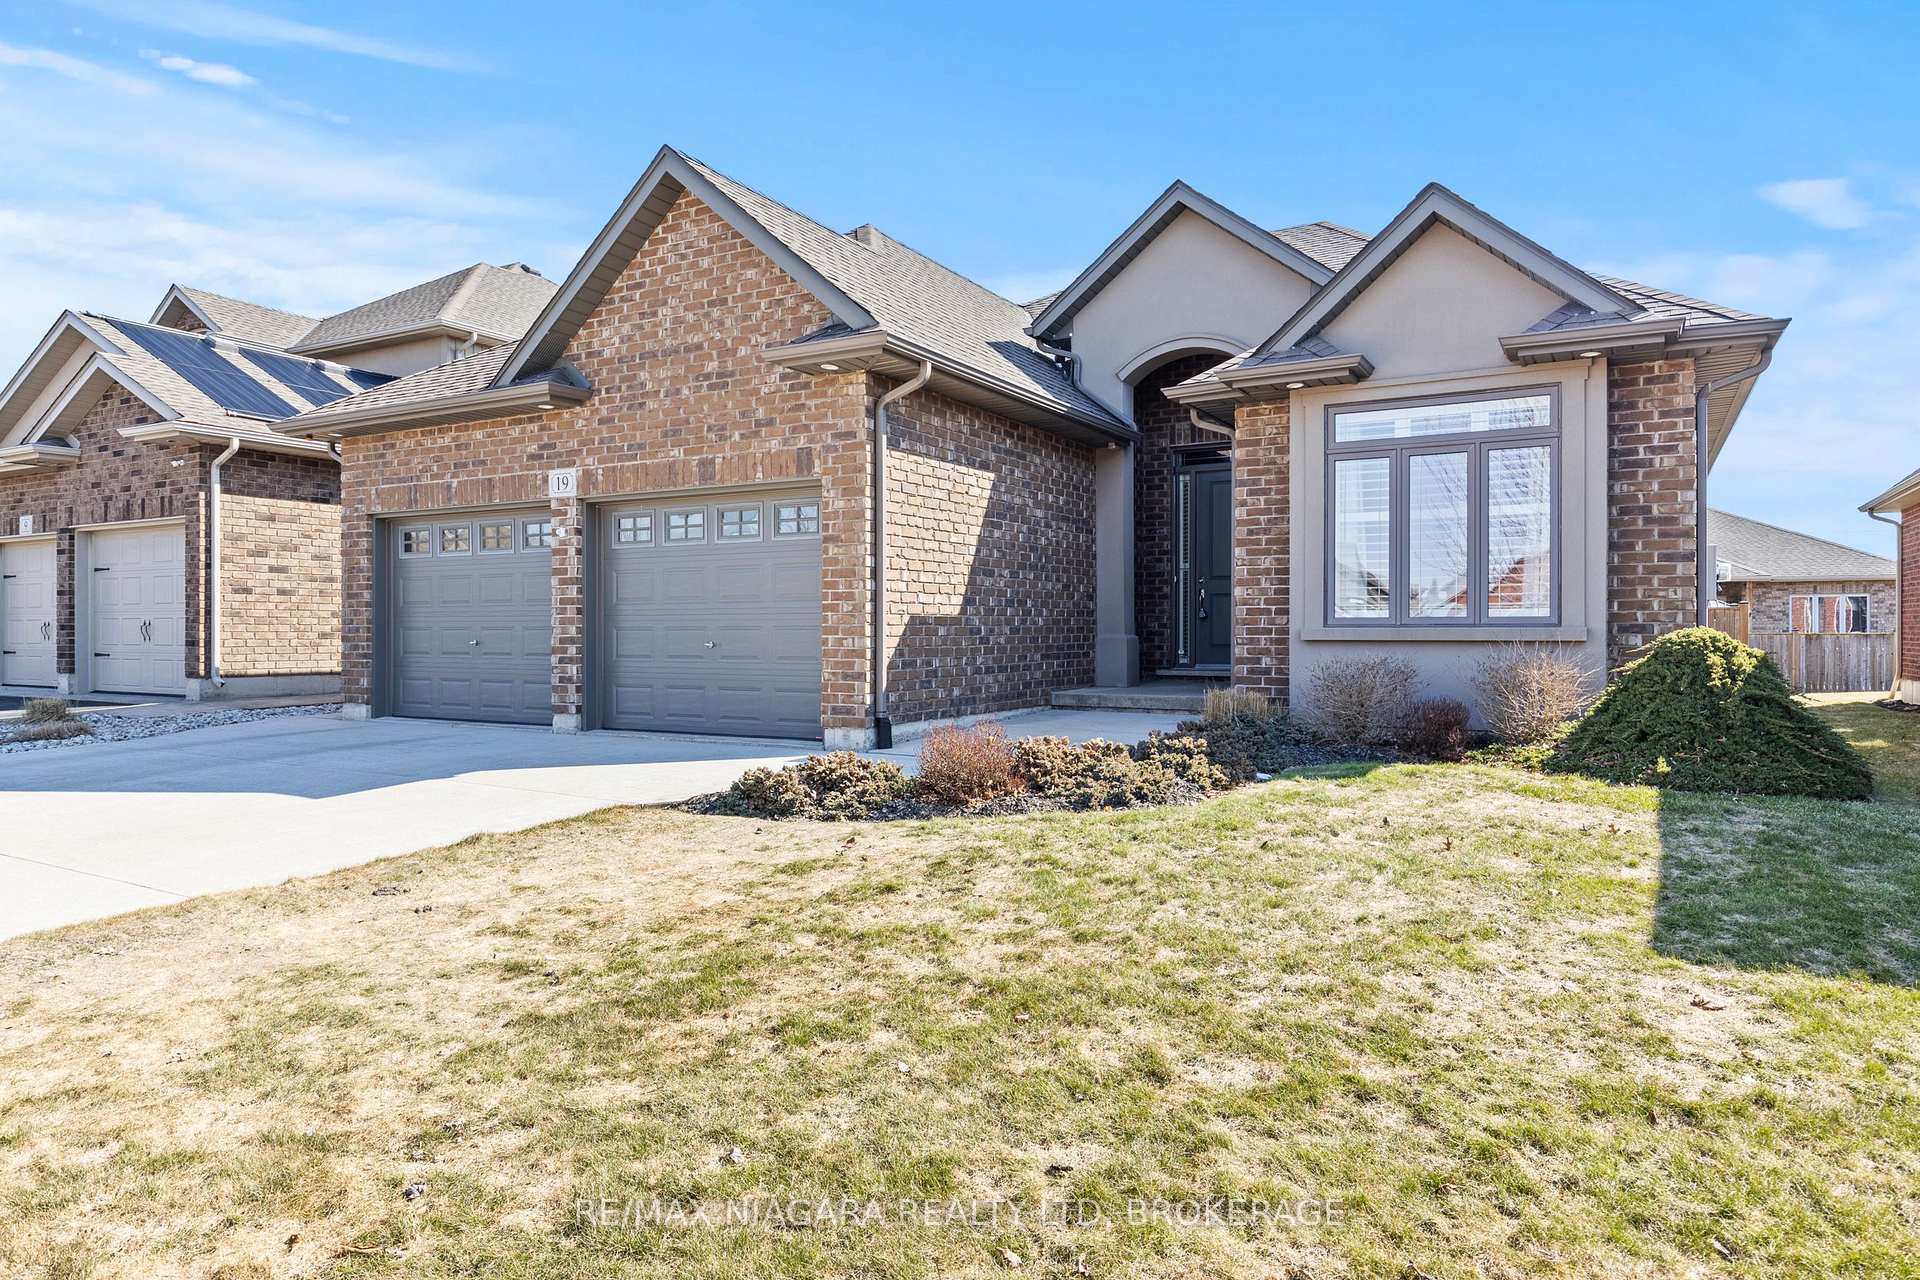
19 Creekside Drive
19 Creekside Drive
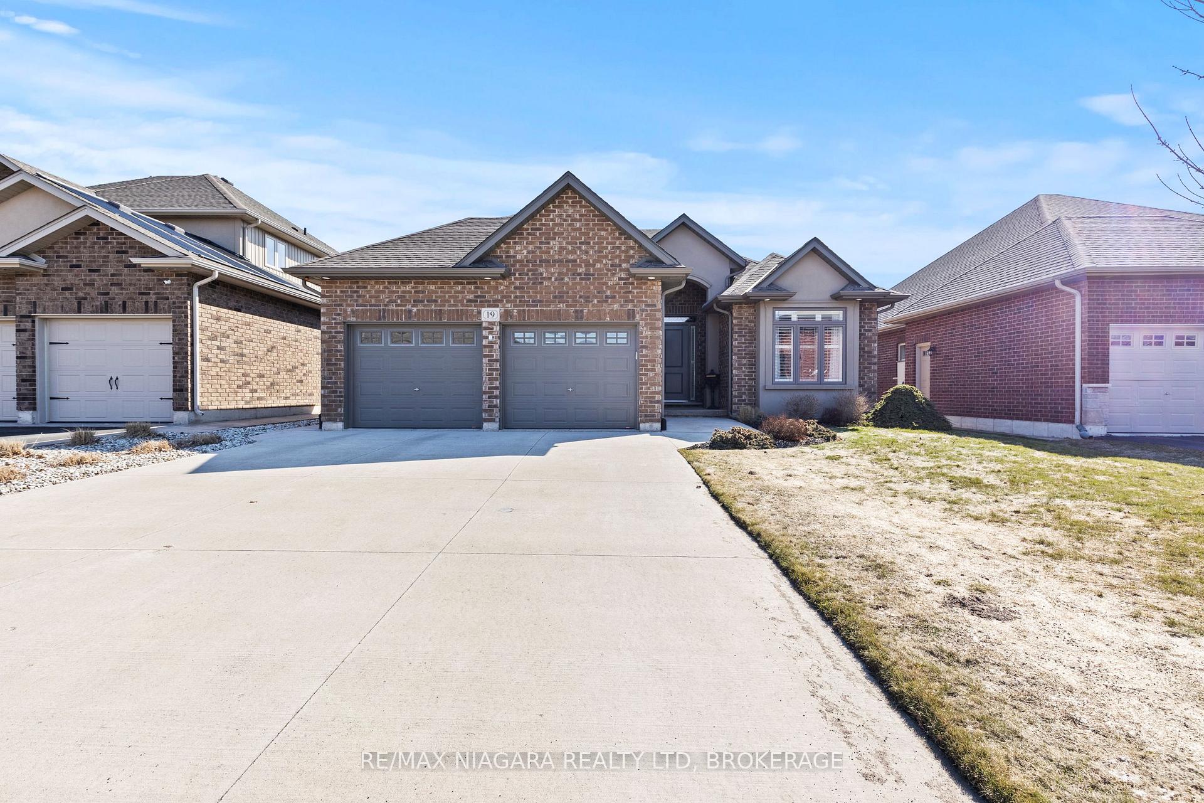
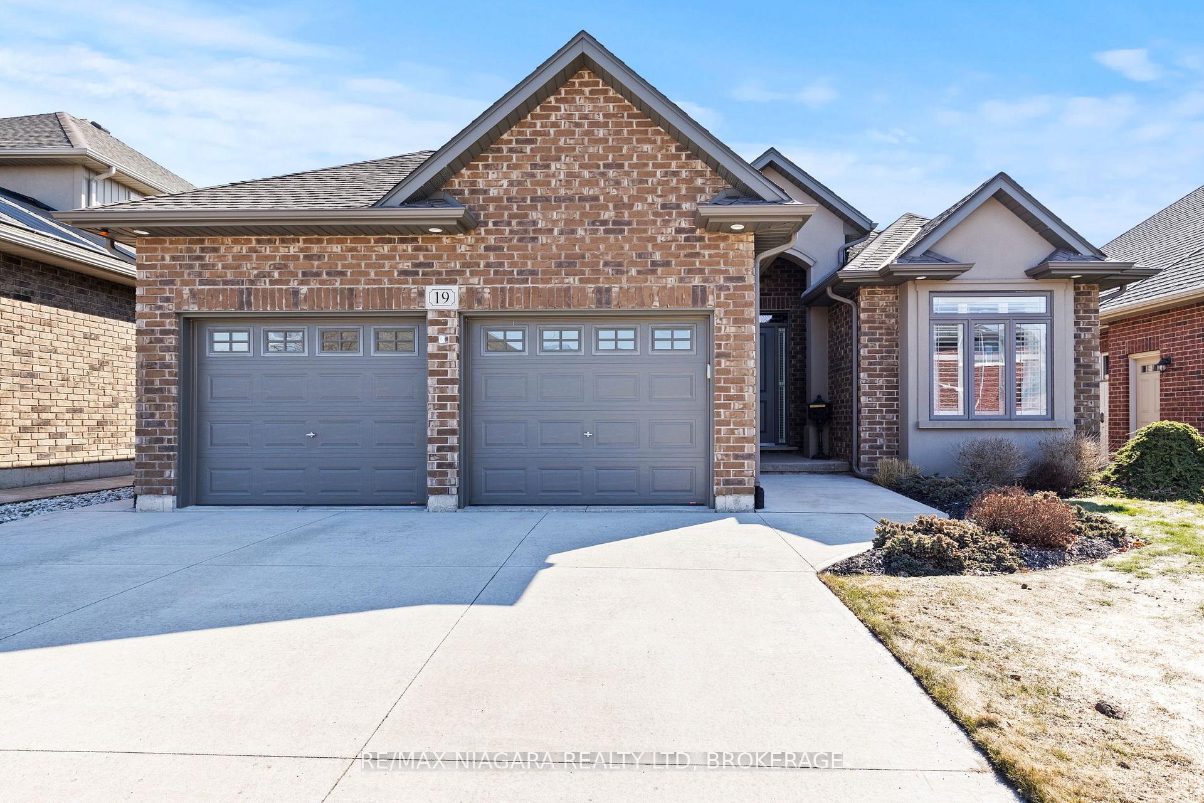
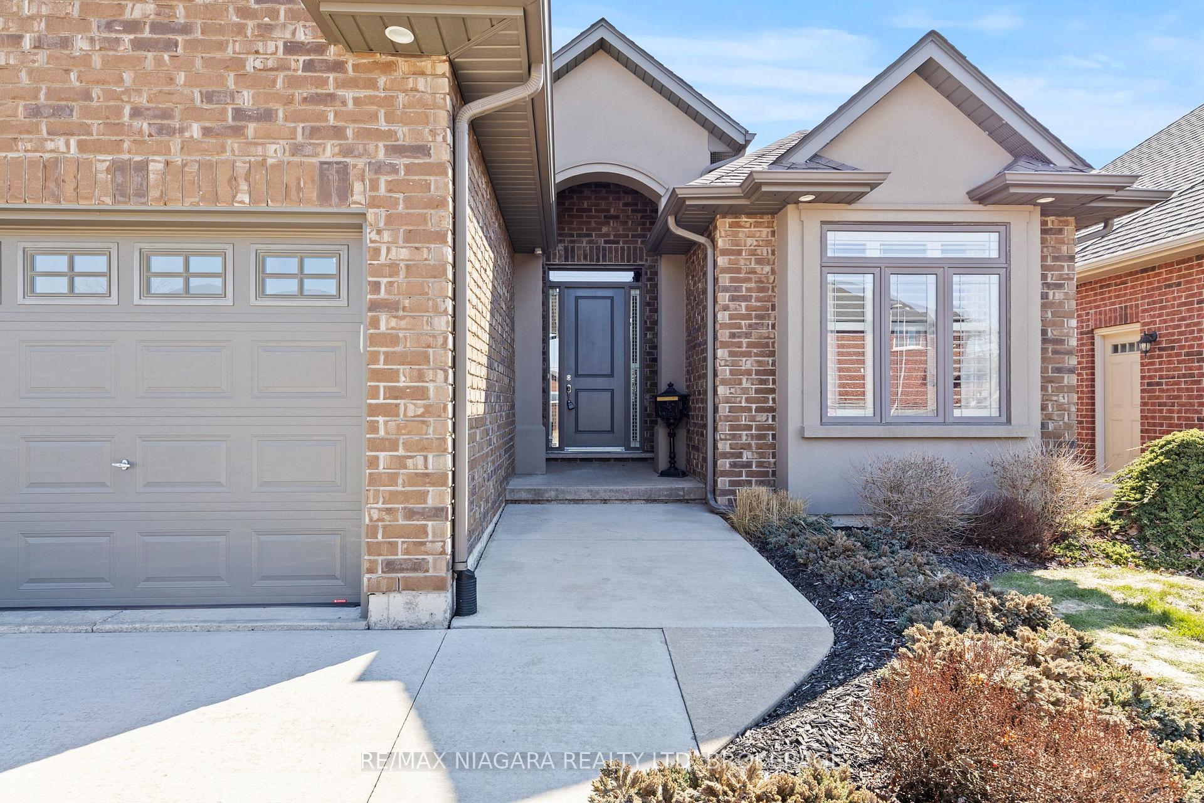
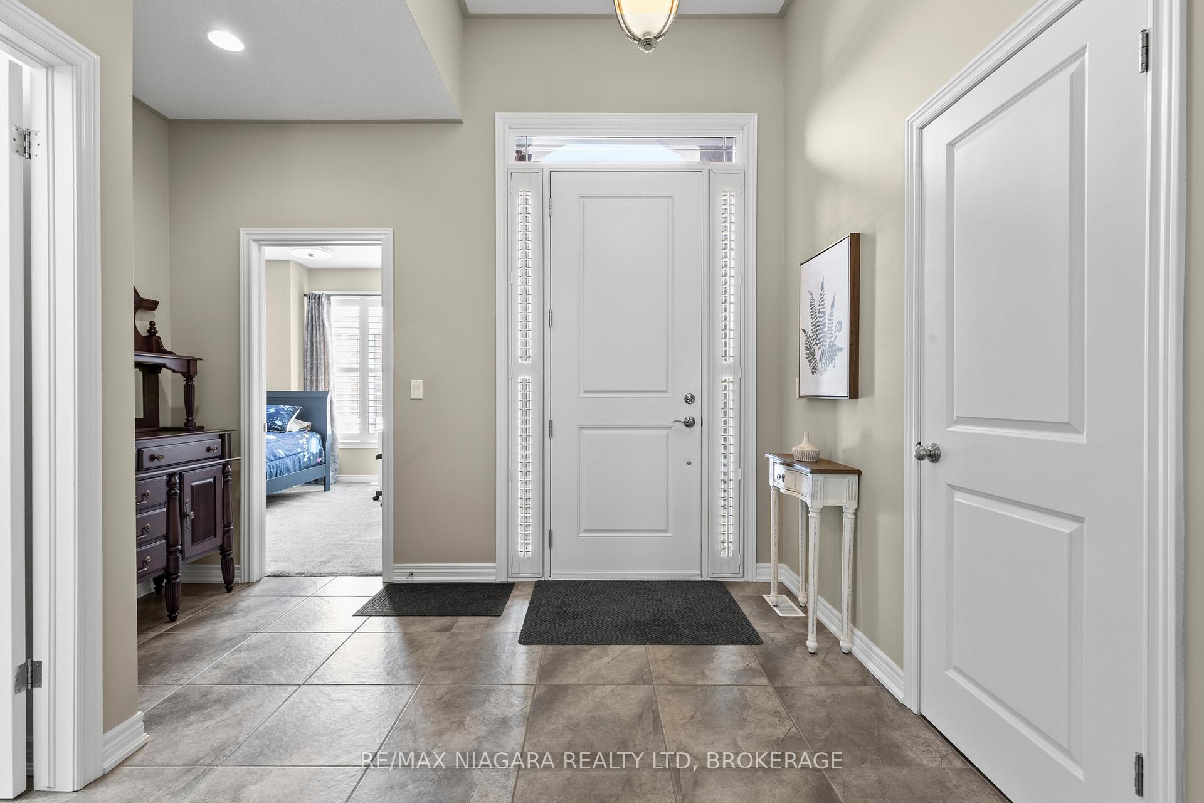 See all 45 photos
Property history
Facts and features
- BasementFull
- Age of home6–15 years
- Water, sewerMunicipal
- HeatingForced air
- Fireplace
- Central air
The homeDetached, Bungalow, Age 6–15 years
- Type: Detached
- Style: Bungalow
- Age: 6–15 years
- Living space: 1,500–2,000 sq ft
- Basement: Full
InsideFireplace Yes, natural gas, Sump pump, other, guest accommodations, Rooms above ground 10
- Fireplace: Yes, natural gas
- Features: Sump pump, other, guest accommodations
- Rooms above ground: 10
- Bedrooms: 4
- Bathrooms: 3
- Kitchens: 1
- Family room: Yes
Outside and lotBrick, stucco (plaster), Asphalt shingle, Concrete block, poured concrete
- Exterior: Brick, stucco (plaster)
- Roof: Asphalt shingle
- Foundation: Concrete block, poured concrete
- Features: Lighting, porch
- Other structures: Garden shed
- Size: 50.2 × 115 ft
- Zoning: RL1
Parking2 Garage, Attached, Private double
- Spaces: 2 Garage
- Garage: Attached
- Driveway: Private double
Heating, water and powerForced air, gas, Central air, Municipal water
- Heating: Forced air, gas
- Cooling: Central air
- Water: Municipal water
- Sewer: Municipal sewer
- Natural gas: Yes
- Hydro: Yes
- Cable: Yes
- Telephone: Yes
Costs and taxesTaxes $6,819 a year, HST included in the price
- Taxes, 2025: $6,819 a year
- HST: HST included in the price
NearbyFenced yard
- Close to: Fenced yard
Listing detailsX12014587, Sold, Mar 12, 2025
- MLS® number: X12014587
- Status: Sold
- Listed on: Mar 12, 2025
- Days on market: 40
- Updated: Apr 21, 2025
- Possession: Flexible
- Occupied by: Owner
- Listing brokerage: RE/MAX NIAGARA REALTY LTD, BROKERAGE
About this home
19 Creekside Drive, Welland (Coyle Creek), ON L3C 0B4
Welcome to this exceptional 4-bedroom, 3-bathroom bungalow, quality built by Policella Homes in 2013. Nestled in the highly sought-after Coyle Creek neighborhood, this home offers 1550sqft of above-grade living space plus a fully finished basement. Every detail has been thoughtfully designed & beautifully crafted to provide style & functionality! Bright & open concept main level with 9ft ceilings. Gorgeous kitchen with maple cabinets finished to ceiling, 9ft island, granite countertops & stainless steel appliances. Large living room with gas fireplace, coffered ceilings & built in speakers. Lovely screened in sunroom off the dining room with floor to ceiling windows & pull down blinds for privacy. Primary bedroom with walk-in closet & 3pc bath. Expansive fully finished basement with an additional 814sqft of finished space with gas fireplace, 4th bedroom, 3pc bathroom & ample storage space. Main floor laundry. Brick & stucco exterior. California shutters throughout. Oversized double car garage. The perfect combination of beautiful space & prime location!
Ask about this home
A HOMEH agent will answer your questions about this home.
Around this home
Daily convenience, out of 100, from the distances below
Schools nearby
School rating, out of 10.
Helpful calculators
Your HOMEH agent

"I would see it this week."