

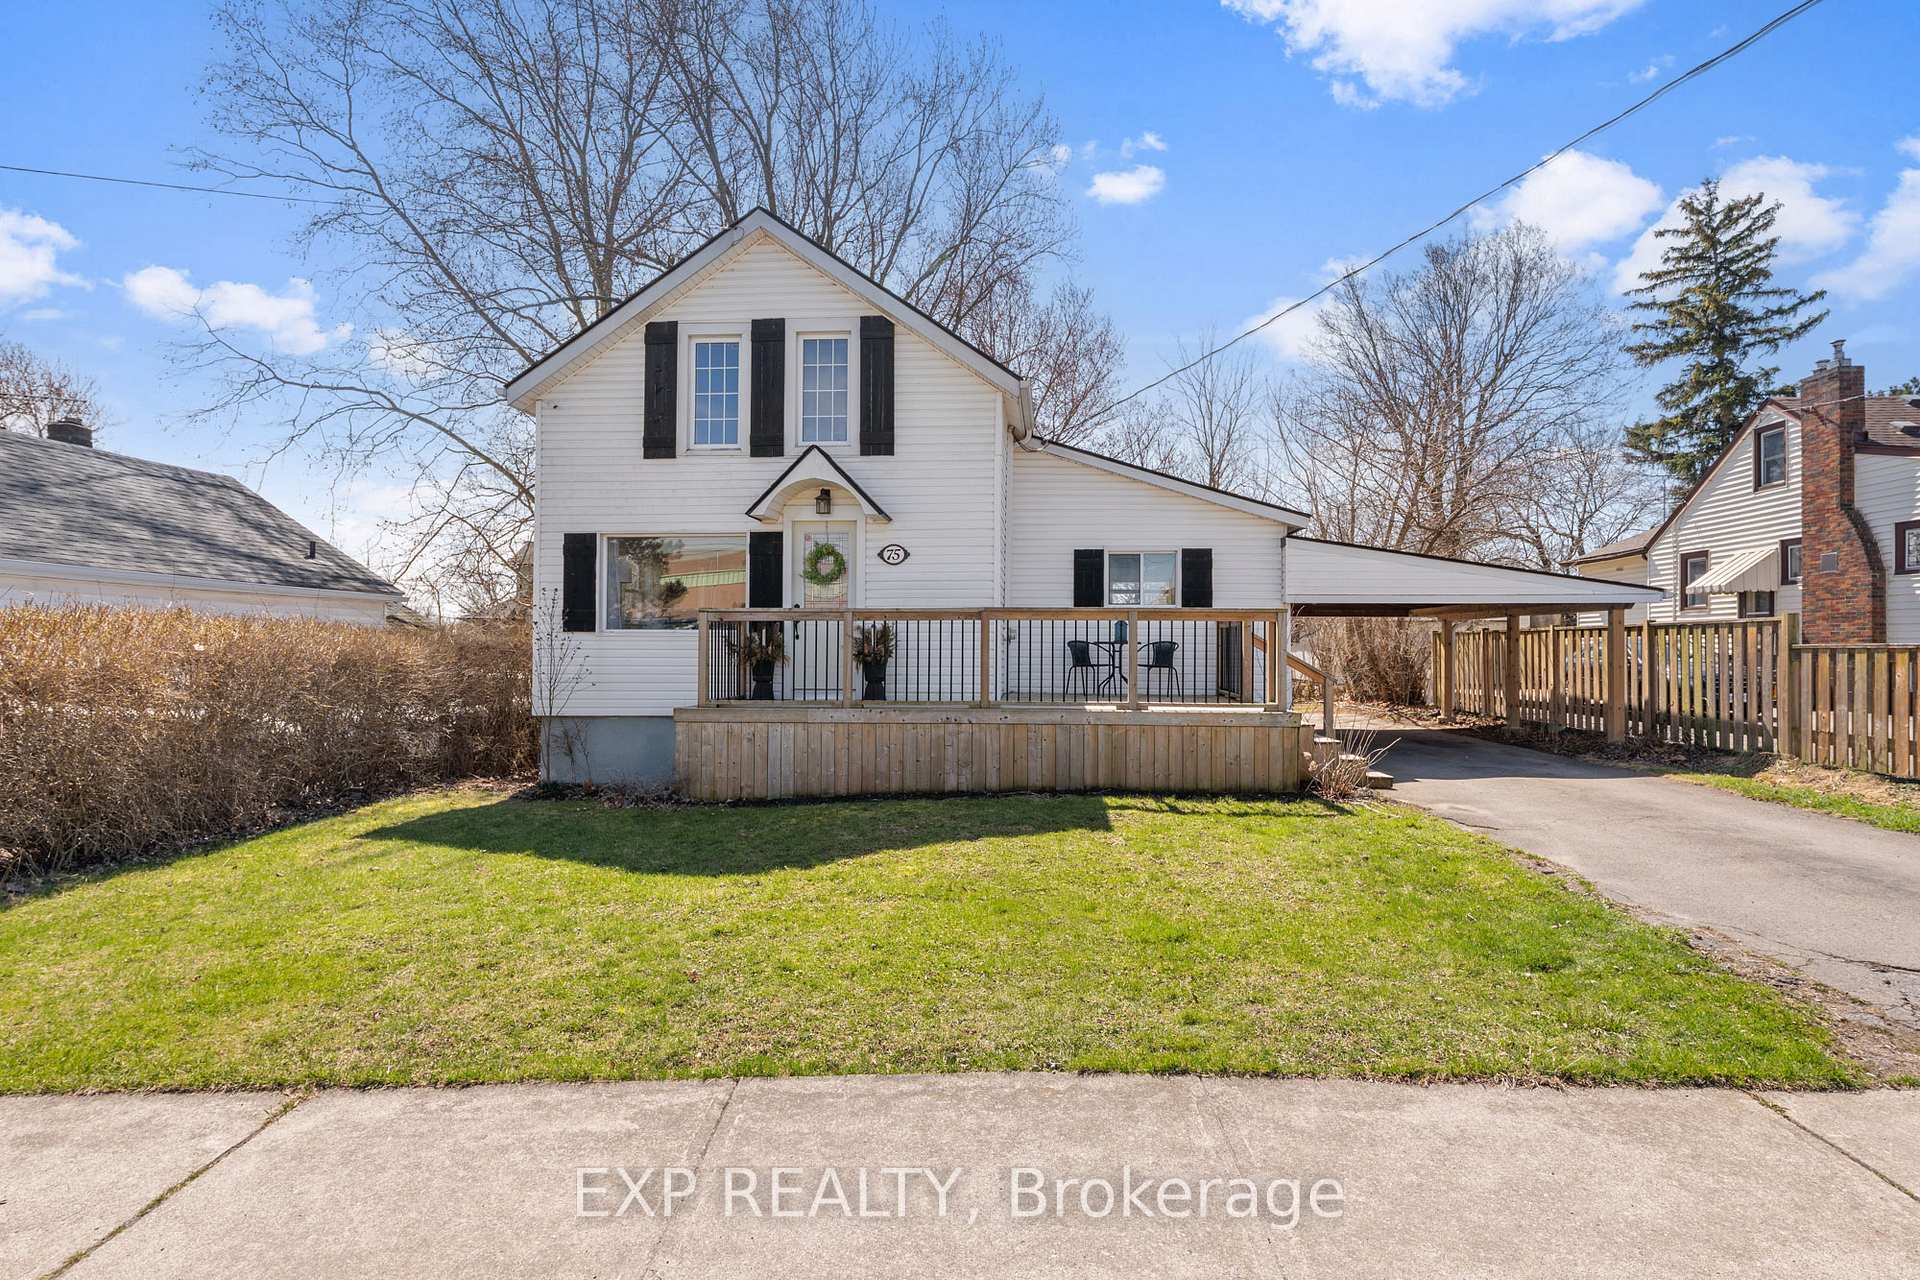
75 Smith Street
75 Smith Street
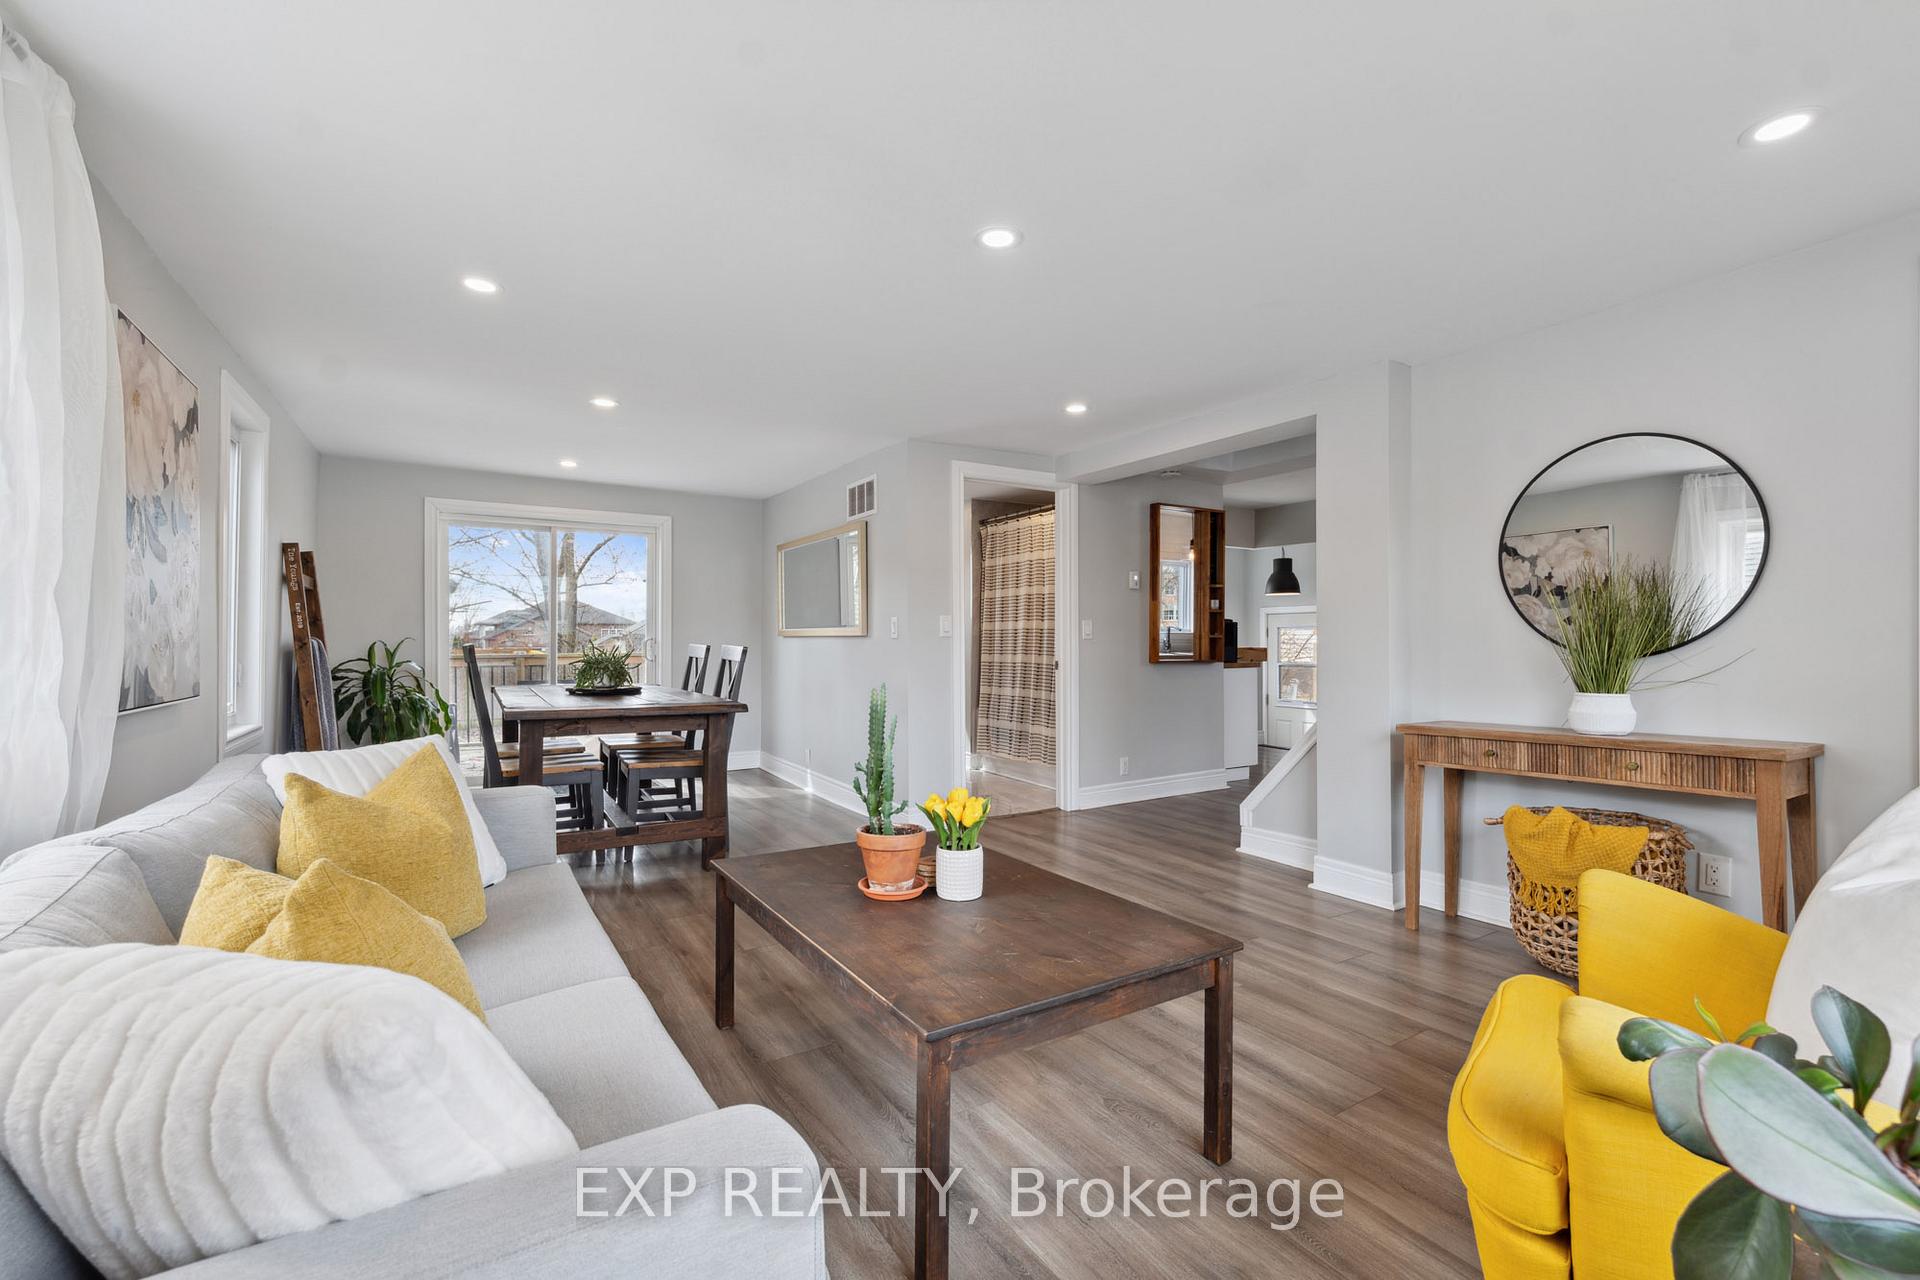 See all 32 photos
Property history
Facts and features
- BasementFinished
- Age of home51–99 years
- Water, sewerMunicipal
- HeatingForced air
- Central air
The homeDetached, 2-storey, Age 51–99 years
- Type: Detached
- Style: 2-storey
- Age: 51–99 years
- Living space: 1,100–1,500 sq ft
- Basement: Finished, full
InsideLower level, Rooms above ground 4, 2 + 1 in the basement
- Laundry: Lower level
- Rooms above ground: 4
- Bedrooms: 2 + 1 in the basement
- Bathrooms: 3
- Kitchens: 1
- Family room: Yes
Outside and lotVinyl siding, Asphalt shingle, Concrete block
- Exterior: Vinyl siding
- Roof: Asphalt shingle
- Foundation: Concrete block
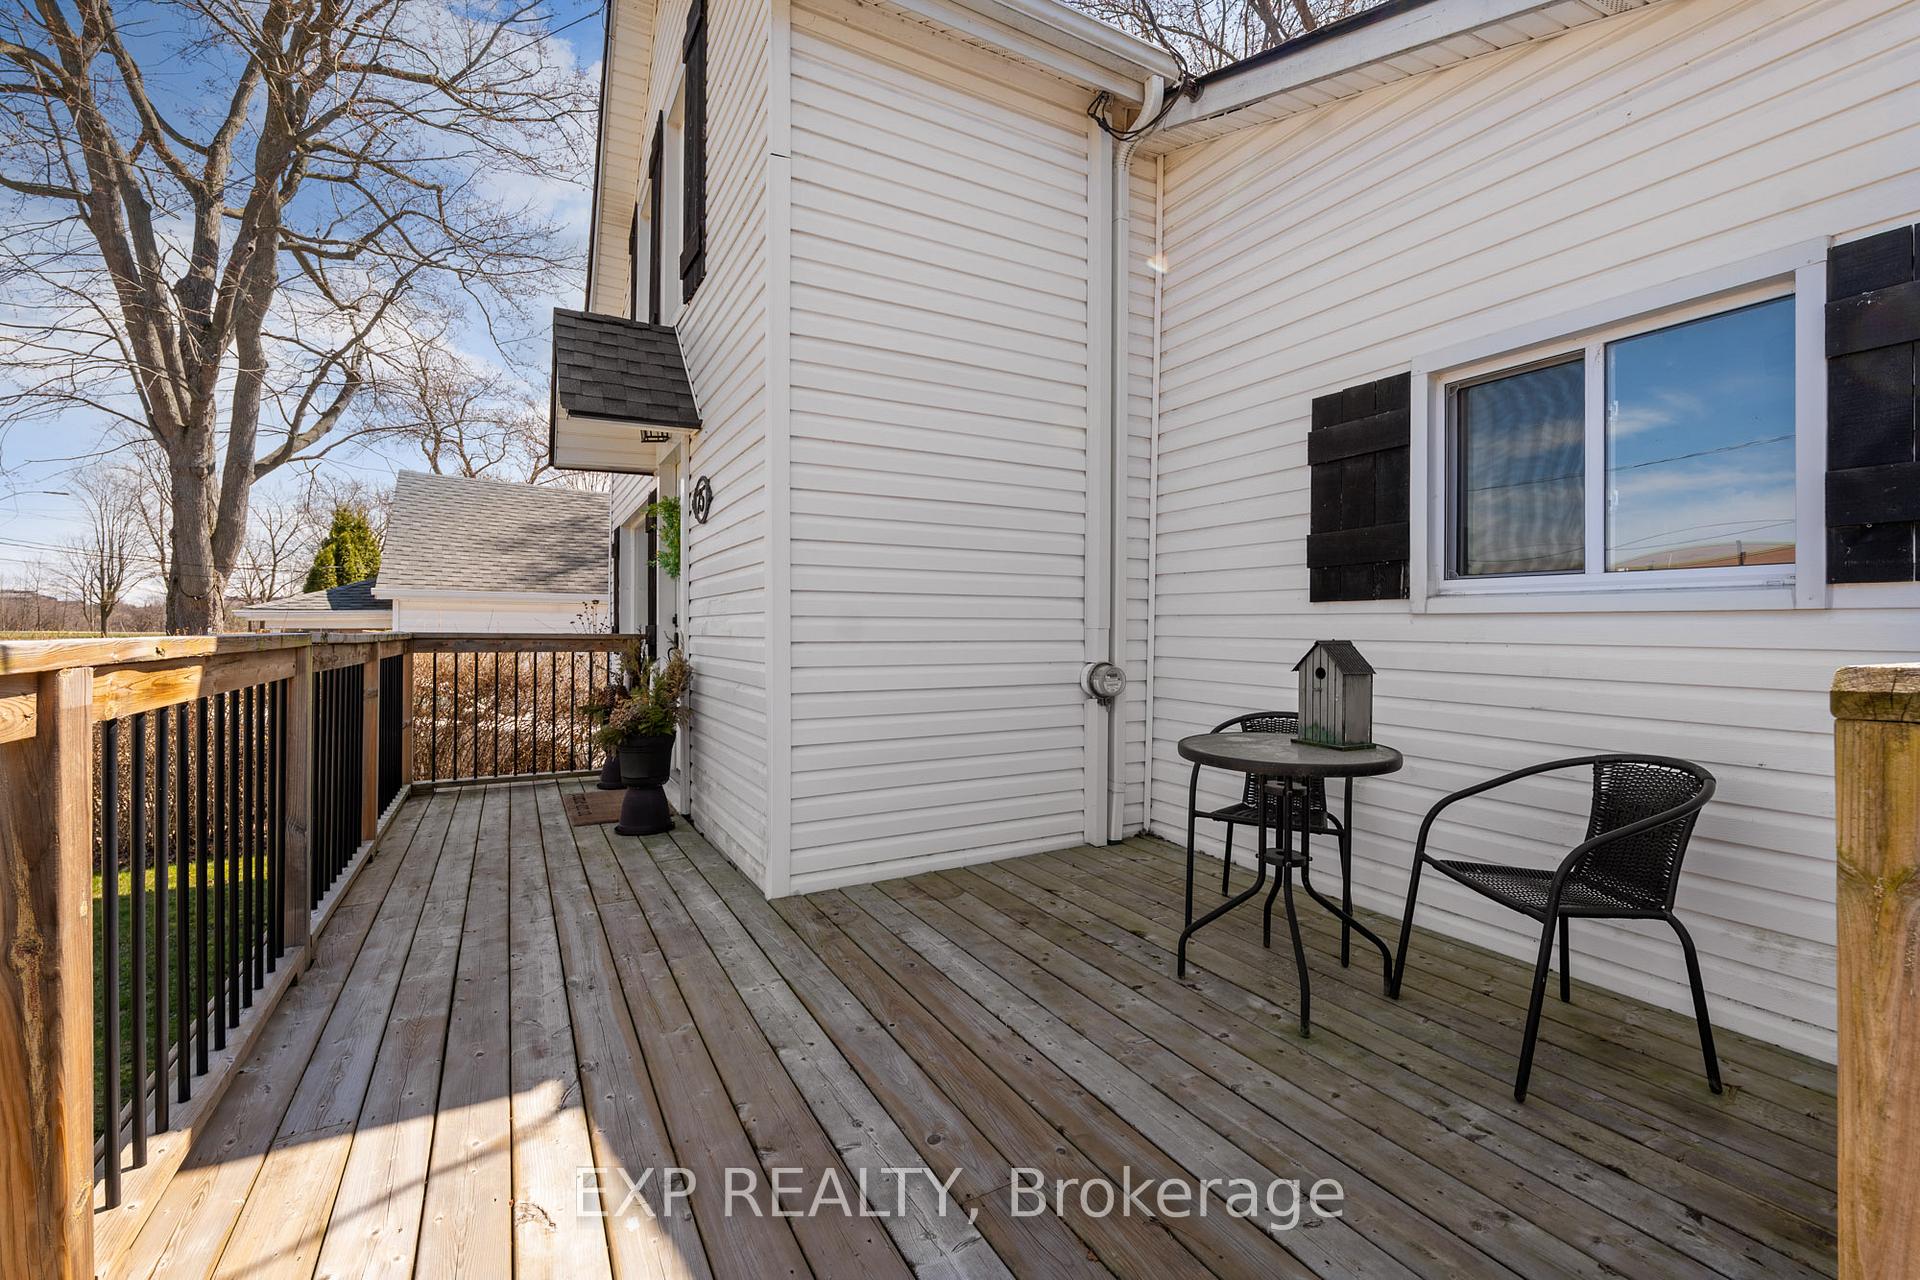
- Features: Deck, porch
- Other structures: Garden shed
- Size: 54 × 125 ft
- Zoning: RL1
Parking1 Garage, Carport, Private
- Spaces: 1 Garage
- Garage: Carport
- Driveway: Private
Heating, water and powerForced air, gas, Central air, Municipal water
- Heating: Forced air, gas
- Cooling: Central air
- Water: Municipal water
- Sewer: Municipal sewer
Costs and taxesTaxes $3,031 a year, HST included in the price, Hot water tank
- Taxes, 2024: $3,031 a year
- HST: HST included in the price
- Rental items: Hot water tank
Included in the saleFridge, stove, dishwasher, washer, dryer, kitchen table, freezer
- Included: Fridge, stove, dishwasher, washer, dryer, kitchen table, freezer
NearbyOther, park, place of worship, school, school bus route, river/stream
- Close to: Other, park, place of worship, school, school bus route, river/stream
Listing detailsX12073752, Sold, Apr 10, 2025
- MLS® number: X12073752
- Status: Sold
- Listed on: Apr 10, 2025
- Days on market: 13
- Updated: Apr 23, 2025
- Possession: Flexible
- Occupied by: Owner
- Listing brokerage: eXp Realty
About this home
75 Smith Street, Welland (Prince Charles), ON L3C 4H5
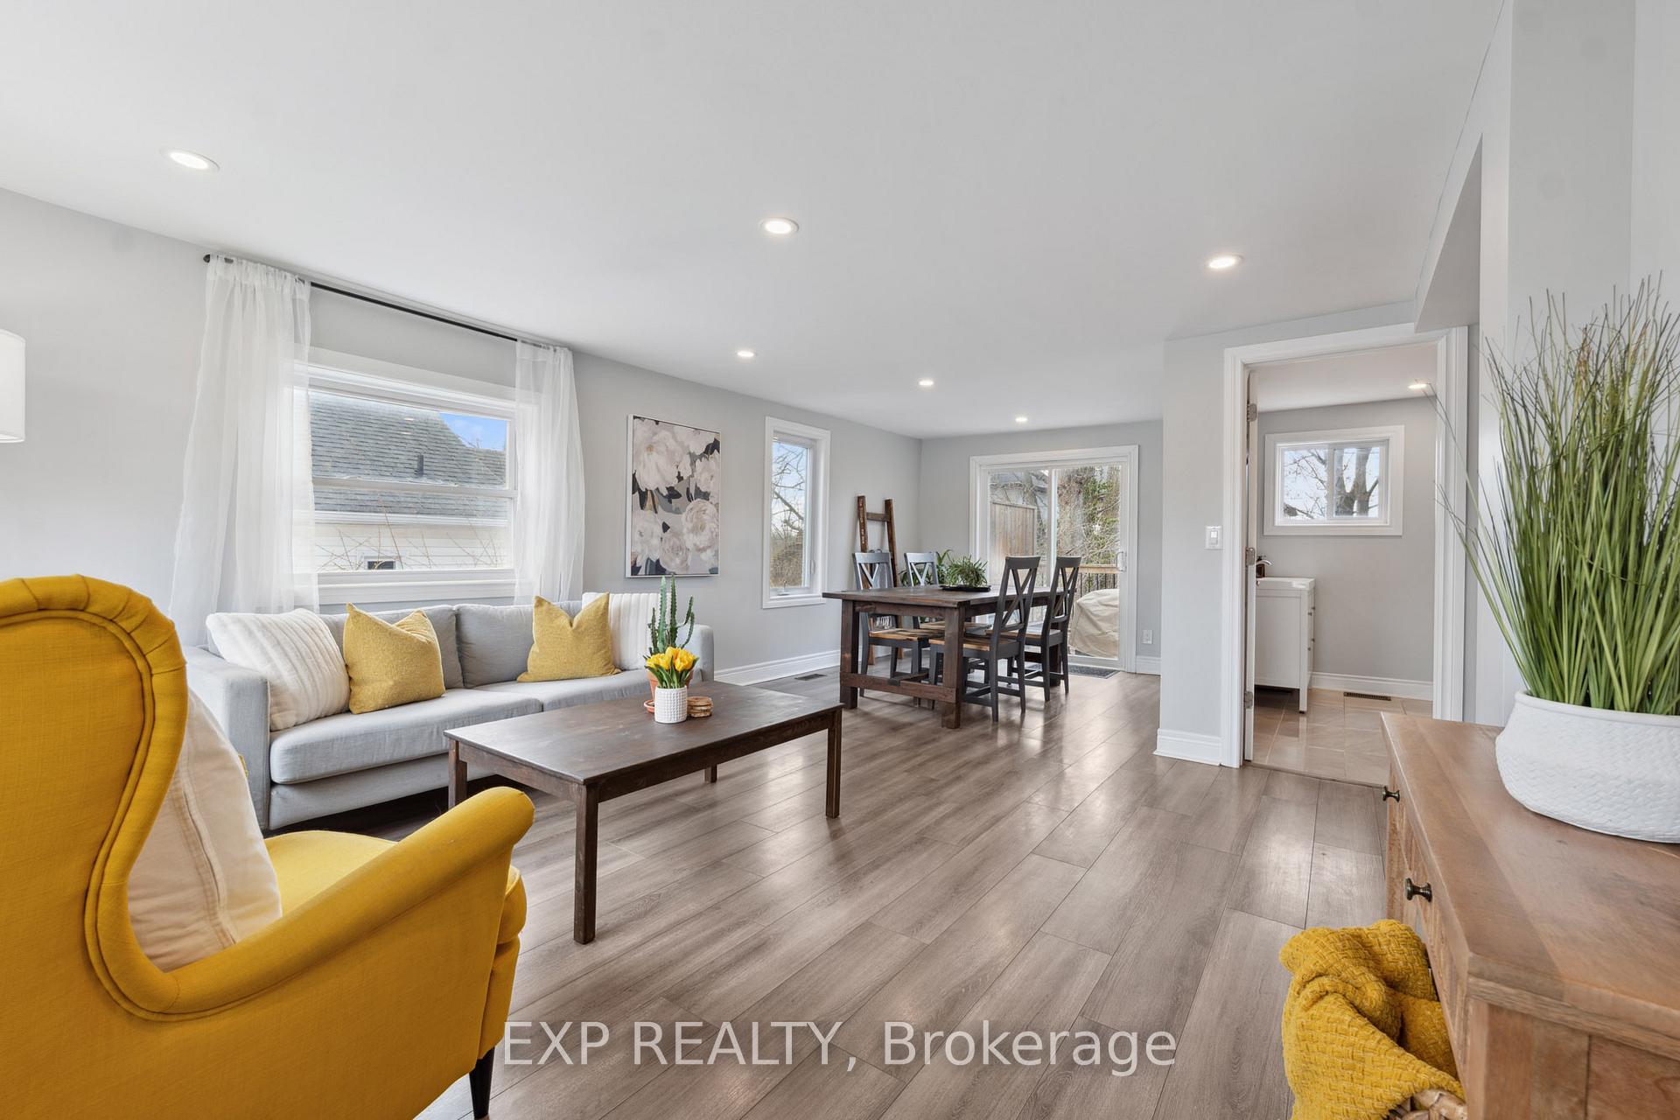
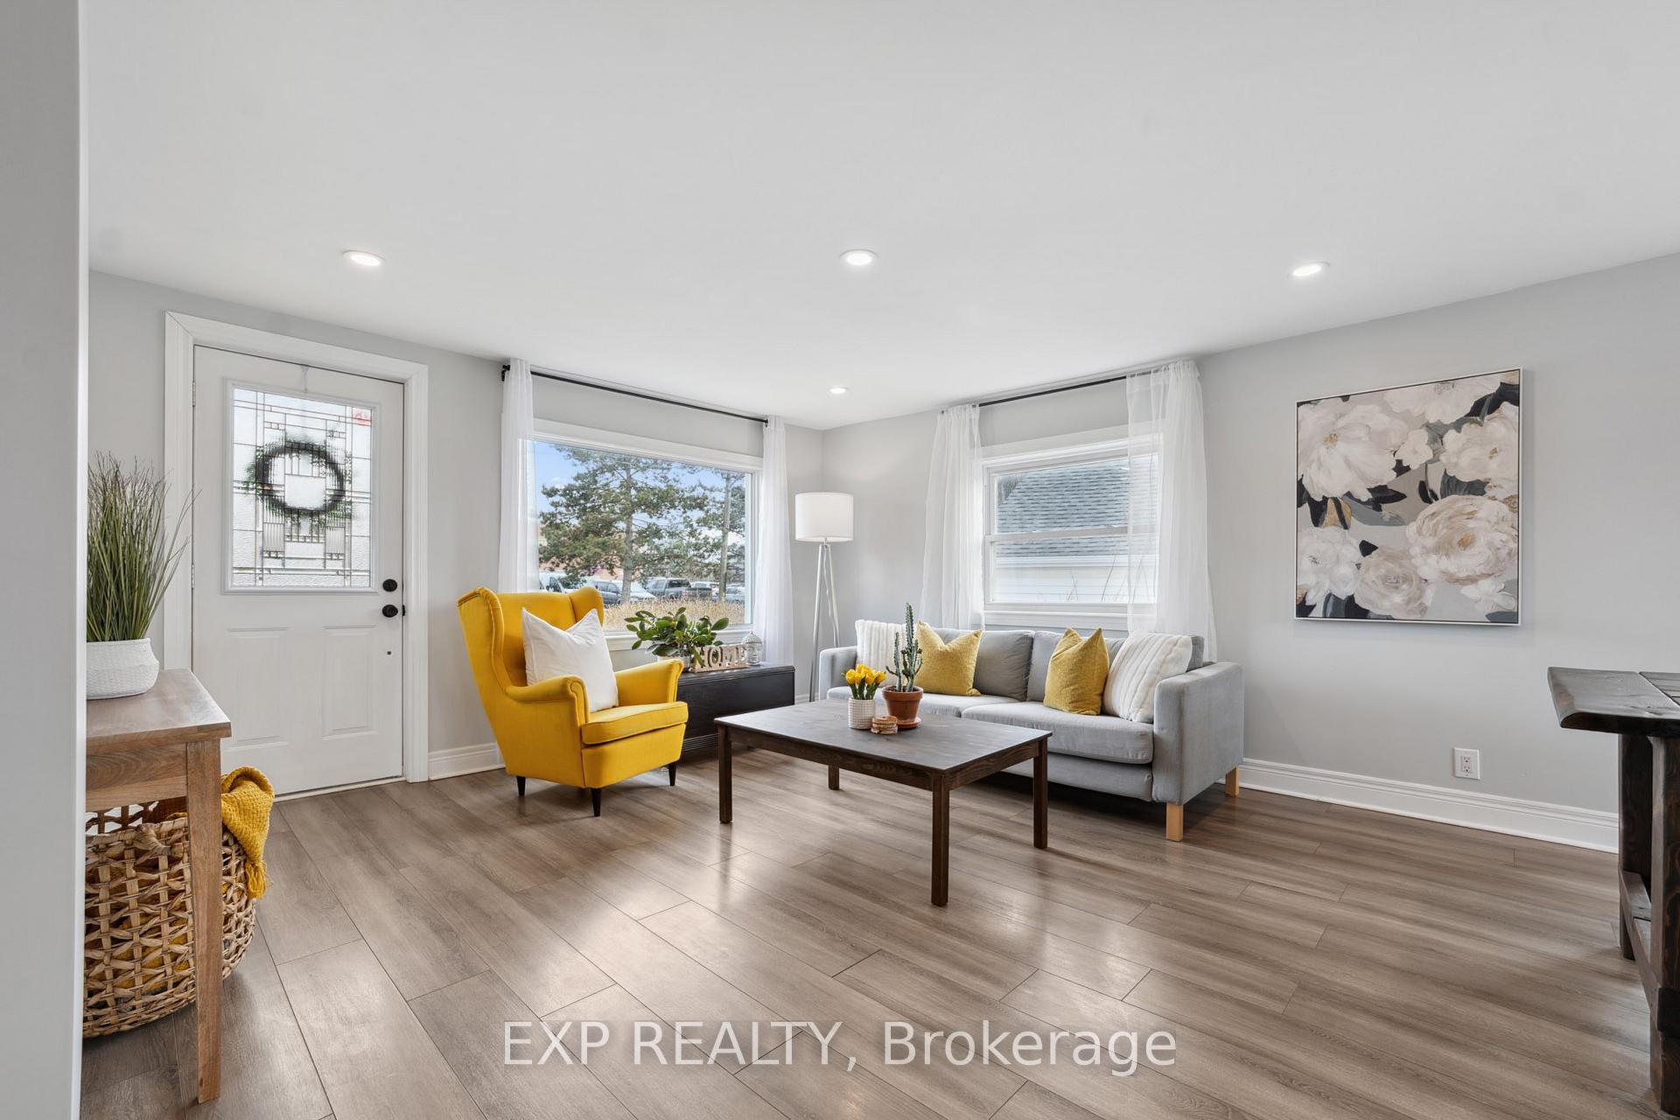
LIVE BY THE CANAL! Welcome to 75 Smith Street, a beautifully renovated home nestled in a desirable, family-friendly neighborhood in Welland. Just steps from top-rated schools and close to scenic trails, parks, and local amenities, this home offers the perfect blend of comfort and convenience. Situated on a spacious lot surrounded by mature trees, the property features modern exterior updates, a charming front porch, and a carport for covered parking. Inside, the open-concept main floor is filled with natural light, enhanced by laminate plank flooring and pot lights throughout. The bright living and dining areas flow seamlessly, with patio doors leading to a private large back deck - perfect for entertaining. The renovated kitchen boasts sleek white cabinetry, butcher block countertops, a subway tile backsplash, stainless steel appliances, and stylish lighting. A 4-piece bathroom completes the main floor. Upstairs, you'll find two generously sized bedrooms and a convenient 2-piece bath. A separate side entrance off the kitchen leads to a fully finished basement featuring a spacious rec room, a third bedroom, a modern 3-piece bathroom, and plenty of light - making it an ideal space for guests, teens, or multi-generational living. With thoughtful upgrades throughout and located in one of Welland's established neighborhoods near the Merritt Island trail system and the Welland Canal, this move-in-ready home is a must-see.
Ask about this home
A HOMEH agent will answer your questions about this home.
Around this home
Daily convenience, out of 100, from the distances below
Schools nearby
School rating, out of 10.
Helpful calculators
Your HOMEH agent

"I would see it this week."