

278 Cardinal Crescent
278 Cardinal Crescent
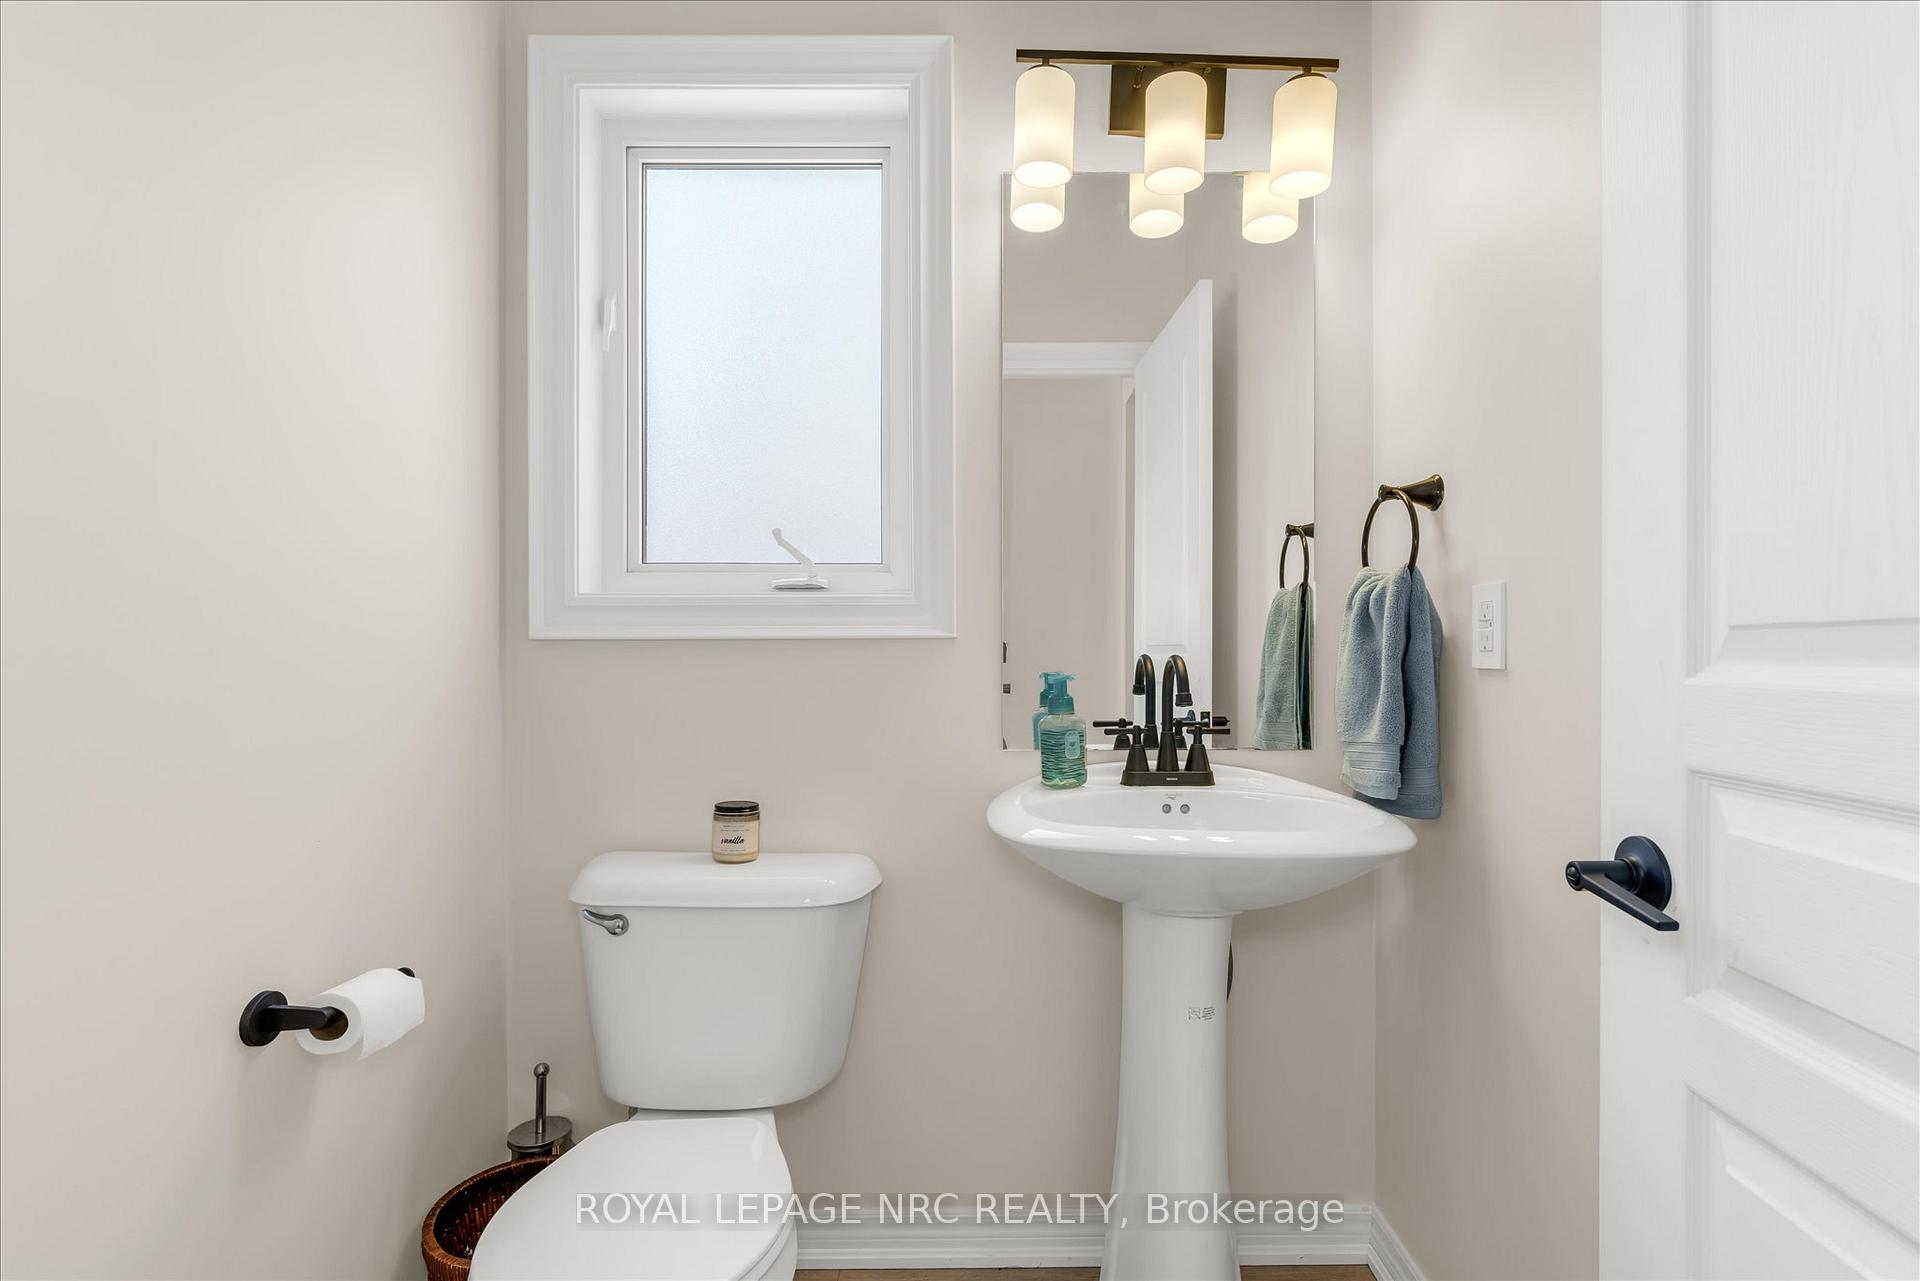 See all 45 photos
Property history
- $799,900ExpiredList: 2025-10-05|End: 2025-12-04|60 daysX12445749
- $869,750TerminatedList: 2025-09-02|End: 2025-10-01|29 daysX12375031
- $869,900TerminatedList: 2025-08-06|End: 2025-08-28|22 daysX12326452
- $899,900TerminatedList: 2025-07-11|End: 2025-08-05|25 daysX12280088
- $919,000TerminatedList: 2025-07-03|End: 2025-07-11|8 daysX12259555
- $934,000ExpiredList: 2025-02-20|End: 2025-06-30|130 daysX11981588
Facts and features
- BasementFinished
- Age of home6–15 years
- Price per sq ft~$400
- Water, sewerMunicipal
- Fireplace
- Central air
The homeDetached, 2-storey, Age 6–15 years
- Type: Detached
- Style: 2-storey
- Age: 6–15 years
- Living space: 2,000–2,500 sq ft
- Basement: Full, finished
- Waterfront: None
InsideFireplace Yes, electric, Upper level, Air exchanger, auto garage door remote, central vacuum, floor drain, storage
- Fireplace: Yes, electric
- Laundry: Upper level
- Features: Air exchanger, auto garage door remote, central vacuum, floor drain, storage
- Security: Alarm system, carbon monoxide detectors, smoke detector
- Rooms above ground: 12
- Rooms in the basement: 4
- Bedrooms: 4 + 2 in the basement
- Bathrooms: 4
- Kitchens: 1
- Family room: Yes
Outside and lotVinyl siding, brick, Asphalt shingle, Poured concrete
- Exterior: Vinyl siding, brick
- Roof: Asphalt shingle
- Foundation: Poured concrete
- Features: Landscaped, lawn sprinkler system, patio, privacy
- Other structures: Garden shed, gazebo
- Accessibility: Doors swing in, lever door handles
- Size: 45 × 120 ft
- Shape: Rectangular
- Zoning: RL1
Parking2 Garage, Built-in, Private double
- Spaces: 2 Garage
- Garage: Built-in
- Driveway: Private double
Heating, water and powerForced air, gas, Central air, Municipal water
- Heating: Forced air, gas
- Cooling: Central air
- Water: Municipal water
- Sewer: Municipal sewer
- Natural gas: Yes
- Hydro: Yes
- Cable: Available
- Telephone: Available
Costs and taxesTaxes $7,487 a year, HST included in the price, Hwt - high efficiency large
- Taxes, 2024: $7,487 a year
- HST: HST included in the price
- Rental items: Hwt - high efficiency large
Included in the saleSs fridge, ss - gas stove/oven, ss microwave, ss dishwasher, washer & dryer, one small fridge, tv's and in ceiling surround sound, amplifier, security & co2/smoke detector system, keypad locks, all exterior lights and elf's
- Included: Ss fridge, ss - gas stove/oven, ss microwave, ss dishwasher, washer & dryer, one small fridge, tv's and in ceiling surround sound, amplifier, security & co2/smoke detector system, keypad locks, all exterior lights and elf's
NearbyHospital, library, place of worship, school bus route
- Close to: Hospital, library, place of worship, school bus route
Listing detailsX12280088, Terminated, Jul 11, 2025
- MLS® number: X12280088
- Status: Terminated
- Listed on: Jul 11, 2025
- Days on market: 25
- Updated: Aug 5, 2025
- Possession: 2025-09-30 / Flexible
- Occupied by: Owner
- Listing brokerage: ROYAL LEPAGE NRC REALTY
About this home
278 Cardinal Crescent, Welland (Coyle Creek), ON L3C 0B1
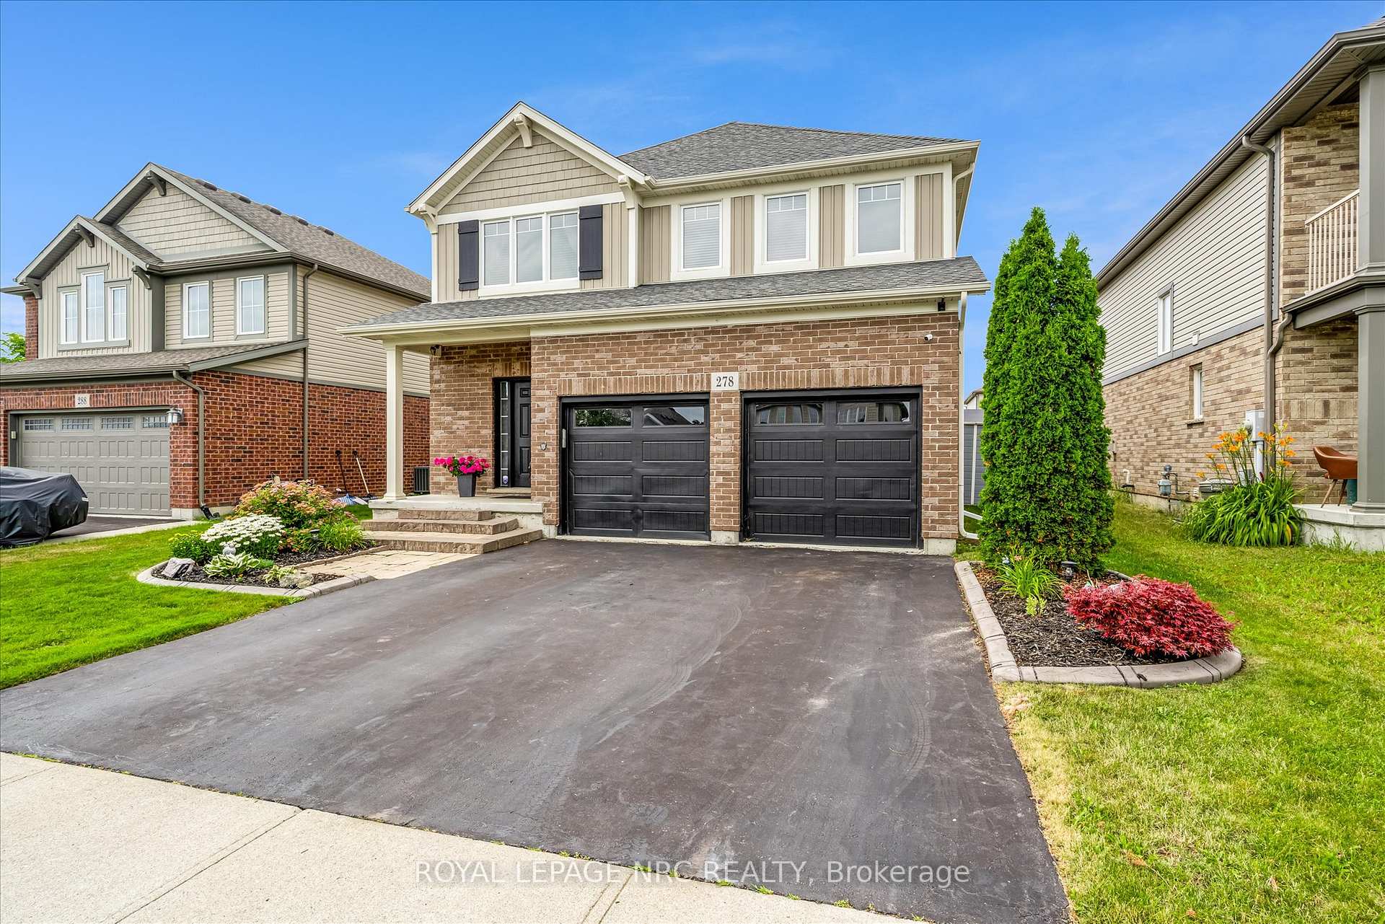
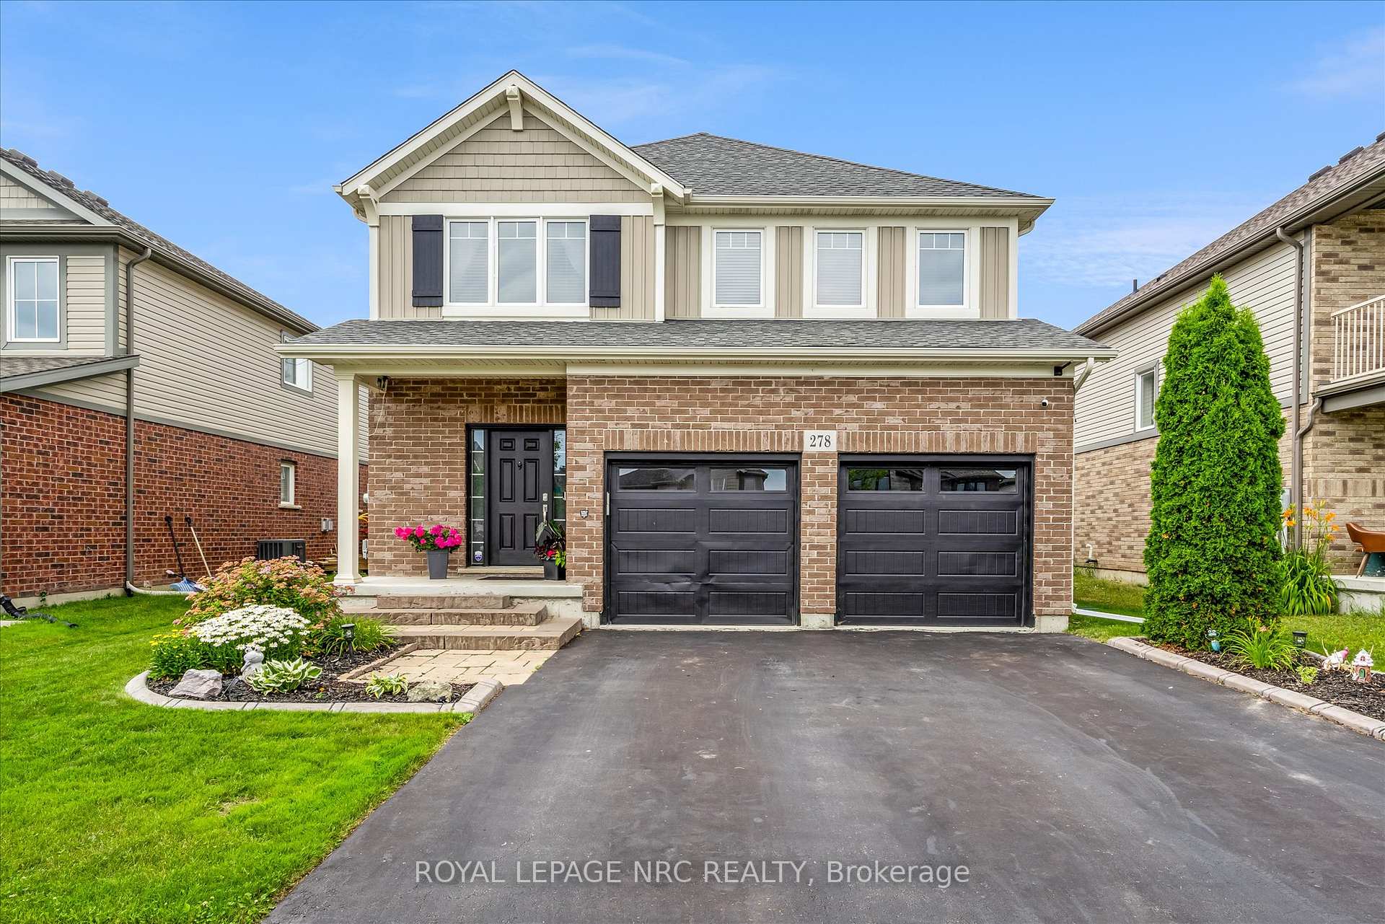
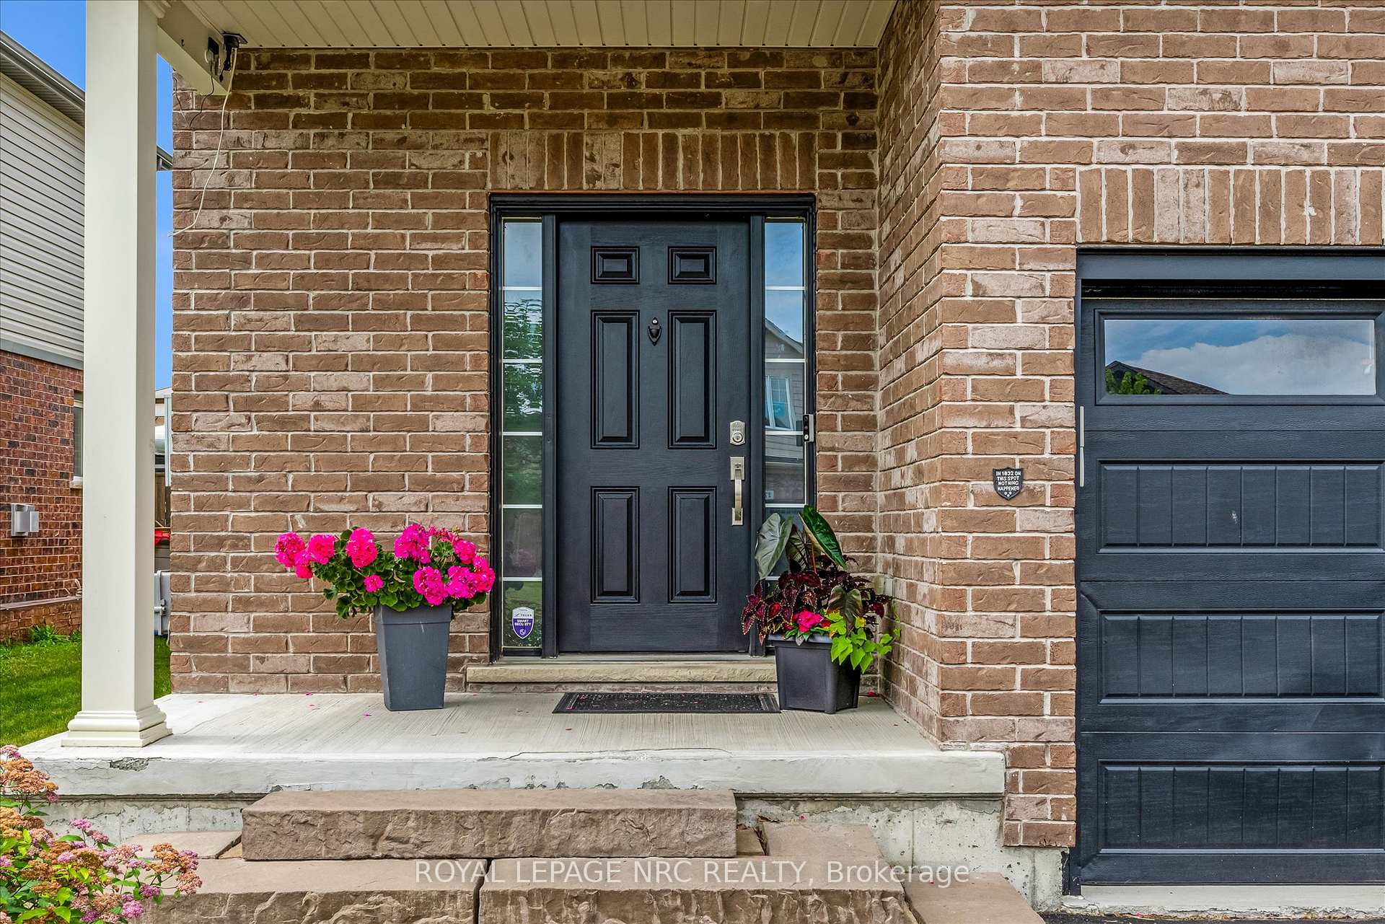
Welcome to 278 Cardinal Crescent where Comfort Meets Community in Welland. Set on a beautifully landscaped lot in a growing Welland community, this 2-storey Energy Star home offers over 3,000 sq. ft. of finished living space. Located on a quiet crescent blending peaceful living with access to top-tier amenities, parks, and thriving infrastructure including newly expanded schools and growing retail hubs. From the moment you arrive, the curb appeal is there - featuring professional landscaping, stone steps, and modern black garage doors (with one brand new). Inside, 9-ft ceilings and California shutters set the tone for a bright and refined main floor. The open-concept kitchen is a dream for families and entertainers alike, with quartz countertops, two pantries, a large island, and abundant natural light. A spacious living room with an electric fireplace creates a cozy retreat.Upstairs, youll find four bedrooms, including primary suite with dual walk-in closets and a 4-piece ensuite, plus upper-level laundry room and a bonus family loft. The finished basement offers versatility with two additional bedrooms, a 3-piece bathroom, and a media-ready rec room complete with built-in cabinetry - perfect for guests, multi-generational families, or a home office setup.Enjoy summer nights under the backyard wood gazebo, or barbecues with the natural gas hookup, and unwind in your private fenced yard surrounded by maturing trees. Situated near golf courses, schools, parks, and just minutes from everyday essentials, this home delivers the rare mix of space, style, and location with the kind of community vibe thats hard to find elsewhere in Welland. Offered at $919,000. Schedule your private viewing today
Ask about this home
A HOMEH agent will answer your questions about this home.
Around this home
Daily convenience, out of 100, from the distances below
Schools nearby
School rating, out of 10.
Helpful calculators
Your HOMEH agent

"Priced 20% over the Hestimate. I would see it this week."