

278 Cardinal Crescent
278 Cardinal Crescent
 See all 50 photos
Property history
- $799,900ExpiredList: 2025-10-05|End: 2025-12-04|60 daysX12445749
- $869,750TerminatedList: 2025-09-02|End: 2025-10-01|29 daysX12375031
- $869,900TerminatedList: 2025-08-06|End: 2025-08-28|22 daysX12326452
- $899,900TerminatedList: 2025-07-11|End: 2025-08-05|25 daysX12280088
- $919,000TerminatedList: 2025-07-03|End: 2025-07-11|8 daysX12259555
- $934,000ExpiredList: 2025-02-20|End: 2025-06-30|130 daysX11981588
Facts and features
- BasementFinished
- Age of home6–15 years
- Price per sq ft~$415
- Water, sewerMunicipal
- Fireplace
- Central air
The homeDetached, 2-storey, Age 6–15 years
- Type: Detached
- Style: 2-storey
- Age: 6–15 years
- Living space: 2,000–2,500 sq ft
- Basement: Finished, full
- Waterfront: None
InsideFireplace Yes, electric, Upper level, Air exchanger, auto garage door remote, central vacuum, floor drain, erv/hrv, sump pump, ventilation system
- Fireplace: Yes, electric
- Laundry: Upper level
- Features: Air exchanger, auto garage door remote, central vacuum, floor drain, erv/hrv, sump pump, ventilation system
- Security: Alarm system, carbon monoxide detectors, security system, smoke detector
- Rooms above ground: 12
- Rooms in the basement: 4
- Bedrooms: 4 + 2 in the basement
- Bathrooms: 4
- Kitchens: 1
- Family room: Yes
Outside and lotBrick, vinyl siding, Asphalt shingle, Poured concrete
- Exterior: Brick, vinyl siding
- Roof: Asphalt shingle
- Foundation: Poured concrete
- Features: Landscaped, lawn sprinkler system, patio
- Other structures: Garden shed
- Accessibility: Raised toilet
- Size: 45 × 118 ft
- Shape: Rectangular
- Zoning: RL1
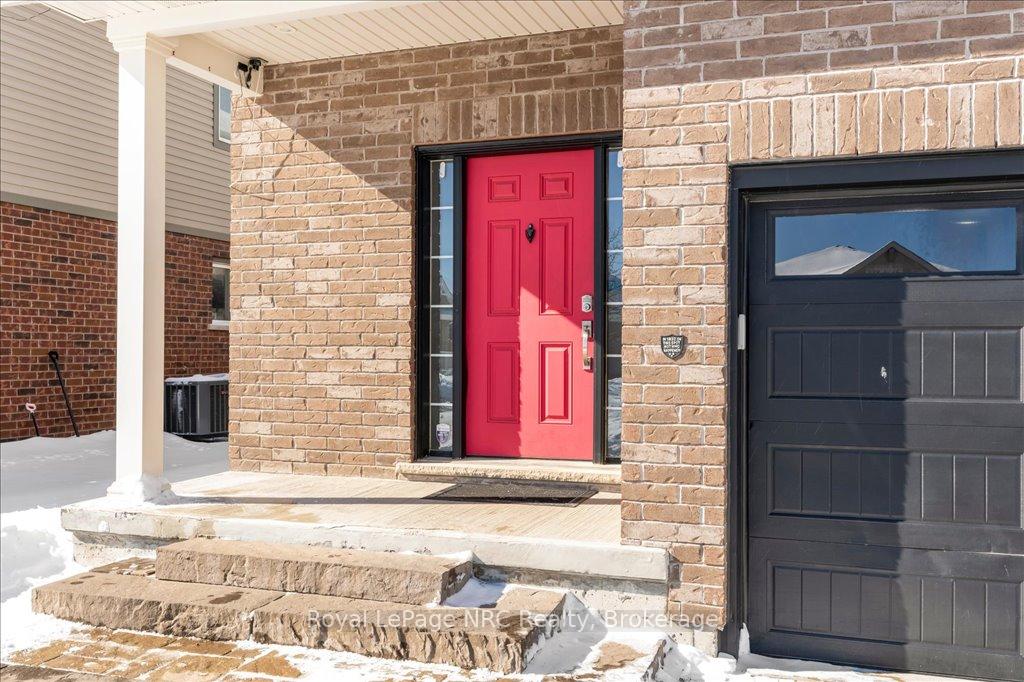
Parking2 Garage, Attached, Private double
- Spaces: 2 Garage
- Garage: Attached
- Driveway: Private double
Heating, water and powerForced air, gas, Central air, Municipal water
- Heating: Forced air, gas
- Cooling: Central air
- Water: Municipal water
- Sewer: Municipal sewer
- Natural gas: Yes
- Hydro: Yes
- Cable: Available
- Telephone: Available
Costs and taxesTaxes $7,486 a year, Hwt - large high efficiency, Hot water tank-gas
- Taxes, 2024: $7,486 a year
- Rental items: Hwt - large high efficiency
- Under contract: Hot water tank-gas
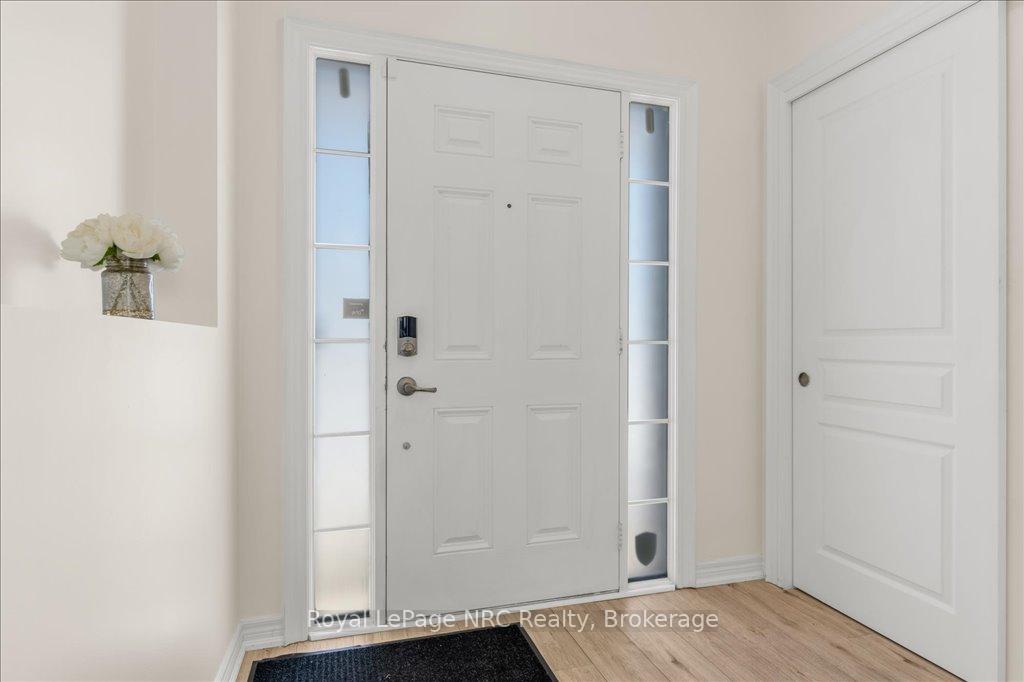
Included in the saleSs fridge, ss - gas stove/oven, ss microwave, ss dishwasher, washer & dryer, one small fridge, tv's and in ceiling surround sound, amplifier, security & co2/smoke detector system, keypad locks, all exterior lights and elf's
- Included: Ss fridge, ss - gas stove/oven, ss microwave, ss dishwasher, washer & dryer, one small fridge, tv's and in ceiling surround sound, amplifier, security & co2/smoke detector system, keypad locks, all exterior lights and elf's
NearbyFenced yard, park, school bus route, river/stream
- Close to: Fenced yard, park, school bus route, river/stream
Listing detailsX11981588, Expired, Feb 20, 2025
- MLS® number: X11981588
- Status: Expired
- Listed on: Feb 20, 2025
- Days on market: 130
- Updated: Jun 30, 2025
- Possession: 2025-04-01 / 30-59 days
- Occupied by: Owner
- Listing brokerage: ROYAL LEPAGE NRC REALTY
About this home
278 Cardinal Crescent, Welland (Coyle Creek), ON L3C 0B1
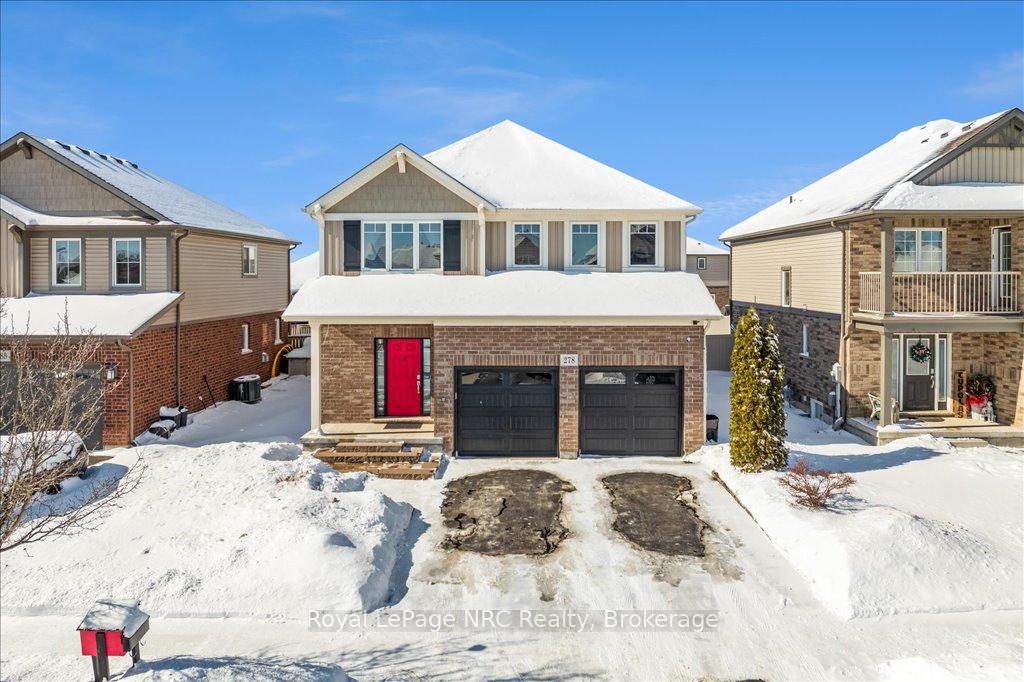
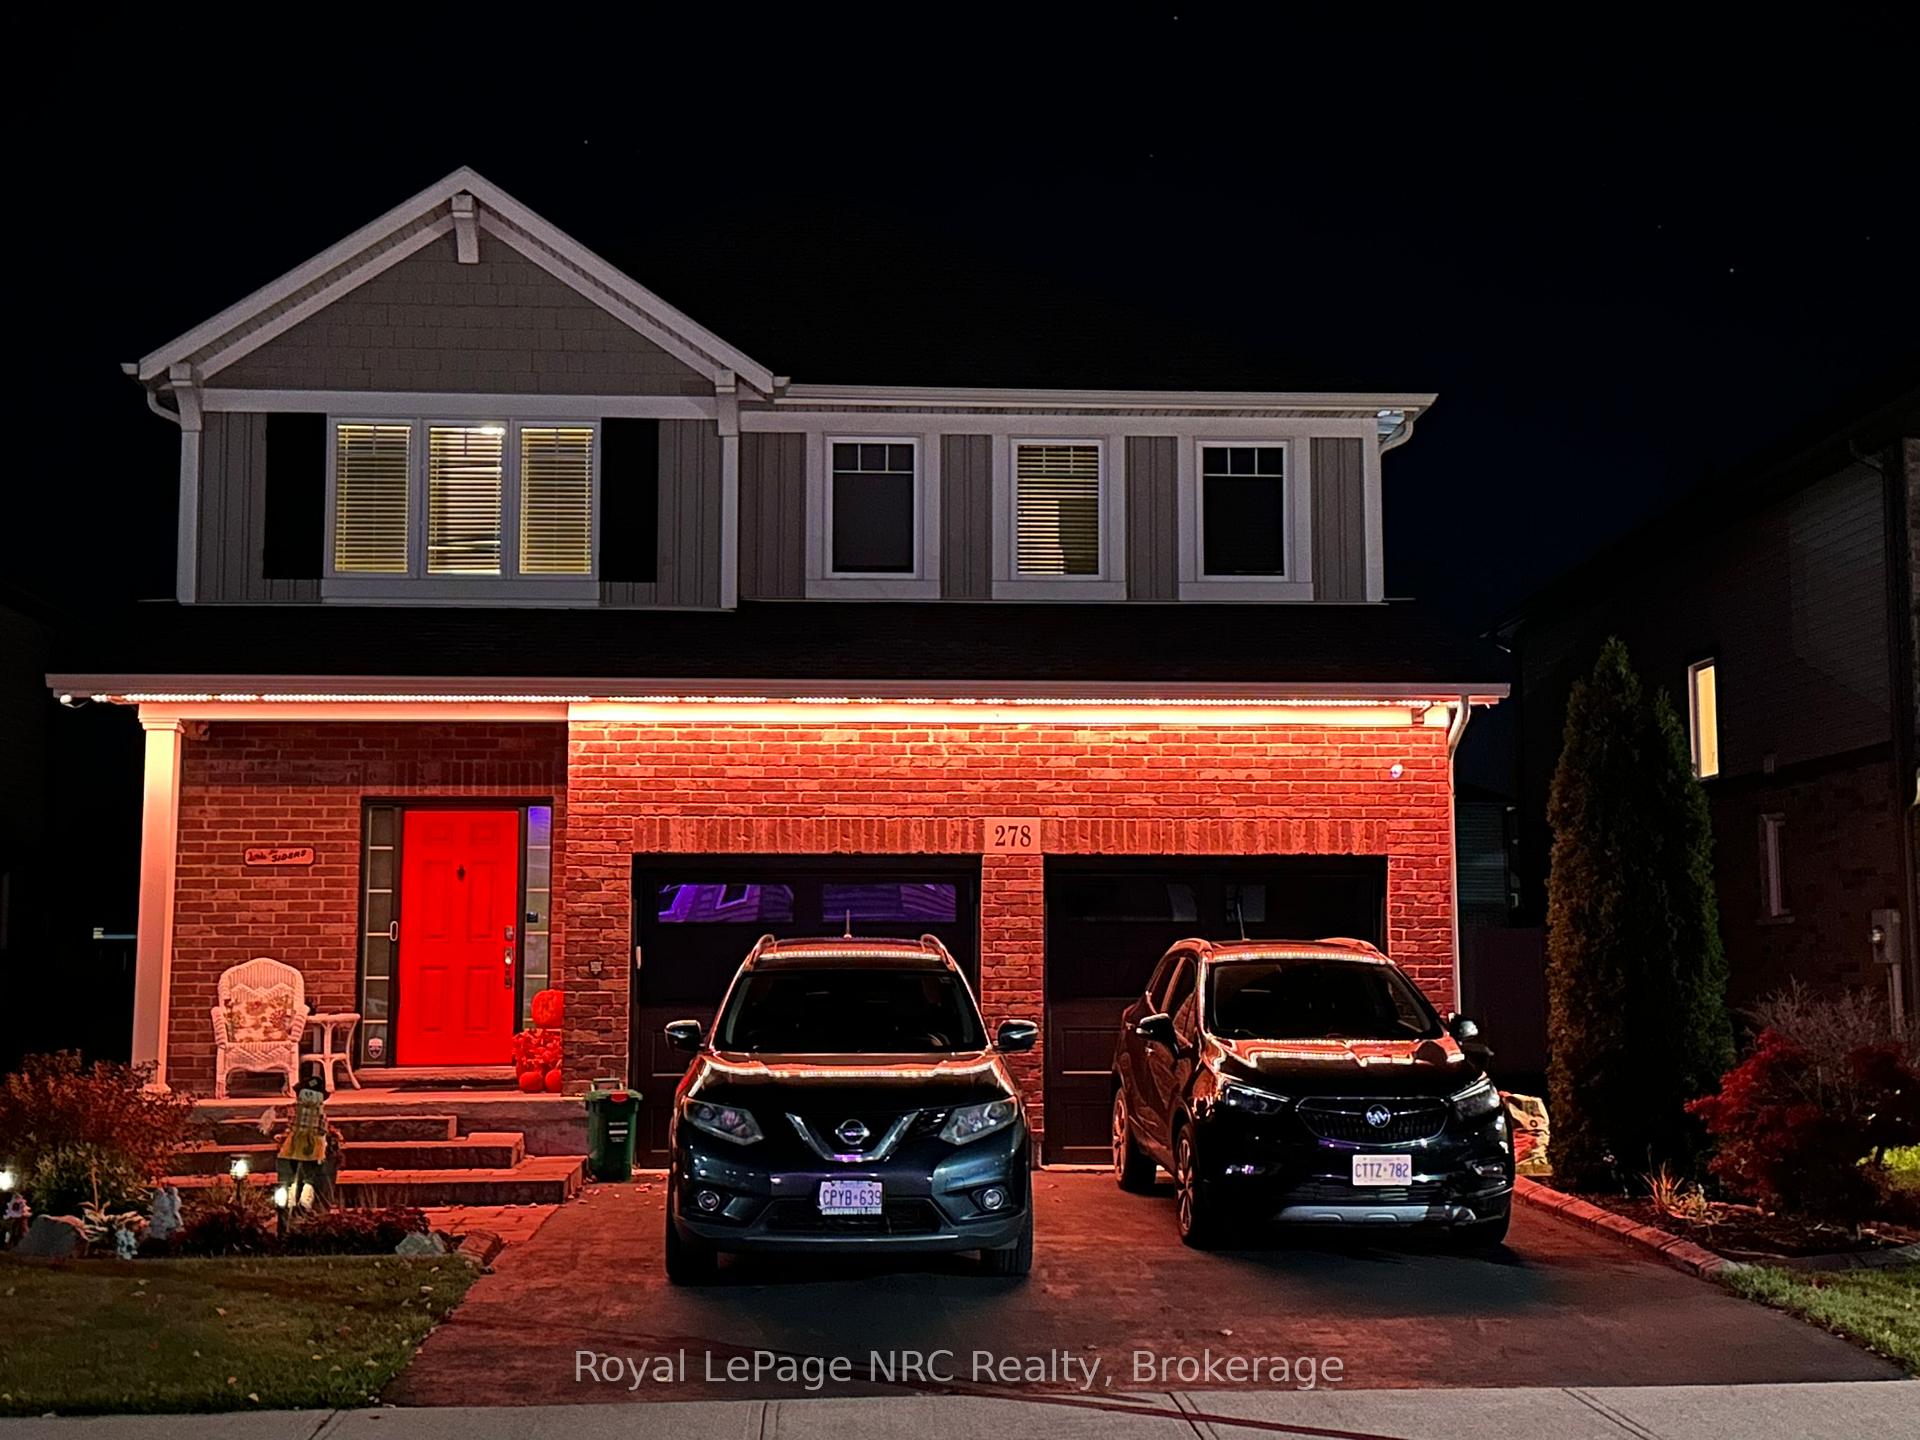
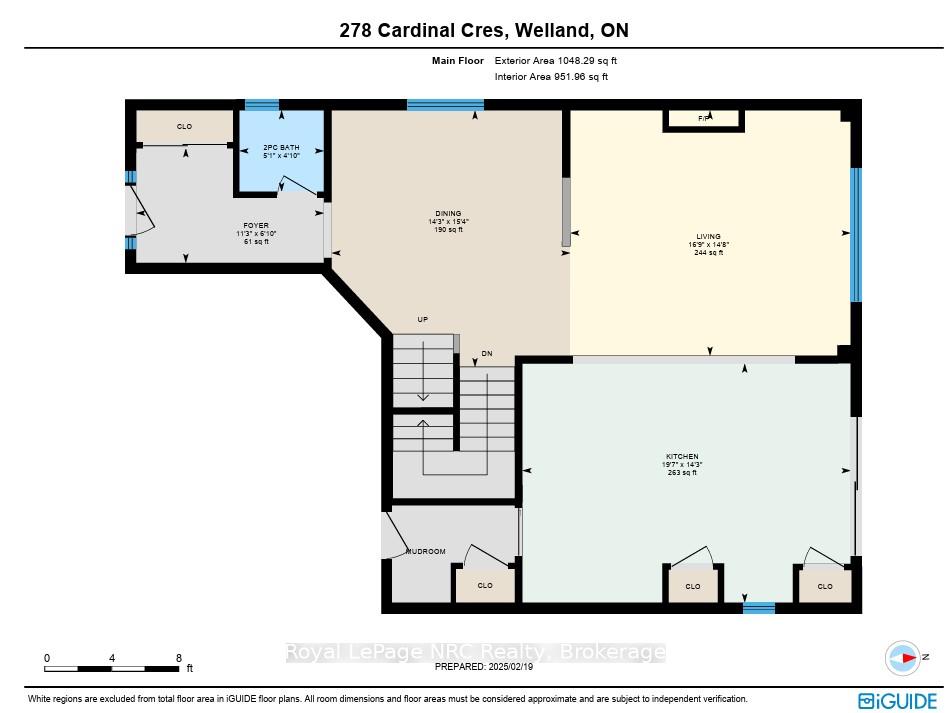
Step into this home with over 3,000 sq feet of finished living space. Featuring 9-ft ceilings on the main floor, 4 + 2 Bedrooms, 3.5 bathrooms, quartz countertops, California shutters and more... this well maintained, one owner home (energy star certified) is warm, and inviting. The kitchen has quartz countertops, ample cabinetry, large island, two pantries and large windows providing natural light. Upstairs find four generously sized bedrooms, including a spacious primary suite (4 pc, two walk in closets), family loft and laundry room. The fully finished basement adds versatility, offering a comfortable rec. room (built in cabinets, in ceiling speakers), two additional bedrooms ideal for extended family, guests, or a home office and a 3 piece bathroom. Outside the front and backyards are fully landscaped - stone block patio, wood gazebo, N/G barbque hook up, tree's and fully fenced yard. Located in a thriving, established neighborhood this home has had one owner. The neighbourhood provides the perfect balance of community, convenience and privacy. Located on school bus routes, minutes away from 4 golf courses, parks, and shopping. Schedule your viewing today!
Ask about this home
A HOMEH agent will answer your questions about this home.
Around this home
Daily convenience, out of 100, from the distances below
Schools nearby
School rating, out of 10.
Helpful calculators
Your HOMEH agent

"Priced 23% over the Hestimate. I would see it this week."