

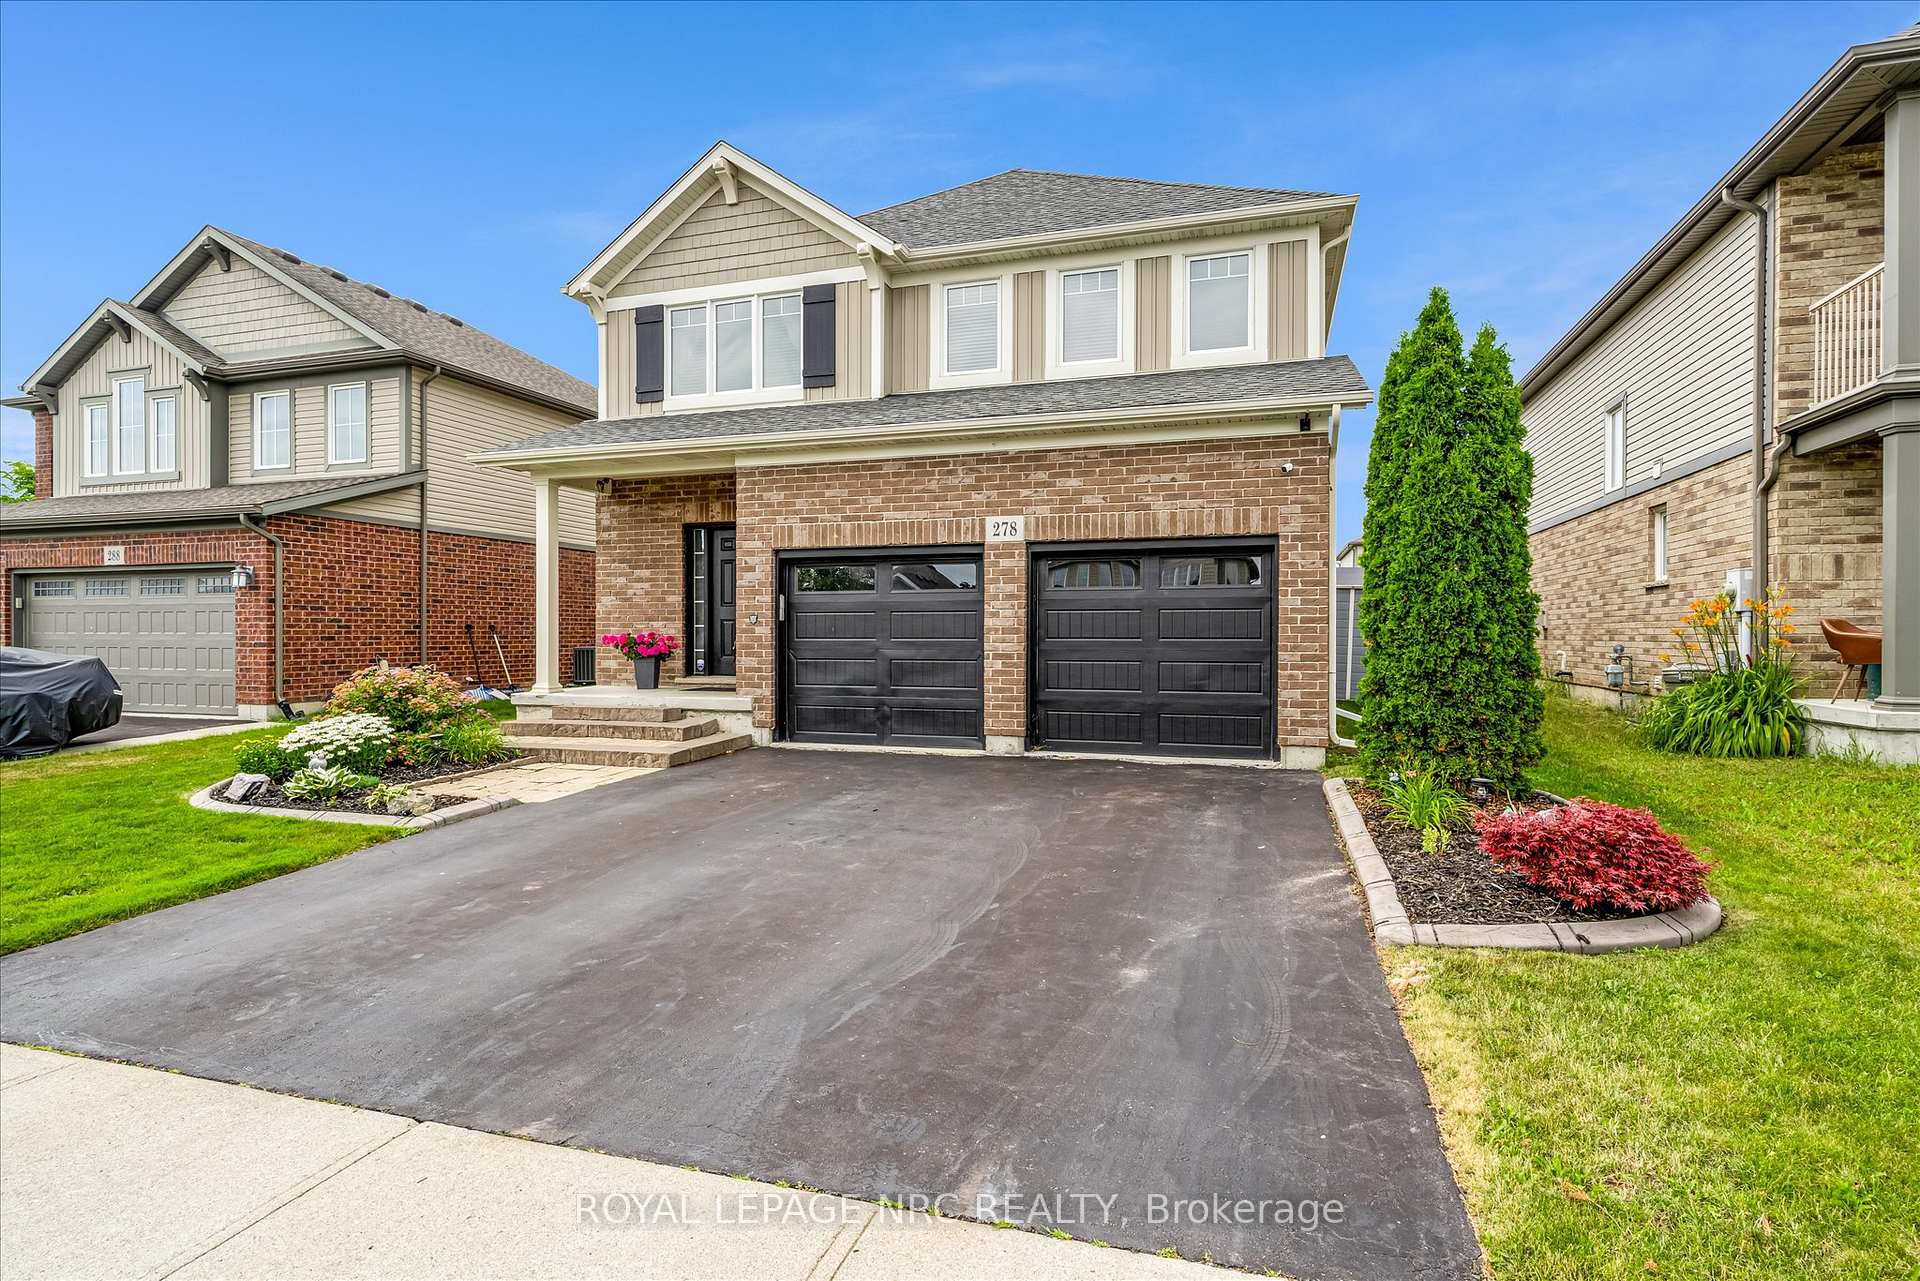
278 Cardinal Crescent
278 Cardinal Crescent
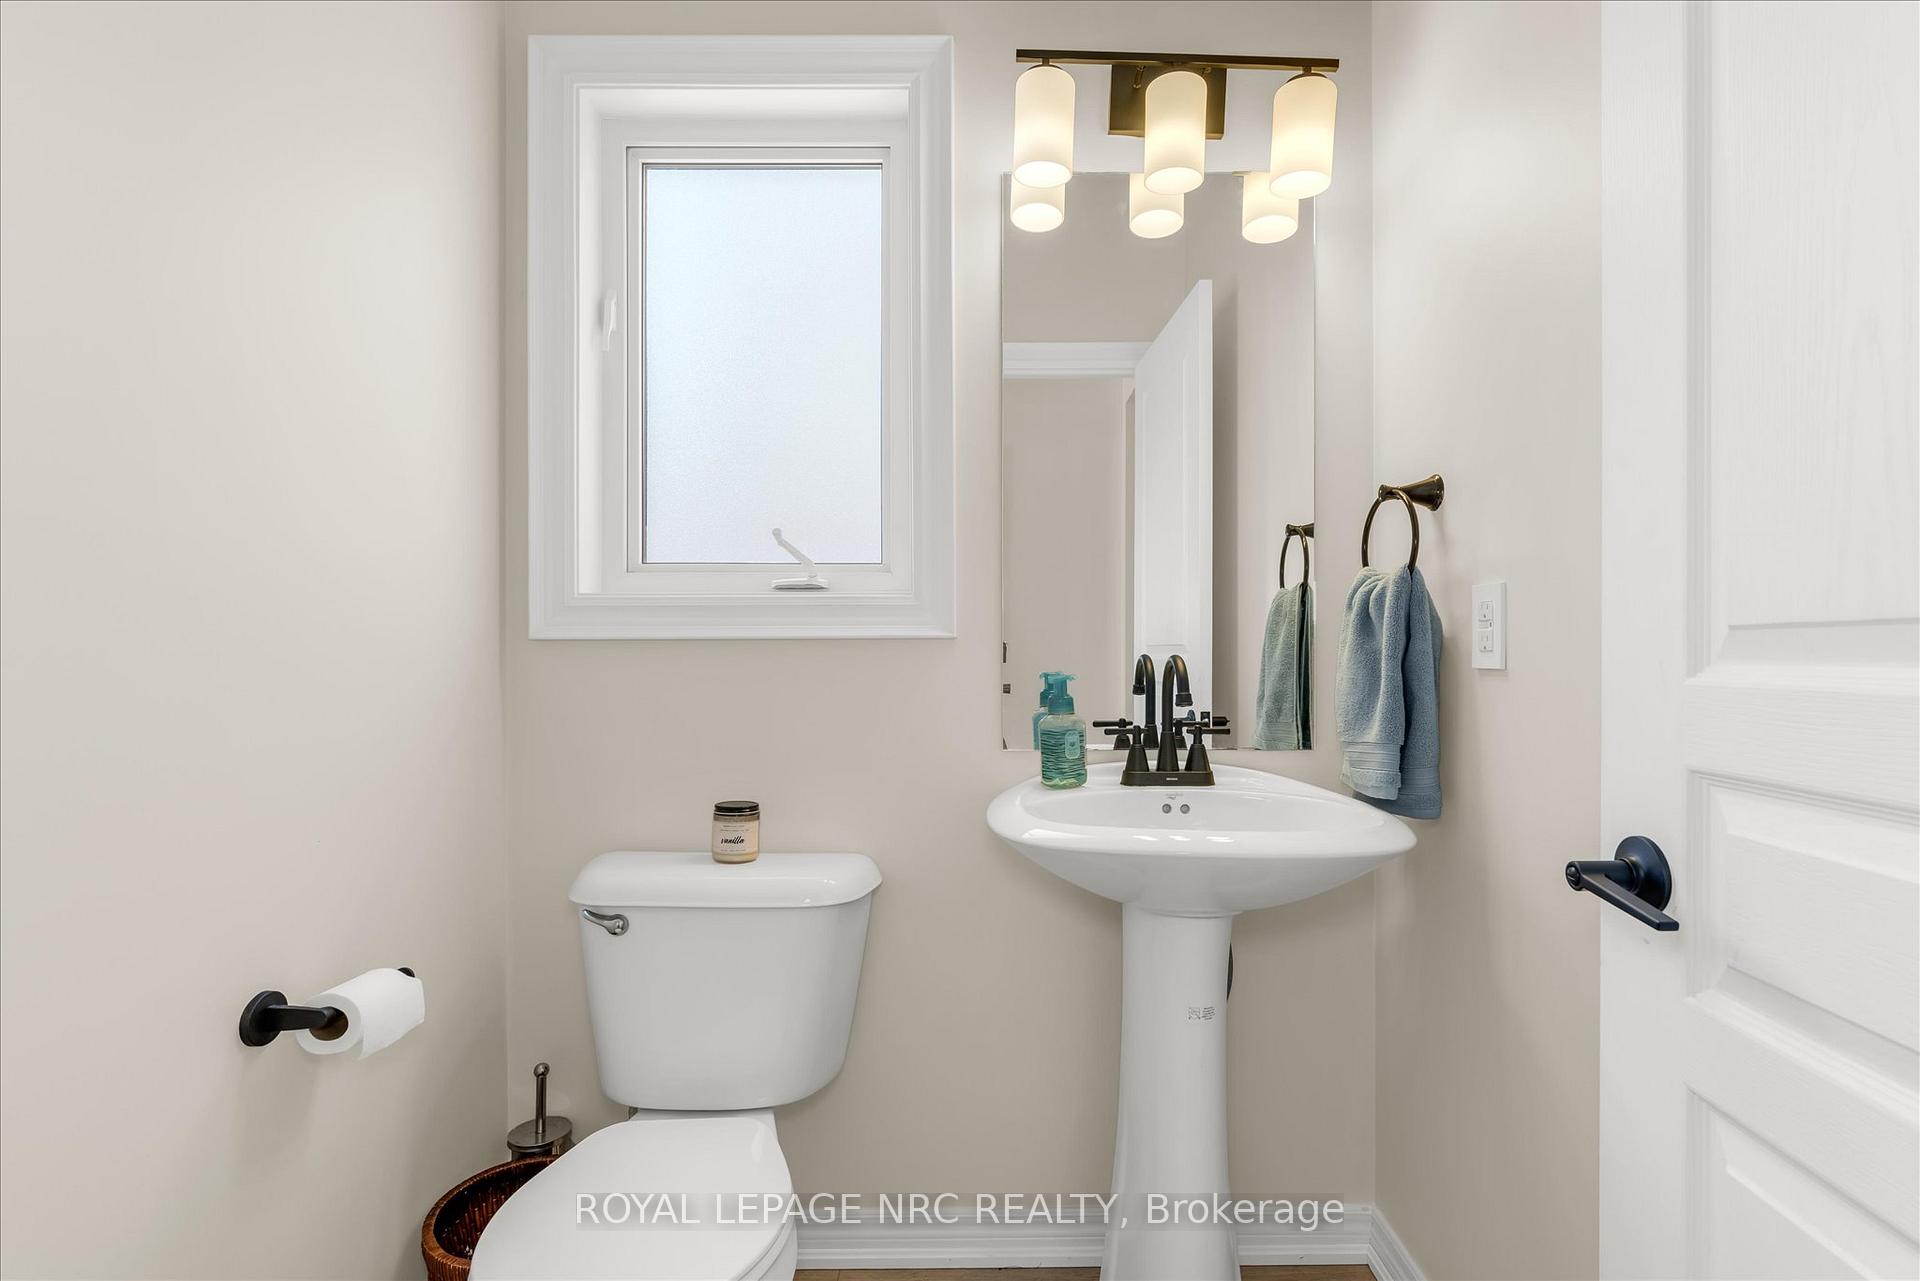 See all 50 photos
Property history
- $799,900ExpiredList: 2025-10-05|End: 2025-12-04|60 daysX12445749
- $869,750TerminatedList: 2025-09-02|End: 2025-10-01|29 daysX12375031
- $869,900TerminatedList: 2025-08-06|End: 2025-08-28|22 daysX12326452
- $899,900TerminatedList: 2025-07-11|End: 2025-08-05|25 daysX12280088
- $919,000TerminatedList: 2025-07-03|End: 2025-07-11|8 daysX12259555
- $934,000ExpiredList: 2025-02-20|End: 2025-06-30|130 daysX11981588
Facts and features
- BasementFinished
- Age of home6–15 years
- Price per sq ft~$387
- Water, sewerMunicipal
- Fireplace
- Central air
The homeDetached, 2-storey, Age 6–15 years
- Type: Detached
- Style: 2-storey
- Age: 6–15 years
- Living space: 2,000–2,500 sq ft
- Basement: Full, finished
- Waterfront: None
InsideFireplace Yes, electric, Upper level, Air exchanger, auto garage door remote, central vacuum, floor drain, storage
- Fireplace: Yes, electric
- Laundry: Upper level
- Features: Air exchanger, auto garage door remote, central vacuum, floor drain, storage
- Security: Alarm system, carbon monoxide detectors, smoke detector, other
- Rooms above ground: 12
- Rooms in the basement: 4
- Bedrooms: 4 + 2 in the basement
- Bathrooms: 4
- Kitchens: 1
- Family room: Yes
Outside and lotVinyl siding, brick, Asphalt shingle, Poured concrete
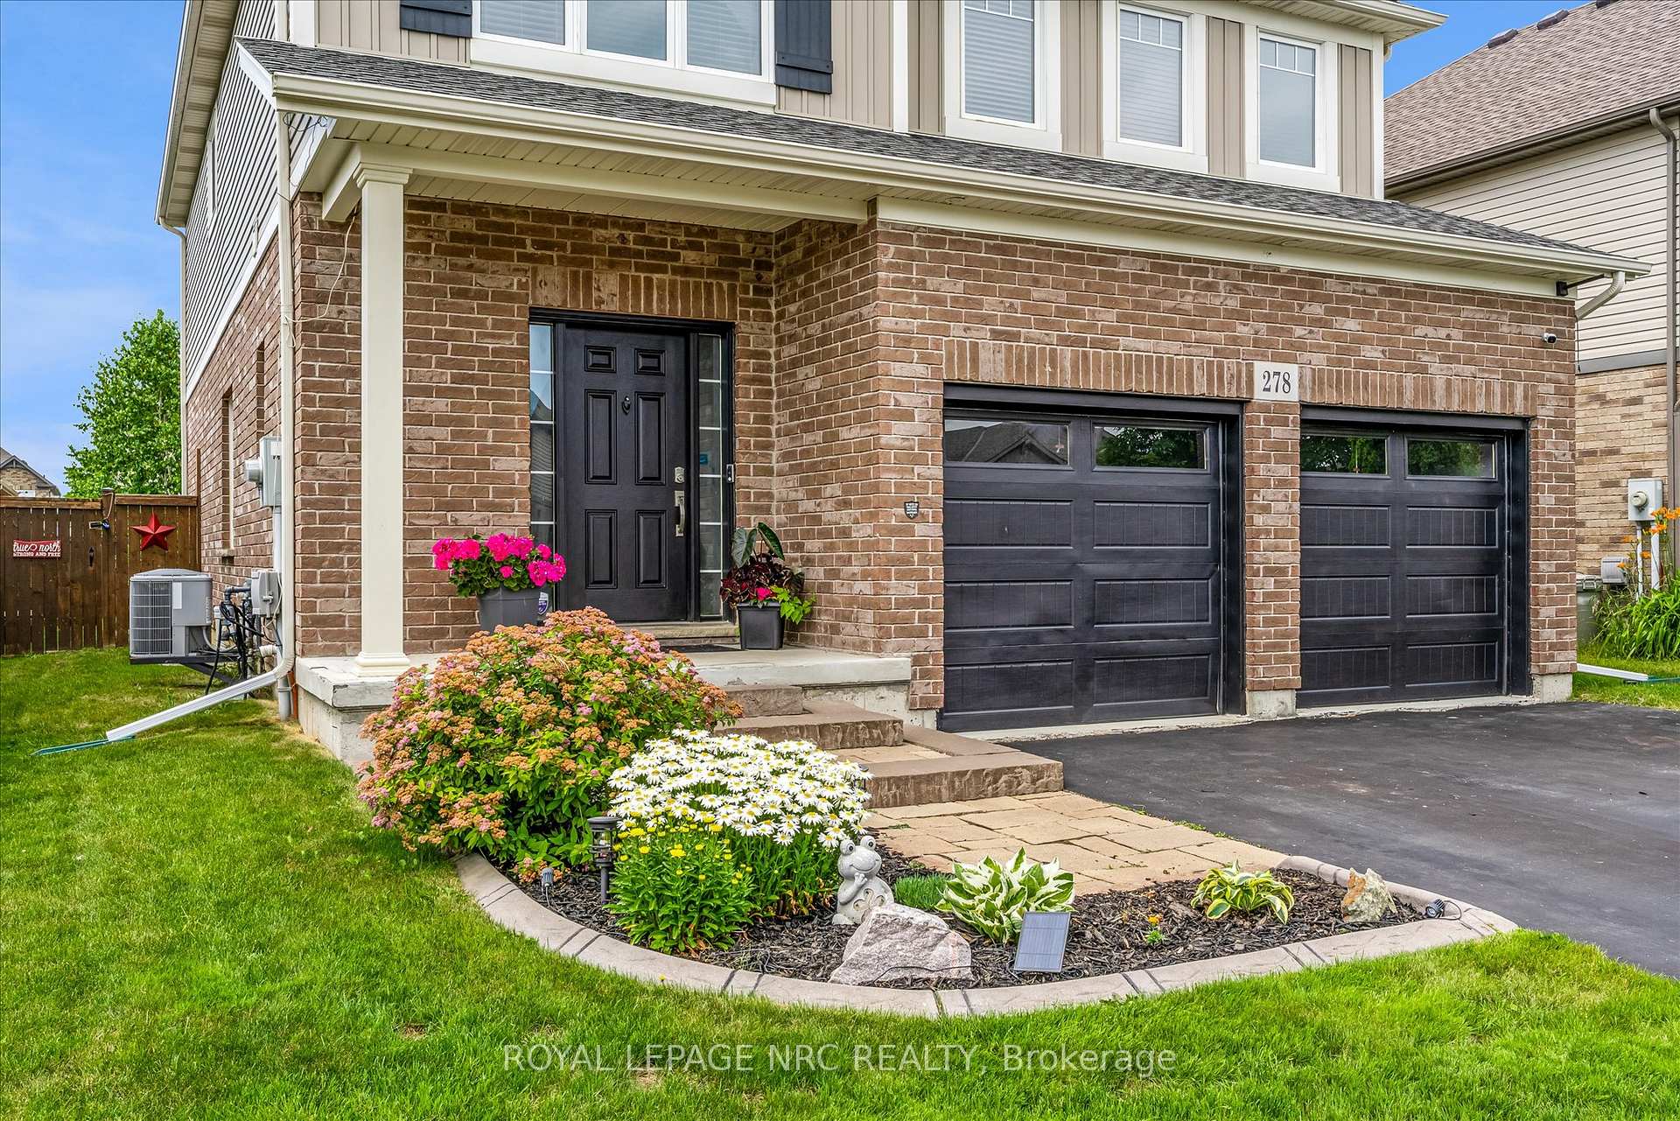
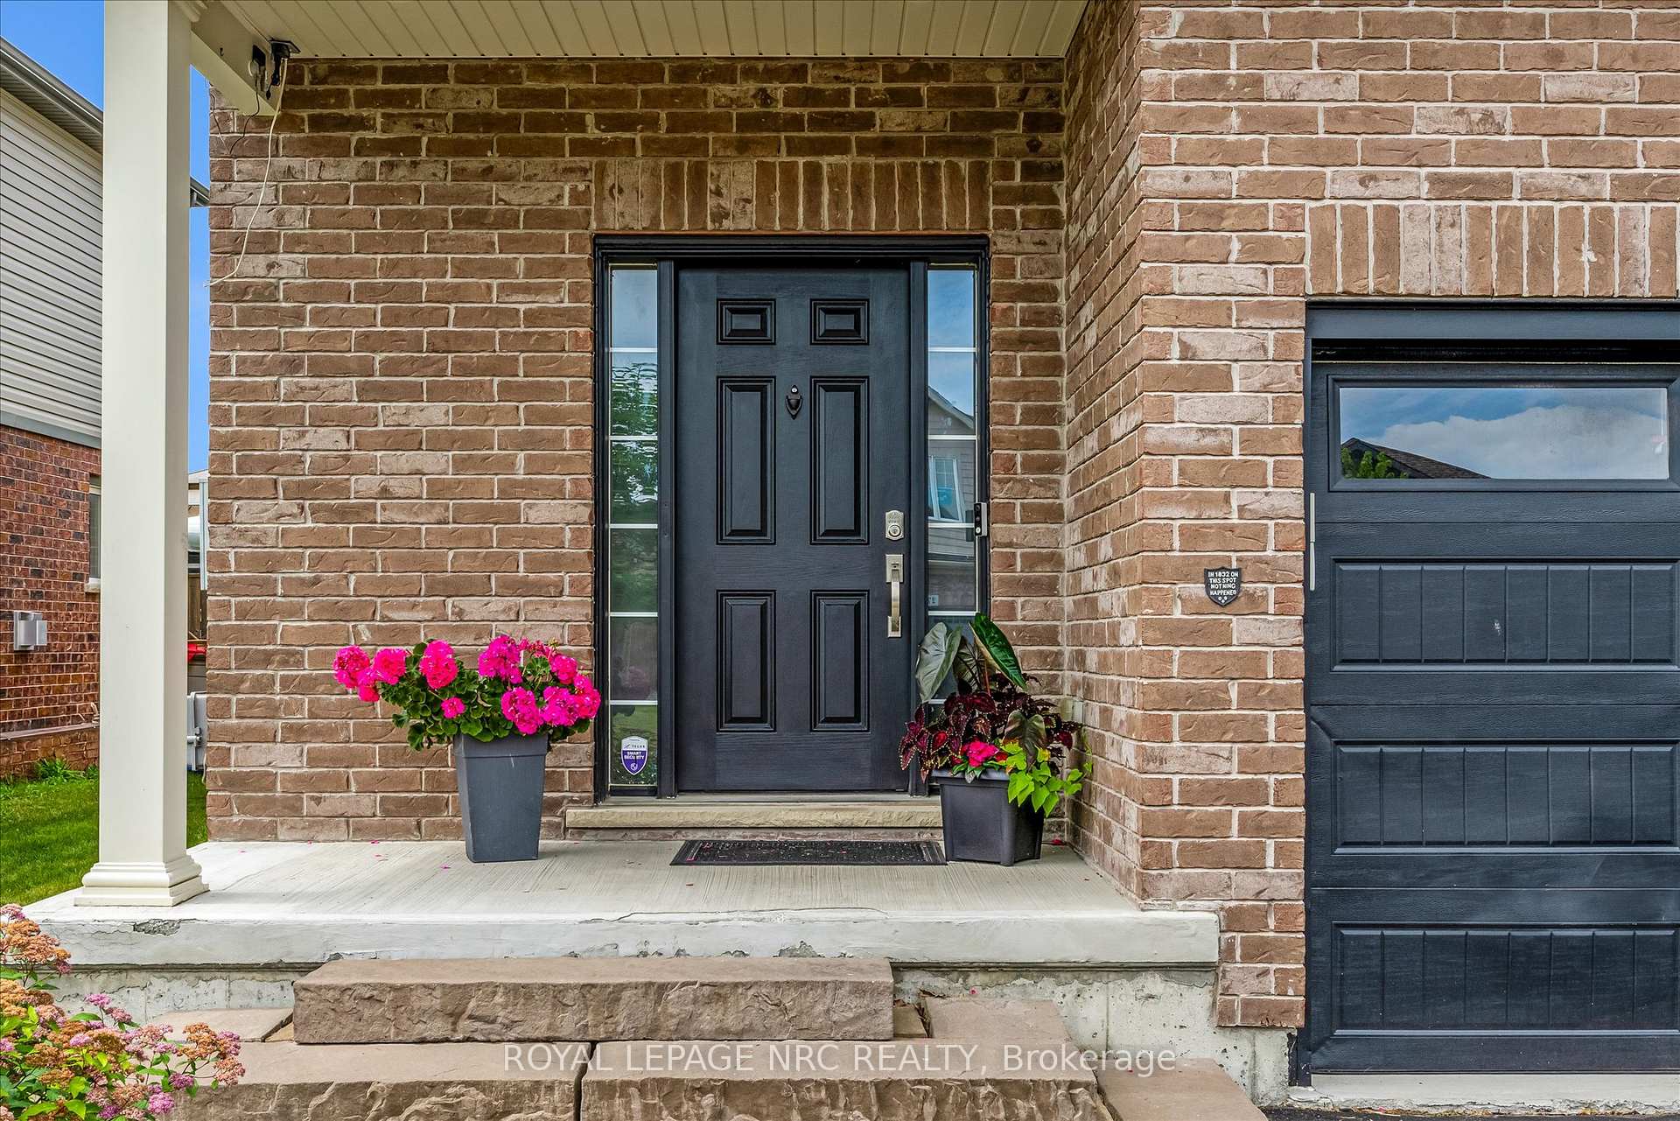
- Exterior: Vinyl siding, brick
- Roof: Asphalt shingle
- Foundation: Poured concrete
- Features: Landscaped, lawn sprinkler system, patio, privacy
- Other structures: Garden shed, gazebo
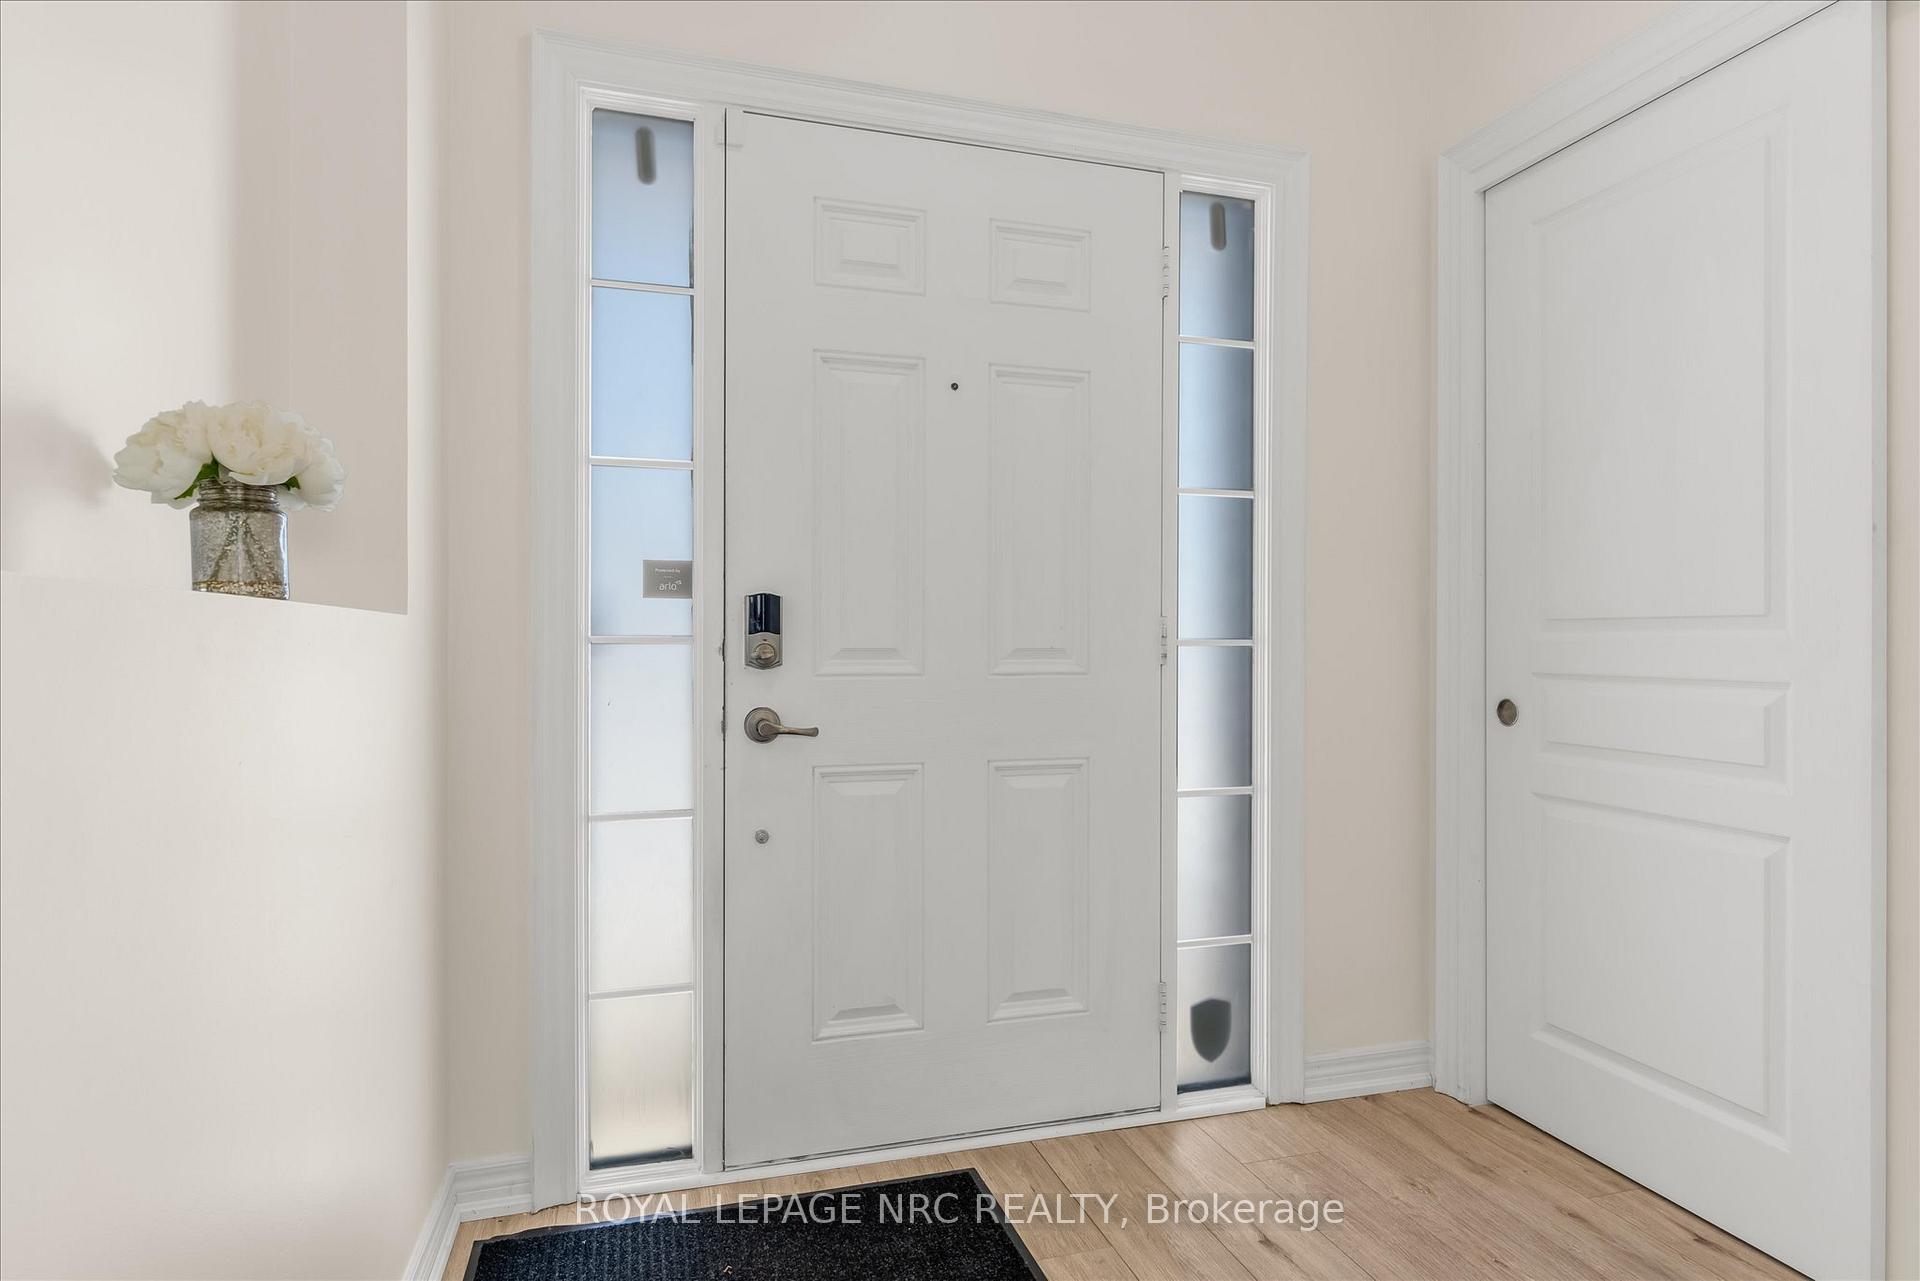
- Accessibility: Doors swing in, lever door handles
- Size: 45 × 120 ft
- Shape: Rectangular
- Zoning: RL1
Parking2 Garage, Attached, Private double
- Spaces: 2 Garage
- Garage: Attached
- Driveway: Private double
Heating, water and powerForced air, gas, Central air, Municipal water
- Heating: Forced air, gas
- Cooling: Central air
- Water: Municipal water
- Sewer: Municipal sewer
- Natural gas: Yes
- Hydro: Yes
- Cable: Available
- Telephone: Available
Costs and taxesTaxes $7,292 a year, HST included in the price, Hwt
- Taxes, 2025: $7,292 a year
- HST: HST included in the price
- Rental items: Hwt
- Under contract: Hot water heater
Included in the saleWasher, dryer, fridge, stove, dishwasher, microwave, upright freezer, elf's, in ceiling speaker and reciever/amplifier, 2 remotes for garage door
- Included: Washer, dryer, fridge, stove, dishwasher, microwave, upright freezer, elf's, in ceiling speaker and reciever/amplifier, 2 remotes for garage door
NearbyHospital, library, place of worship, school bus route, fenced yard, school
- Close to: Hospital, library, place of worship, school bus route, fenced yard, school
Listing detailsX12326452, Terminated, Aug 6, 2025
- MLS® number: X12326452
- Status: Terminated
- Listed on: Aug 6, 2025
- Days on market: 22
- Updated: Aug 28, 2025
- Possession: Flexible
- Occupied by: Owner
- Listing brokerage: ROYAL LEPAGE NRC REALTY
About this home
278 Cardinal Crescent, Welland (Coyle Creek), ON L3C 0B1
Your opportunity to live in a spacious, welcoming home on a quiet crescent perfect for growing families or multigenerational living. With 6 (4+2) generous bedrooms and 3.5 bathrooms, theres room for everyone to be close, yet have their own space. The thoughtfully finished basement offers flexibility for extended family, guests, or space to host company for the hockey game. Enjoy gatherings in the open kitchen and private backyard with a lighted gazebo and BBQ hookup. Set in a peaceful, family-friendly neighbourhood close to schools and parks, this home is ready to be the heart of your familys next chapter.
Ask about this home
A HOMEH agent will answer your questions about this home.
Around this home
Daily convenience, out of 100, from the distances below
Schools nearby
School rating, out of 10.
Helpful calculators
Your HOMEH agent

"Priced 18% over the Hestimate. I would see it this week."