

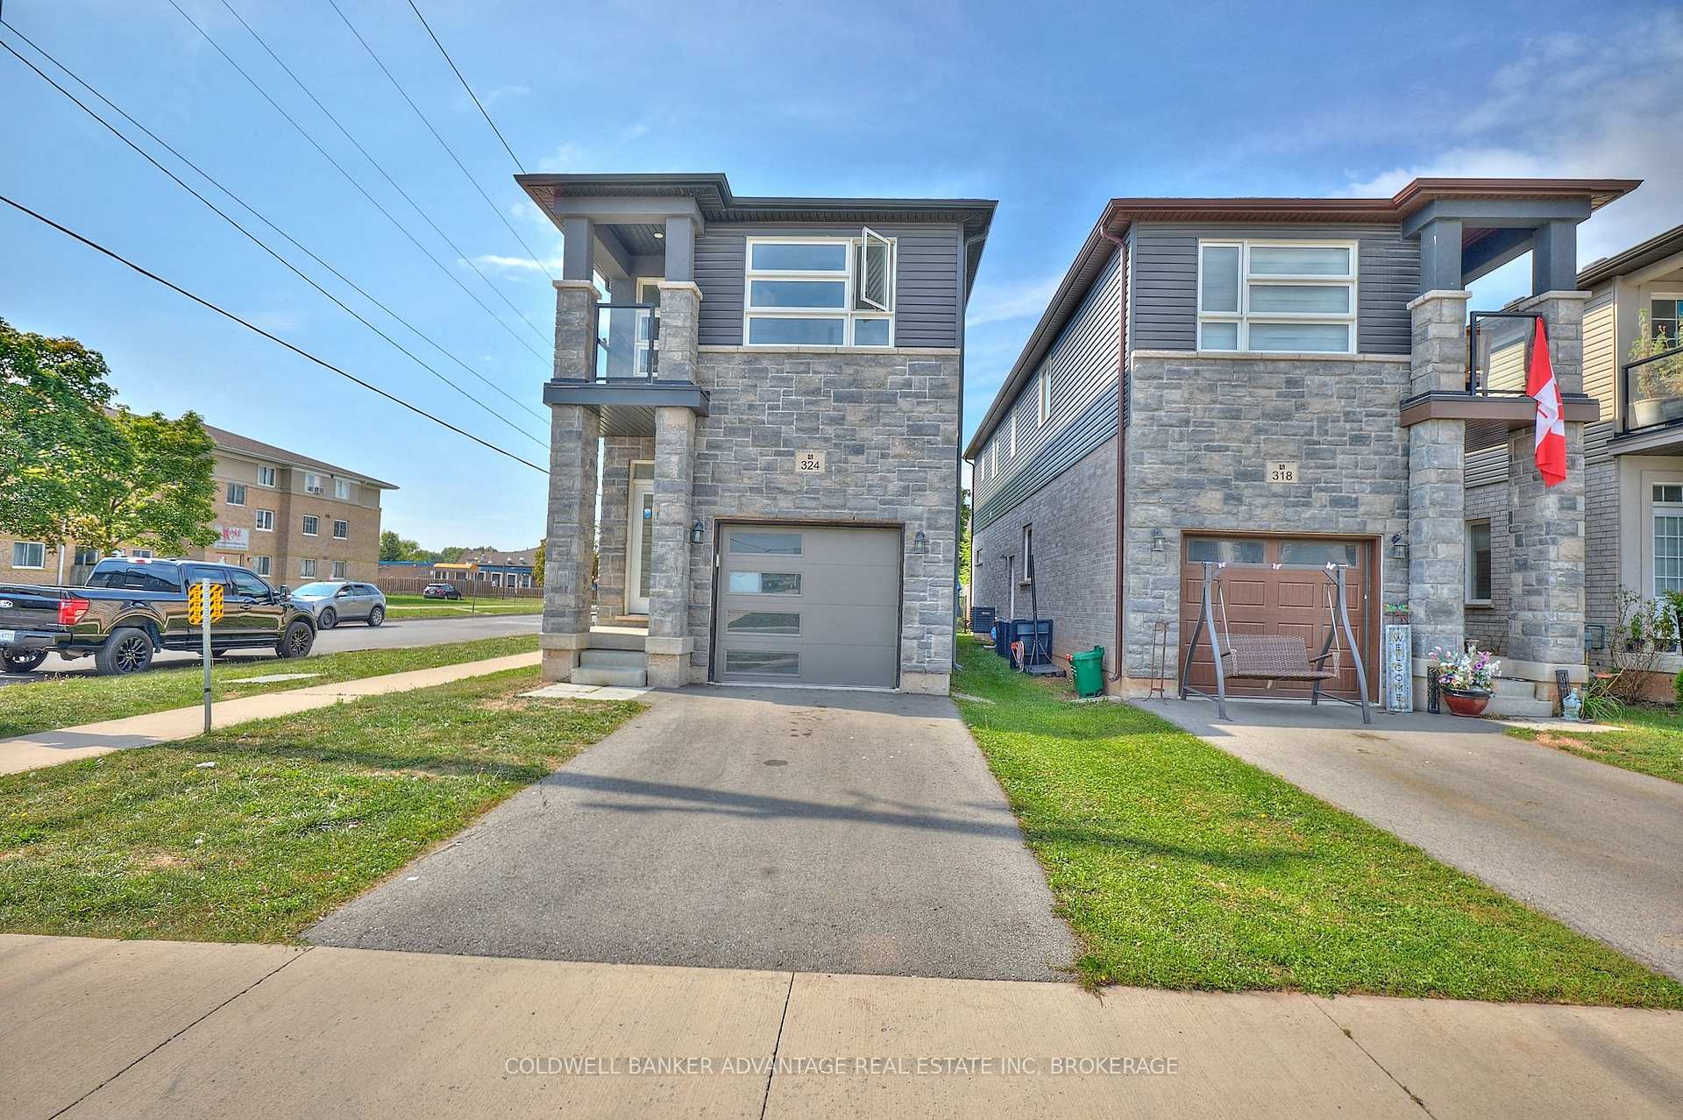
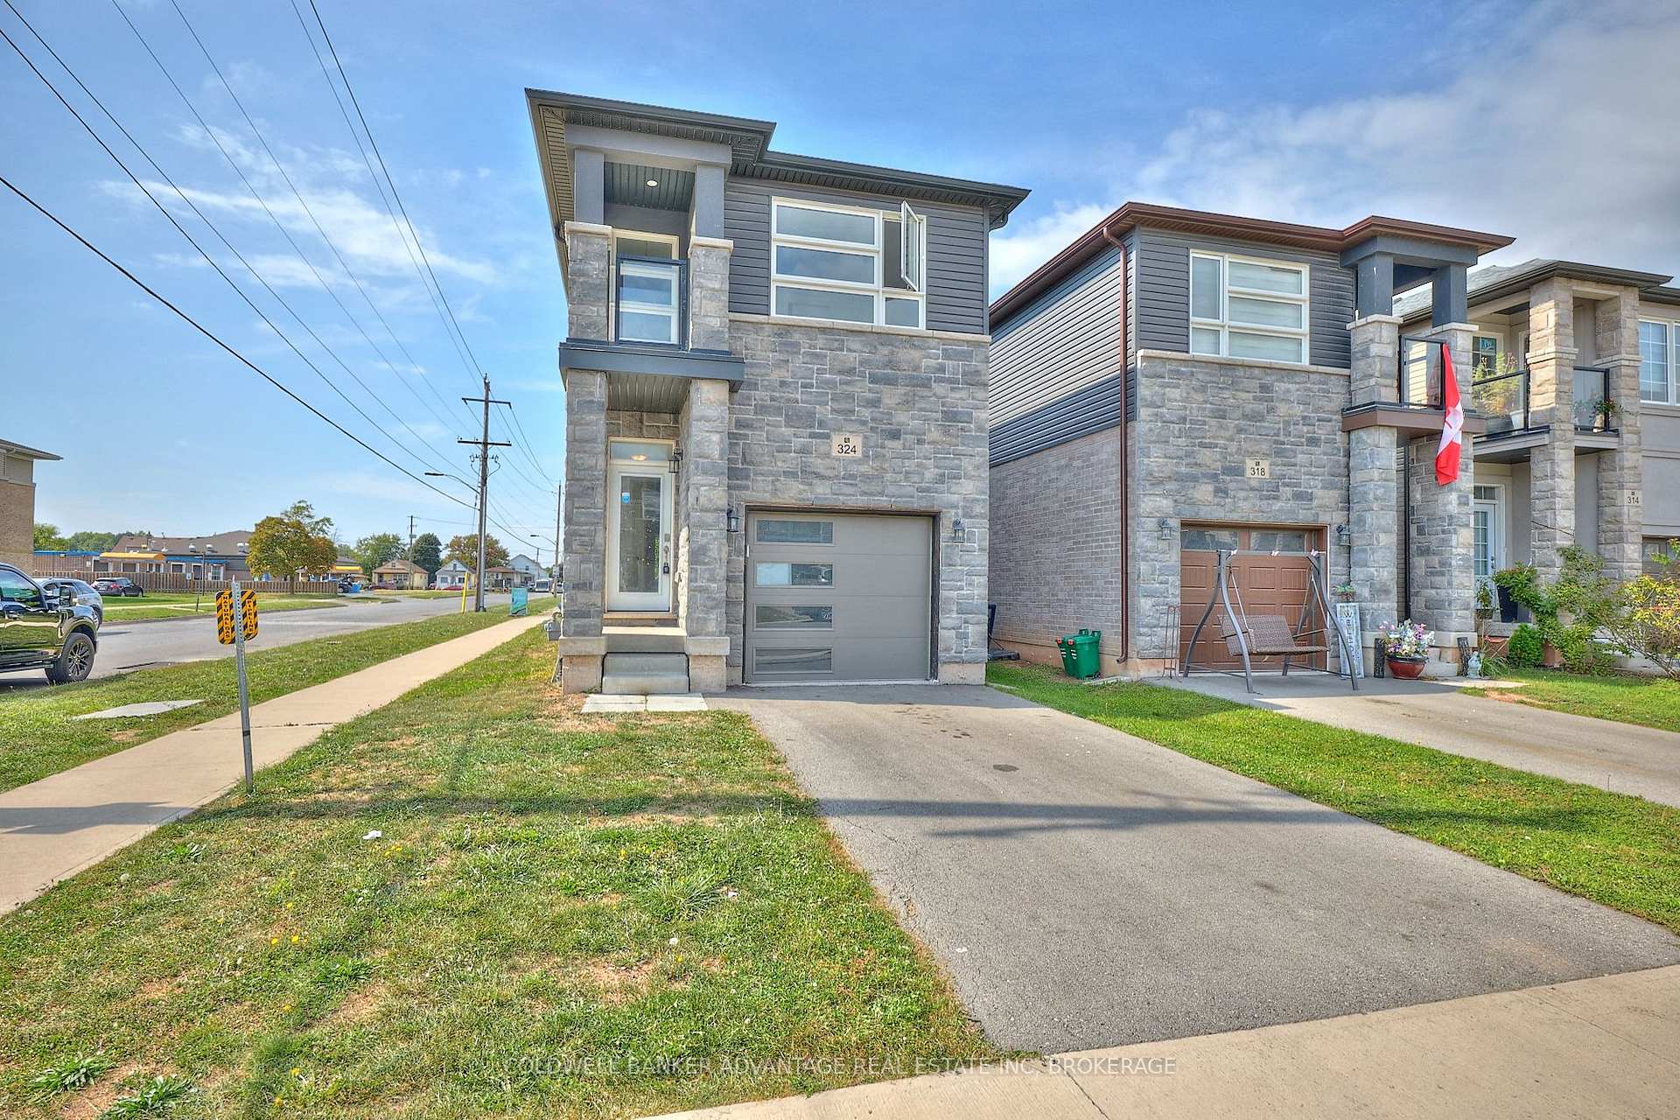
324 Louise Street
324 Louise Street
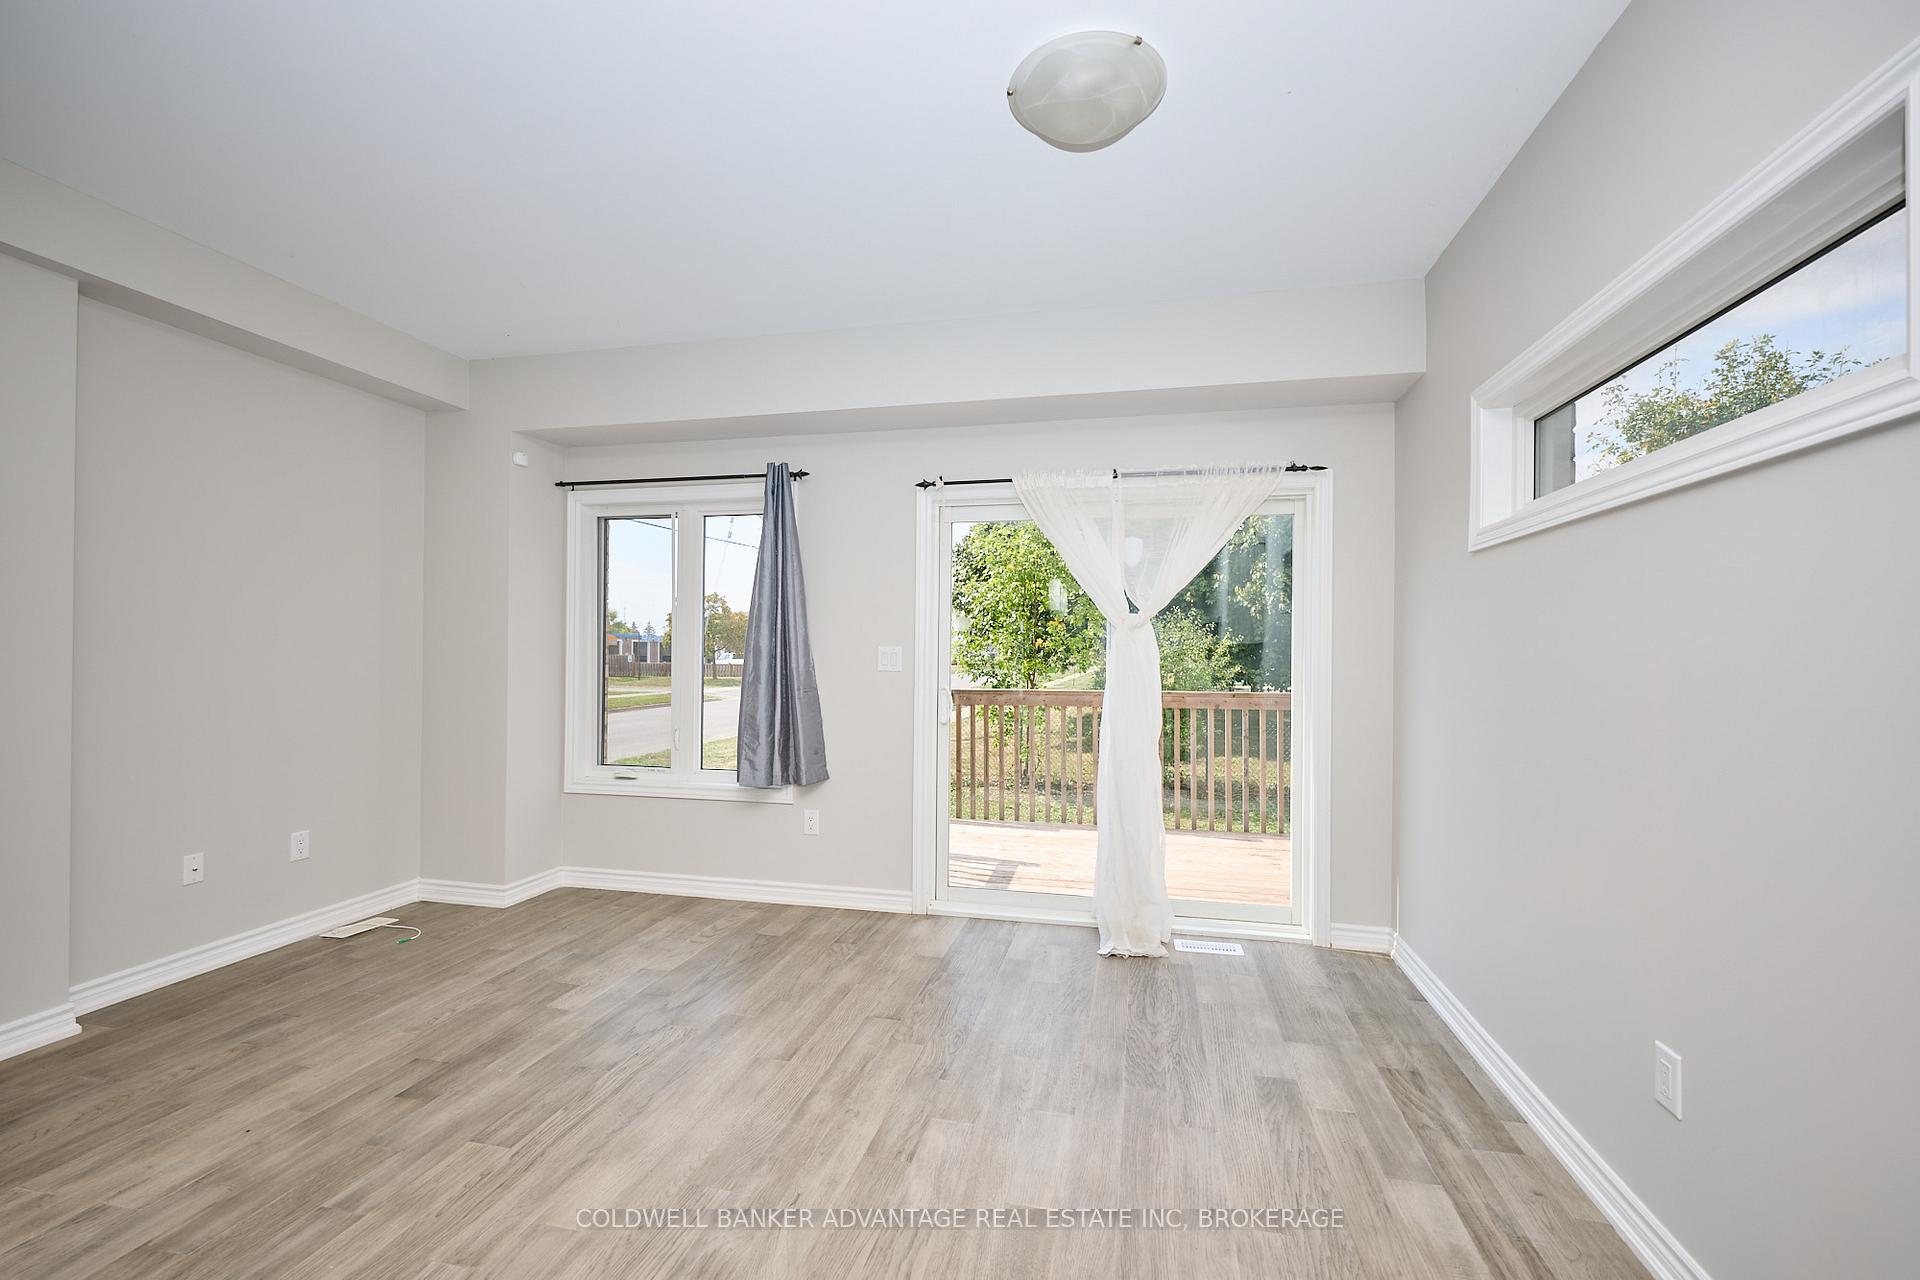 See all 26 photos
Property history
Facts and features
- BasementFull
- Age of home0–5 years
- Water, sewerMunicipal
- HeatingForced air
- Central air
The homeDetached, 2-storey, Age 0–5 years
- Type: Detached
- Style: 2-storey
- Age: 0–5 years
- Living space: 1,500–2,000 sq ft
- Basement: Full
InsideRooms above ground 8, Bedrooms 4, Bathrooms 3
- Rooms above ground: 8
- Bedrooms: 4
- Bathrooms: 3
- Kitchens: 1
Outside and lotBrick, vinyl siding, Asphalt shingle, Poured concrete
- Exterior: Brick, vinyl siding
- Roof: Asphalt shingle
- Foundation: Poured concrete
- Size: 24 × 110 ft
Parking1 Garage, Attached
- Spaces: 1 Garage
- Garage: Attached
Heating, water and powerForced air, gas, Central air, Municipal water
- Heating: Forced air, gas
- Cooling: Central air
- Water: Municipal water
- Sewer: Municipal sewer
Costs and taxesTaxes $4,982 a year, HST included in the price, Hot water heater
- Taxes, 2025: $4,982 a year
- HST: HST included in the price
- Under contract: Hot water heater
Listing detailsX12414443, Sold, Sep 19, 2025
- MLS® number: X12414443
- Status: Sold
- Listed on: Sep 19, 2025
- Days on market: 71
- Updated: Nov 29, 2025
- Possession: 2025-09-19 / Immediate
- Occupied by: Vacant
- Listing brokerage: COLDWELL BANKER ADVANTAGE REAL ESTATE INC, BROKERAGE
About this home
324 Louise Street, Welland (Lincoln/Crowland), ON L3B 0H8
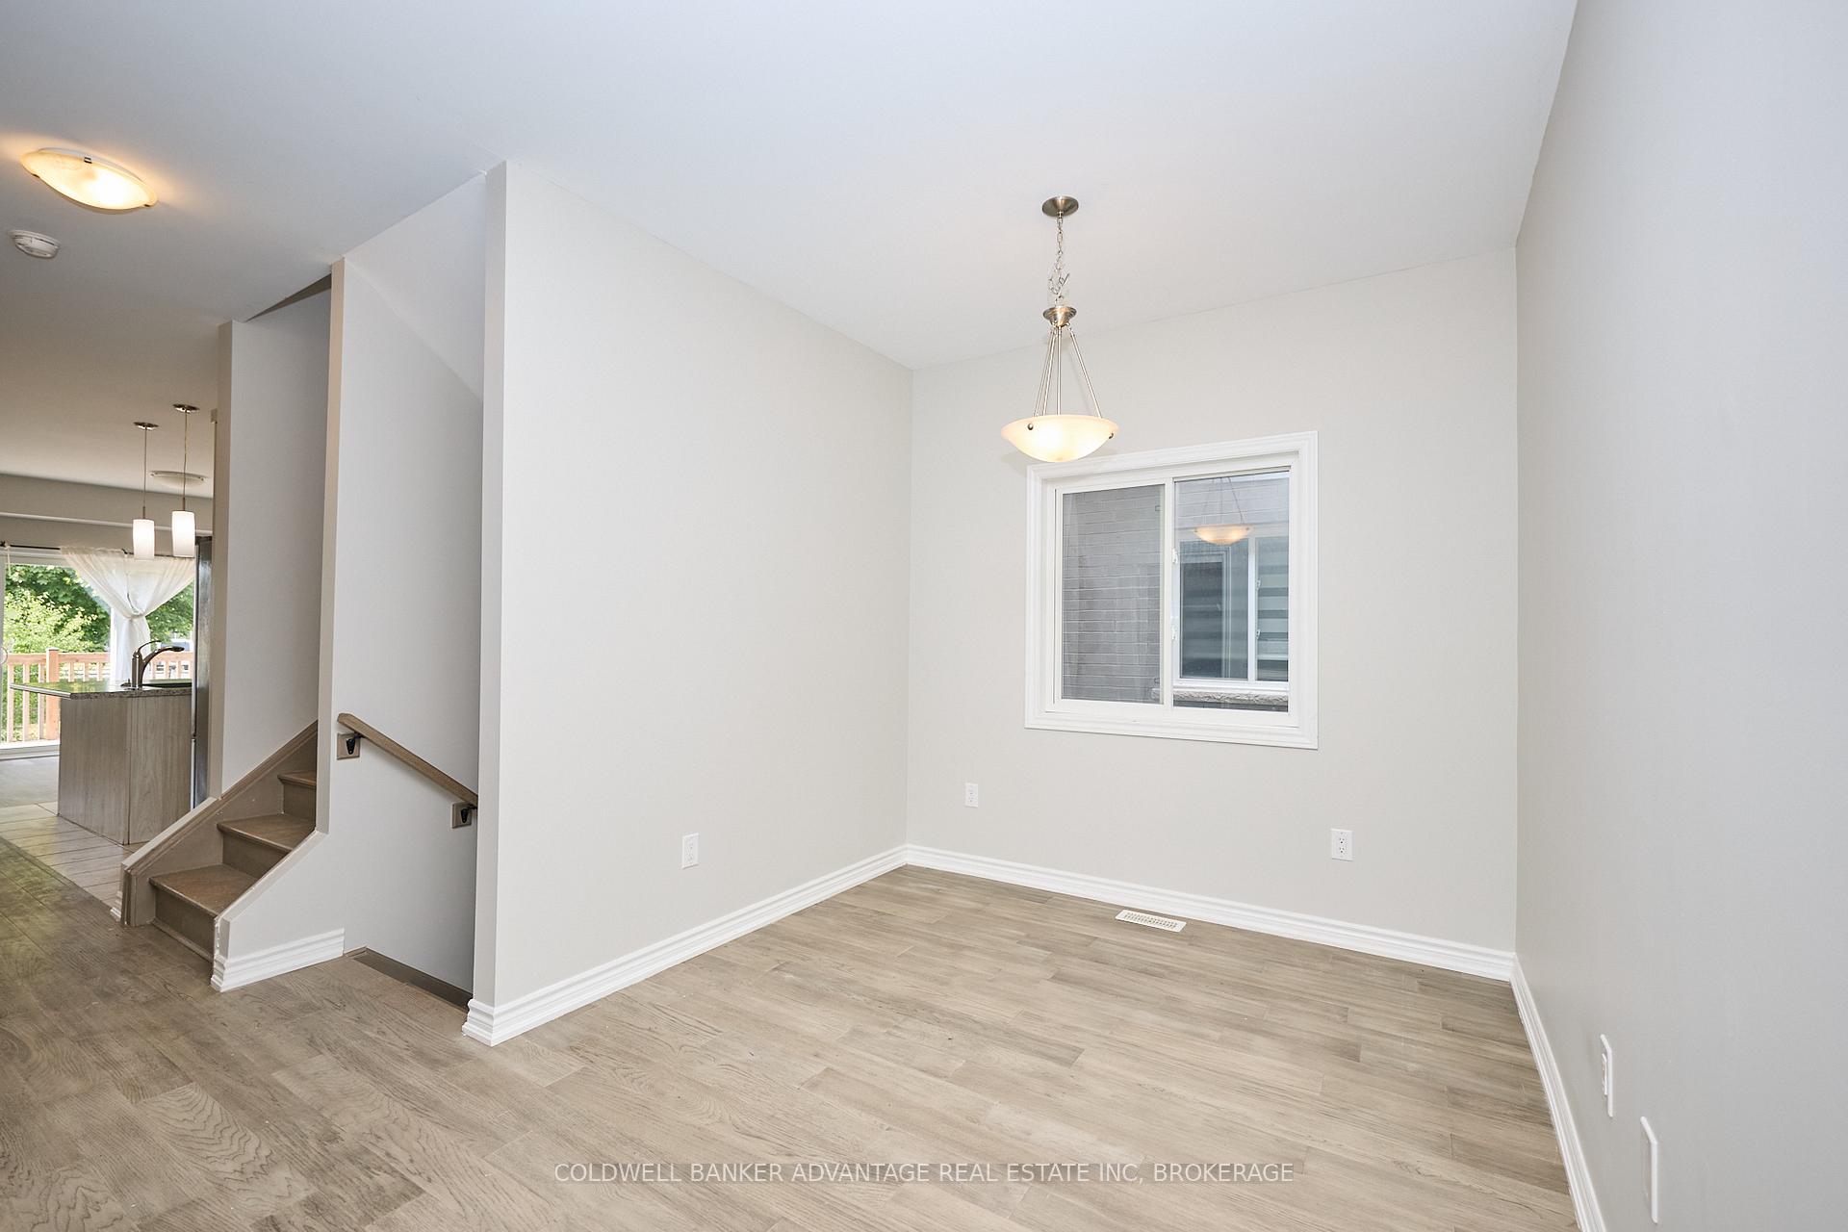
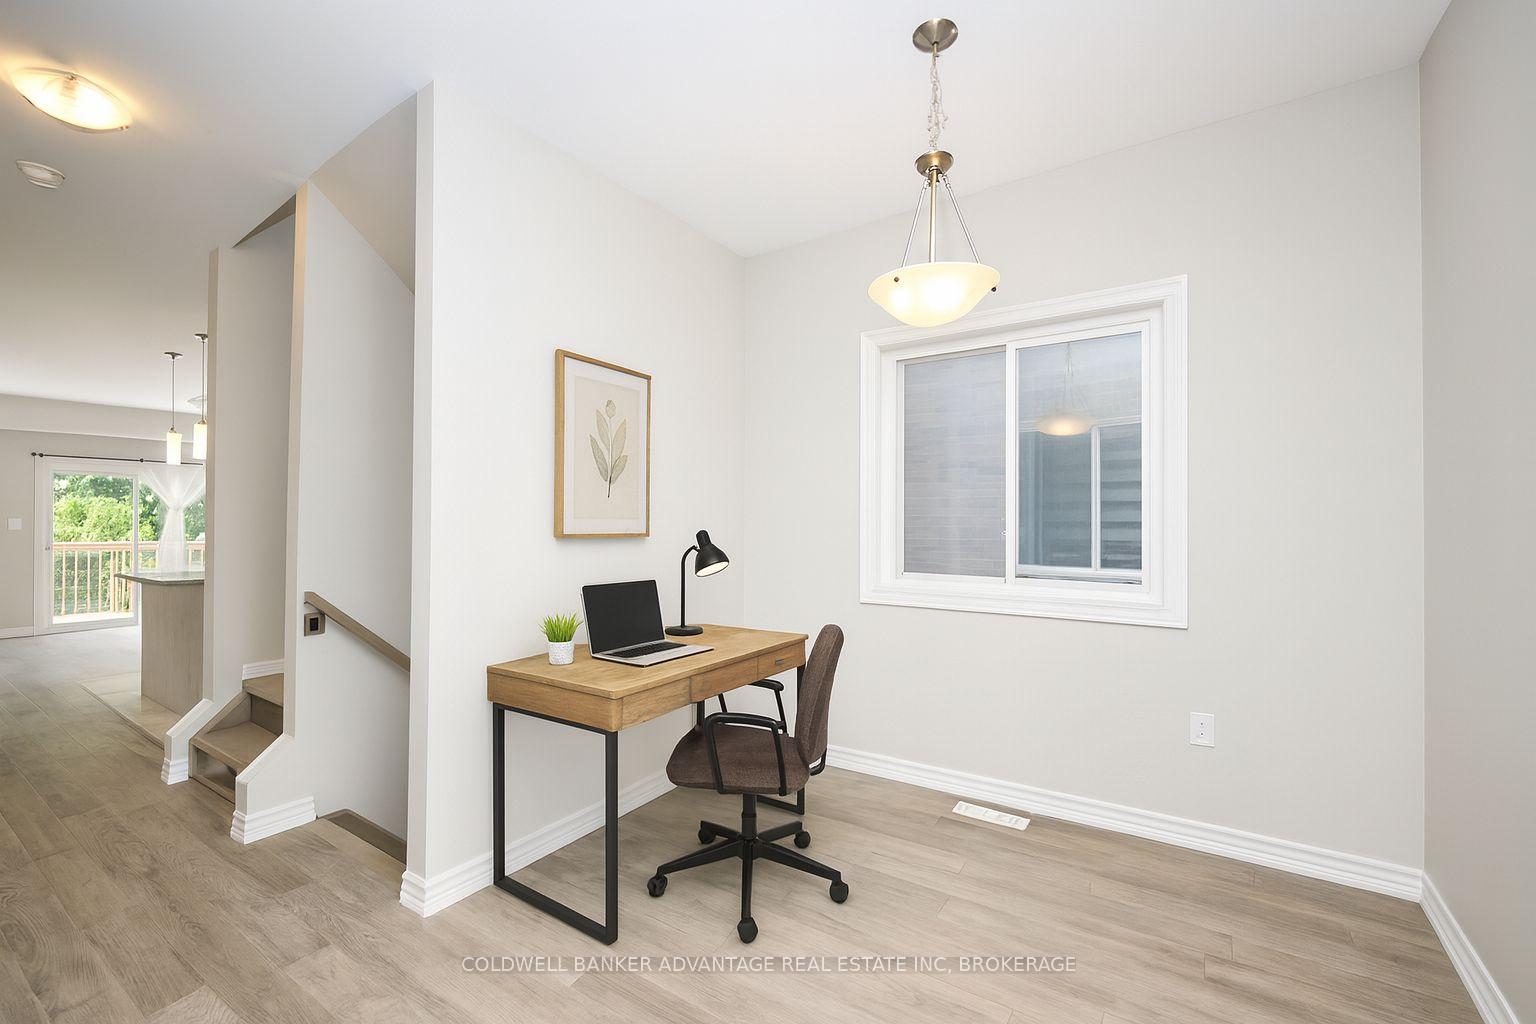
4-bedroom 2.5-bath solid brick home built in 2022. With 1,750 square feet across two stories this modern design is ideal for family living Open-concept main floor connects the kitchen, dining and living areas and creates a bright and functional space perfect for gatherings Upstairs features 4 spacious bedrooms, including a large master bedroom with an ensuite bath and walk-in closet plus an additional full bath shared by the remaining rooms The unfinished basement offers plenty of potential for a playroom, home gym or extra storage. A single-car garage adds everyday convenience This home is move-in ready and designed to grow with you.
Ask about this home
A HOMEH agent will answer your questions about this home.
Around this home
Daily convenience, out of 100, from the distances below
Schools nearby
School rating, out of 10.
Helpful calculators
Your HOMEH agent

"Priced 3% over the Hestimate. I would see it this week."