

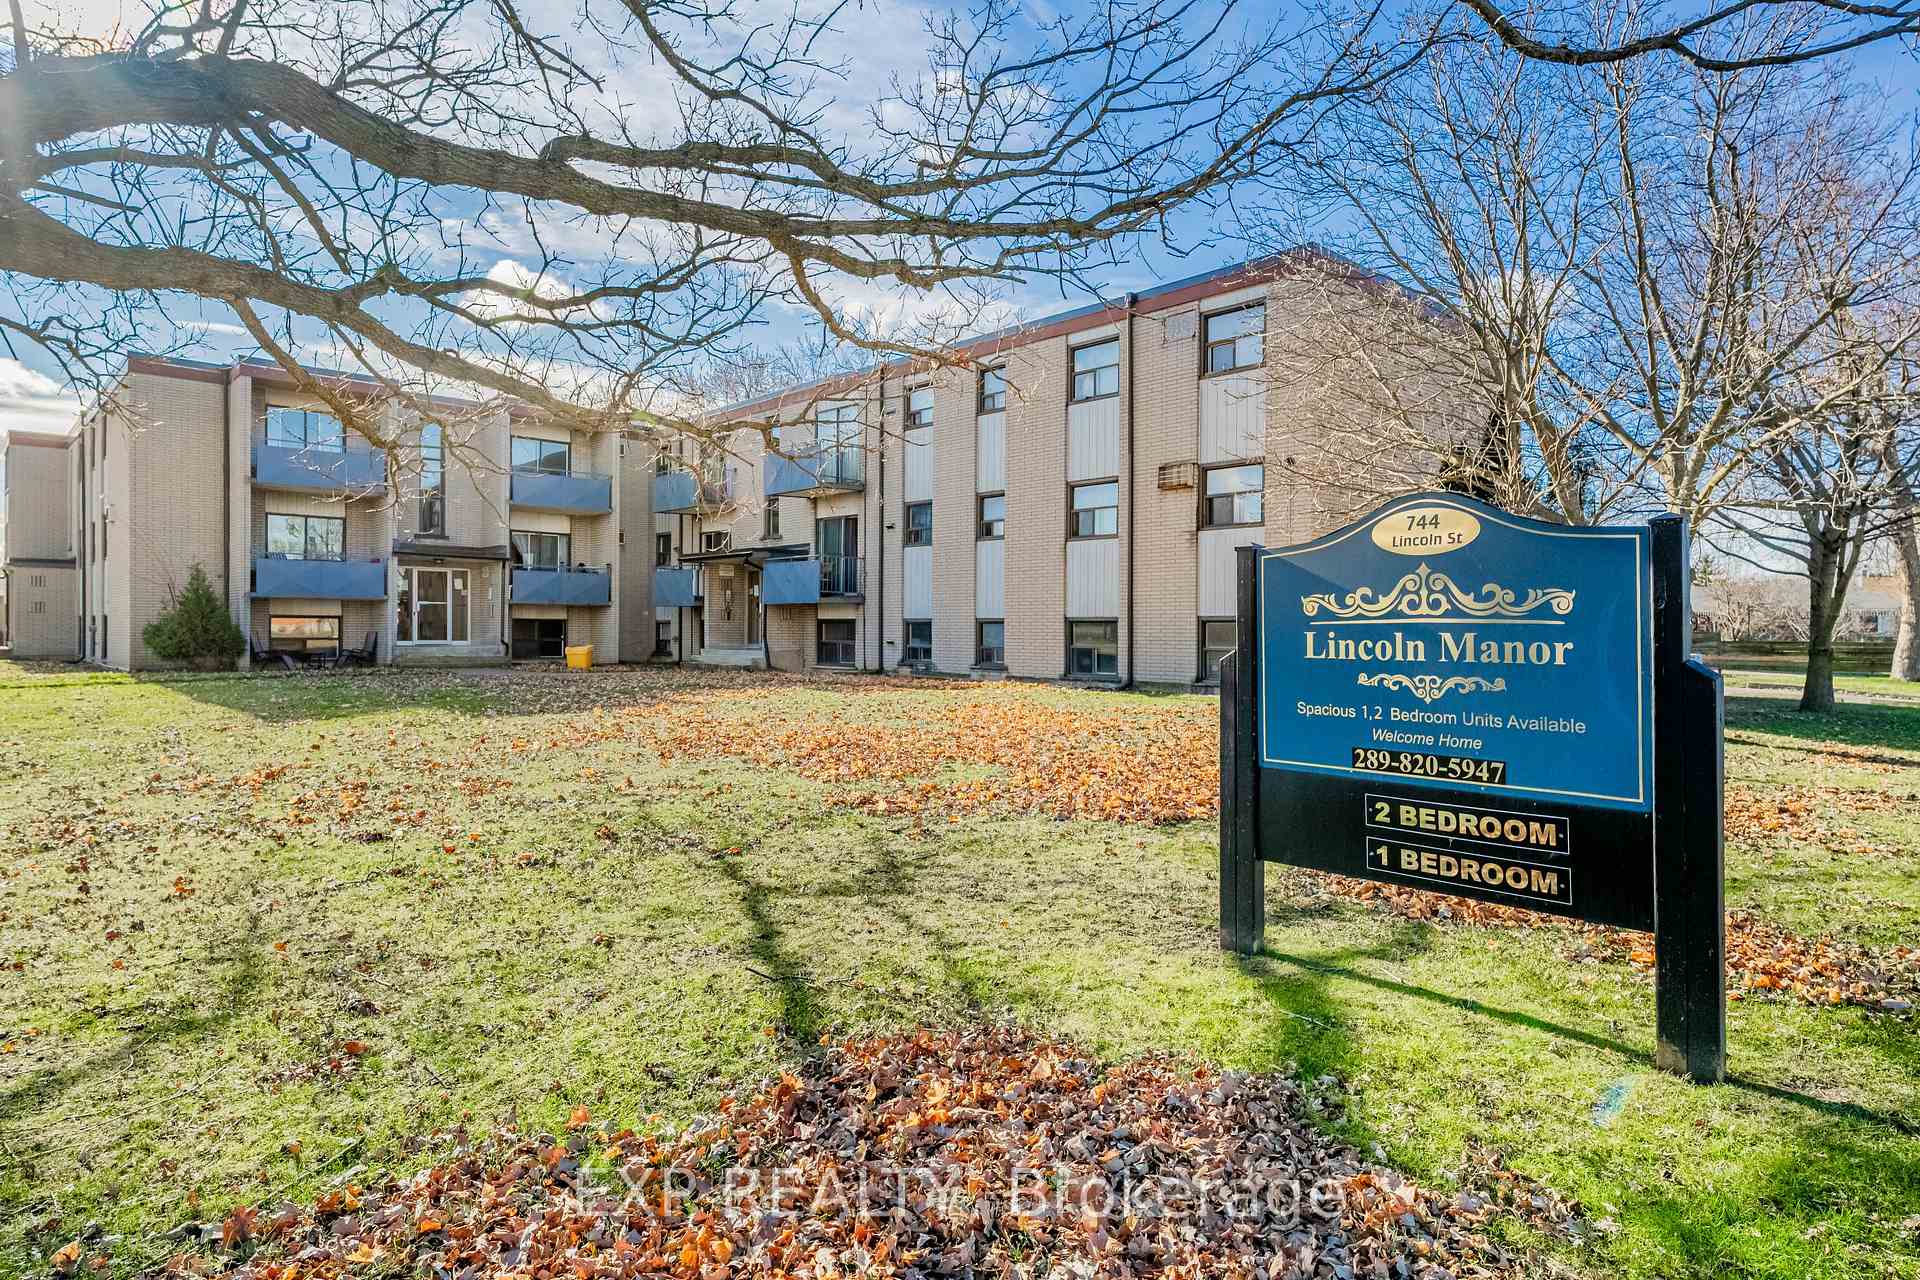
Unit 4, 744 Lincoln Street
Multiplex Rented
1/12Unit 4, 744 Lincoln Street
Multiplex Rented
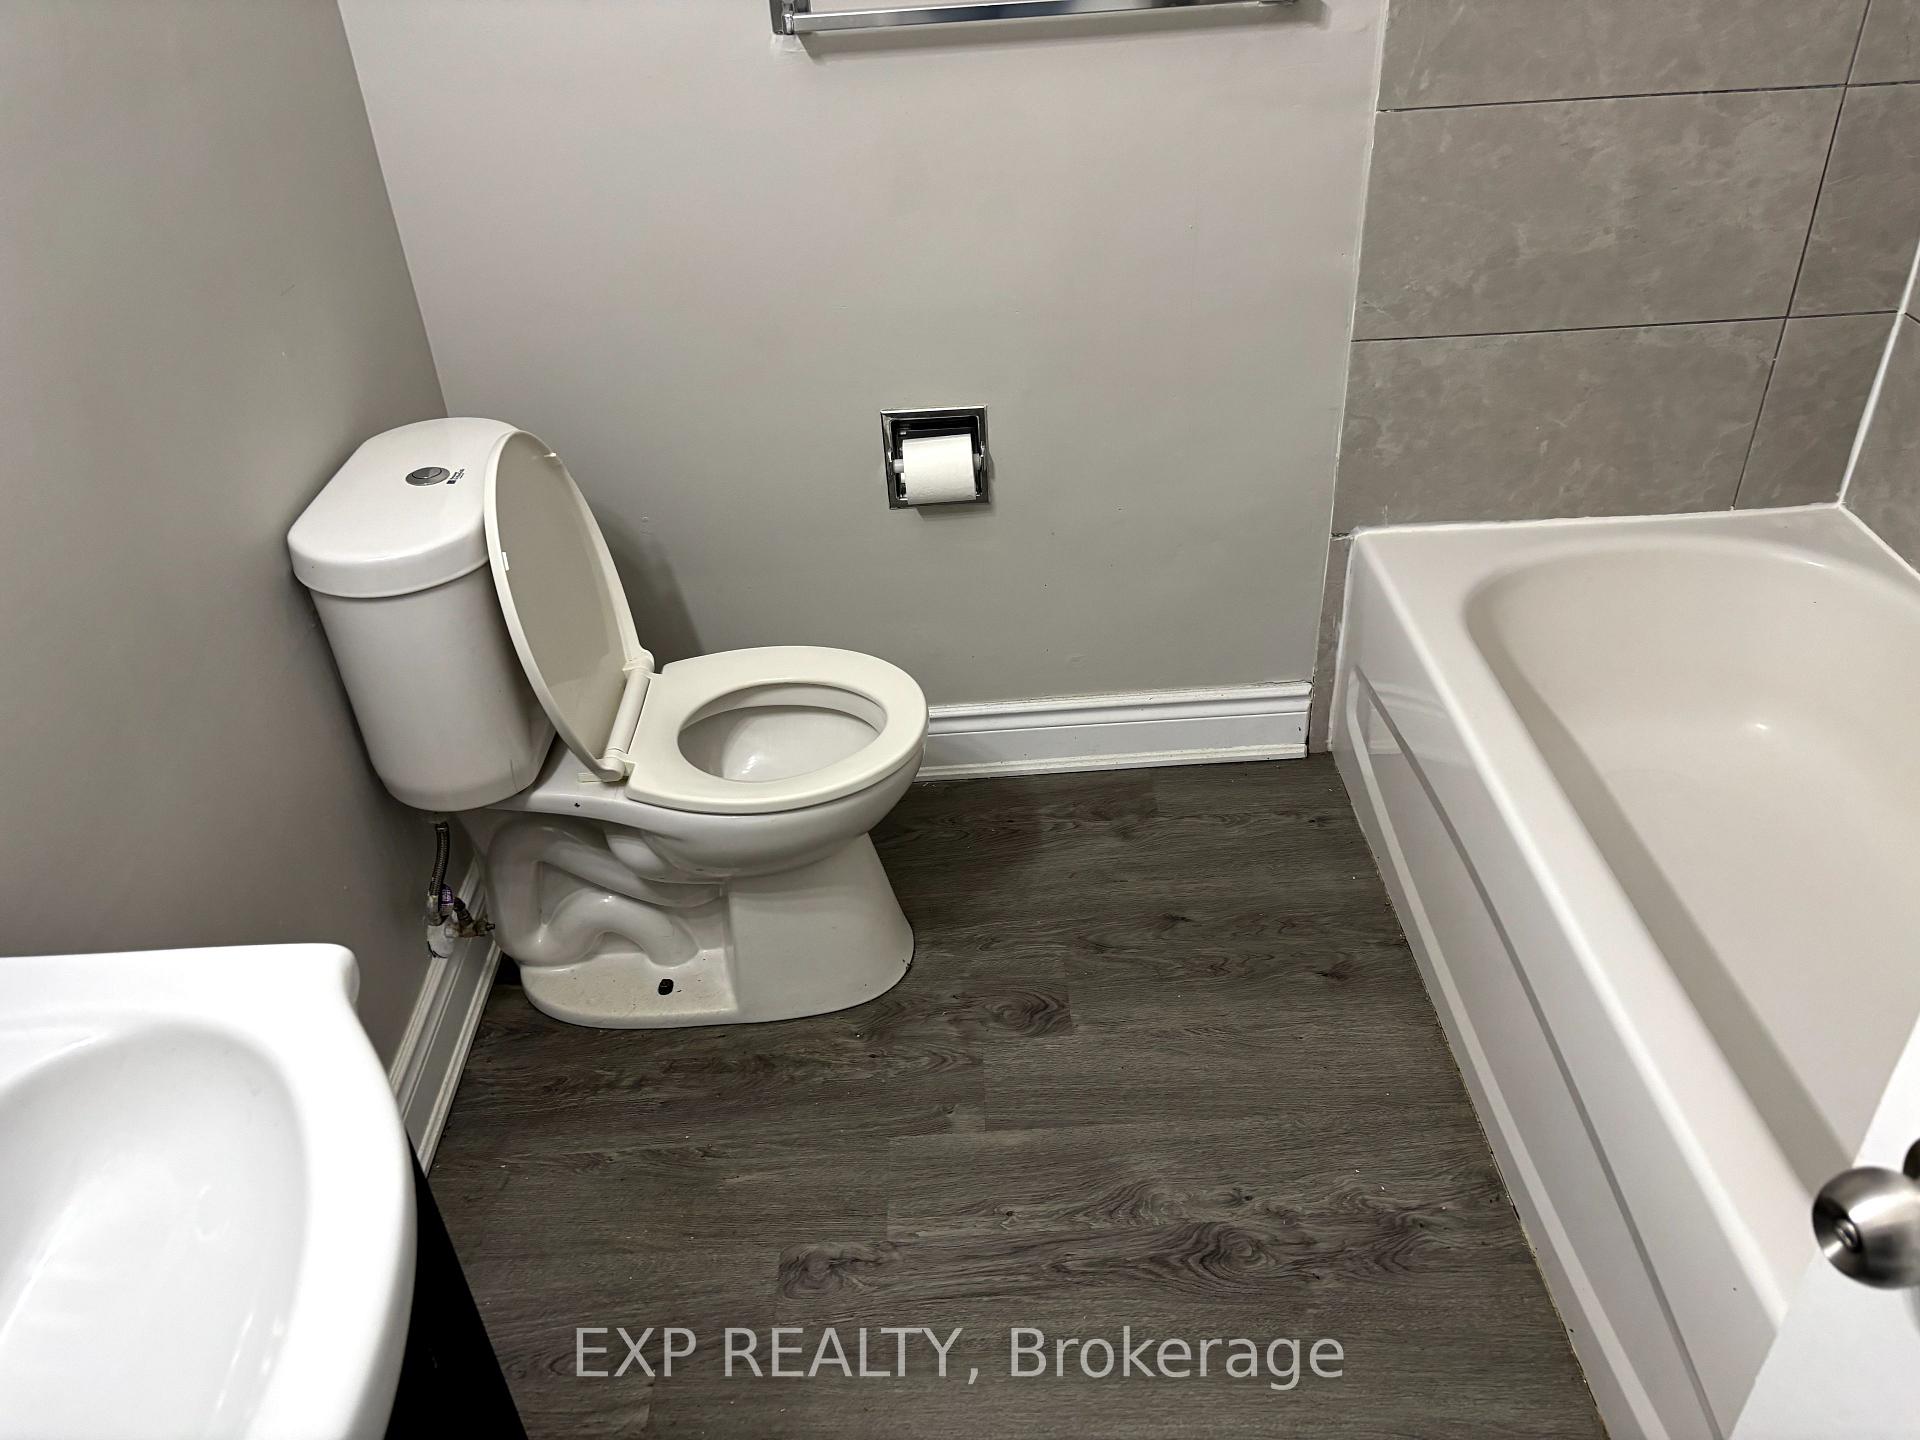 See all 12 photos
1 Bedroom
1 Bathroom
0 Parking
<700 sq.ft
Other
— Unit
Property history
Facts and features
- BasementNone
- Lot size150 × 205 ft
- Lease term12 months
- FurnishedUnfurnished
The homeMultiplex, Apartment, Under 700 sq ft
- Type: Multiplex
- Style: Apartment
- Living space: Under 700 sq ft
- Basement: None
InsideCoin operated, in building, shared, Carpet free, Rooms above ground 4
- Laundry: Coin operated, in building, shared
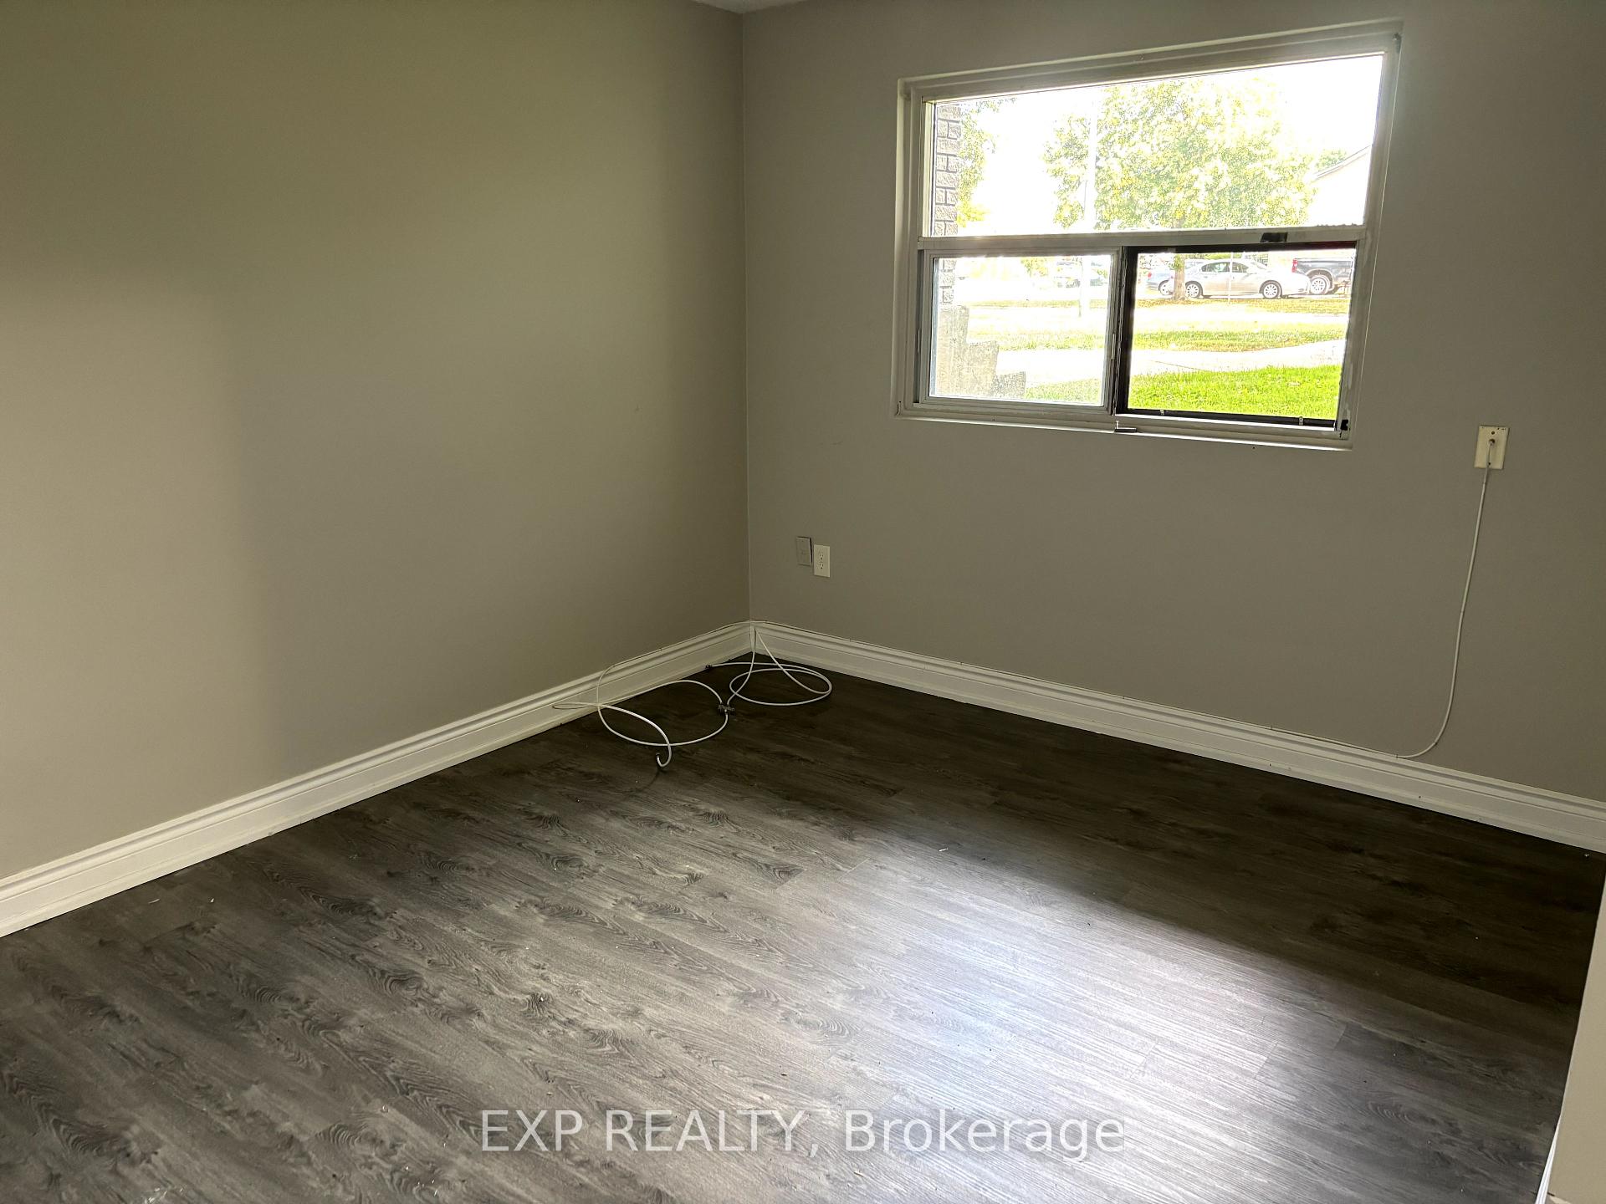
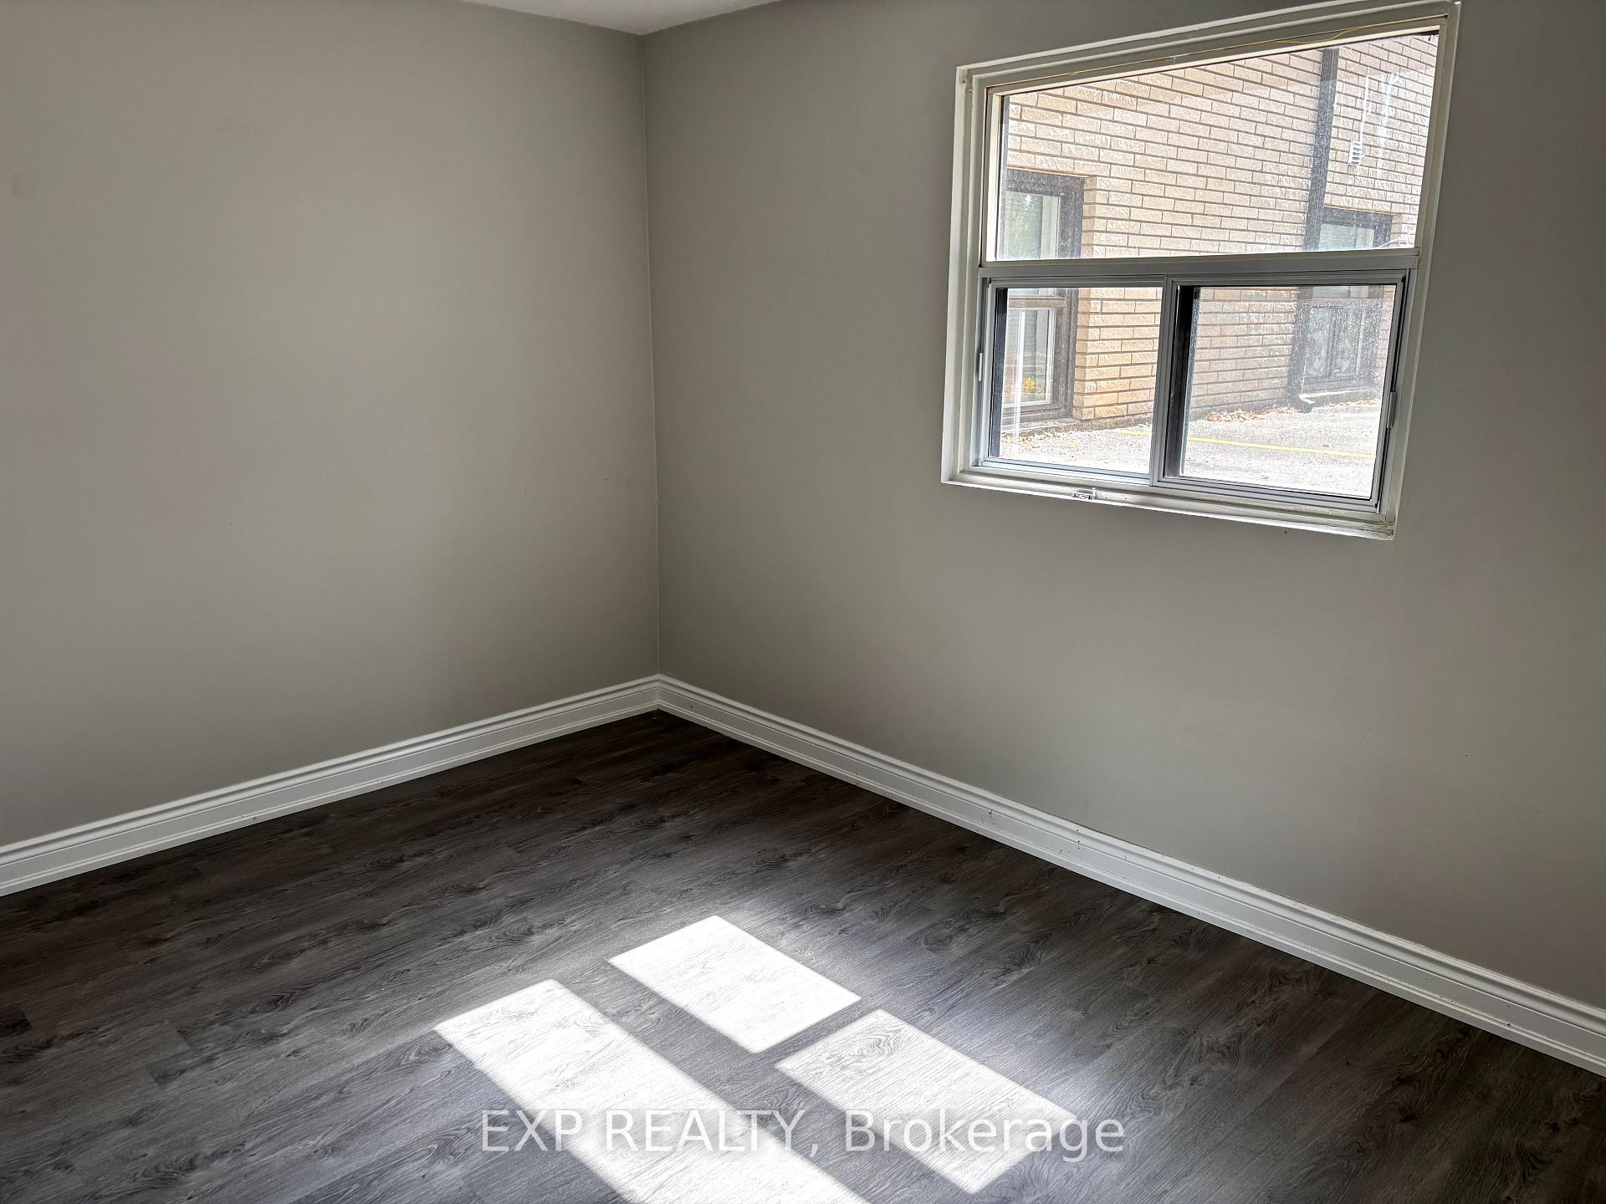
- Features: Carpet free
- Rooms above ground: 4
- Bedrooms: 1
- Bathrooms: 1
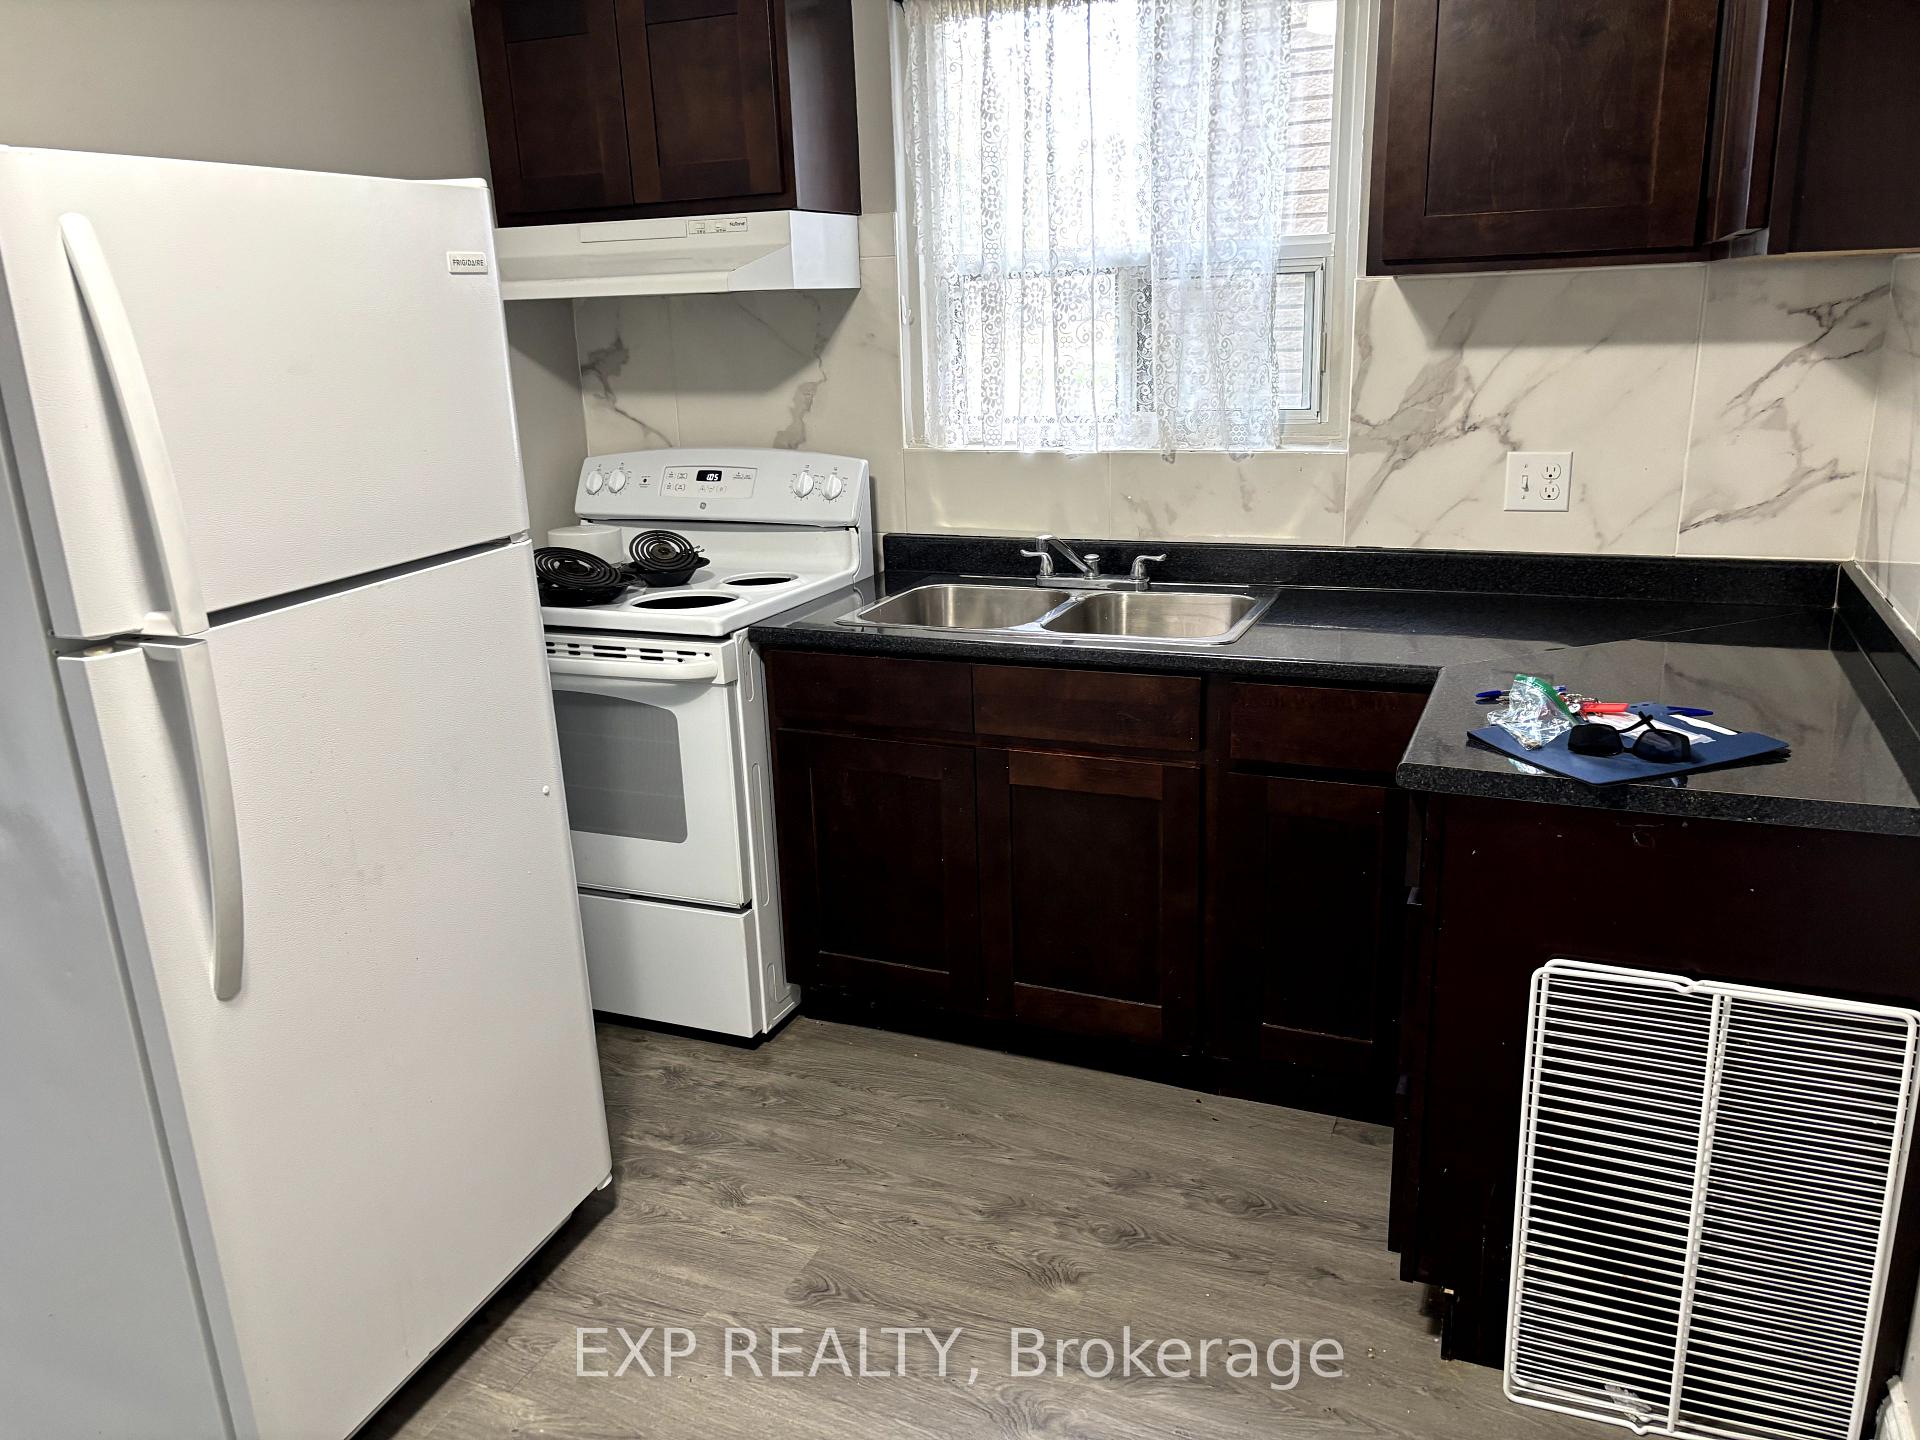
- Kitchens: 1
Outside and lotBrick, Asphalt rolled, Poured concrete
Outside
- Exterior: Brick
- Roof: Asphalt rolled
- Foundation: Poured concrete
- Size: 150 × 204.63 ft
ParkingAvailable
- Driveway: Available
Heating, water and powerOther, electric, Municipal water, Municipal sewer
- Heating: Other, electric
- Water: Municipal water
- Sewer: Municipal sewer
Rent and termsRent $1,450 a month, Other, Unfurnished
- Rent: $1,450 a month
- Space for rent: Other
- Furnished: Unfurnished
- Lease: 12 months
- Paid: Monthly
- Rent includes: Building maintenance, common elements, grounds maintenance, exterior maintenance, water
- Deposit: Required
- Credit check: Required
- Employment letter: Required
- Rental application: Required
- References: Required
IncludedFridge, stove
- Included: Fridge, stove
NearbyPublic transit
- Close to: Public transit
Listing detailsX12314151, Rented, Jul 28, 2025
- MLS® number: X12314151
- Status: Rented
- Listed on: Jul 28, 2025
- Days on market: 107
- Updated: Nov 12, 2025
- Possession: 2025-08-01 / Immediate
- Occupied by: Vacant
- Listing brokerage: eXp Realty
About this home
Unit 4, 744 Lincoln Street, Welland (Lincoln/Crowland), ON L3B 4R5
Carpet FreePublic Transit
Bright and affordable 1-bedroom, 1-bath unit in professionally managed Lincoln Manor, available for immediate occupancy. Enjoy carpet-free living, on-site laundry, water included, and optional parking ($50/month). Hydro and heat extra. Apply with credit report (with score), proof of income, and photo ID. Special promo: Get your 4th month FREE with a 12-month lease. Located near Memorial Park and transit. Book a showing today!
Read more
Ask about this home
A HOMEH agent will answer your questions about this home.
Ask a question
Around this home
Lincoln St and Memorial Park Dr
Errands
Parks
Schools
Daily convenience, out of 100, from the distances below
ParkMemorial Park · 2 within 1 km11 min walk698 m
GroceryNo Frills20 min walk1.3 km
SchoolEastdale Secondary School6 min walk370 m
PharmacyPharmasave14 min walk891 m
Cafés & foodQuesada17 min walk1.1 km
Gym & rec centreMemorial Park Pool12 min walk721 m
LibraryWelland Public Library - Diamond Trail Branch23 min walk1.4 km
HospitalWelland Hospital5 min drive2.0 km
WalkDriveStraight-line distance, open map data
Grocery1.3 km
Park0.7 km
Coffee1.1 km
Dining1.1 km
Gym0.7 km
Hospital2.0 km
Schools nearby
School rating, out of 10.
Eastdale Secondary Schoolsecondary · Public · 0.4 km
4.5/10Low
Stepping Stonessecondary · Public · 0.4 km
—
Niagara Classical Academyelementary · Private · 0.4 km
—
Contact agent
Helpful calculators
Rent vs buy
Affordability
Mortgage
Down payment
Stress test
CMHC insurance
Your HOMEH agent

KimHOMEH agent · Welland
"I would see it this week."
Ask Kim