

62 Downriver Drive
62 Downriver Drive
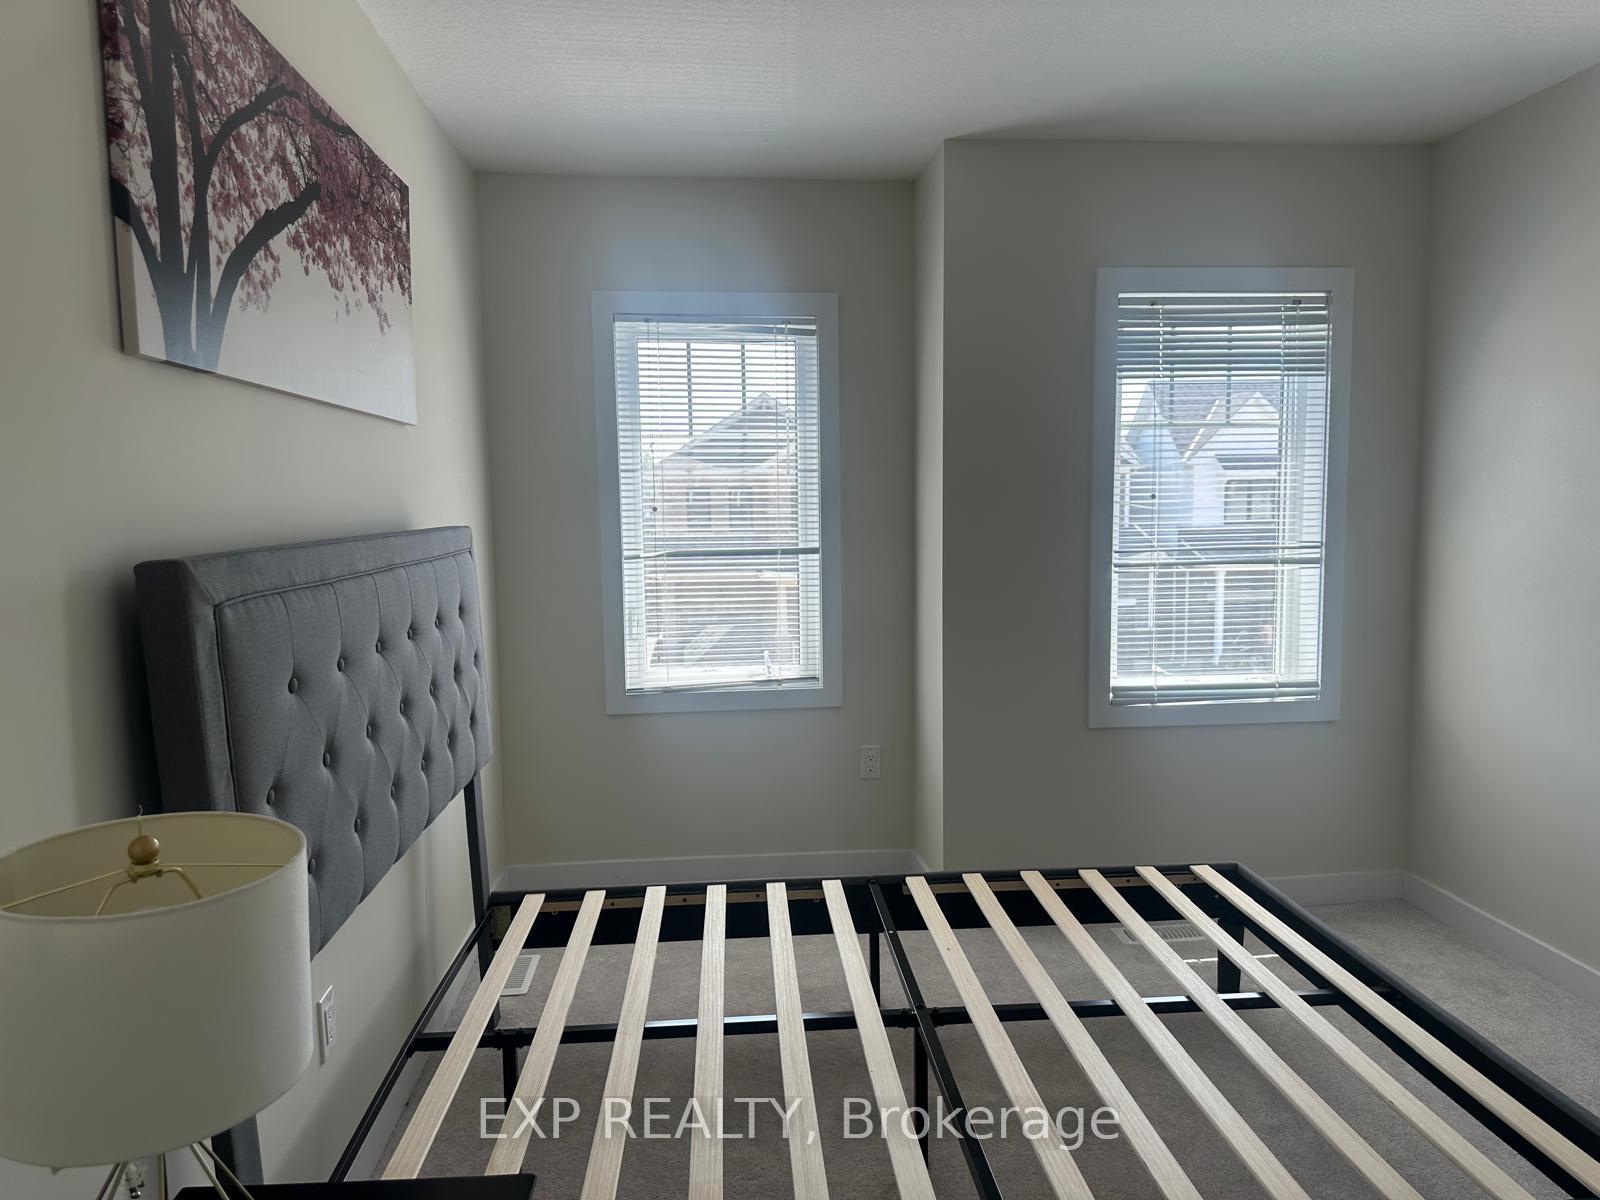 See all 9 photos
Property history
- $1,500ExpiredList: 2025-08-23|End: 2025-11-12|81 daysX12360699
Facts and features
- BasementPart finished
- Lot size8 × 28 ft
- Lease term12 months
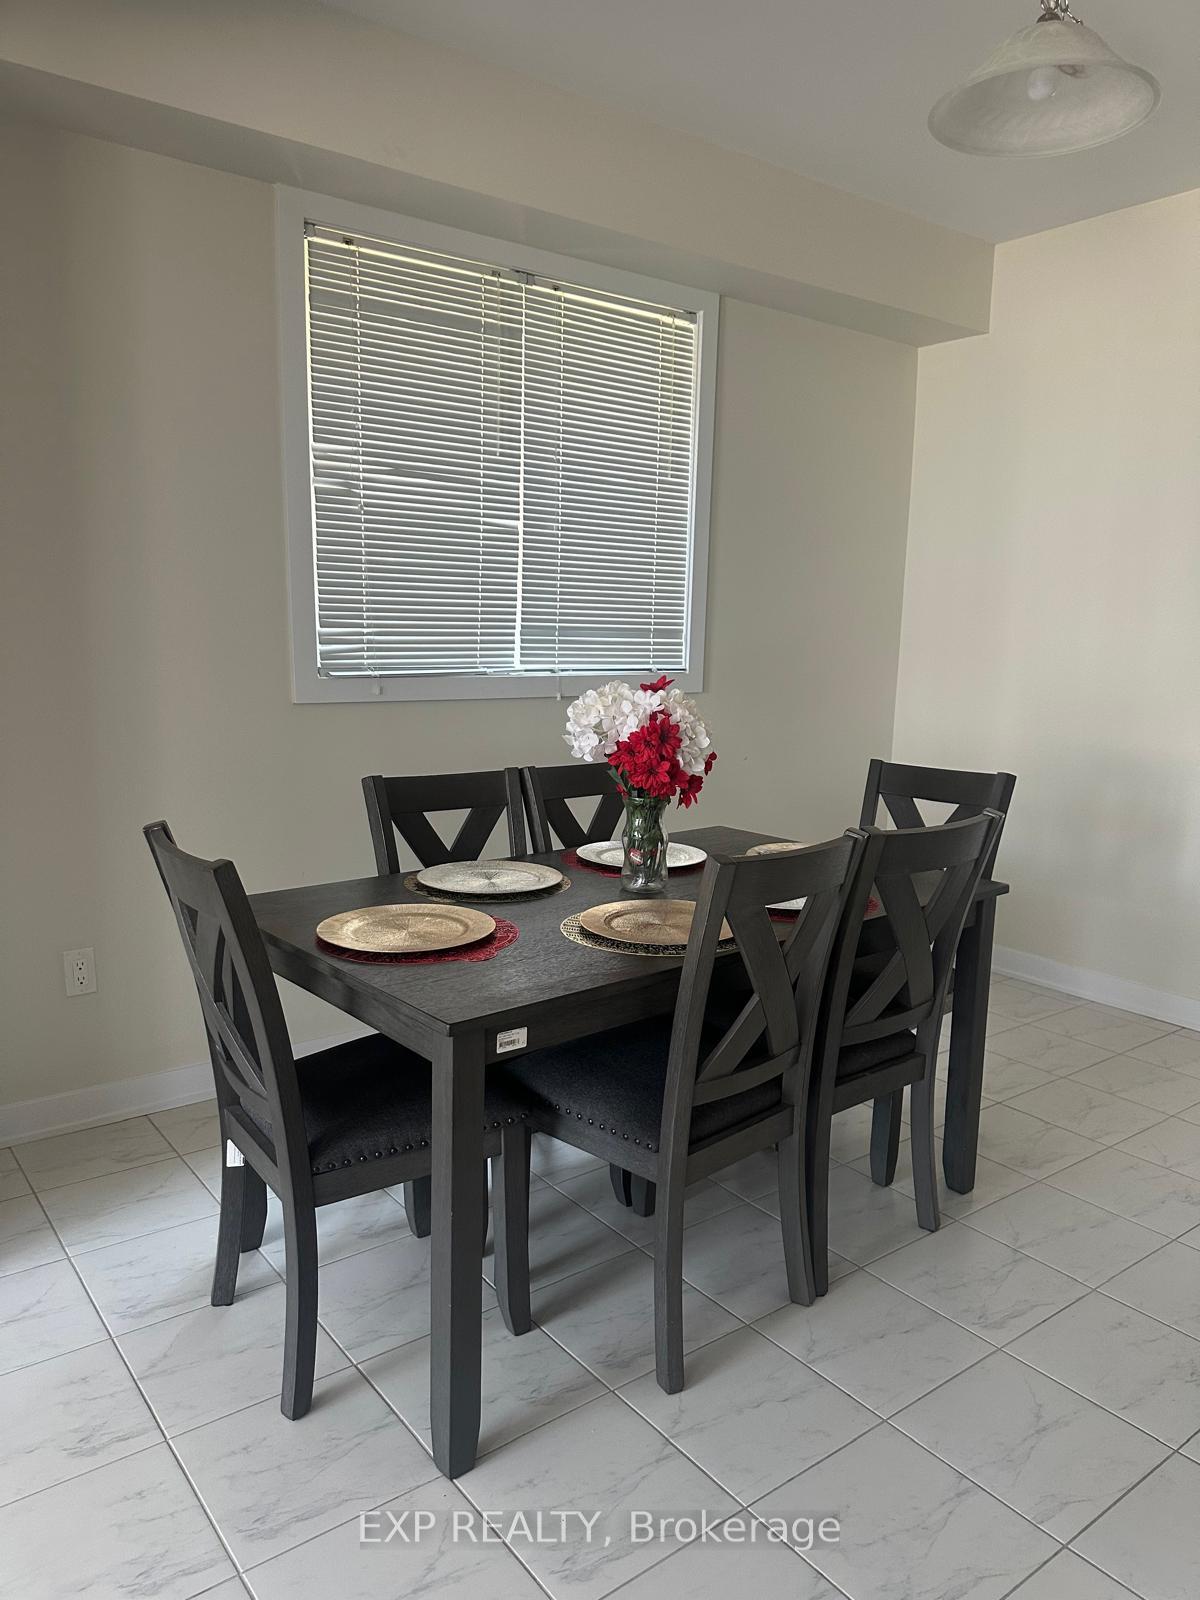
- FurnishedFurnished
- Central air
The homeDetached, 2-storey, 1,500–2,000 sq ft
- Type: Detached
- Style: 2-storey
- Living space: 1,500–2,000 sq ft
- Basement: Partial basement, partially finished
InsideLaundry room, Other, Rooms above ground 8
- Laundry: Laundry room
- Features: Other
- Rooms above ground: 8
- Bedrooms: 4
- Bathrooms: 3
- Kitchens: 1
Outside and lotBrick front, vinyl siding, Asphalt shingle, Concrete
- Exterior: Brick front, vinyl siding
- Roof: Asphalt shingle
- Foundation: Concrete
- Size: 8.2 × 28 ft
Parking1 Garage, Attached, Private double
- Spaces: 1 Garage
- Garage: Attached
- Driveway: Private double
Heating, water and powerForced air, gas, Central air, Municipal water
- Heating: Forced air, gas
- Cooling: Central air
- Water: Municipal water
- Sewer: Municipal sewer
Rent and termsRent $1,500 a month, Other, Furnished
- Rent: $1,500 a month
- Space for rent: Other
- Furnished: Furnished
- Lease: 12 months
- Rent includes: Other
- Deposit: Required
- Credit check: Required
- Employment letter: Required
- Rental application: Required
- References: Required
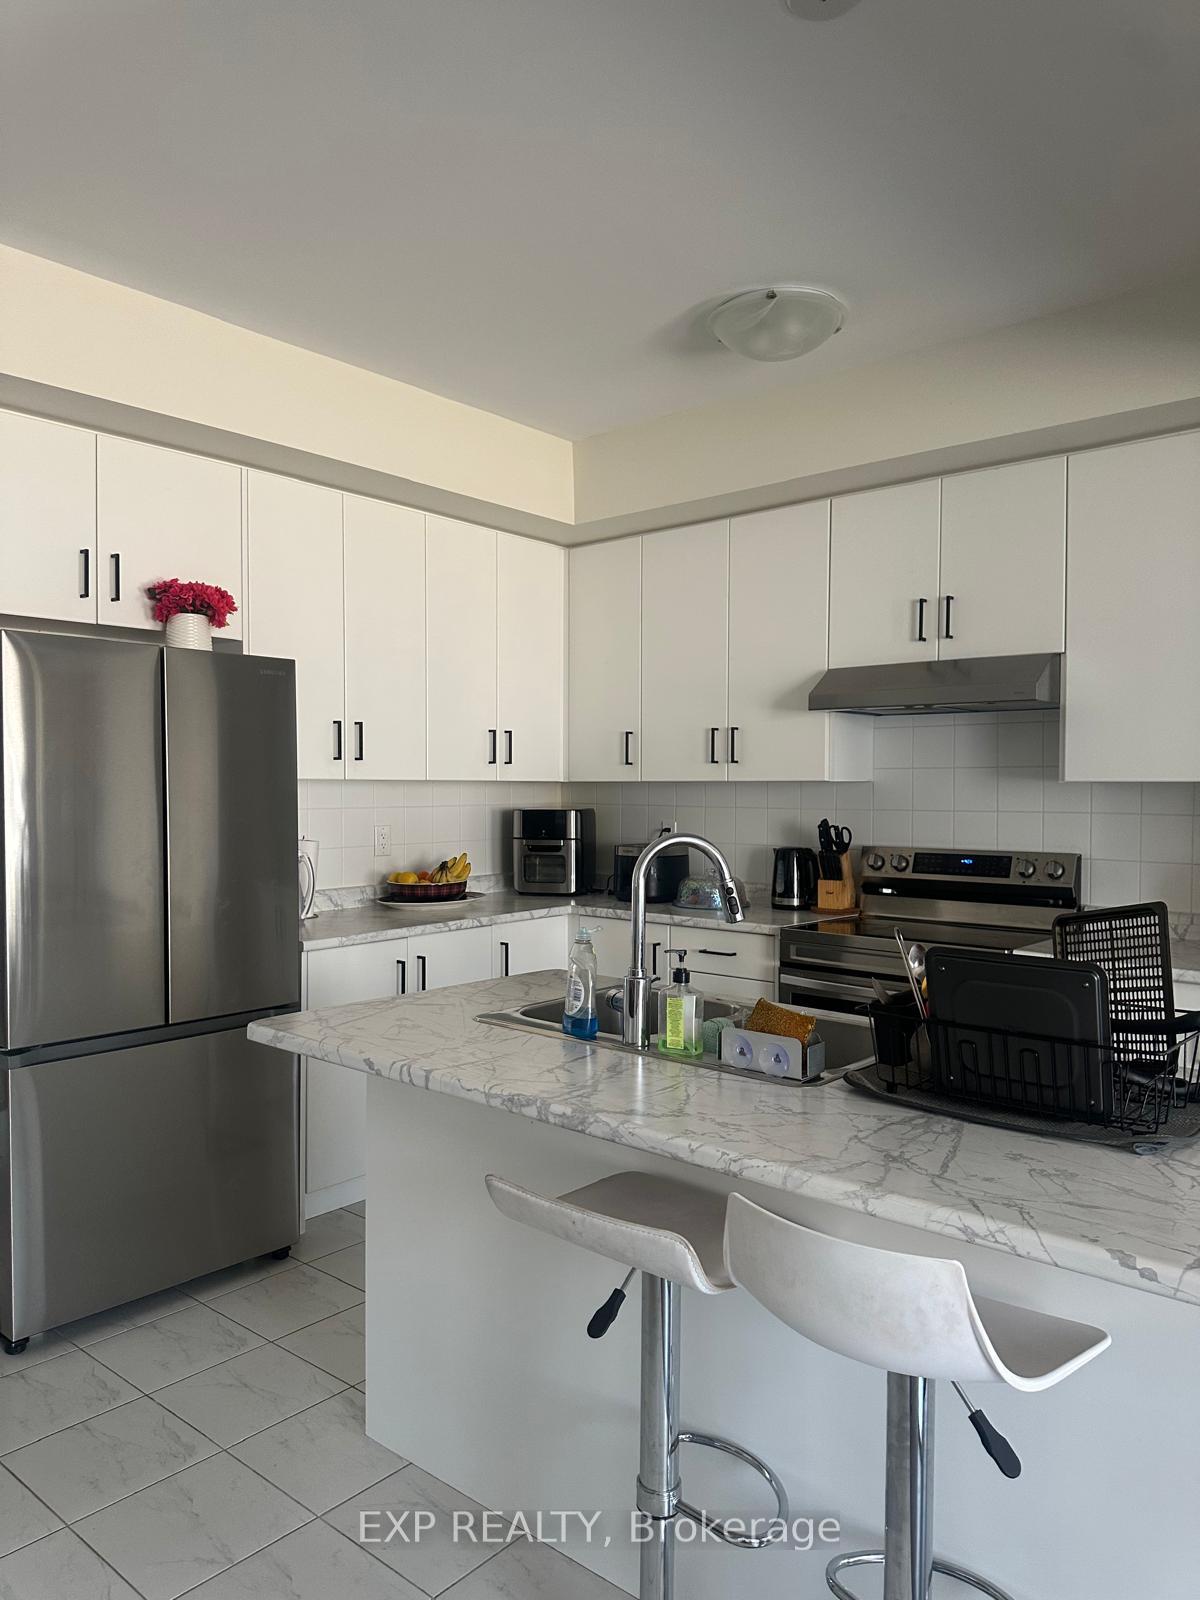
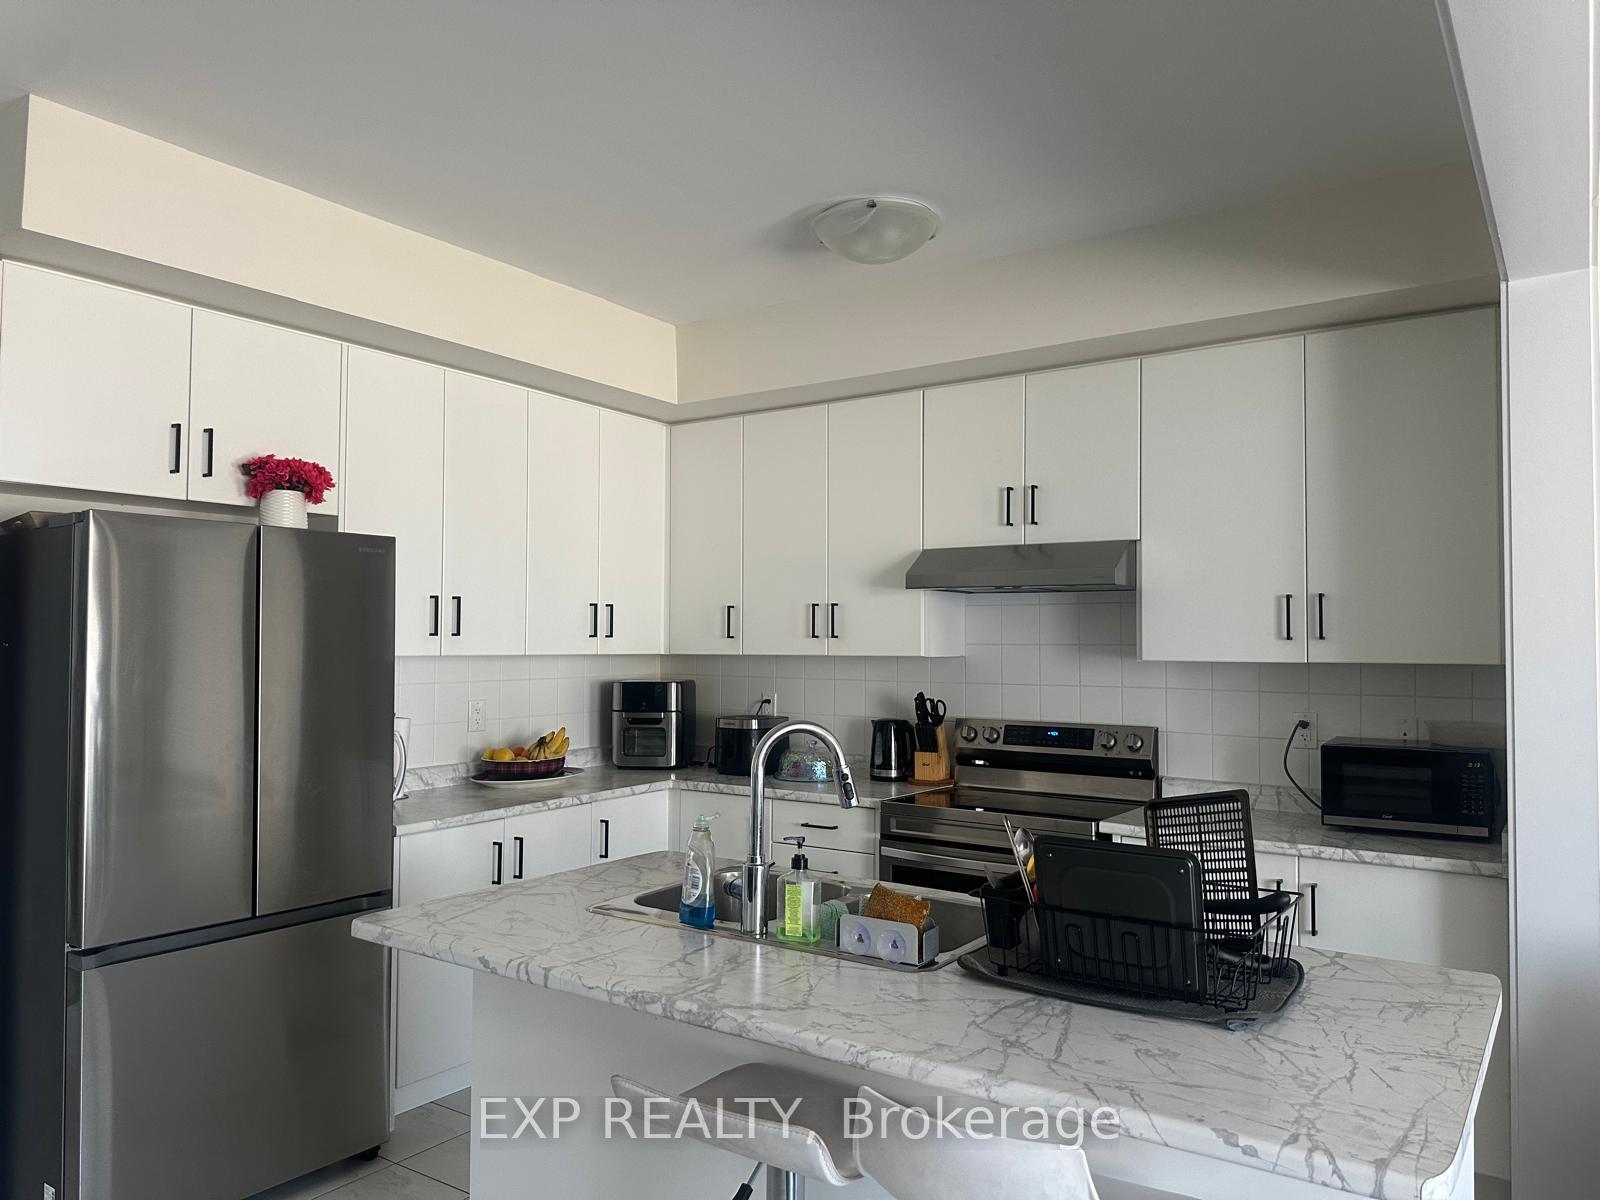
IncludedDishwasher, dryer, freezer, range hood, smoke detector, stove, washer, window coverings
- Included: Dishwasher, dryer, freezer, range hood, smoke detector, stove, washer, window coverings
NearbyHospital, place of worship, school
- Close to: Hospital, place of worship, school
Listing detailsX12360699, Expired, Aug 23, 2025
- MLS® number: X12360699
- Status: Expired
- Listed on: Aug 23, 2025
- Days on market: 81
- Updated: Nov 12, 2025
- Possession: Flexible
- Occupied by: Owner
- Listing brokerage: eXp Realty
About this home
62 Downriver Drive, Welland (Dain City), ON L3B 0M4
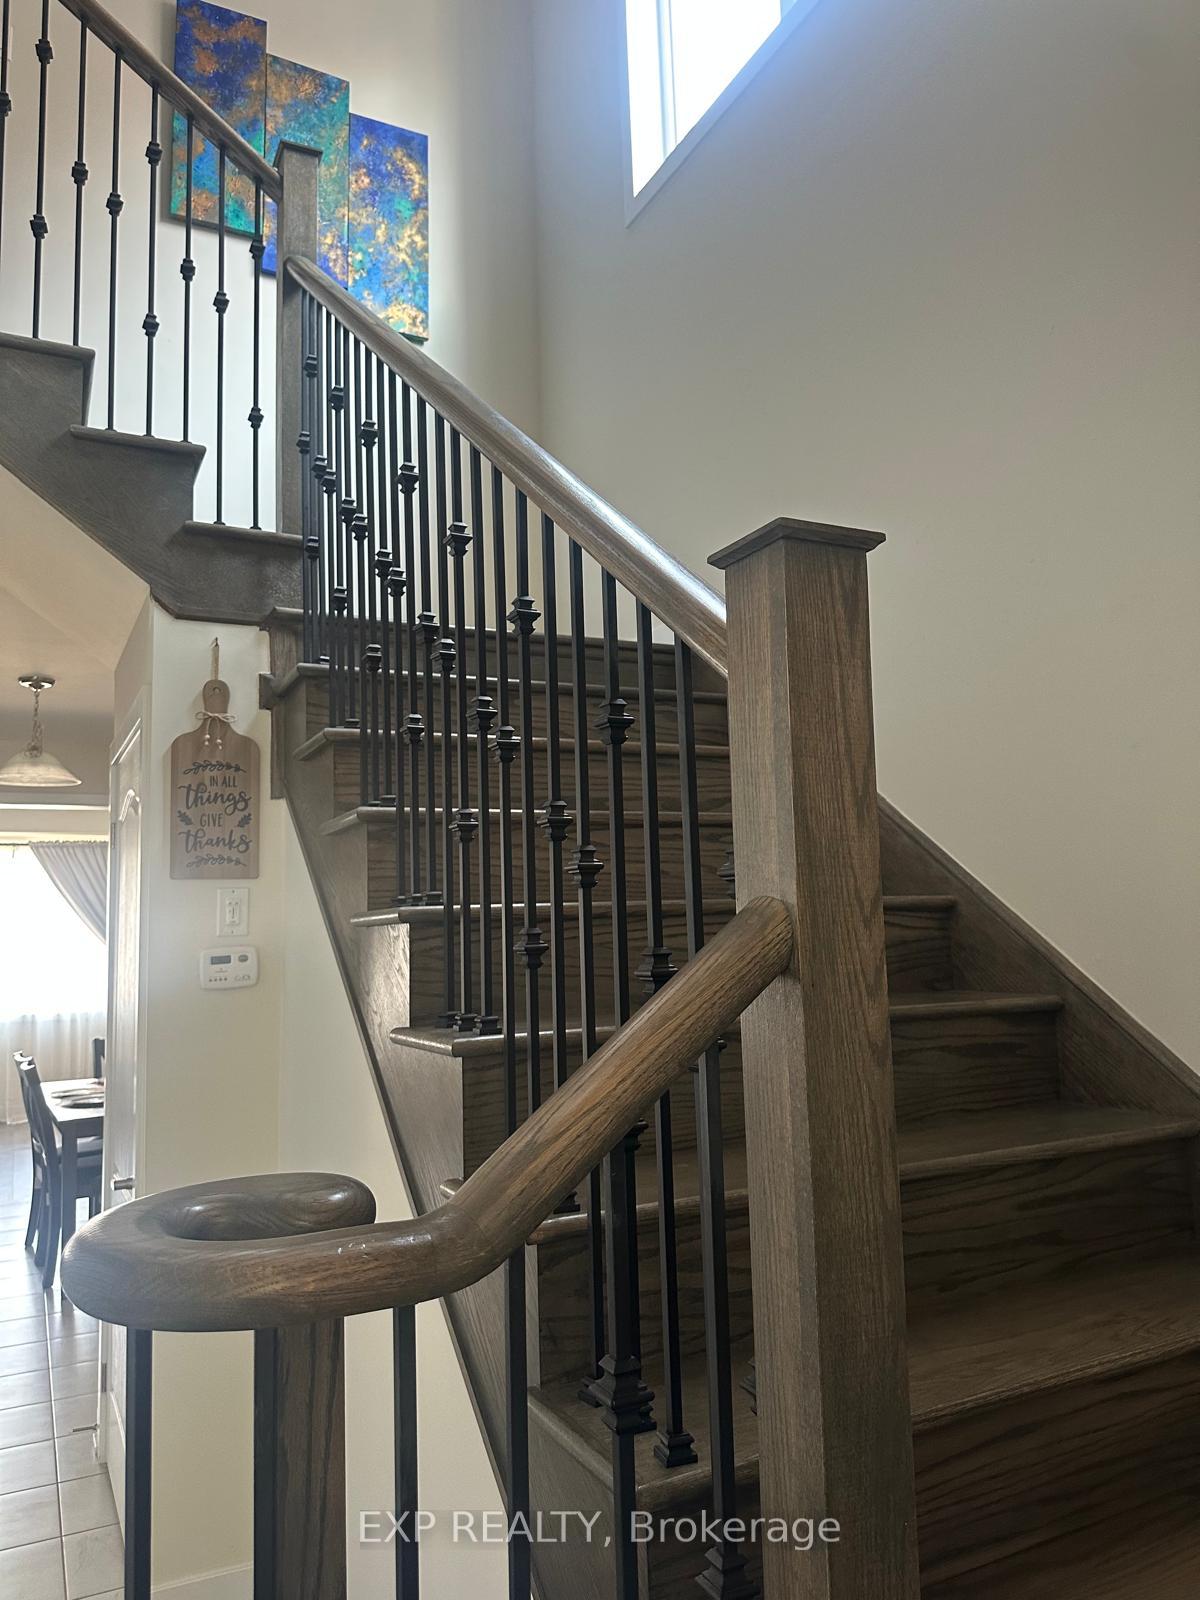
Say hello to your dream home in Wellands sought-after Dain City! This stylish 4-bedroom, 3-bath stunner is brand new and full of modern touches. From the sun-soaked living spaces and hardwood floors to the sleek kitchen with quartz counters and stainless appliances every detail is dialed in. Love spa-like bathrooms? Got em. Need space? Check. Want to be near parks, schools, and the water? Youre in the right spot. Its everything you want, wrapped up in a fresh, move-in ready package. FLEXIBLE LEASE OPTIONS AVAILABLE! You can choose to (1) rent the entire shared space including 2 bedrooms at the top floors for $1,500 per month or (2) lease one of the two private rooms at $750 per month each. Both rooms provide privacy while offering access to a comfortable shared living area.
Ask about this home
A HOMEH agent will answer your questions about this home.
Around this home
Schools nearby
School rating, out of 10.
Helpful calculators
Your HOMEH agent

"I would see it this week."