

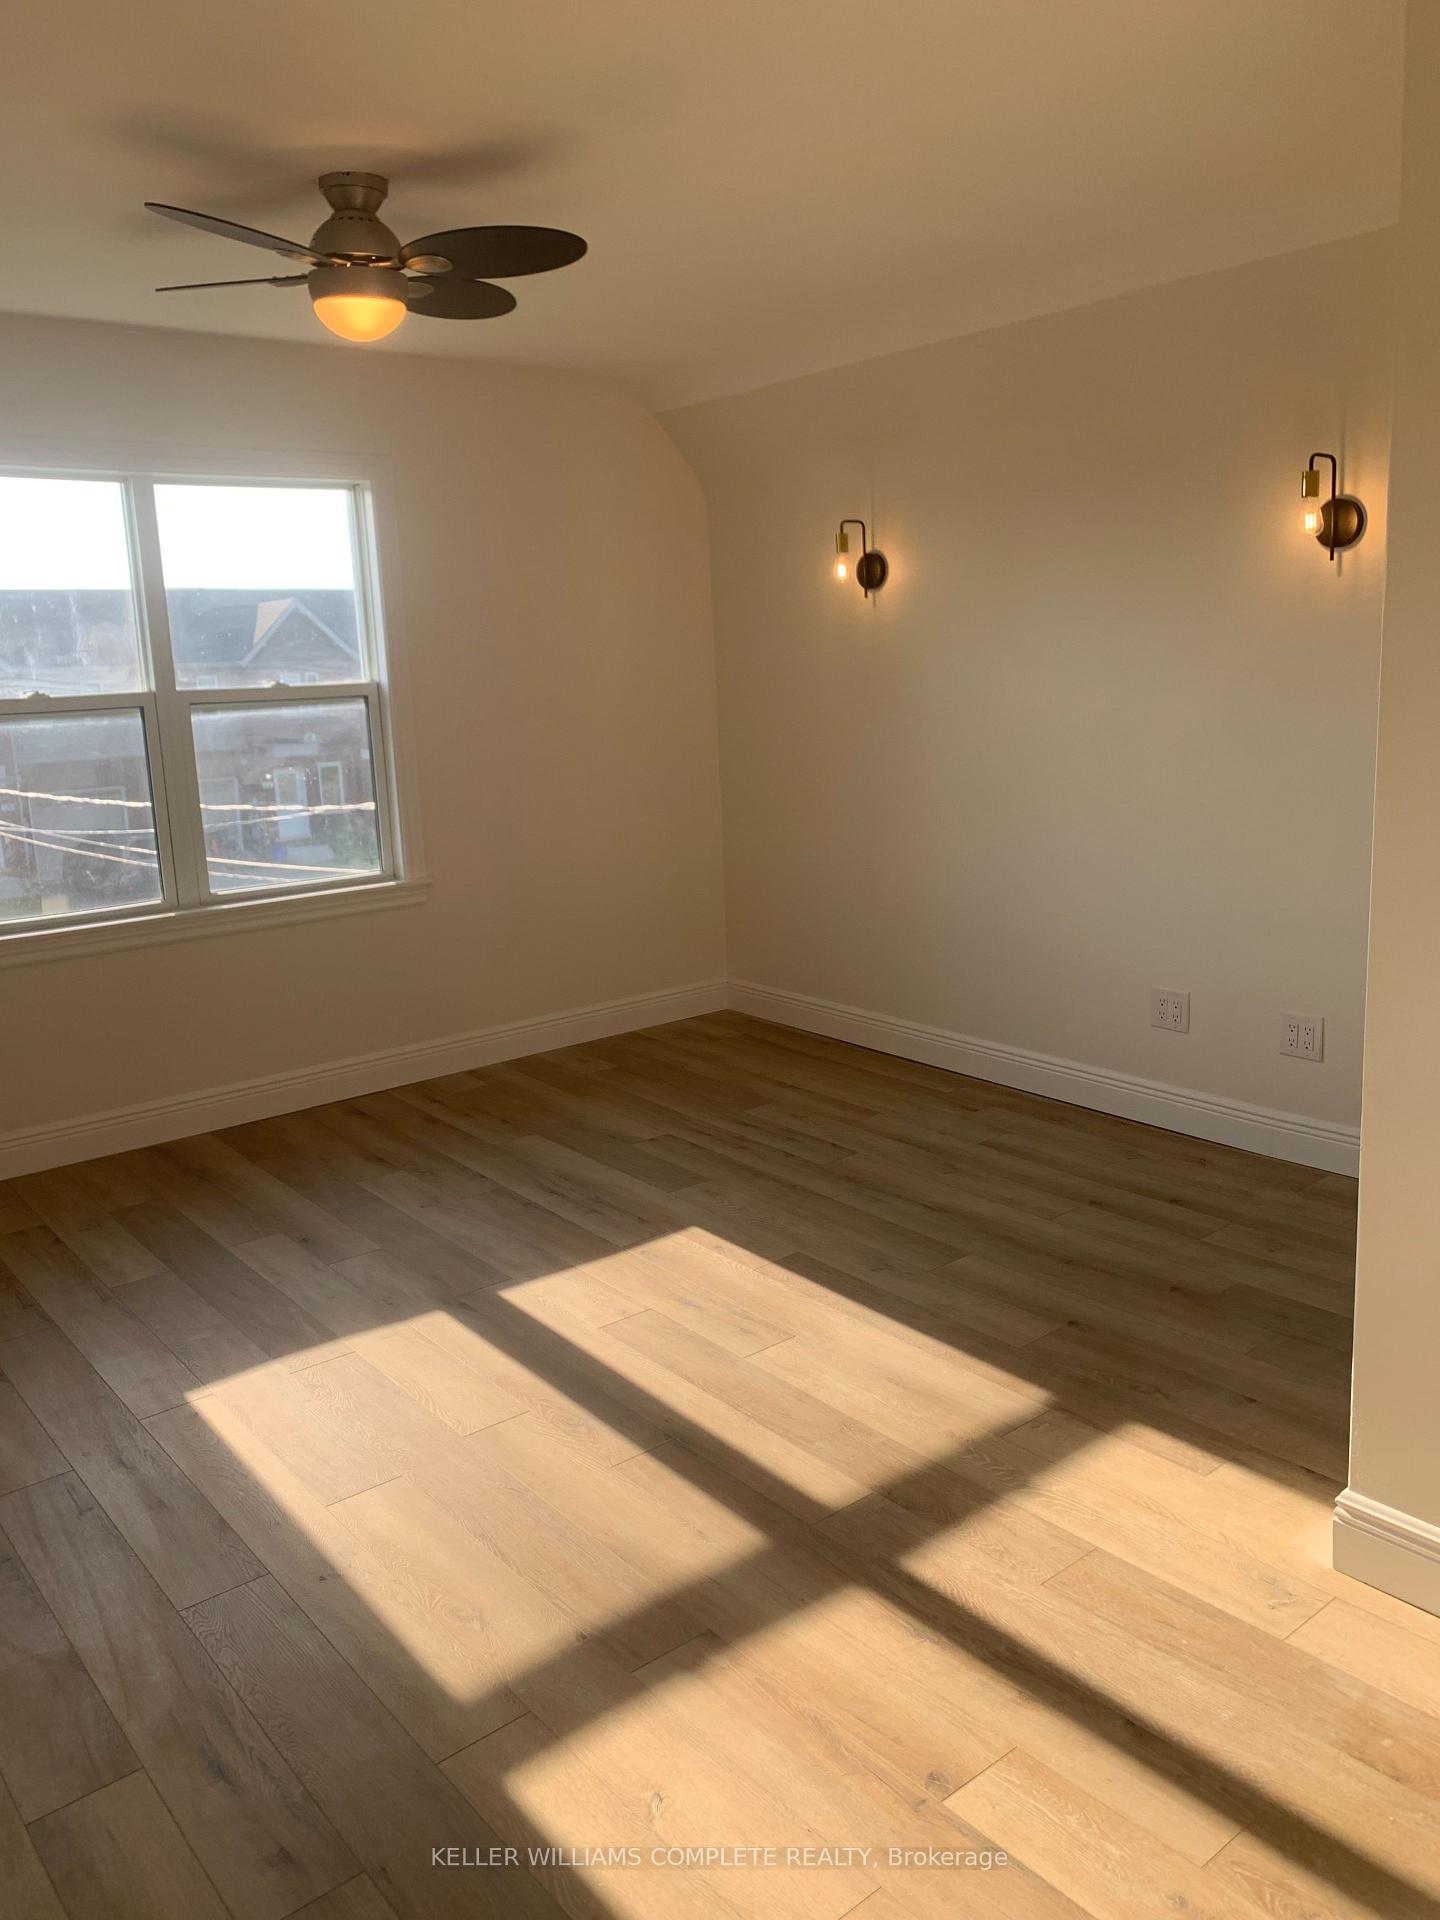
371 Alberta Street E
Multiplex For Rent
1/10371 Alberta Street E
Multiplex For Rent
 See all 10 photos
2 Bedrooms
1 Bathroom
4 Parking
700–1.1K sq.ft
2nd Floor
Available Now
Facts and features
- BasementNone
- Lease term12 months
- FurnishedUnfurnished
- LaundryIn basement
The homeMultiplex, 2-storey, 700–1,100 sq ft
- TypeMultiplex
- Style2-storey
- Living space700–1,100 sq ft
- BasementNone
InsideIn basement, Rooms above ground 4, Bedrooms 2
- LaundryIn basement
- Rooms above ground4
- Bedrooms2
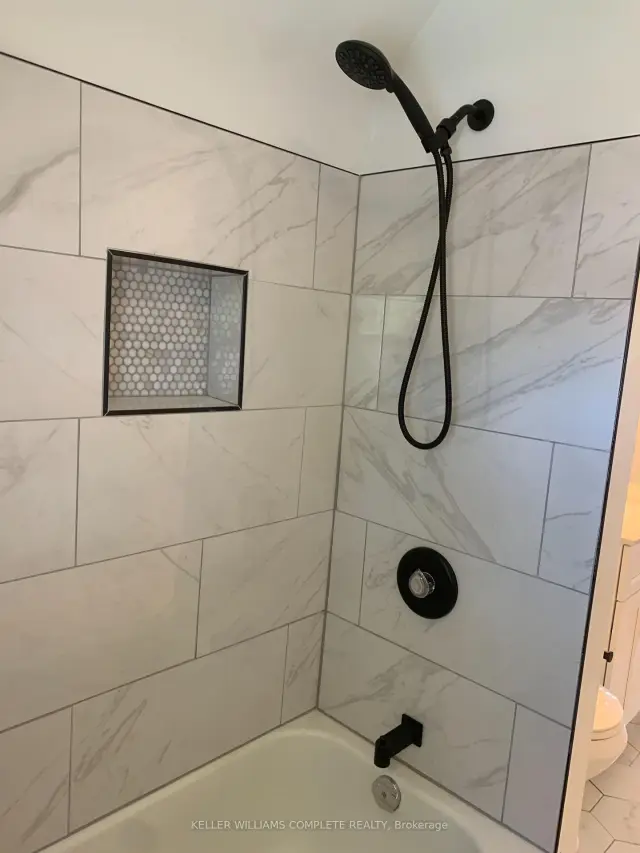
- Bathrooms1
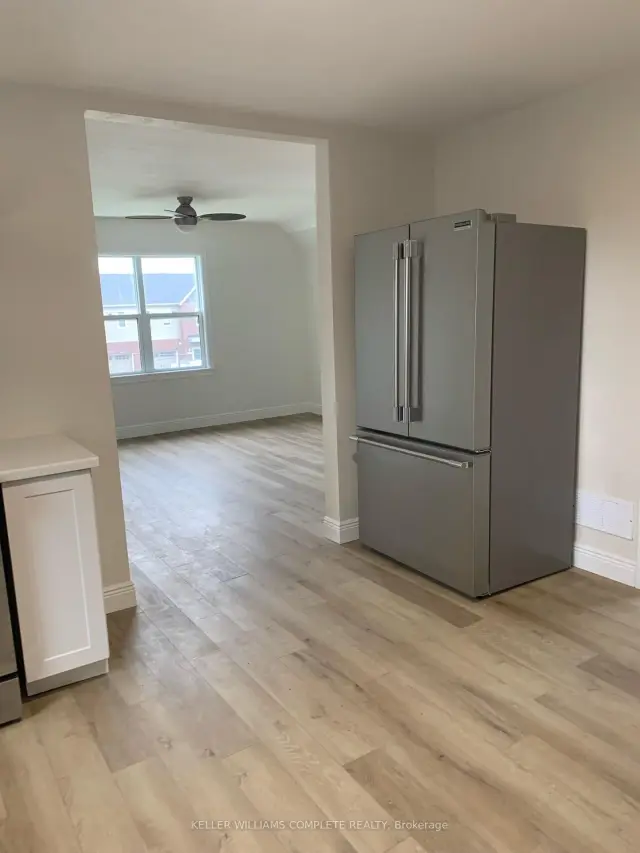
- Kitchens1
Outside and lotAluminum siding, Asphalt shingle, Block
- ExteriorAluminum siding
- RoofAsphalt shingle
- FoundationBlock
Parking4 Parking
- Spaces4 Parking
Heating, water and powerForced air, gas, Municipal water, Municipal sewer
- HeatingForced air, gas
- WaterMunicipal water
- SewerMunicipal sewer
Rent and termsRent $1,450 a month, 2nd floor, Unfurnished
- Rent$1,450 a month
- Space for rent2nd floor
- FurnishedUnfurnished
- Lease12 months
- Rent includesWater
Listing detailsX14145868, For Rent, Nov 3, 2026
- MLS® numberX14145868
- StatusFor Rent
- Listed onNov 3, 2026
- Days on market17
- UpdatedNov 3, 2026
- Possession2026-11-03 / Immediate
- Occupied byVacant
- Listing brokerageKELLER WILLIAMS COMPLETE REALTY
About this home
371 Alberta Street E, Welland (West Welland), ON L3B 2W3
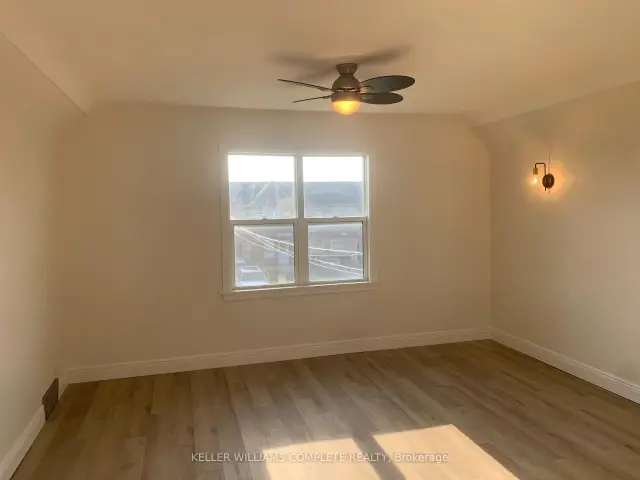
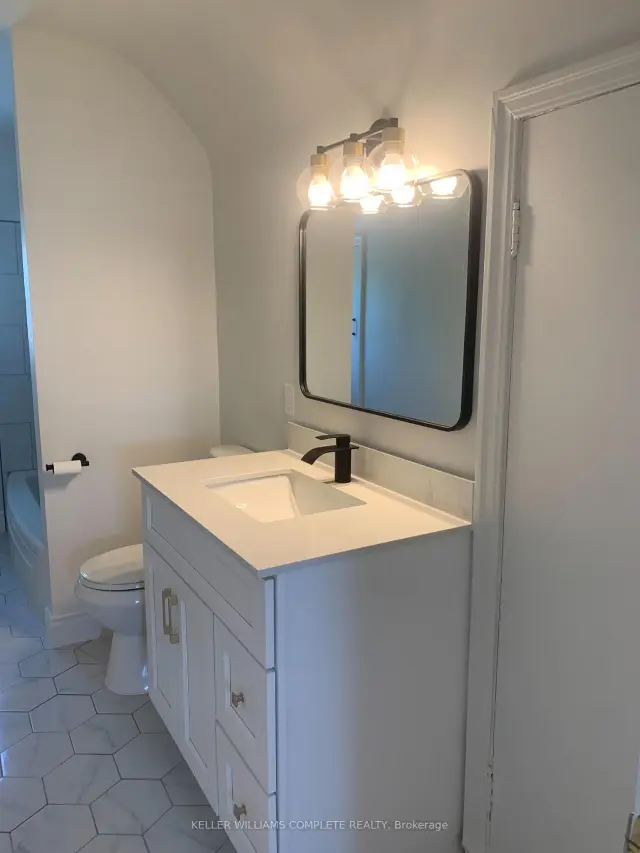
Welcome to this modern 2-bedroom, 1-bathroom upper unit located in a desirable Welland neighbourhood. Featuring a bright, functional layout, updated finishes, and comfortable living spaces throughout. Conveniently situated close to shopping, schools, parks, and everyday amenities, this unit offers a great combination of style, comfort, and location.
Read more
Book a viewing
Fri20Nov
Sat21Nov
Sun22Nov
Mon23Nov
Tue24Nov
Wed25Nov
Thu26Nov
Pick A Time
Around this home
Ontario
Errands
Parks
Schools
Daily convenience, out of 100, from the distances below
ParkRaillands Park · 5 within 1 km5 min walk327 m
GroceryFreshCo15 min walk922 m
SchoolWelland Christian Academy8 min walk510 m
PharmacyI.D.A.12 min walk725 m
Cafés & foodCanton House · 4 within 1 km12 min walk740 m
Gym & rec centrePlanet Fitness15 min walk909 m
LibraryWelland Public Library - Diamond Trail Branch13 min walk799 m
HospitalWelland Hospital20 min walk1.3 km
WalkDriveStraight-line distance, open map data
Grocery0.9 km
Park0.3 km
Coffee0.8 km
Dining0.7 km
Gym0.9 km
Hospital1.3 km
Schools nearby
School rating, out of 10.
Welland Christian Academyelementary · Private · 0.5 km
—
Diamond Trail Public Schoolelementary · Public · 0.8 km
5.3/10
St Mary Catholic Elementary Schoolelementary · Catholic · 1.4 km
2.6/10
Contact agent
Helpful calculators
Rent vs buy
Affordability
Mortgage
Down payment
Stress test
CMHC insurance

Your HOMEH agent
NimaHOMEH agent · Welland
"I would see it this week."
Ask Nima