

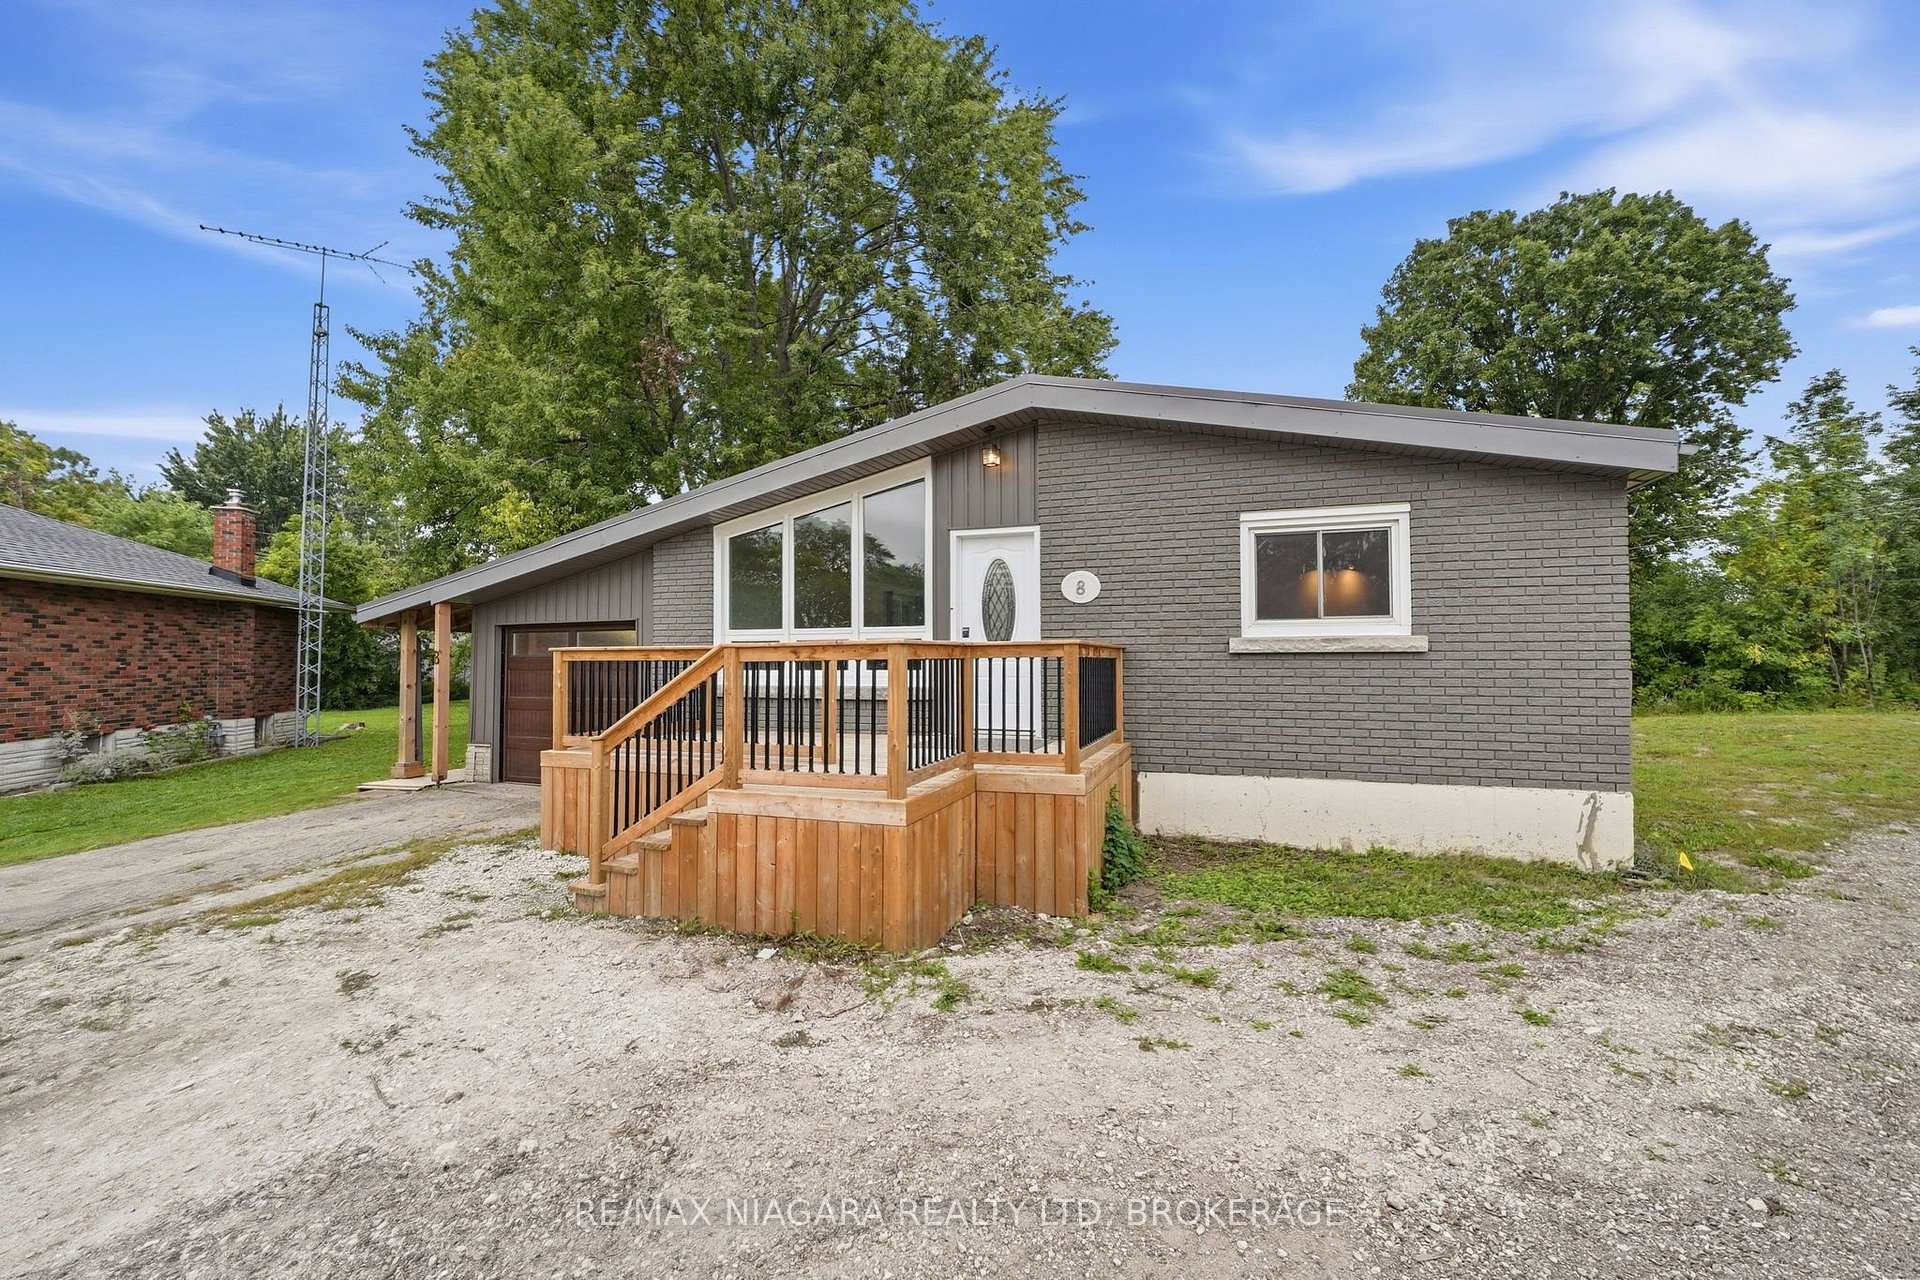
8 North Crescent Drive N
8 North Crescent Drive N
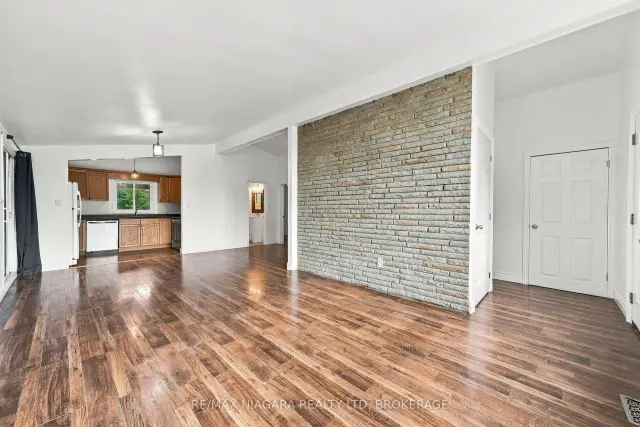 See all 31 photos
Property history
Facts and features
- BasementPart finished
- Age of home51–99 years
- Water, sewerMunicipal
- Lot shapeIrregular
- Central air
The homeDetached, Bungalow, Age 51–99 years
- TypeDetached
- StyleBungalow
- Age51–99 years
- Living space700–1,100 sq ft
- BasementPartially finished, development potential, full
- ViewCreek/stream, trees/woods
InsideLower level, Primary bedroom - main floor, guest accommodations, rough-in bath, water heater, other, water meter, Smoke detector, carbon monoxide detectors
- LaundryLower level
- FeaturesPrimary bedroom - main floor, guest accommodations, rough-in bath, water heater, other, water meter
- SecuritySmoke detector, carbon monoxide detectors
- Rooms above ground3
- Rooms in the basement6
- Bedrooms3 + 1 in the basement
- Bathrooms2
- Kitchens1
Outside and lotBrick, Metal, Poured concrete
- ExteriorBrick
- RoofMetal
- FoundationPoured concrete
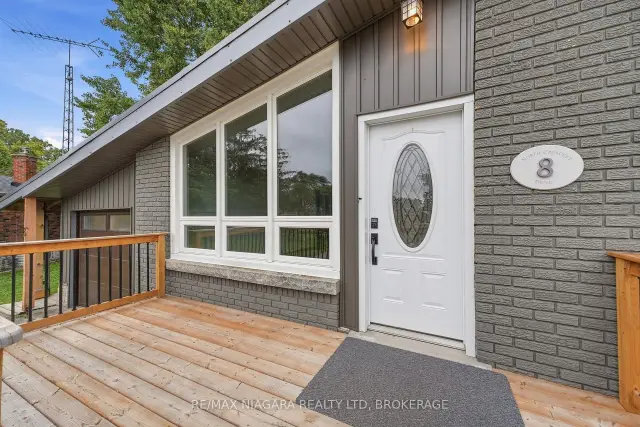
- FeaturesDeck, canopy
- Other structuresShed, storage, workshop
- Size33.61 × 212.54 ft
- ShapeIrregular
- ZoningRL1
Parking1 Garage, Carport, Private
- Spaces1 Garage
- GarageCarport
- DrivewayPrivate
Heating, water and powerForced air, gas, Central air, Municipal water
- HeatingForced air, gas
- CoolingCentral air
- WaterMunicipal water
- SewerMunicipal sewer
- Natural gasYes
- HydroYes
- CableYes
Costs and taxesTaxes $3,366 a year, HST included in the price, Hot water heater
- Taxes, 2025$3,366 a year
- HSTHST included in the price
- Rental itemsHot water heater
- Under contractHot water heater
Included in the saleFridge, stove, dishwasher, microwave, rangehood, 2 washers, dryer, all elf's, bathroom mirrors and towel racks, tv mount in basement, 2 sheds, firewood, all window coverings.
- IncludedFridge, stove, dishwasher, microwave, rangehood, 2 washers, dryer, all elf's, bathroom mirrors and towel racks, tv mount in basement, 2 sheds, firewood, all window coverings.
NearbyCul de sac/dead end, park, public transit, river/stream, wooded/treed, place of worship
- Close toCul de sac/dead end, park, public transit, river/stream, wooded/treed, place of worship
Listing detailsX14146664, Sold Conditionally, Nov 3, 2026
- MLS® numberX14146664
- StatusSold Conditionally
- Listed onNov 3, 2026
- Days on market13
- UpdatedNov 16, 2026
- Possession2026-11-02 / Flexible
- Occupied byVacant
- Listing brokerageRE/MAX NIAGARA REALTY LTD, BROKERAGE
About this home
8 North Crescent Drive N, Welland (Dain City), ON L3B 5L2
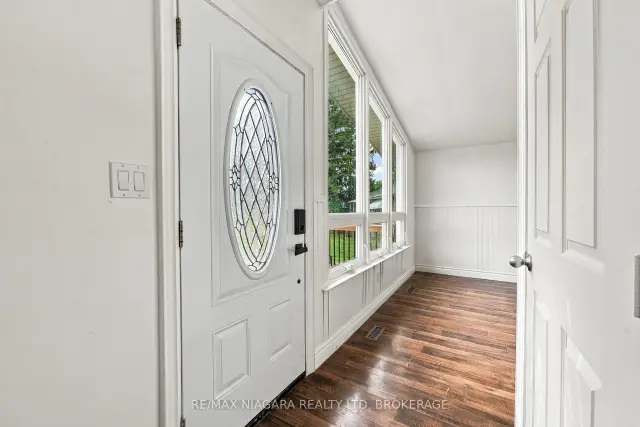
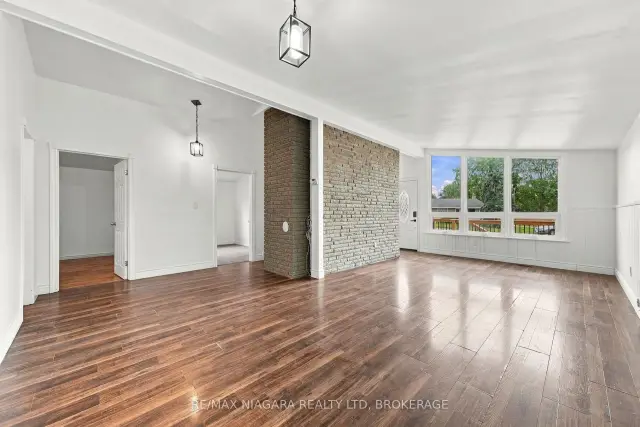
A little more space, a little more privacy, and a backyard you'll love coming home to. Tucked away in Dain City, this 4-bedroom, 1.5-bath home sits on over 1/4 acre of land and backs onto protected green space. Enjoy this beautiful outdoor setup with a spacious, enclosed wraparound deck (2024), outdoor fan, a cozy fire pit, and two sheds, including one stocked with extra firewood for your enjoyment. Freshly painted throughout, the home features laminate flooring and original hardwood in the main-floor bedrooms. The partially finished basement offers a fourth bedroom and a den, a large recreation space, and a secondary 2-piece bathroom added in 2024, with shower rough-ins and prepared subfloor ready for completion. Recent updates include a high-efficiency furnace, most windows and doors (2024), and exterior Spray-Net coating (2023). The garage features a dedicated workshop setup, perfect for hobbies or projects. Just minutes from the Welland Canal, enjoy waterfront walks, passing boats, public transit, and Dain City's continued growth. Whether you're buying your first home, downsizing, or looking for a property with room to evolve, this one is worth a closer look!
Ask about this home
A HOMEH agent will answer your questions about this home.
Around this home
Schools nearby
School rating, out of 10.
Helpful calculators
Your HOMEH agent

"I would see it this week."