

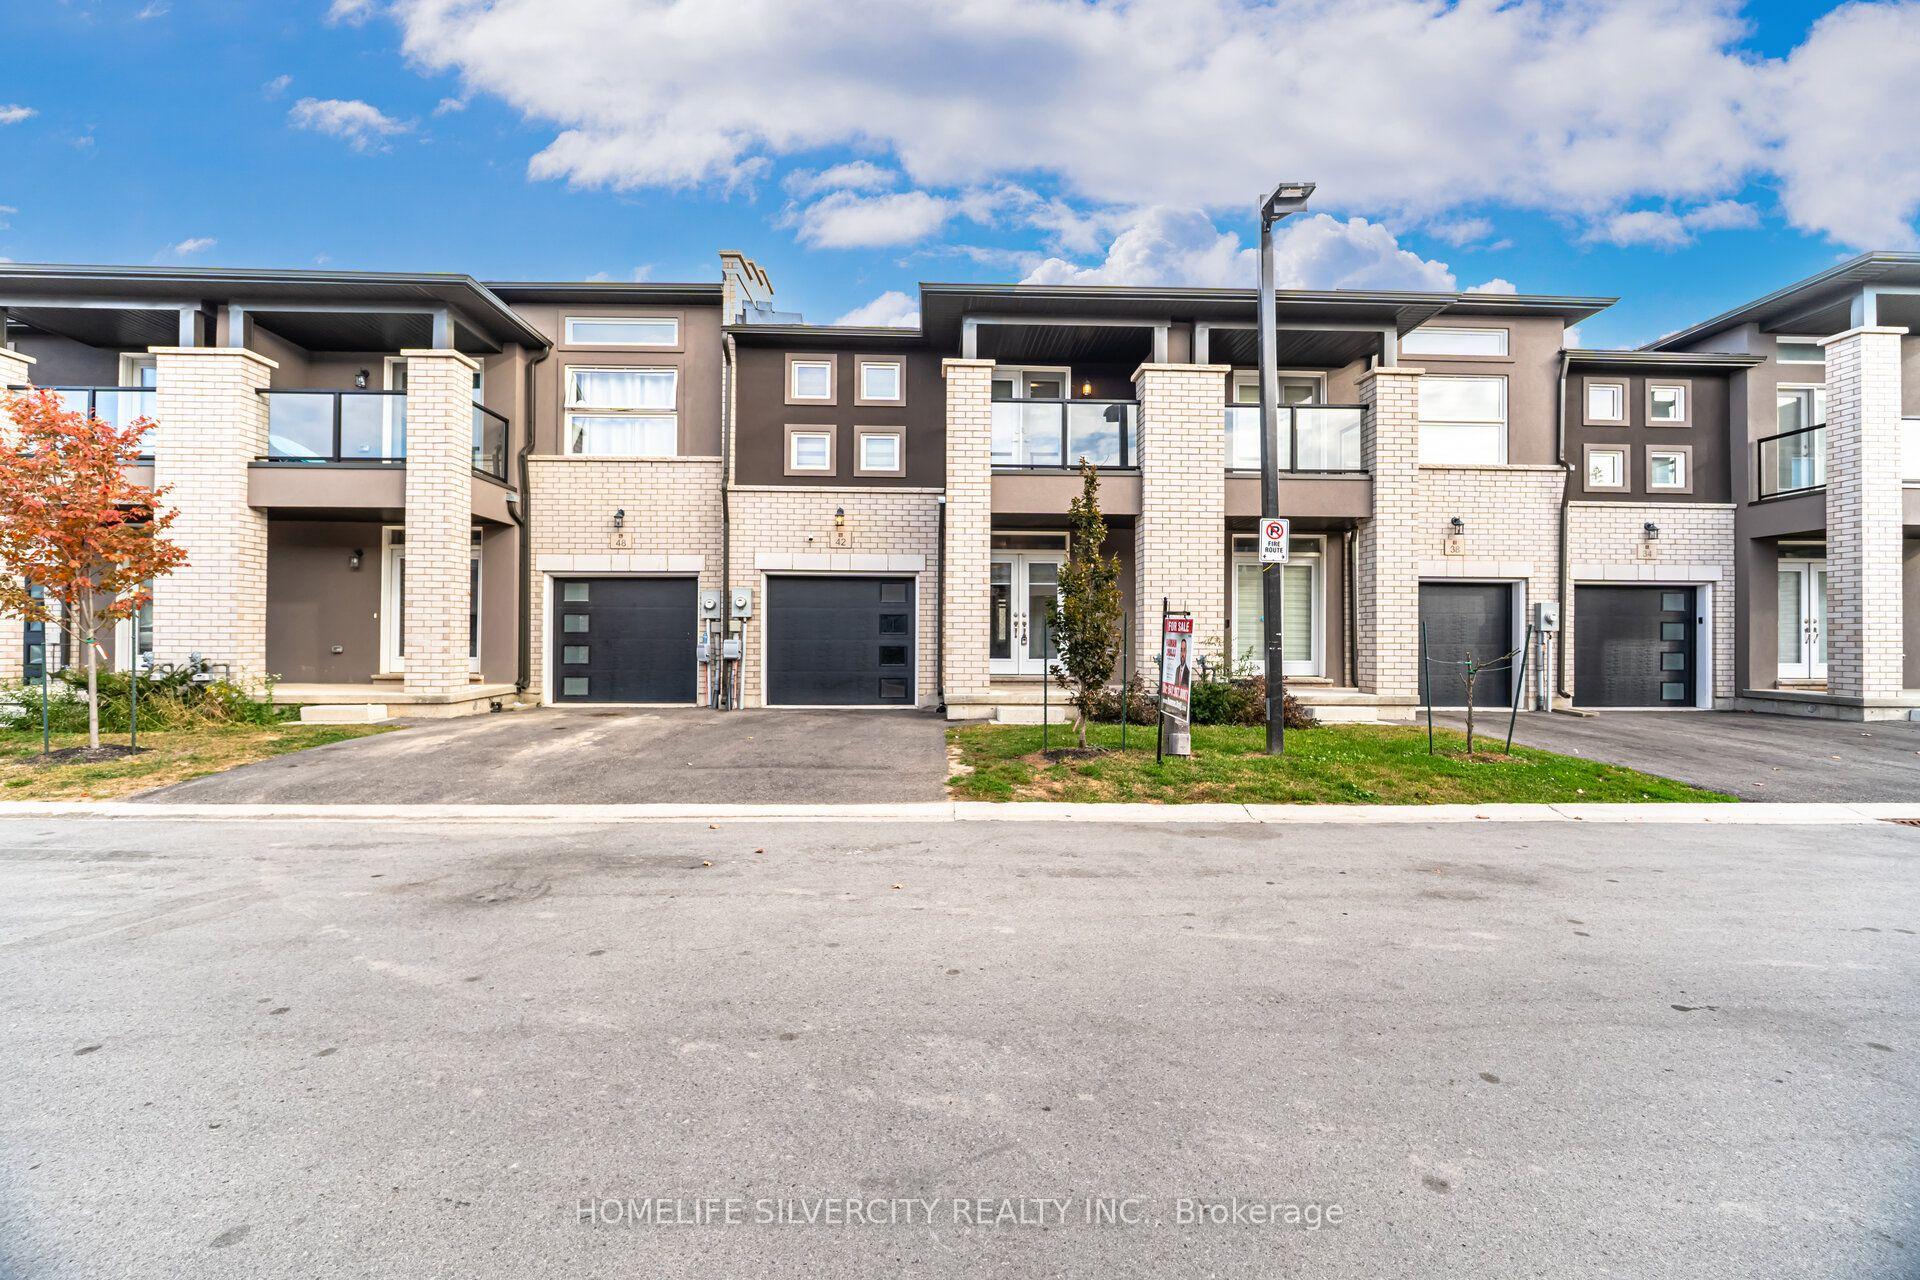
Unit 28, 42 Renfrew Trail
Condo Townhouse For Sale
1/42Unit 28, 42 Renfrew Trail
Condo Townhouse For Sale
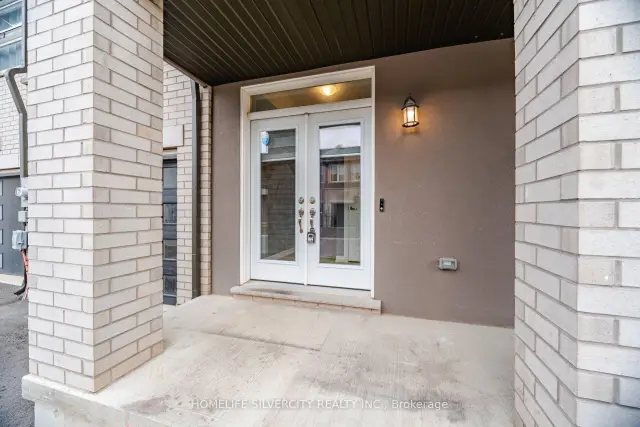
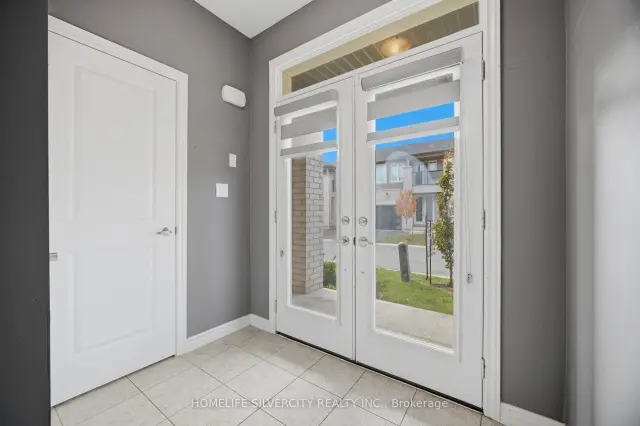
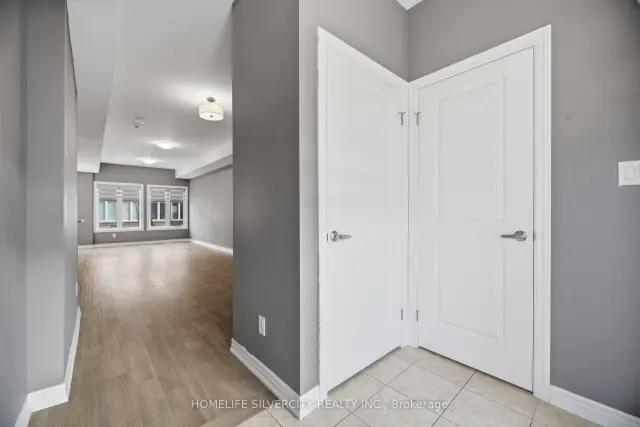
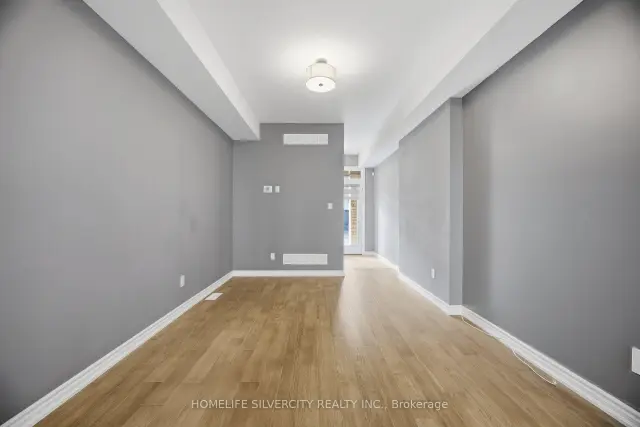 See all 42 photos
Listed for:Listed 18 days ago
3 Bedrooms
3 Bathrooms
2 Parking
1.4K–1.6K sq.ft
$264/mo
$5,400/yr
Facts and features
- BasementUnfinished
- ExposureNorth
- LaundryInside, room
- LockerNone
What stands out
- Hardwood floors
- Central air
The homeCondo Townhouse, 2-storey, 1,400–1,599 sq ft
- TypeCondo Townhouse
- Style2-storey
- Living space1,400–1,599 sq ft
- BasementUnfinished
- ExposureNorth
InsideHardwood, Tile, Inside, laundry room, Alarm system, smoke detector
- FlooringHardwood, Tile
- LaundryInside, laundry room
- SecurityAlarm system, smoke detector
- Rooms above ground7
- Bedrooms3
- Bathrooms3
- Kitchens1
OutsideBrick, Asphalt shingle, Concrete
- ExteriorBrick
- RoofAsphalt shingle
- FoundationConcrete
- BalconyEnclosed
Parking and locker2 Parking (1 garage + 1 drive), Attached, Parking type Owned
- Spaces2 Parking (1 garage + 1 drive)
- GarageAttached
- Parking typeOwned
- DrivewayPrivate
- LockerNone
Building42 Renfrew Trail, Condo corporation 182, Pets Allowed
- Name42 Renfrew Trail
- Condo corporation182
- PetsAllowed
Heating, water and powerForced air, gas, Central air
- HeatingForced air, gas
- CoolingCentral air
Costs and taxesTaxes $5,400 a year, Condo fee $264 a month, HST included in the price
- Taxes, 2025$5,400 a year
- Condo fee$264 a month
- HSTHST included in the price
- Rental itemsHot water tank
Included in the saleExisting appliances, Not included None
- IncludedExisting appliances
- Not includedNone
NearbyHospital, park, public transit, school
- Close toHospital, park, public transit, school
Listing detailsX14146130, For Sale, Nov 2, 2026
- MLS® numberX14146130
- StatusFor Sale
- Listed onNov 2, 2026
- Days on market18
- UpdatedNov 4, 2026
- PossessionFlexible
- Occupied byVacant
- Listing brokerageHOMELIFE SILVERCITY REALTY INC.
About this home
Unit 28, 42 Renfrew Trail, Welland (N. Welland), ON L3C 0K2
HospitalParkPublic TransitSchool
Located in the City of Welland. Almost new home has three bedrooms, two and a half bathrooms, all stainless steel appliances, a nine-foot main floor ceiling, oak stairs, Close to grocery stores, Niagara College, Longo s, Minutes to Hwy 406, and many other Stores. open- concept design and one bedroom with Balcony.
Read more
Book a viewing
Fri20Nov
Sat21Nov
Sun22Nov
Mon23Nov
Tue24Nov
Wed25Nov
Thu26Nov
Pick A Time
Know more about 42 Renfrew Trail
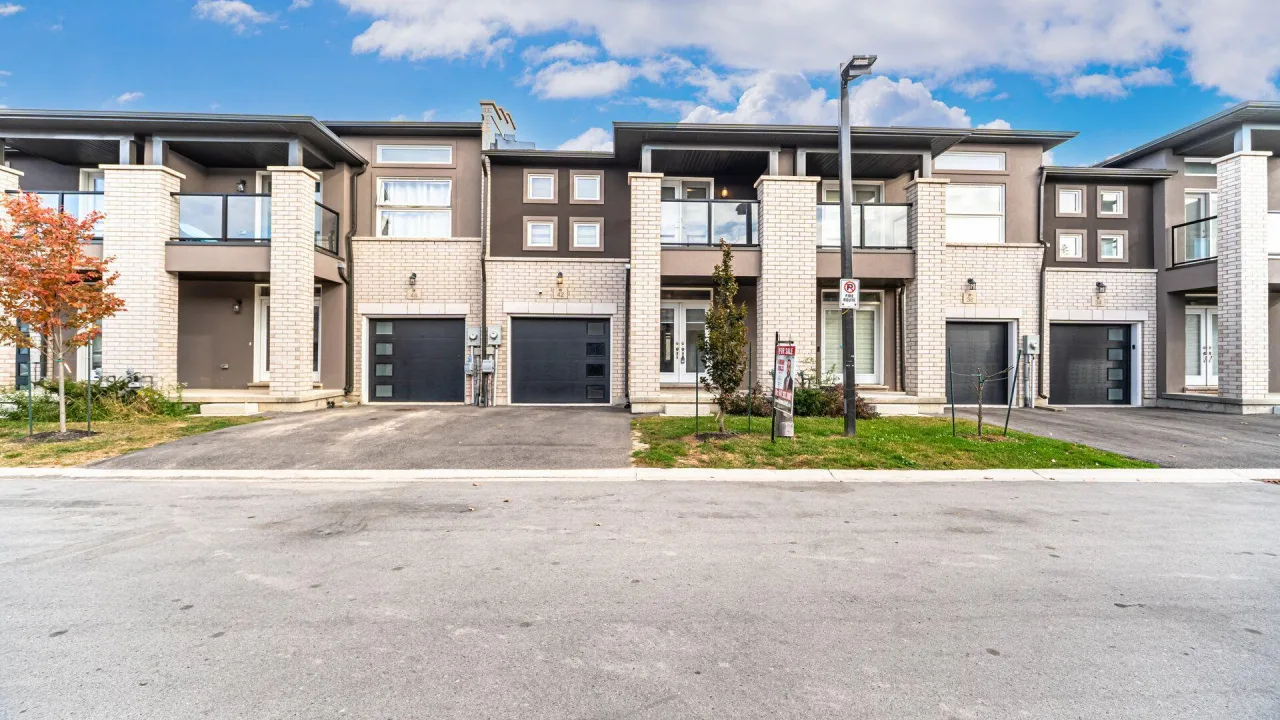
Condo building · 42 Renfrew Trail
42 Renfrew Trail is a condo. Right now 1 for sale is on the market here.
No similar units for sale in 42 Renfrew Trail right now.
Buy with HOMEH and get back$7,485Cashback Rebate, paid at closing
Claim my rebate
Around this home
Quaker Rd/Niagara st.
Errands
Parks
Schools
Daily convenience, out of 100, from the distances below
ParkTrelawn Park · 4 within 1 km7 min walk446 m
GroceryAvondale Food Stores2 min walk126 m
SchoolQuaker Road Public School13 min walk810 m
PharmacyWhole Health Niagara Pharmacy5 min walk327 m
Cafés & foodDonut Diner · 15 within 1 km2 min walk131 m
Gym & rec centreSamadhi Yoga8 min walk473 m
LibraryWelland Public Library - Seaway Mall Branch14 min walk865 m
WalkDriveStraight-line distance, open map data
Grocery0.1 km
Park0.4 km
Coffee0.3 km
Dining0.1 km
Gym0.5 km
Schools nearby
School rating, out of 10.
Quaker Road Public Schoolelementary · Public · 0.8 km
6.6/10
École Élémentaire Nouvel Horizonelementary · Public · 0.8 km
—
Niagara Catholic Virtual Secondary Schoolsecondary · Catholic · 1.5 km
—
Contact agent
Helpful calculators
Mortgage
Affordability
Closing costs
Land transfer tax
Property tax
Down payment
CMHC insurance
Stress test
Cashback Rebate

Your HOMEH agent
KimHOMEH agent · Welland
"Priced 3% over the Hestimate. I would see it this week."
Ask Kim