

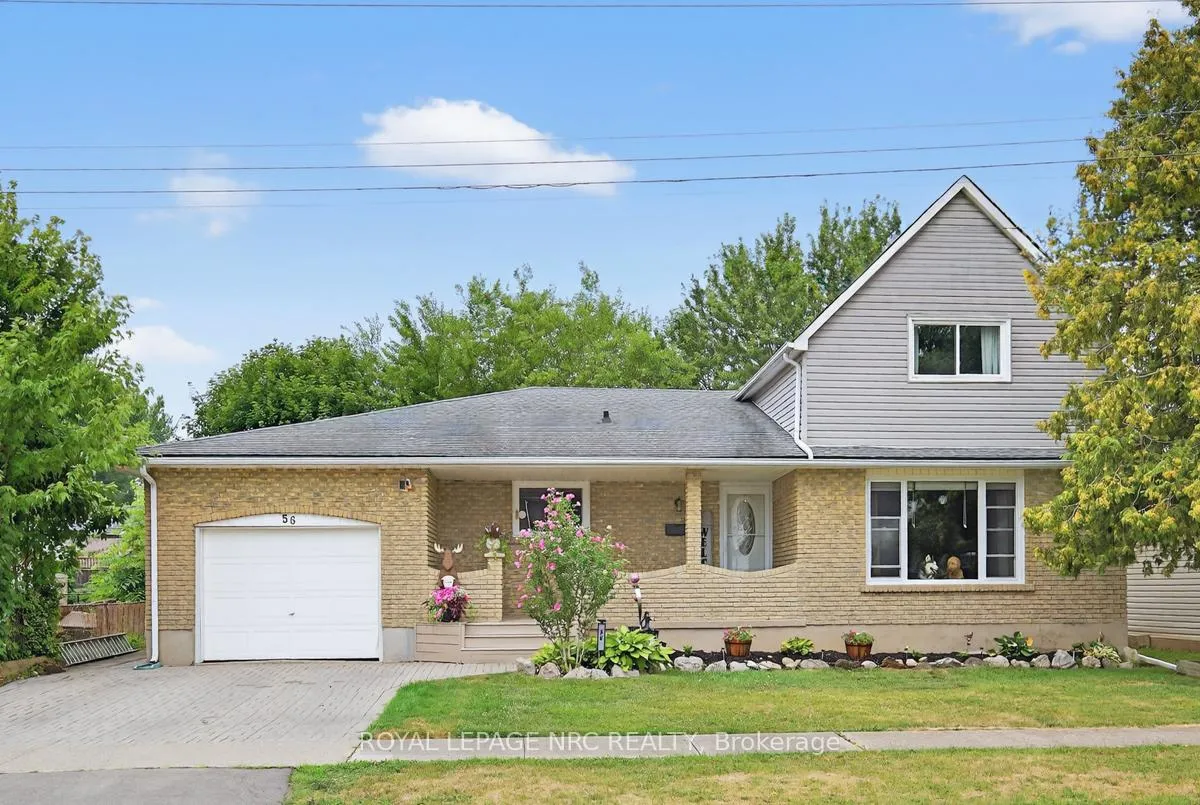
56 Santone Avenue
Detached Expired
1/4356 Santone Avenue
Detached Expired
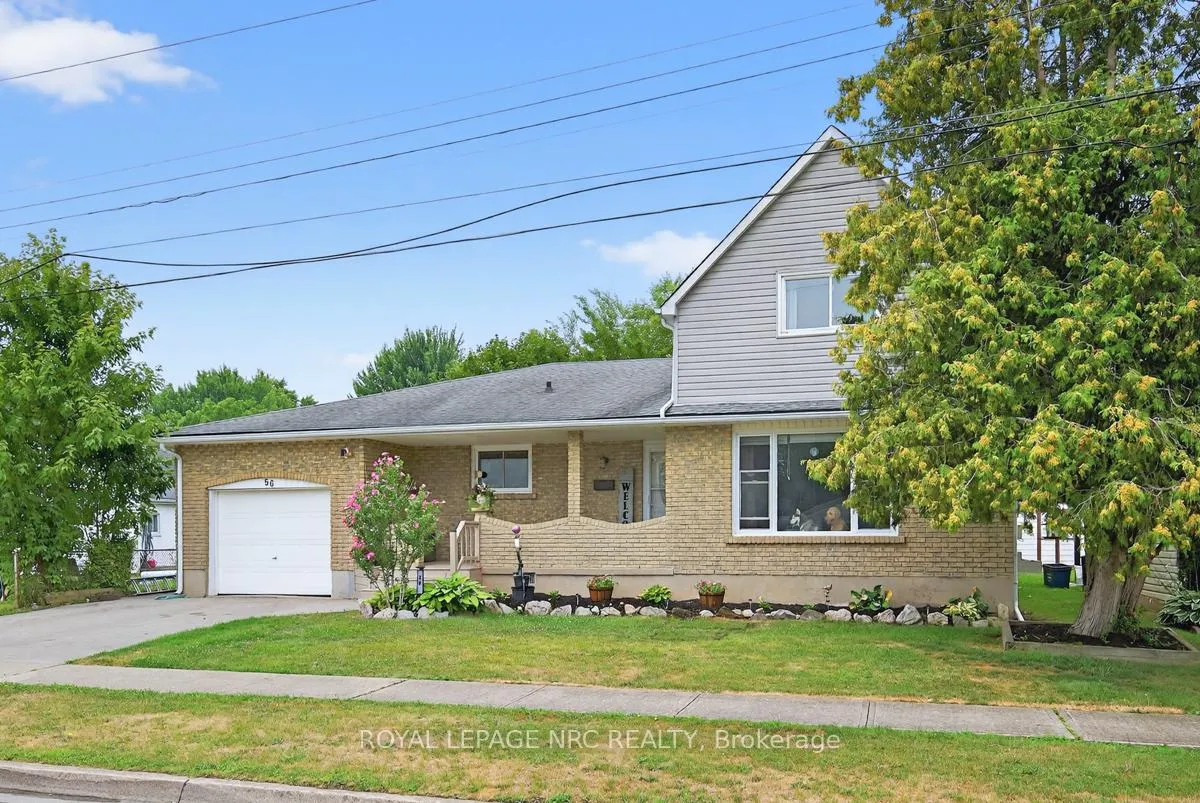
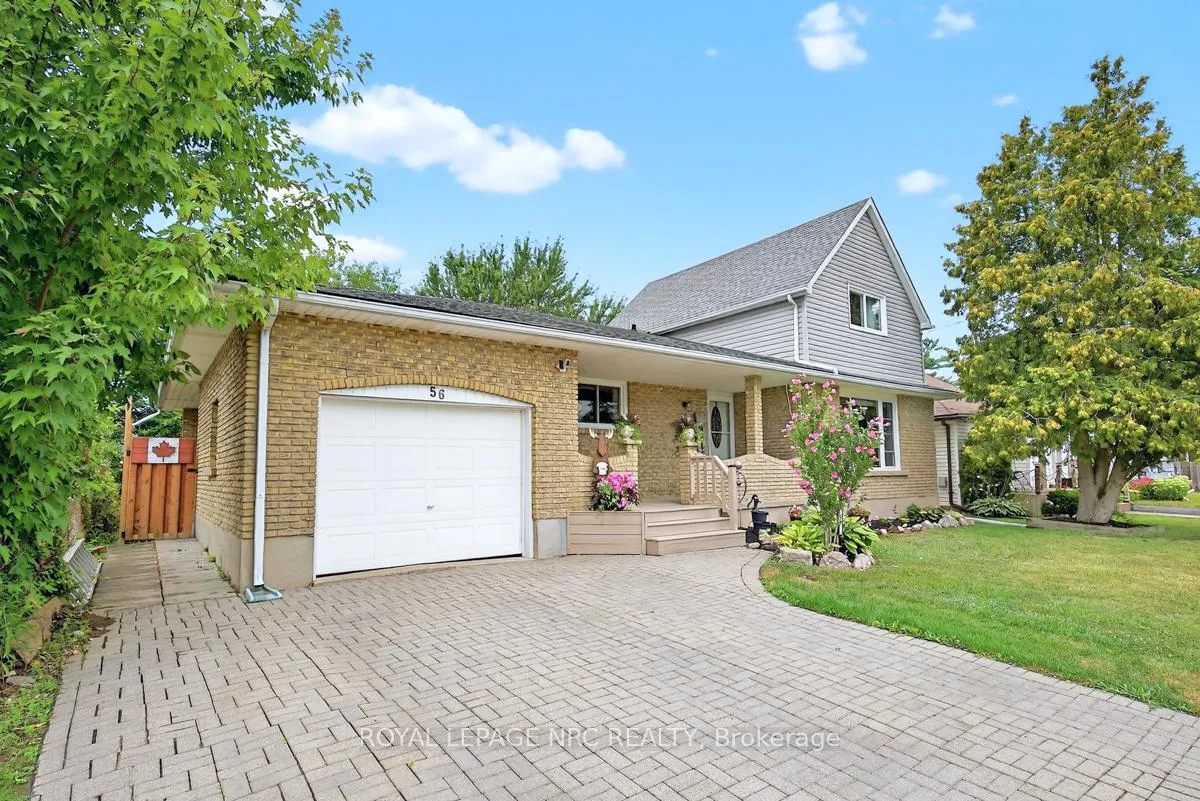
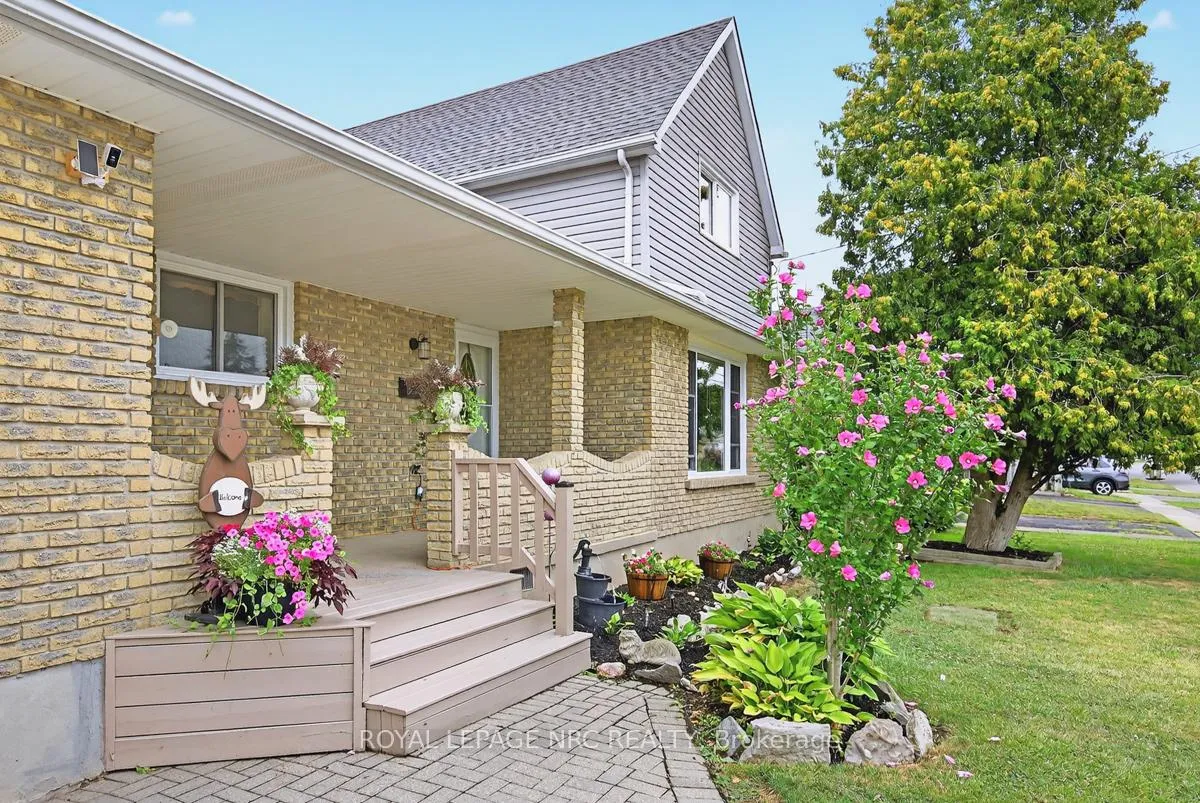
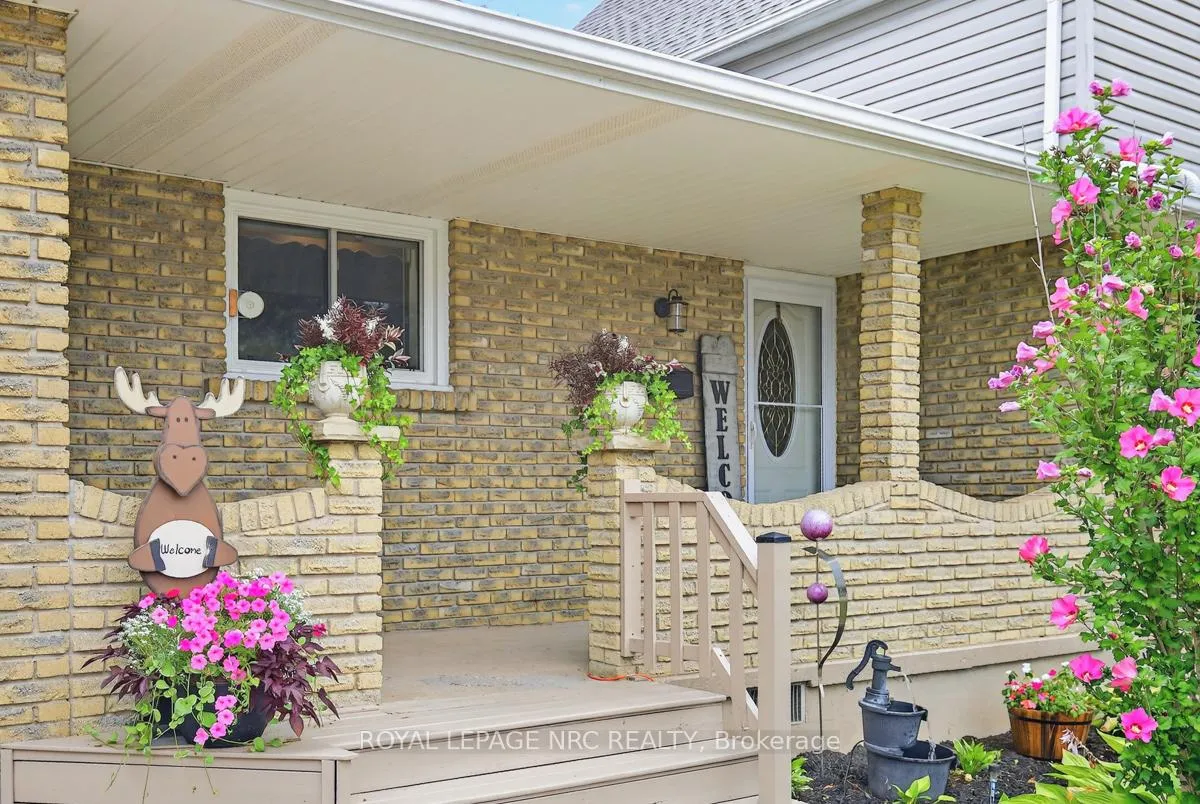 See all 43 photos
3 Bedrooms
2 Bathrooms
1 Garage
1.5K–2K sq.ft
60×100 ft
$3,233/yr
Property history
- $609,900ExpiredList: 2025-10-17|End: 2026-01-29|104 daysX12469809
- $609,900ExpiredList: 2025-08-08|End: 2025-11-21|105 daysX12333415
Facts and features
- BasementPart finished
- Price per sq ft~$349
- Water, sewerMunicipal
- HeatingForced air
What stands out
- Fireplace
- Central air
The homeDetached, 1 1/2 storey, 1,500–2,000 sq ft
- Type: Detached
- Style: 1 1/2 storey
- Living space: 1,500–2,000 sq ft
- Basement: Partially finished, full
- Waterfront: None
InsideFireplace Yes, electric, Water heater, Rooms above ground 8
- Fireplace: Yes, electric
- Features: Water heater
- Rooms above ground: 8
- Rooms in the basement: 4
- Bedrooms: 3
- Bathrooms: 2
- Kitchens: 1
- Family room: Yes
Outside and lotAluminum siding, brick, Asphalt shingle, Block
Outside
- Exterior: Aluminum siding, brick
- Roof: Asphalt shingle
- Foundation: Block
- Features: Year round living
- Size: 60 × 100 ft
- Zoning: RL1
Parking1 Garage, Attached, Private double
- Spaces: 1 Garage
- Garage: Attached
- Driveway: Private double
Heating, water and powerForced air, gas, Central air, Municipal water
- Heating: Forced air, gas
- Cooling: Central air
- Water: Municipal water
- Sewer: Municipal sewer
Costs and taxesTaxes $3,233 a year, HST included in the price, Furnace and ac will be paid out. hot water heater under contract.
- Taxes, 2025: $3,233 a year
- HST: HST included in the price
- Rental items: Furnace and ac will be paid out. hot water heater under contract.
Included in the saleFridge, stove, dishwasher, washing machine and dryer, Hot tub
- Included: Fridge, stove, dishwasher, washing machine and dryer
- Not included: Hot tub
NearbyGolf, fenced yard
- Close to: Golf, fenced yard
Listing detailsX12469809, Expired, Oct 17, 2025
- MLS® number: X12469809
- Status: Expired
- Listed on: Oct 17, 2025
- Days on market: 104
- Updated: Jan 29, 2026
- Possession: 2025-11-28 / Flexible
- Occupied by: Owner
- Listing brokerage: ROYAL LEPAGE NRC REALTY
About this home
56 Santone Avenue, Welland (Broadway), ON L3C 2J4
Water HeaterGolfFenced YardYear Round Living
Welcome to 56 Santone Ave! This 1700 sqft above-grade home boasts 3+1 good-sized bedrooms with primary on the main floor, 2 bathrooms, a new fully fenced back yard, and an attached garage. The main bathroom has been recently remodeled, and new flooring has been installed throughout many rooms of the house. The home has a separate entrance to the basement, giving options for a potential in-law suite or rental income. This home is perfect for a growing family, call today to view!
Read more
Ask about this home
A HOMEH agent will answer your questions about this home.
Ask a question
Thinking of selling your home?See what your home is worth today.
Around this home
Broadway to Santone
Errands
Parks
Schools
Daily convenience, out of 100, from the distances below
ParkBroadway Park · 4 within 1 km10 min walk606 m
GroceryAvondale Food Stores20 min walk1.3 km
SchoolSt Augustine Catholic Elementary School6 min walk370 m
PharmacyMahdieh's Pharmacy19 min walk1.2 km
Cafés & foodBamboo Restaurant19 min walk1.2 km
Gym & rec centreRosie Smith Memorial Pool13 min walk810 m
HospitalWelland Hospital24 min walk1.5 km
WalkDriveStraight-line distance, open map data
Grocery1.3 km
Park0.6 km
Coffee1.4 km
Dining1.2 km
Gym0.8 km
Hospital1.5 km
Schools nearby
School rating, out of 10.
St Augustine Catholic Elementary Schoolelementary · Catholic · 0.4 km
1.9/10Low
Welland Christian Academyelementary · Private · 1.7 km
—
St Mary Catholic Elementary Schoolelementary · Catholic · 1.8 km
2.6/10Low
Contact agent
Helpful calculators
Mortgage
Affordability
Closing costs
Land transfer tax
Property tax
Down payment
CMHC insurance
Stress test
Cashback Rebate
Your HOMEH agent

NimaHOMEH agent · Welland
"I would see it this week."
Ask Nima