
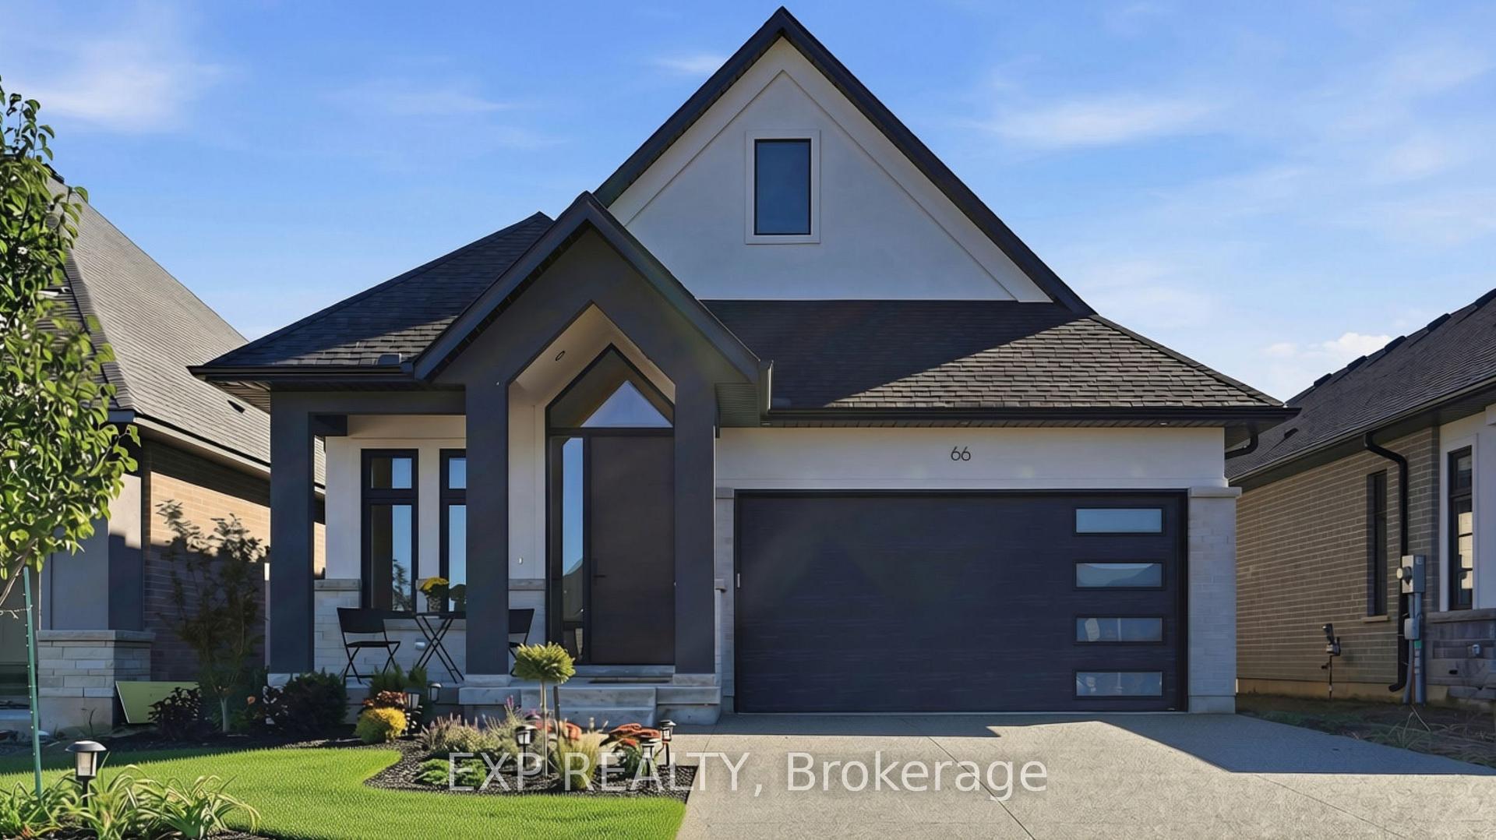
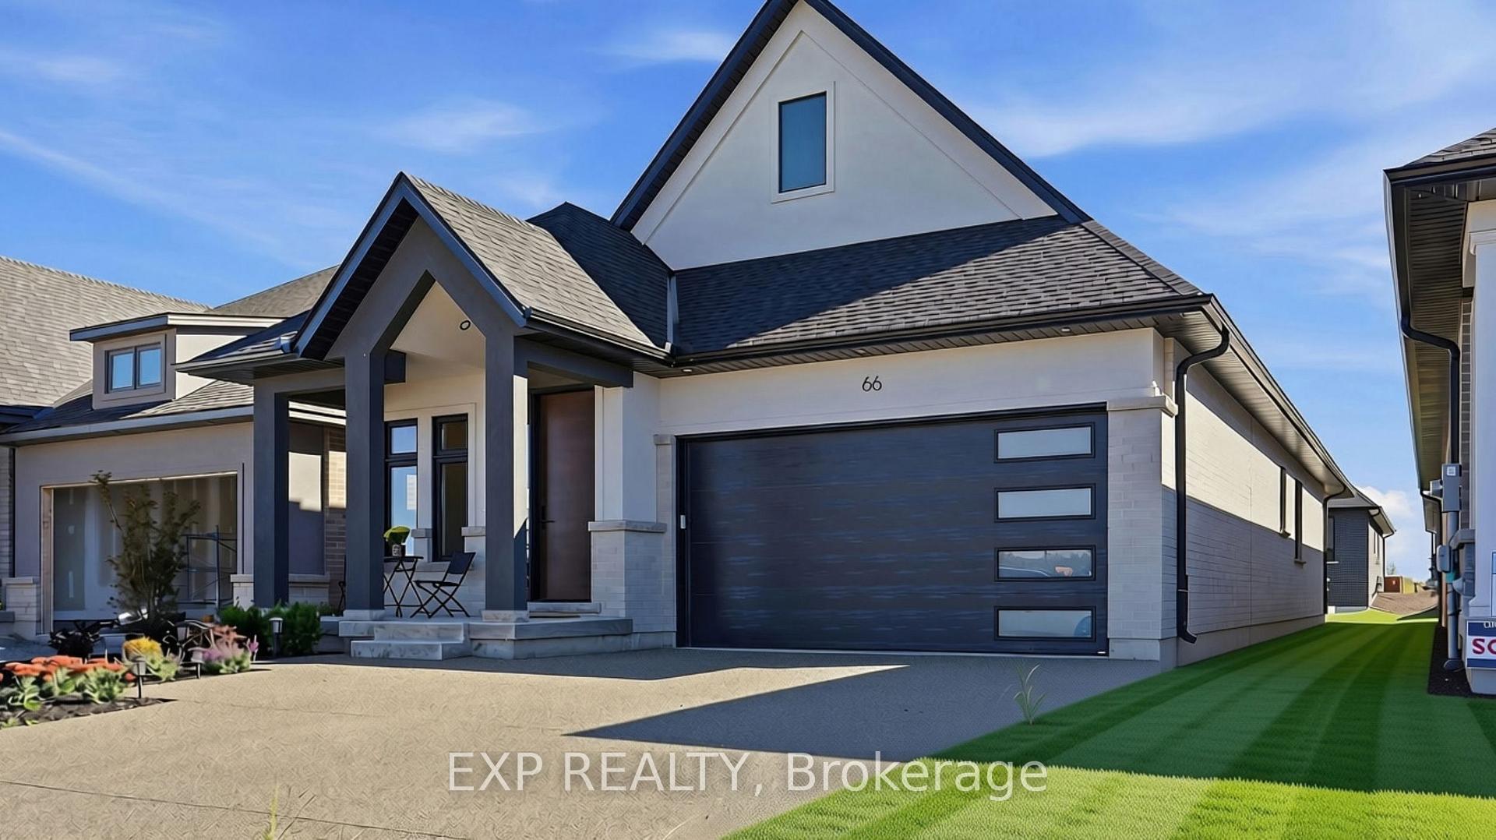
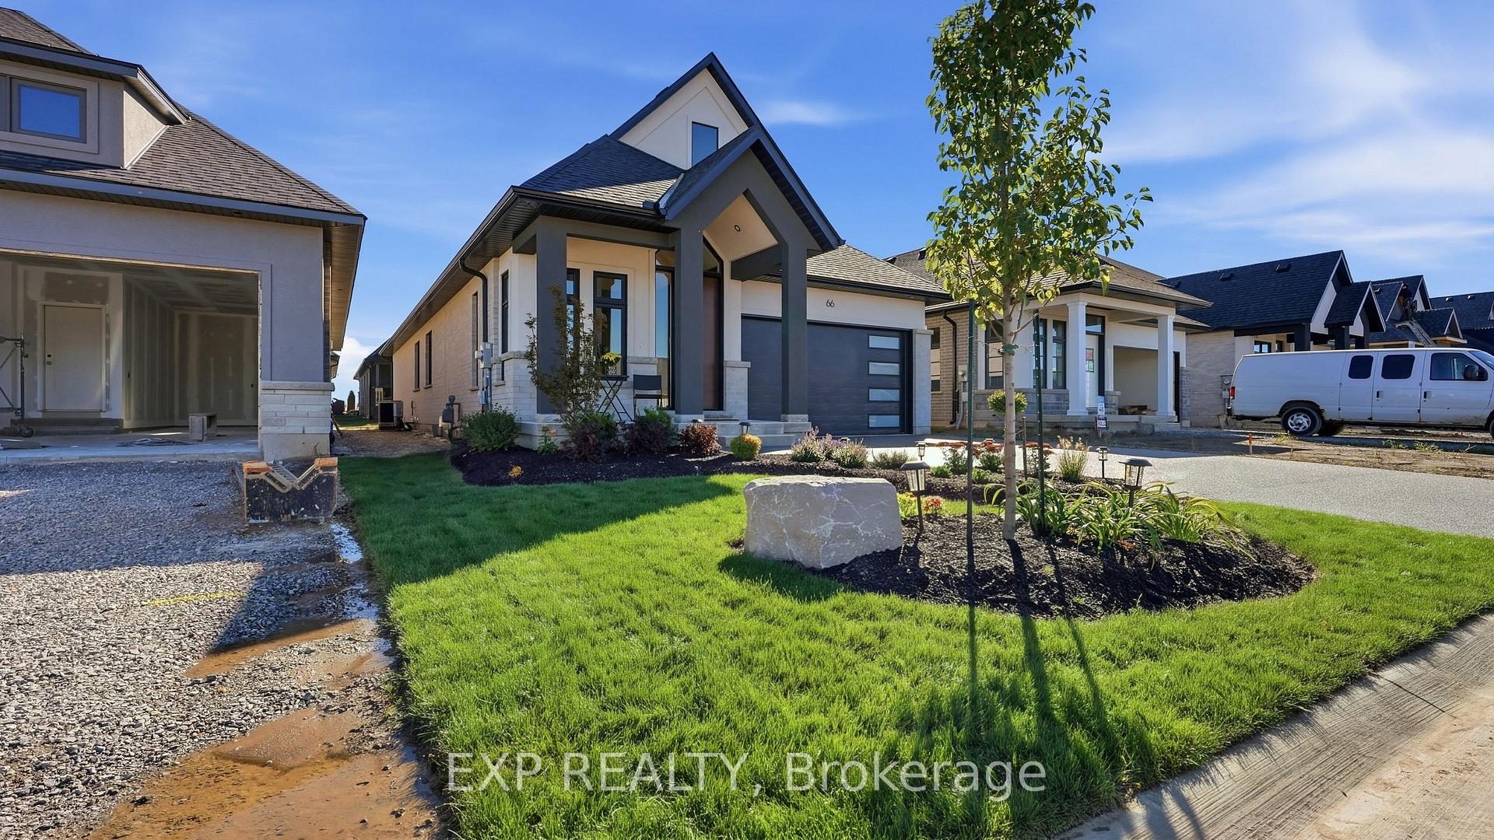
66 Alvira Trail
Welland (Hwy 406/Welland), ON L3B 0L5
- 3+1Bedrooms
- 3Bathrooms
- 2Garage
- 1500–2000Sq Ft
- $1,768Tax
- 40×121 ftLot Size
 Estimated Value:$831,158See Free Estimate Report

Sale & Price History for 66 Alvira Trail, Welland, Hwy 406/Welland
| Start Date | End Date | Price | Event | MLS# |
|---|---|---|---|---|
| No listing history available | ||||
Real estate boards require you to or to see the full details of this property.
*Sold prices and complete sale & price history are regulated data. Under the Trust in Real Estate Services Act, 2002 (TRESA) and the rules of the Real Estate Council of Ontario (RECO), and pursuant to the Multiple Listing Service® rules of the Canadian Real Estate Association (CREA) and the Toronto Regional Real Estate Board (TRREB), this information may be shown only to registered users who have agreed to the applicable terms of use (a Virtual Office Website, or "VOW," arrangement). HOMEH Inc., Brokerage therefore provides it to signed-in members only. Creating an account is free and takes under a minute.
About 66 Alvira Trail, Welland, Hwy 406/Welland
Summarized Description
- Nearly $150,000 in upgrades completed.
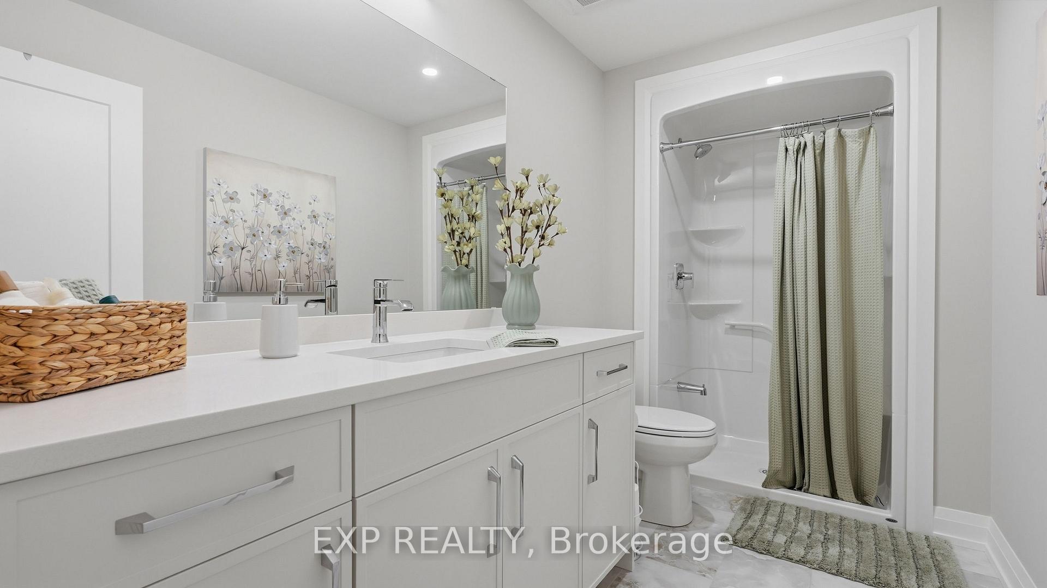
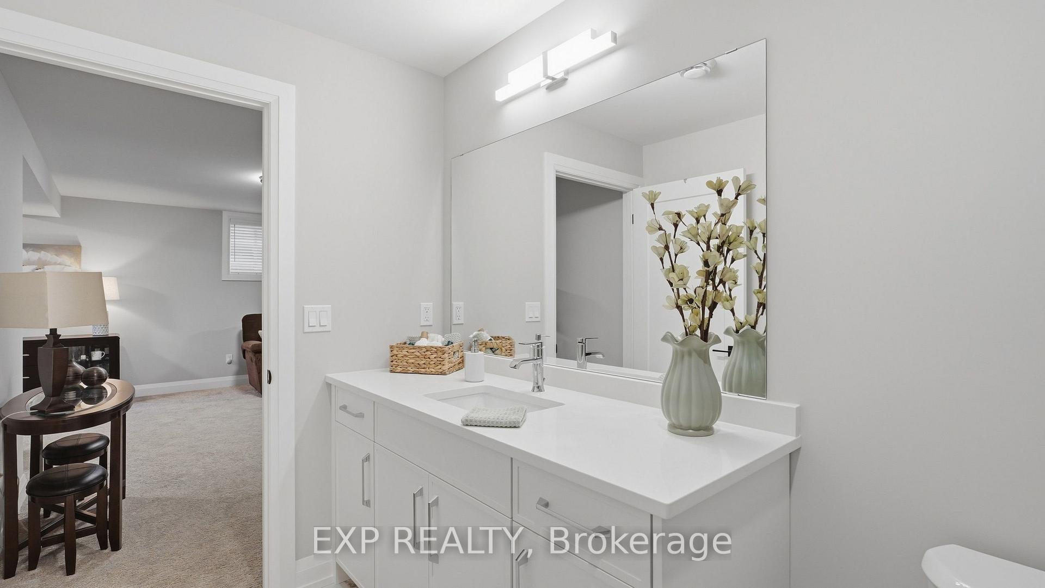
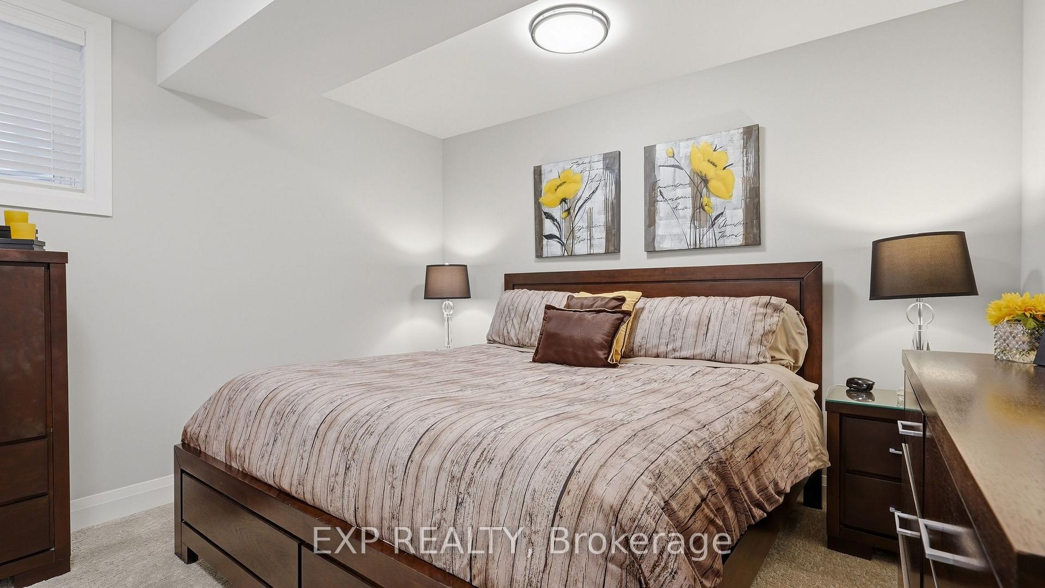
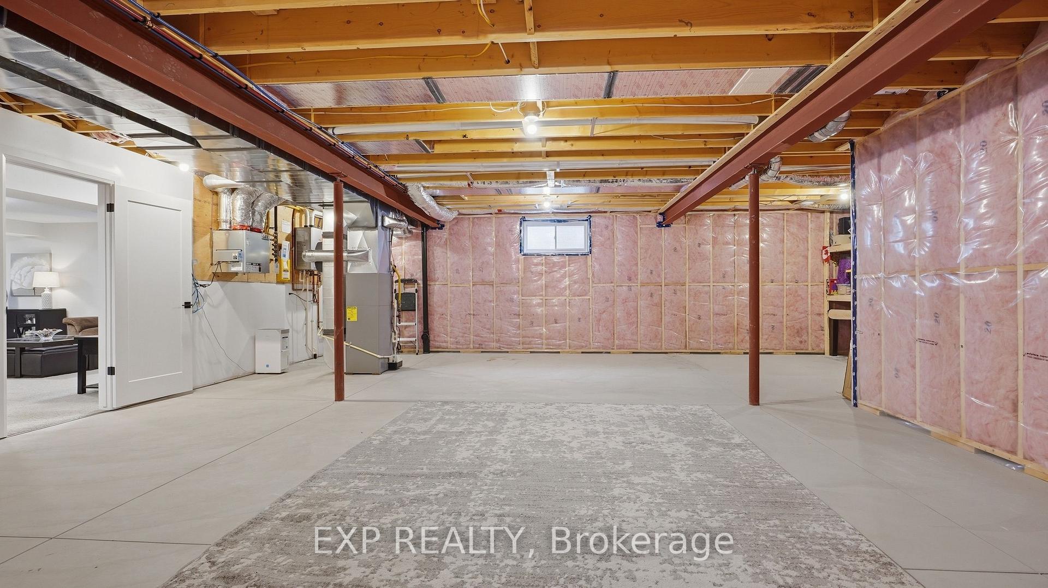
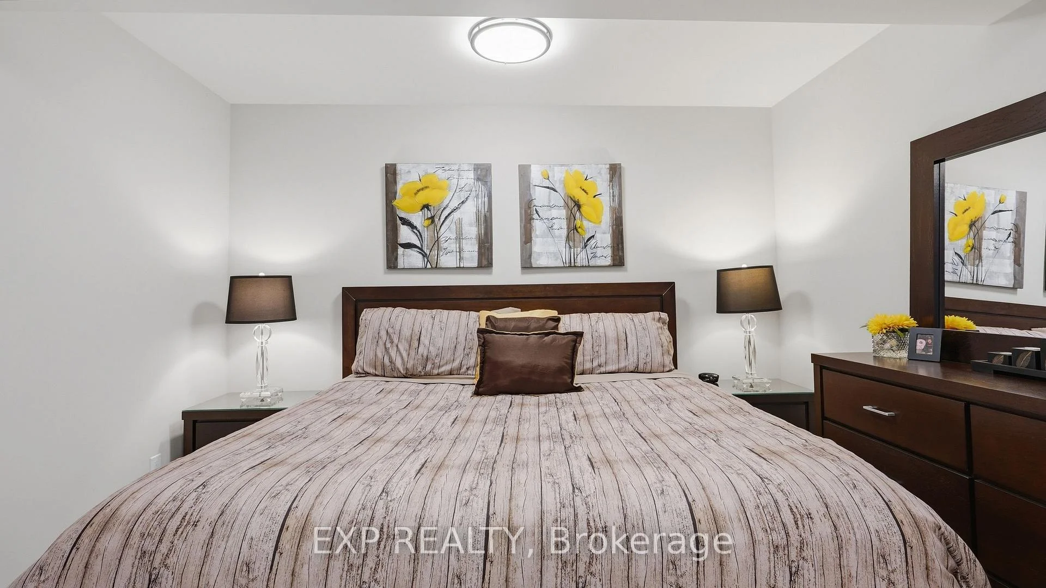
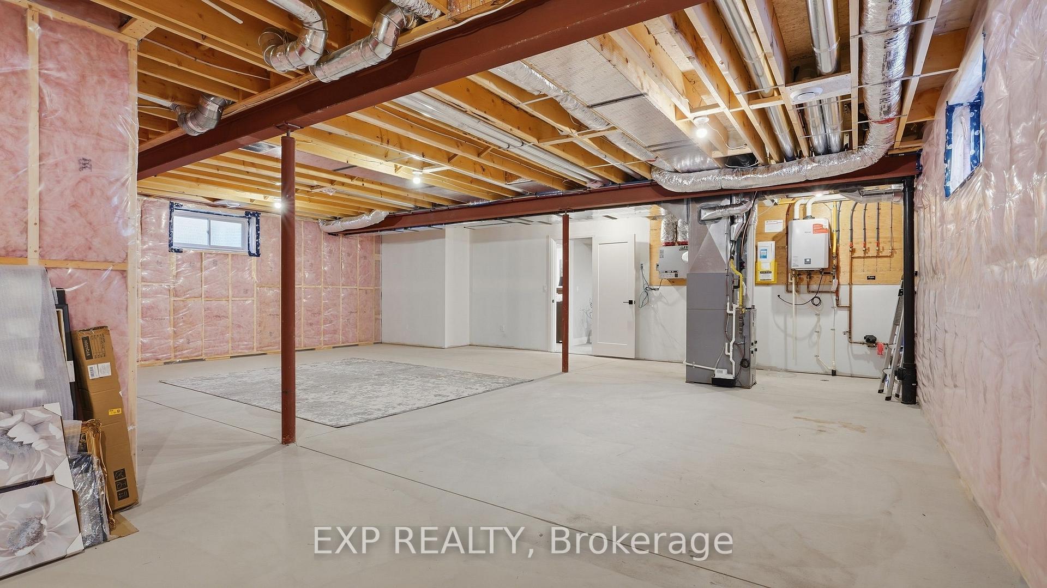
- Professionally finished basement with extra bedroom.
- High-end kitchen with Bosch appliances.
- Heated floors in primary suite ensuite.
- Open concept living with hardwood floors.
- Active community with various amenities.
- Aggregate concrete driveway and covered porch.
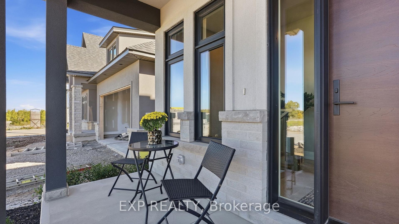
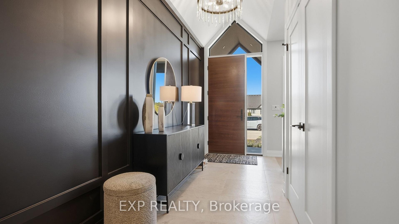
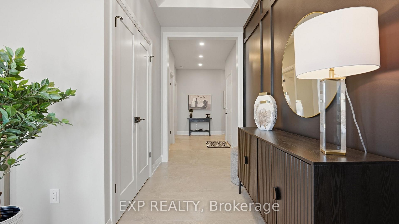
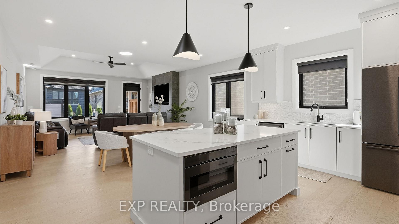
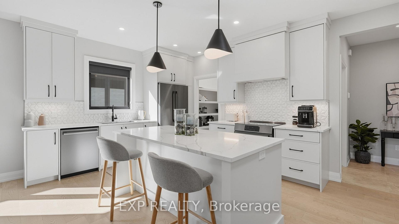
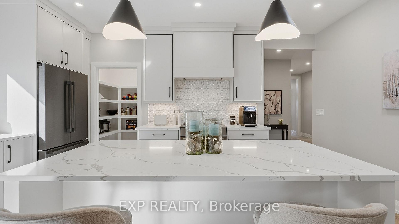
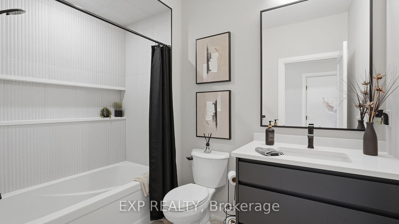
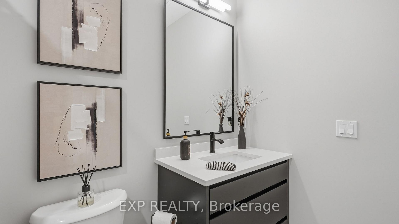
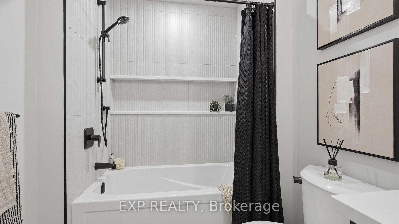
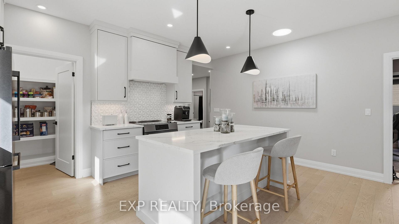
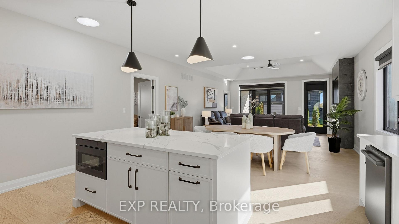
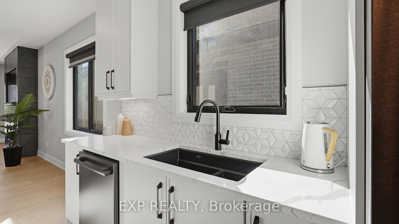
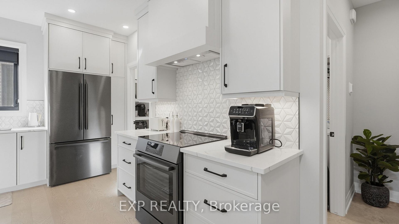
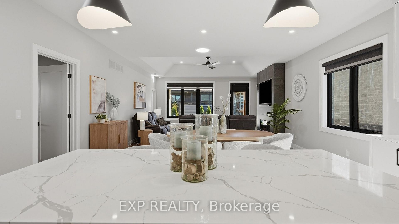
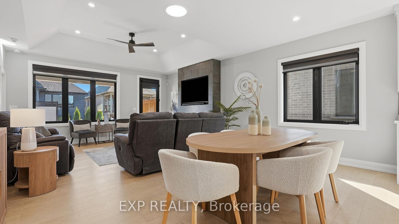
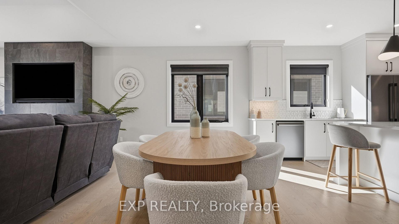
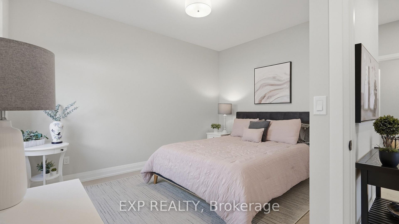
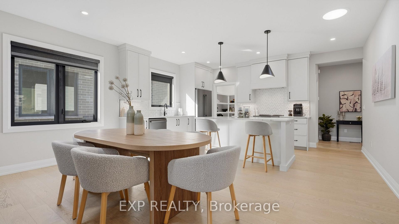
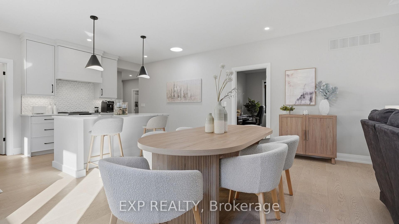
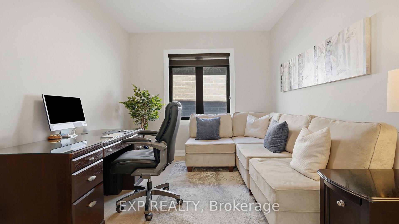
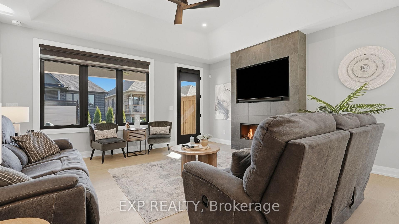
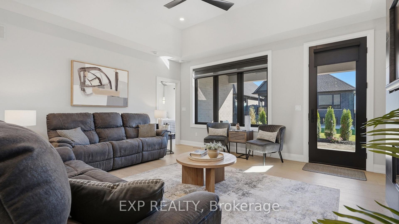
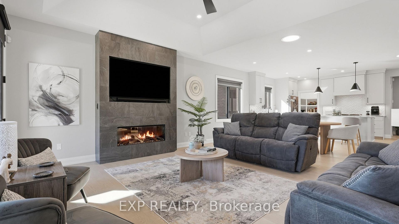
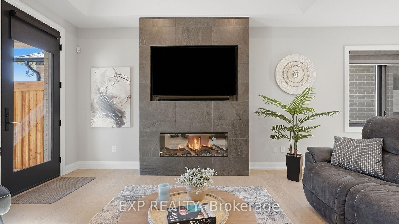
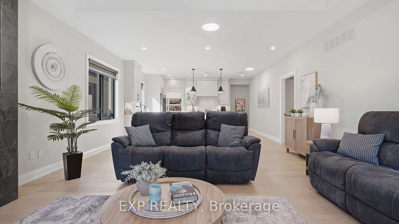
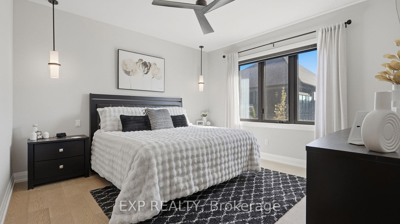
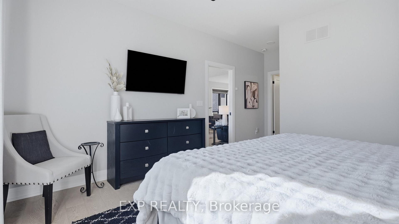
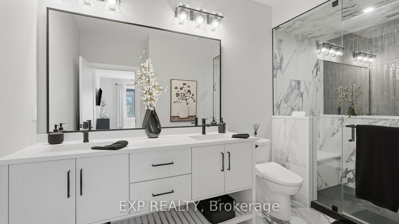
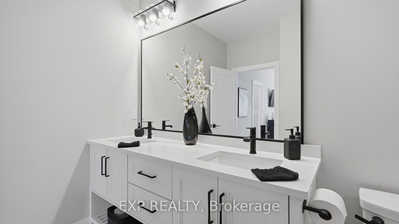
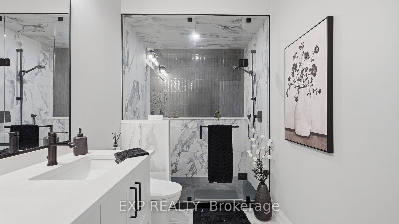
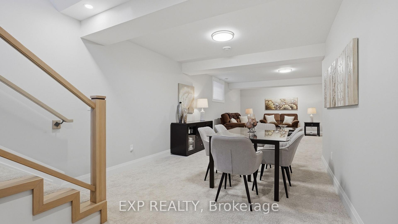
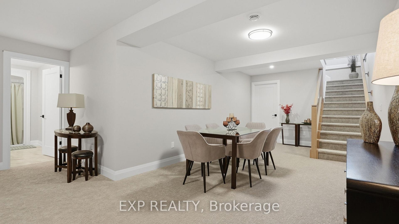
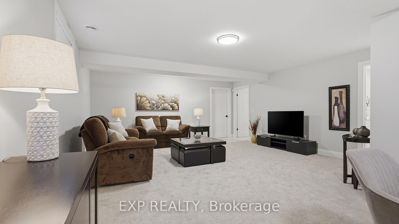
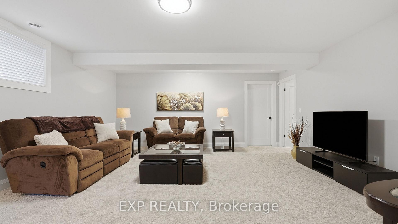
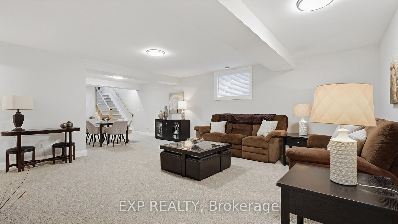
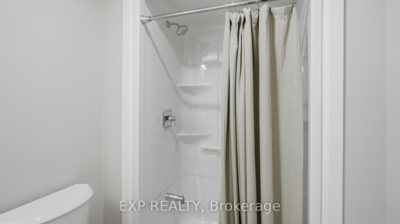
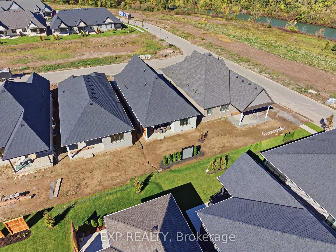
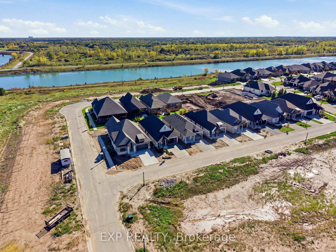
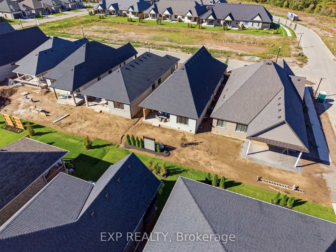
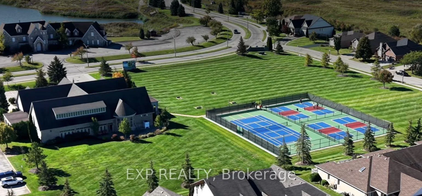
This is what happens when you take an already impressive Lucchetta-built bungalow and put nearly $150,000 into upgrades. Welcome to 66 Alvira Trail in WaterCrest at Hunters Pointe, a beautifully finished Brock 2 model offering 1,843 sq. ft. on the main floor PLUS a professionally finished basement. Built just one year ago, this home has already had the work done for you. Hardwood flooring runs through the great room, bedrooms, and den, complemented by oversized tile, extensive pot lighting, and a white oak staircase with clear glass railings. The kitchen is a standout, with cabinetry extended to the ceiling, an oversized island with thick quartz edging, high-end Bosch appliances, undercabinet lighting, a tiled backsplash and plenty of smart storage. Just off the kitchen is a large walk-in pantry with built-in shelving, adding even more functional storage without compromising the space's clean look. An upgraded electric fireplace anchors the great room, while the primary suite features heated ensuite floors, impressive 30" x 30" tile, an upgraded tiled shower and a quartz ledge. The finished lower level dramatically expands the living space and includes a 4th bedroom and 3-piece bathroom, giving you flexibility for overnight guests, entertaining, hobbies or simply more room to enjoy. Outside, an aggregate concrete driveway and walkway, covered rear porch and extended 8' patio door continue the upgrades. Then add everything Hunters Pointe is known for: indoor pool, fitness centre, tennis, pickleball, walking and biking trails, plus landscaping and snow removal. If your next chapter is about less maintenance, more time for yourself, and an active community to enjoy it with, 66 Alvira Trail is ready to welcome you home!
Key Facts & Features
Property Costs
- Annual Property Tax Amount
- $1,768
- Land Transfer Tax Fee
- $20,175
Rental Items
- Rental Equipment
- Hot Water Heater
- Under Contract
- Hot Water Heater
- Basement Type
- Full, Partially Finished
Interior Features
- Laundry Level
- Upper Level
- Interior Extras
- Carpet Free, On Demand Water Heater, Primary Bedroom - Main Floor, ERV/HRV, Sump Pump, Solar Tube
- Fireplace/Stove
- Yes
- Fireplace Features
- Electric
- Elevator
- No
Exterior Features
- Exterior Extras
- Patio, Lawn Sprinkler System
- Pool
- None
- Property Features
- Public Transit, Ravine
Building
- Building Type
- Detached
- Building Style
- Bungalow
- Approx Age
- 0-5
Construction
- Exterior Finish
- Stucco (Plaster), Brick Veneer
- Roof
- Asphalt Shingle
- Foundation Details
- Poured Concrete
- Special Designation
- Unknown
Lot
- Lot Front
- 40.03 ft
- Lot Depth
- 121.39 ft
Inclusions
- Inclusions
- Fridge, Stove, Dishwasher, Microwave, Washer, Dryer, Window Coverings, Light Fixtures
Exclusions
- Exclusions
- TV & Sound Bar in the Living Room
Parking & Garages
- Garage Type
- Attached
- Garage Spaces
- 2
- Parking Spaces
- 2
- Total Garage And Parking Spaces
- 4
Heating & Cooling
- Heat Source
- Gas
- Heat Type
- Forced Air
- Air Conditioning
- Central Air
- Water
- Municipal
- Sewers
- Sewer
- Bedrooms
- 3 + 1
- Washrooms
- 3
- Kitchens
- 1
- Family / bonus room
- Yes
Room sizes
- Pantry—Main level
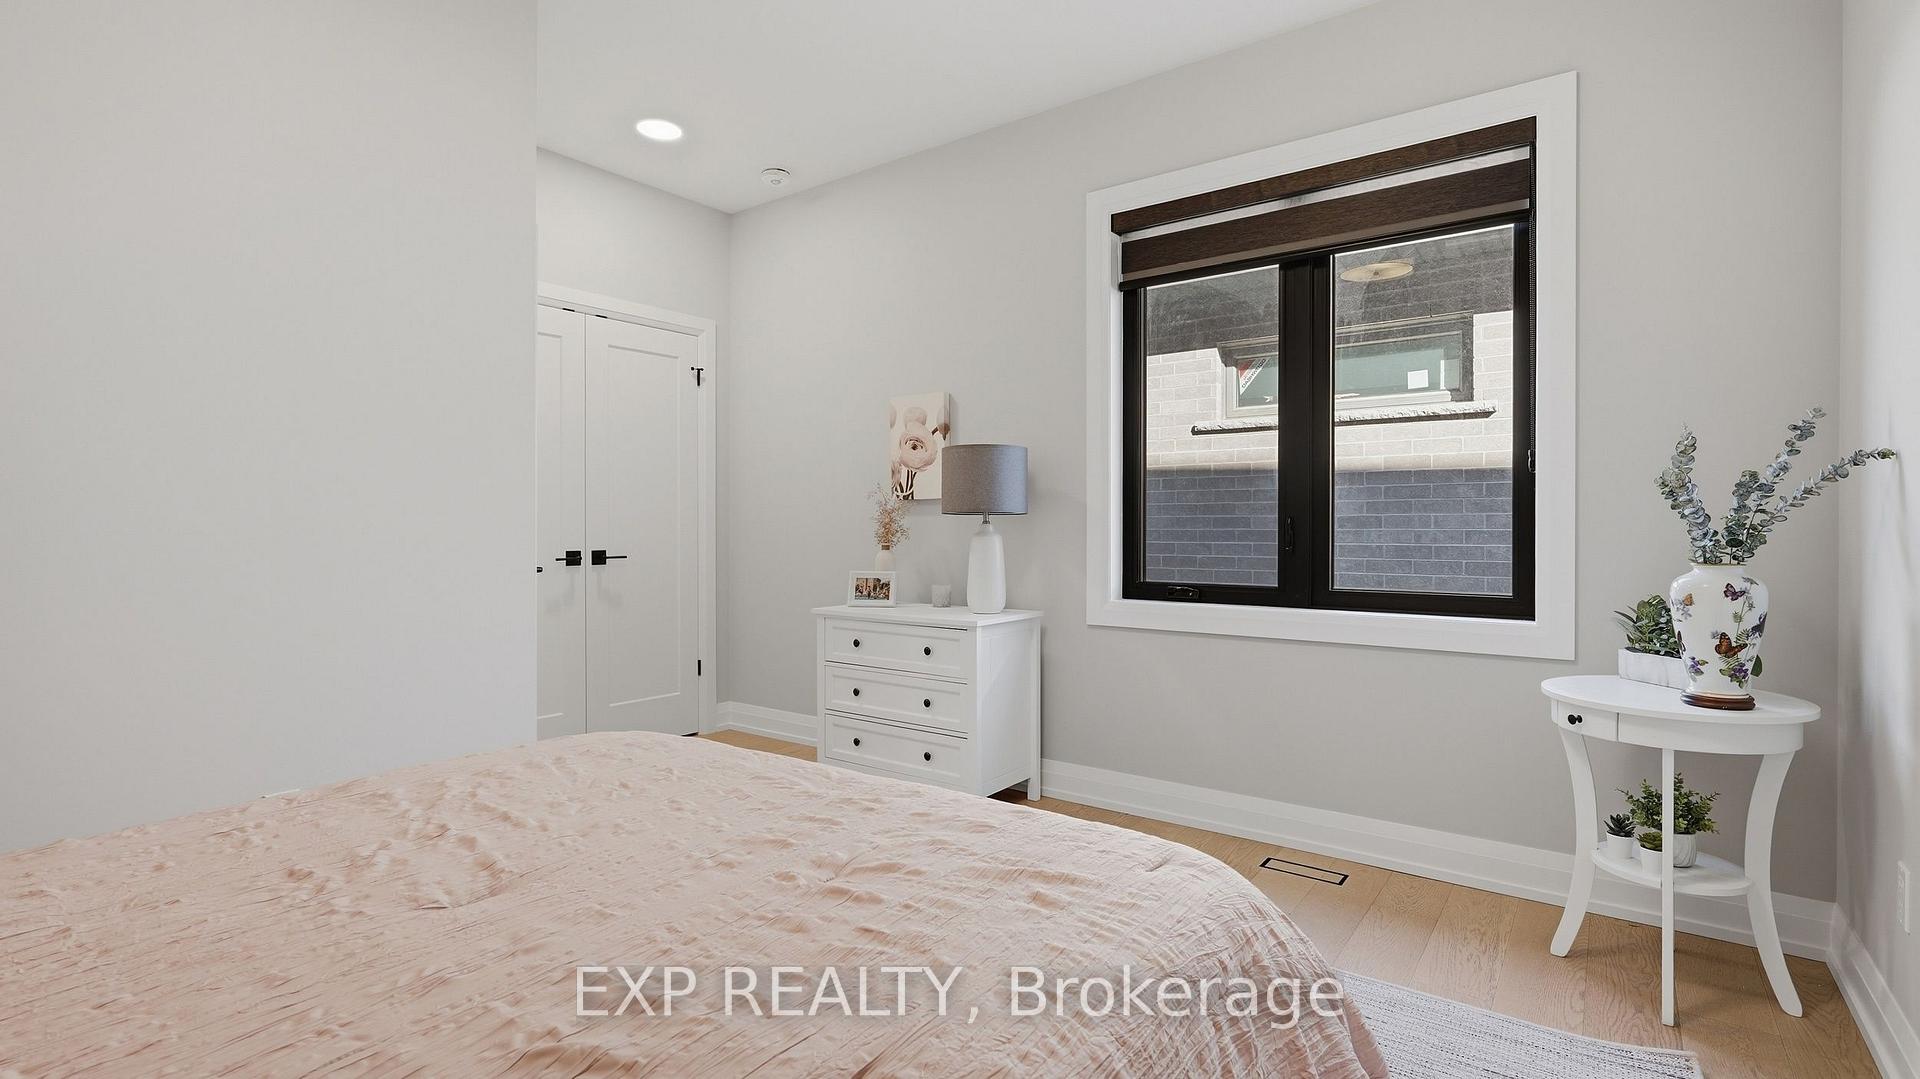
- Bedroom 3—Main level
- Bedroom 4—Basement level
- Bathroom—Basement level, 3 Pc Bath
- Bathroom—Main level, Heated Floor
- Primary Bedroom—Main level, 3 Pc Ensuite
- Utility Room—Basement level
- Recreation—Basement level
- Bathroom—Main level, 4 Pc Bath
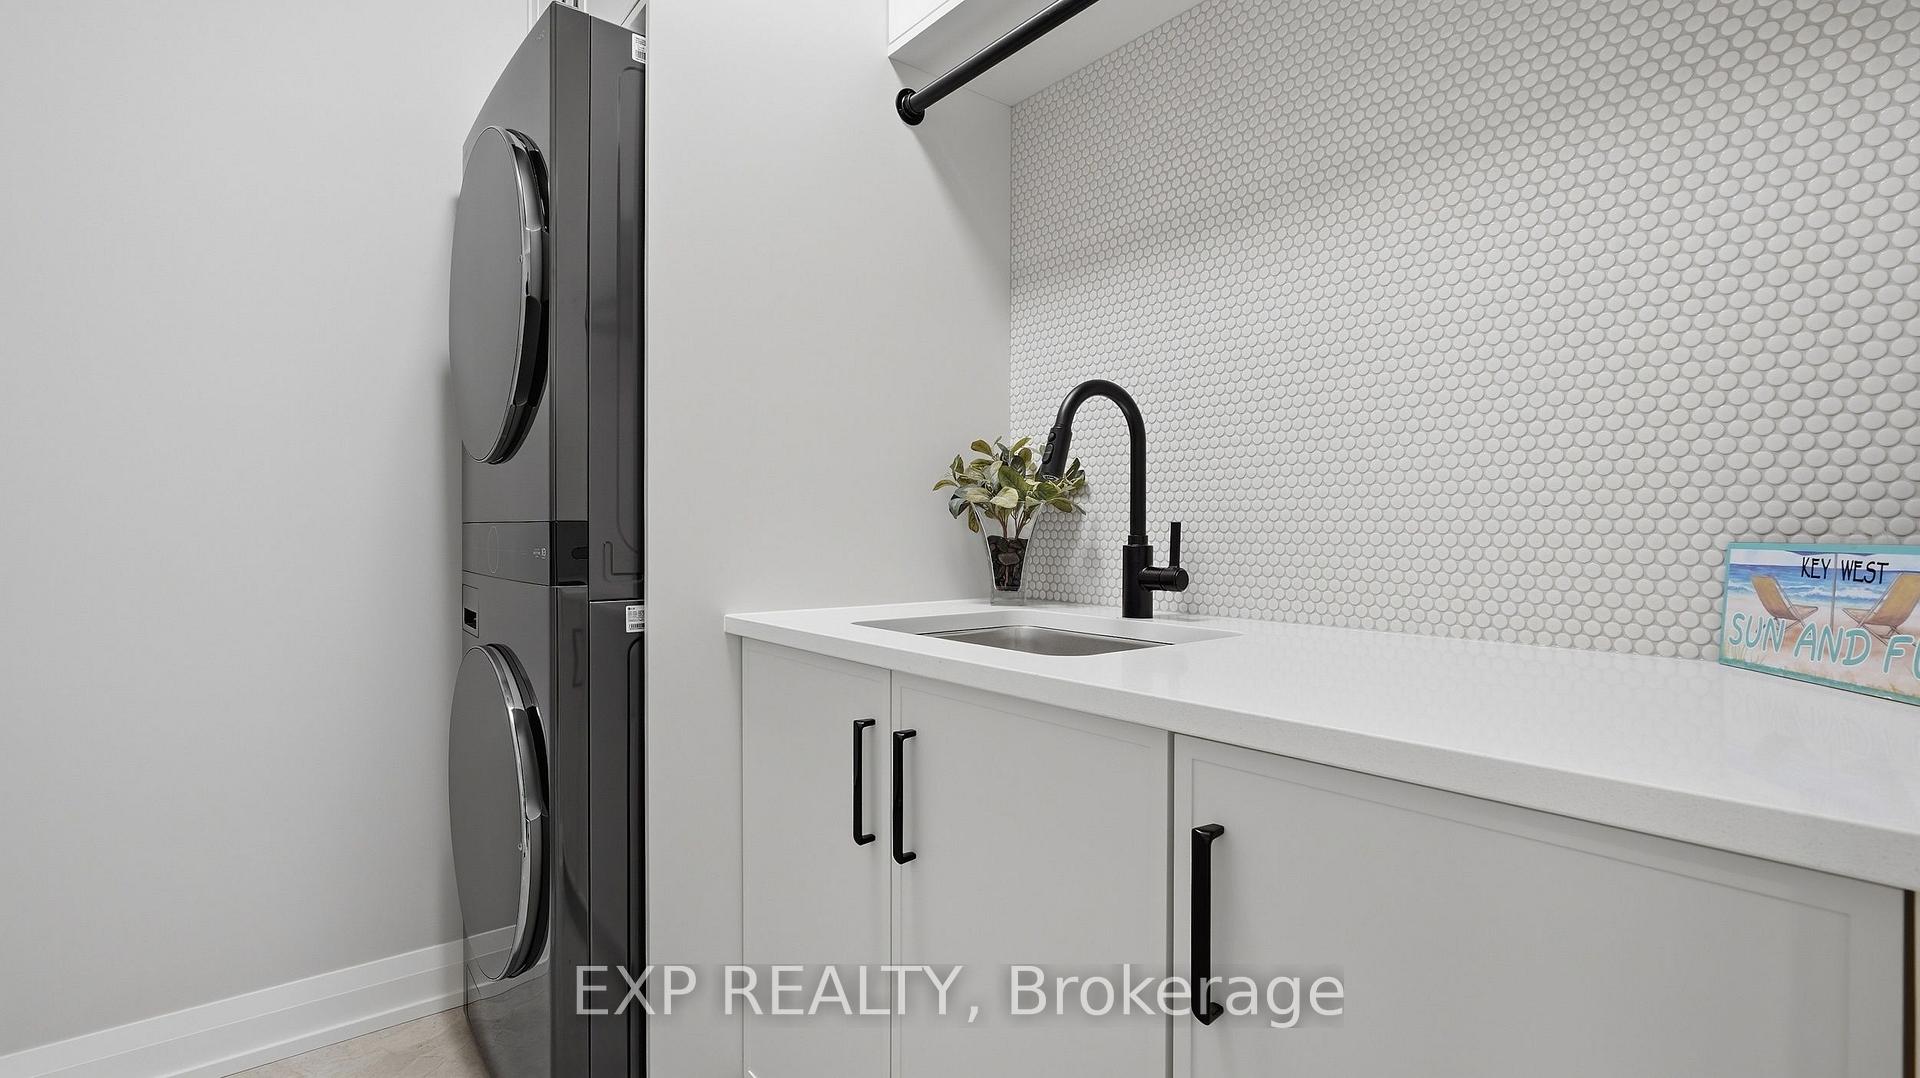
- Laundry—Main level
- Kitchen—Main level, Open Concept, Centre Island
- Bedroom 2—Main level
- Great Room—Main level
Washrooms
- 4-piece, Main
- 3-piece, Main
- 4-piece, Basement
- Municipality
- Welland
- Neighbourhood
- Hwy 406/Welland
- Main cross streets
- Highway 406, Woodlawn Road
- Zoning
- RM4
- Directions
- Woodlawn Road East, which turns into Daimler Parkway
- Waterfront
- Indirect, WaterfrontCommunity
- MLS® number
- X13871722
- Data source
- Toronto Regional Real Estate Board
- Listed on
- 2026-10-07
- Updated on
- 2026-10-09
- Days on market
- 12 days
- Possession date
- 2026-11-30
- Possession type
- 30-59 days
- Co-op commission
- 2% + HST
- Seller
- Listed by
- eXp Realty
Home Market Value
Current home valuation for 66 Alvira Trail, Welland, Hwy 406/Welland, Welland, ON. Listed for $1,185,000
HOMEH Estimate
$831,158
Estimated Sales Range
$725,697 - $1,204,957
HOMEH Estimate for 66 Alvira Trail, Welland, Hwy 406/Welland
Calculated with a real agent's CMA method — 45+ years of experience, codified. Not an AI guess.
For the owner
Is this your home? Track its value.
Get this home's HOMEH Estimate by email once a month, with how many homes are for sale around you.
Mortgage Payment Calculator
Compare up to 4 down payment scenarios
5% on first $500K + 10% on $685,000 over $500K
$93,500
| Scenario 1 | Scenario 2 | Scenario 3 | Scenario 4 | |
|---|---|---|---|---|
−Down payment | % $ | % $ | % $ | % $ |
+CMHC insurance | $43,655 | $33,062 | $28,203 | $0 |
=Total mortgage | $1,135,040 | $1,099,562 | $1,035,453 | $948,000 |
Amortization | ||||
Mortgage rate | % | % | % | % |
| Payment frequency | ||||
=Mortgage payment | $5,542monthly | $5,369monthly | $5,056monthly | $4,629monthly |
Land Transfer Tax
$20,175
$20,175
Around this home
No schools found nearby
Data provided by OpenStreetMap & Fraser Institute School Rankings
Ask HOMEH
New!Hi there!
👋Text or call (416) 301-9001
Recommended for you
Based on homes you've looked at.
No recommended properties found.
Nearby similar homes
No nearby properties found.
More real estate resources
Other homes nearby
Explore this area
Nearby neighbourhoods
No nearby listings available.