
226 Midland Place
Welland (Hwy 406/Welland), ON L3B 0H4
- 4Bedrooms
- 3Bathrooms
- 2Garage
- 2000–2500Sq Ft
- $9,036Tax
- 38×98 ftLot Size
 Estimated Value:$755,797See Free Estimate Report

Sale & Price History for 226 Midland Place, Welland, Hwy 406/Welland
| Start Date | End Date | Price | Event | MLS# |
|---|---|---|---|---|
| No listing history available | ||||
Real estate boards require you to or to see the full details of this property.
*Sold prices and complete sale & price history are regulated data. Under the Trust in Real Estate Services Act, 2002 (TRESA) and the rules of the Real Estate Council of Ontario (RECO), and pursuant to the Multiple Listing Service® rules of the Canadian Real Estate Association (CREA) and the Toronto Regional Real Estate Board (TRREB), this information may be shown only to registered users who have agreed to the applicable terms of use (a Virtual Office Website, or "VOW," arrangement). HOMEH Inc., Brokerage therefore provides it to signed-in members only. Creating an account is free and takes under a minute.
About 226 Midland Place, Welland, Hwy 406/Welland
Summarized Description
- Spacious 2,500 sq ft home in a sought-after community.
- Custom-designed main level ideal for family life and entertaining.
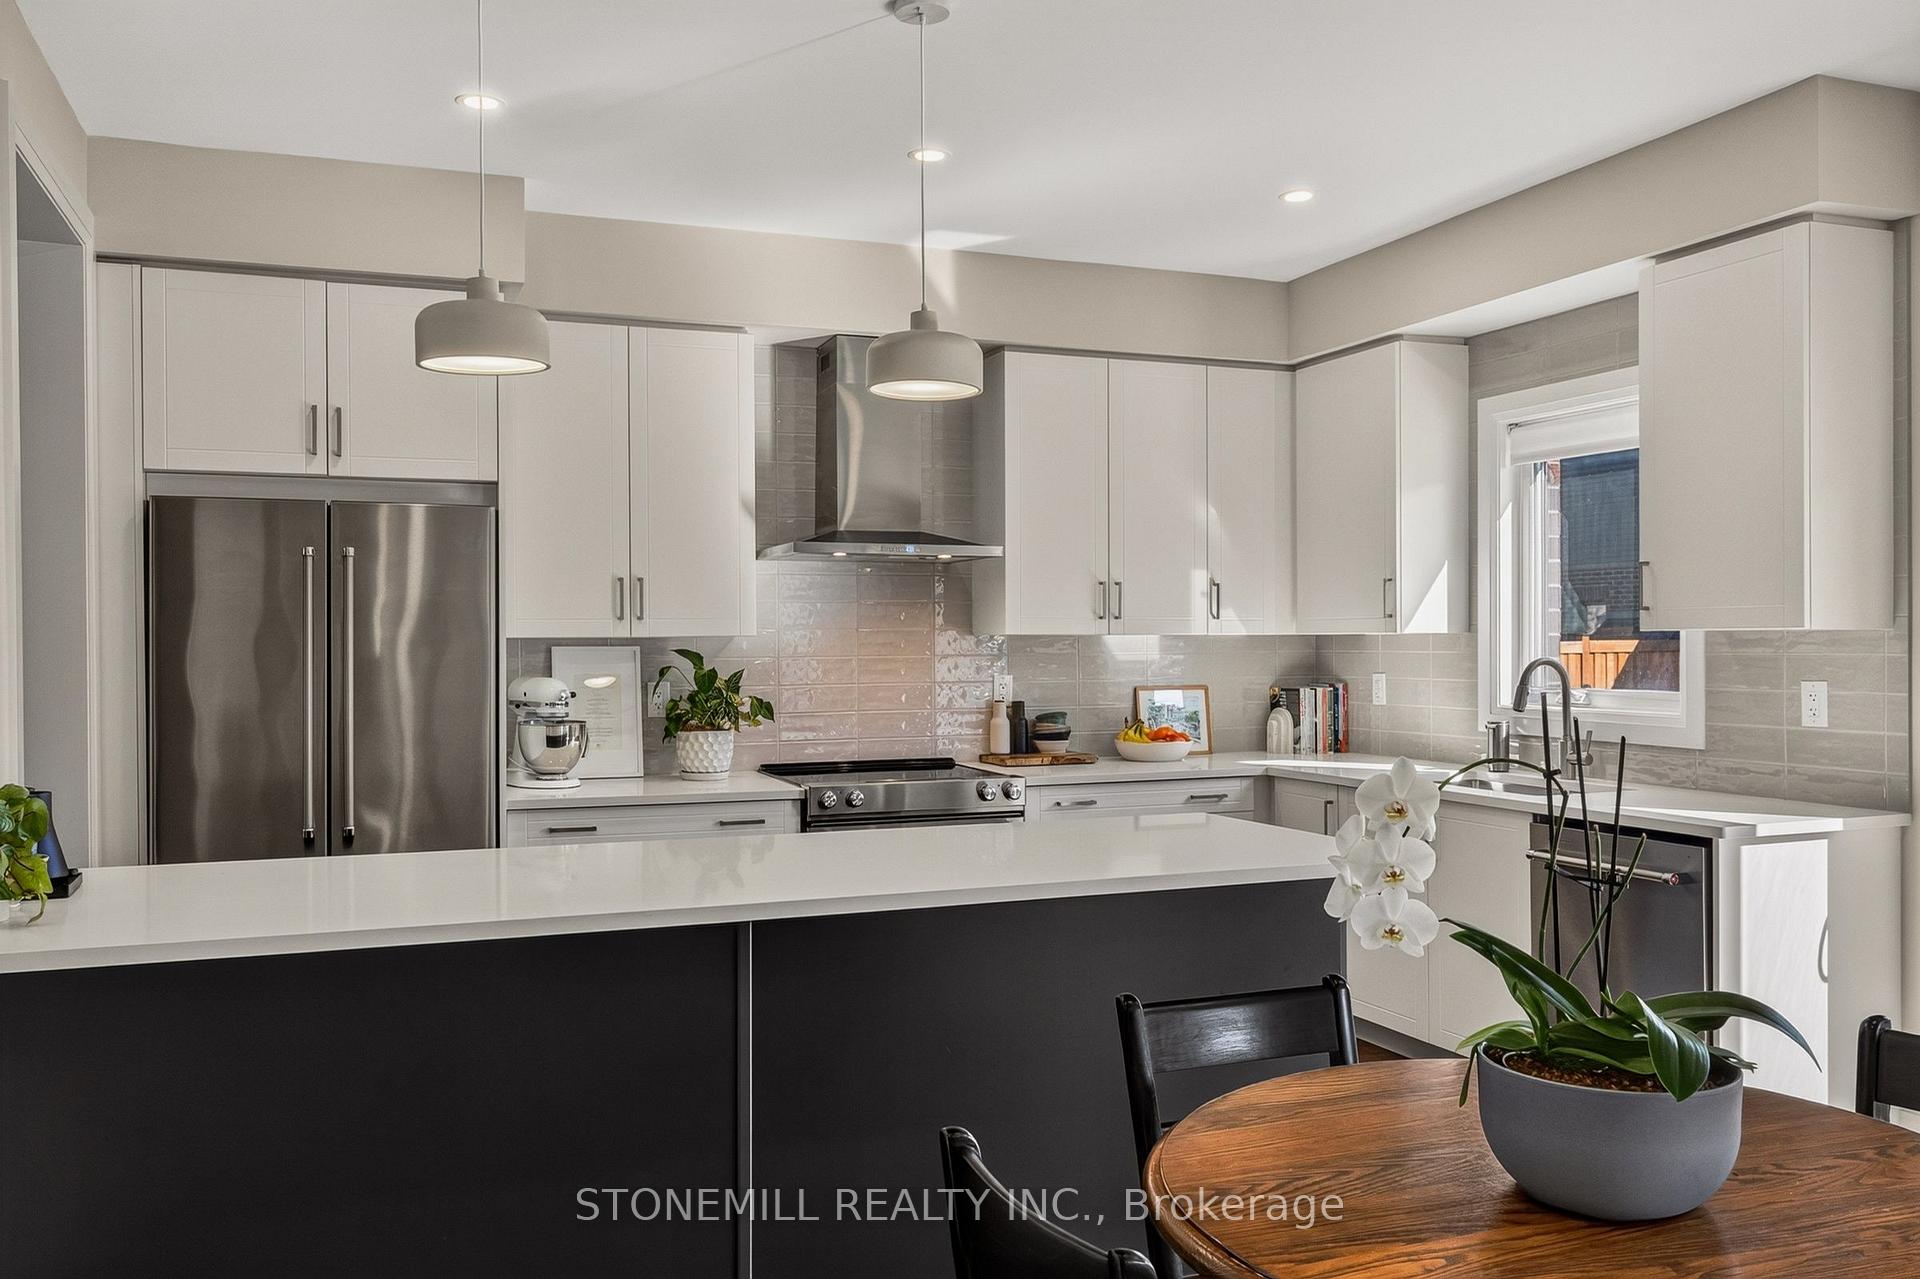
- Chef's kitchen with quartz counters and breakfast bar.
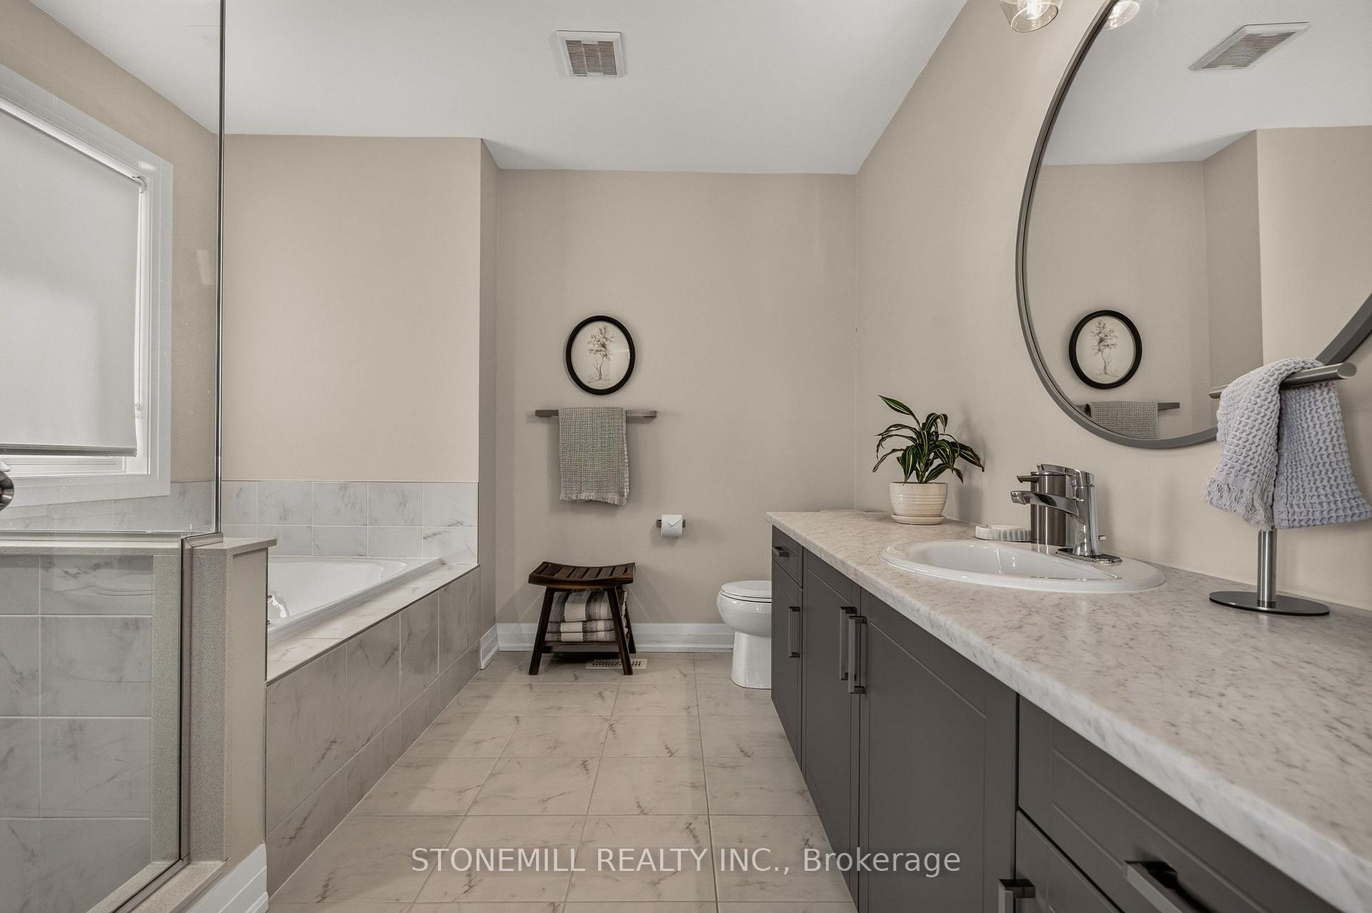
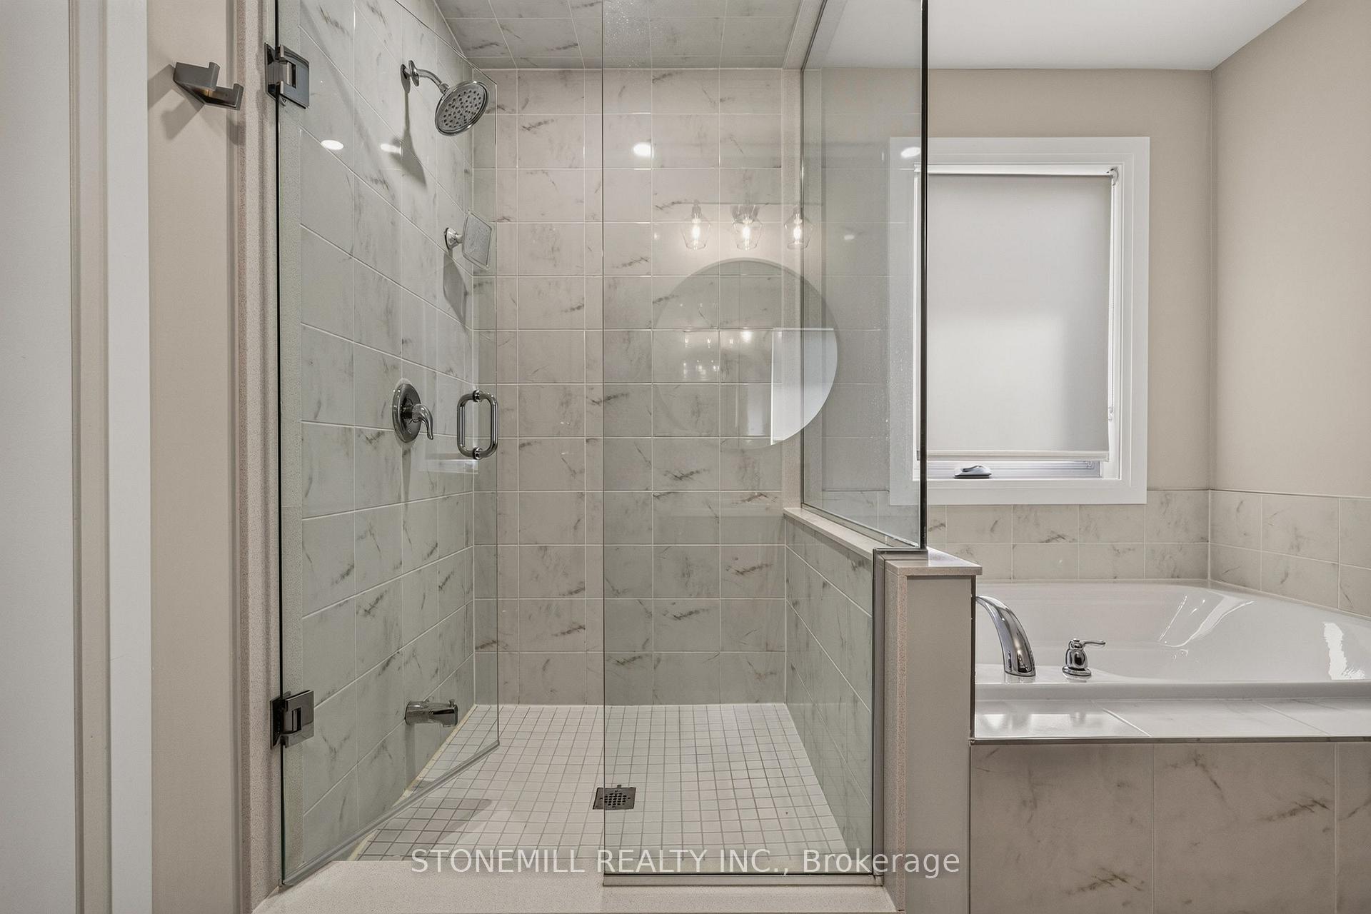
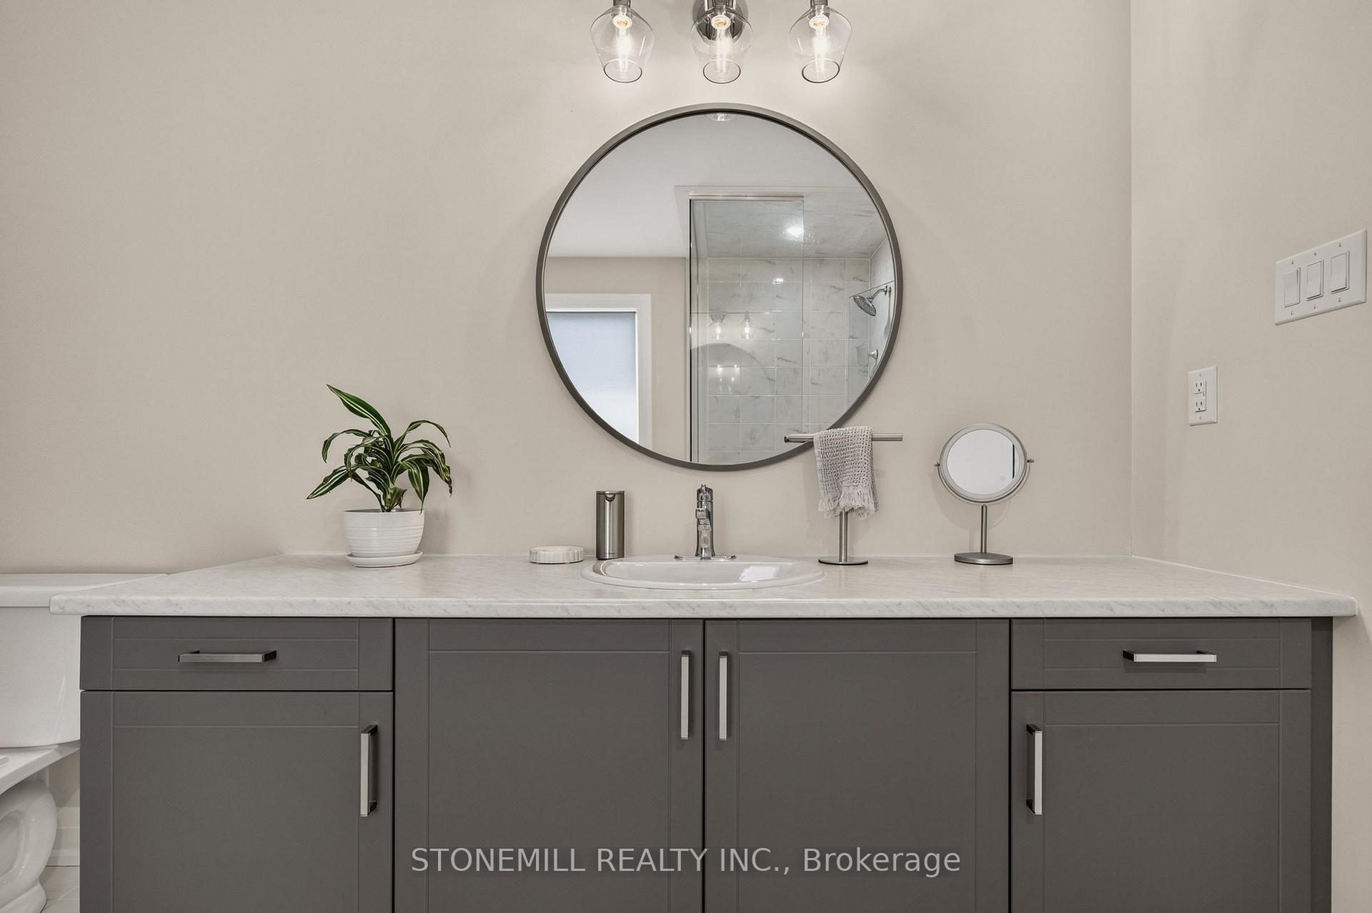
- Spa-inspired ensuite with freestanding tub and glass shower.
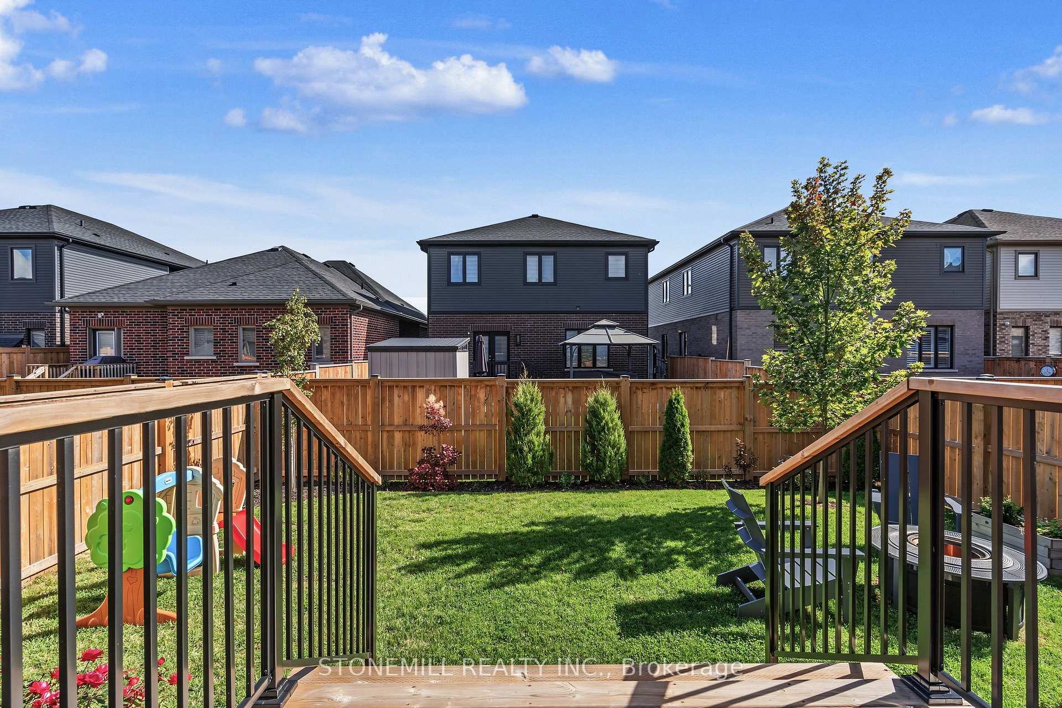
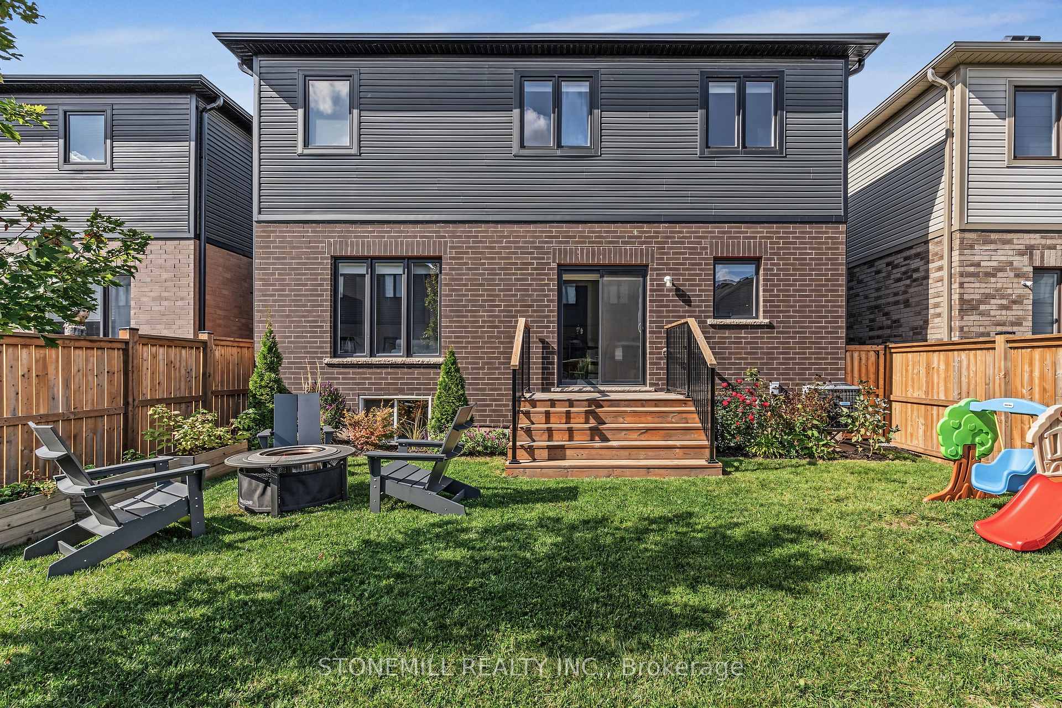
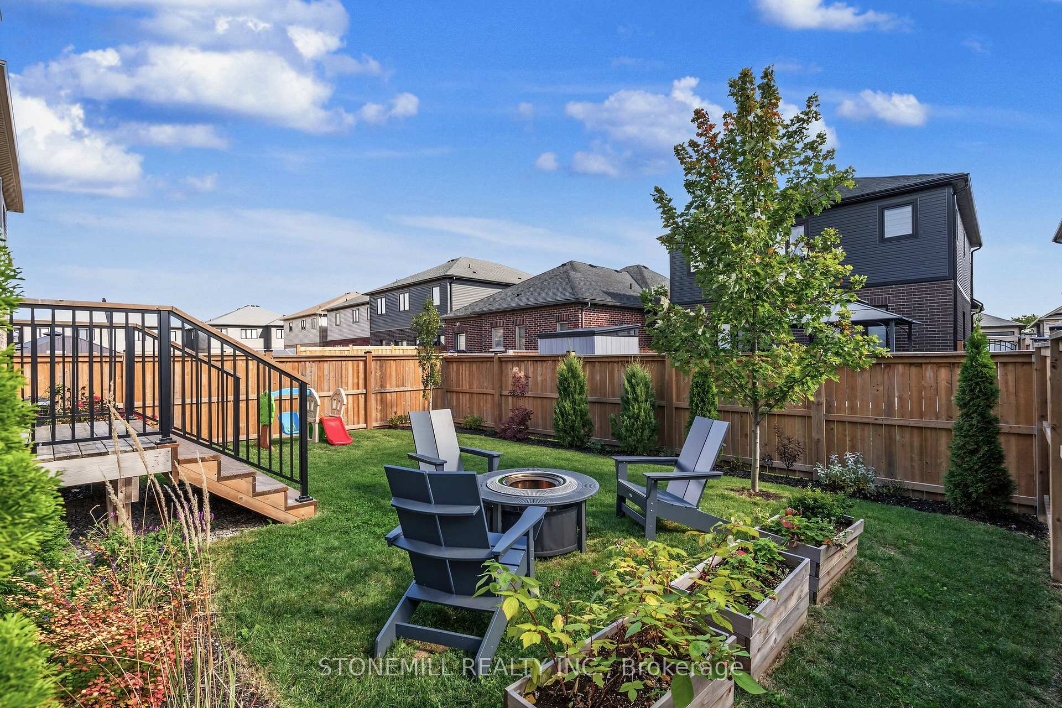
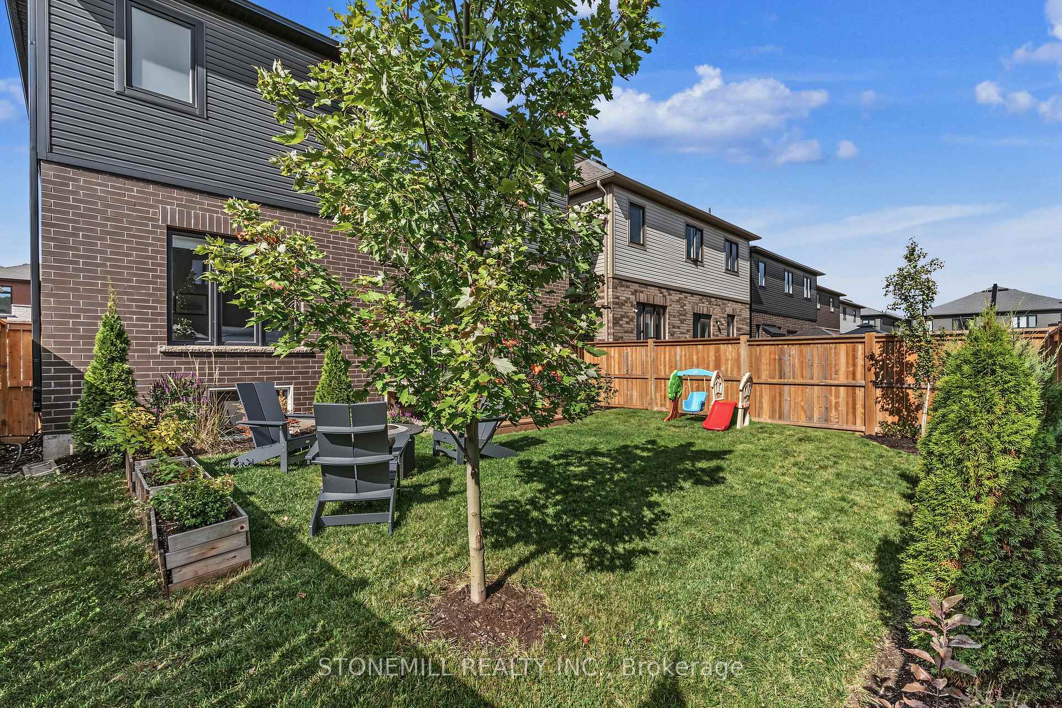
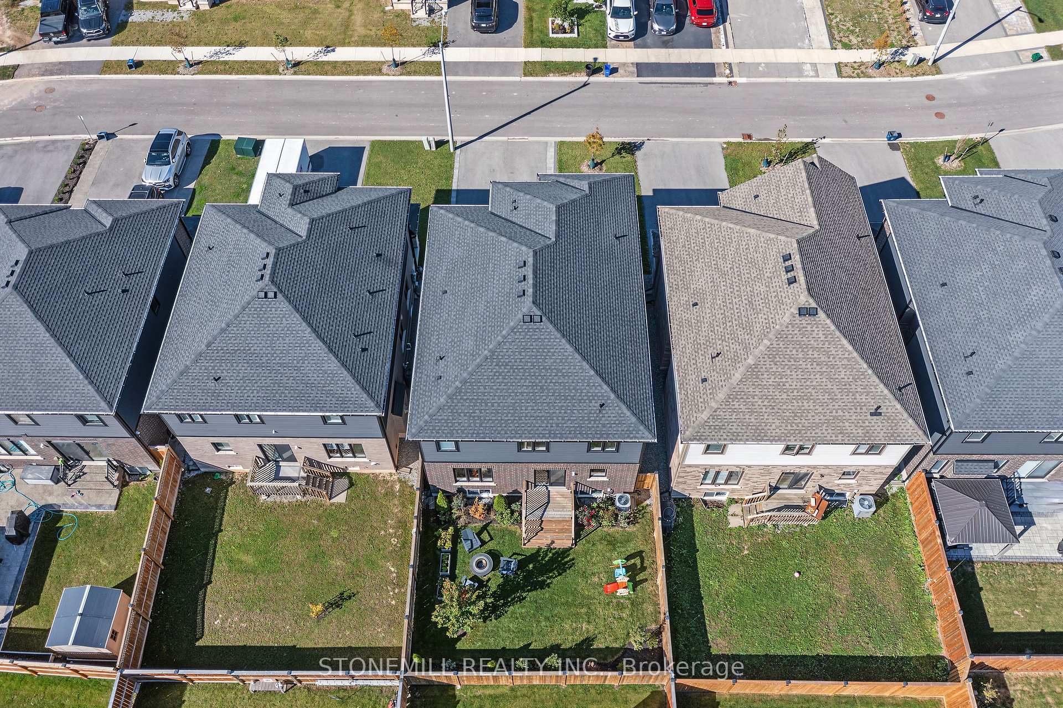
- Large rear deck and fully fenced landscaped yard.
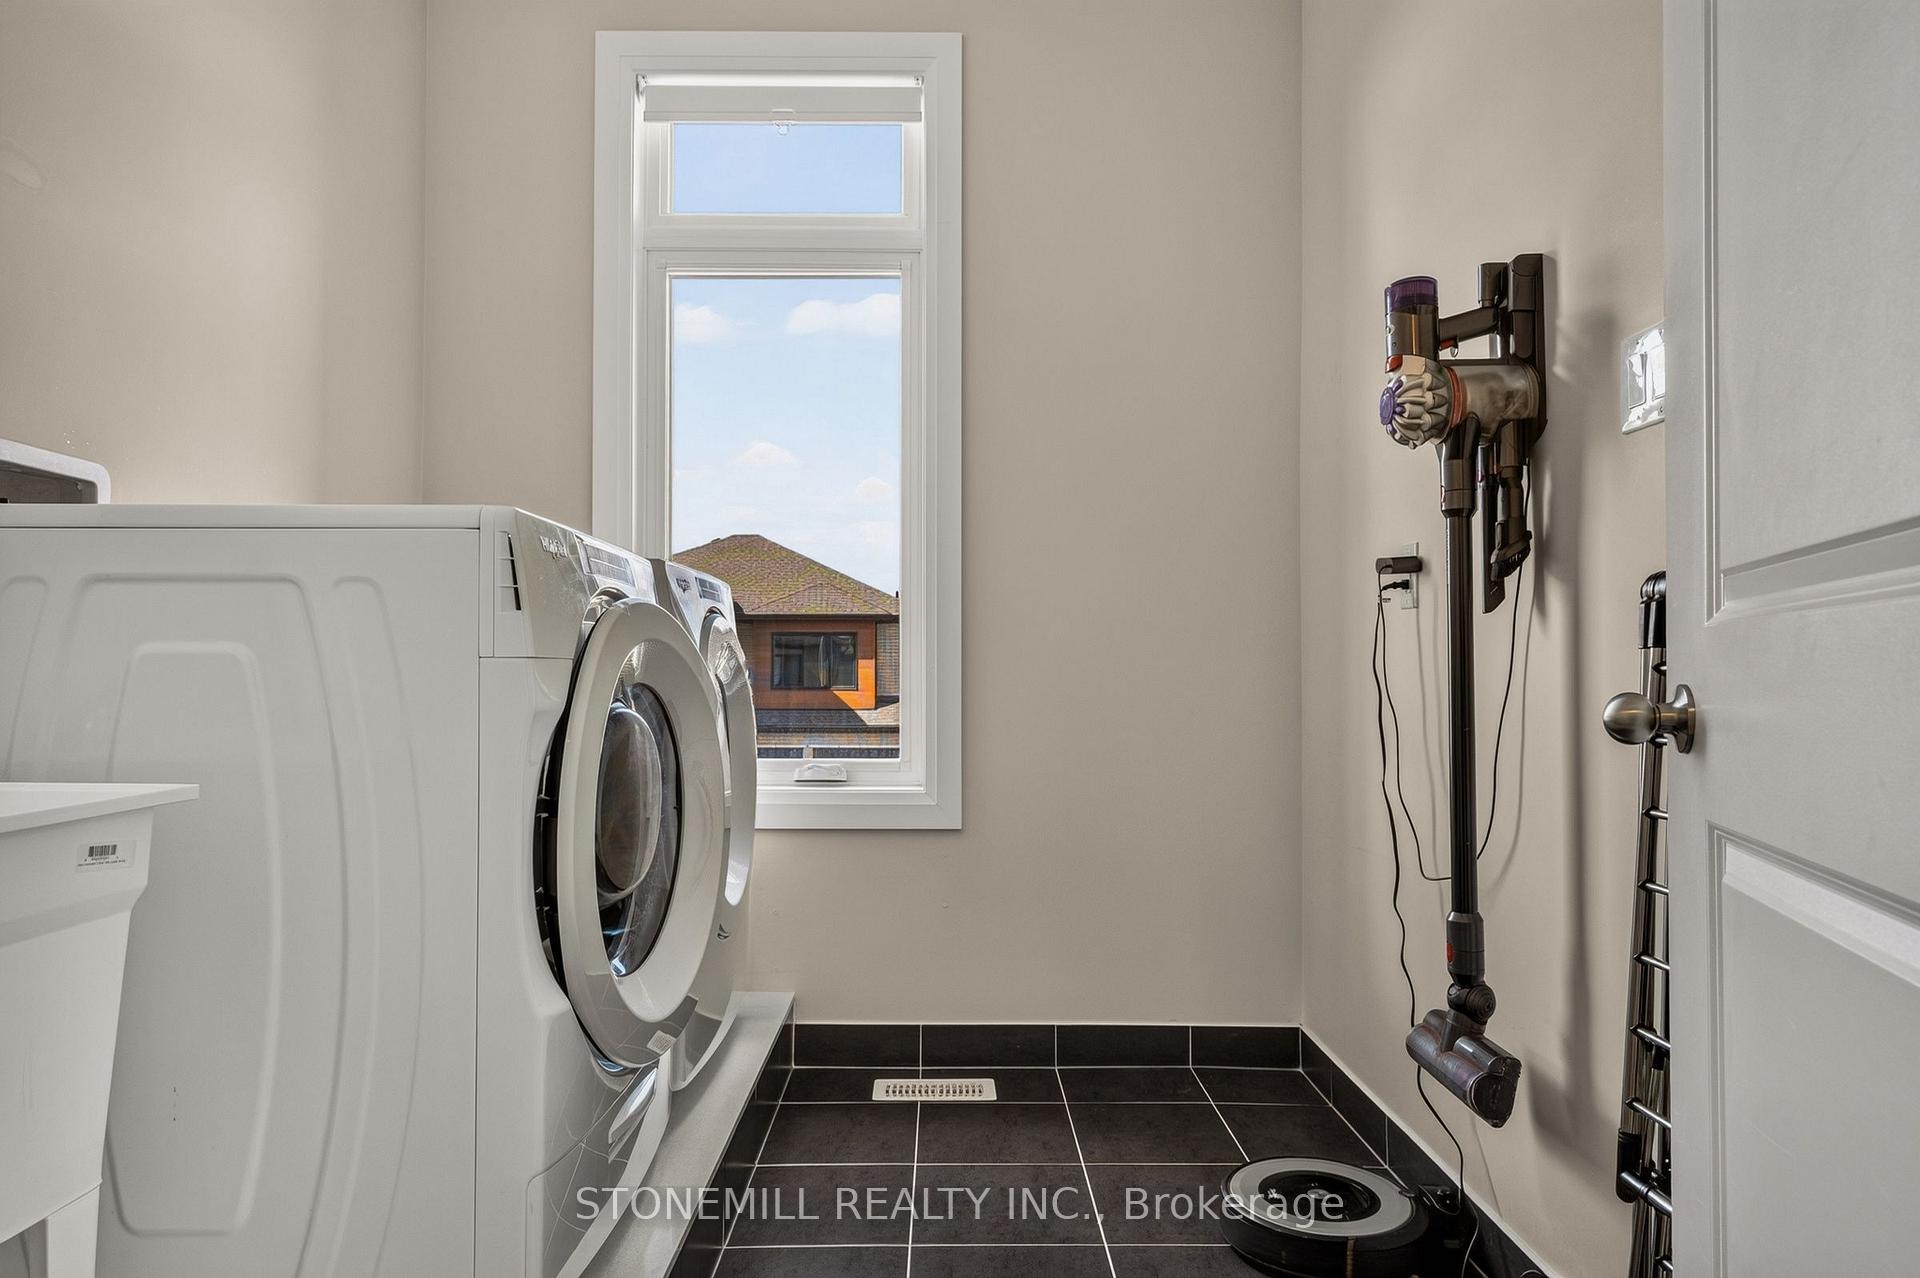
- Generously sized bedrooms and convenient second-floor laundry.
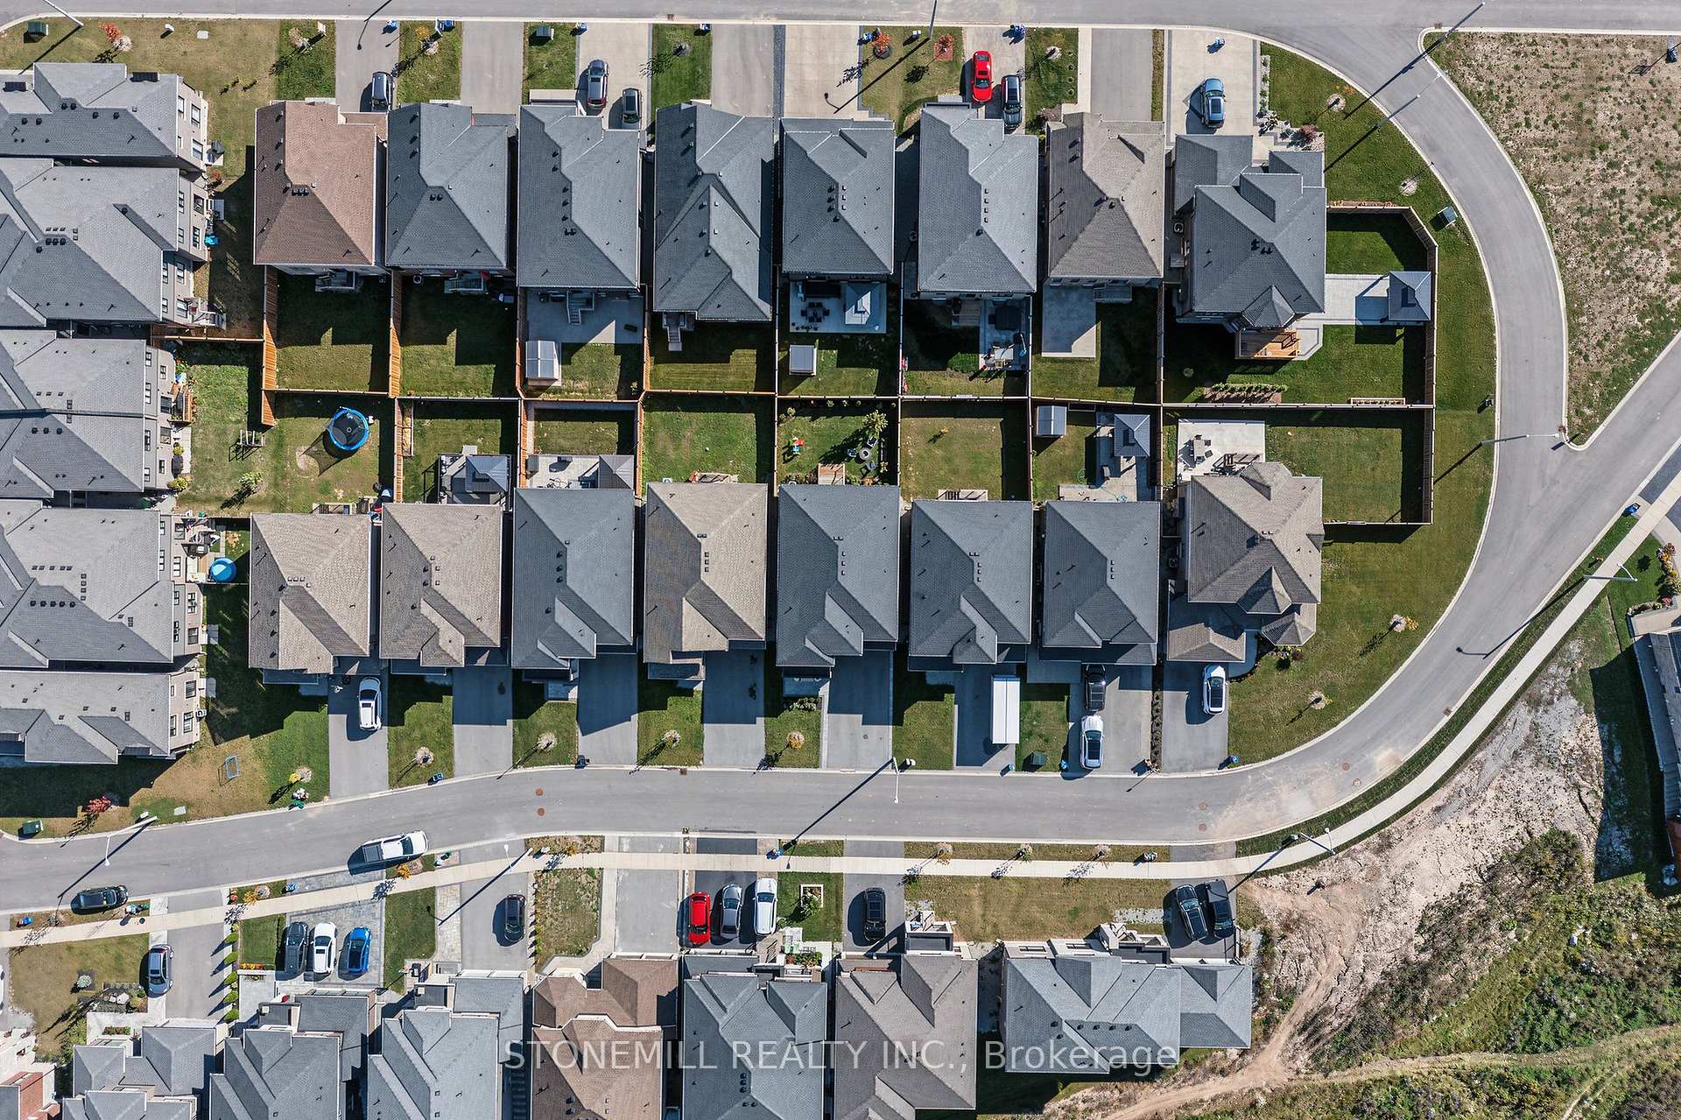
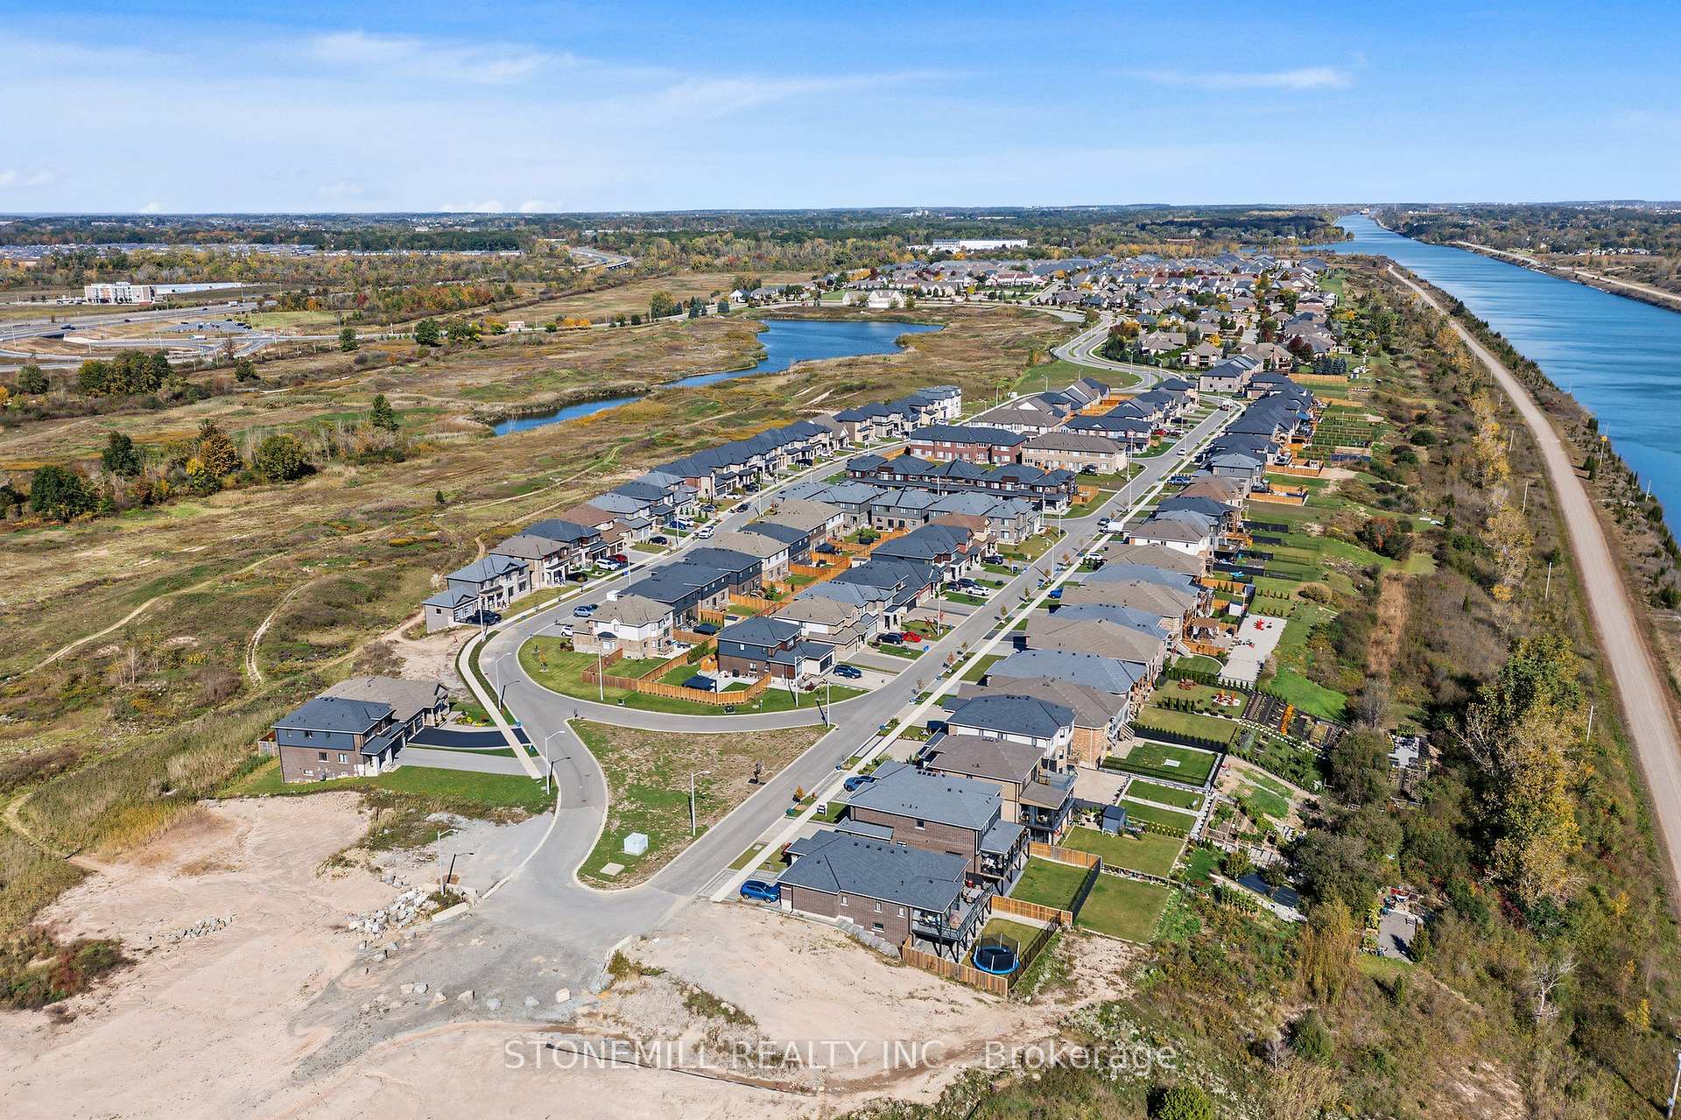
- Beautifully landscaped community with parkette by Welland Canal.
- Easy access to schools, shopping, and major highways.
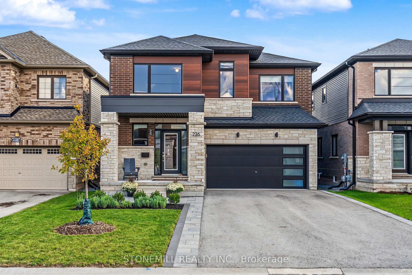
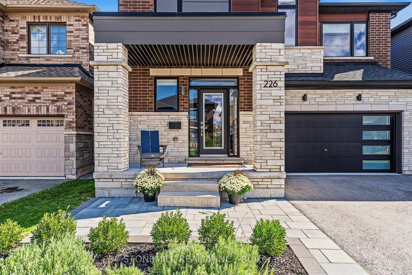
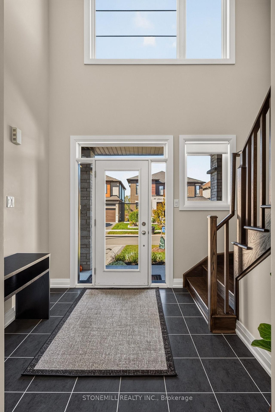
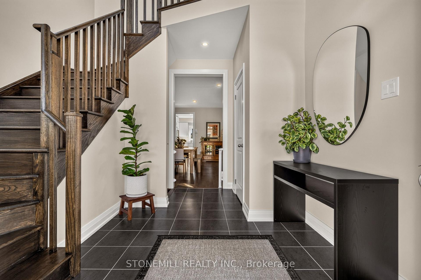
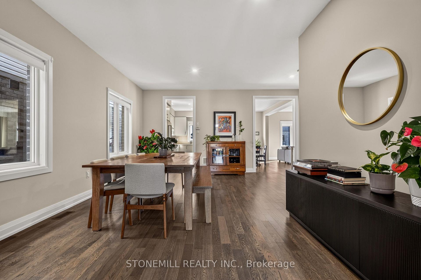
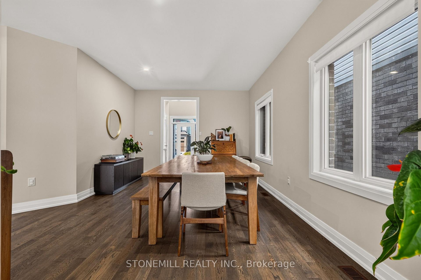
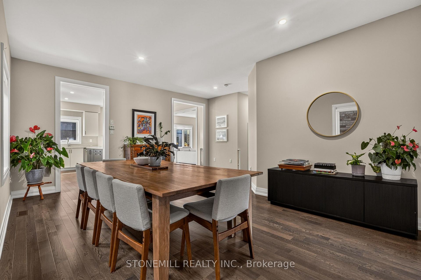
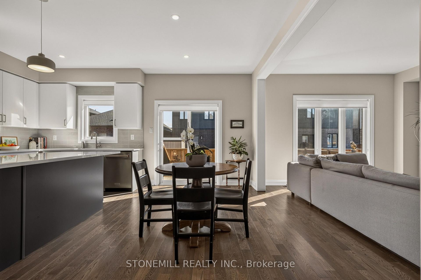
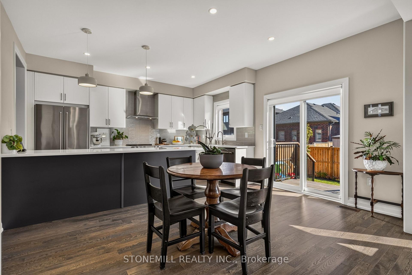
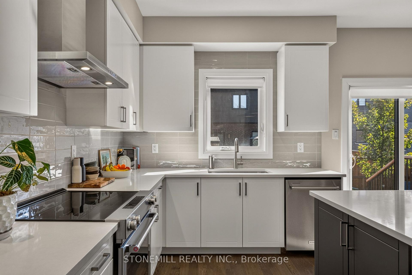
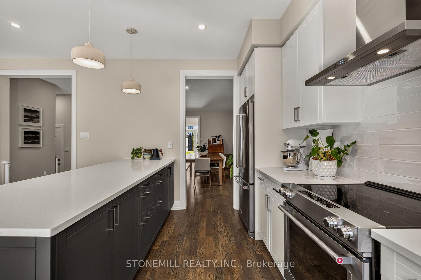
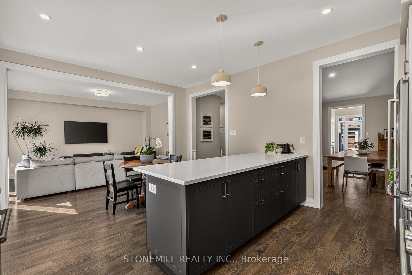
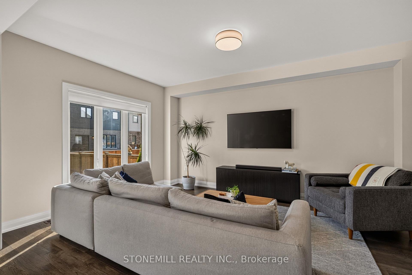
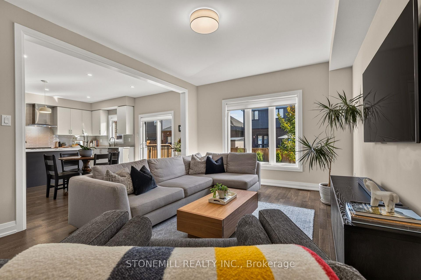
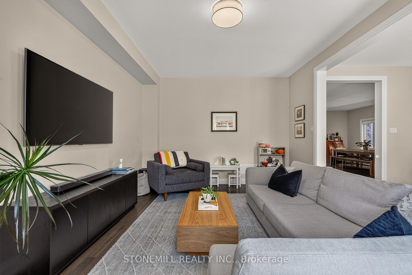
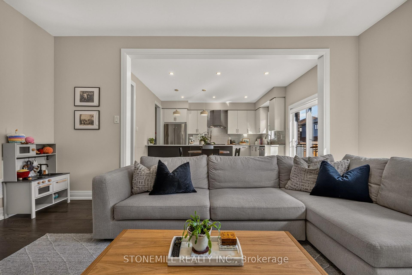
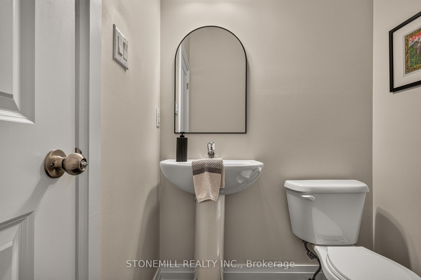
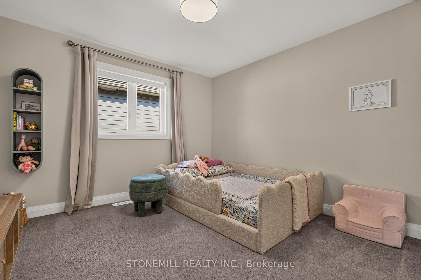
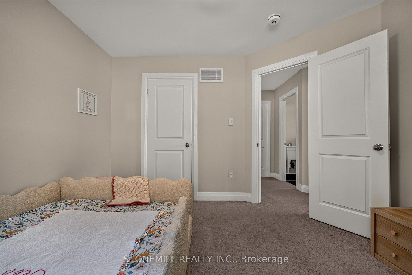
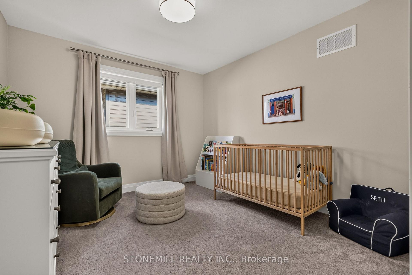
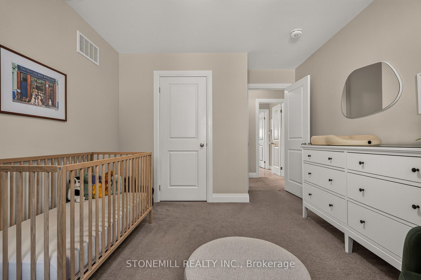
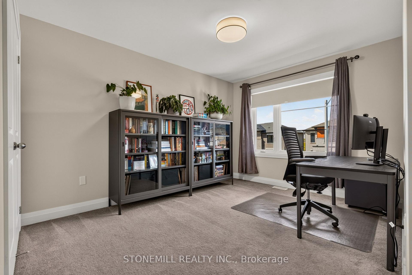
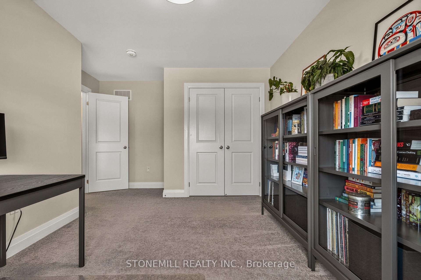
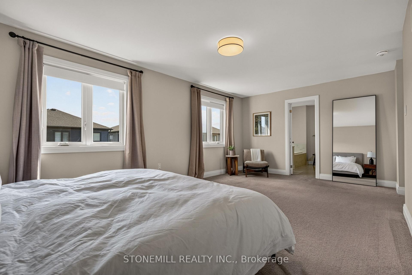
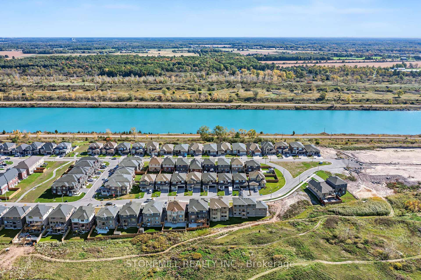
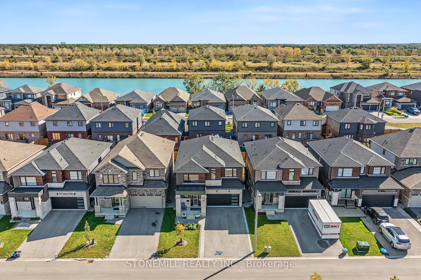
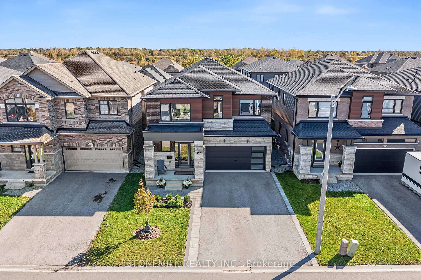
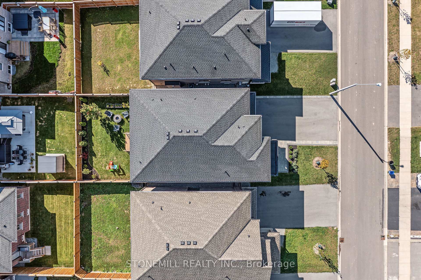
Welcome to a home that feels as good as it looks. Set in one of the area's newest and most sought-after communities, this approximately 2,500 sq ft home offers modern design, thoughtful spaces and a setting your family will love coming home to. The community itself is beautifully landscaped with mature-looking trees, pathways and a charming parkette overlooking the Welland Canal, where you can pause and watch ships pass by.Inside, natural light is the star. The welcoming foyer features an impressive open-to-above design with soaring ceilings and windows that draw light all the way to the second floor. The custom-designed main level was created with everyday family life and entertaining in mind, featuring a spacious dining room that flows effortlessly into a true chef's kitchen. Crisp white cabinetry, quartz counters, a contrasting grey peninsula with pot drawers and breakfast bar create a space that is as beautiful as it is functional. The kitchen opens to a bright breakfast area and inviting family room, with patio doors leading to the large rear deck and fully fenced, landscaped yard.A convenient mudroom with double closet and a powder room connects to the garage, keeping daily clutter neatly tucked away. Upstairs, generously sized bedrooms, a well-appointed main bath and second-floor laundry make family living easy. The spacious primary suite offers a peaceful retreat, complete with a spa-inspired ensuite featuring a freestanding soaker tub, separate glass shower and large walk-in closet.Outside, enjoy the beautifully landscaped front entrance with stone walkway and patio, plus plenty of room to relax or entertain in the private backyard. With easy access to the 406, schools and everyday shopping just minutes away, this is a community that blends style, convenience and a little something extra. Modern, bright and welcoming, this is the kind of home that makes you want to stay awhile.
Key Facts & Features
Property Costs
- Annual Property Tax Amount
- $9,036
- Land Transfer Tax Fee
- $13,473
Rental Items
- Rental Equipment
- Tankless hot water
- Basement Type
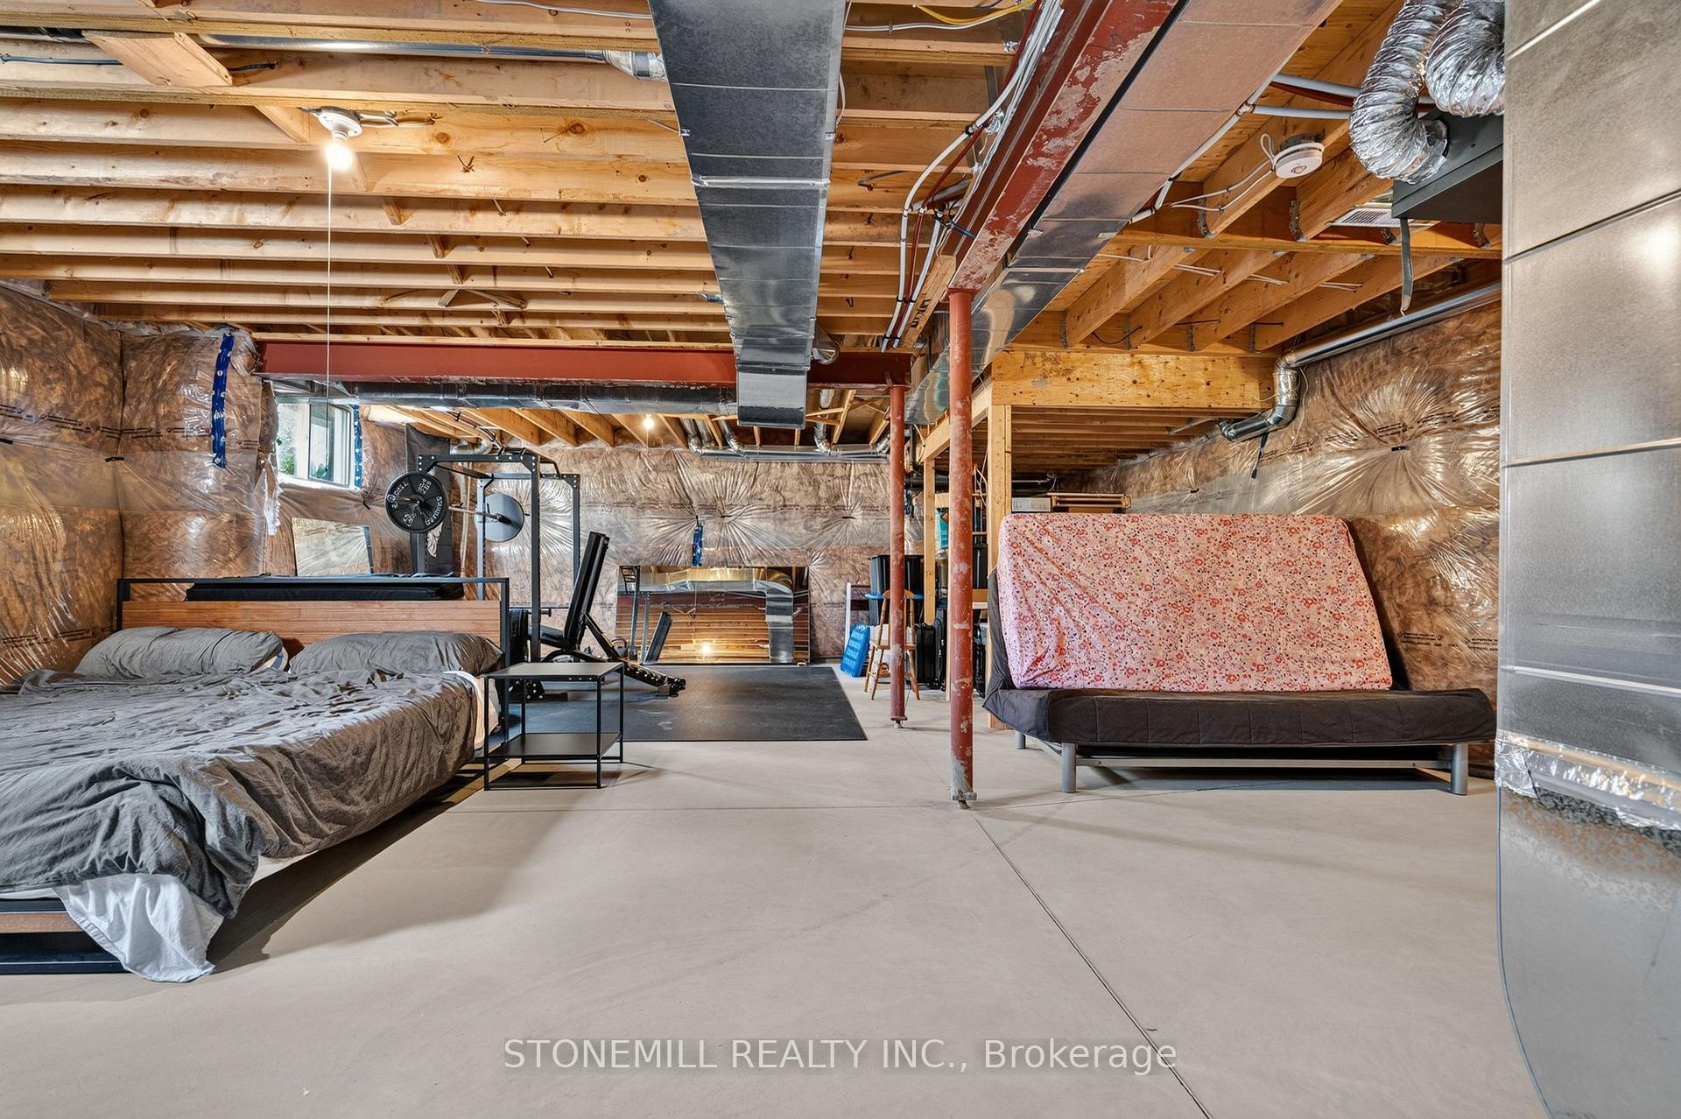
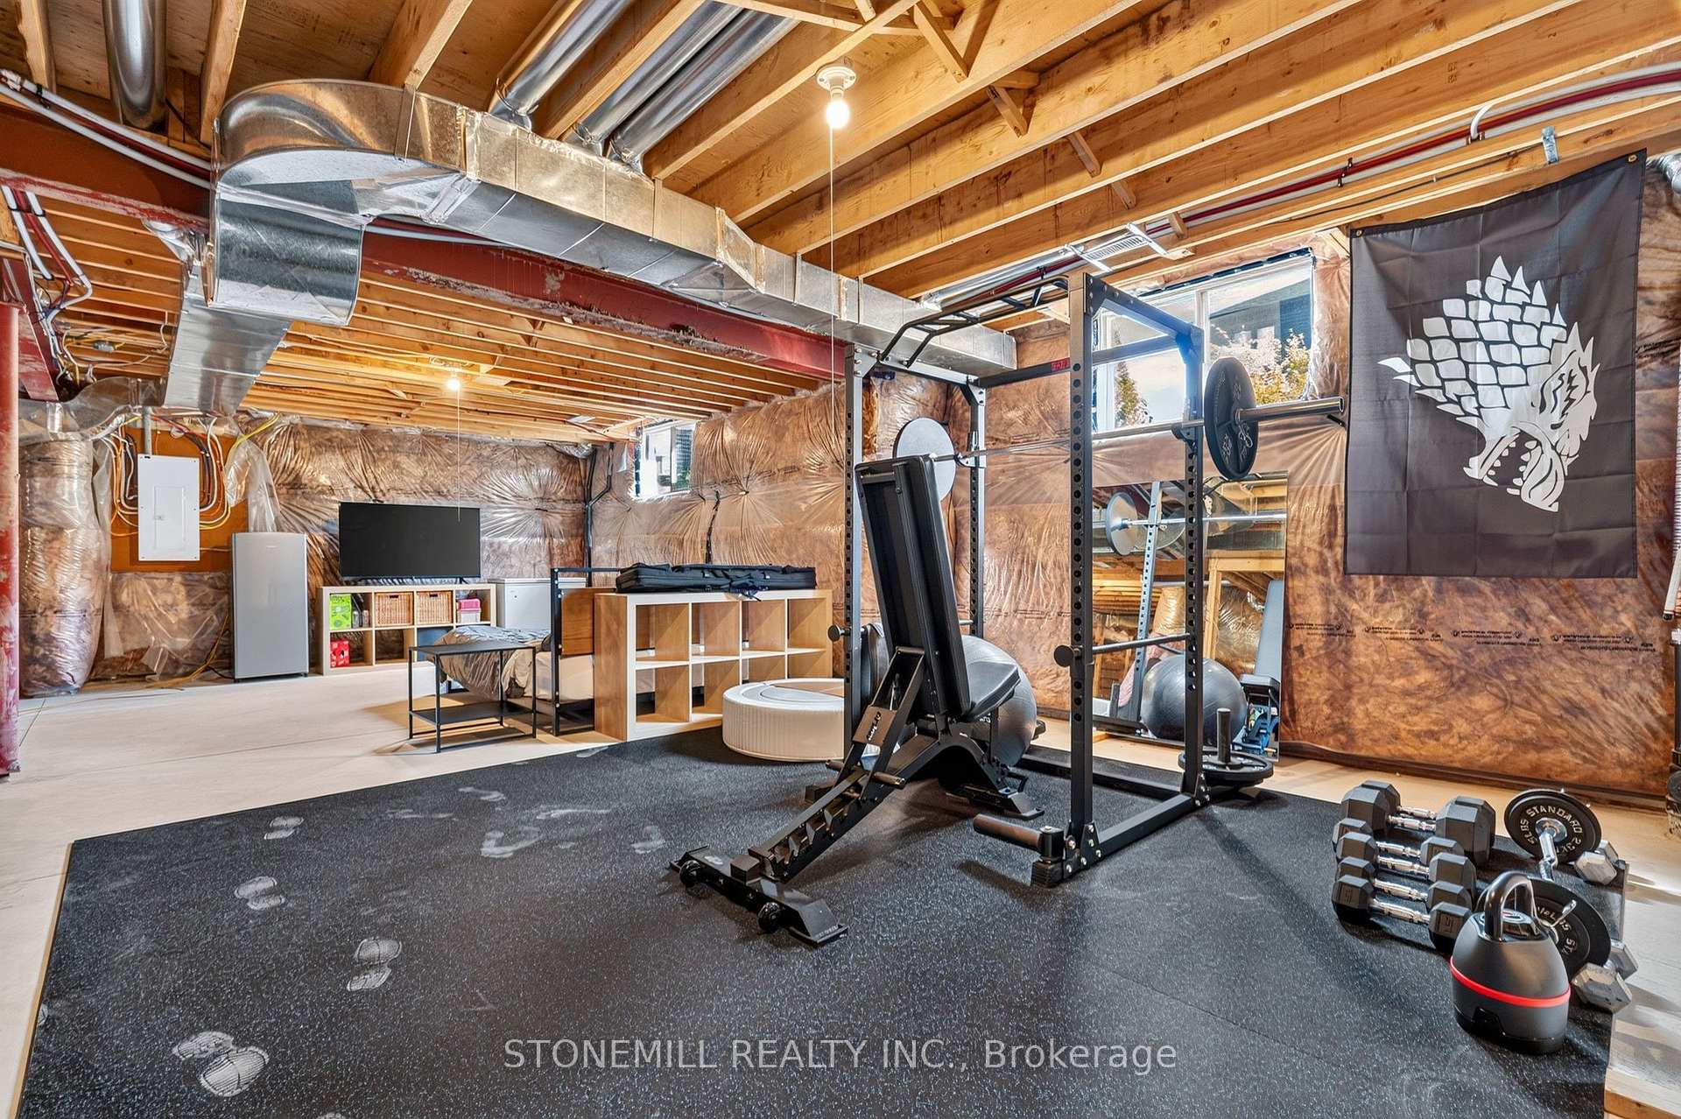
- Full, Unfinished
Interior Features
- Laundry Level
- Upper Level
- Interior Extras
- On Demand Water Heater, ERV/HRV
- Fireplace/Stove
- No
- Elevator
- No
Exterior Features
- Exterior Extras
- Landscaped
- Pool
- None
- Property Features
- Greenbelt/Conservation, Fenced Yard
- Other Structures
- Fence - Full
Building
- Building Type
- Detached
- Building Style
- 2-Storey
- Approx Age
- 0-5
Construction
- Exterior Finish
- Brick
- Roof
- Asphalt Shingle
- Foundation Details
- Poured Concrete
- Special Designation
- Unknown
Lot
- Lot Front
- 37.93 ft
- Lot Depth
- 98.43 ft
- Lot Size
- 3735
- Lot Shape
- Rectangular
Inclusions
- Inclusions
- b/i dishwasher, slide in range, range hood, fridge, washer+dryer, smart garage door operner with camera+2 remotes, bathroom mirrors
Exclusions
- Exclusions
- rods+curtains, green shelf in girl's room
Parking & Garages
- Garage Type
- Attached
- Garage Spaces
- 2
- Parking Spaces
- 4
- Total Garage And Parking Spaces
- 6
Heating & Cooling
- Heat Source
- Gas
- Heat Type
- Forced Air
- Air Conditioning
- Central Air
- Water
- Municipal
- Sewers
- Sewer
- Bedrooms
- 4
- Washrooms
- 3
- Kitchens
- 1
- Family / bonus room
- Yes
Room sizes
- Mud Room—Main level, Double Closet, Tile Floor
- Bedroom 3—Second level
- Laundry—Second level, Tile Floor, Window
- Living Room—Main level, Combined w/Dining, Laminate
- Breakfast—Main level, Overlooks Backyard, Laminate
- Bedroom 4—Second level
- Bedroom 2—Second level
- Foyer—Main level, Closet, Tile Floor, Cathedral Ceiling(s)
- Family Room—Main level, Picture Window, Laminate
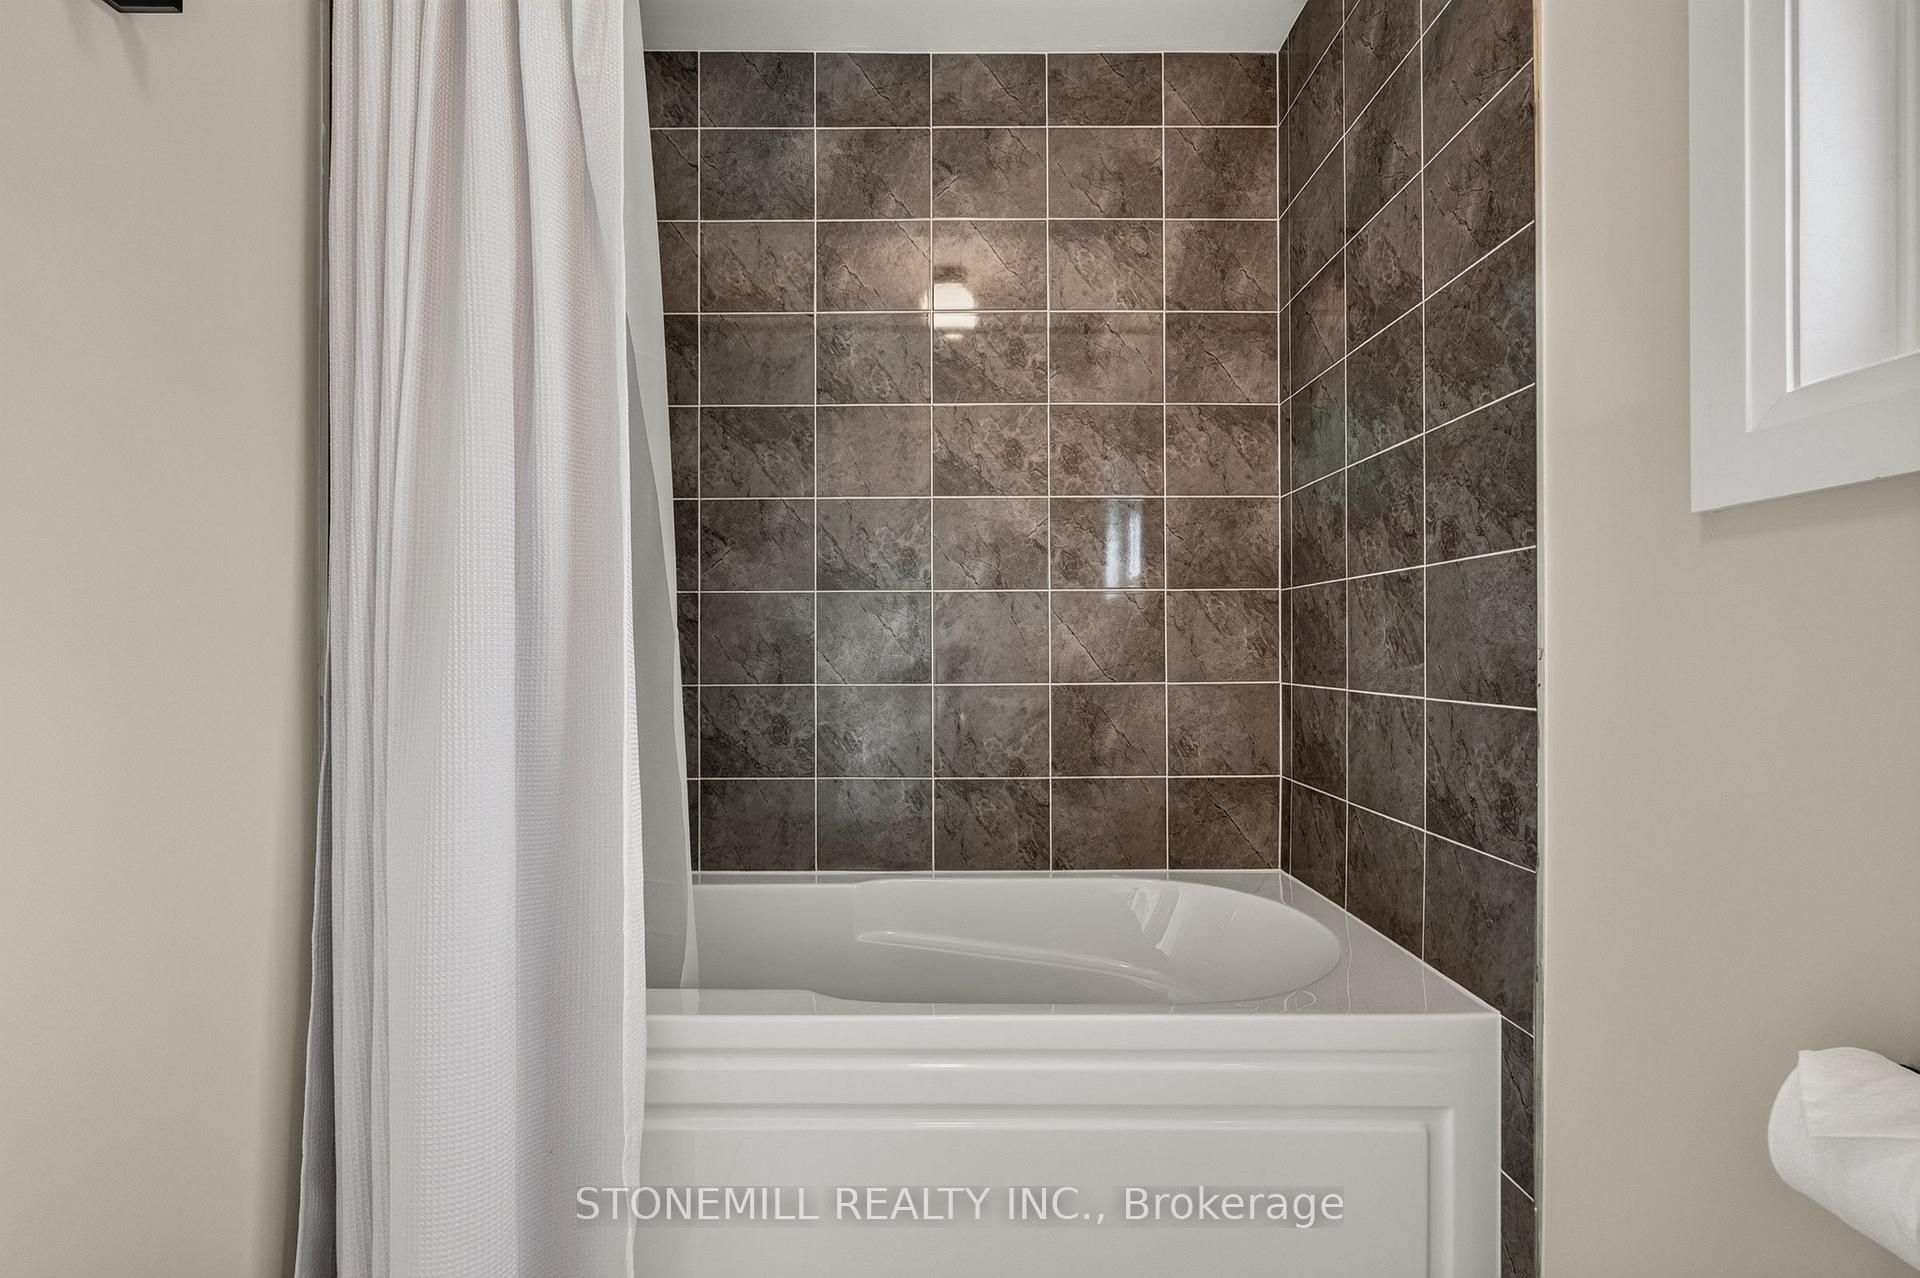
- Bathroom—Second level, 4 Pc Bath
- Kitchen—Main level, Quartz Counter, Laminate, Custom Backsplash
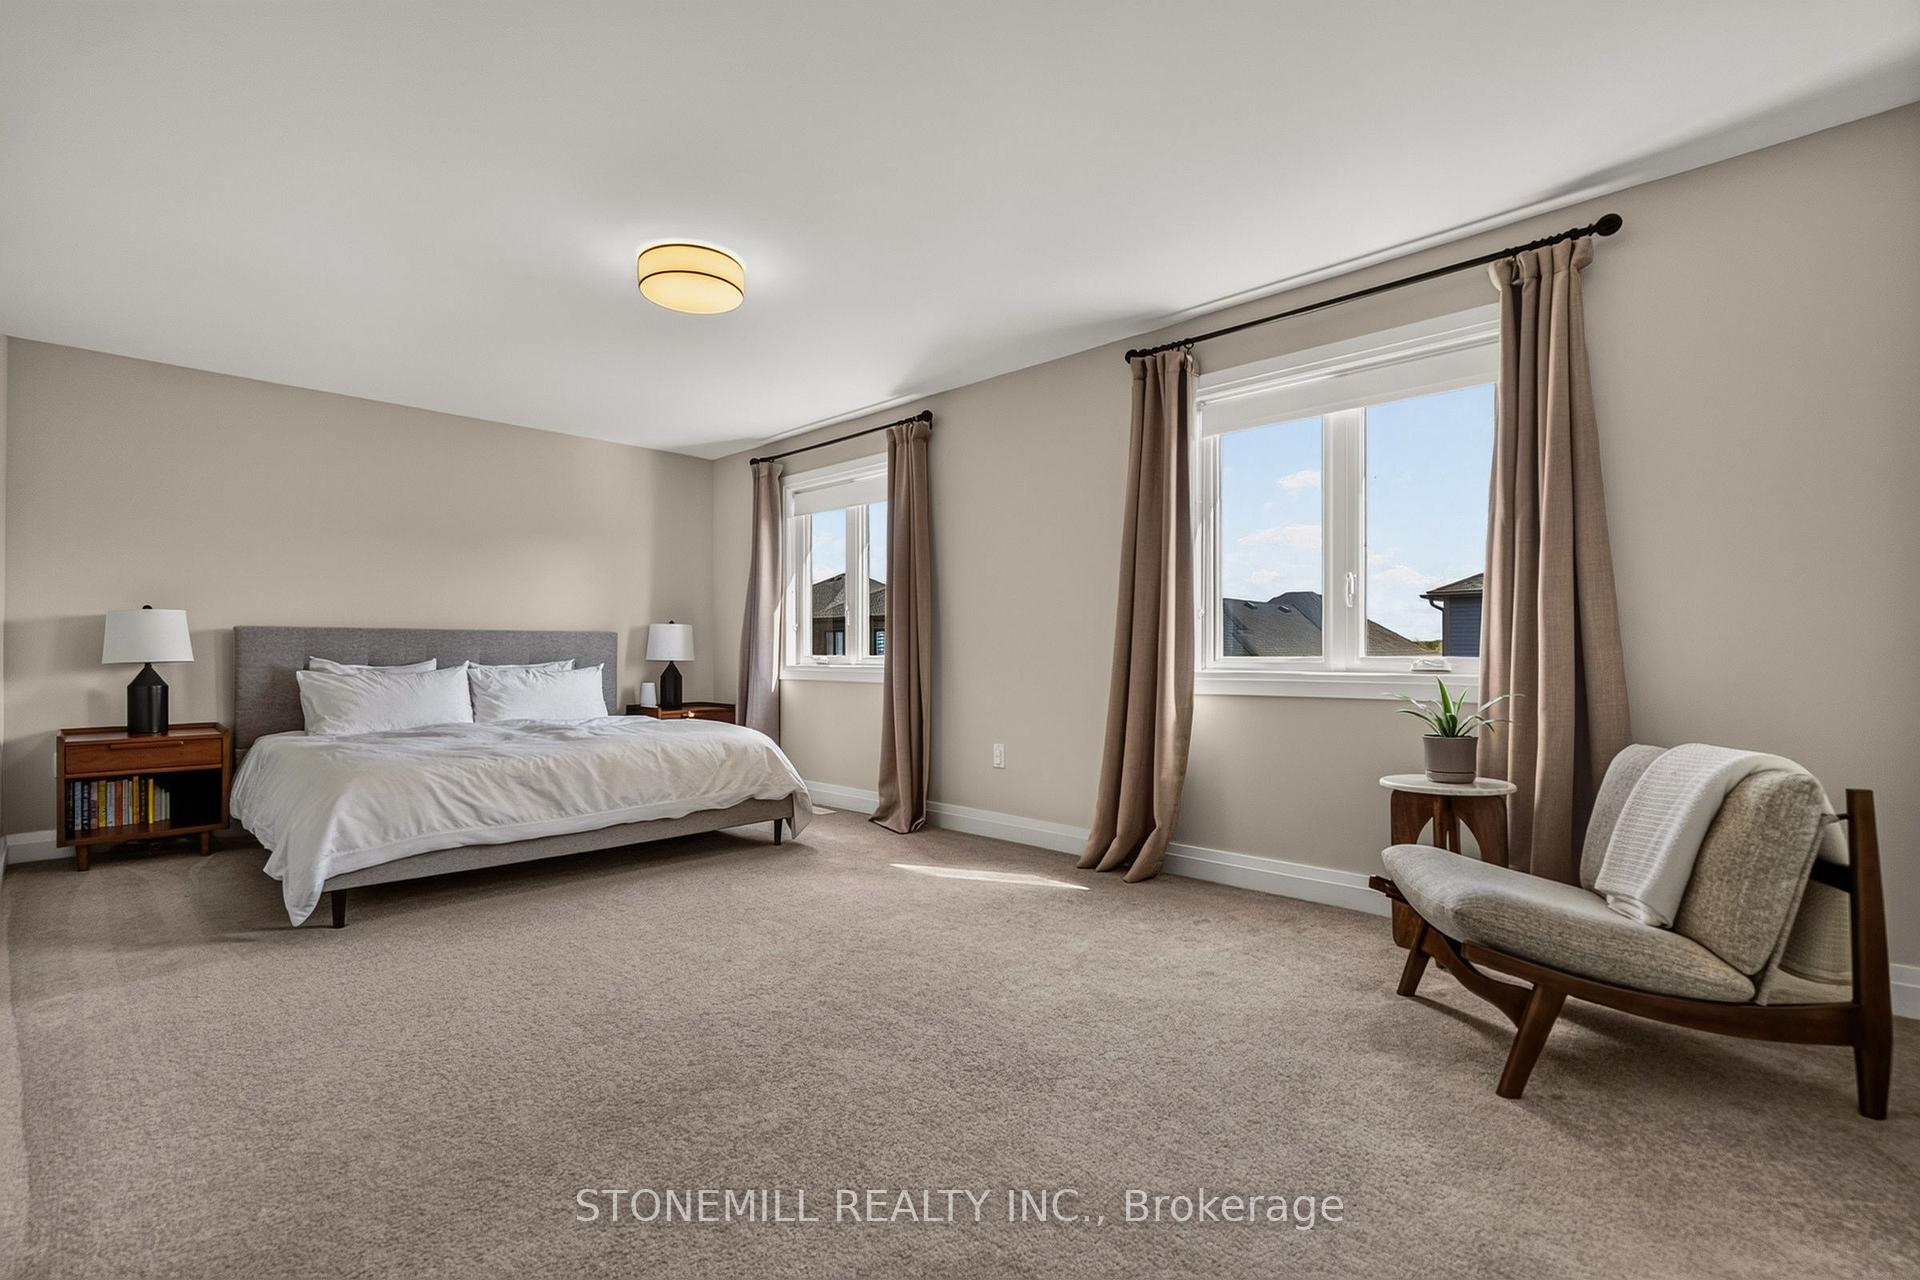
- Primary Bedroom—Second level, Walk-In Closet(s), 4 Pc Ensuite, Separate Shower
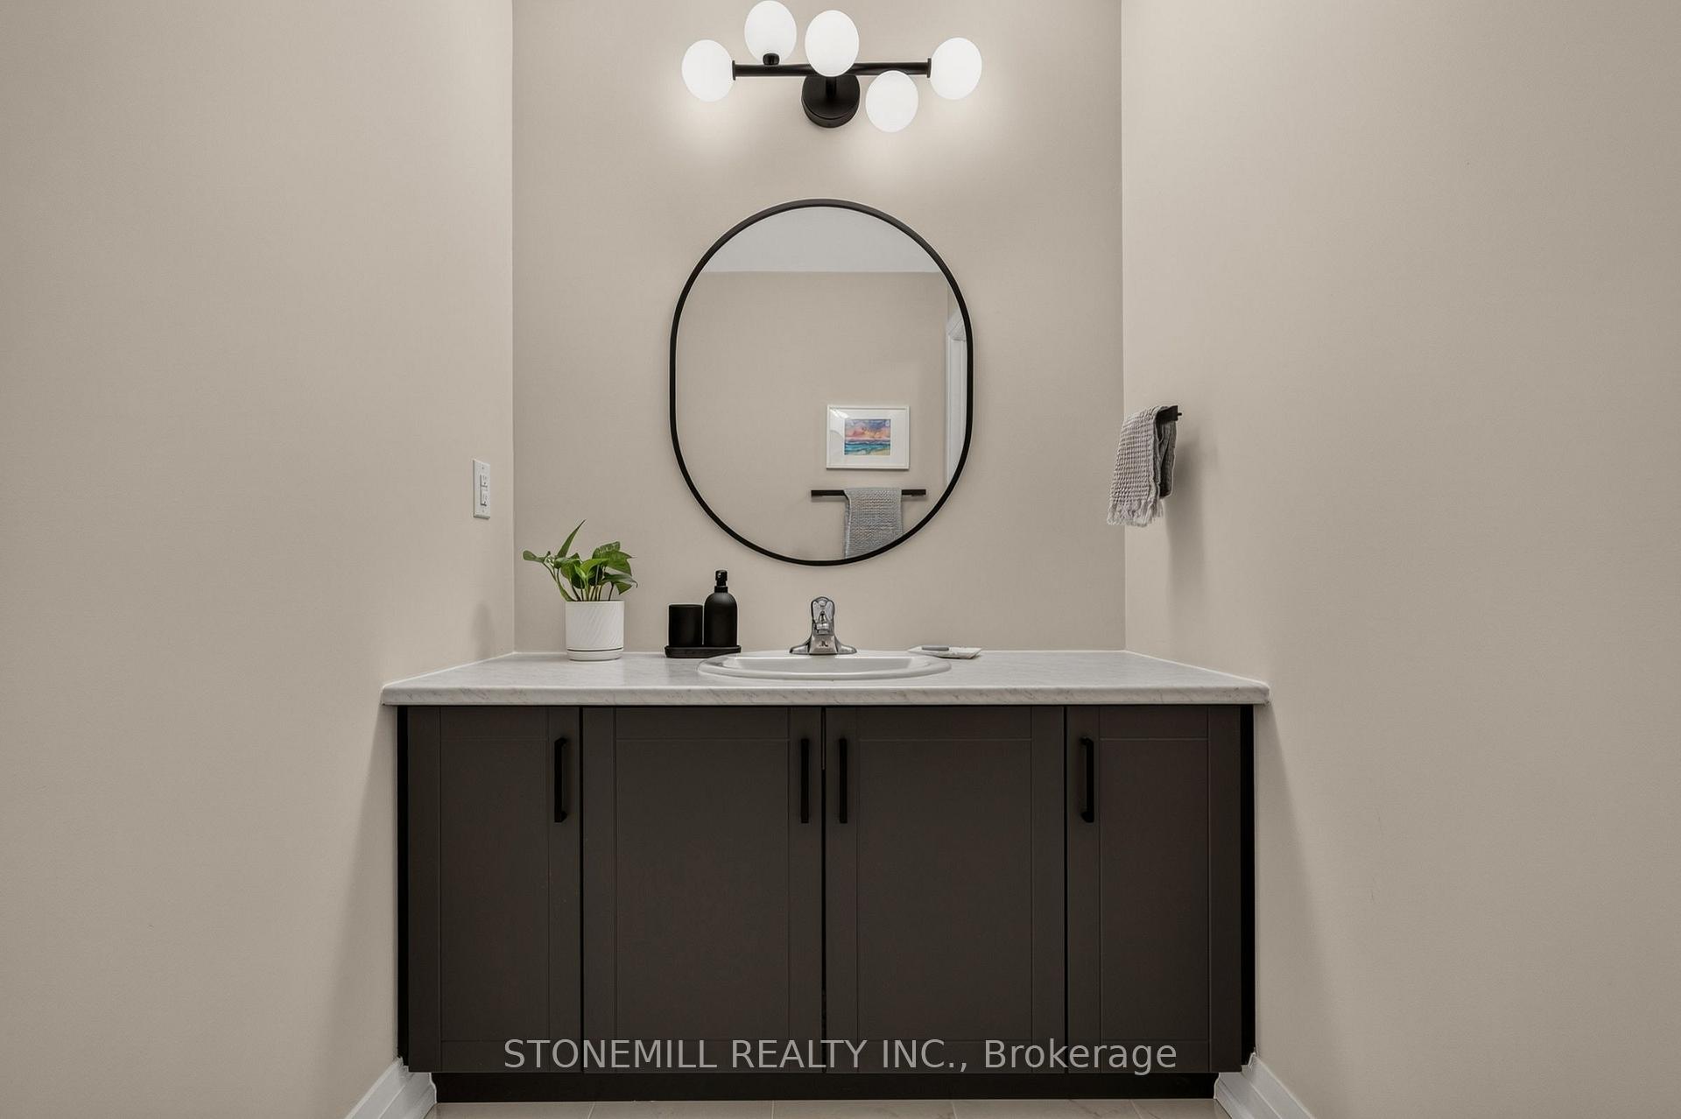
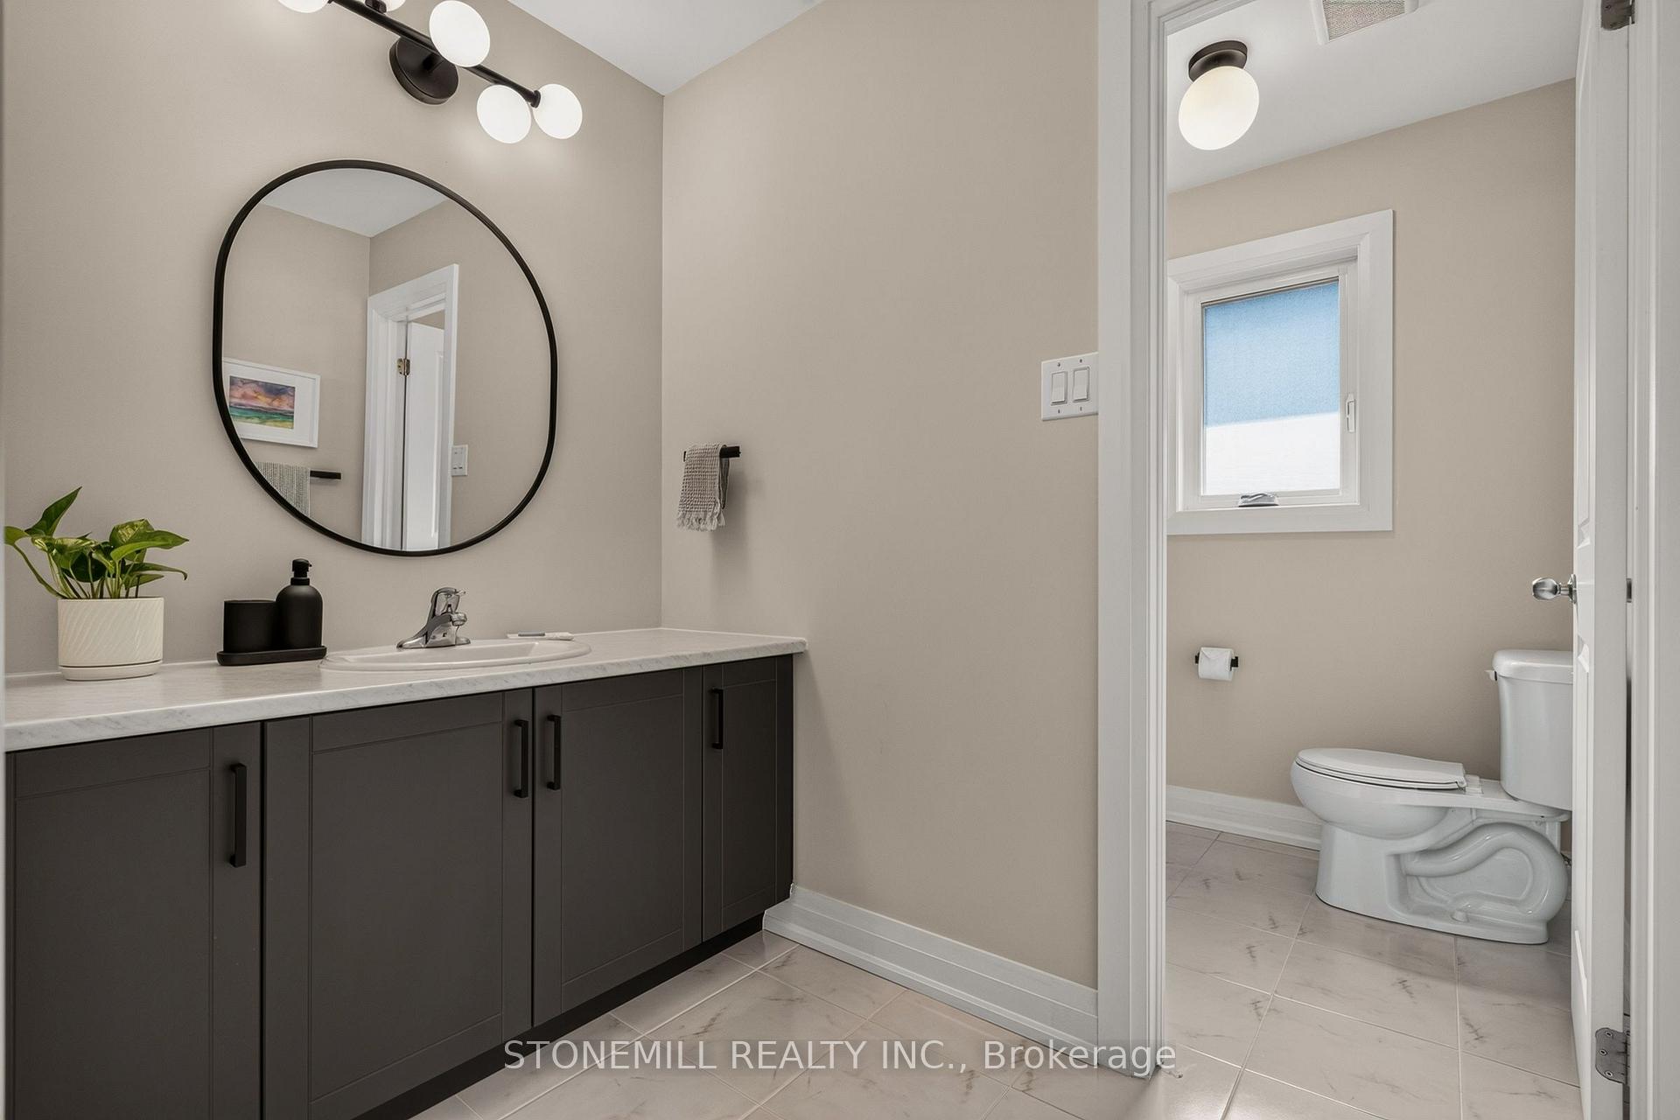
- Bathroom—Main level, 2 Pc Bath, Tile Floor
Washrooms
- 2-piece, Main
- 4-piece, Second
- 4-piece, Second
- Municipality
- Welland
- Neighbourhood
- Hwy 406/Welland
- Main cross streets
- Daimler Prkwy/Midland Place
- Zoning
- RL2-21
- Directions
- Woodlawn Exit/Daimler Prkwy
- MLS® number
- X13884314
- Data source
- Toronto Regional Real Estate Board
- Listed on
- 2026-10-10
- Updated on
- 2026-10-11
- Days on market
- 5 days
- Possession type
- 60-89 days
- Co-op commission
- 2.0%+tax
- Seller
- Listed by
- STONEMILL REALTY INC.
Home Market Value
Current home valuation for 226 Midland Place, Welland, Hwy 406/Welland, Welland, ON. Listed for $849,900
HOMEH Estimate
$755,797
Estimated Sales Range
$597,080 - $914,514
HOMEH Estimate for 226 Midland Place, Welland, Hwy 406/Welland
Calculated with a real agent's CMA method — 45+ years of experience, codified. Not an AI guess.
For the owner
Is this your home? Track its value.
Get this home's HOMEH Estimate by email once a month, with how many homes are for sale around you.
Mortgage Payment Calculator
Compare up to 4 down payment scenarios
5% on first $500K + 10% on $349,900 over $500K
$59,990
| Scenario 1 | Scenario 2 | Scenario 3 | Scenario 4 | |
|---|---|---|---|---|
−Down payment | % $ | % $ | % $ | % $ |
+CMHC insurance | $31,582 | $23,712 | $20,228 | $0 |
=Total mortgage | $821,139 | $788,622 | $742,643 | $679,920 |
Amortization | ||||
Mortgage rate | % | % | % | % |
| Payment frequency | ||||
=Mortgage payment | $4,009monthly | $3,850monthly | $3,626monthly | $3,320monthly |
Land Transfer Tax
$13,473
$13,473
Around this home
Data provided by OpenStreetMap & Fraser Institute School Rankings
Ask HOMEH
New!Hi there!
👋Text or call (416) 301-9001
Recommended for you
Based on homes you've looked at.
No recommended properties found.
Nearby similar homes
No nearby properties found.
More real estate resources
Other homes nearby
Explore this area
Nearby neighbourhoods
No nearby listings available.