

119 Sarah Road
119 Sarah Road
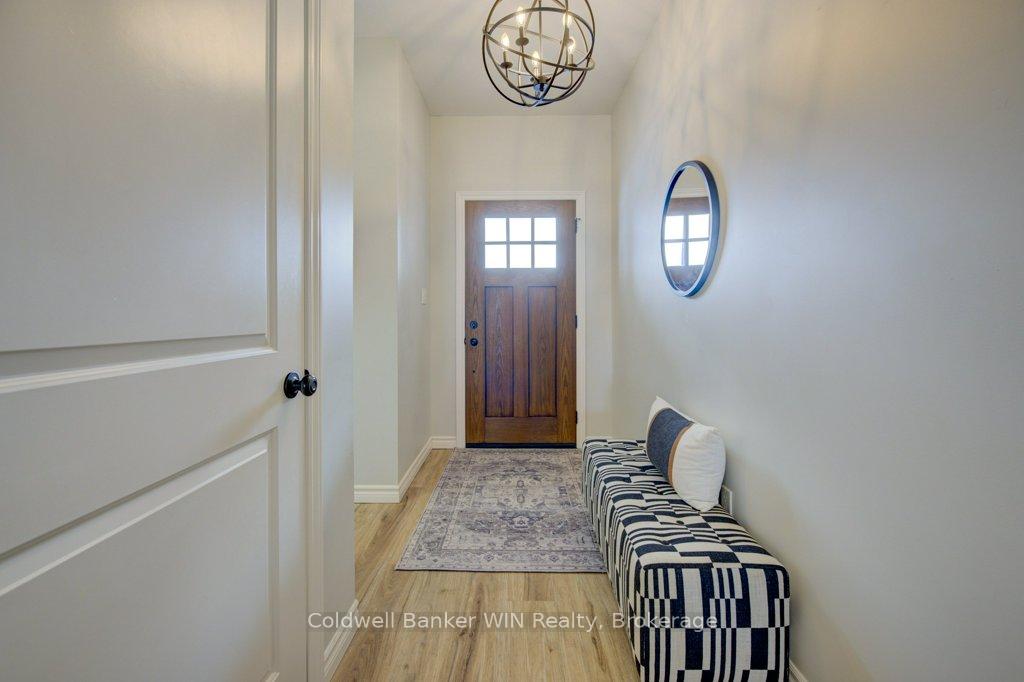 See all 31 photos
Property history
Facts and features
- BasementPart finished
- Age of home0–5 years
- Water, sewerMunicipal
- Lot shapeRectangular
- Central air
The homeSemi-Detached, 2-storey, Age 0–5 years
- Type: Semi-Detached
- Style: 2-storey
- Age: 0–5 years
- Living space: 1,500–2,000 sq ft
- Basement: Partially finished
- View: Clear
InsideMain level, Auto garage door remote, water heater owned, water softener, Rooms above ground 13
- Laundry: Main level
- Features: Auto garage door remote, water heater owned, water softener
- Rooms above ground: 13
- Bedrooms: 4
- Bathrooms: 3
- Kitchens: 1
- Family room: Yes
Outside and lotVinyl siding, stone, Asphalt shingle, Poured concrete
- Exterior: Vinyl siding, stone
- Roof: Asphalt shingle
- Foundation: Poured concrete
- Features: Deck, landscaped
- Size: 29.59 × 100.21 ft
- Shape: Rectangular
Parking1 Garage, Attached, Private
- Spaces: 1 Garage
- Garage: Attached
- Driveway: Private
Heating, water and powerForced air, gas, Central air, Municipal water
- Heating: Forced air, gas
- Cooling: Central air
- Water: Municipal water
- Sewer: Municipal sewer
Costs and taxesTaxes $3,411 a year, HST included in the price, Rental items None
- Taxes, 2024: $3,411 a year
- HST: HST included in the price
- Rental items: None
Included in the saleS/s fridge, s/s dishwasher, s/s stove, s/s built-in microwave, washer, dryer, garage door opener, window coverings, water softener, hot water tank (owned), smoke alarms, Not included None
- Included: S/s fridge, s/s dishwasher, s/s stove, s/s built-in microwave, washer, dryer, garage door opener, window coverings, water softener, hot water tank (owned), smoke alarms
- Not included: None
NearbyHospital, library, park, place of worship, rec./commun.centre, school
- Close to: Hospital, library, park, place of worship, rec./commun.centre, school
Listing detailsX11959470, Sold, Feb 6, 2025
- MLS® number: X11959470
- Status: Sold
- Listed on: Feb 6, 2025
- Days on market: 105
- Updated: May 22, 2025
- Possession: Flexible
- Occupied by: Vacant
- Listing brokerage: Coldwell Banker WIN Realty
About this home
119 Sarah Road, Wellington North (Mount Forest), ON N0G 2L2
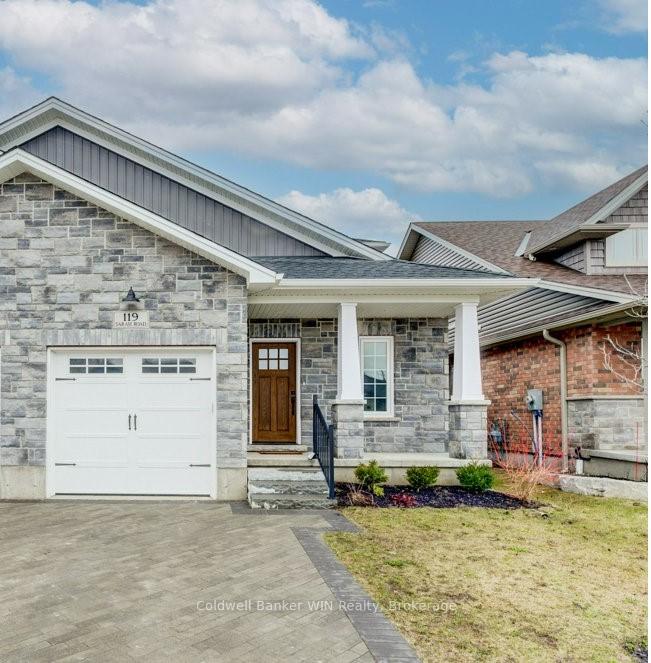
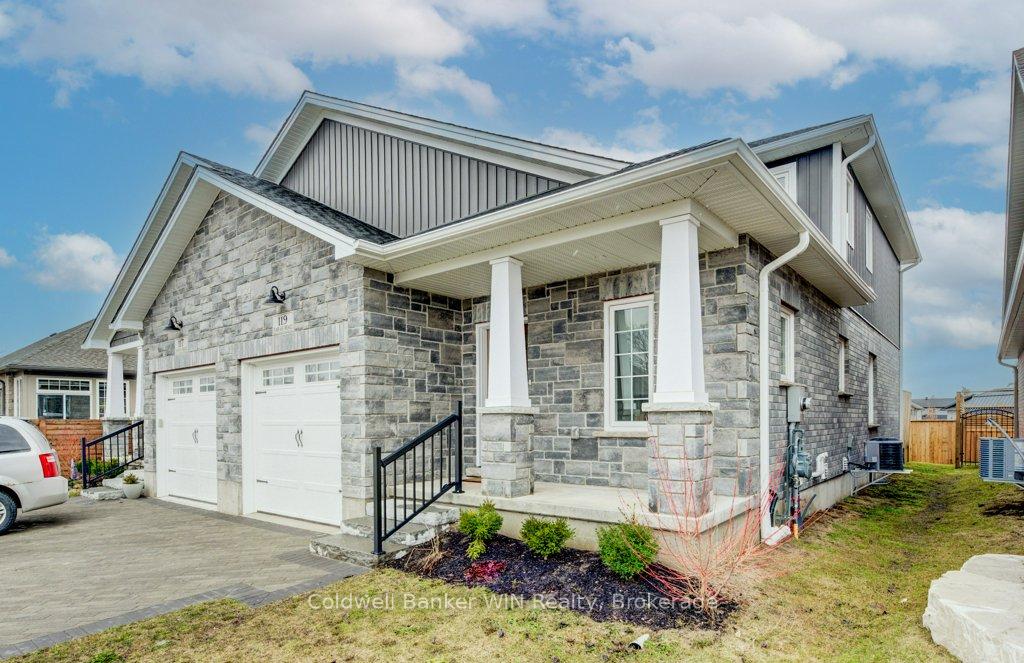
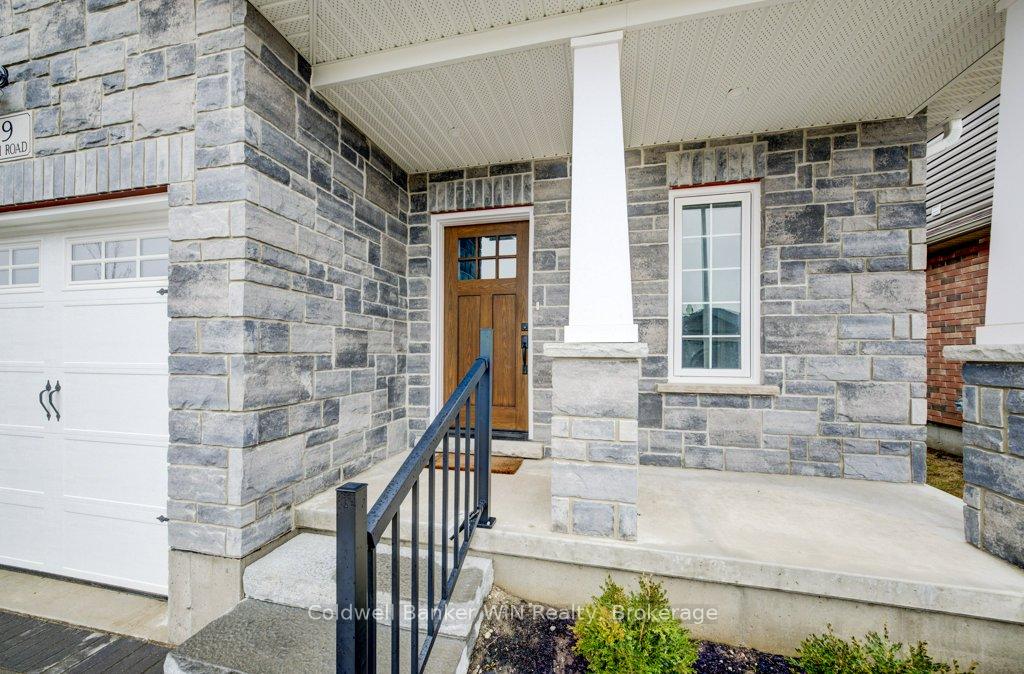
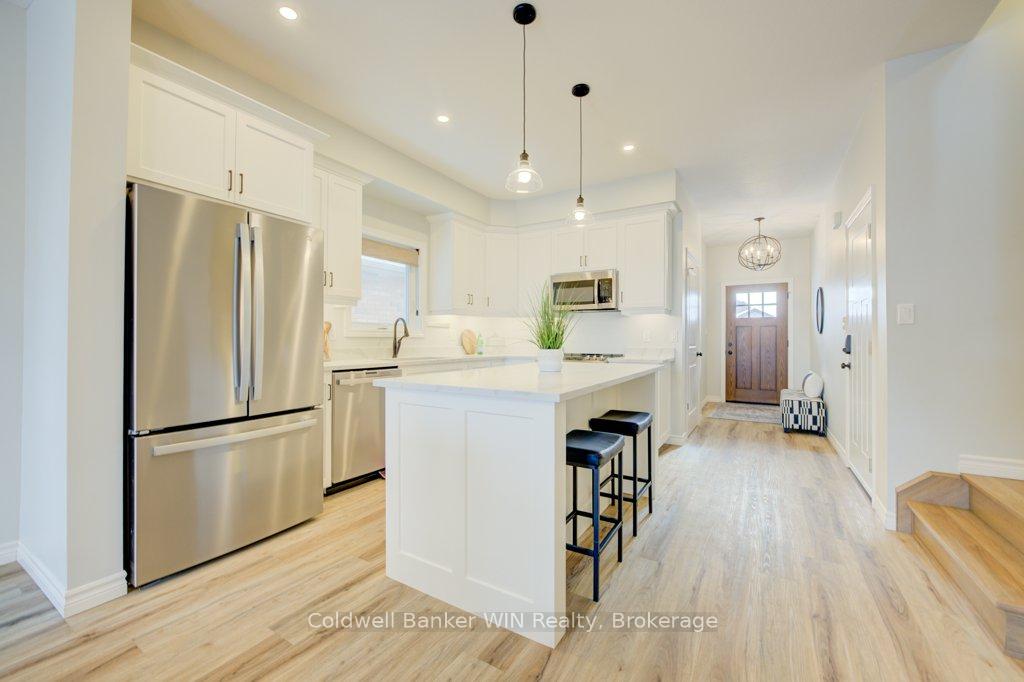
Enjoy this home in a sought-after neighbourhood in Mount Forest. Built in 2021, this semi-detached home has a well thought out floor plan with 1,800 sq ft of finished living space. You will be instantly impressed by the open-concept design with a bright modern kitchen, quartz countertops, stainless steel appliances, and living/dining area with a walk out to the back deck and yard. The primary bedroom is located on the main floor with a walk-in closet leading you to the ensuite bathroom. The laundry room and a 2-piece bathroom are conveniently located on the main floor near access to the attached garage. On the second floor you will find three large bedrooms, with built-in closets, and a 4-piece bathroom. If you need additional living space you could easily finish the basement to include a 5th bedroom, 4th bathroom, and a family room. Beautiful stone exterior and interlock driveway complete the look of this home. This is friendly neighbourhood that you can settle into, and it's a short walk away to a children's park, splash pad, outdoor walking track, and sports fields.
Ask about this home
A HOMEH agent will answer your questions about this home.
Around this home
Daily convenience, out of 100, from the distances below
Schools nearby
School rating, out of 10.
Helpful calculators
Your HOMEH agent

"I would see it this week."