

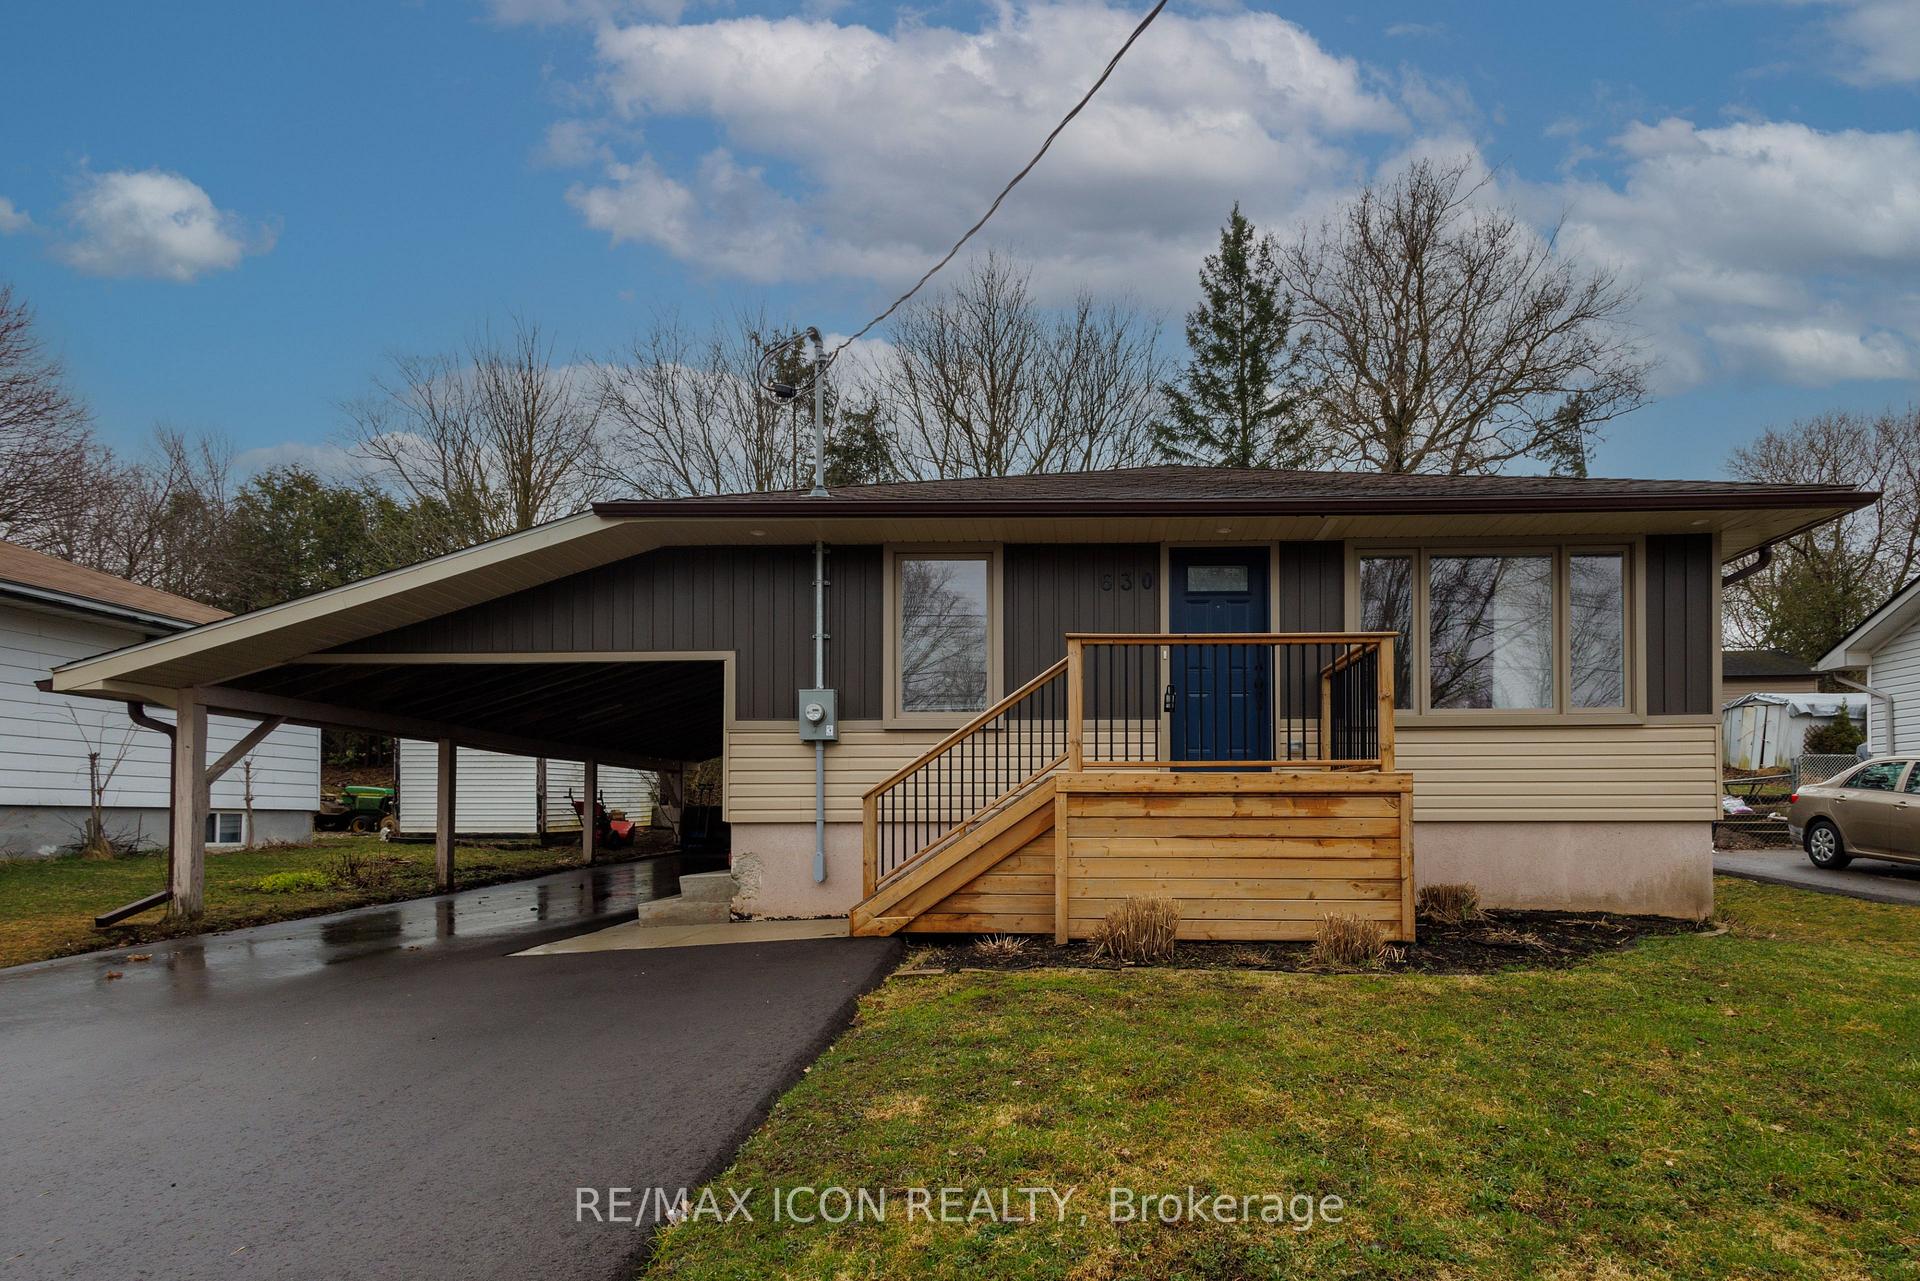
630 Waterloo Street
630 Waterloo Street
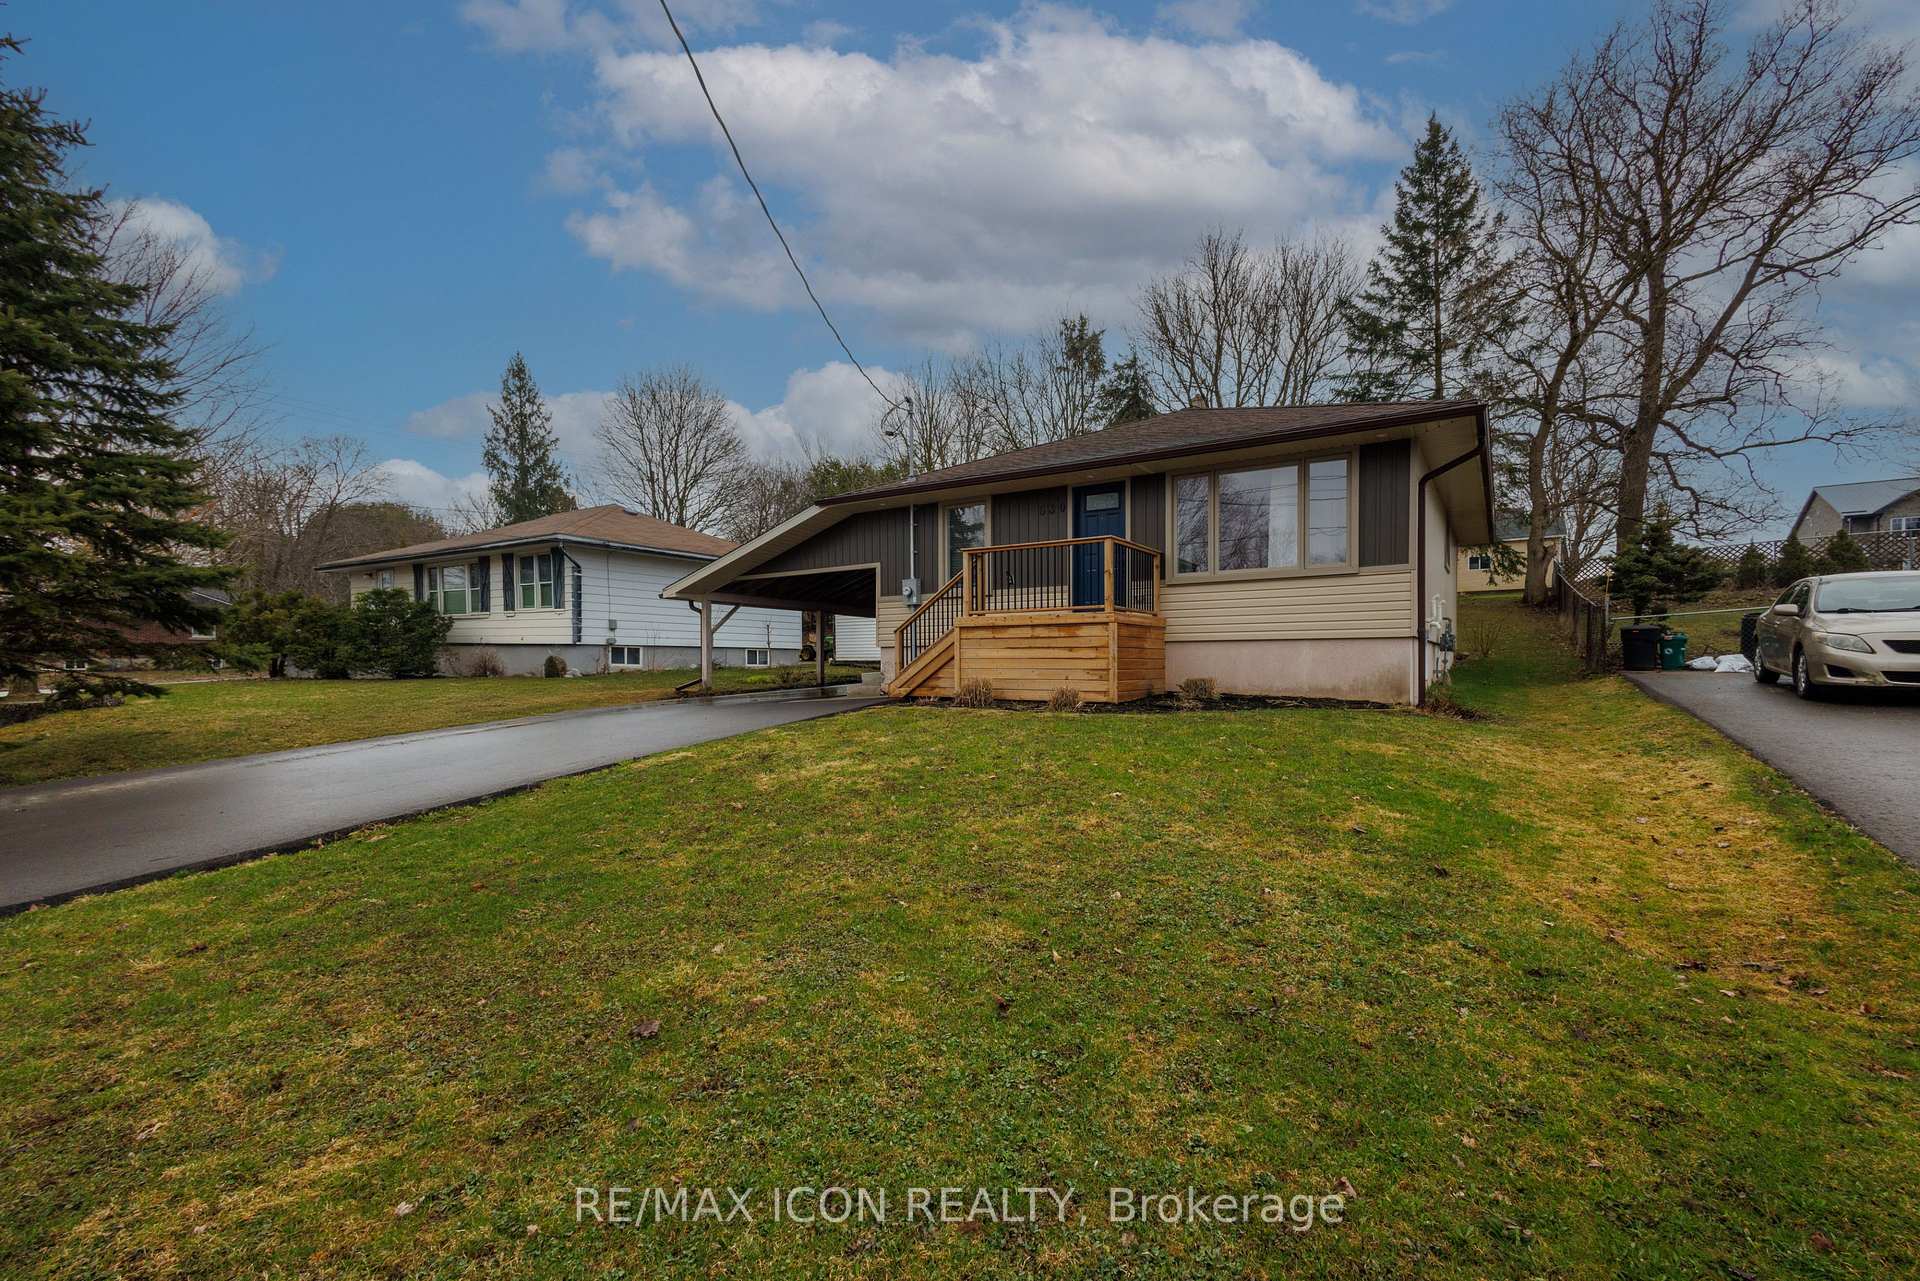 See all 40 photos
Property history
- $640,000ExpiredList: 2025-02-20|End: 2025-05-20|89 daysX11980927
Facts and features
- BasementFull
- Age of home51–99 years
- Price per sq ft~$711
- Water, sewerMunicipal
- Second kitchen
The homeMultiplex, 1 storey/apt, Age 51–99 years
- Type: Multiplex
- Style: 1 storey/apt
- Age: 51–99 years
- Living space: 700–1,100 sq ft
- Basement: Full
InsideWater heater owned, Carbon monoxide detectors, Rooms above ground 5
- Features: Water heater owned
- Security: Carbon monoxide detectors
- Rooms above ground: 5
- Rooms in the basement: 7
- Bedrooms: 2 + 1 in the basement
- Bathrooms: 2
- Kitchens: 2
Outside and lotVinyl siding, Asphalt shingle, Poured concrete
- Exterior: Vinyl siding
- Roof: Asphalt shingle
- Foundation: Poured concrete
- Features: Deck, landscaped, porch, year round living
- Size: 54 × 100 ft
- Shape: Rectangular
- Zoning: R1B
Parking5 Parking (1 garage + 4 drive), Carport, Private double
- Spaces: 5 Parking (1 garage + 4 drive)
- Garage: Carport
- Driveway: Private double
Heating, water and powerForced air, gas, Municipal water, Municipal sewer
- Heating: Forced air, gas
- Water: Municipal water
- Sewer: Municipal sewer
Costs and taxesTaxes $2,867 a year, HST included in the price
- Taxes, 2024: $2,867 a year
- HST: HST included in the price
Included in the saleUpper: fridge, stove, dishwasher, washer, dryer, window coveringslower: fridge, stove, microwave, dishwasher, washer, dryer, water heater, water softener, window coverings, All tenant belongings
- Included: Upper: fridge, stove, dishwasher, washer, dryer, window coveringslower: fridge, stove, microwave, dishwasher, washer, dryer, water heater, water softener, window coverings
- Not included: All tenant belongings
NearbyGolf, hospital, library, park, place of worship, rec./commun.centre
- Close to: Golf, hospital, library, park, place of worship, rec./commun.centre
Listing detailsX11980927, Expired, Feb 20, 2025
- MLS® number: X11980927
- Status: Expired
- Listed on: Feb 20, 2025
- Days on market: 89
- Updated: May 20, 2025
- Possession: 60-89 days
- Occupied by: Tenant
- Listing brokerage: RE/MAX ICON REALTY
About this home
630 Waterloo Street, Wellington North (Mount Forest), ON N0G 2L3
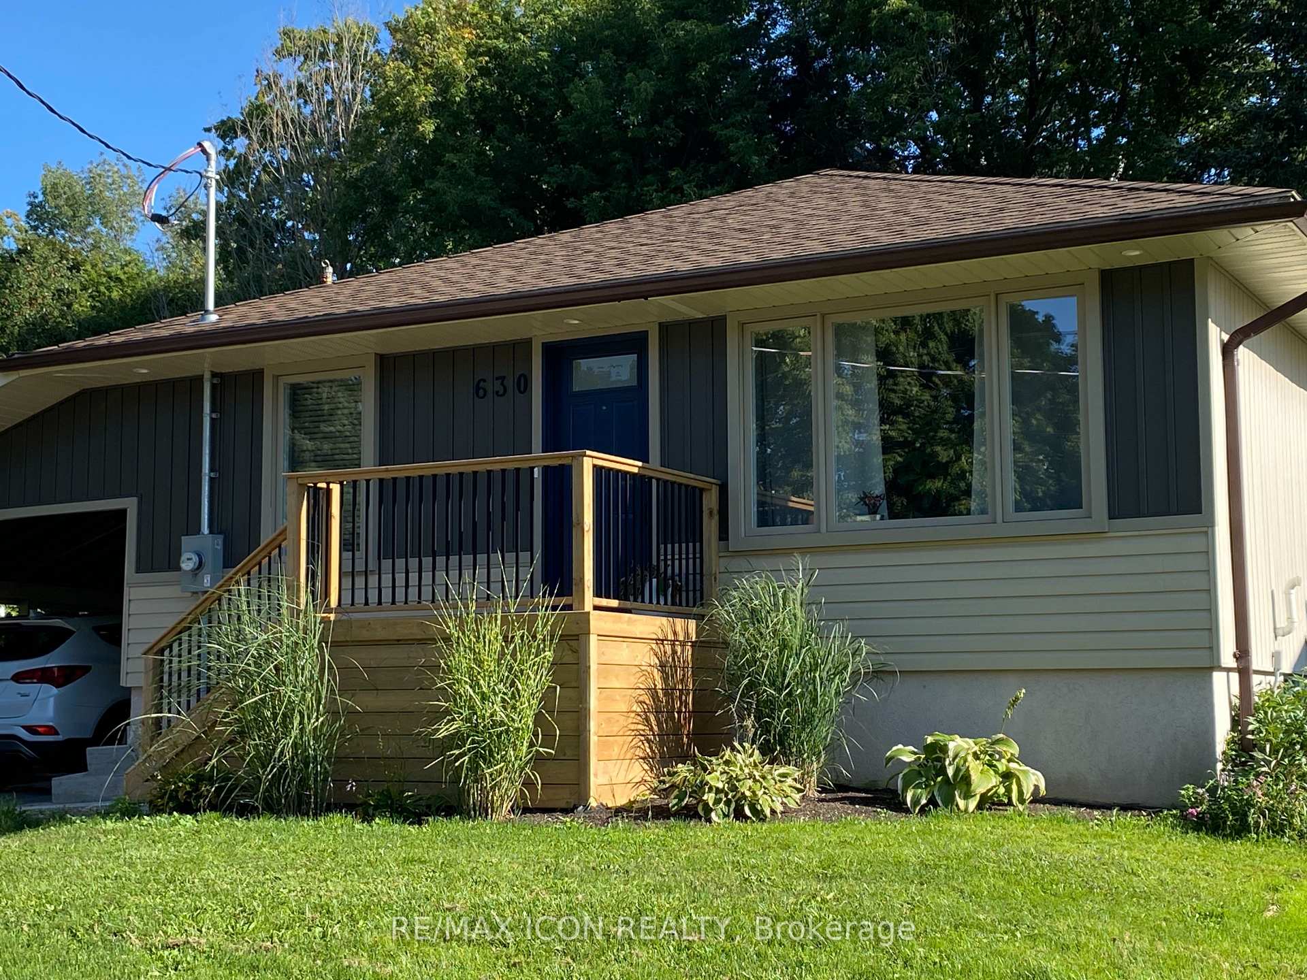
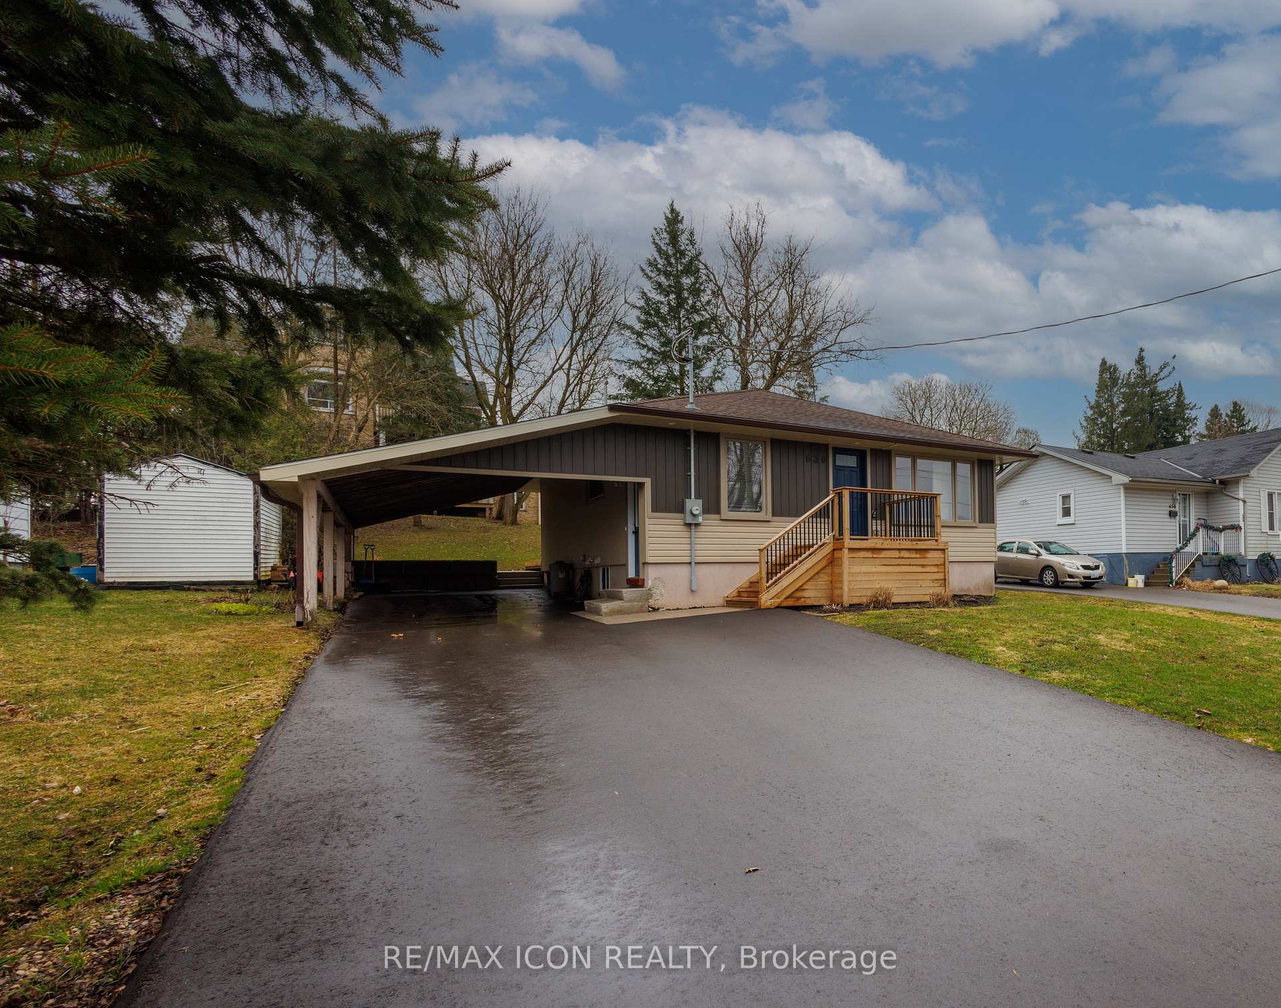
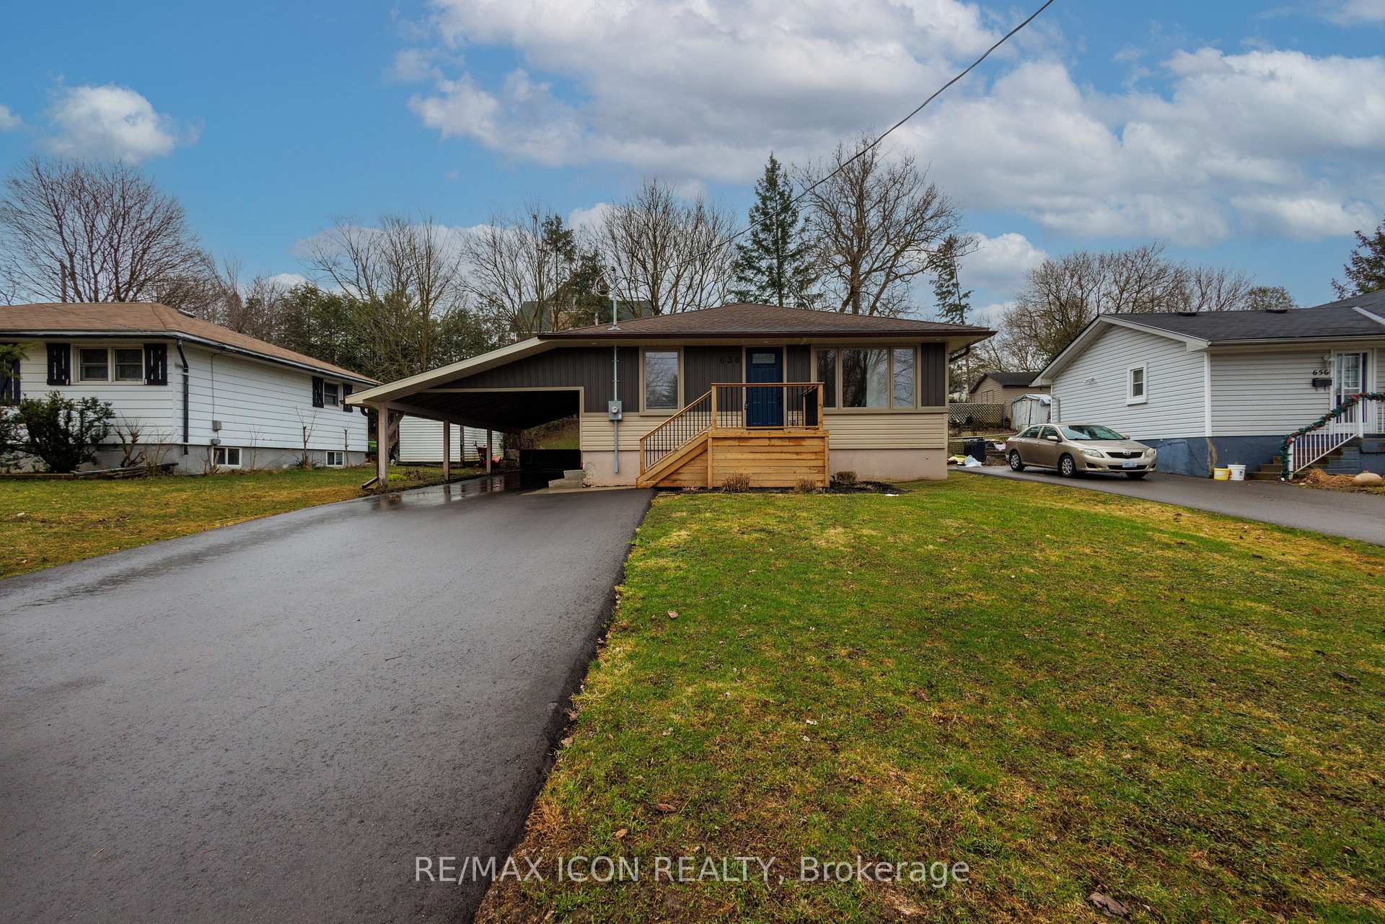
Welcome to this lovely fully renovated 2-bedroom bungalow with a legal 1-bedroom basement apartment, perfectly situated in the charming town of Mount Forest! This home has been completely updated inside and out, offering modern finishes, stylish upgrades, and fantastic income potential or in-law suite. The main floor boasts a bright and spacious living area with new vinyl plank flooring (2022) and pot lighting throughout. The updated kitchen features granite countertops and new cabinets, while the bathroom showcases a quartz countertop. A convenient laundry closet with a barn door houses a stackable washer and dryer. The primary bedroom offers an expansive closet with a custom organizer and barn doors, adding both function and style. New windows in the living room and hallway (2022) allow for plenty of natural light. The legal basement apartment has been fully permitted and inspected with fire separation up to code. It has a separate entrance, making it perfect for rental income or extended family. New windows and insulation throughout (2022), including Safe'n'Sound insulation for sound and fire protection, ensure comfort and safety. The spacious foyer includes a storage room, while the full kitchen is equipped with a stove, microwave, fridge, and dishwasher. A separate laundry room with a washer and dryer provides added convenience, and pot lighting throughout creates a bright, modern feel. Exterior updates include new siding on the front of the house, new exterior doors, and a new 10 x 20 backyard deck (2022). A new front deck and garden add curb appeal, while hydro-seeding and landscaping stone complete the backyard. The new asphalt driveway (2024) provides ample parking. Additional updates include a new electrical panel, gas water heater, water softener, and interior/exterior doors (2022). Move-in ready and designed with quality in mind, this property is a fantastic opportunity for homeowners and investors alike.
Ask about this home
A HOMEH agent will answer your questions about this home.
Around this home
Daily convenience, out of 100, from the distances below
Schools nearby
School rating, out of 10.
Helpful calculators
Your HOMEH agent

"I would see it this week."