

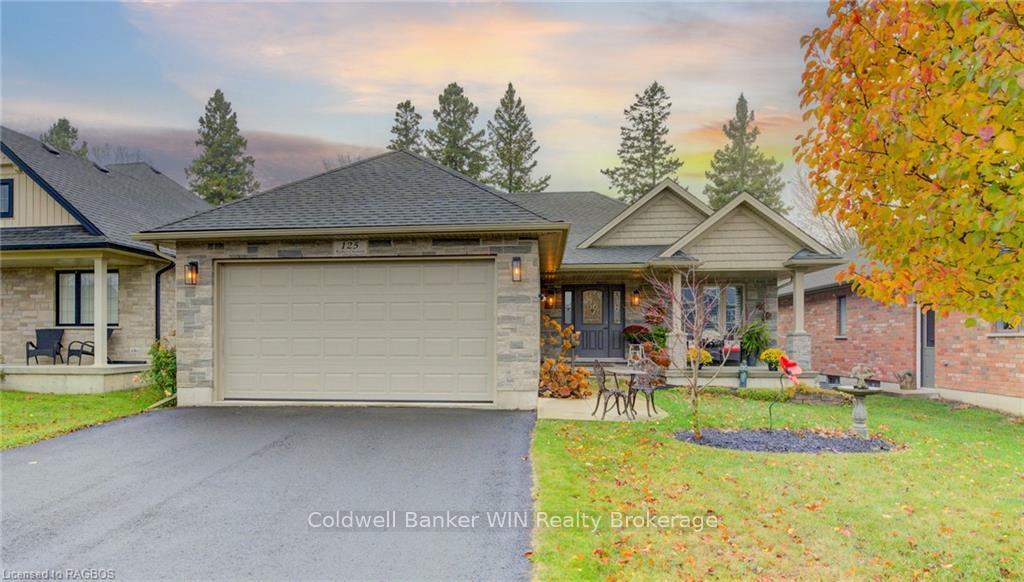
125 Ruby's Crescent
125 Ruby's Crescent
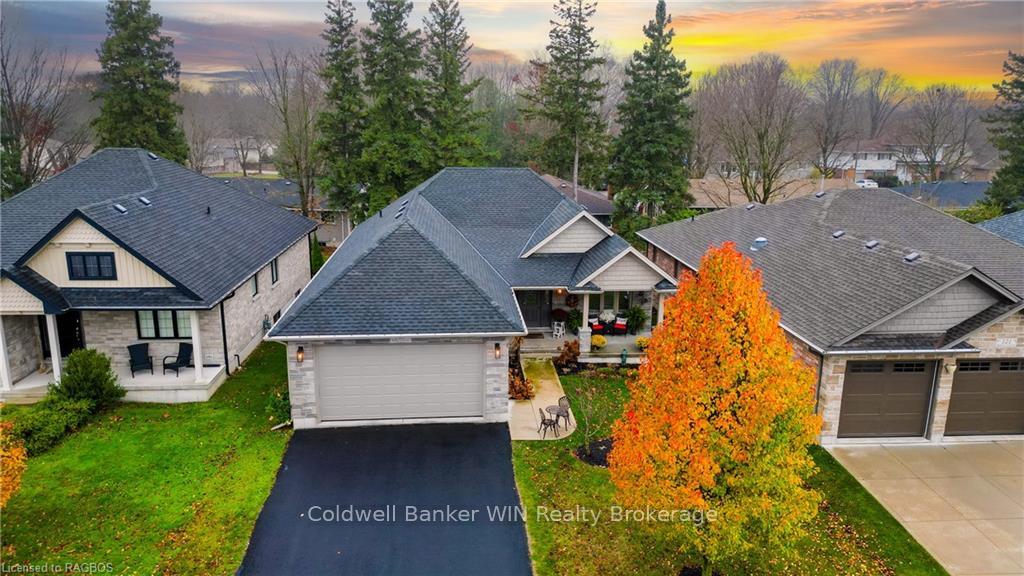 See all 49 photos
Property history
Facts and features
- BasementFinished
- Age of home6–15 years
- Water, sewerMunicipal
- ExposureWest
- Fireplace
- Central air
The homeDetached, Bungalow, Age 6–15 years
- Type: Detached
- Style: Bungalow
- Age: 6–15 years
- Living space: 1,100–1,500 sq ft
- Basement: Finished, full
- Exposure: West
- Waterfront: None
InsideFireplace Yes, living room, family room, Sump pump, air exchanger, water softener, central vacuum, Carbon monoxide detectors, smoke detector
- Fireplace: Yes, living room, family room
- Features: Sump pump, air exchanger, water softener, central vacuum
- Security: Carbon monoxide detectors, smoke detector
- Rooms above ground: 8
- Rooms in the basement: 7
- Bedrooms: 2 + 3 in the basement
- Bathrooms: 3
- Kitchens: 1
Outside and lotBrick, stone, Asphalt shingle, Poured concrete
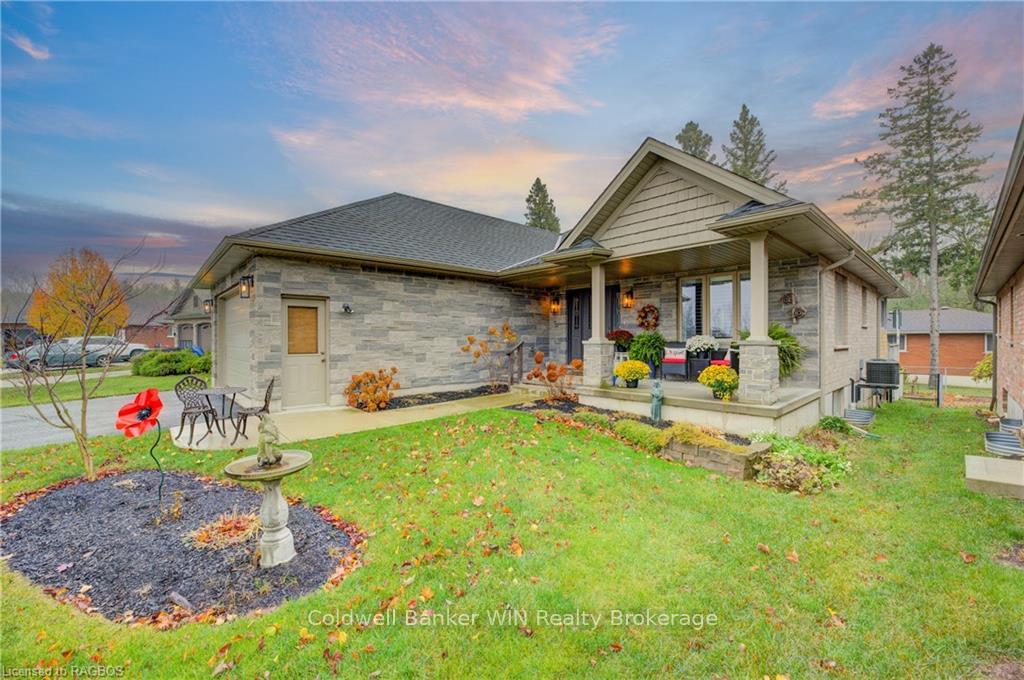
- Exterior: Brick, stone
- Roof: Asphalt shingle
- Foundation: Poured concrete
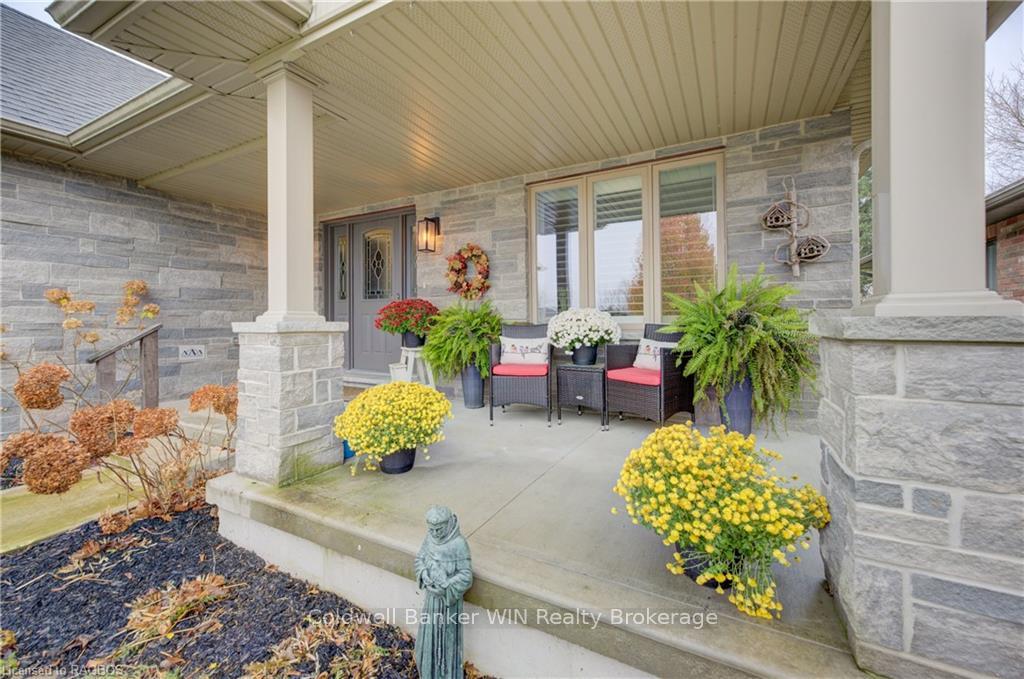
- Features: Deck, porch, year round living
- Size: 47.39 × 117 ft
- Zoning: R2
Parking2 Garage, Attached, Private double, other
- Spaces: 2 Garage
- Garage: Attached
- Driveway: Private double, other
Heating, water and powerForced air, gas, Central air, Municipal water
- Heating: Forced air, gas
- Cooling: Central air
- Water: Municipal water
- Sewer: Municipal sewer
- Natural gas: Yes
- Hydro: Yes
- Cable: Available
- Telephone: Available
Costs and taxesTaxes $4,580 a year
- Taxes, 2024: $4,580 a year
Included in the saleSide by side fridge in storage room, family room tv (as is) and wall mount, speaker system in basement storage room, back up sump pump battery, shed, central vac and all related attachments., carbon monoxide detector, dishwasher, dryer, gas stove, garage door opener, microwave, rangehood, refrigerator, smoke detector, washer, window coverings
- Included: Side by side fridge in storage room, family room tv (as is) and wall mount, speaker system in basement storage room, back up sump pump battery, shed, central vac and all related attachments., carbon monoxide detector, dishwasher, dryer, gas stove, garage door opener, microwave, rangehood, refrigerator, smoke detector, washer, window coverings
Listing detailsX11822887, Sold, Nov 22, 2024
- MLS® number: X11822887
- Status: Sold
- Listed on: Nov 22, 2024
- Days on market: Listed today
- Updated: Nov 22, 2024
- Possession: Flexible
- Occupied by: Owner
- Listing brokerage: COLDWELL BANKER WIN REALTY Brokerage
About this home
125 Ruby's Crescent, Wellington North (Mount Forest), ON N0G 2L2
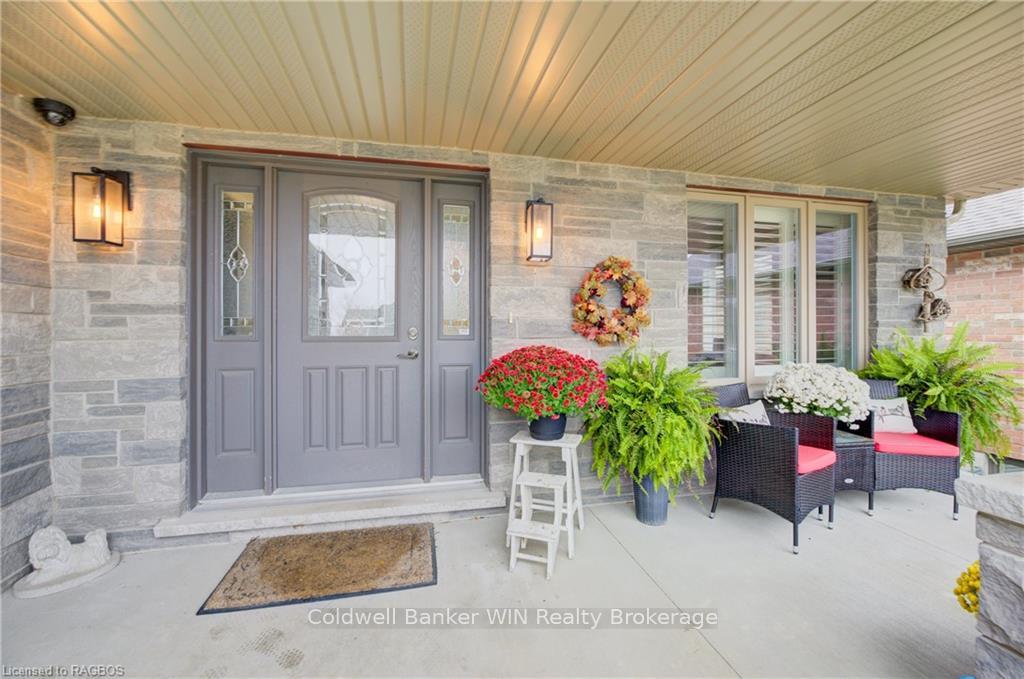
Welcome to this beautiful 2014 built bungalow located in the desirable Rubys Cres area of Mount Forest. This home packs a punch with all of its great features so make sure you read this all so as not to miss anything! The main floor boasts ample natural light and a unique floorplan with an open concept kitchen and dining room. The kitchen has 3yr old quartz counters, large island, gas stove and stylish backsplash. The stainless steel appliances really round out this great space. The rear of the home features a large living room with high coffered ceiling, gas fireplace, and walk out to the covered (partially enclosed) rear deck. Having the kitchen central to the dining room and living room really makes hosting family gatherings a breeze. The primary suite is HUGE and features a large walk in closet as well as an ensuite with standalone tiled shower and soaking tub. There is a 2nd bedroom, 4pc family bath as well as main floor laundry/mudroom to round out the main floor. The Basement has a large family room with gas fireplace for those cool winter nights. The unique layout allows for a kids toy area, bar, pool table and more. There are 3 good sized bedrooms as well as a 3pc bath. The large storage room and utility room give room for all of your annual decorations, suit cases, hockey bags, etc. Outside you will enjoy the 2 level deck with the top being covered and partially enclosed for year round enjoyment. Extra Features: California Shutters throughout, Hardwood Floors, Quartz Counters in Kitchen, Speaker System throughout house, Cover Deck, Generator Hookup, Fenced Yard, Main Floor Laundry.
Ask about this home
A HOMEH agent will answer your questions about this home.
Around this home
Daily convenience, out of 100, from the distances below
Schools nearby
School rating, out of 10.
Helpful calculators
Your HOMEH agent

"I would see it this week."