

360 Queen Street W
360 Queen Street W
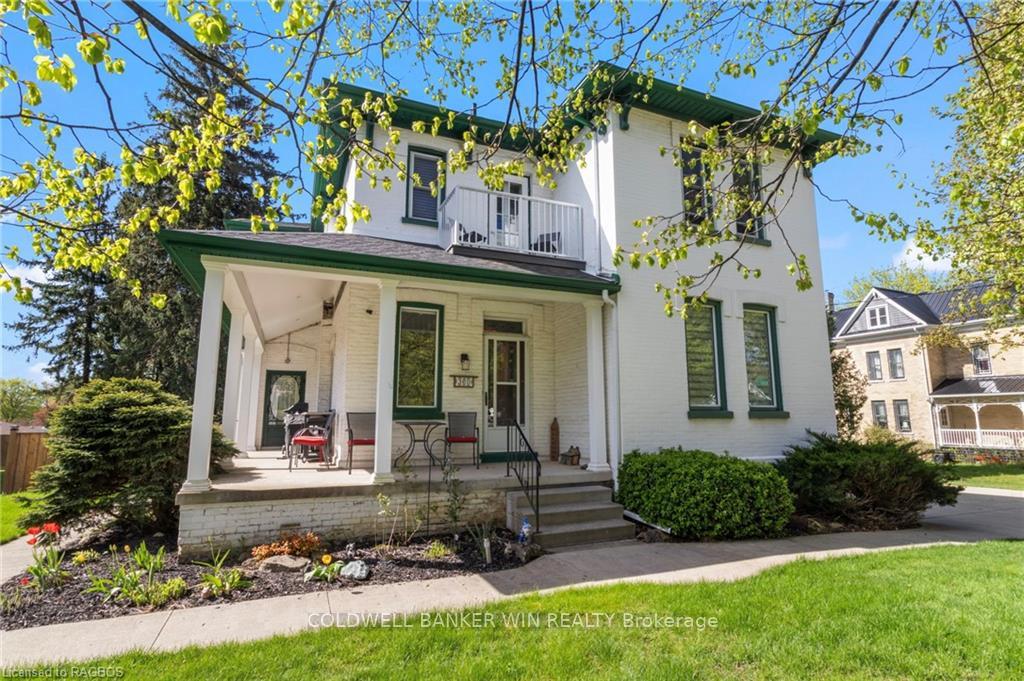 See all 46 photos
Property history
- $799,900TerminatedList: 2024-05-10|End: 2024-12-15|219 daysX10847641
Facts and features
- BasementWalk-up
- Price per sq ft~$246
- Water, sewerMunicipal
- ExposureSouth
The homeDetached, 2-storey, 3,000–3,500 sq ft
- Type: Detached
- Style: 2-storey
- Living space: 3,000–3,500 sq ft
- Basement: Walk-up, unfinished
- Exposure: South
- Waterfront: None
InsideCarbon monoxide detectors, smoke detector, Rooms above ground 14, Rooms in the basement 1
- Security: Carbon monoxide detectors, smoke detector
- Rooms above ground: 14
- Rooms in the basement: 1
- Bedrooms: 5
- Bathrooms: 3
- Kitchens: 1
Outside and lotVinyl siding, brick, Asphalt shingle, Stone, poured concrete
- Exterior: Vinyl siding, brick
- Roof: Asphalt shingle
- Foundation: Stone, poured concrete
- Features: Deck, porch, year round living
- Size: 107 × 178 ft
- Zoning: R1B
Parking2 Garage, Detached, Private double, other
- Spaces: 2 Garage
- Garage: Detached
- Driveway: Private double, other
Heating, water and powerWater, gas, Window unit(s), Municipal water
- Heating: Water, gas
- Cooling: Window unit(s)
- Water: Municipal water
- Sewer: Municipal sewer
- Natural gas: Yes
- Hydro: Yes
- Cable: Available
- Telephone: Available
Costs and taxesTaxes $4,730 a year
- Taxes, 2023: $4,730 a year
Included in the saleOffice desk, office table, office wall unit, shed., carbon monoxide detector, dishwasher, dryer, freezer, garage door opener, refrigerator, smoke detector, stove, washer, window coverings, Garage freezer, security cameras, 1 clematis plant in garden
- Included: Office desk, office table, office wall unit, shed., carbon monoxide detector, dishwasher, dryer, freezer, garage door opener, refrigerator, smoke detector, stove, washer, window coverings
- Not included: Garage freezer, security cameras, 1 clematis plant in garden
NearbyHospital, fenced yard
- Close to: Hospital, fenced yard
Listing detailsX10847641, Terminated, May 10, 2024
- MLS® number: X10847641
- Status: Terminated
- Listed on: May 10, 2024
- Days on market: 219
- Updated: Dec 15, 2024
- Possession: Flexible
- Occupied by: Owner
- Listing brokerage: COLDWELL BANKER WIN REALTY Brokerage
About this home
360 Queen Street W, Wellington North (Mount Forest), ON N0G 2L3
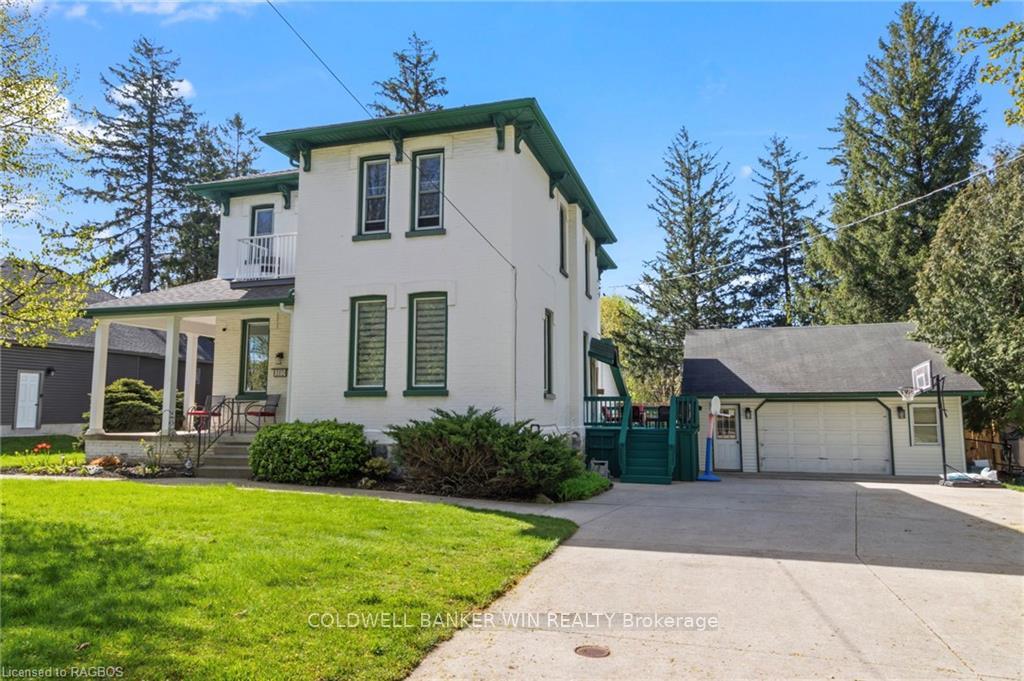
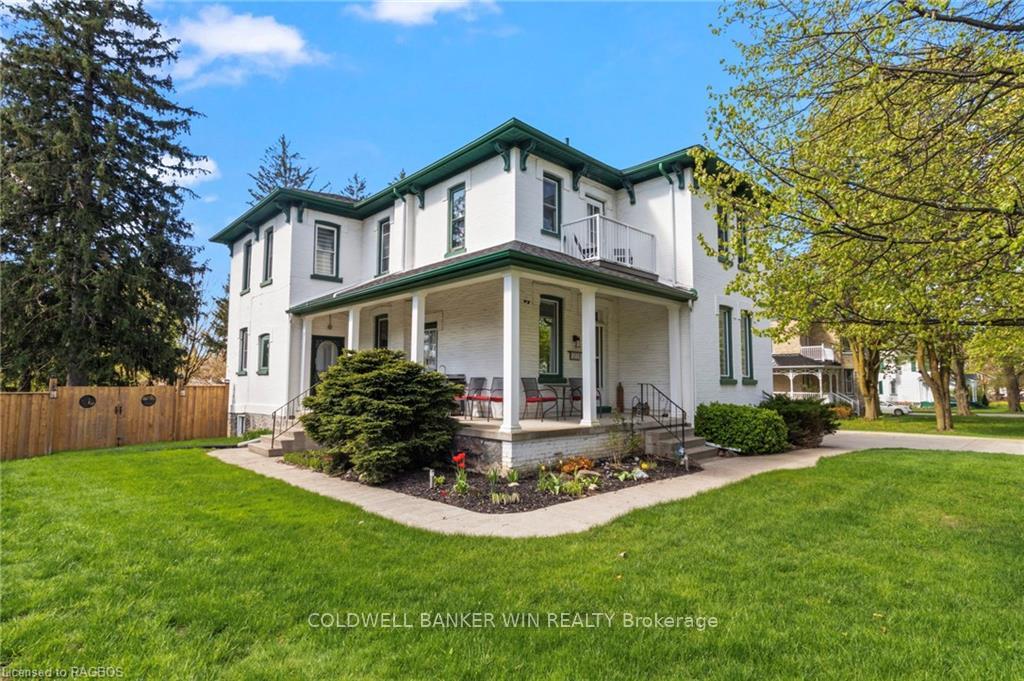
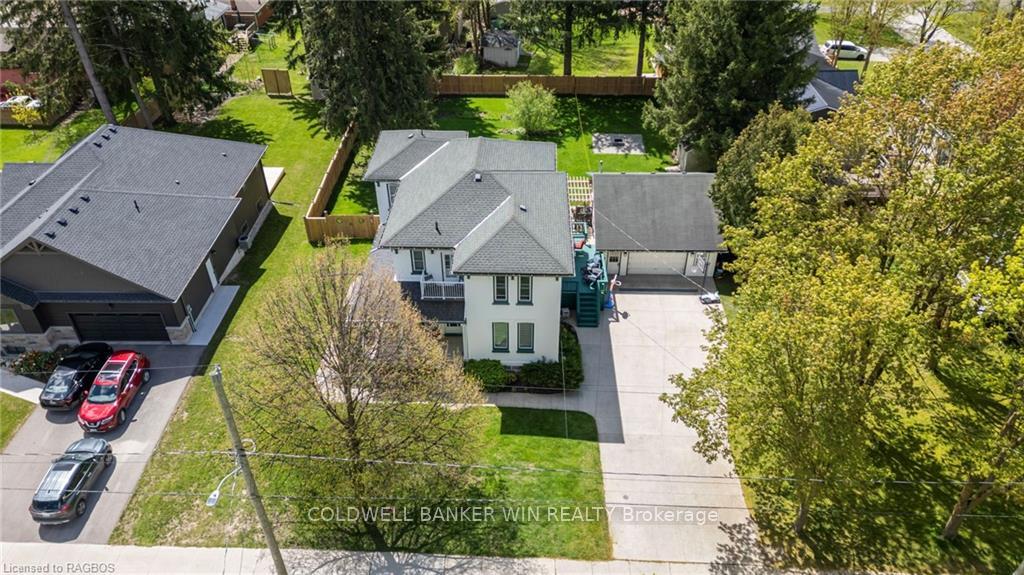
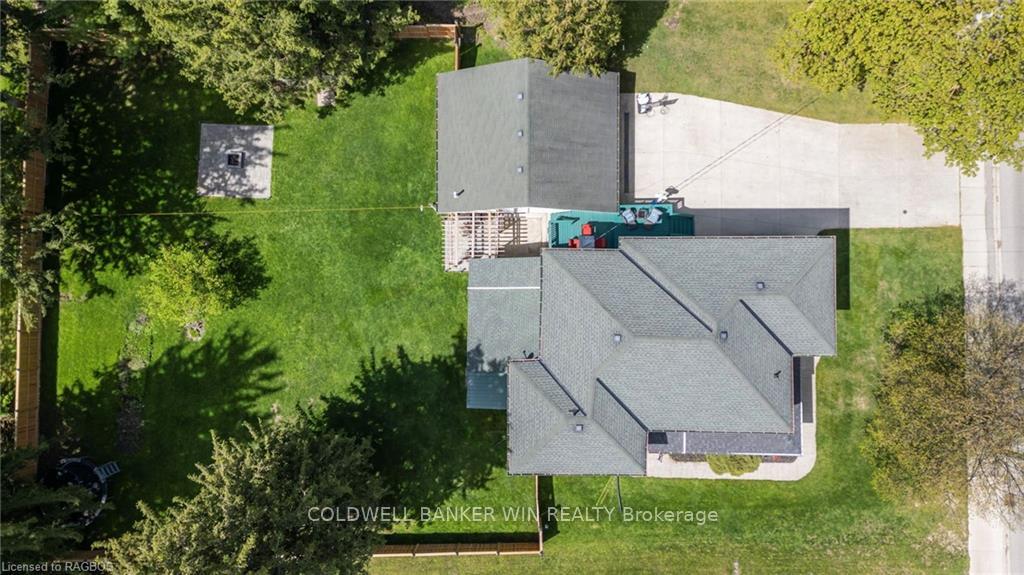
360 Queen St W in Mount Forest will give you the step back in time with century character but also the updates and features of modern living. This double brick century home sits on a very large 107ftx178ft fully fenced property in the town of Mount Forest. Some exterior features include a detached double car garage with gas heat and 220 plug, privacy fenced rear yard (2023), wrap around front porch and balcony (2019), deck, patio with pergola and firepit (2021), and a nice double wide concrete driveway. The traditional front door is accented with beautiful stained glass and the original door bell. The main floor features hardwood flooring in the foyer, living room and formal dining room. There is a large mudroom with laundry and built in Cabinets dating back to when this home was originally a dental office. Also on the main floor is a modern kitchen with open concept family room and a 2pc bathroom. Head upstairs and you will find 3 spacious kids/guest bedrooms (carpet 2024) and a family 4pc bathroom. The primary suite will wow you. Updated in 2022 with new flooring, paint, lighting, closet and a beautiful ensuite bathroom. The basement of the home is bone dry and a great spot for the kids to shoot a few pucks or use as a rec room. But wait, there's 1 more special room. Attached to the back of the house with its own separate entrance from the outside and up from the basement features a bedroom (for inlaw or older child) or office space (work from home) depending on your need. It features a gas fireplace as well. With 4 bedrooms, 2.5 bathroom, 2 livingrooms, main floor office, fenced rear yard, heated detached garage, and more, why wait to book your showing. You will be only the 5th owner of this lovely home since 1880.
Ask about this home
A HOMEH agent will answer your questions about this home.
Around this home
Daily convenience, out of 100, from the distances below
Schools nearby
School rating, out of 10.
Helpful calculators
Your HOMEH agent

"I would see it this week."